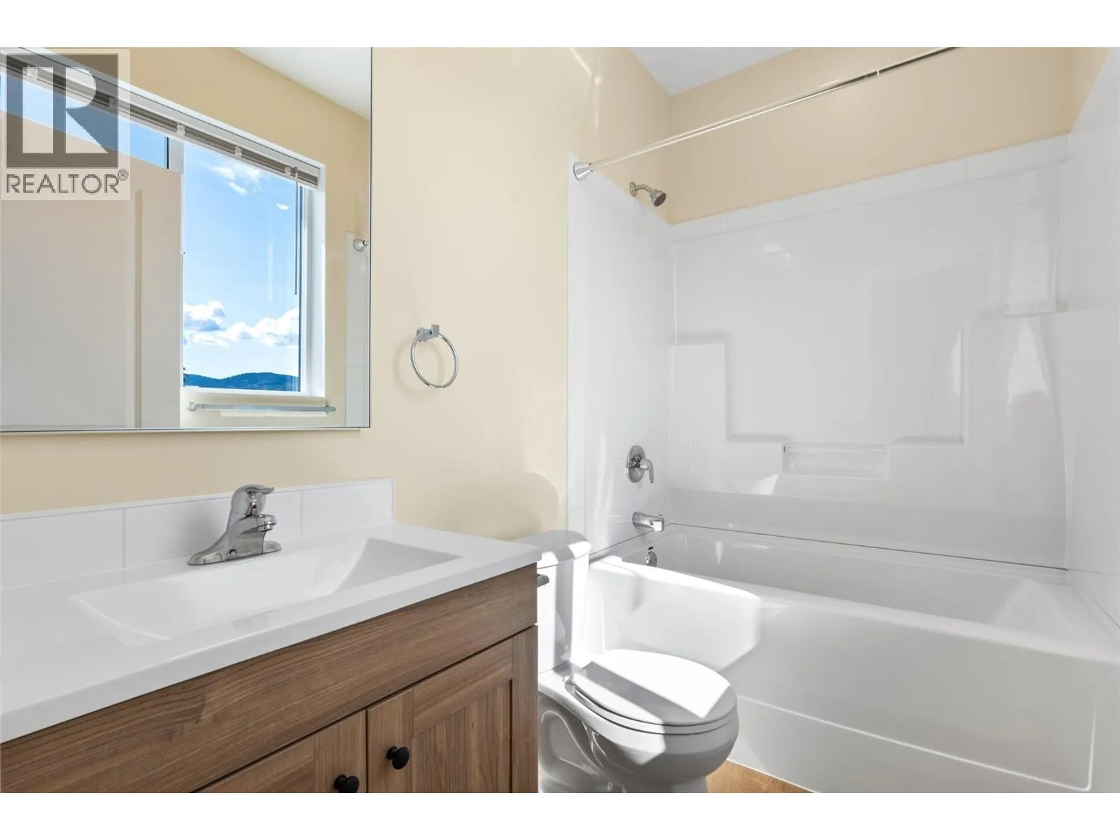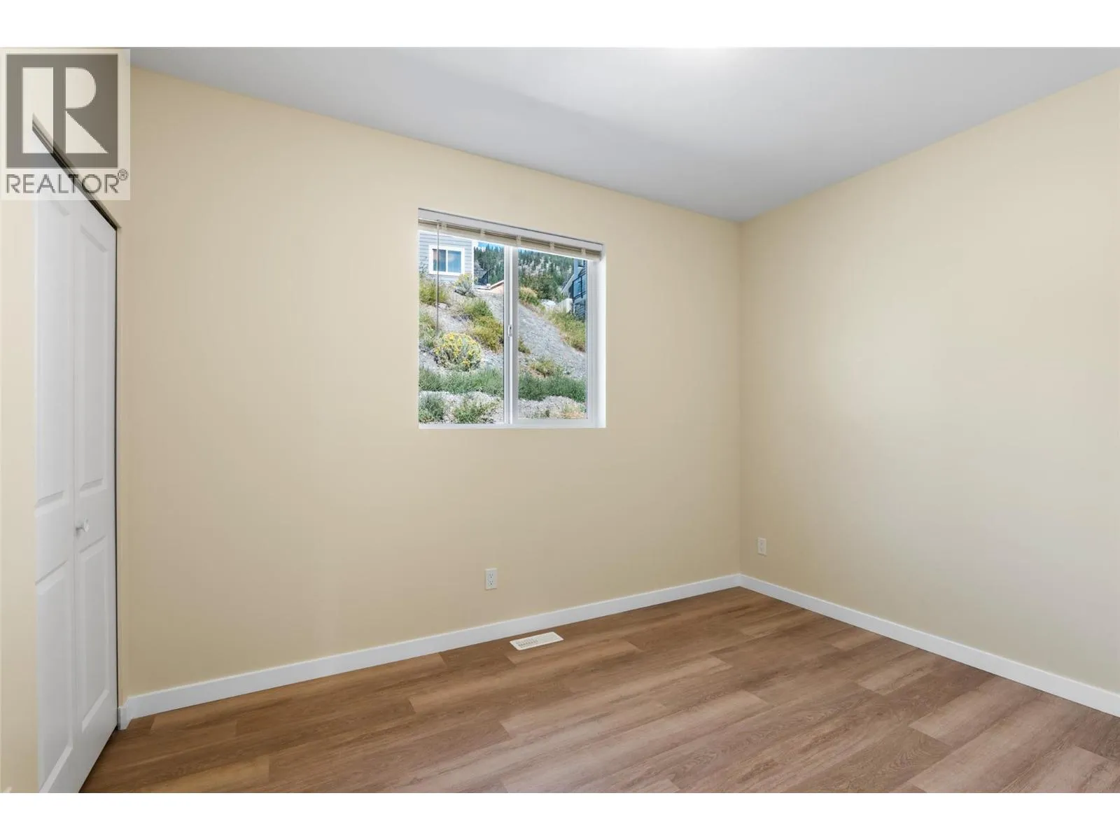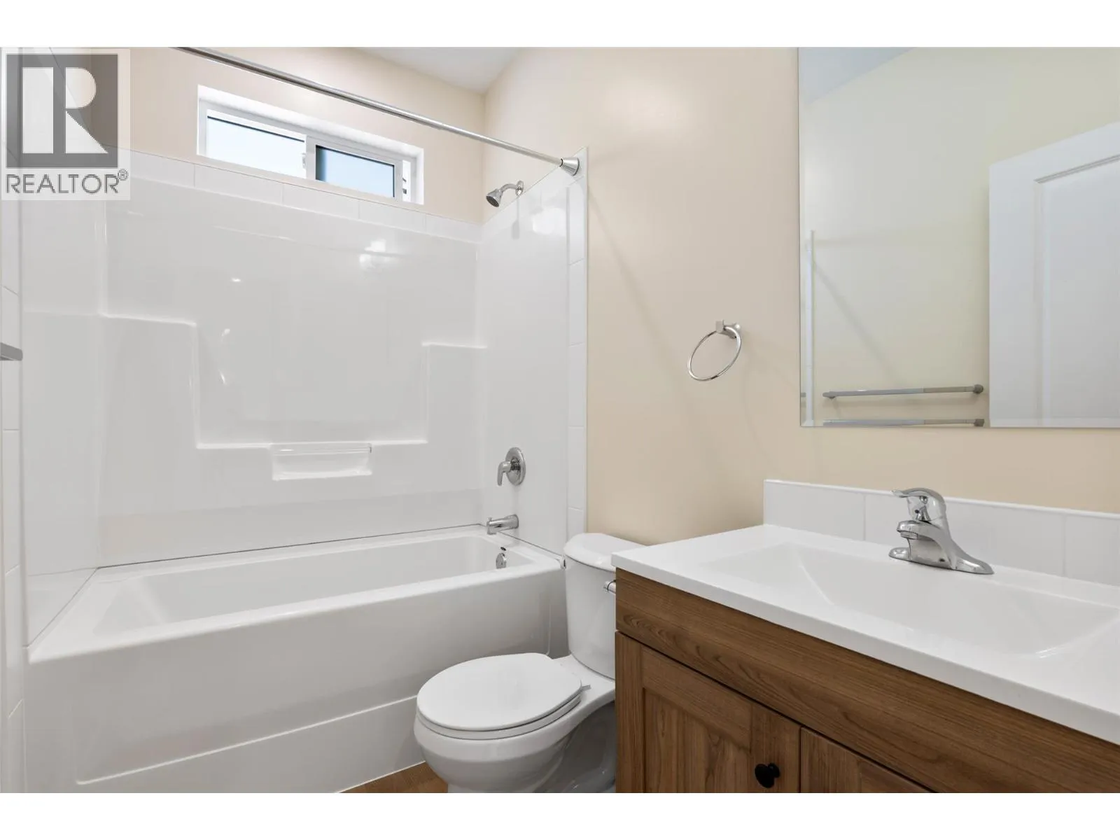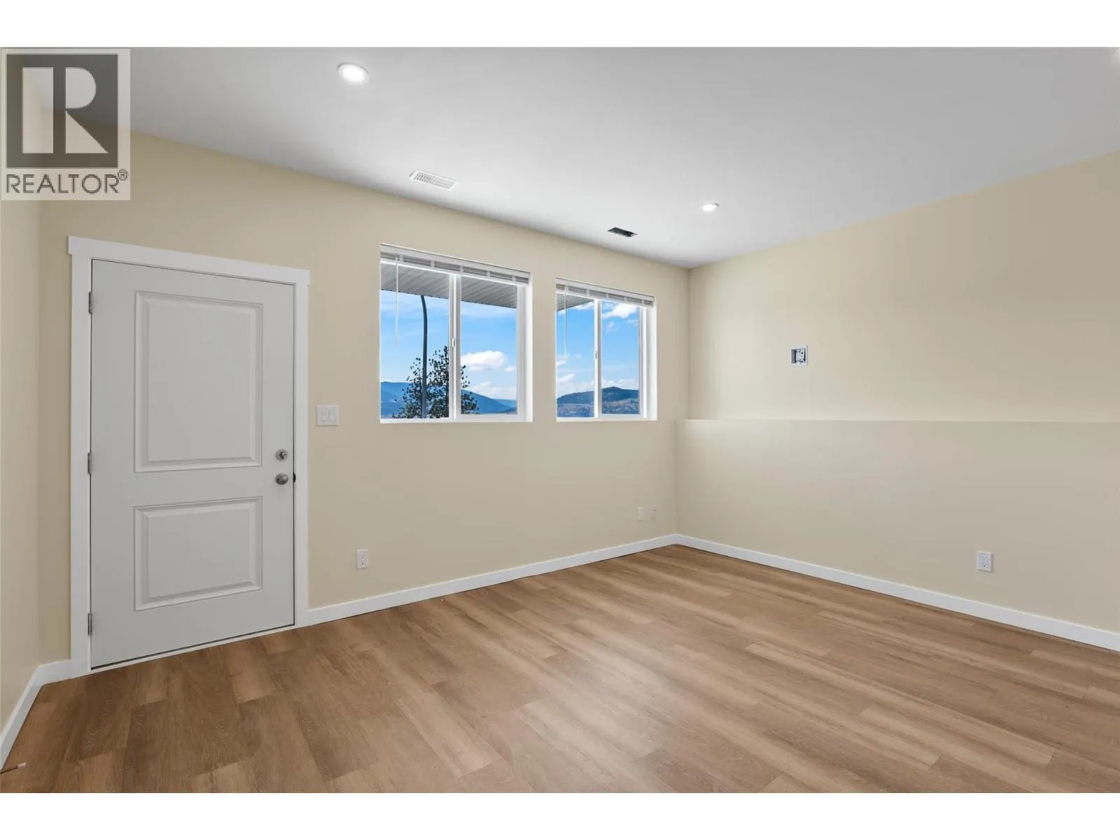
2733 Grandview Heights, Merritt, British Columbia V1K 0A5

Listed for:
$599,000
4 beds
3 baths
Listed 13 days ago
House for rent: 2733 Grandview Heights, Merritt, British Columbia V1K 0A5

View all 33 photos

About

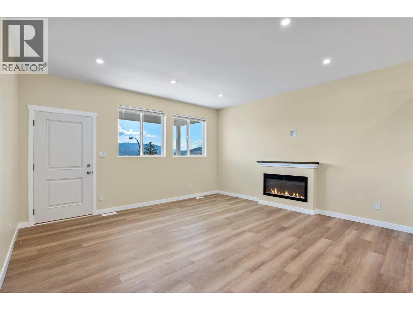
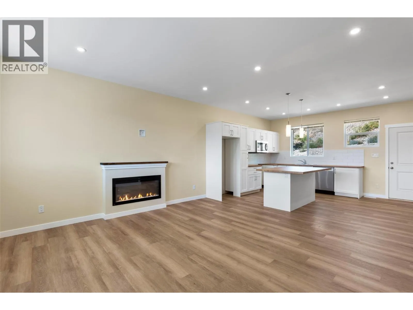
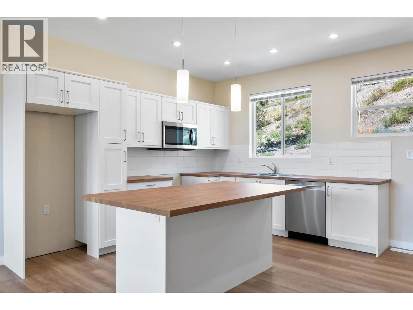
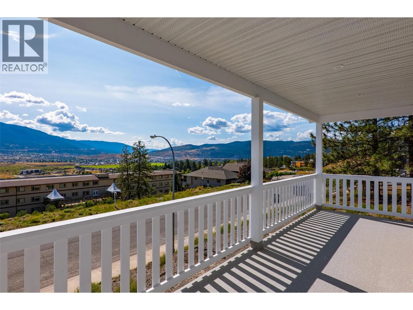
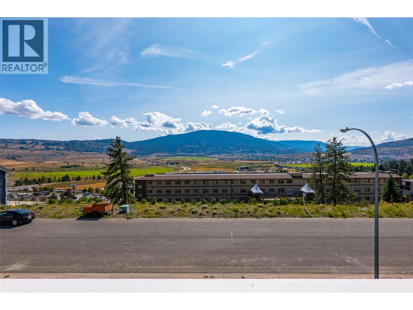
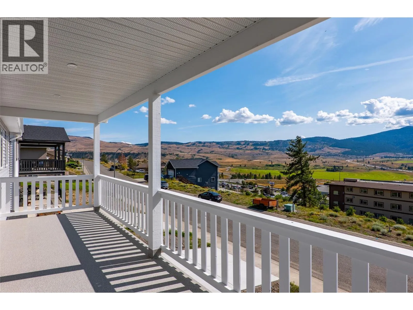
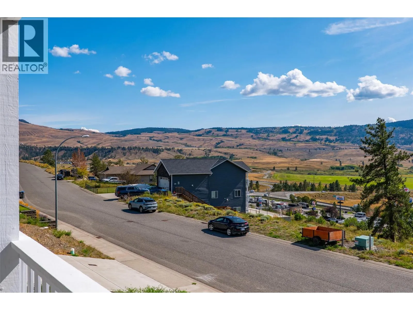
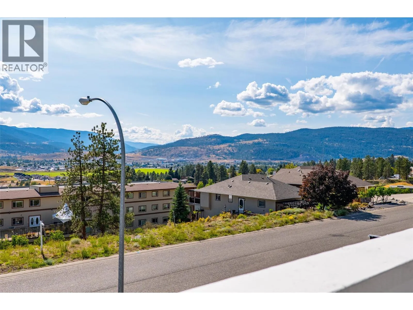
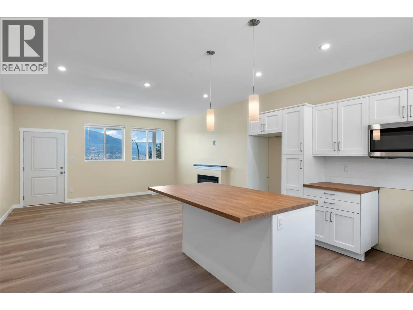
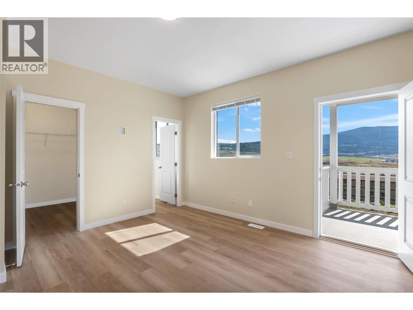
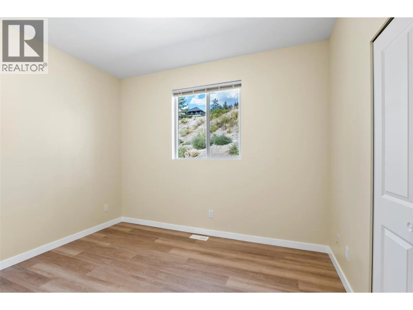
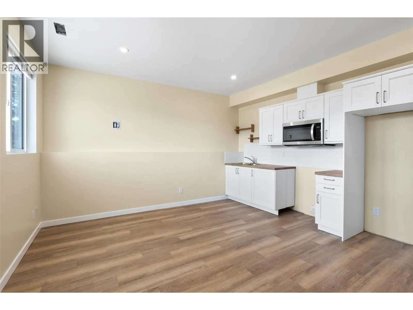
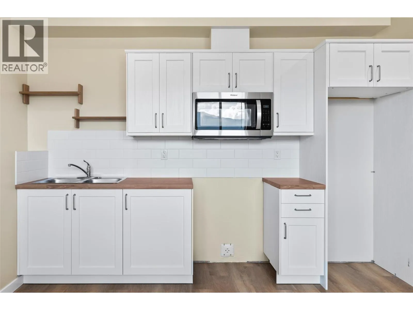
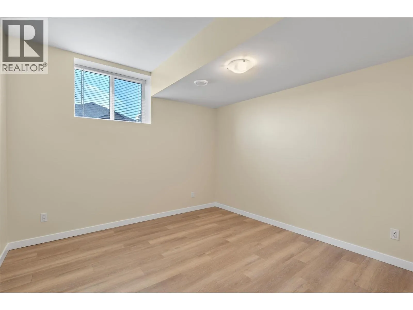
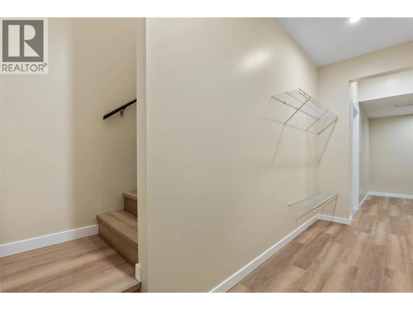
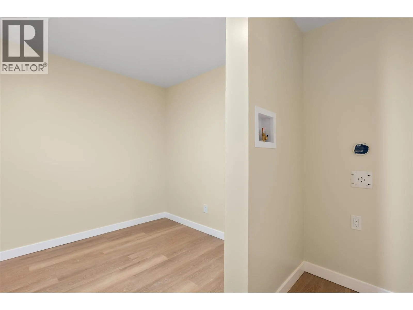
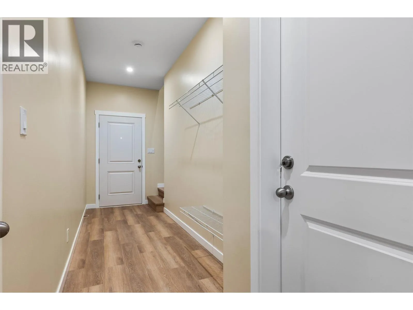
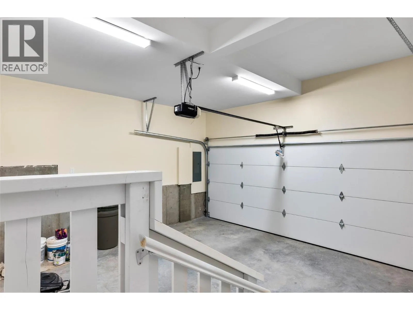
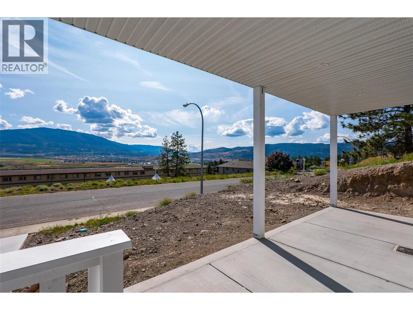
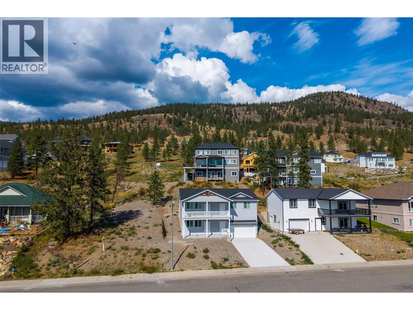
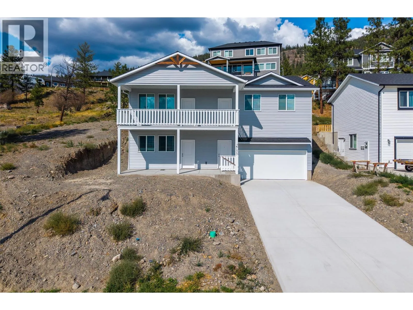
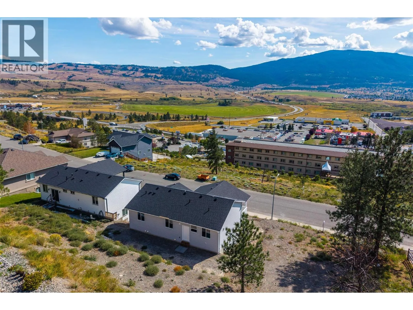
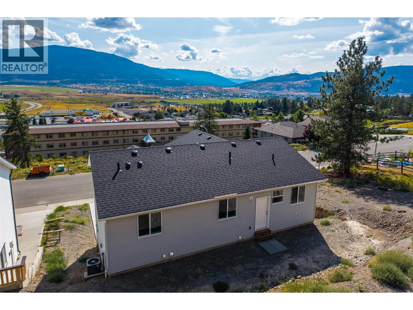
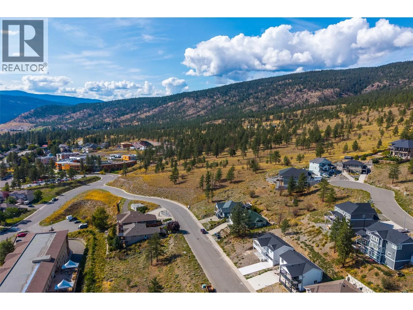
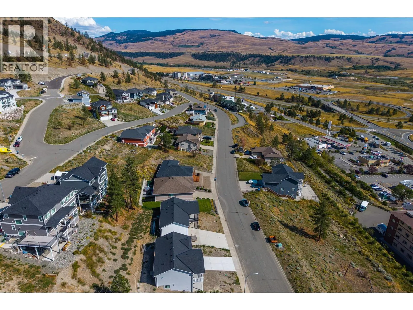
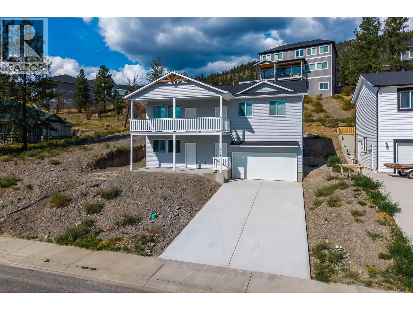
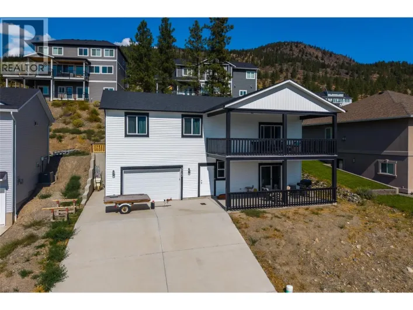
BRAND NEW 2026 BUILD with a fantastic family layout and incredible Nicola Valley views! This beautifully designed home offers three spacious bedrooms upstairs, creating an ideal setup for a growing family. The main level features a bright, open-concept kitchen, dining and living area with excellent flow to a large deck—perfect for summer BBQs, entertaining friends or simply relaxing while taking in the spectacular valley views. The basement adds tremendous flexibility with a one-bedroom suite, ideal as a mortgage helper, extended-family accommodation or additional living space. Enjoy the convenience of being close to shopping, groceries, restaurants and everyday amenities, with easy highway access connecting you to Kamloops, Kelowna and surrounding communities. Merritt is an outdoor enthusiast’s playground, with hiking, mountain biking, fishing, boating, camping, golf, ATV trails, snowmobiling and winter recreation throughout the Nicola Valley. Year-round community events add to the lifestyle, including Music Festivals, Nicola Valley Pro Rodeo, farmers markets, community festivals and numerous cultural events. A rare opportunity to own a brand-new home combining modern living, income potential, and recreation all with a breathtaking view! (id:27476)

Property Highlights

MLS® Number
10401137
Type
Single Family
Ownership Type
Freehold
Land Size
0.14 ac|under 1 acre
Parking Space Total
6

Building

Building Type
House
Storeys
2.00
Square Footage
2040 sqft
Bathrooms Total
3
Bedrooms Total
4
Amenities
Recreation, Shopping
Exterior Finish
Vinyl siding
Fireplace Present
Yes
Basement Type
Full
Basement Features
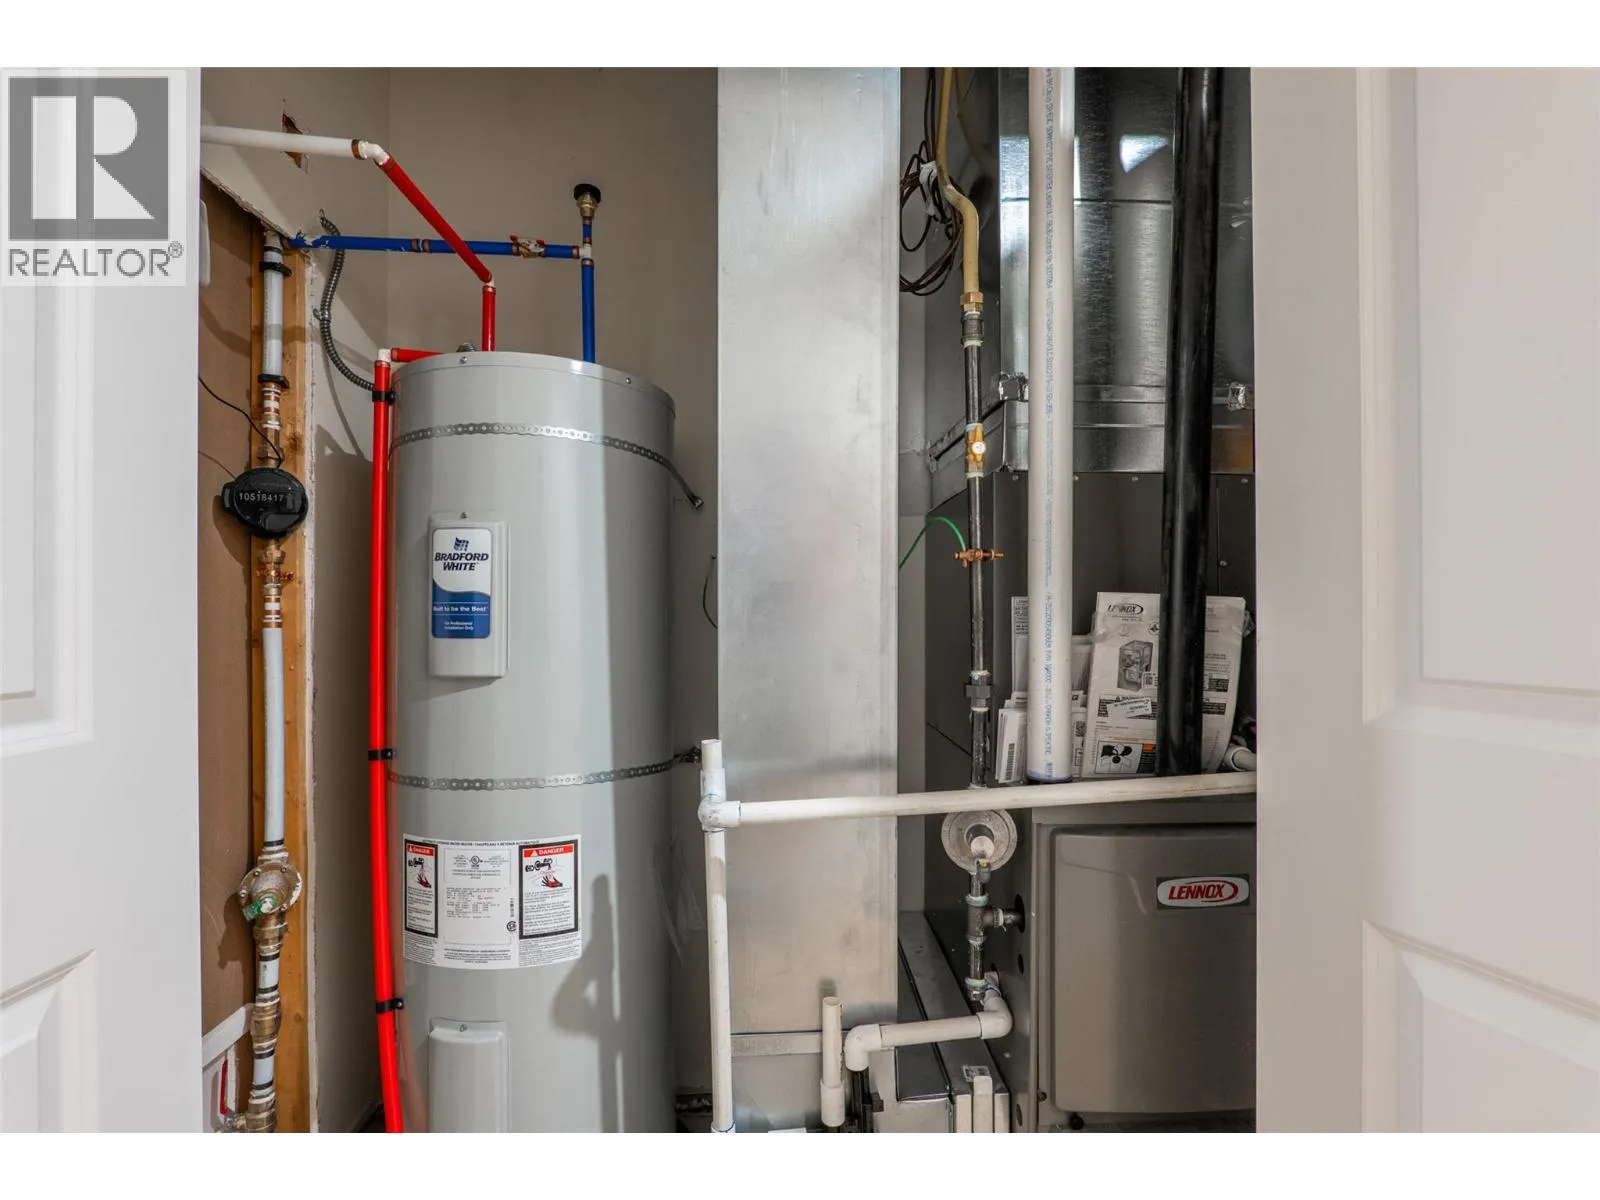
Building Heating Type
Forced air, See remarks
Heating Fuel
Building Cooling Type
Central air conditioning

Utilities

Water
Municipal water
Utility Sewer
Municipal sewage system

Room Layout

Storage
Basement
21'4'' x 7'8''
Kitchen
Basement
16' x 6'
Living room
Basement
16' x 6'6''
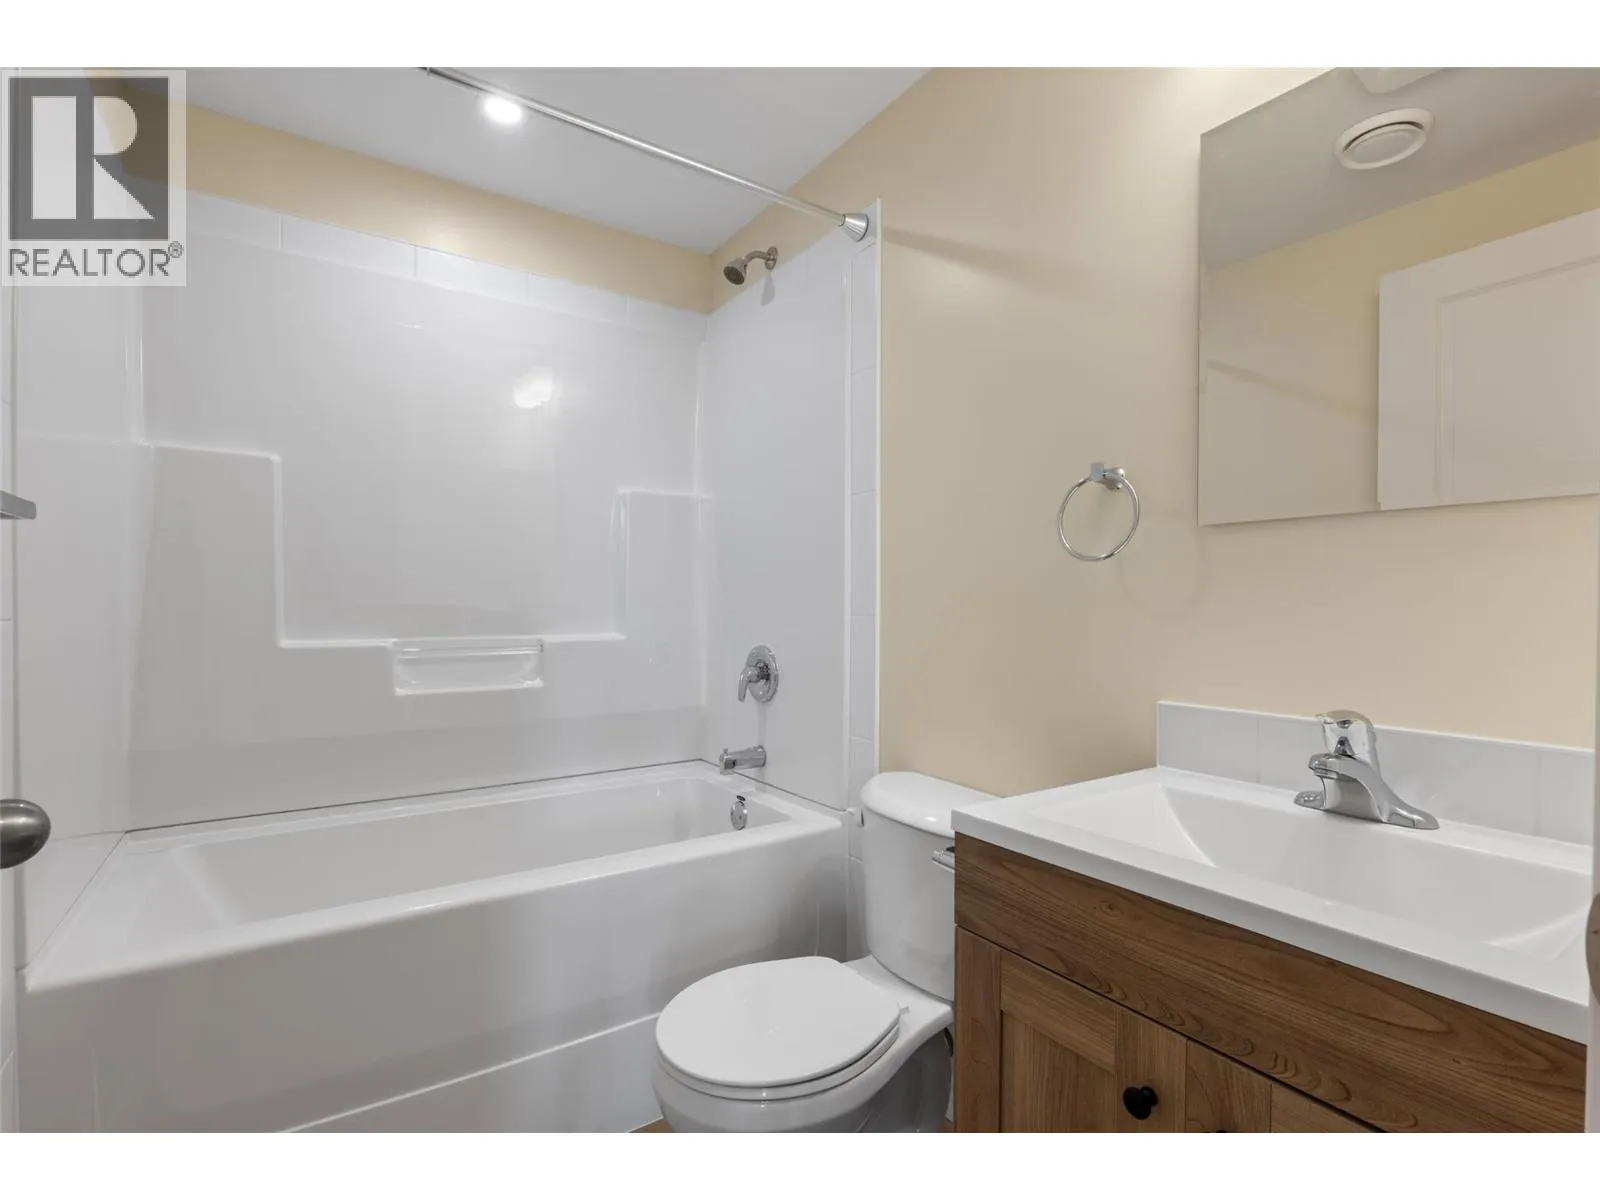
4pc Bathroom
Basement
Measurements not available
Bedroom
Basement
11'4'' x 11'8''
4pc Ensuite bath
Main level
Measurements not available
4pc Bathroom
Main level
Measurements not available
Dining room
Main level
12'10'' x 9'
Kitchen
Main level
11'6'' x 8'4''
Living room
Main level
17'4'' x 15'6''
Bedroom
Main level
10'4'' x 9'6''
Bedroom
Main level
12' x 9'6''
Primary Bedroom
Main level
13'10'' x 12'6''

Location

Learn more about this property
Listing provided by:
REMAX Kamloops
MLS® number:
10401137
Agent:
Christopher Krausert
*Indicates required field
Name is required
Email is required
Please enter a valid phone number (e.g., 416-111-1111).