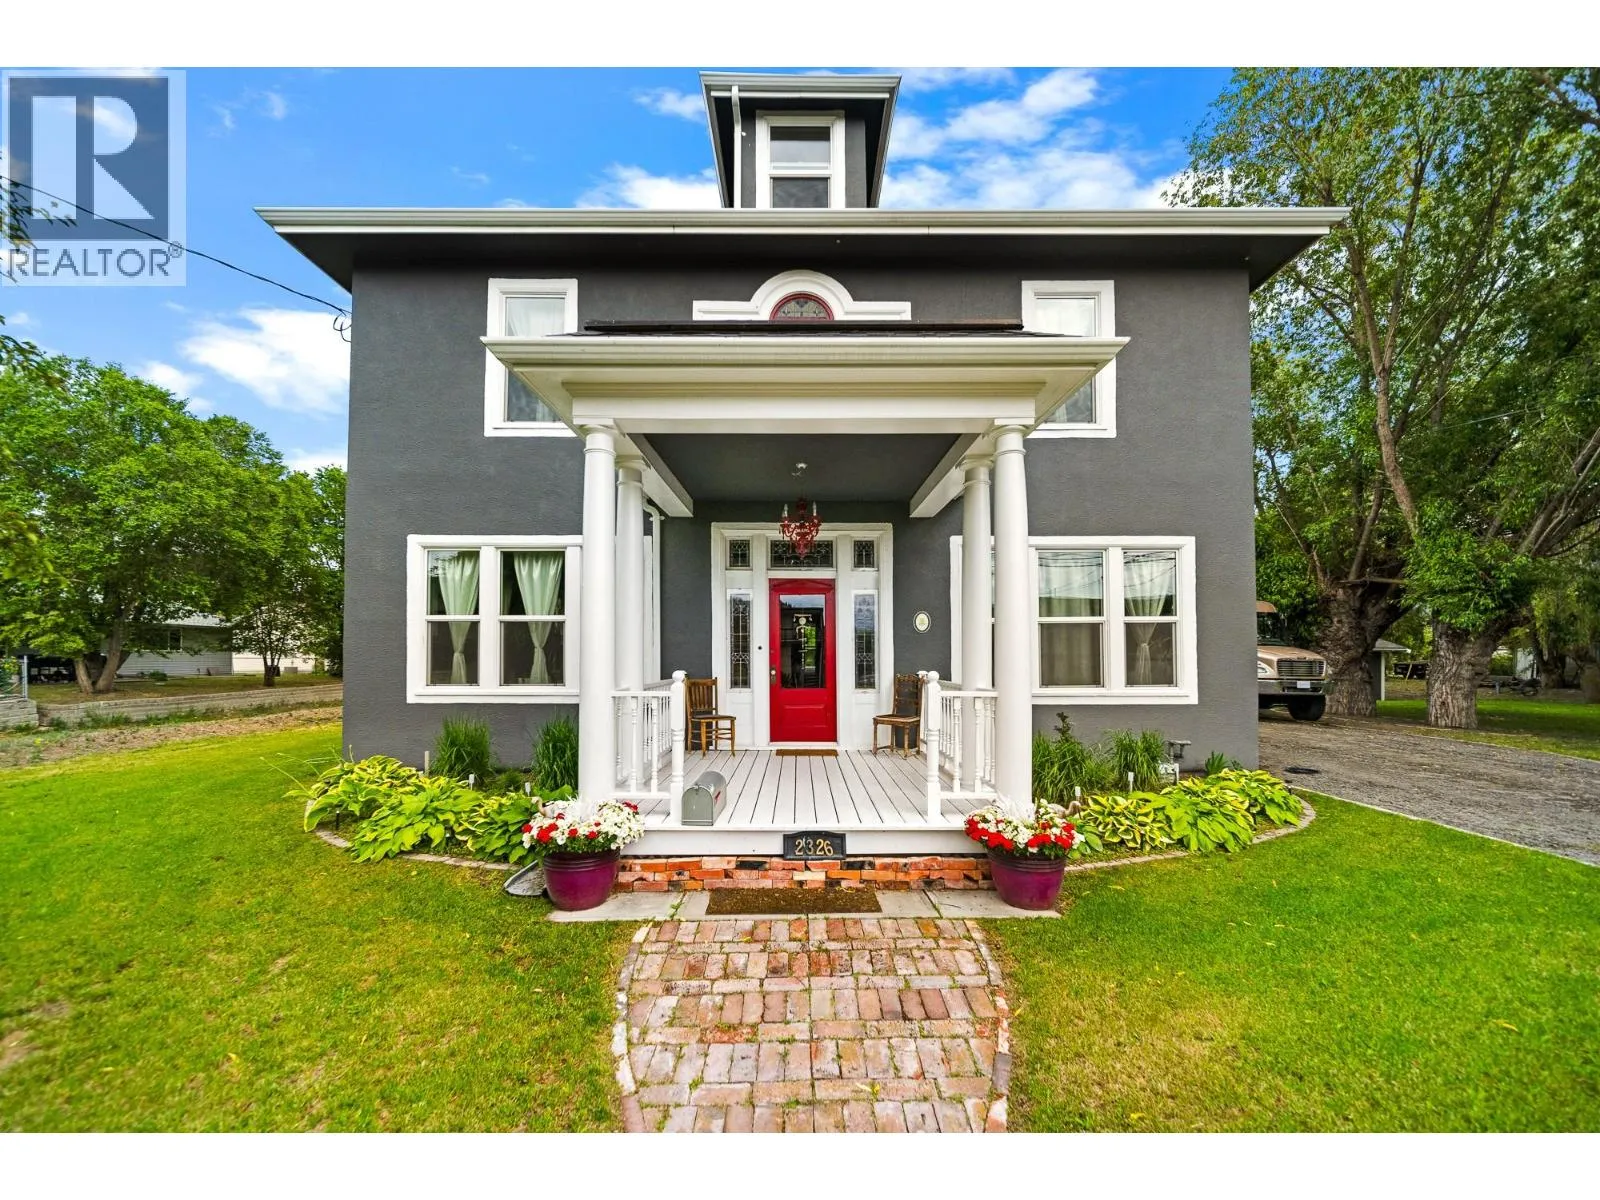
2326 Garcia Street, Merritt, British Columbia V1K 1B8

Listed for:
$689,900
4 beds
3 baths
Listed 9 days ago
House for rent: 2326 Garcia Street, Merritt, British Columbia V1K 1B8

View all 93 photos

About

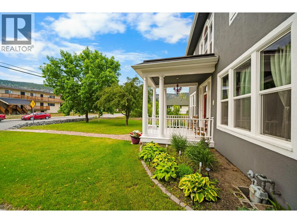
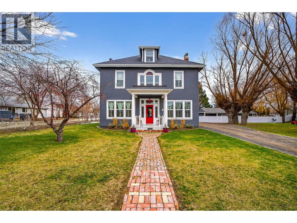
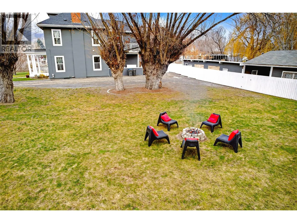
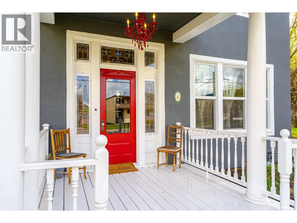
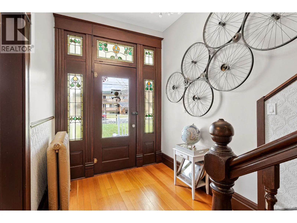
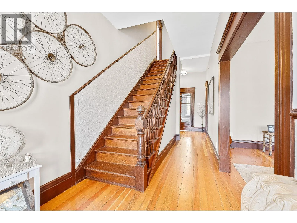
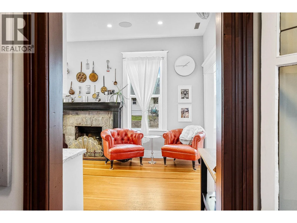
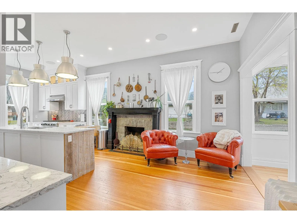
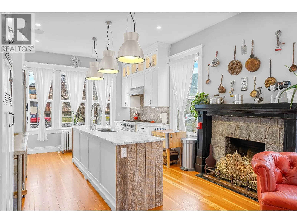
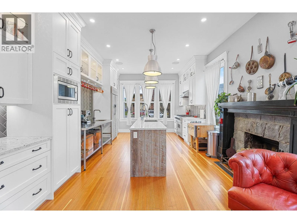
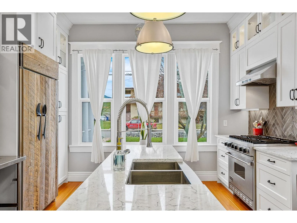
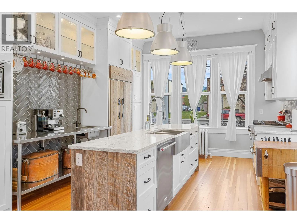
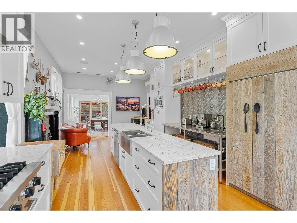
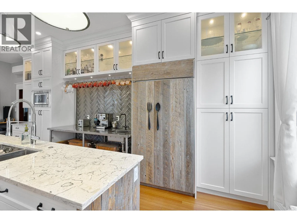
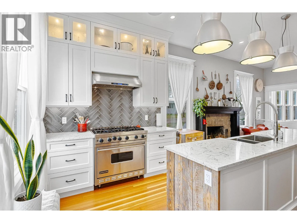
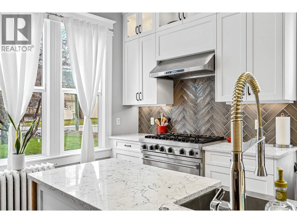
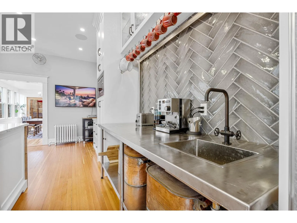
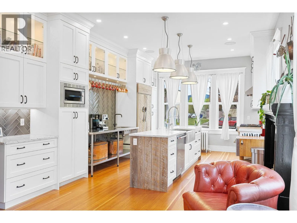
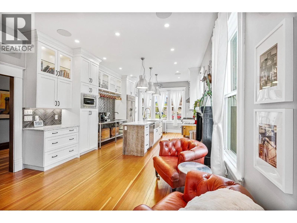
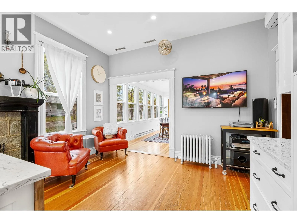
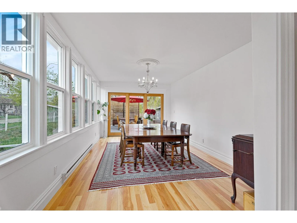
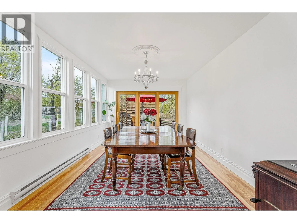
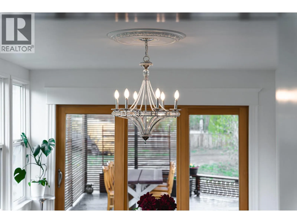
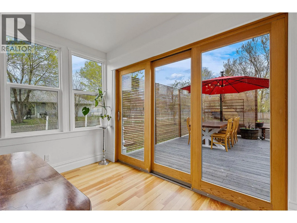
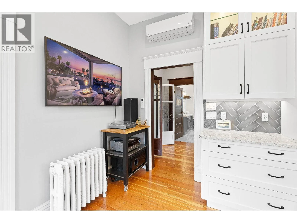
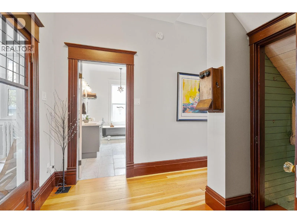
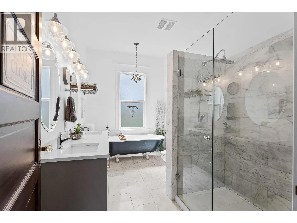
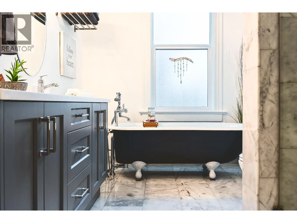
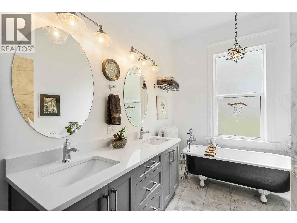
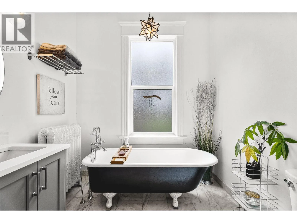
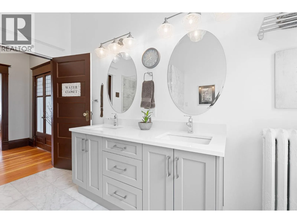
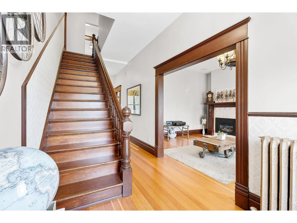
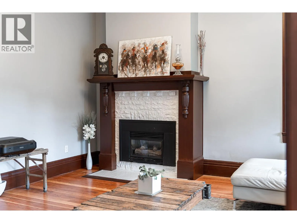
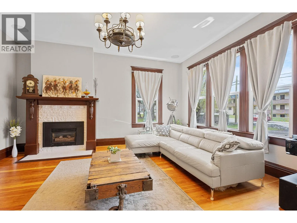
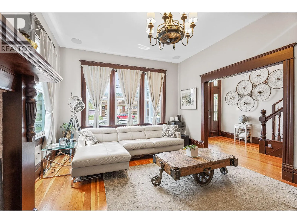
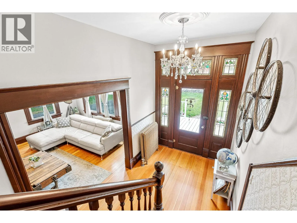
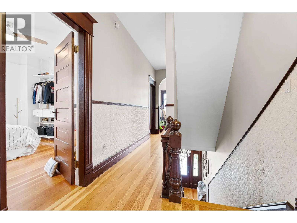
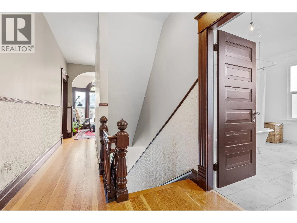
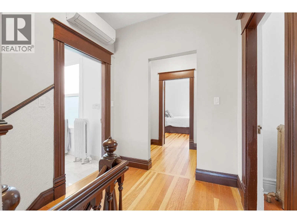
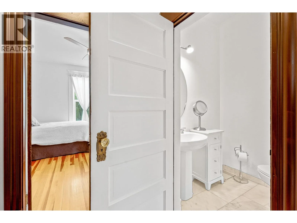
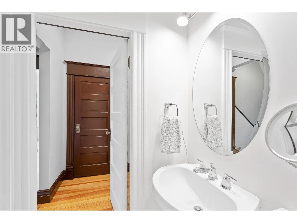
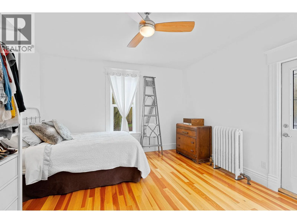
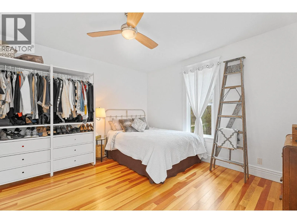
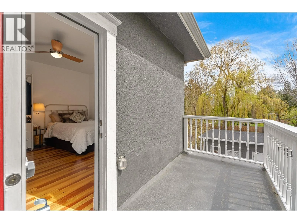
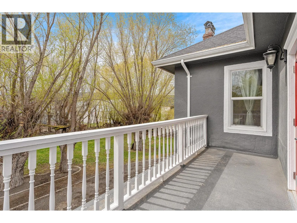
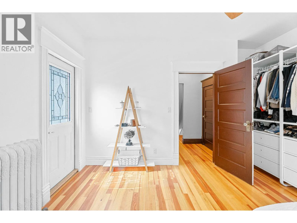
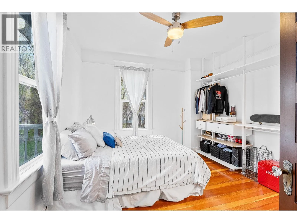
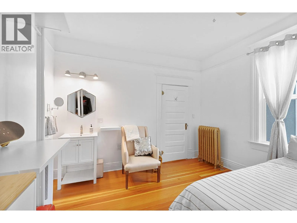
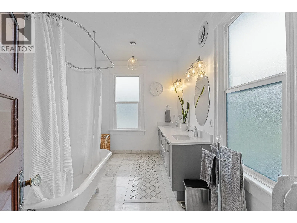
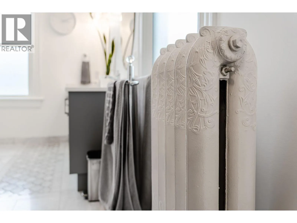
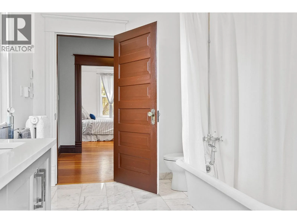
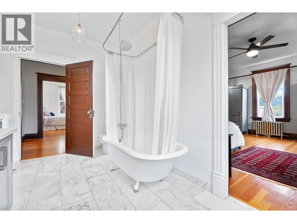
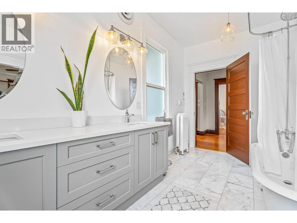
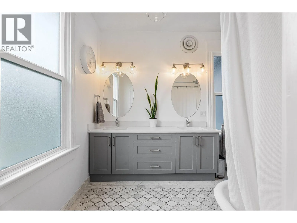
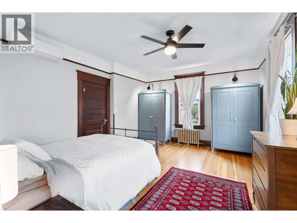
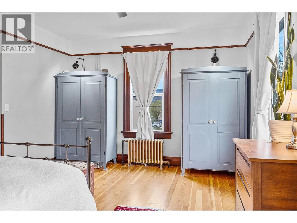
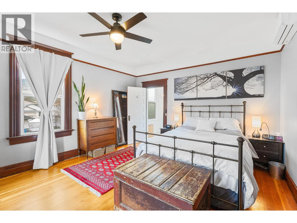
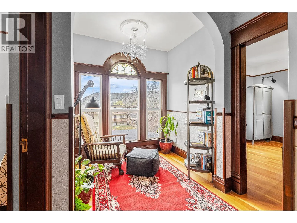
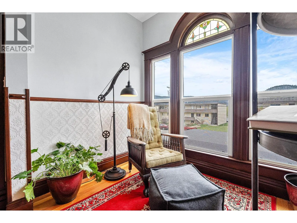
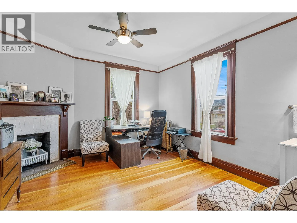
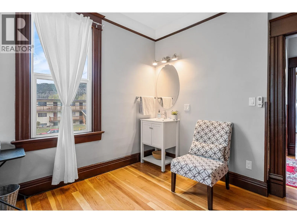
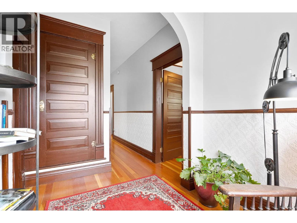
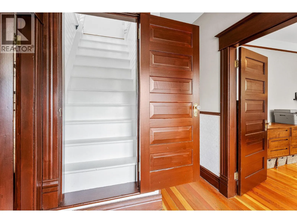
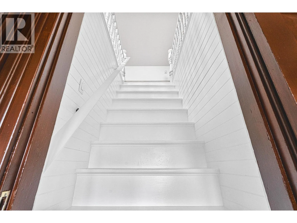
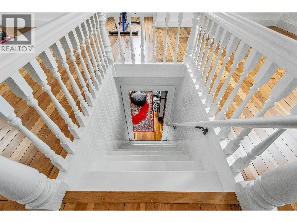
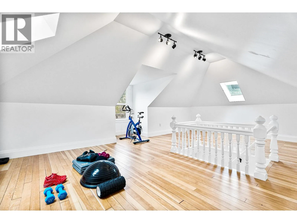
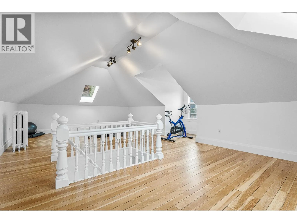
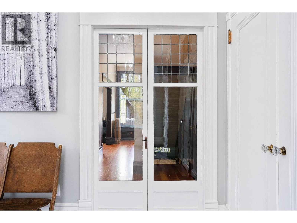
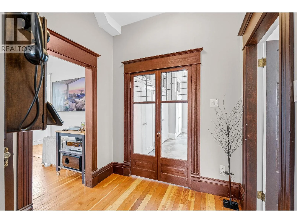
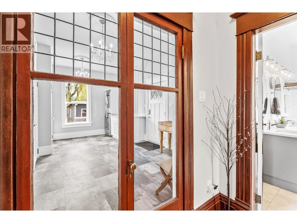
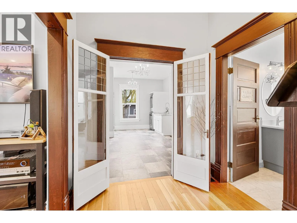
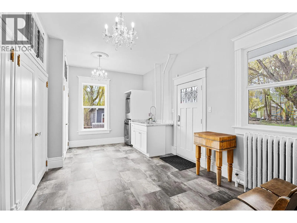
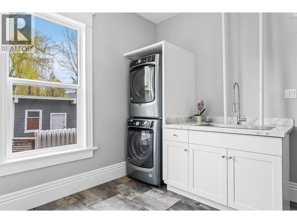
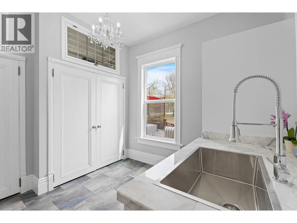
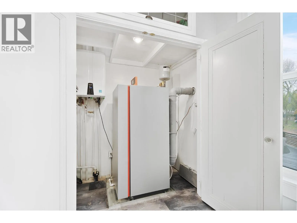
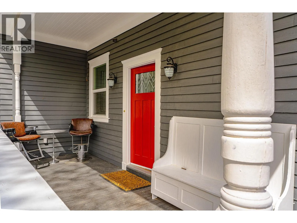
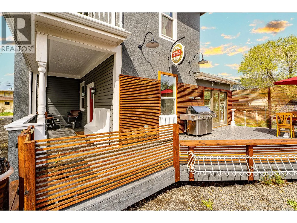
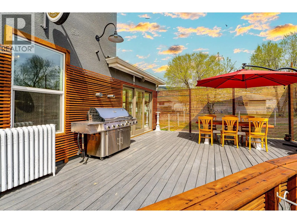
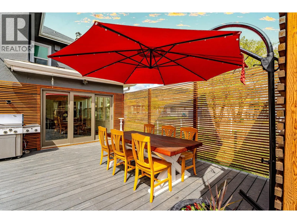
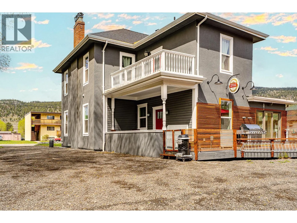
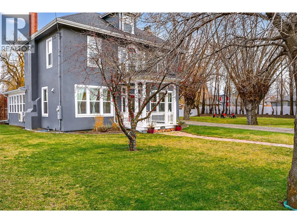
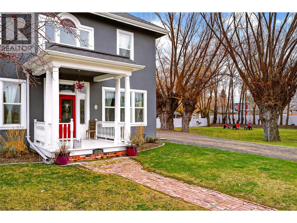
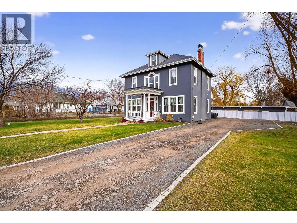
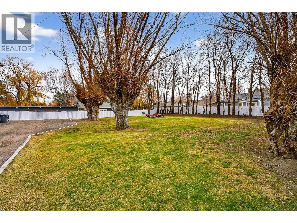
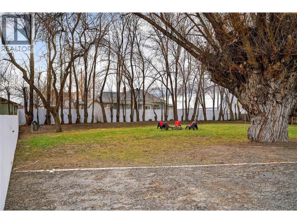
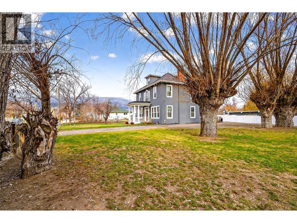
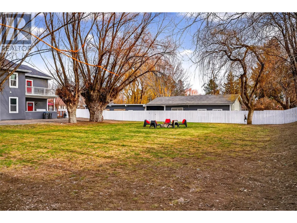
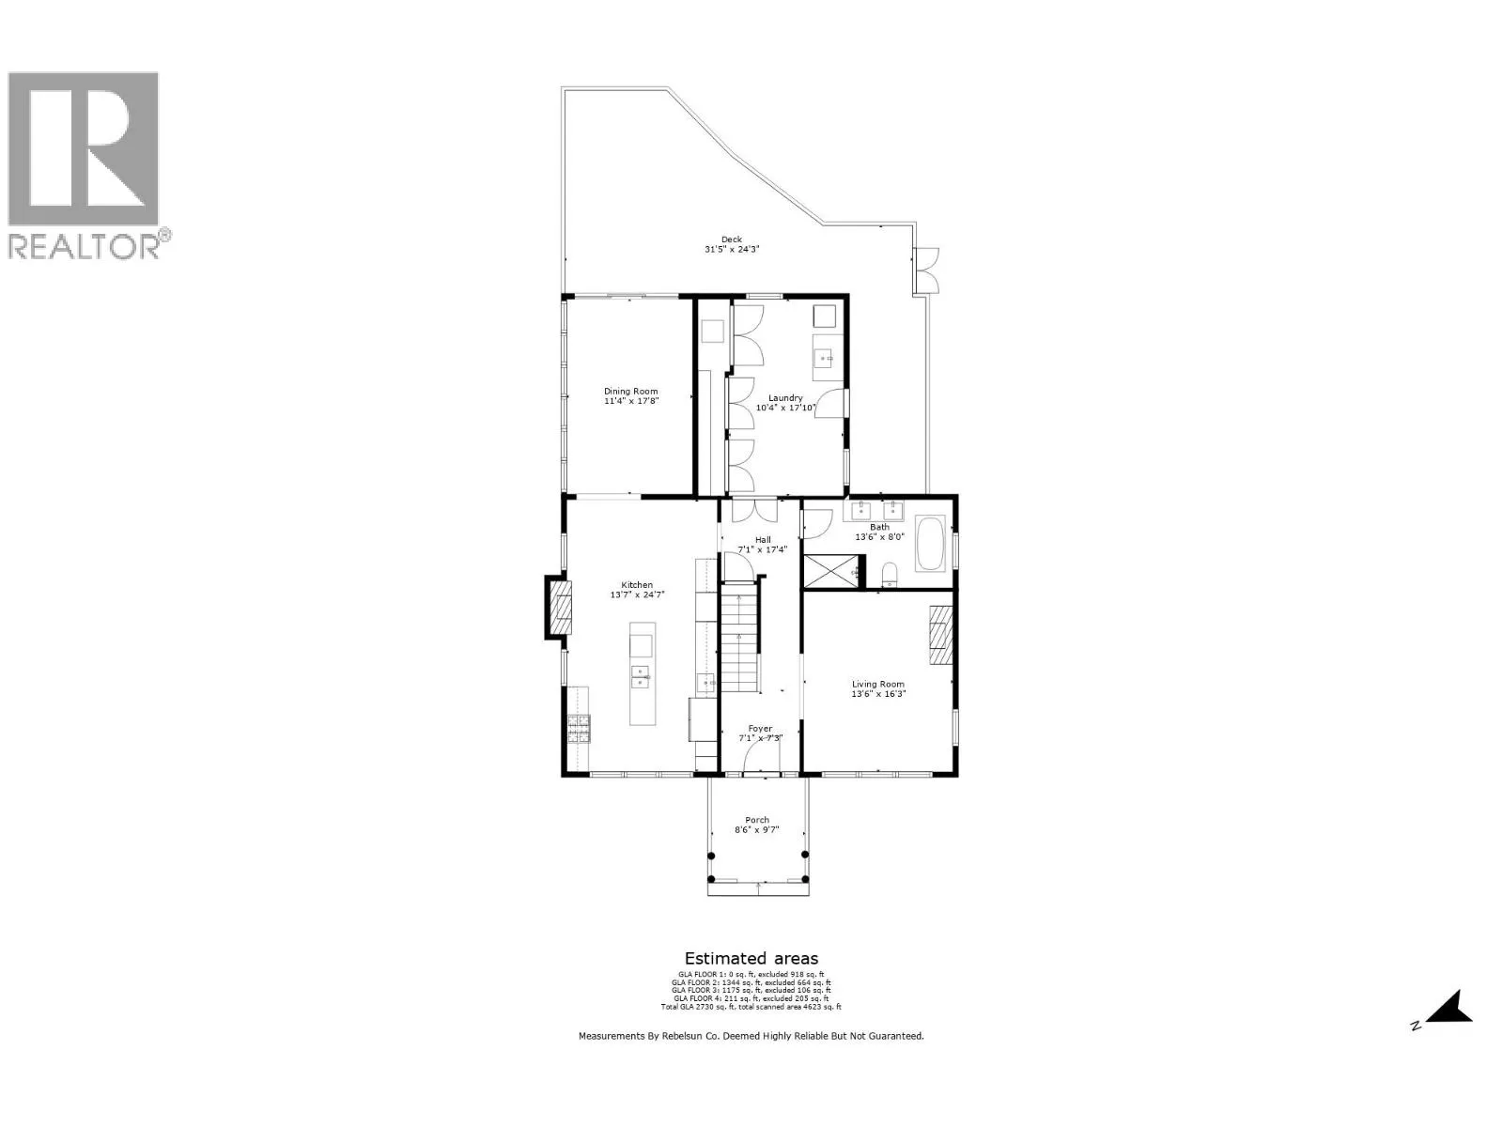
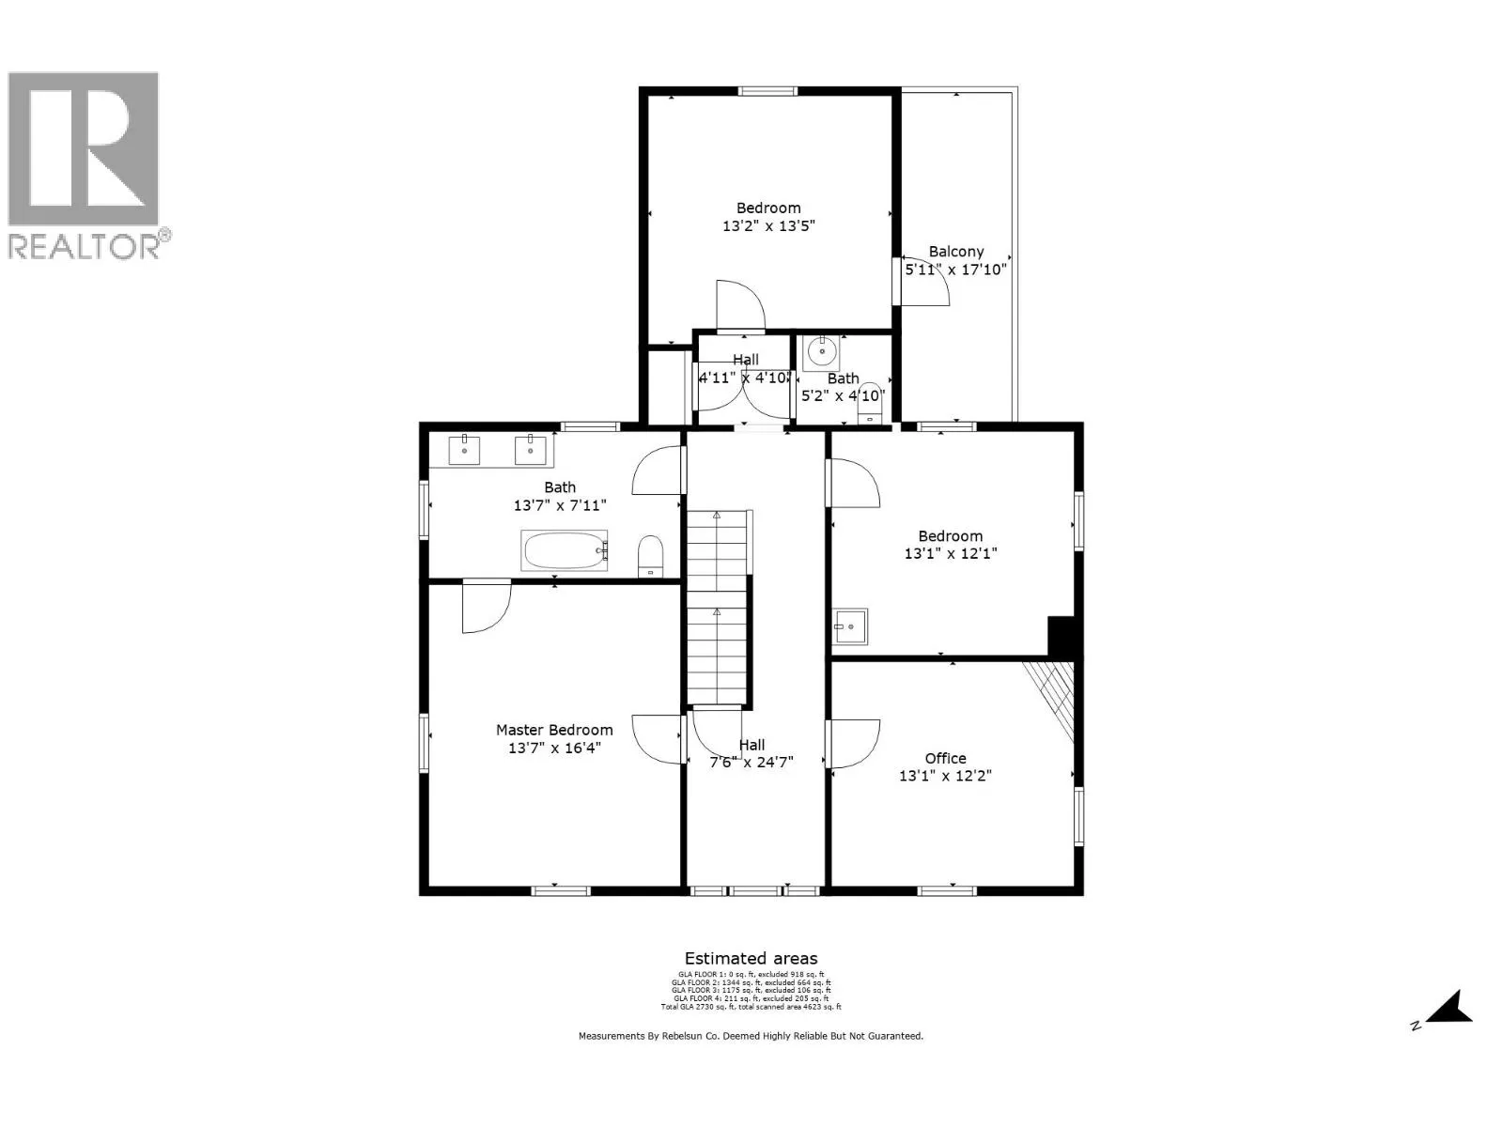
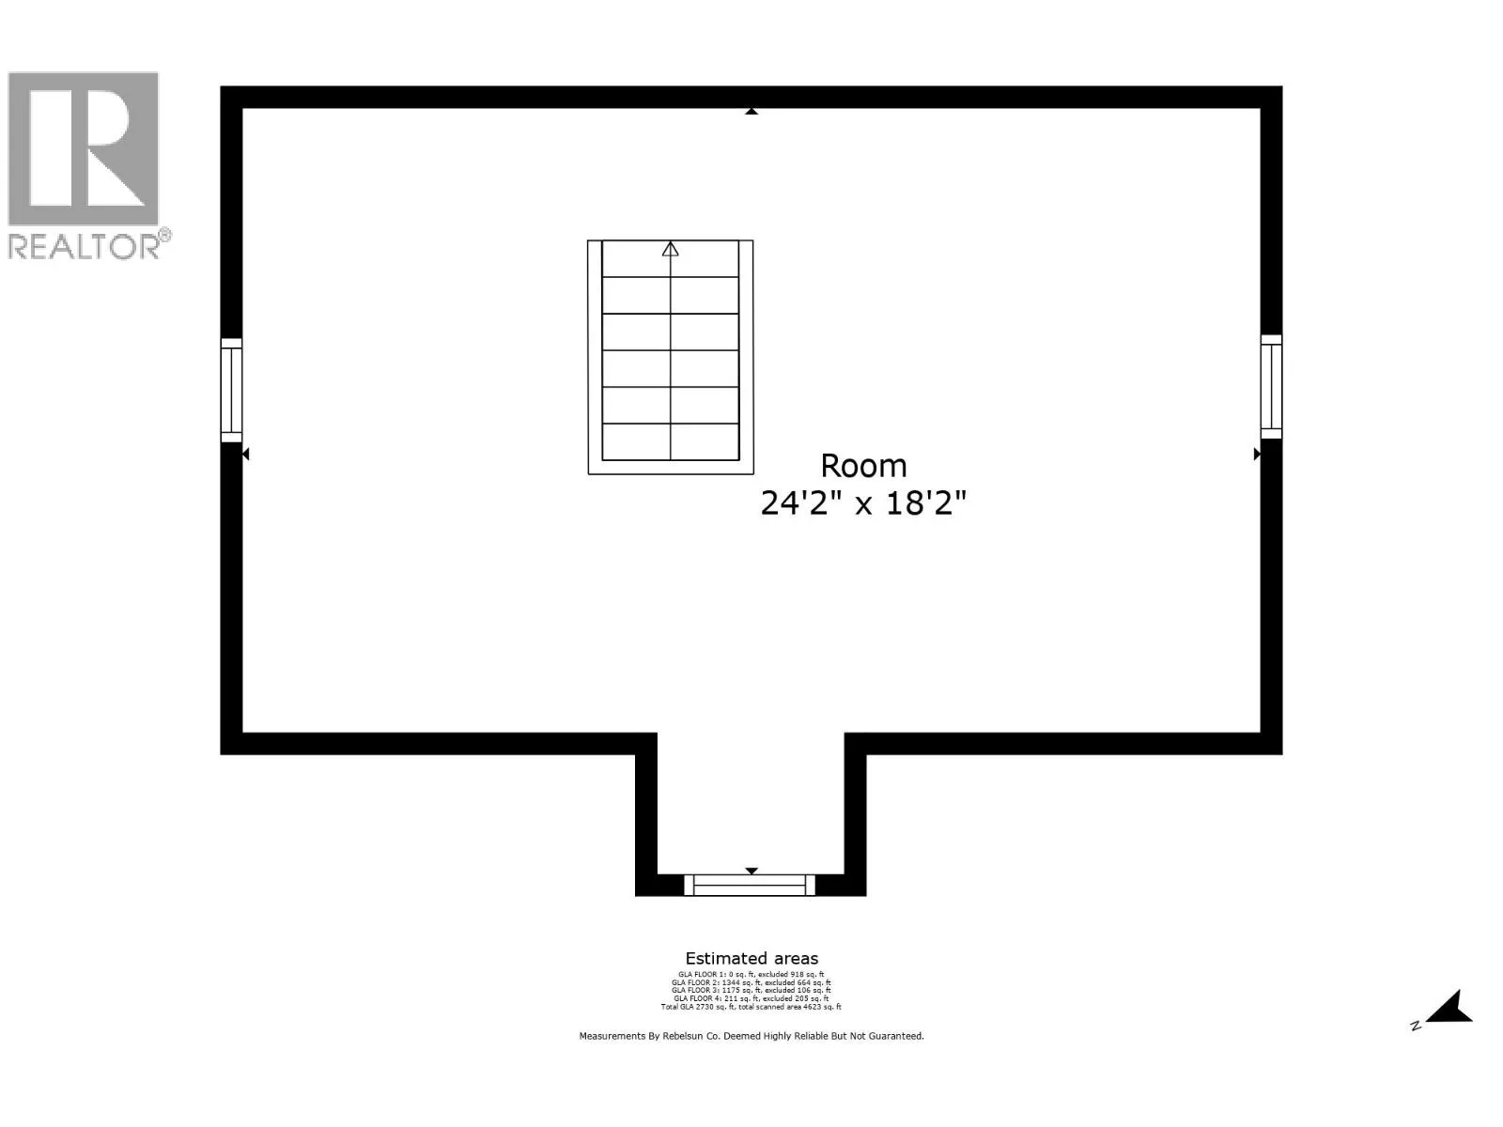
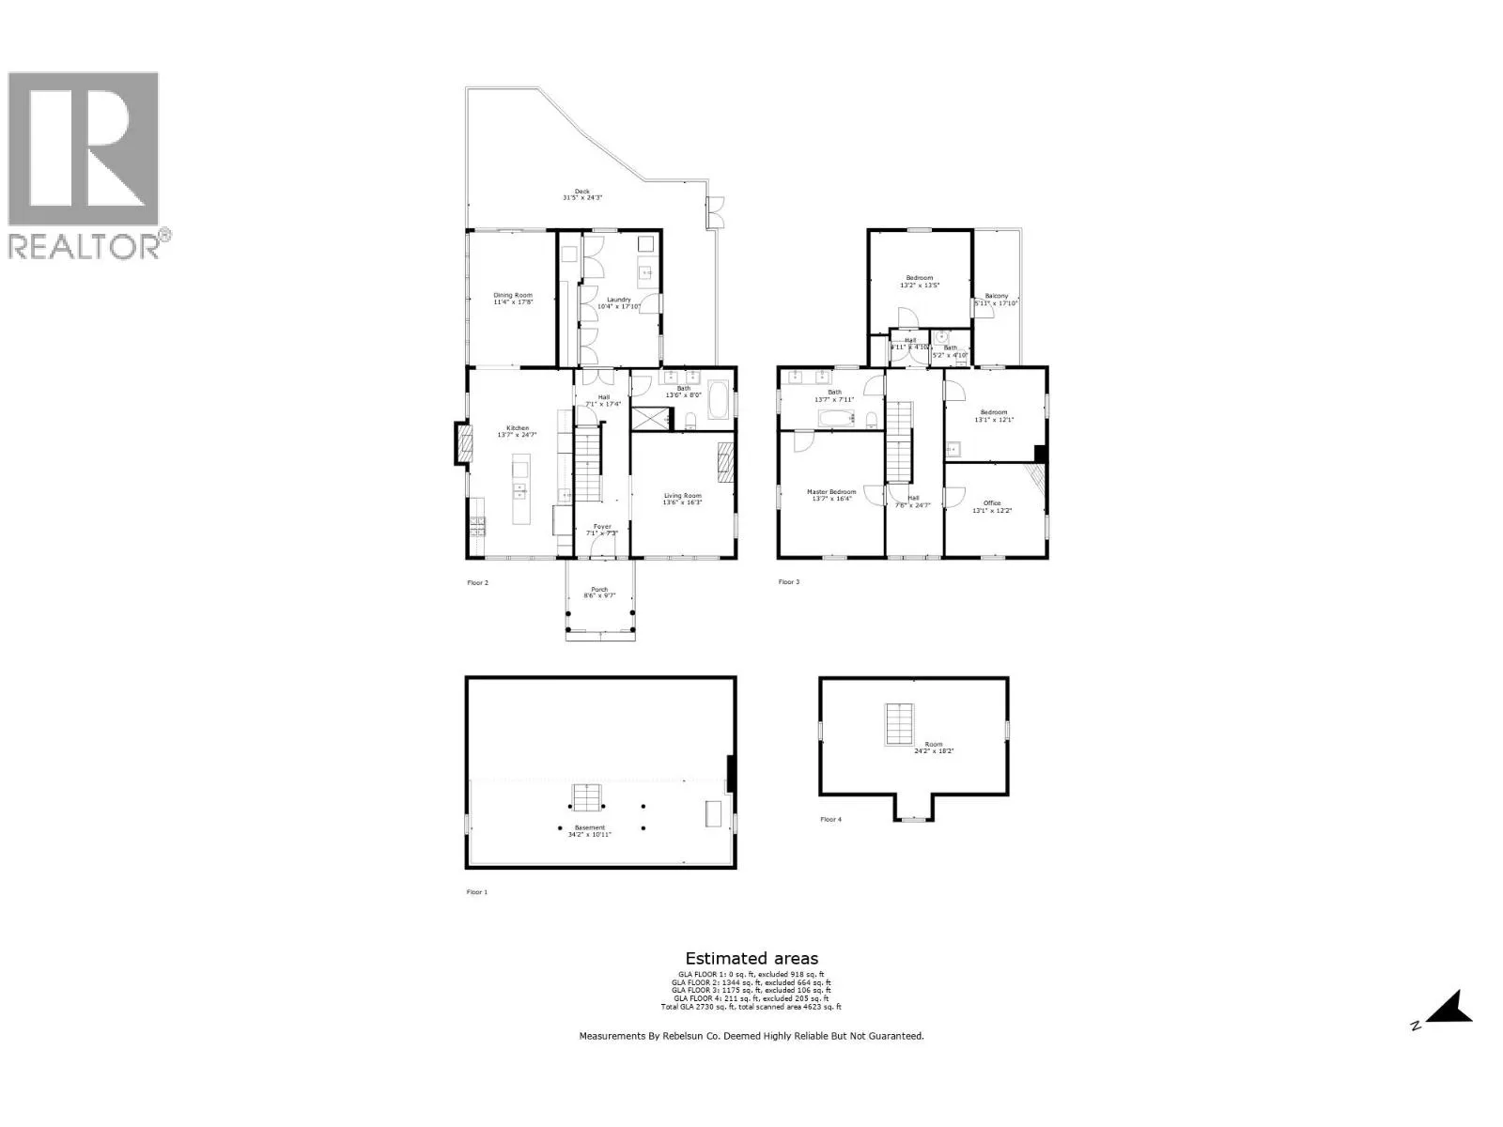
A rare opportunity to own one of Merritt’s beautifully restored character homes on an impressive approx. 0.4 acre lot. Built in 1910, the historic Grimmett House offers over 2,700 sq.ft. of living space and has been extensively restored while preserving the craftsmanship and character that make this home so unique. Major updates include electrical, plumbing, roof, windows, kitchen and bathrooms. The home features a high-efficiency German-made boiler with cast-iron radiator heating, plus a heat pump with 3 interior units providing air conditioning. Inside, 10’ ceilings on the main floor create a sense of space throughout the living and entertaining areas. The large kitchen features marble stone countertops, an oversized island with integrated sink, generous storage and prep space, surround sound and a dedicated coffee bar. The dining area overlooks the property and opens directly onto the back deck. Upstairs you’ll find 4 bedrooms, 9’ ceilings, a 2-piece bathroom and a primary bedroom with access to a 5-piece bath. The top floor offers additional potential for future living space, a studio, office or retreat. Situated on a newly subdivided 170’ x 113’ lot, this is a property that offers space, history and extensive improvements that are difficult to replicate. All living space is located above the 200-year floodplain. (id:27476)


Property Highlights

MLS® Number
10401541
Type
Single Family
Ownership Type
Freehold
Land Size
0.4 ac|under 1 acre

Building

Building Type
House
Storeys
4.00
Square Footage
2935 sqft
Bathrooms Total
3
Bedrooms Total
4
Amenities
Park, Recreation, Schools, Shopping
Exterior Finish
Stucco
Fireplace Present
Yes
Basement Type
Crawl space
Basement Features
Building Heating Type
Heat Pump, Radiant heat
Heating Fuel
Electric, Other
Building Cooling Type
Heat Pump

Utilities

Water
Municipal water
Utility Sewer
Municipal sewage system

Room Layout

2pc Bathroom
Second level
Measurements not available
Bedroom
Second level
13'1'' x 12'1''
Bedroom
Second level
13'1'' x 12'2''
Bedroom
Second level
13'2'' x 13'5''
Primary Bedroom
Second level
13'7'' x 16'4''
4pc Ensuite bath
Second level
Measurements not available
Recreation room
Third level
24'2'' x 18'2''
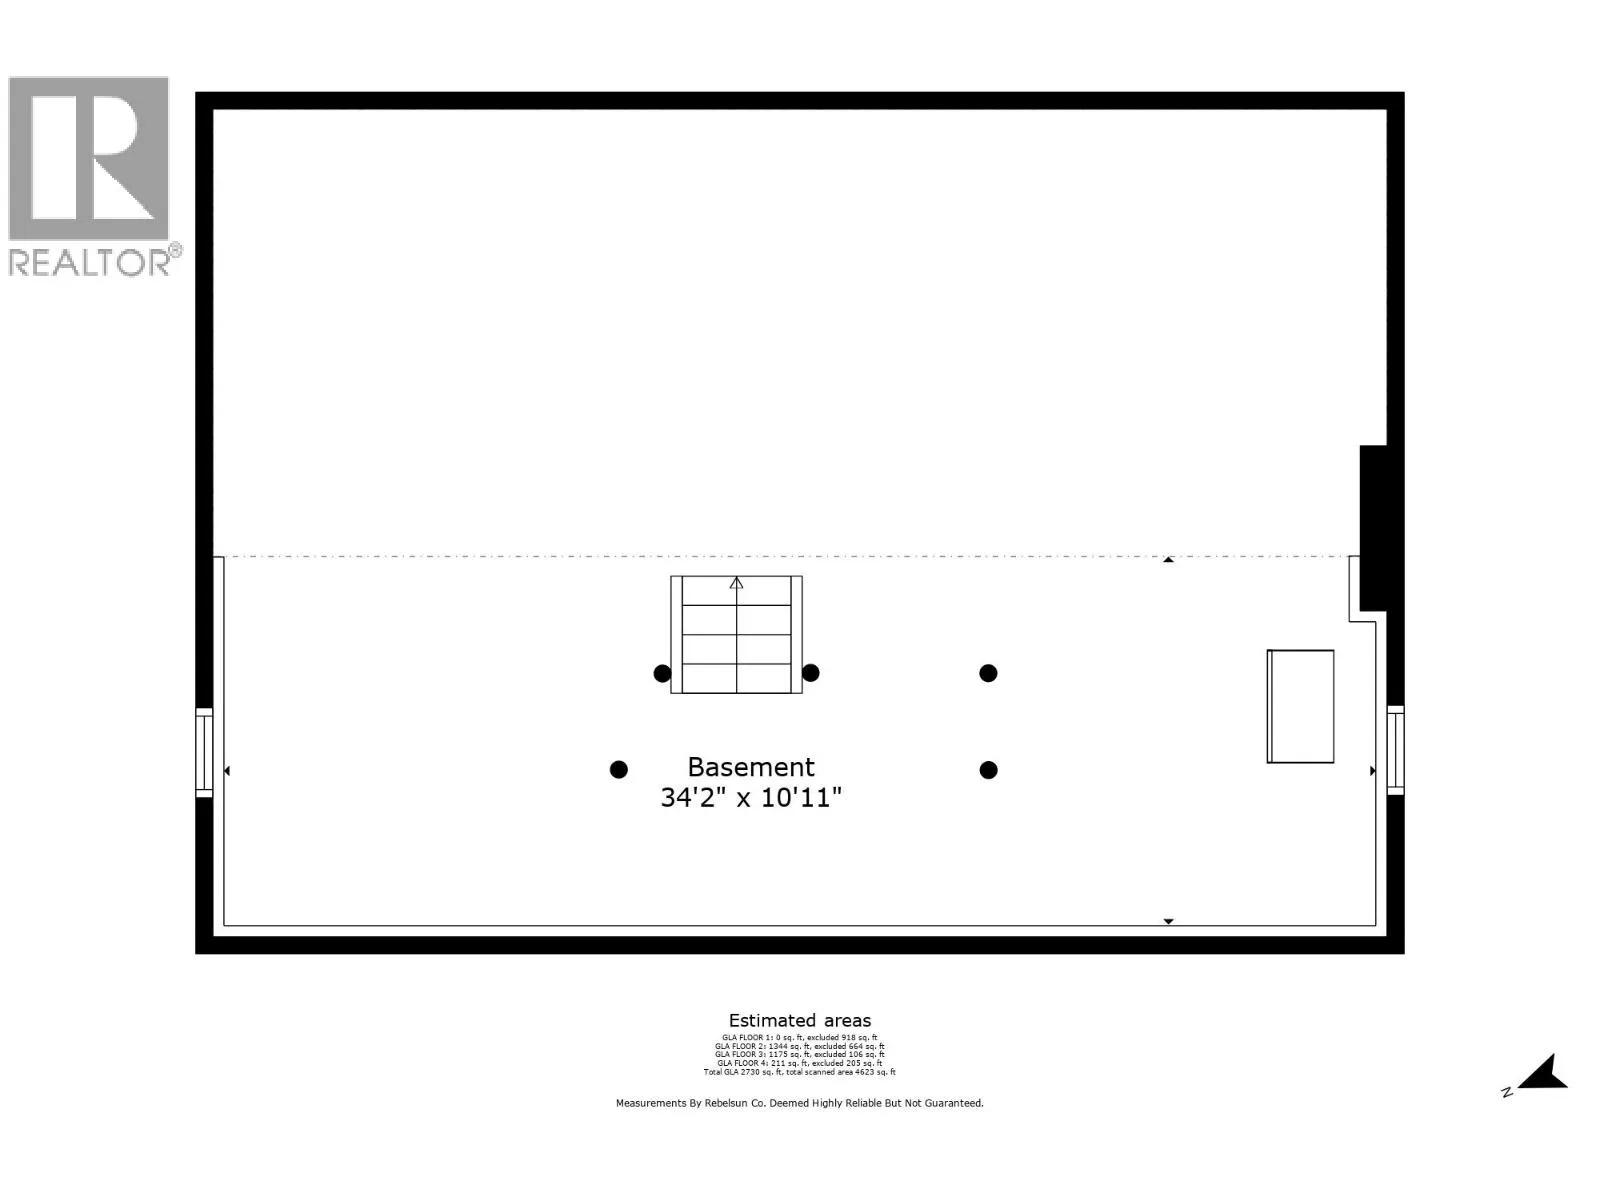
Storage
Basement
34'2'' x 10'11''
Laundry room
Main level
10'4'' x 17'10''
Foyer
Main level
7'1'' x 7'4''
Dining room
Main level
11'4'' x 17'8''
Kitchen
Main level
13'3'' x 24'7''
Living room
Main level
13'6'' x 16'3''
4pc Bathroom
Main level
Measurements not available

Location

Learn more about this property
Listing provided by:
Canada Flex Realty Group
MLS® number:
10401541
Agent:
Bailee Allen
*Indicates required field
Name is required
Email is required
Please enter a valid phone number (e.g., 416-111-1111).