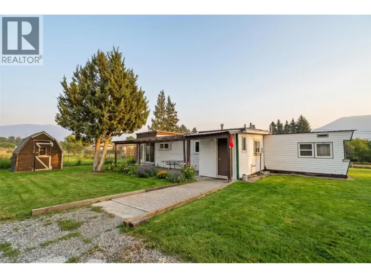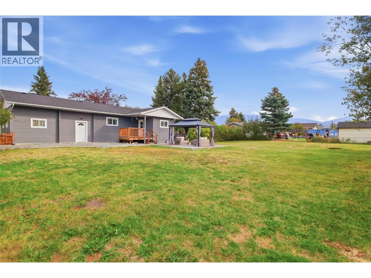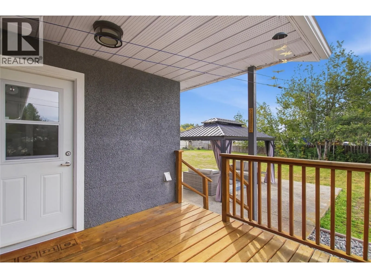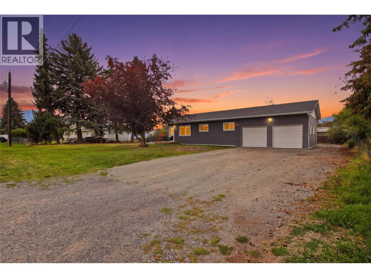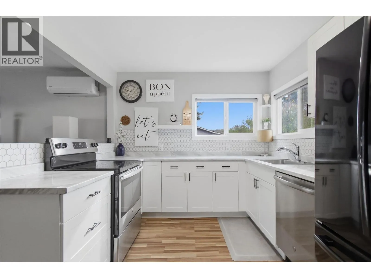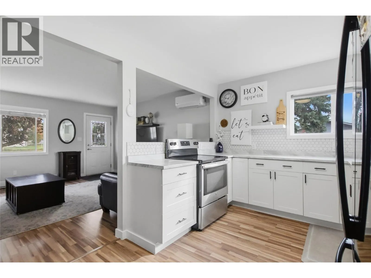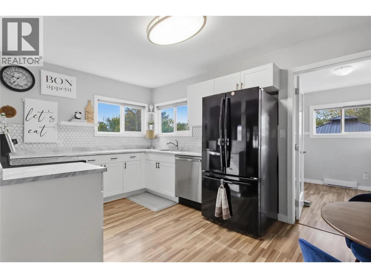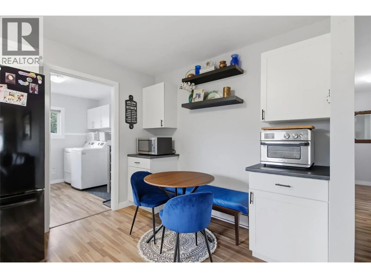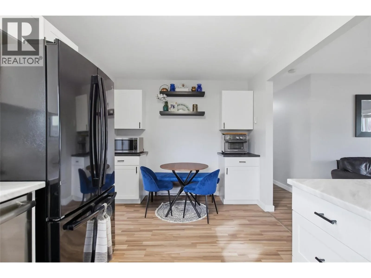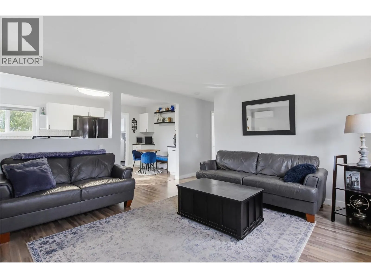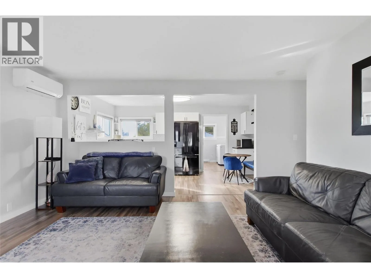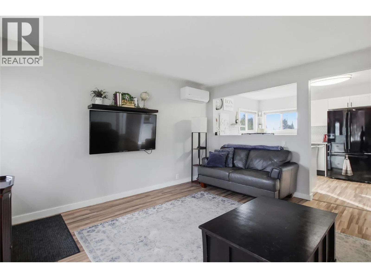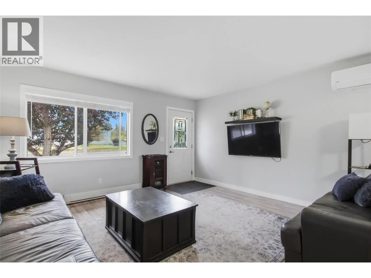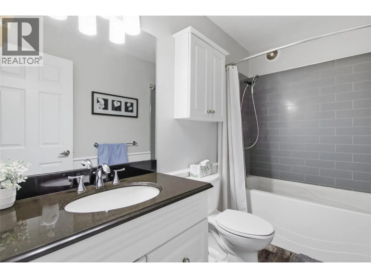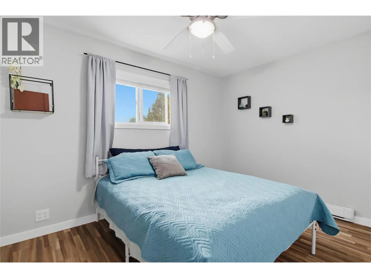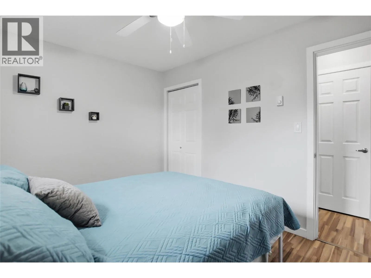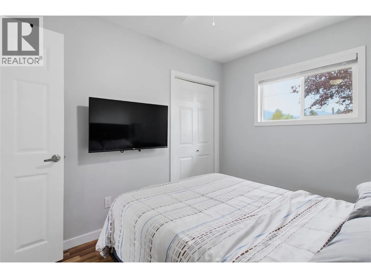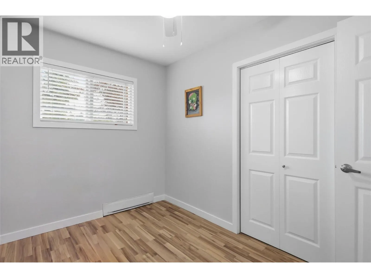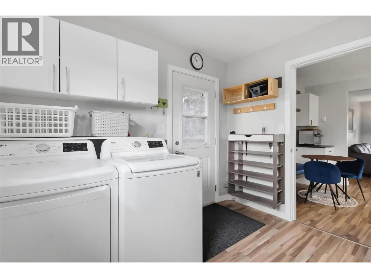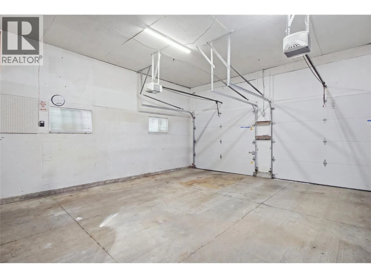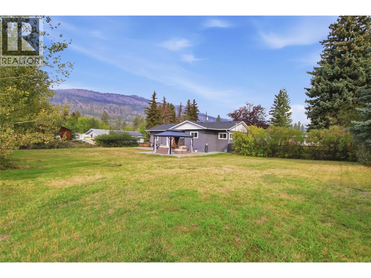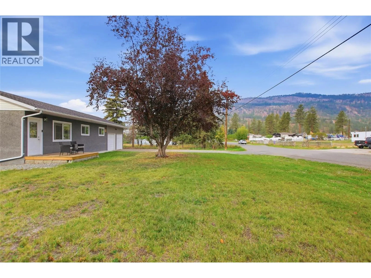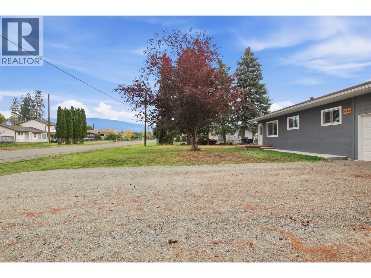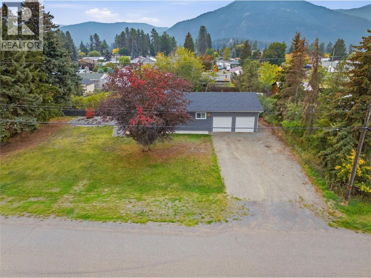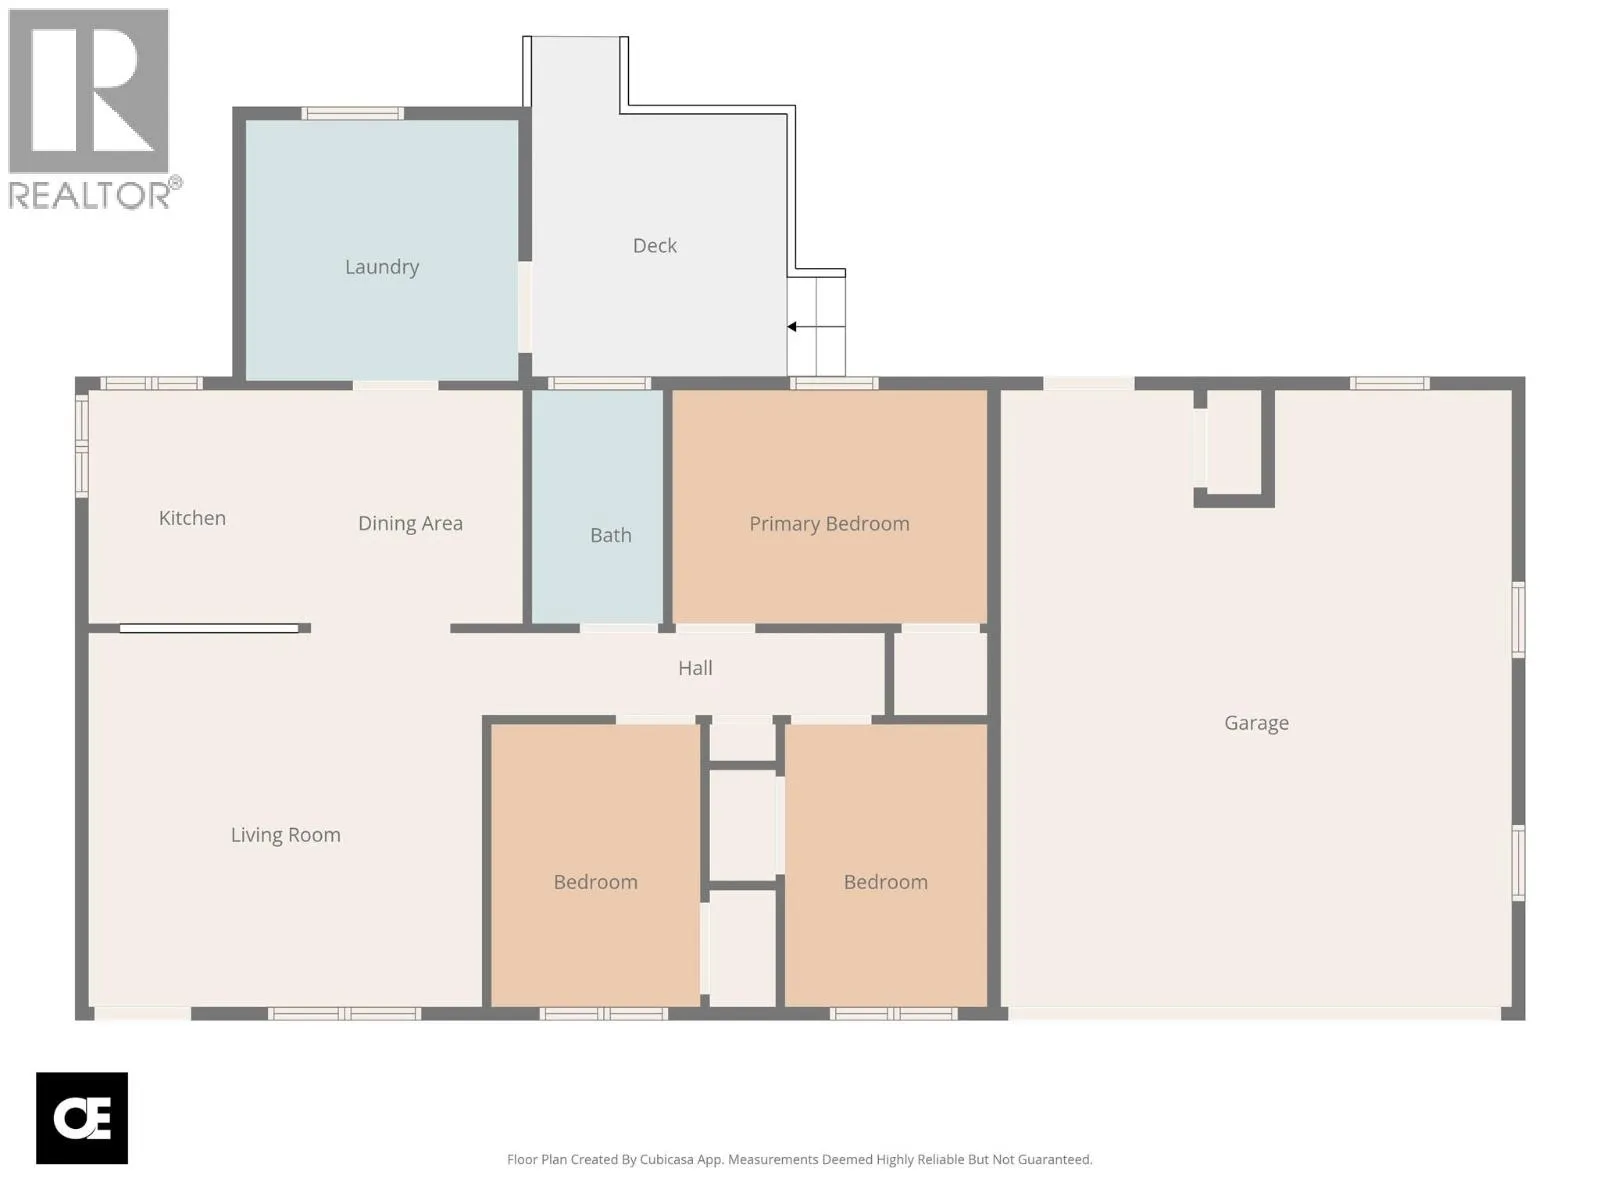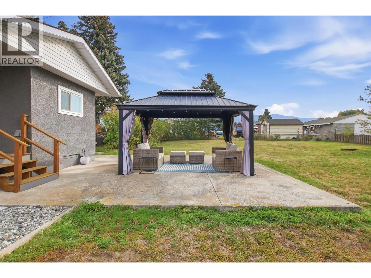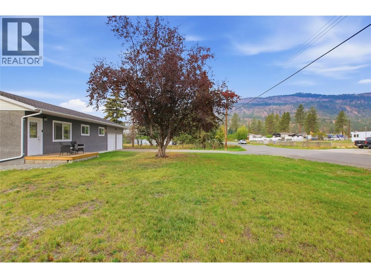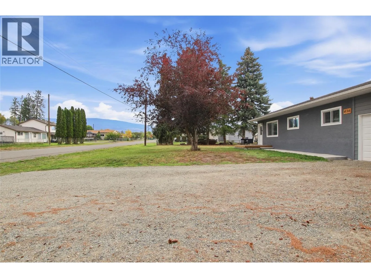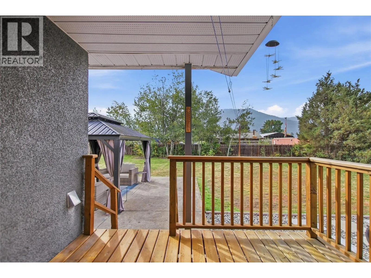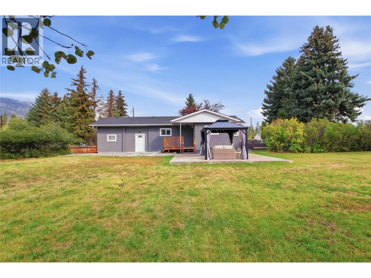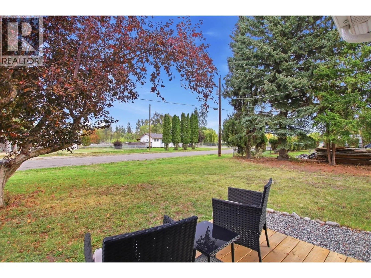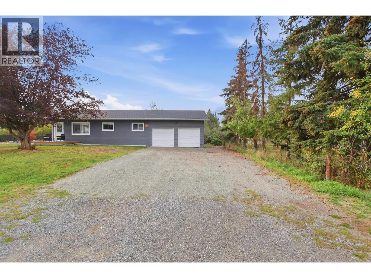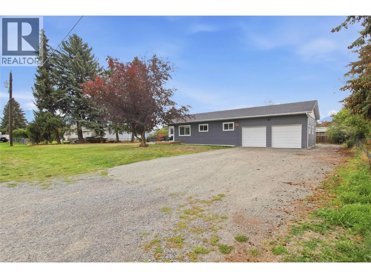
Welcome to this beautifully updated rancher located on Morgan Avenue in Lower Nicola! Come check out this charming 3-bedroom, 1-bathroom home situated on a spacious 0.39-acre lot with an attached two-car garage. This property has been lovingly updated by the current owners and is truly turn-key ready for its next family. The home has been thoughtfully renovated throughout, offering a fresh, modern feel while maintaining its comfortable rancher layout. There is nothing left to do but move in and enjoy, the updates have already been completed for you! Outside, you will appreciate the large fully fenced backyard, providing plenty of room for children, pets, gardening, entertaining, and enjoying the outdoors. The property also offers space to build your dream shop, making this an ideal opportunity for those looking for additional workspace, storage, or a hobby area. This home offers the perfect balance of peaceful living while still being just minutes from Merritt amenities. This little gem is a must-see, a beautifully maintained, fully updated home offering space, functionality, and endless potential. Don’t miss your chance to make this move-in-ready rancher your own! Call the listing agent for more information and to book your private showing. (id:27476)