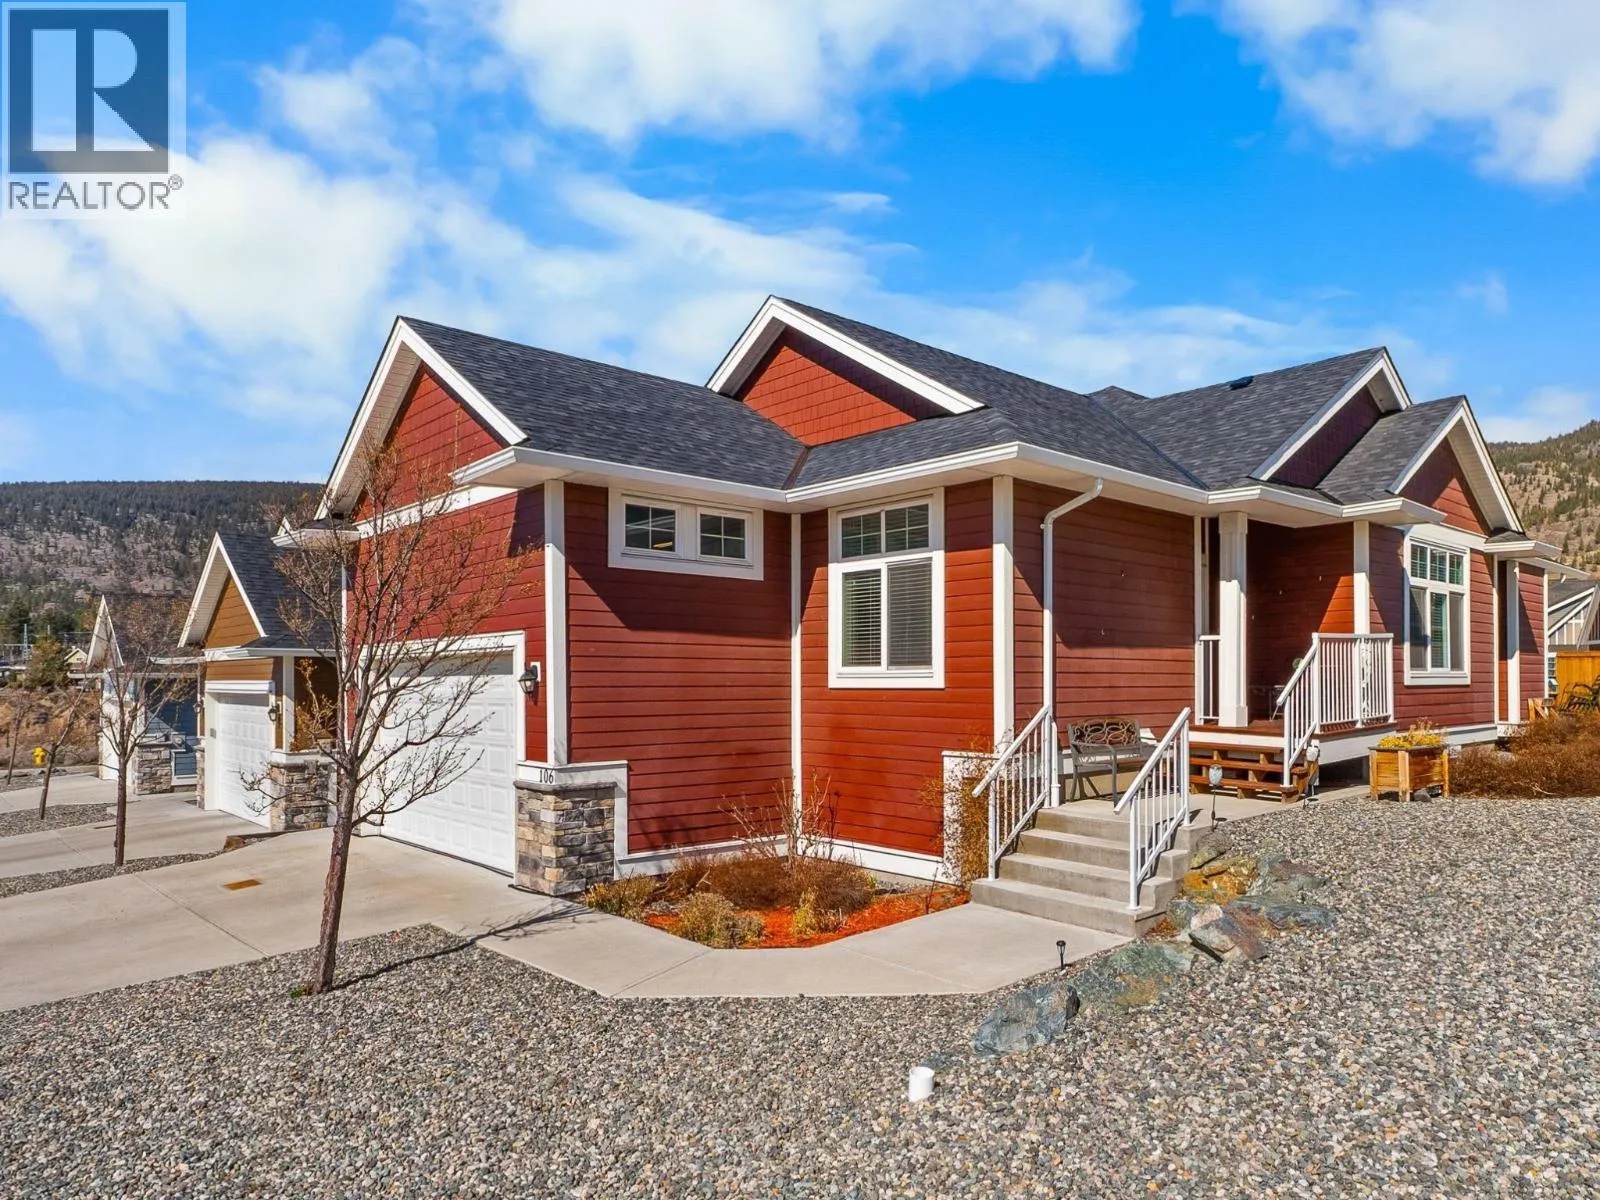
2514 Spring Bank Avenue Unit# 106, Merritt, British Columbia V1K 0B1

Listed for:
$549,900
4 beds
3 baths
Listed 6 days ago
House for rent: 2514 Spring Bank Avenue Unit# 106, Merritt, British Columbia V1K 0B1

View all 85 photos

About

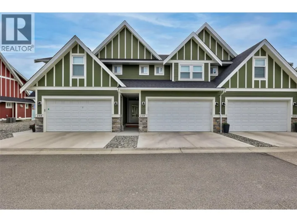
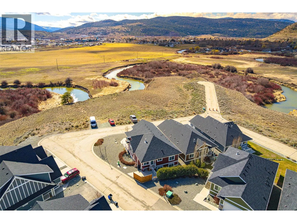
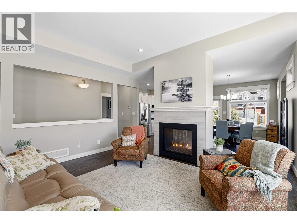
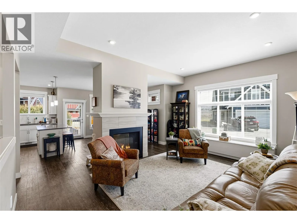
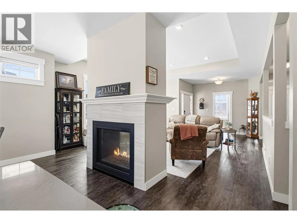
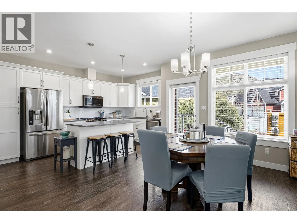
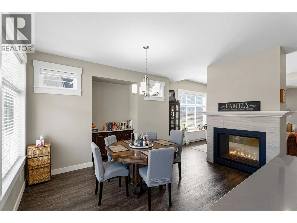
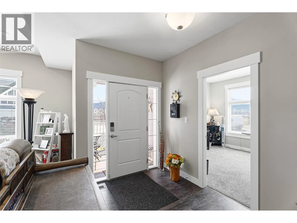
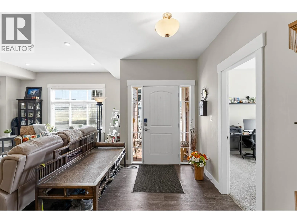
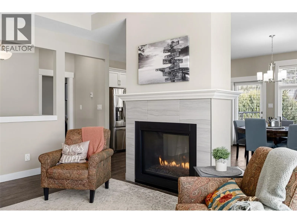
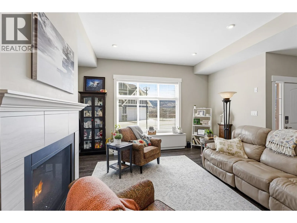
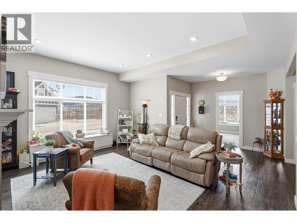
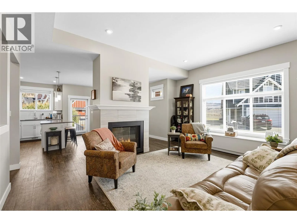
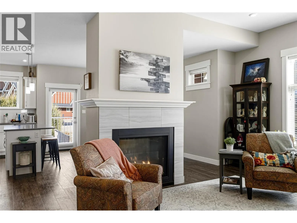
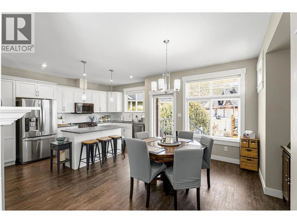
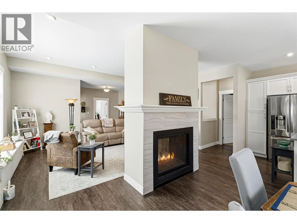
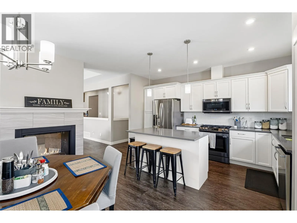
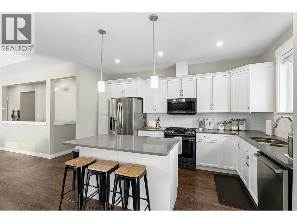
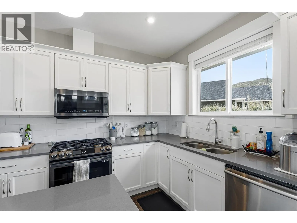
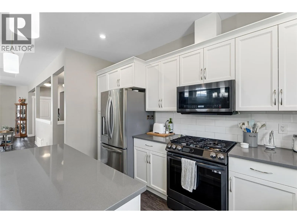
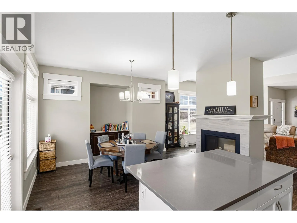
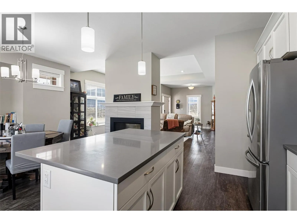
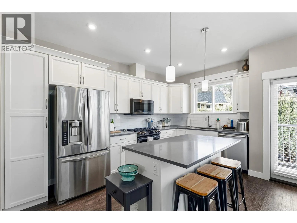
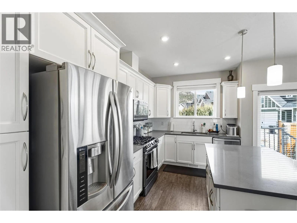
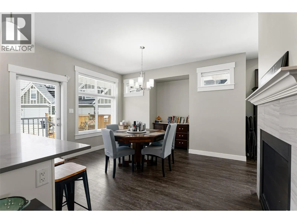
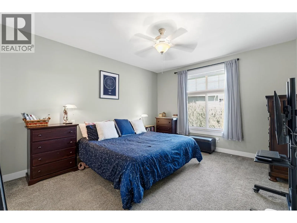
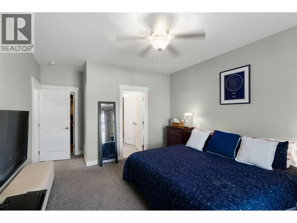
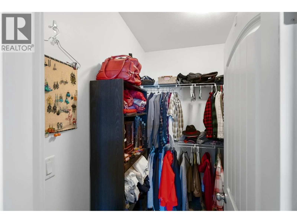
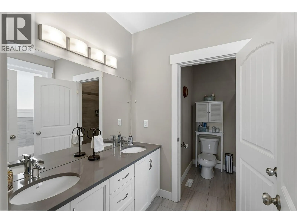
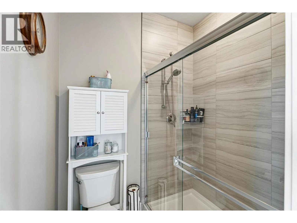
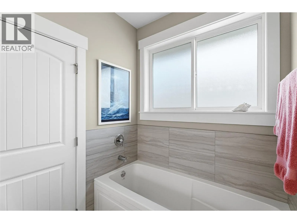
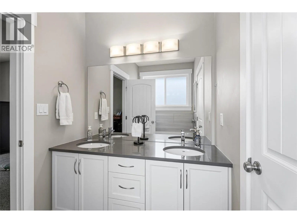
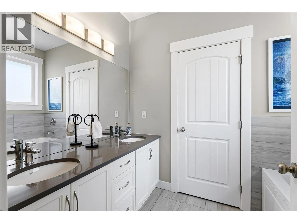
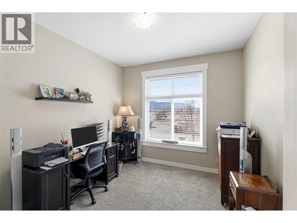
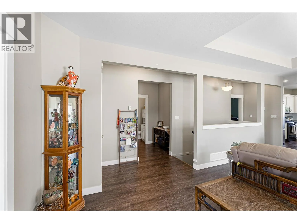
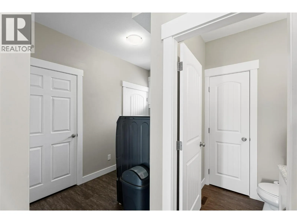
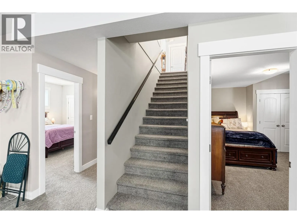
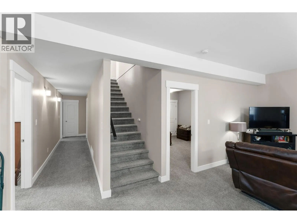
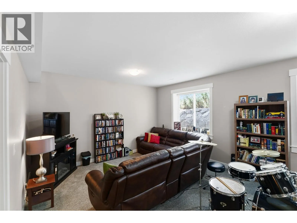
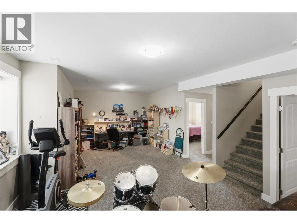
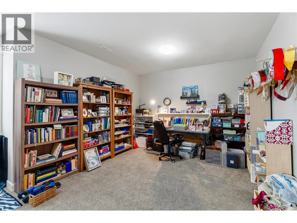
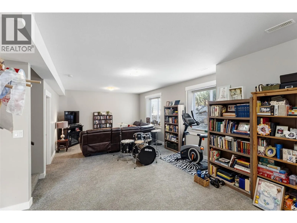
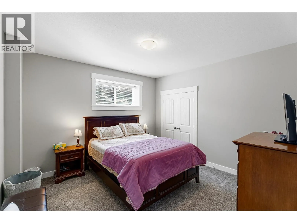
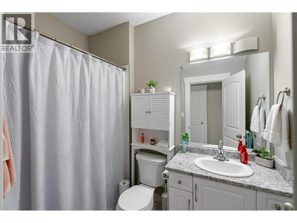
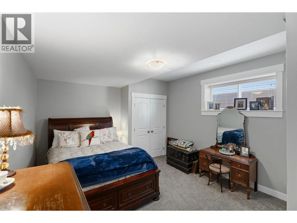
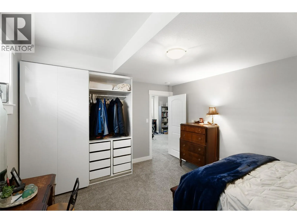
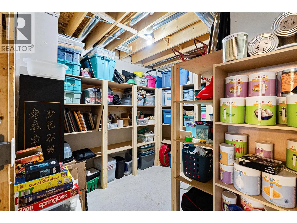
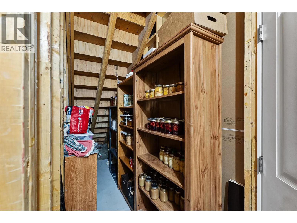
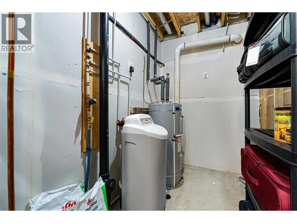
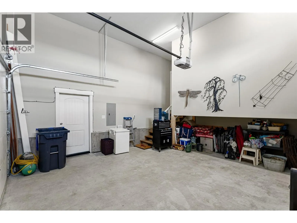
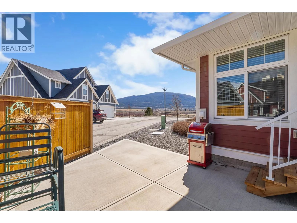
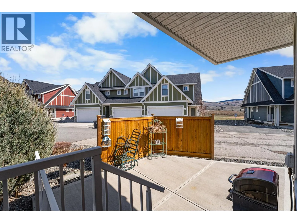
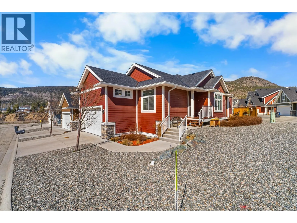
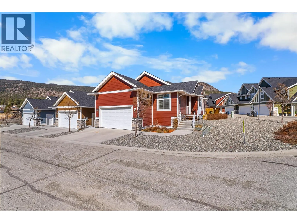
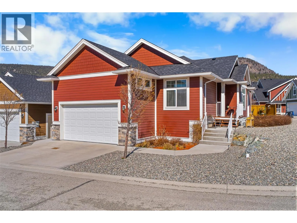
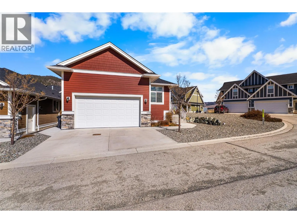
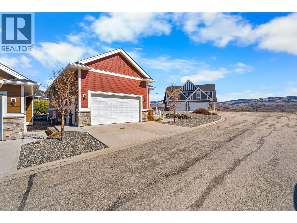
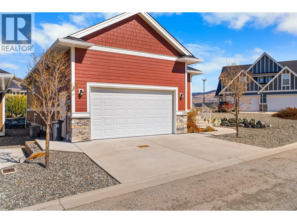
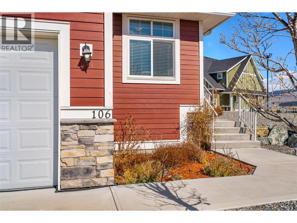
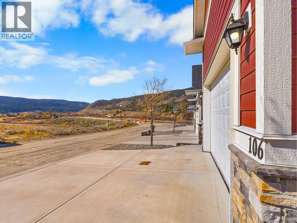
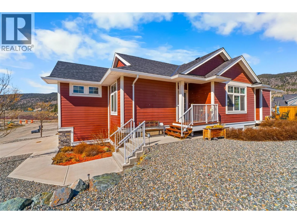
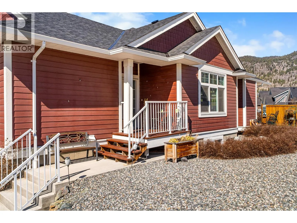
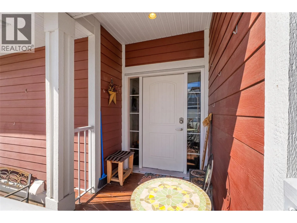
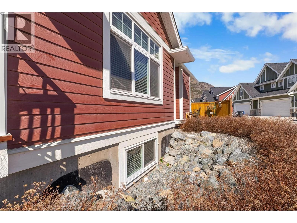
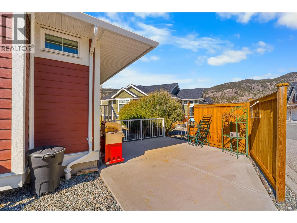
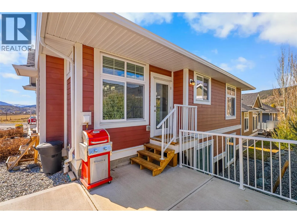
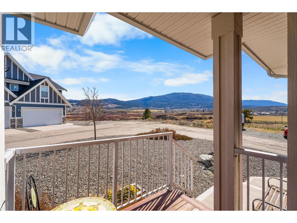
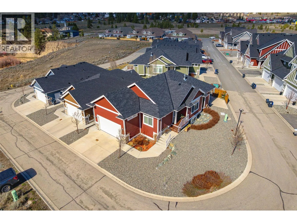
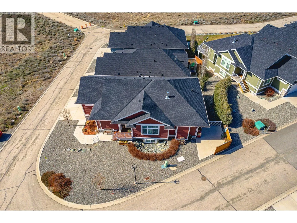
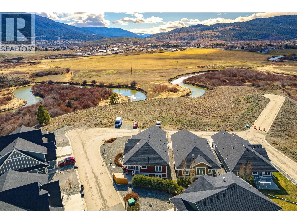
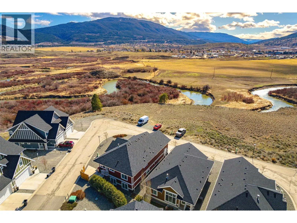
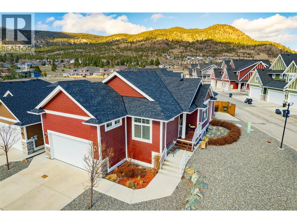
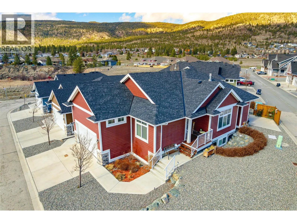
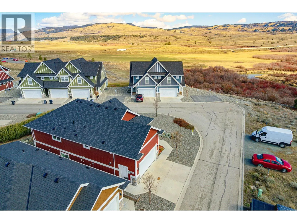
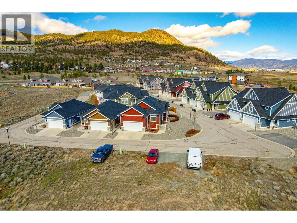
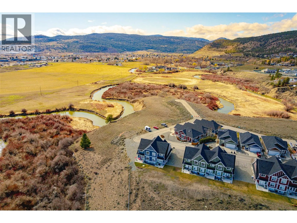
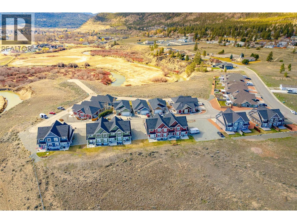
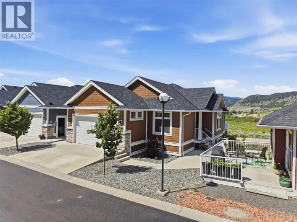
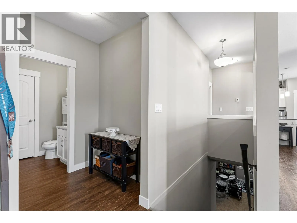
Need a home big enough for your growing family under $550K… without adding a yard-work chore list for you or your kids? ?? This 4-bedroom, 3-bathroom home gives everyone room to spread out, with massive rooms, 9-foot ceilings on both levels & a huge lower-level family room for movie nights, hobbies, a home gym or whatever your family needs. The bright main floor features a modern kitchen with quartz counters, island seating, soft-close cabinetry, stainless appliances & natural gas range. The dining & living areas are anchored by a double-sided gas fireplace. The spacious primary bedroom offers a walk-in closet & 5-piece ensuite with dual sinks, deep soaker tub & separate shower. Downstairs you'll find 2 large bedrooms, a 4-piece bath & loads of storage. There's also main-floor laundry, a new mezzanine/storage area, central air, central vac & a new water softener. And here's the part your teenagers might appreciate most: **no lawn to mow, no gardens to maintain & no weekend reminders to “go deal with the yard.”** ?? The landscaping is beautifully maintained for you. Built in 2018, this move-in-ready home is in a quiet, well-cared-for complex with no through road, within walking distance of groceries, Starbucks, the college, restaurants, schools, trails & paved pathways. **4 bedrooms. 3 bathrooms. 2,600+ sq ft. Room for everyone. No yard work.** *2 years remaining on the 2-5-10 Home Warranty. (id:27476)

Property Highlights

MLS® Number
10401808
Type
Single Family
Community Name
Nicola Bluffs
Maintenance Fee
632.16
Ownership Type
Strata
Land Size
under 1 acre
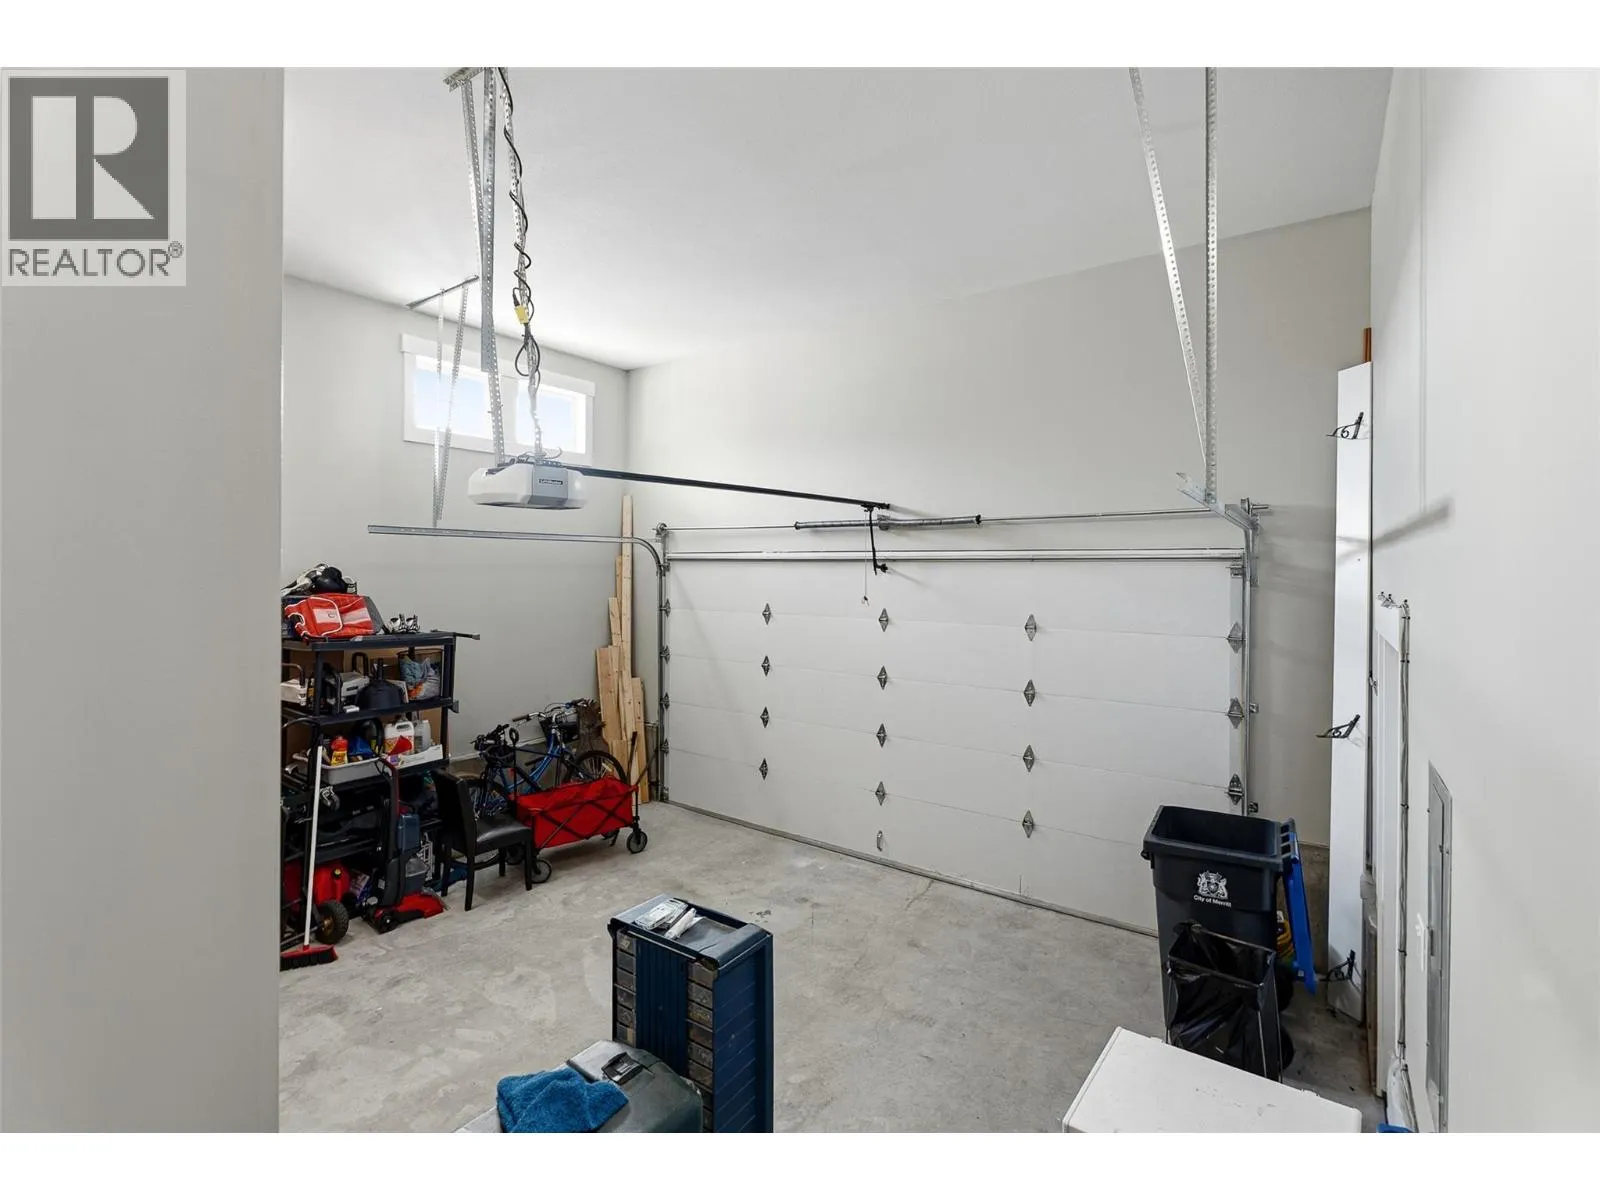
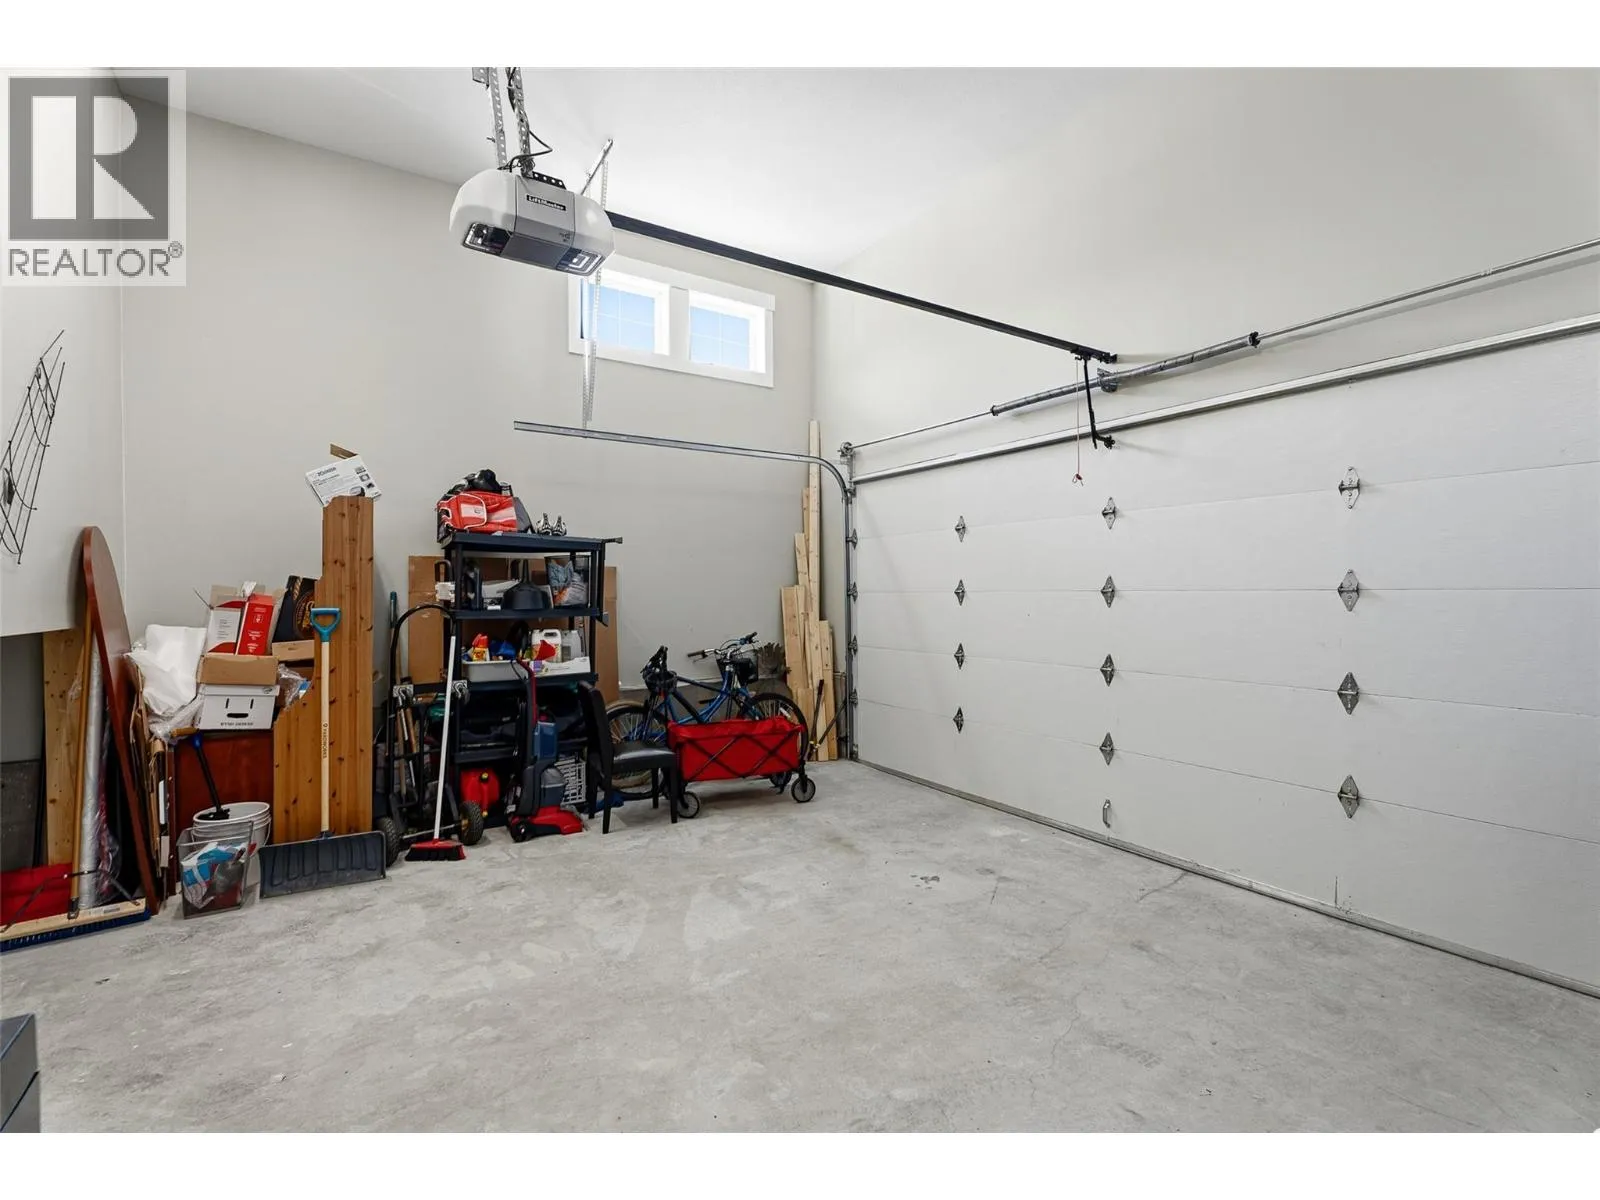
Parking Space Total
3

Building

Building Type
House
Storeys
2.00
Square Footage
2603 sqft
Bathrooms Total
3
Bedrooms Total
4
Amenities
Public Transit, Recreation, Schools, Shopping
Exterior Finish
Other
Fireplace Present
Yes
Basement Type
Full
Basement Features
Building Heating Type
Forced air, See remarks
Heating Fuel
Building Cooling Type
Central air conditioning

Utilities

Water
Municipal water
Utility Sewer
Municipal sewage system

Room Layout

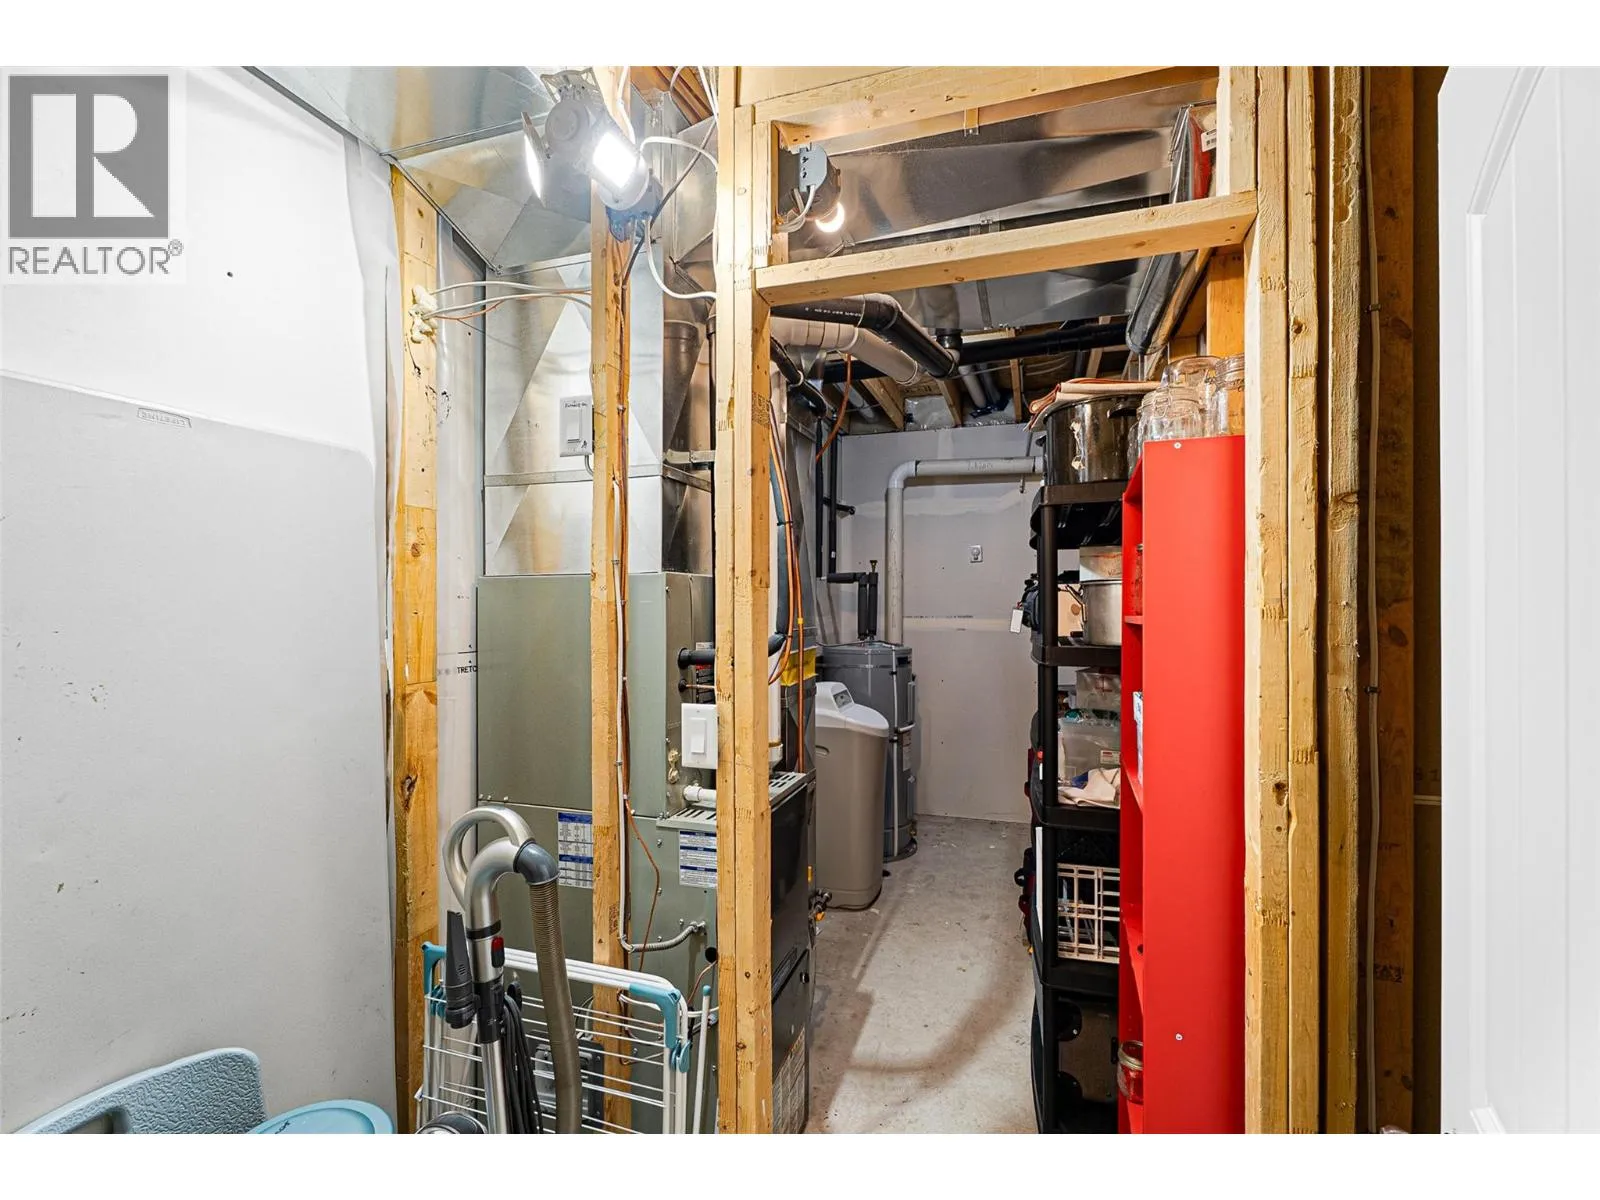
Utility room
Basement
16'4'' x 6'
Storage
Basement
11' x 9'
4pc Bathroom
Basement
8'6'' x 5'4''
Bedroom
Basement
12'8'' x 12'2''
Bedroom
Basement
15'4'' x 12'4''
Hobby room
Basement
12'4'' x 12'
Family room
Basement
19' x 14'
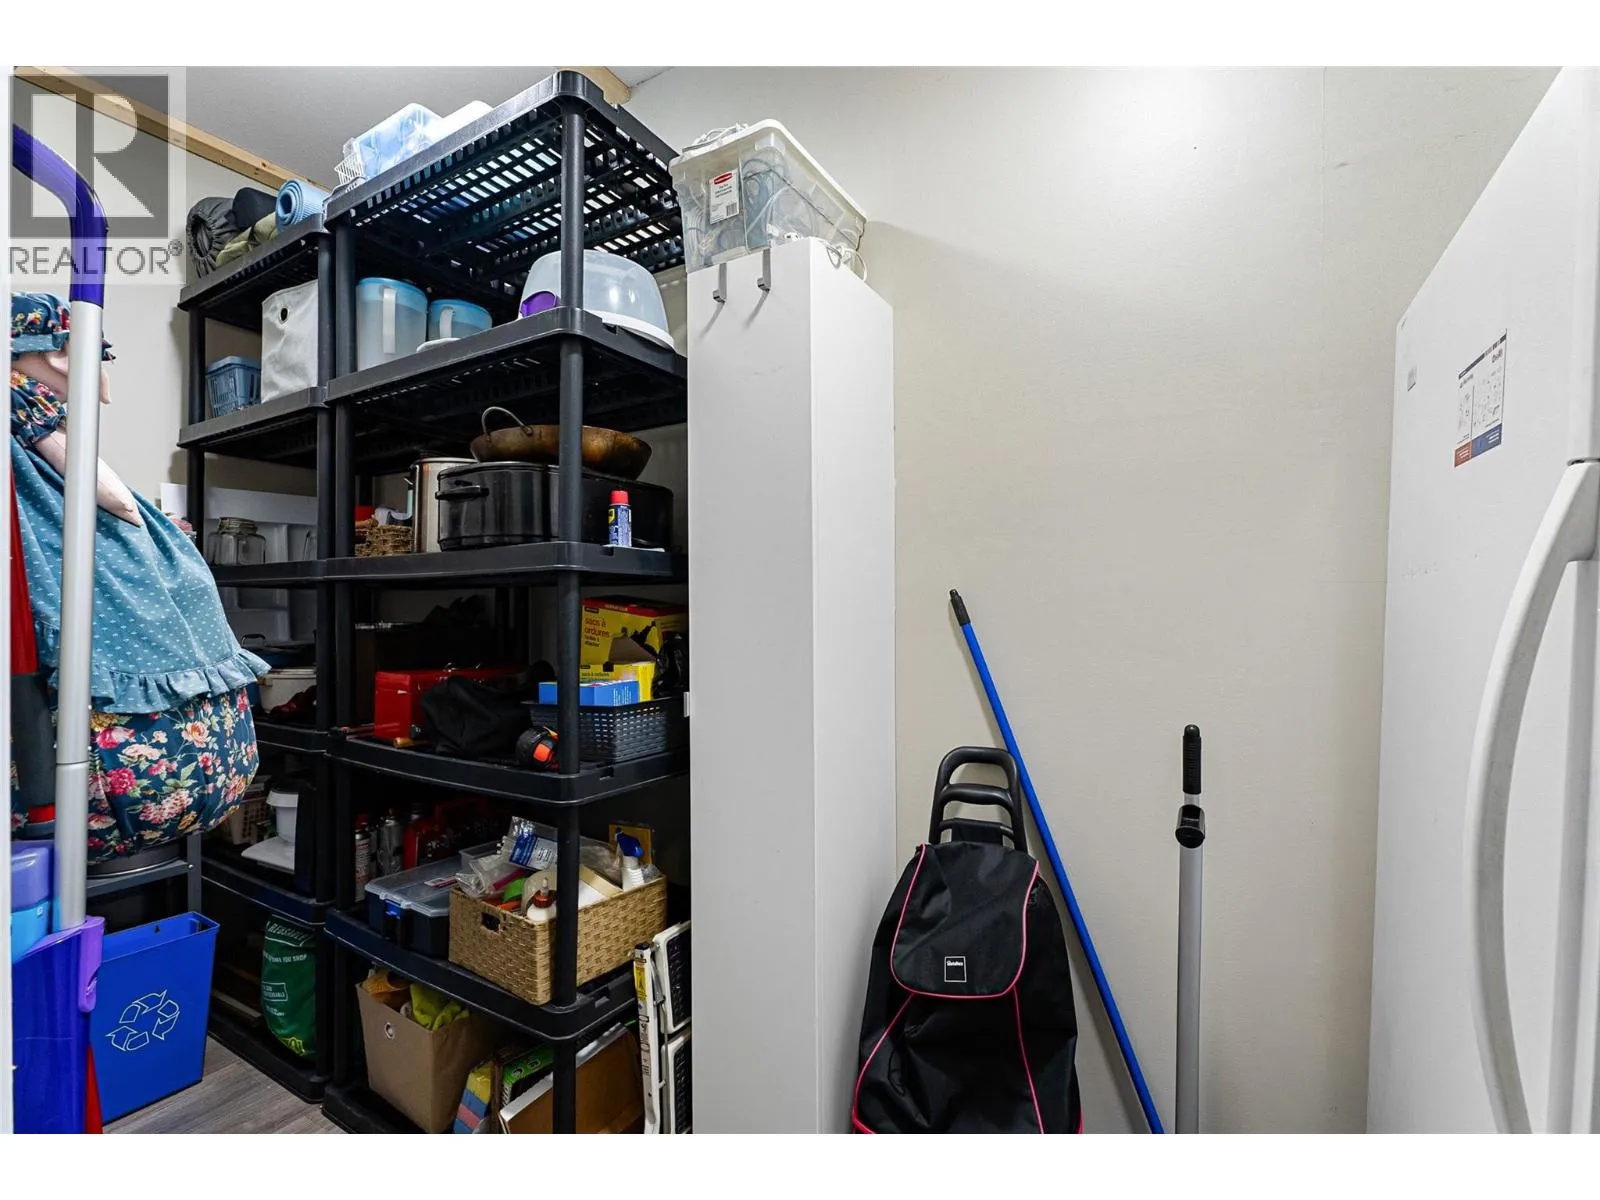
Pantry
Main level
12'8'' x 4'7''
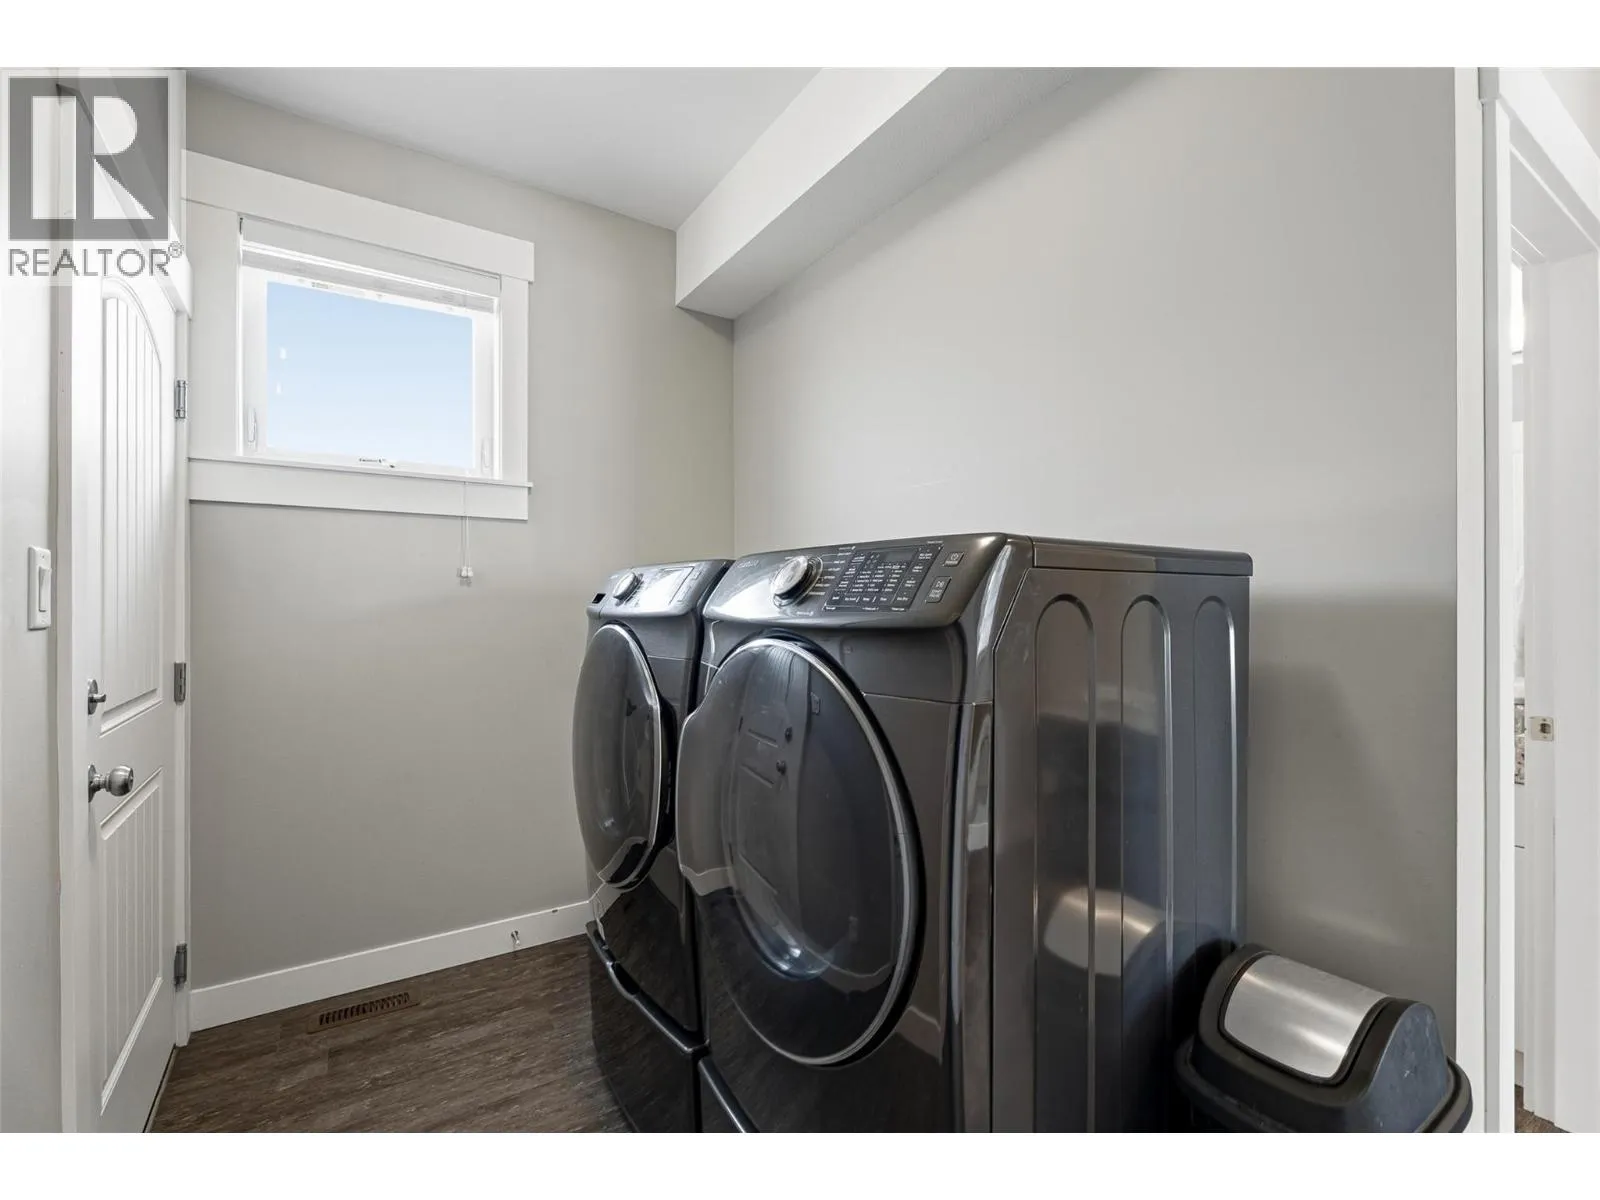
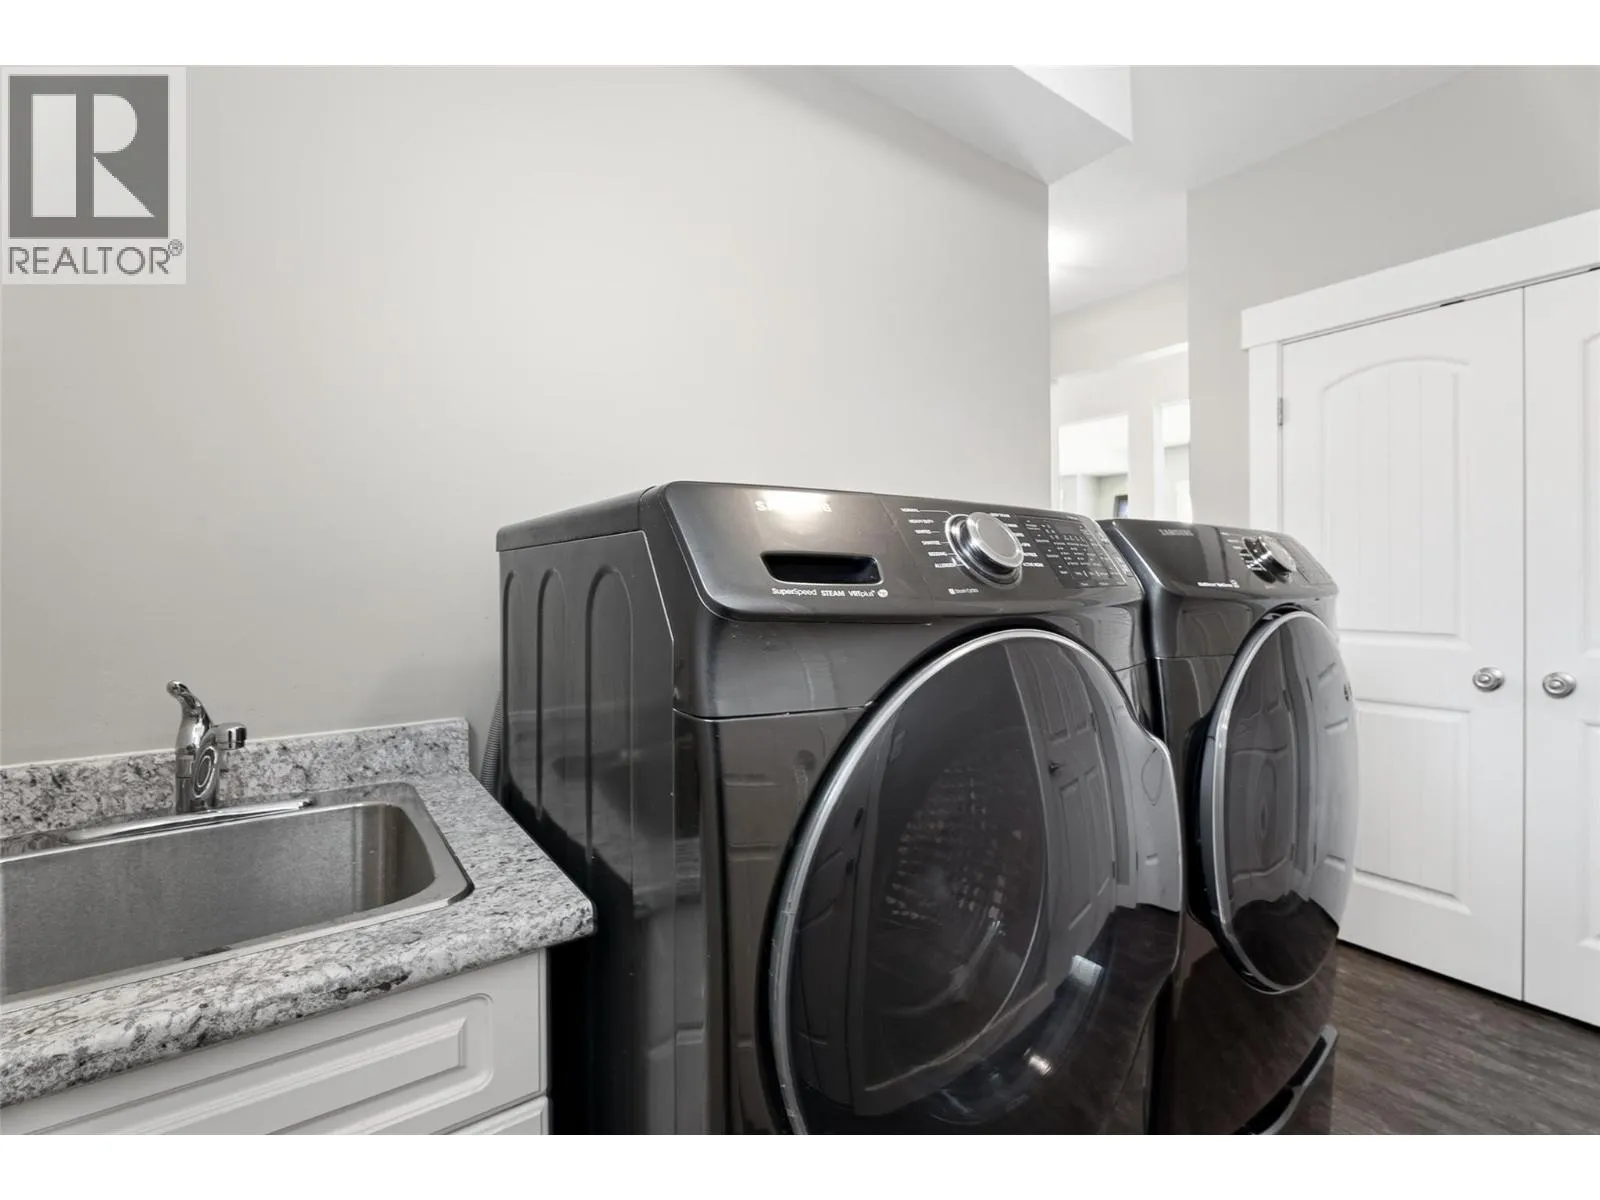
Laundry room
Main level
10'10'' x 5'6''
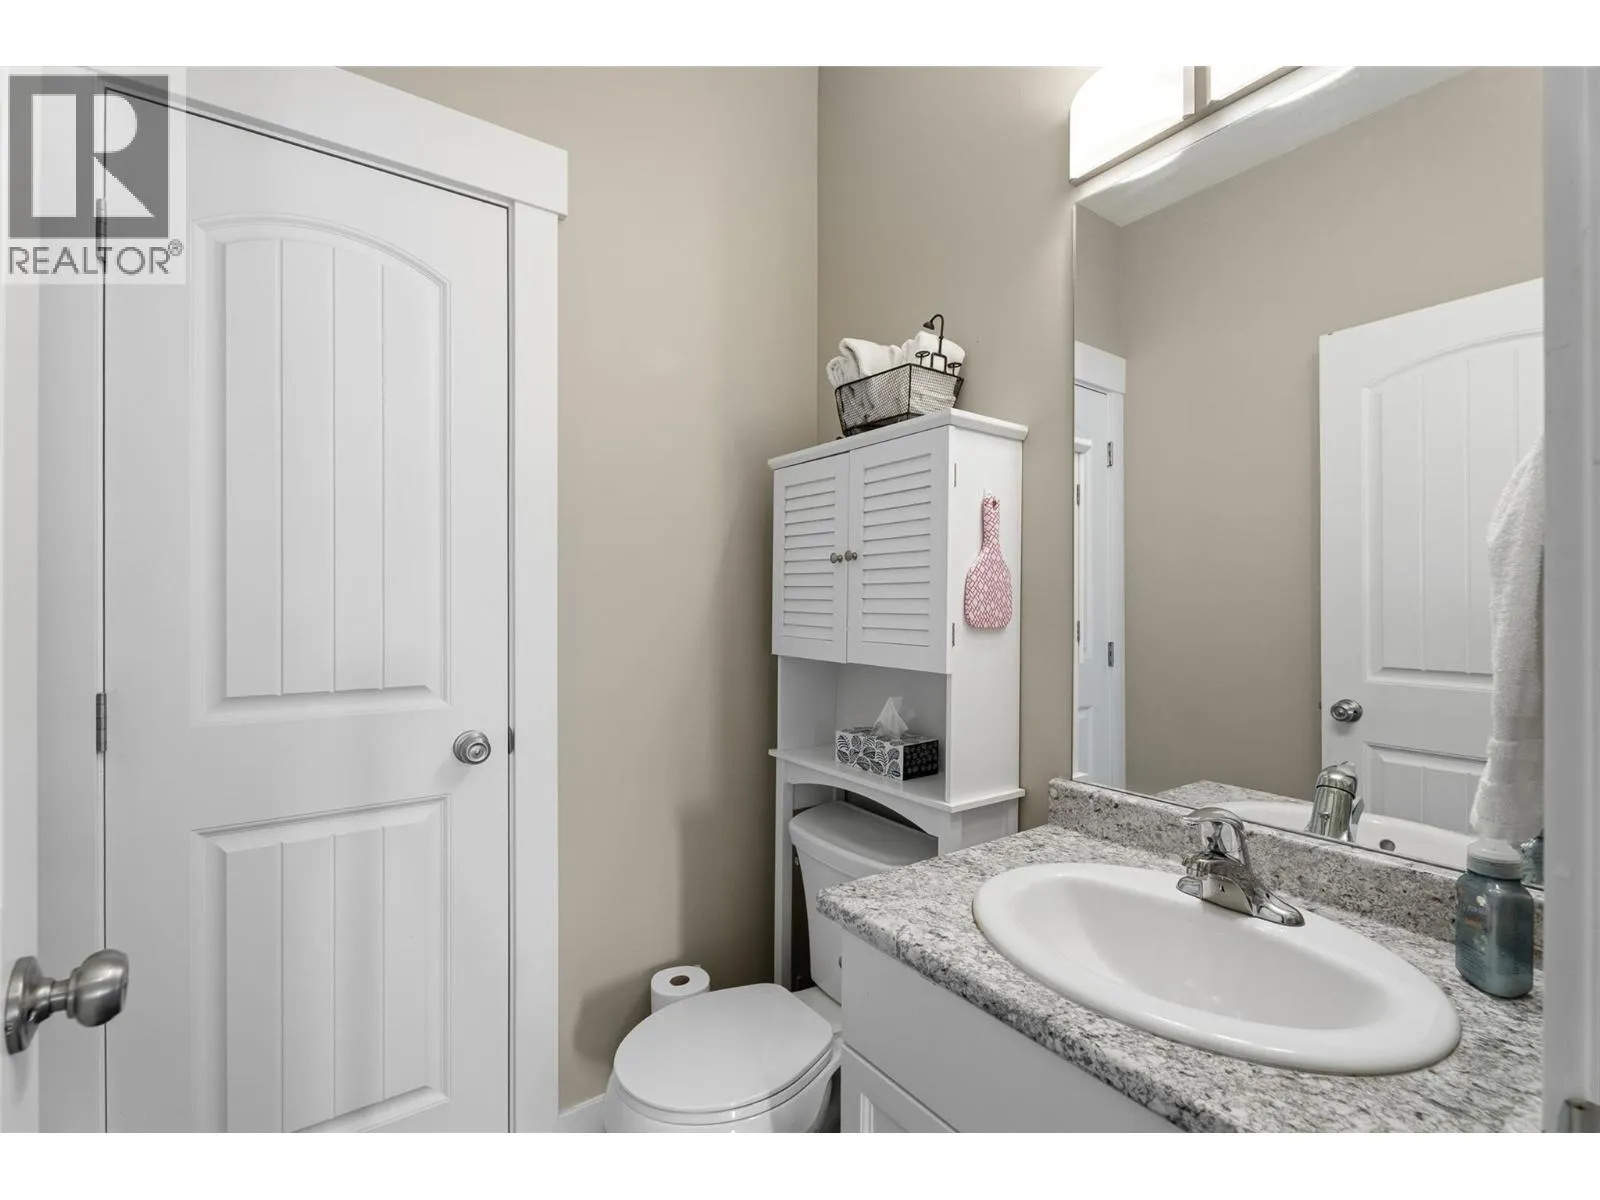
2pc Bathroom
Main level
5' x 4'10''
5pc Ensuite bath
Main level
11' x 8'6''
Bedroom
Main level
10'8'' x 9'10''
Primary Bedroom
Main level
14'4'' x 12'6''
Foyer
Main level
10'2'' x 6'
Living room
Main level
17'4'' x 13'4''
Dining room
Main level
13'4'' x 10'6''
Kitchen
Main level
13'4'' x 9'

Location

Learn more about this property
Listing provided by:
eXp Realty (Kamloops)
MLS® number:
10401808
Agent:
Penny Turko
*Indicates required field
Name is required
Email is required
Please enter a valid phone number (e.g., 416-111-1111).