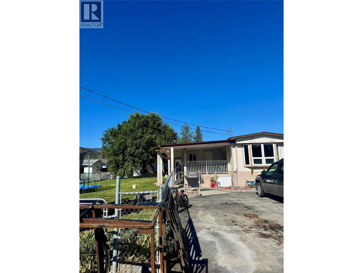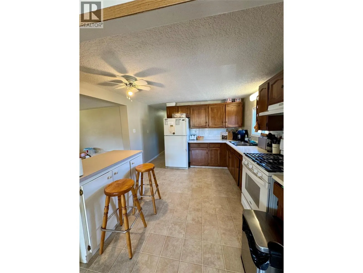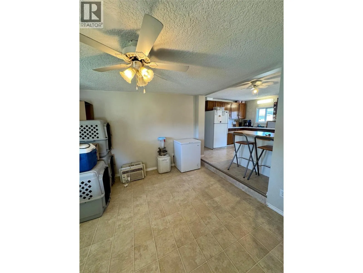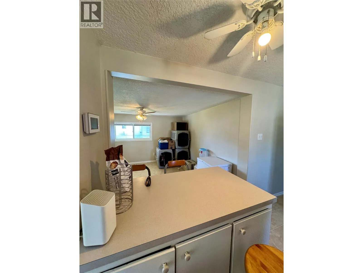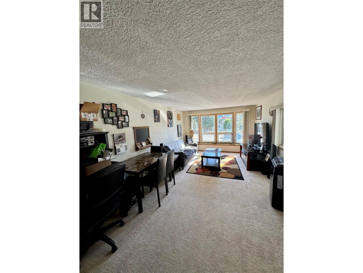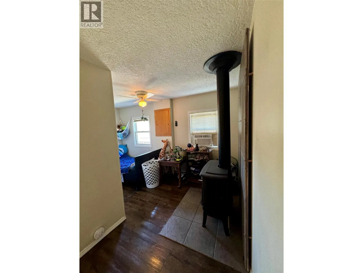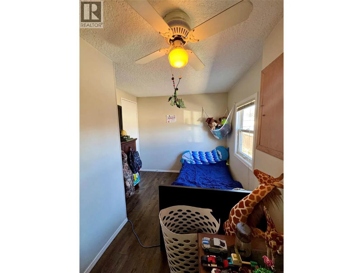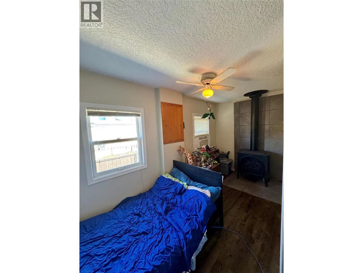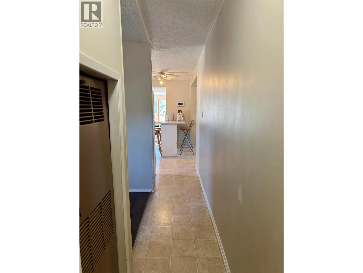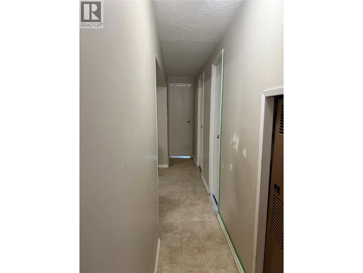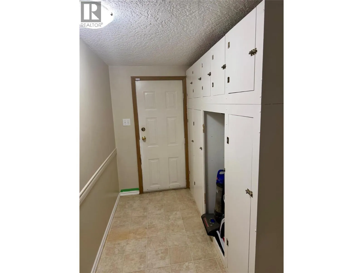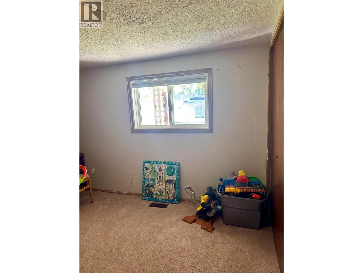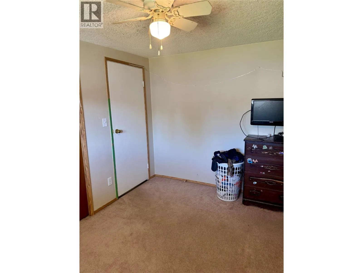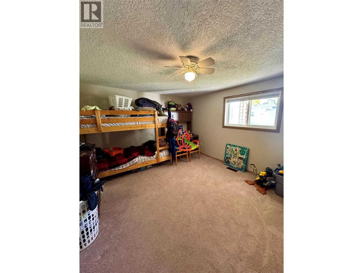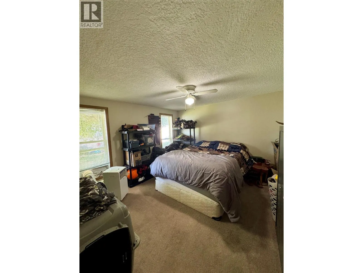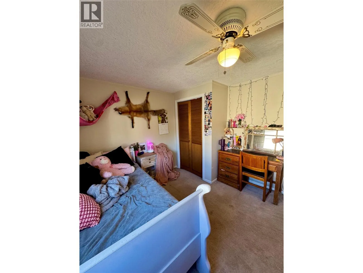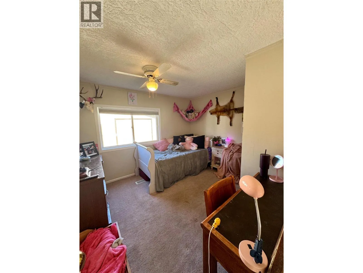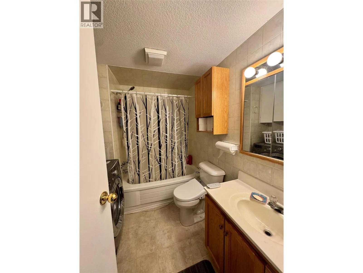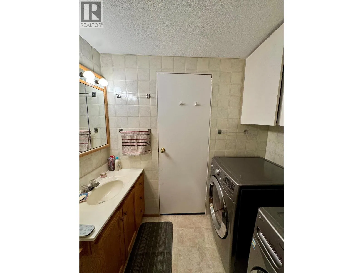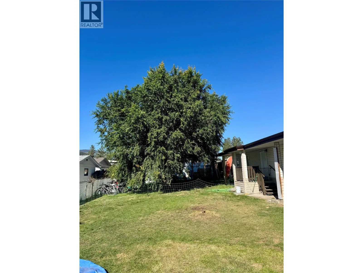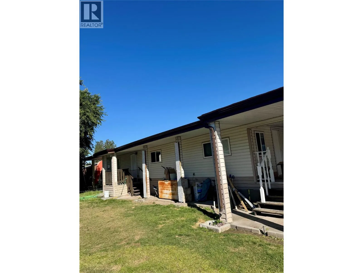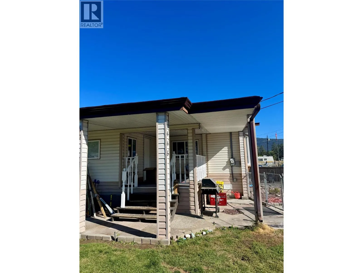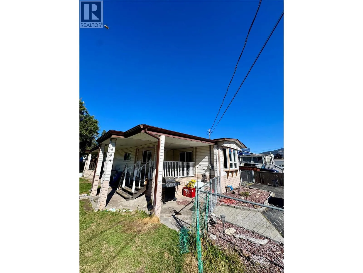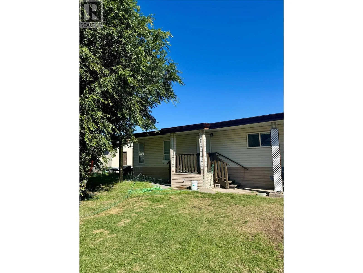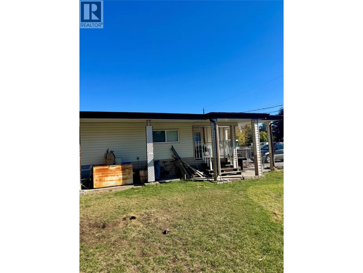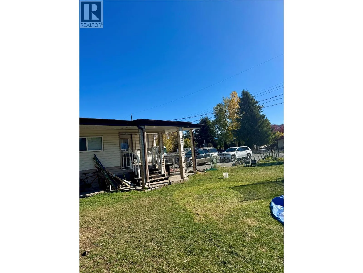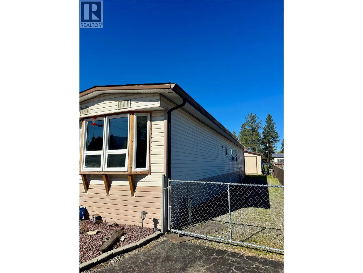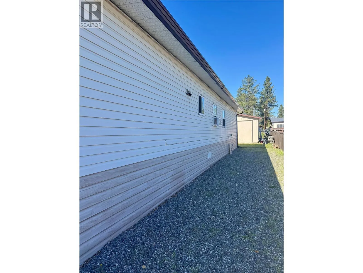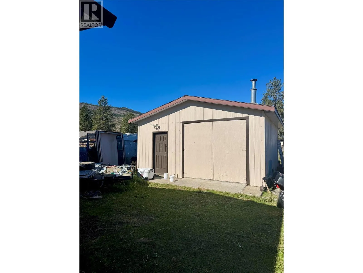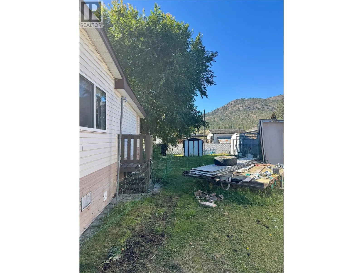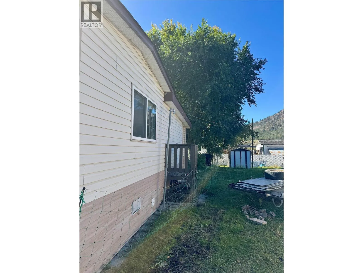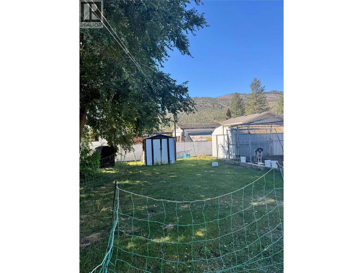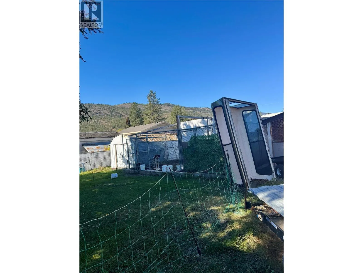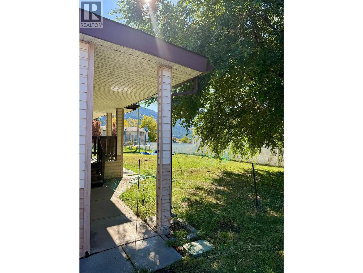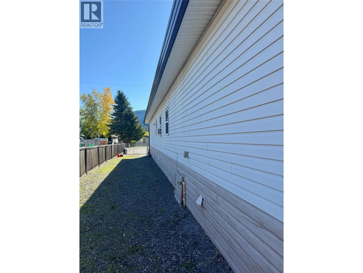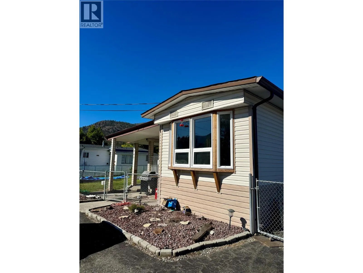
Great location, comfortable home and plenty of space! Welcome home! This charming 3-bedroom plus a den, 1-bathroom property sits on a spacious .25 acre lot in a quiet, convenient location. With an inviting layout and plenty of outdoor space, this home is ready for you to make it your own. Inside, you’ll love the open-concept kitchen, dining, and living area, creating a comfortable space for everyday living and entertaining. The kitchen features a new gas stove, adding a fresh touch to this functional and welcoming space. Outside, there’s plenty to enjoy! The 20' x 20' detached shop provides lots of room for storage, hobbies, projects, or whatever you need. The generous yard offers plenty of space for gardening, entertaining, kids to play, or animals to enjoy. Relax and take in the neighborhood from the great front porch, a perfect spot for your morning coffee or evening downtime. The location is another highlight, with an elementary school and parks nearby, plus a quiet area that's great for walking and enjoying the neighborhood. If you’re looking for a home with a great location, a good-sized yard, useful outbuildings, and space to enjoy both inside and out, this one is ready for you! All measurements are approximate, verify if deemed important. (id:27476)