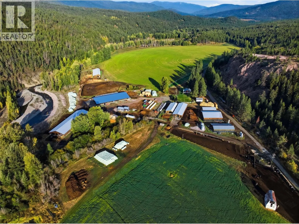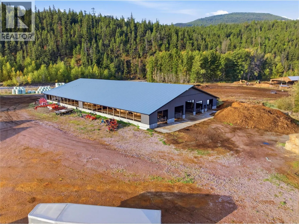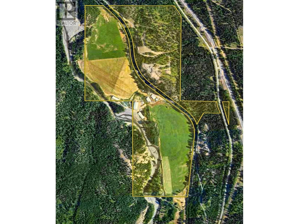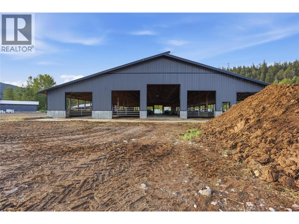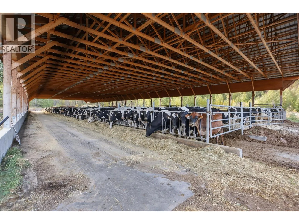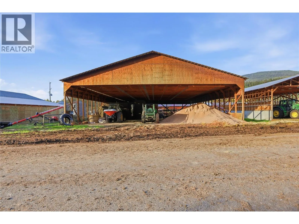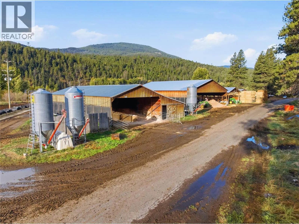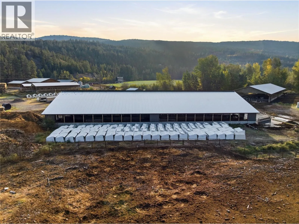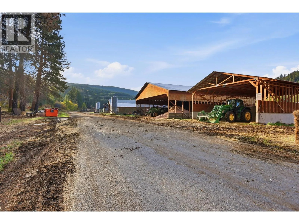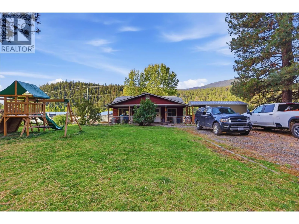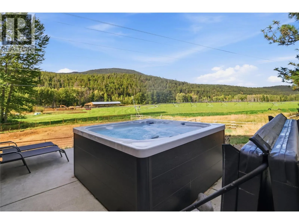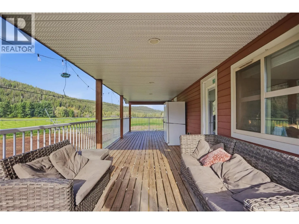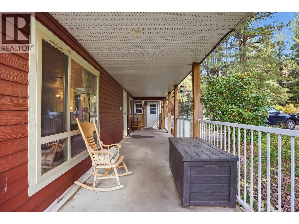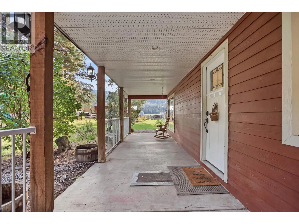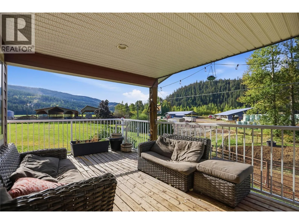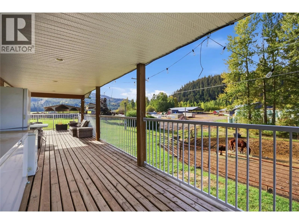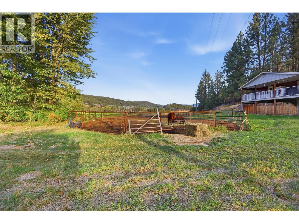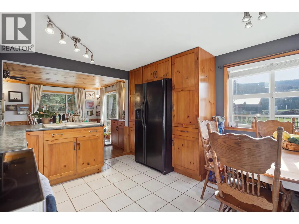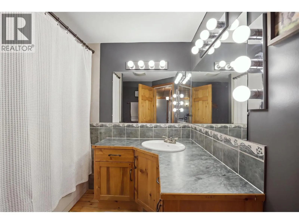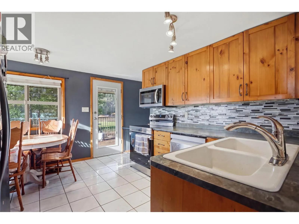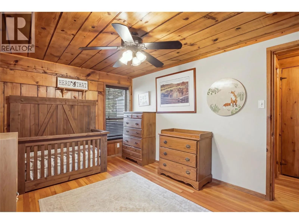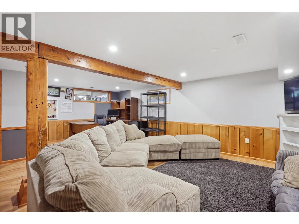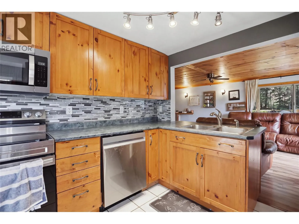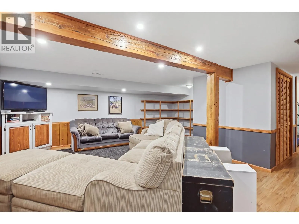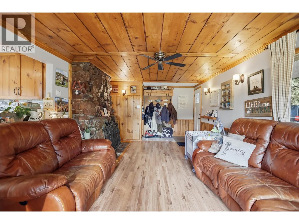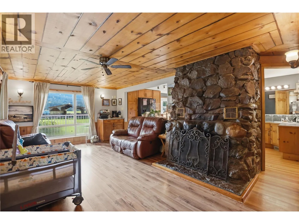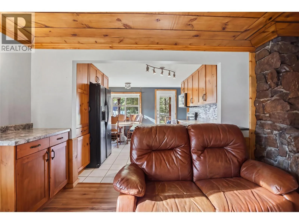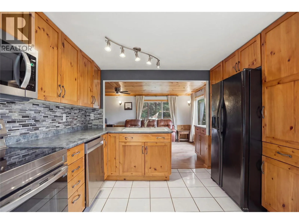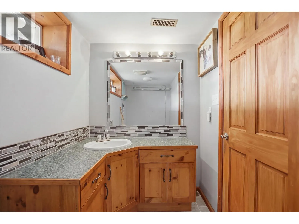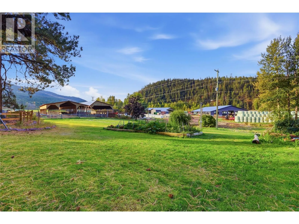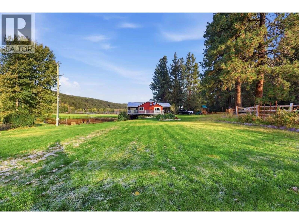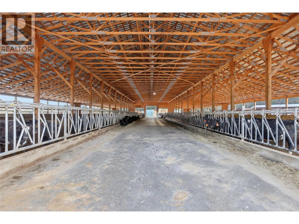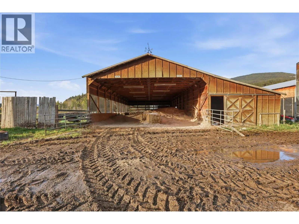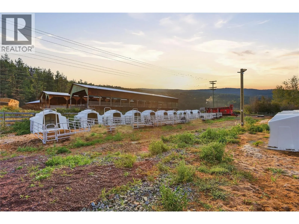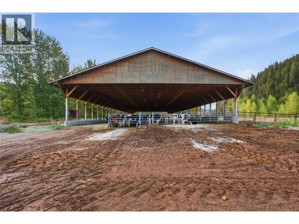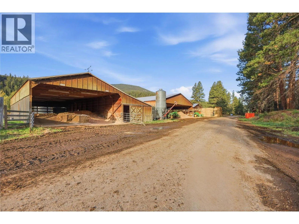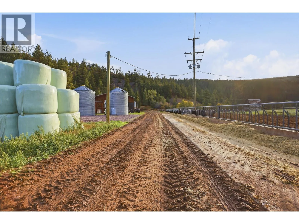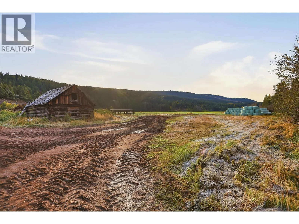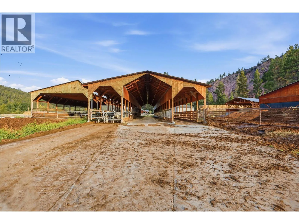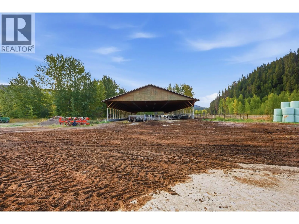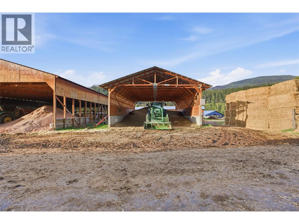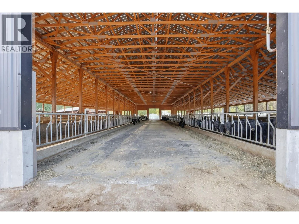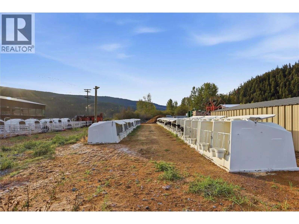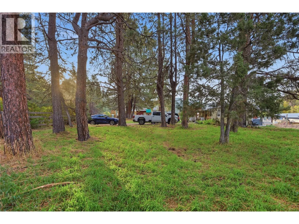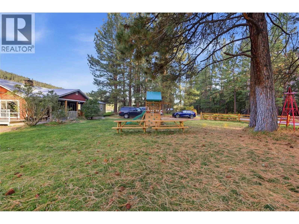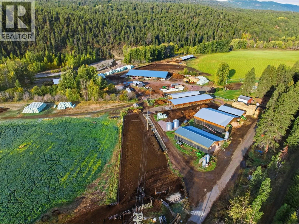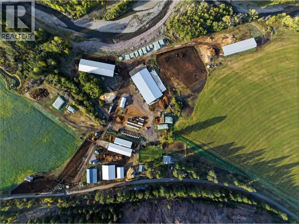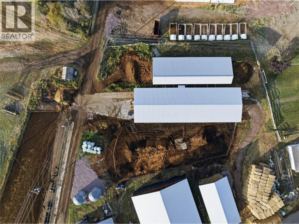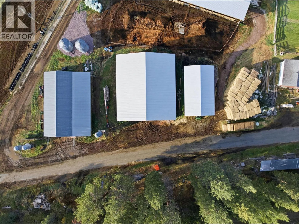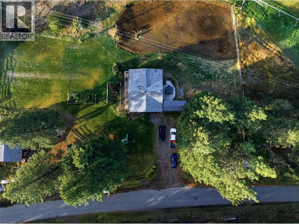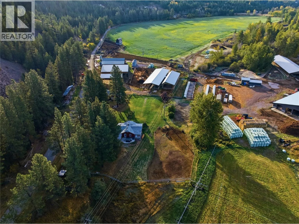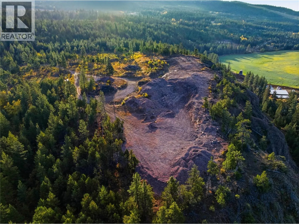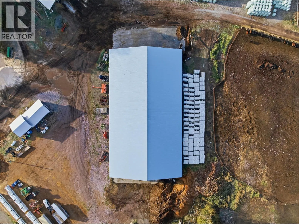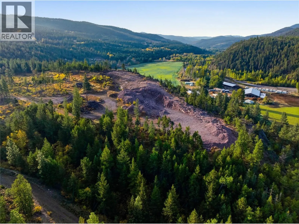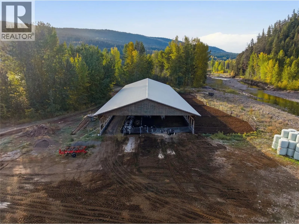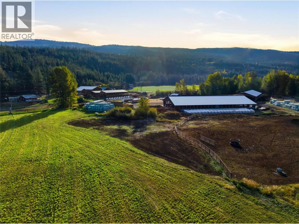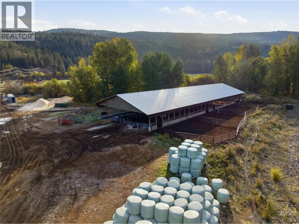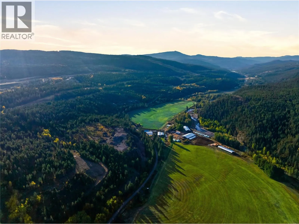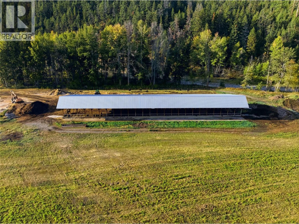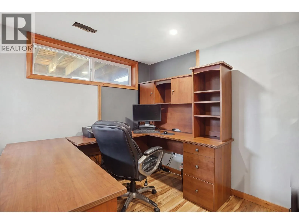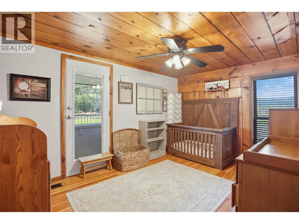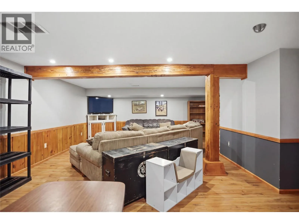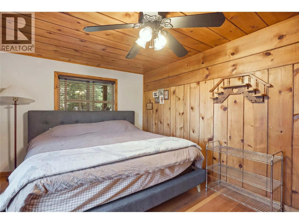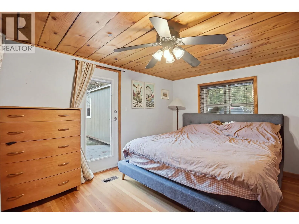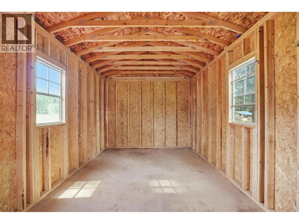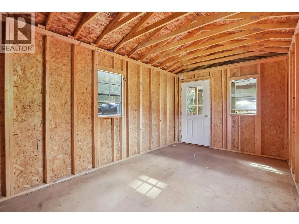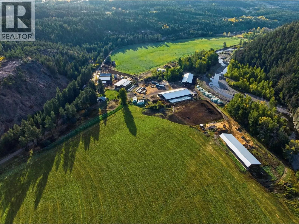
Highly developed livestock property south of Merritt with exceptional water, 242.85 acres on the Coldwater River, just 2 hours from the Fraser Valley. The property currently runs an established custom feed operation with capacity for up to 1,000 head plus feed yard. Water is second to none: a 500-600 GPM well with water license supplies 3 pivots irrigating 105 acres of prime hay land, producing approx. 600 tons of hay annually. River and irrigation pumps are equipped with variable frequency drives (VFD) for efficiency and control. A private quarry with good road access adds value and versatility. Infrastructure is extensive and well built with metal roofing, cladding and concrete foundations for 3 large cow barns, all with heated automatic waterers; a commodity shed; 2 hay sheds; covered bedding pack barn, a covered feed lane with concrete feed lines; an Arrow Quip Squeeze with Scale; and Cow Scout monitoring hardware. The insulated, heated vet room/pump house includes a propane generator and on-demand hot water. A heated, insulated shop rounds out the working facilities. The charming 2 bed, 2 bath ranch house has a full walkout basement in a peaceful setting. This ranch suits a buyer who wants to continue a proven feed business, expand a cow-calf program, or invest in productive irrigated land with exceptional water. With epic views, privacy, great location, surrounded by crown land and Coldwater Riverfront beauty, opportunities of this calibre are rare. (id:27476)