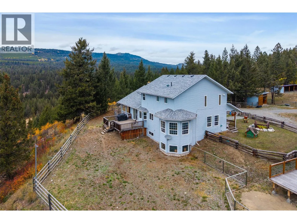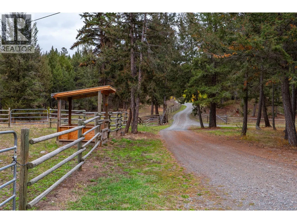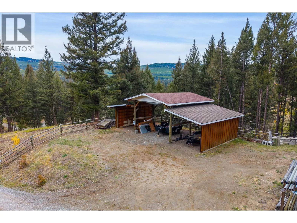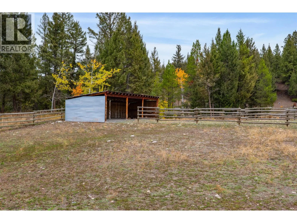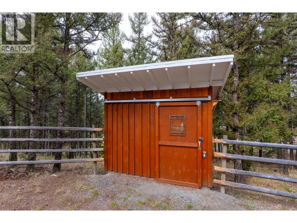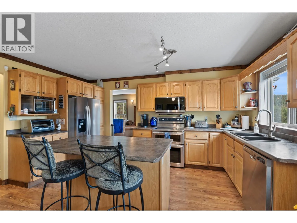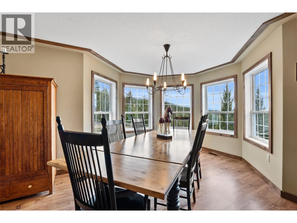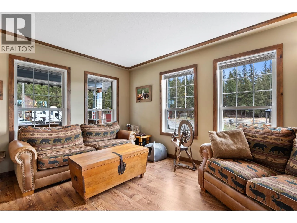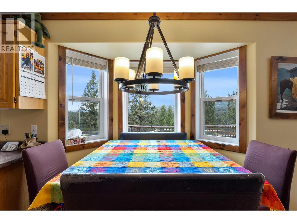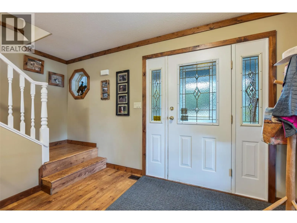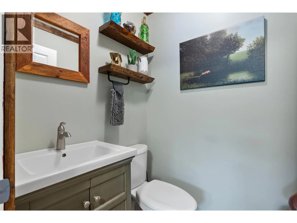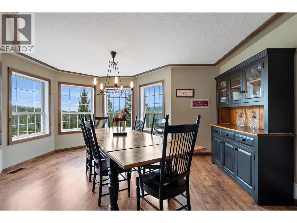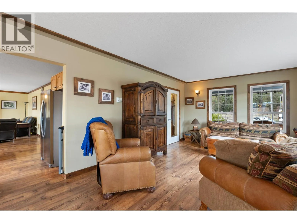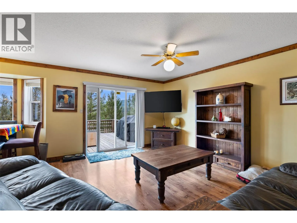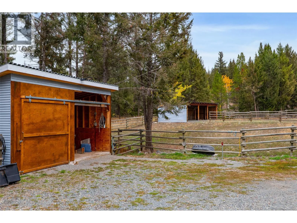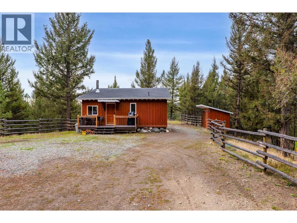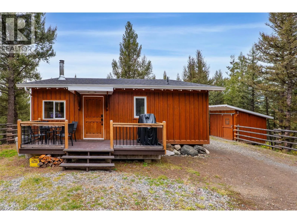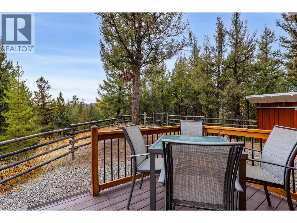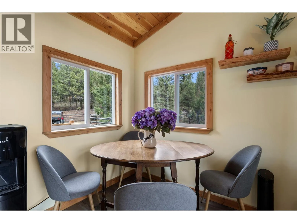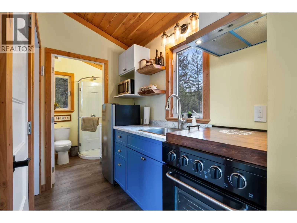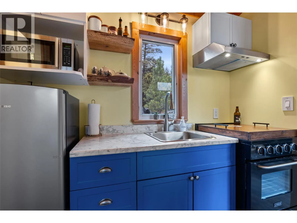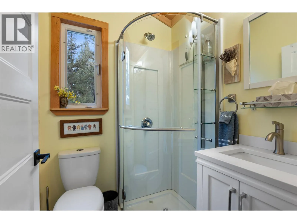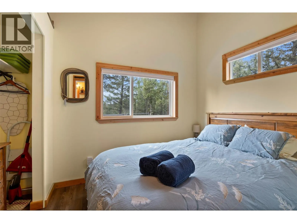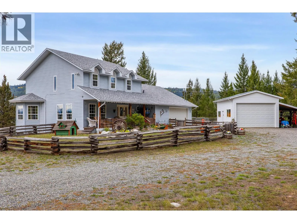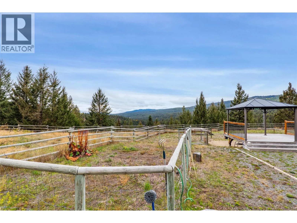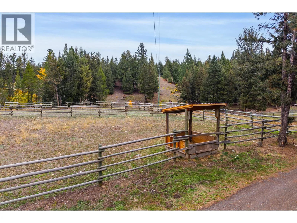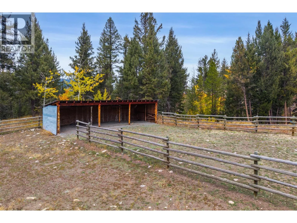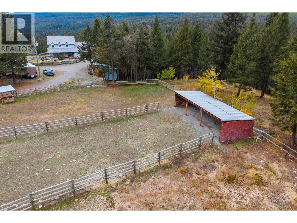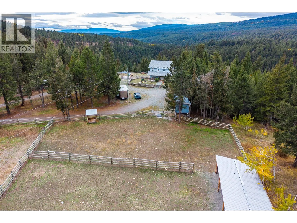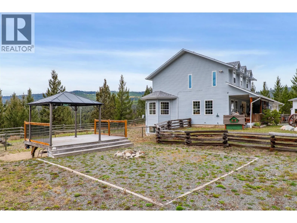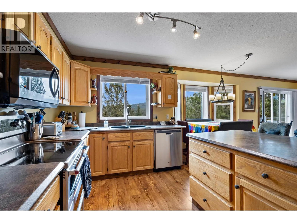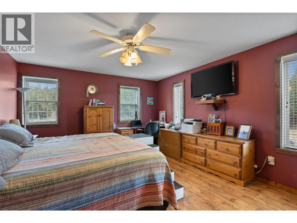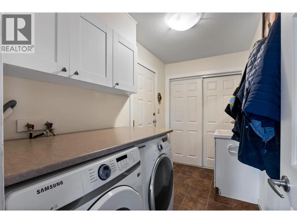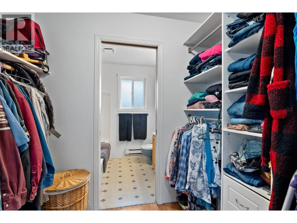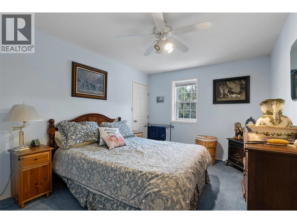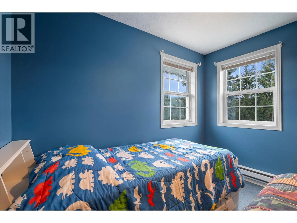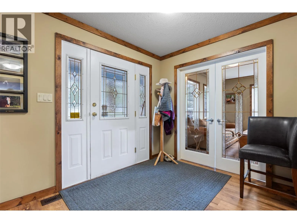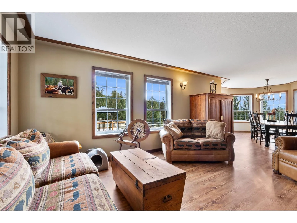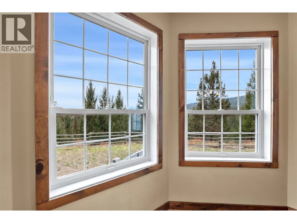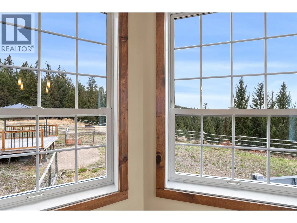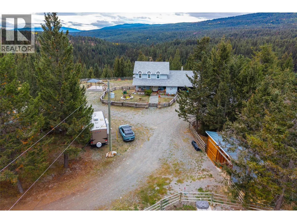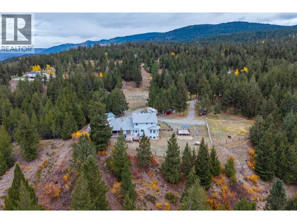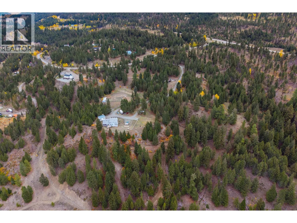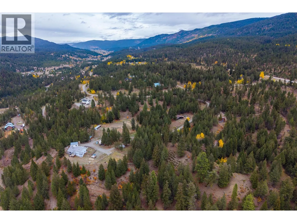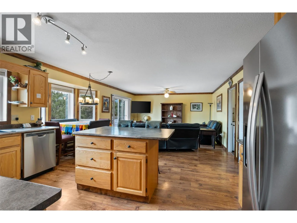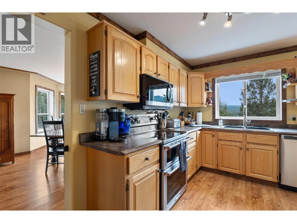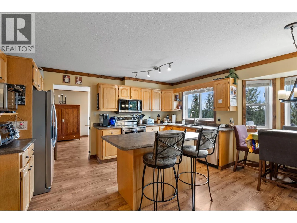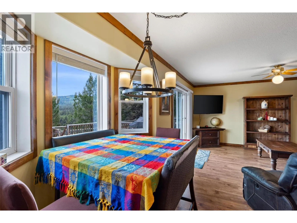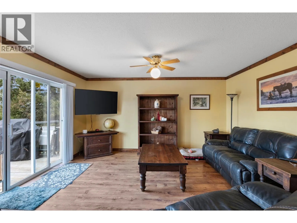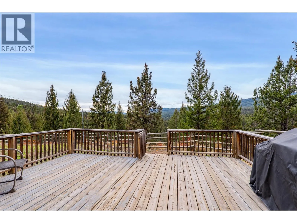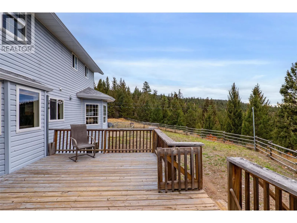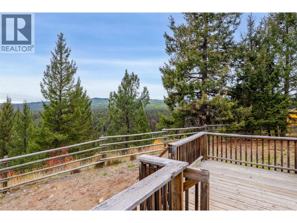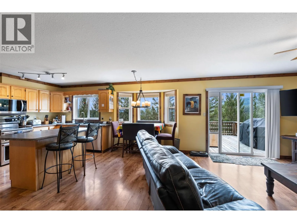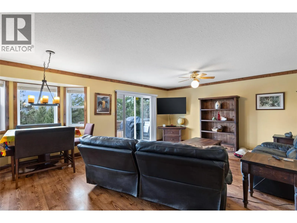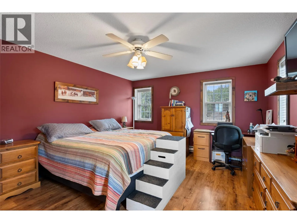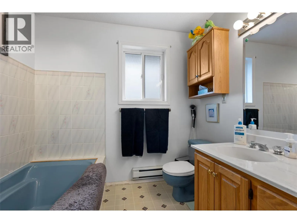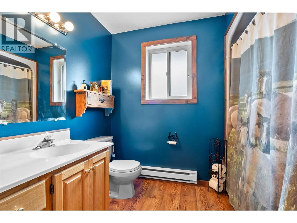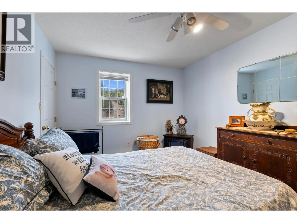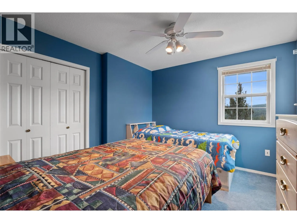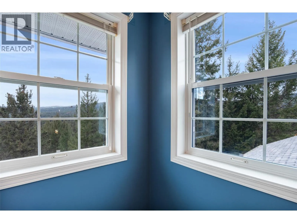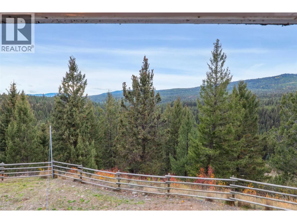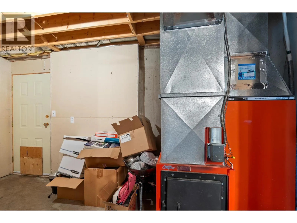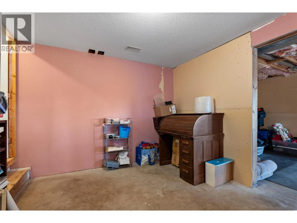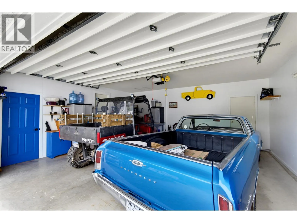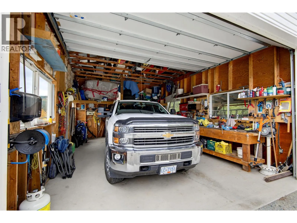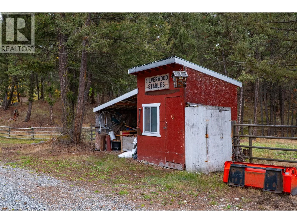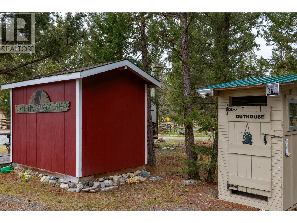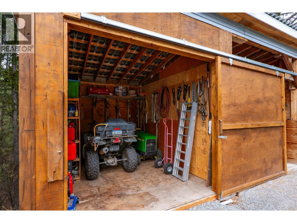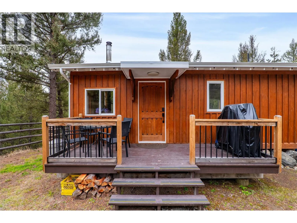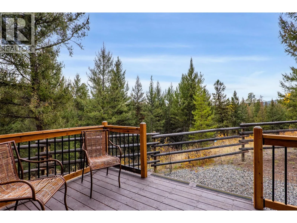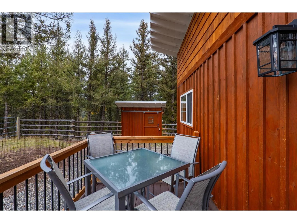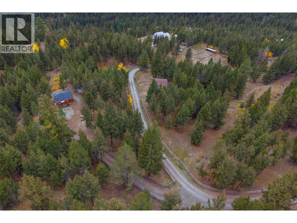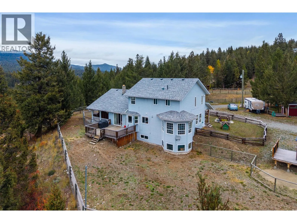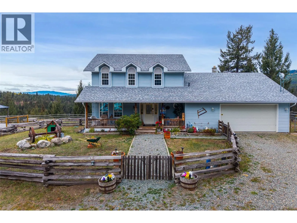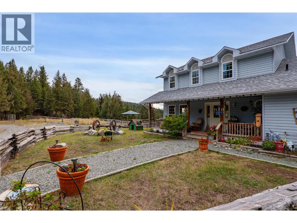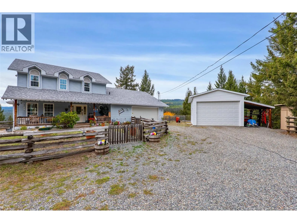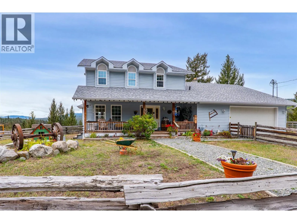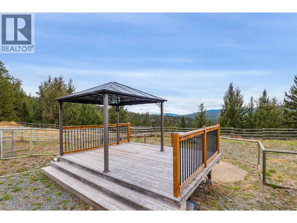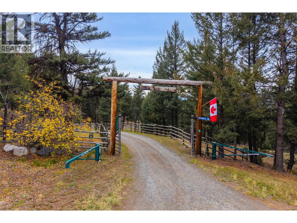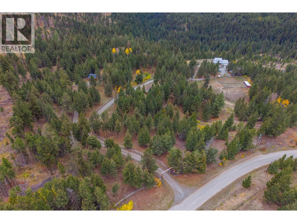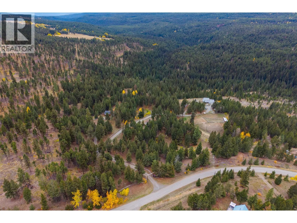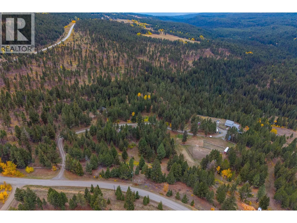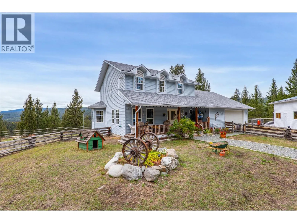
Private 10.44 acreage backing onto Crown land, just 15 minutes to Merritt or Logan Lake. A standout feature is the strong, high-volume water source with excellent spring quality, a brand-new pump and equipment, and a Water License. A long, winding driveway lined with rail fence leads to a well laid-out 2-storey home with a covered porch and gorgeous views. The main floor has an open concept kitchen with new SS appliances, family room with big windows and patio doors to the back deck. The dining room is surrounded by bay windows, a living room with French doors, and an updated half bath. Upstairs you will find a large primary bedroom with walk-in closet and ensuite, 2 large bright bedrooms, and a main bath. The daylight unfinished basement has tons of possibilities with a separate entrance, plumbing in place for a bath and second kitchen, ideal for an in-law suite or media room with wet bar. The house stays warm and cozy with the dual electric/wood forced-air furnace, and has a new roof and water softener. For horses, there is a riding arena, corrals, a horse shelter, a tack room, hay/equipment storage, storage room, a 22x28 shop, and frost-free taps, outbuildings have metal roofs. A brand-new, turnkey, furnished 400 sq ft seasonal cabin is ready for short-term rental or guests, with RV sani-dump and ample parking. The property is fully fenced and gated, the yard is fenced for dogs, riding trails are everywhere. It is 5 min to Left Field Cider House and 45 min to Kamloops. (id:27476)