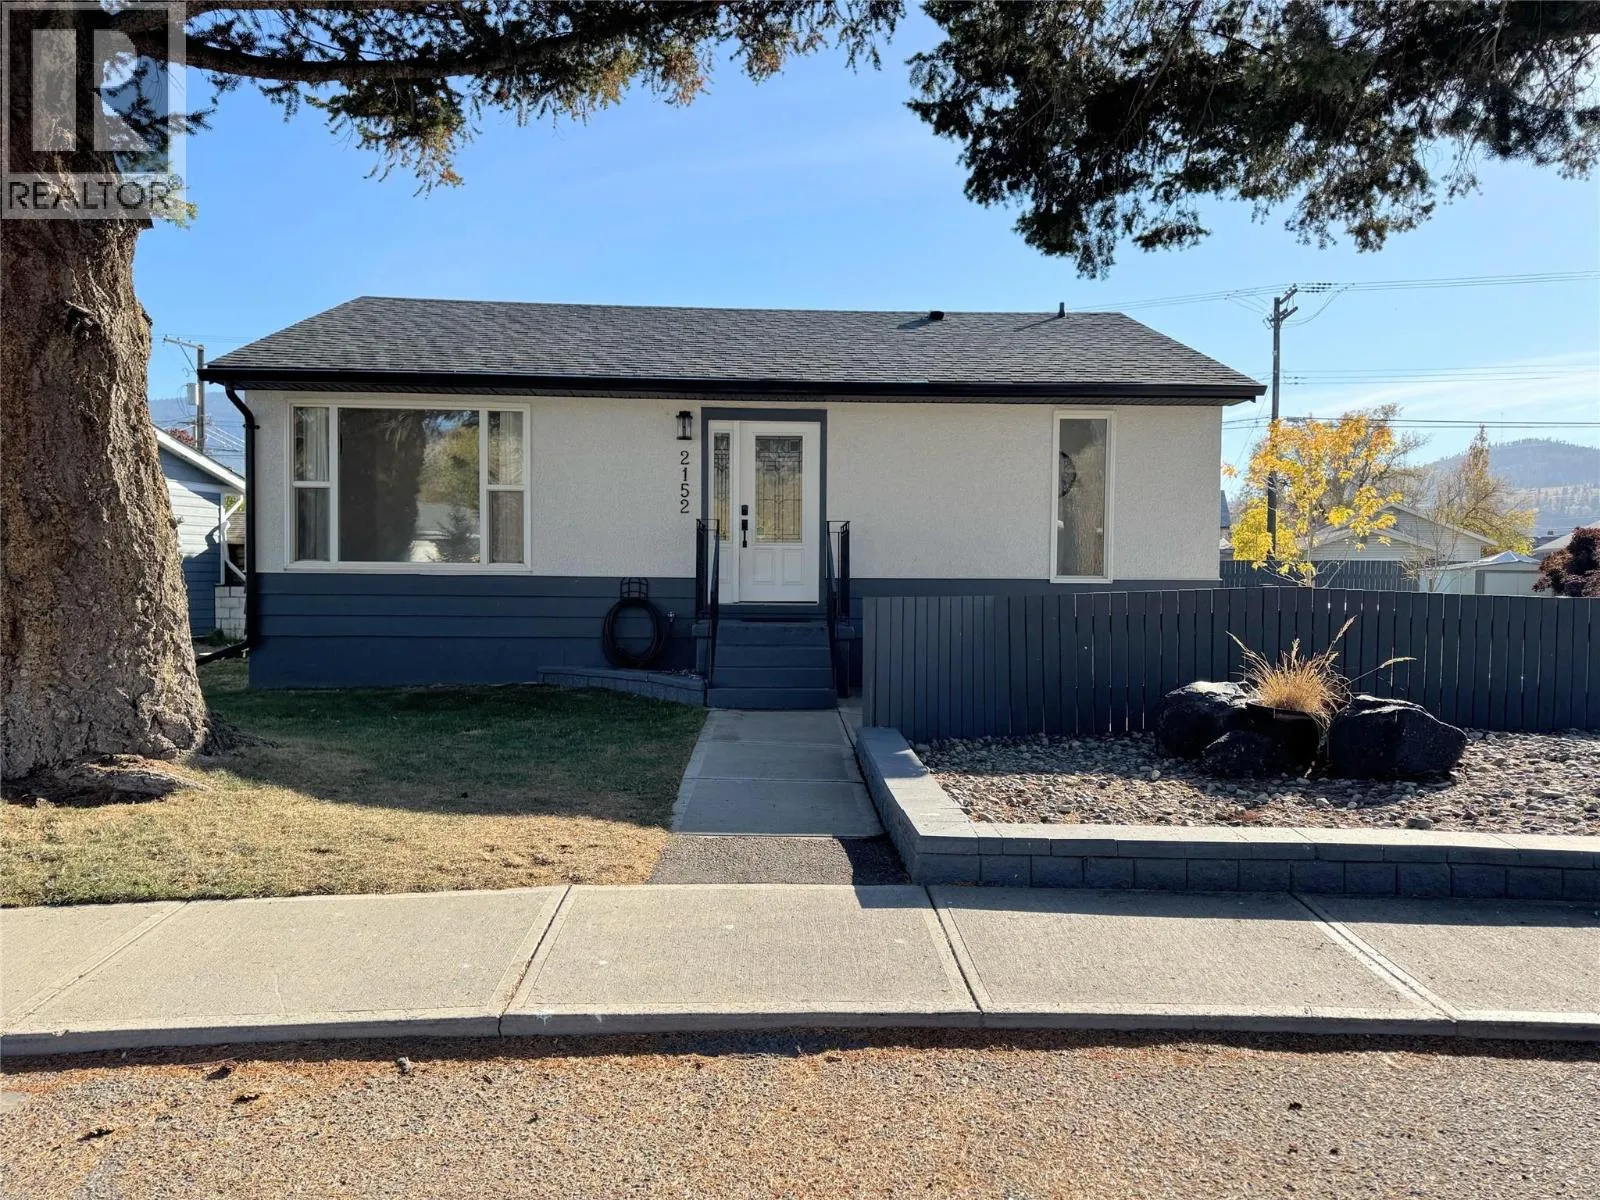
2152 Mamette Avenue, Merritt, British Columbia V1K 1B8

Listed for:
$479,900
5 beds
2 baths
Listed 14 days ago
House for rent: 2152 Mamette Avenue, Merritt, British Columbia V1K 1B8

View all 35 photos

About

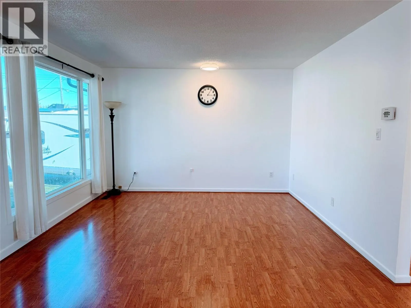
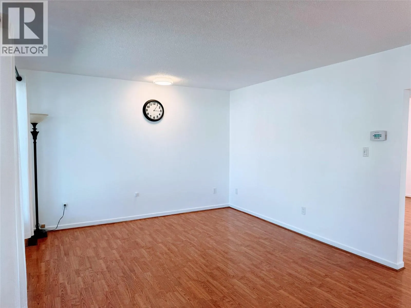
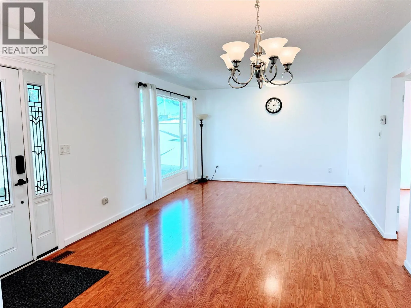
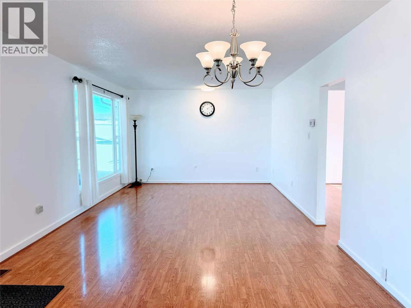
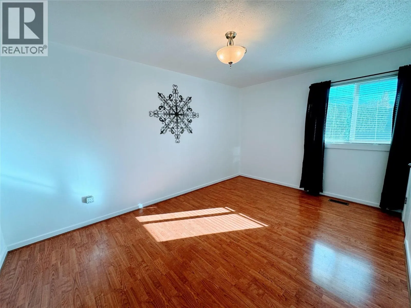
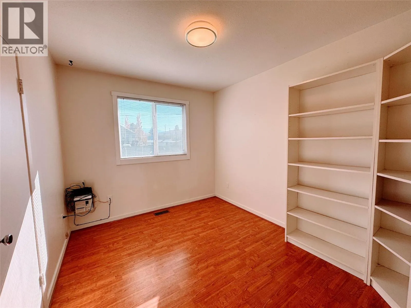
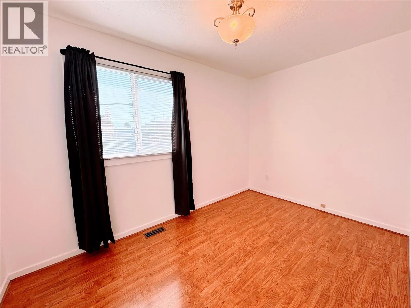
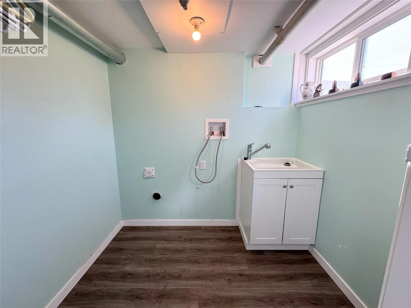
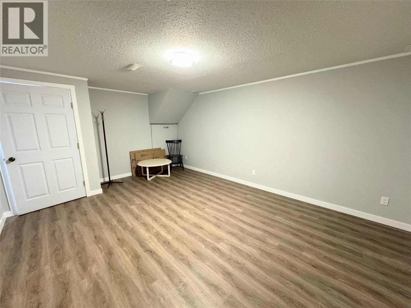
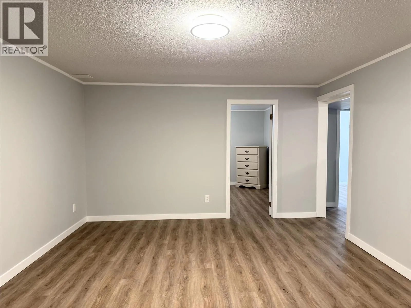
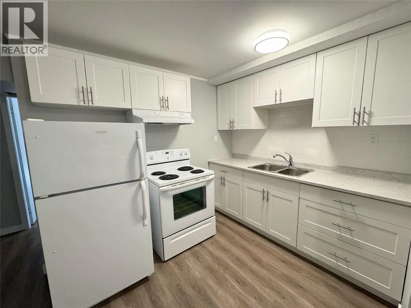
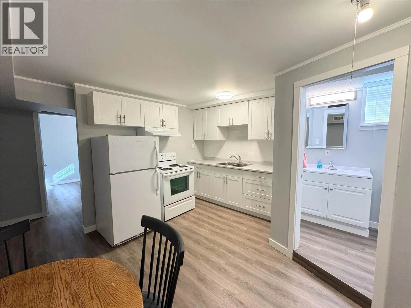
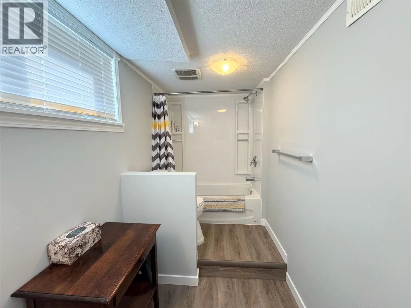
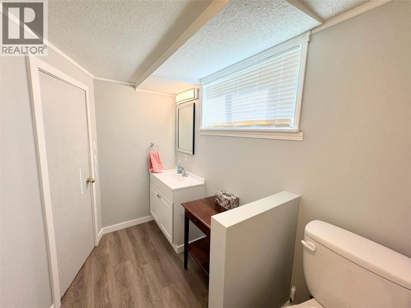
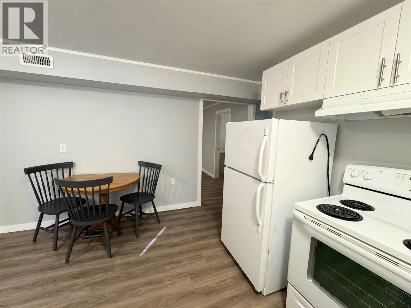
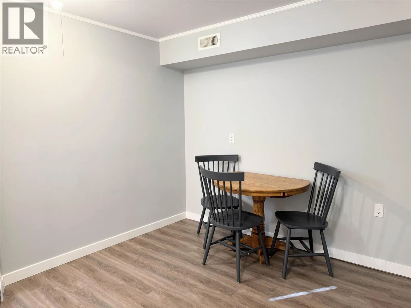
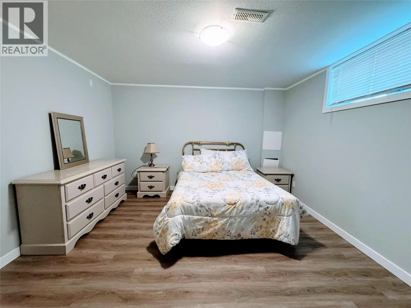
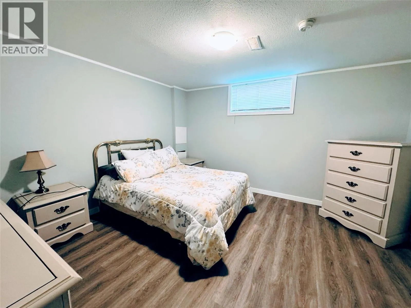
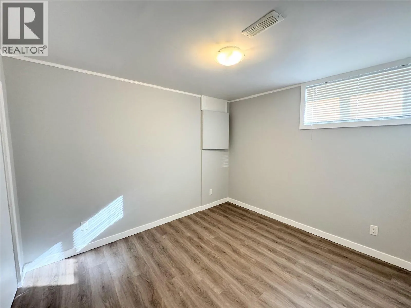
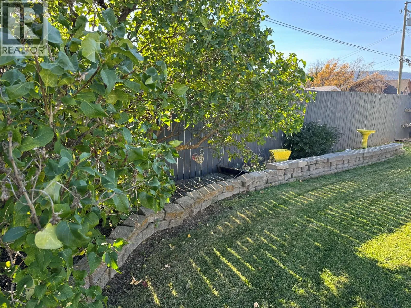
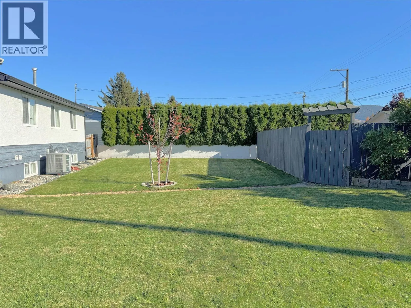
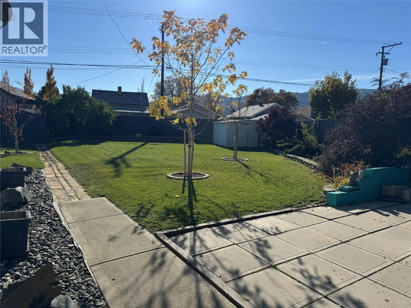
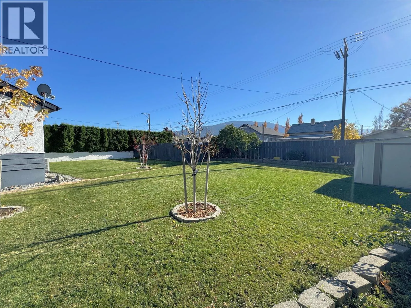
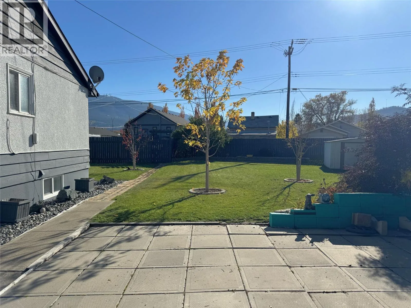
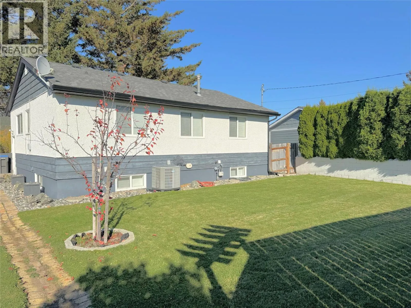
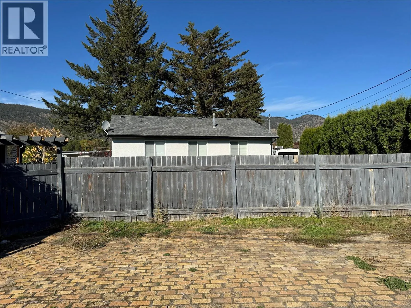
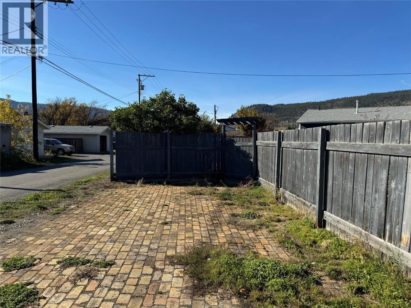
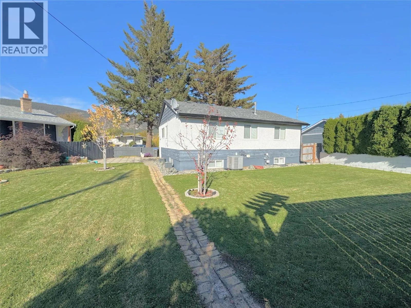
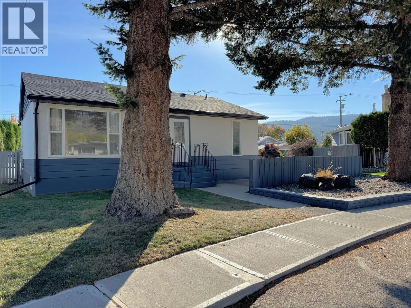
Welcome home to this cute and well-cared-for bungalow, set on a quiet street in one of the area’s most desired neighbourhoods. The flat 0.18-acre lot is fully fenced and beautifully manicured, giving you plenty of room for kids and pets to play, gardening, or simply relaxing outdoors in your own private space. Designated parking at the back of the property keeps vehicles off the street and the front yard looking its best. The main floor offers three bedrooms, making it a great fit for families, first-time buyers, or anyone looking to downsize without giving up comfort. Downstairs, a two-bedroom in-law suite was completely renovated just a couple of years ago and is ideal for extended family or added flexibility. Laundry is shared between the two levels. With its peaceful setting, lovely yard, convenient parking, and versatile layout, this home checks a lot of boxes. Opportunities like this in such a desirable location don’t come along often. Call today to book your private showing! (id:27476)

Property Highlights

MLS® Number
10403276
Type
Single Family
Ownership Type
Freehold
Land Size
0.18 ac|under 1 acre
Parking Space Total
2

Building

Building Type
House
Storeys
1.00
Square Footage
1960 sqft
Bathrooms Total
2
Bedrooms Total
5
Exterior Finish
Stucco, Wood siding
Fireplace Present
No
Basement Type
Basement Features
Building Heating Type
Forced air, See remarks
Heating Fuel
Building Cooling Type
Central air conditioning

Utilities

Water
Municipal water
Utility Sewer
Municipal sewage system

Room Layout

4pc Bathroom
Basement
Measurements not available
Bedroom
Basement
9'0'' x 10'7''
Bedroom
Basement
11'9'' x 12'7''
Recreation room
Basement
12'7'' x 17'7''
Laundry room
Basement
6'8'' x 7'6''
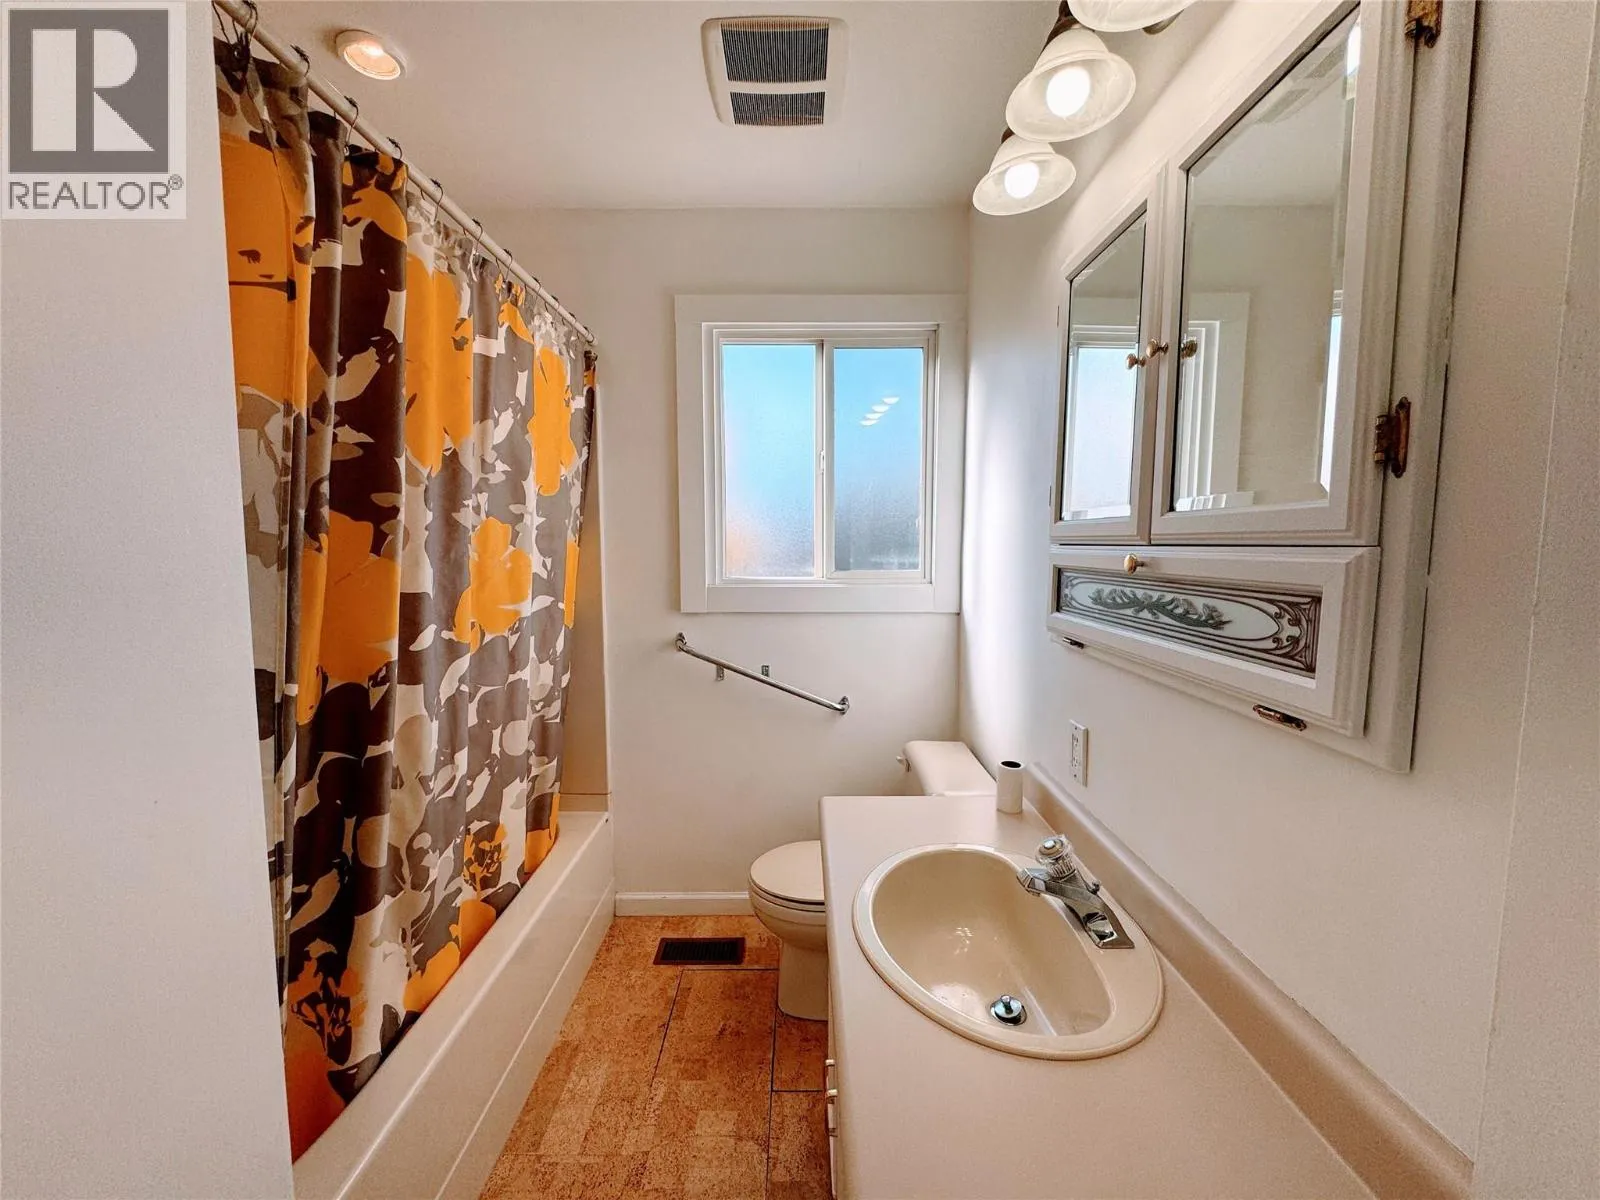
4pc Bathroom
Main level
Measurements not available
Bedroom
Main level
12'1'' x 7'8''
Bedroom
Main level
11'1'' x 9'0''
Primary Bedroom
Main level
10'1'' x 14'6''
Living room
Main level
12'2'' x 11'0''
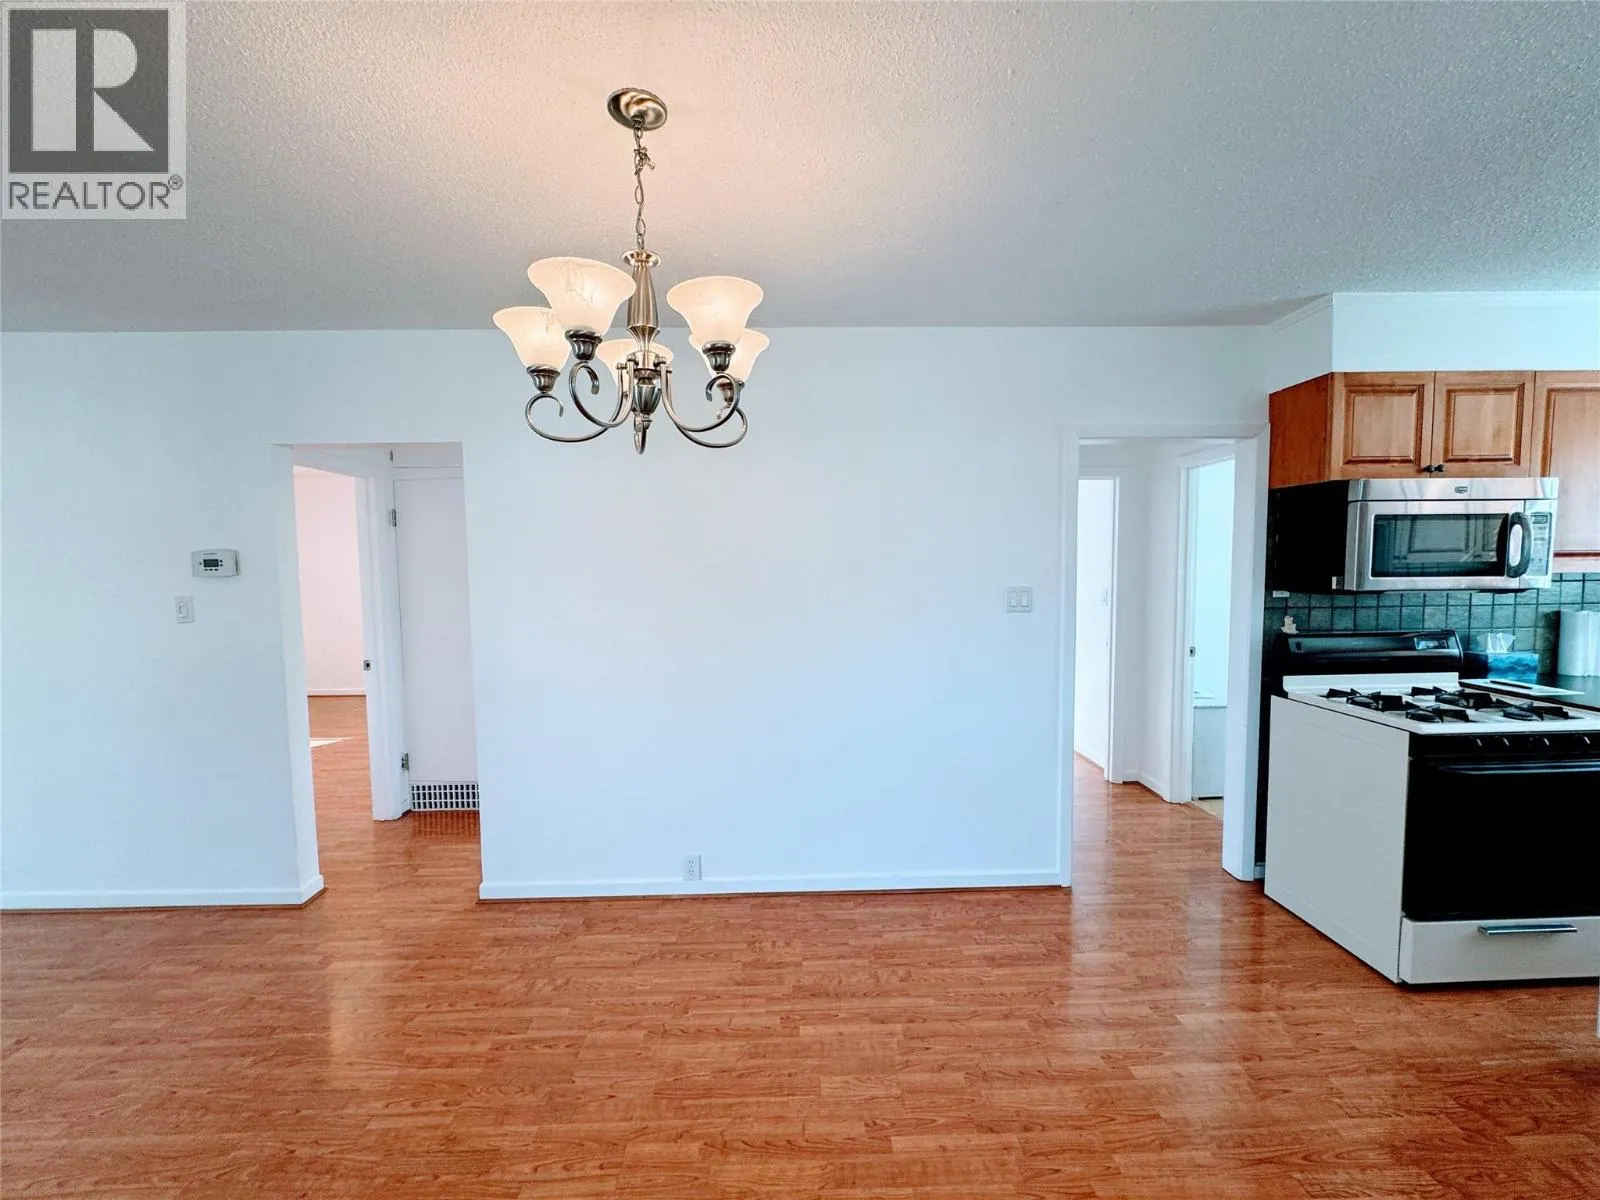
Dining nook
Main level
7'1'' x 5'7''
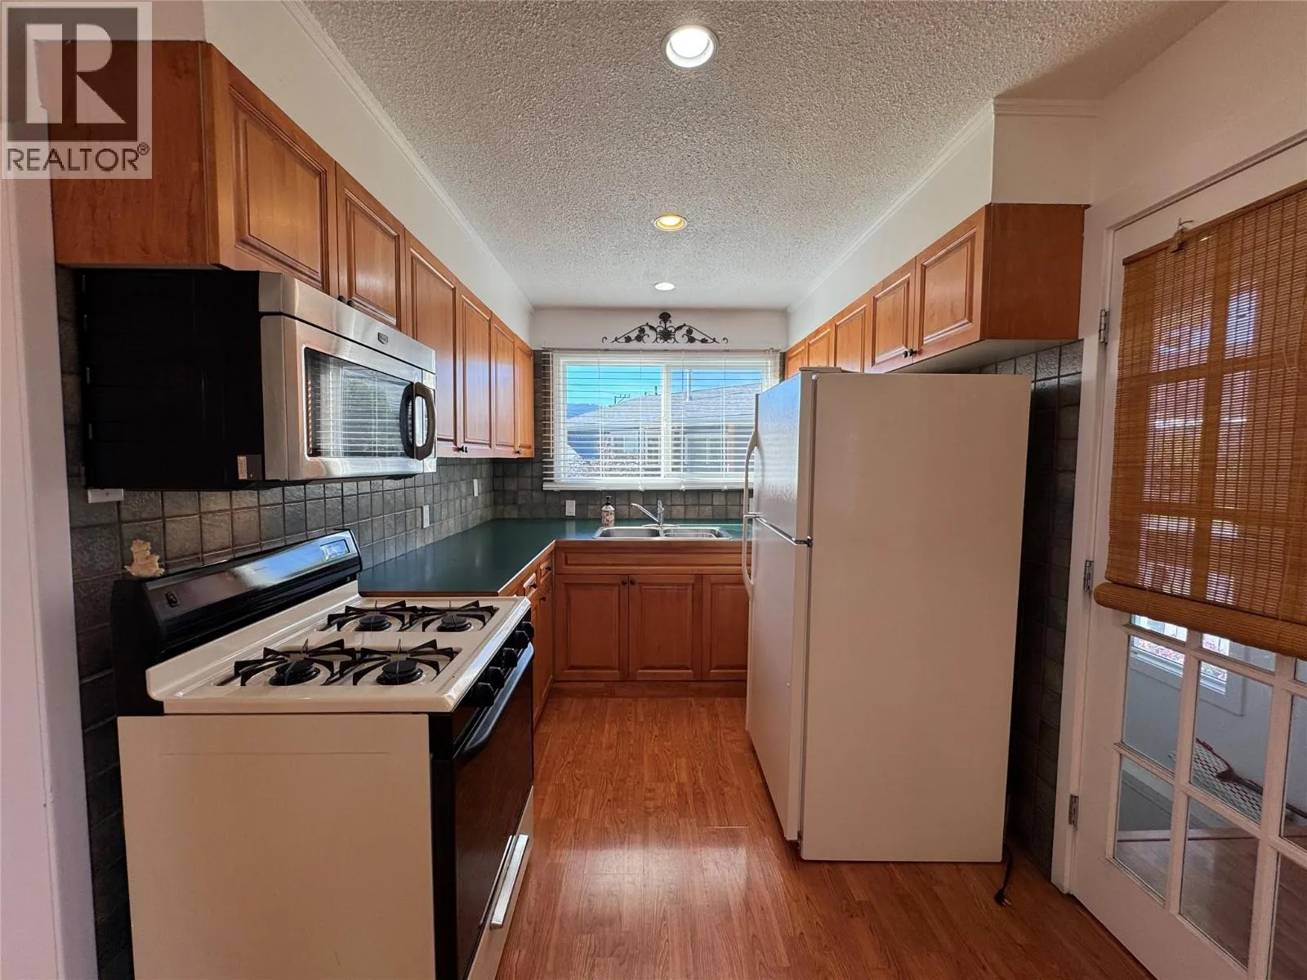
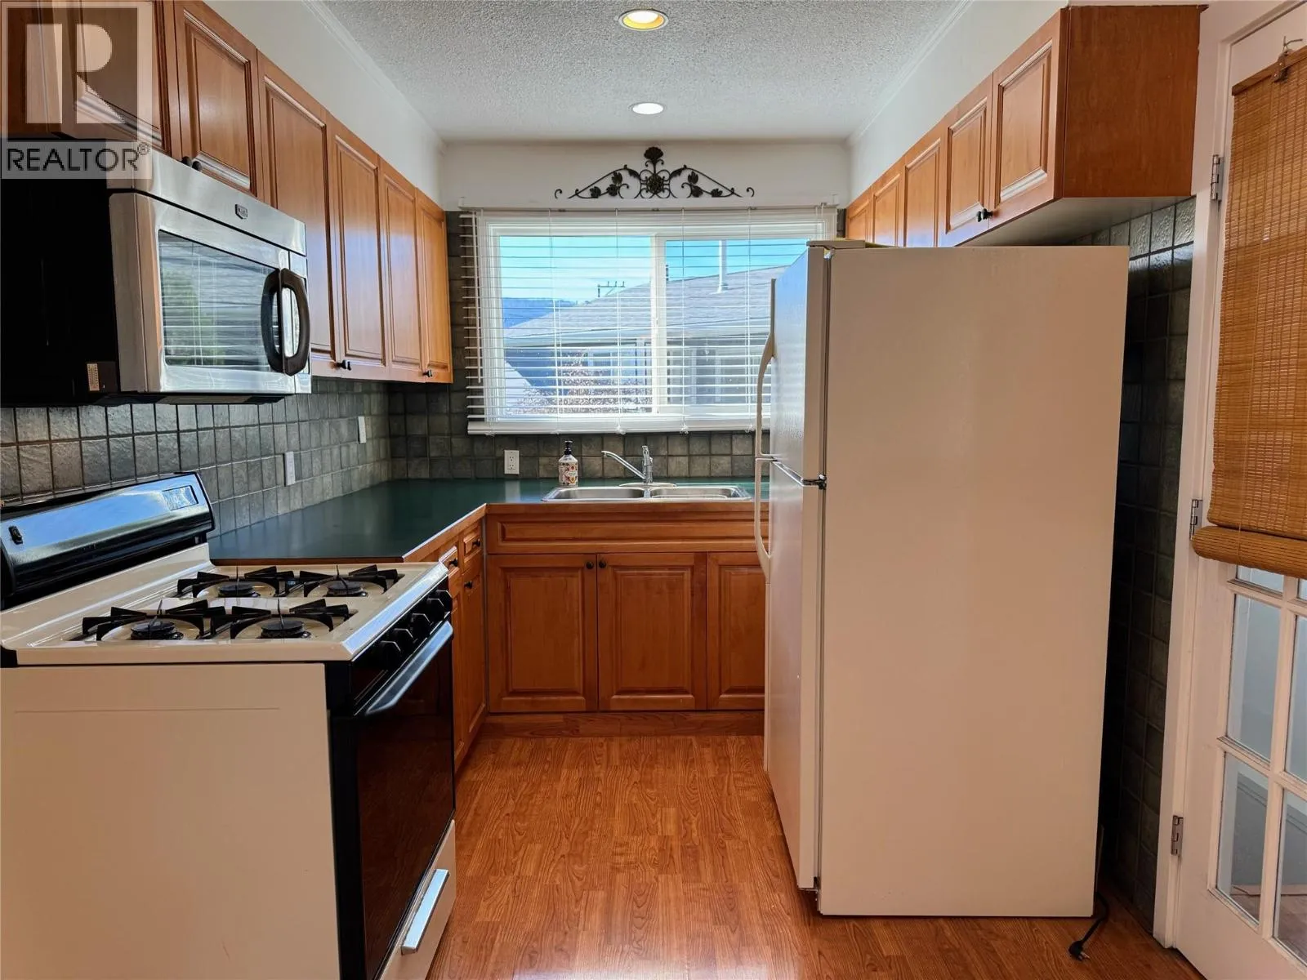
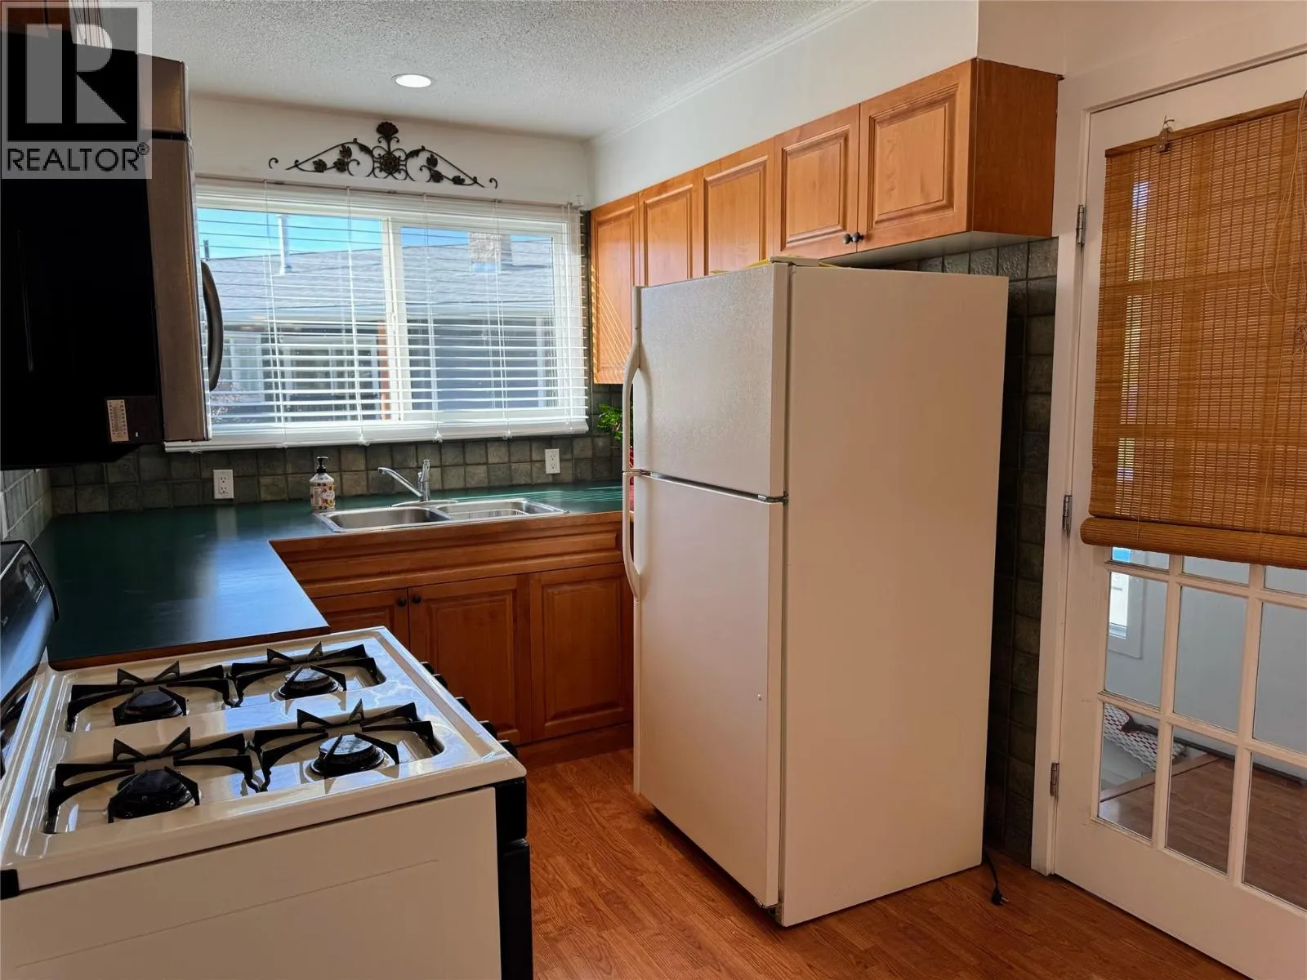
Kitchen
Main level
9'6'' x 8'1''
Kitchen
Additional Accommodation
12'6'' x 11'4''

Location

Learn more about this property
Listing provided by:
REMAX Kamloops
MLS® number:
10403276
Agent:
Janis Post
*Indicates required field
Name is required
Email is required
Please enter a valid phone number (e.g., 416-111-1111).