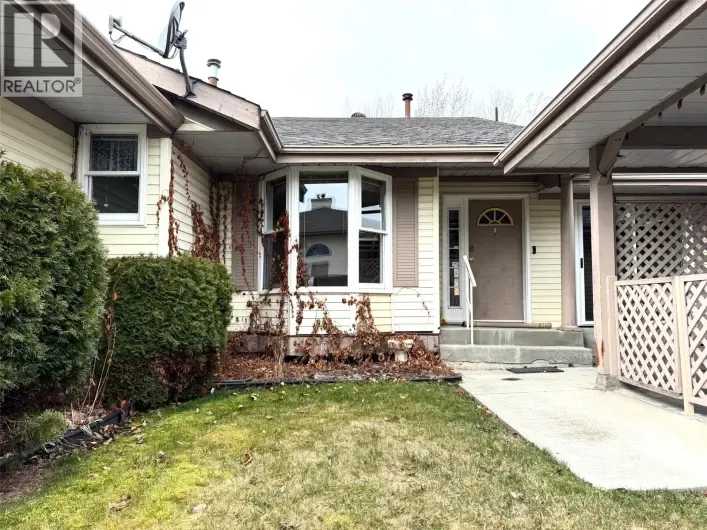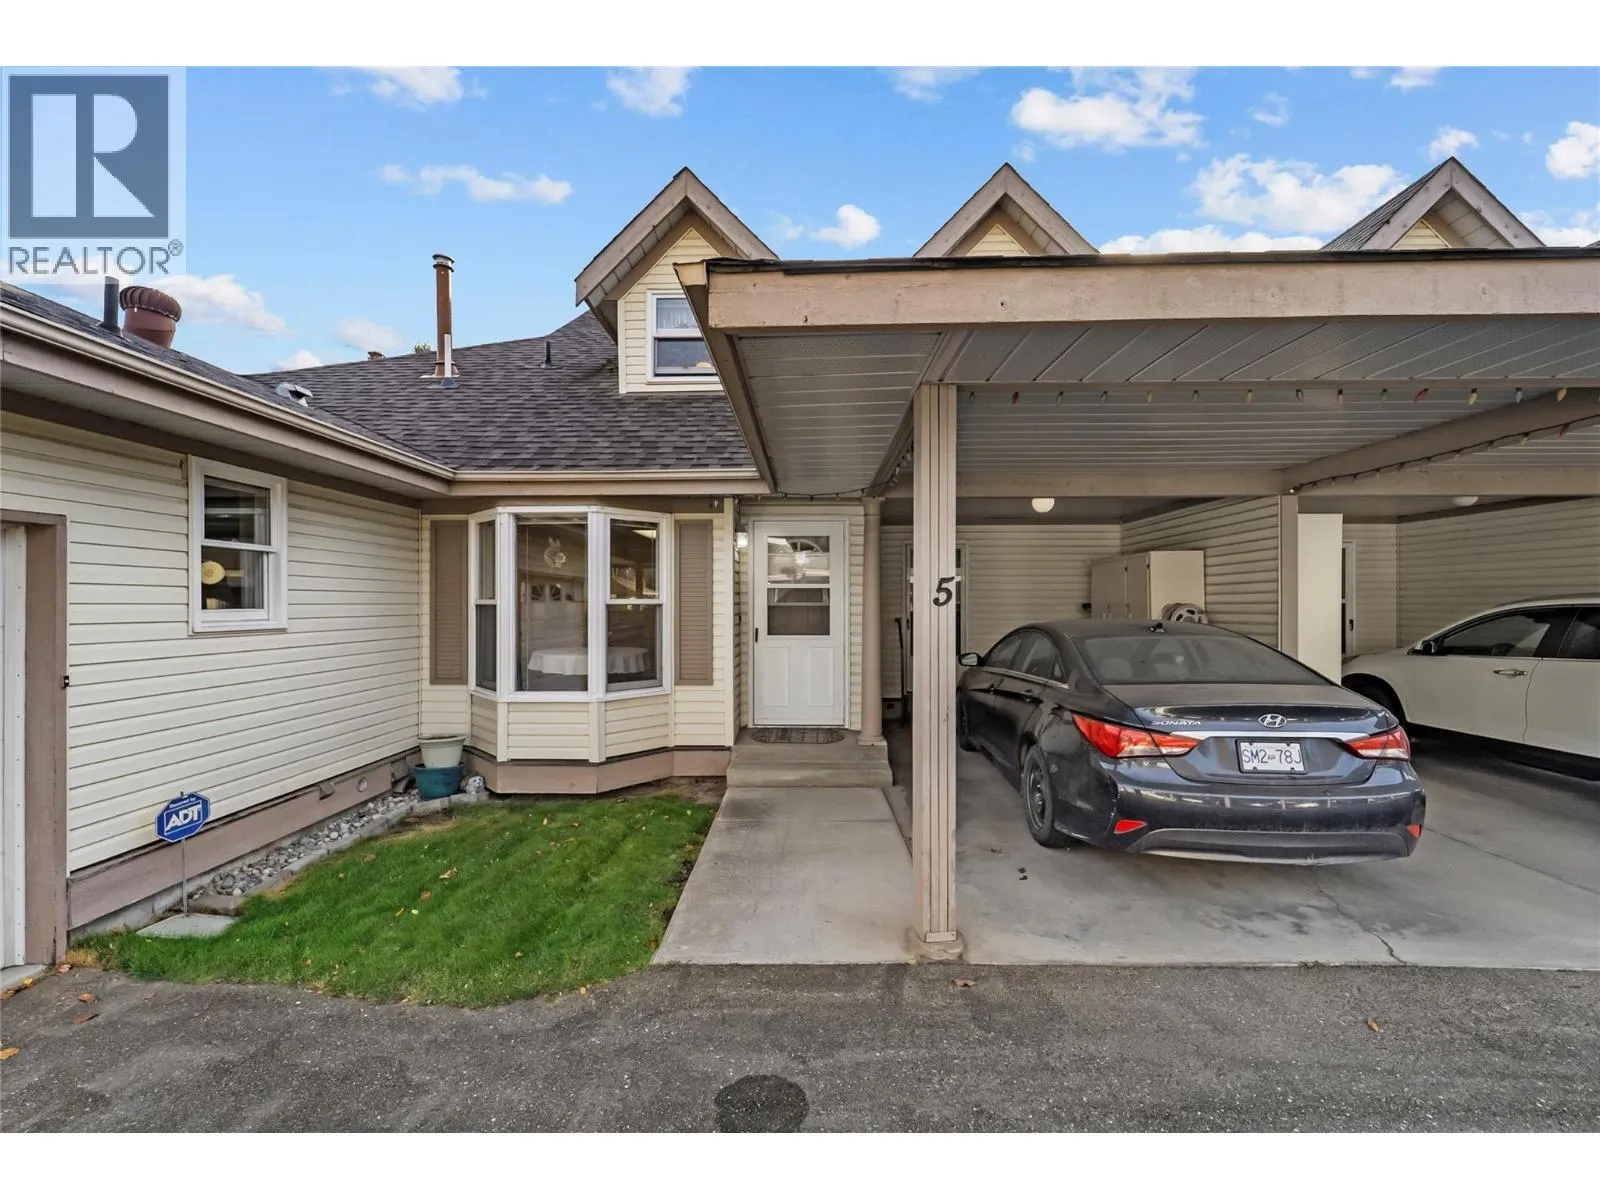
1717 Granite Avenue Unit# 5, Merritt, British Columbia V1K 1B8

Listed for:
$299,900
2 beds
2 baths
Listed 27 days ago
Row / Townhouse for rent: 1717 Granite Avenue Unit# 5, Merritt, British Columbia V1K 1B8

View all 38 photos

About

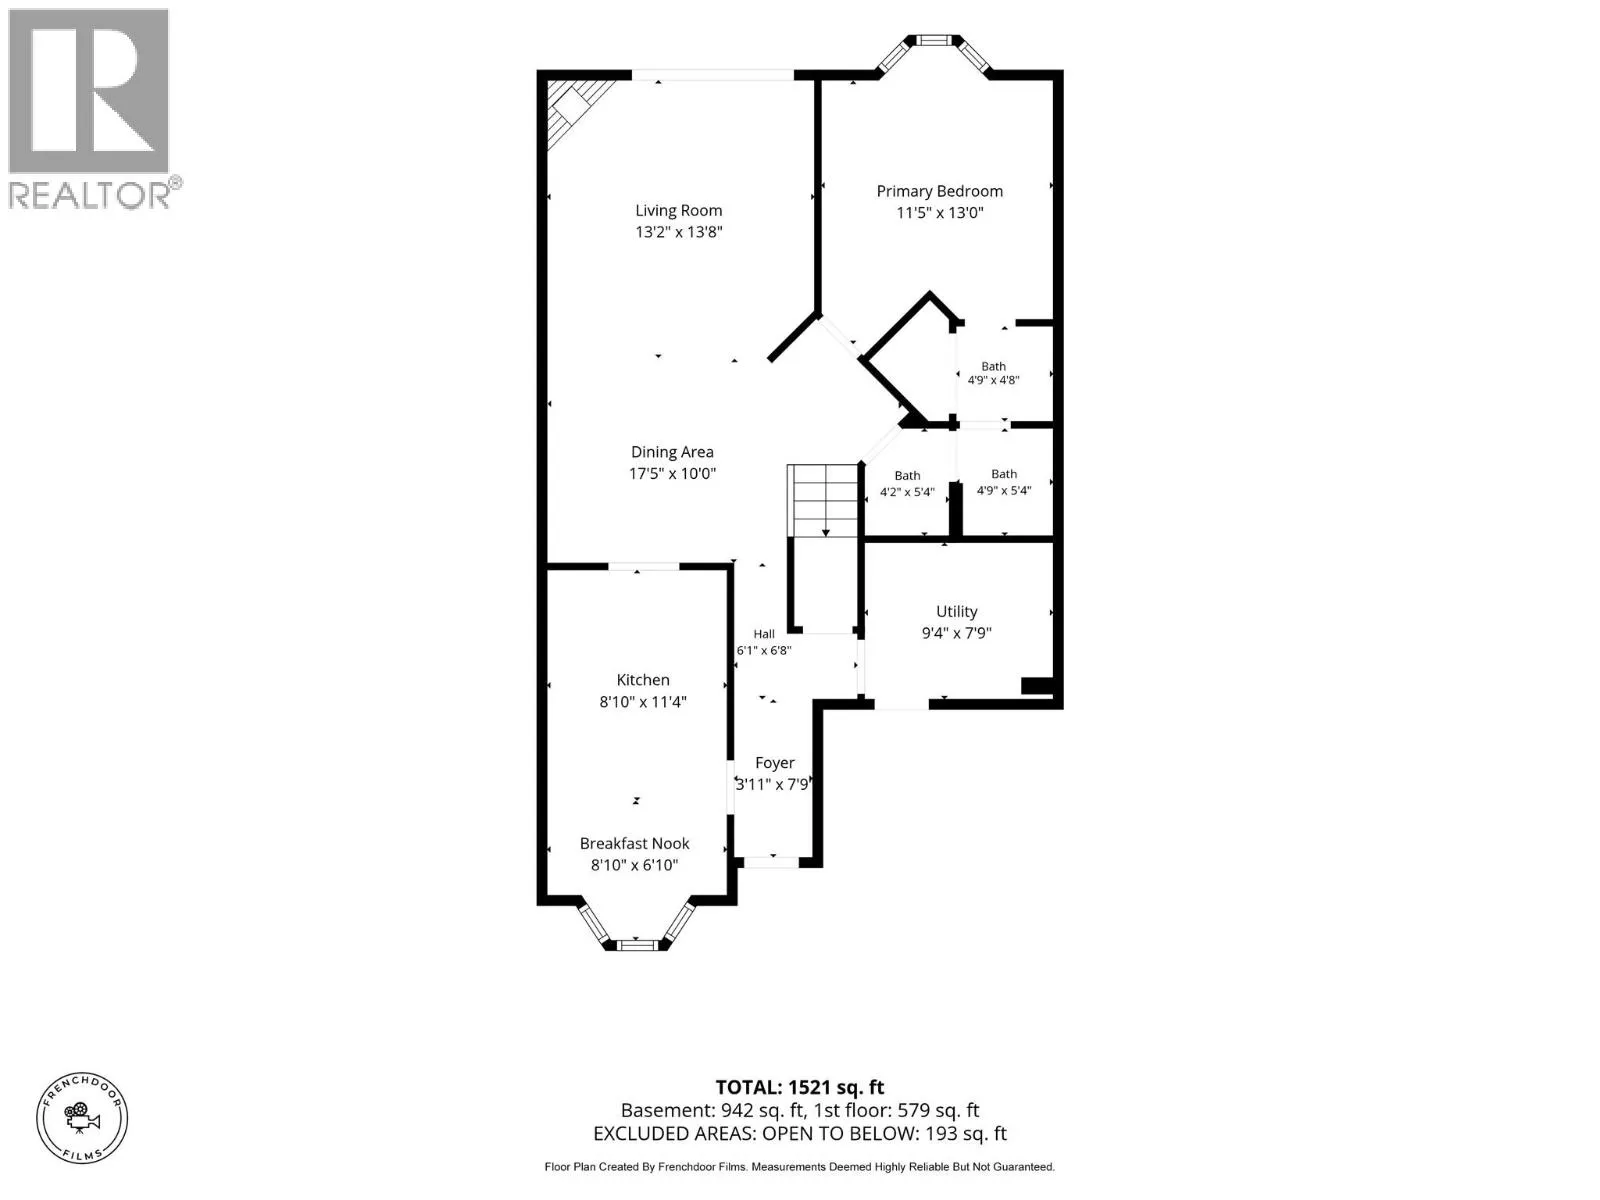
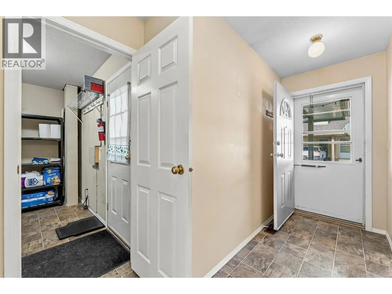
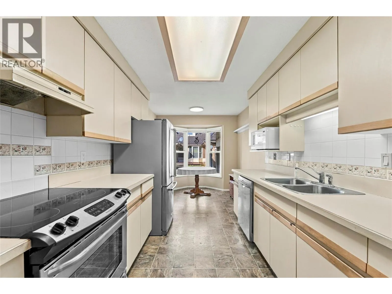
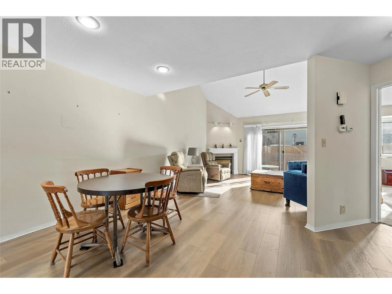
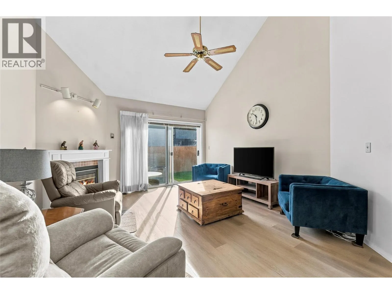
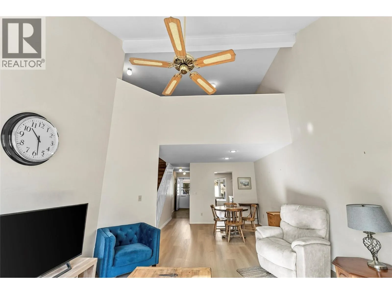
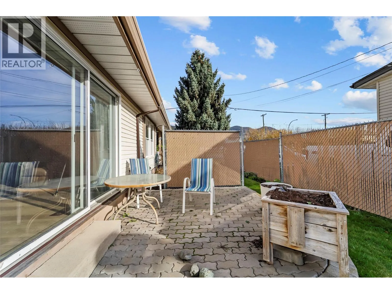
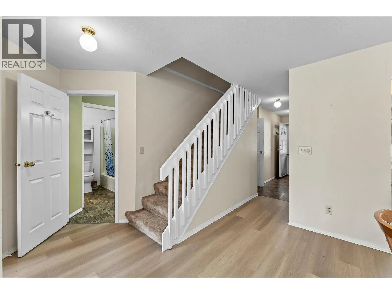
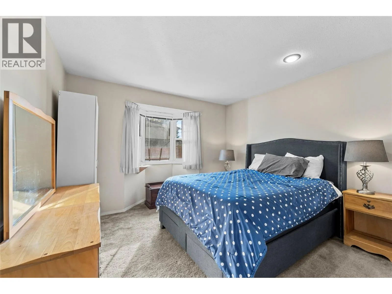
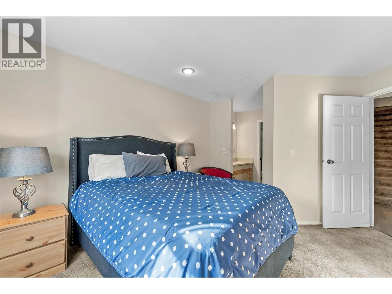
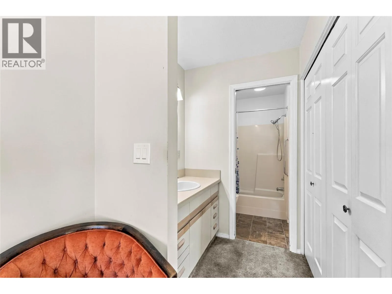
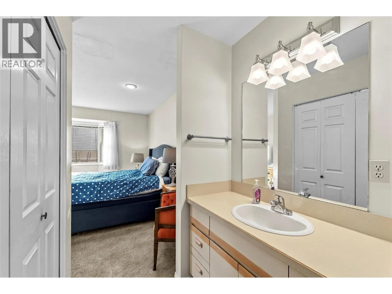
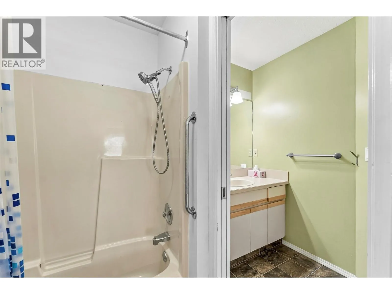
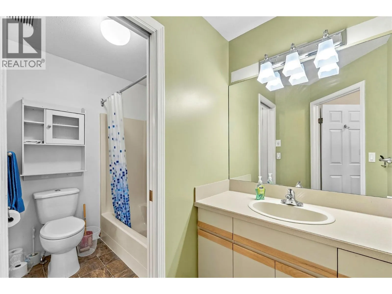
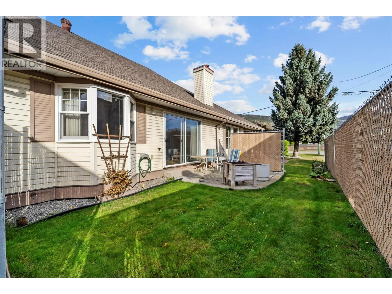
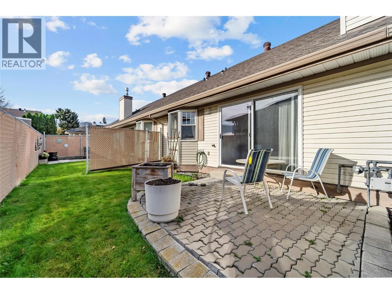
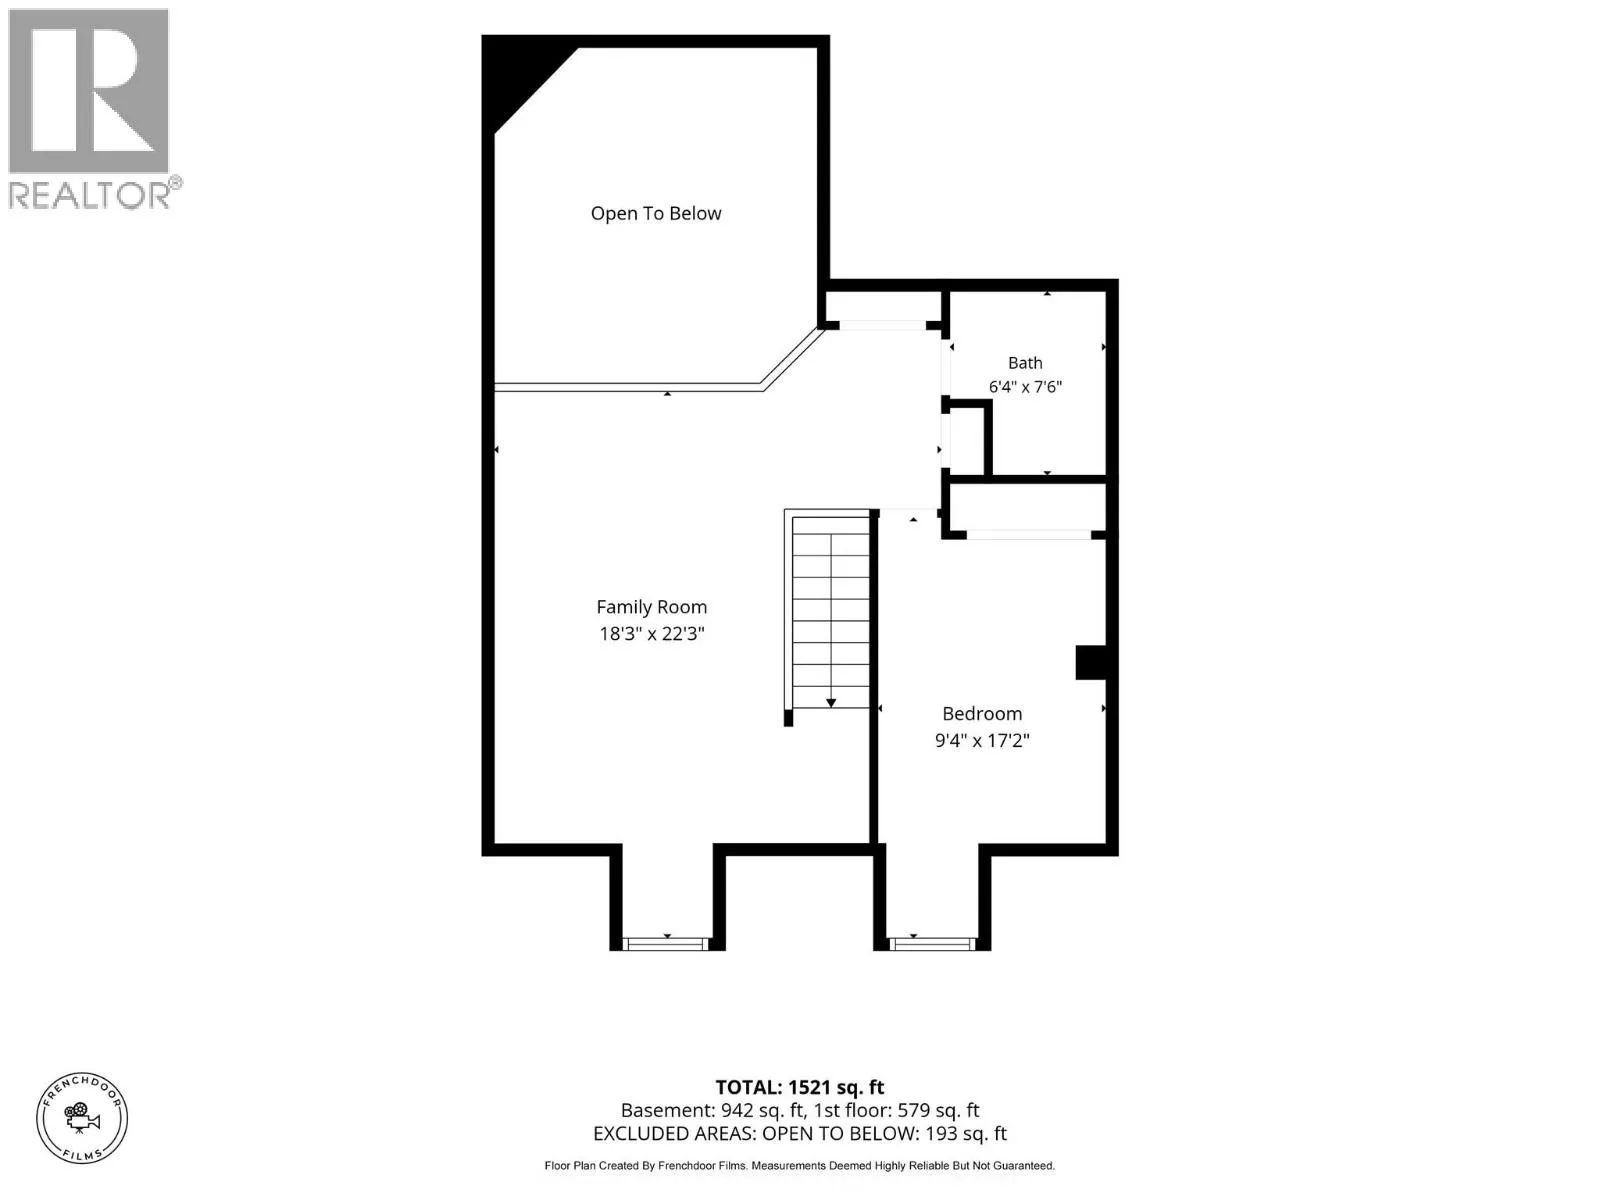
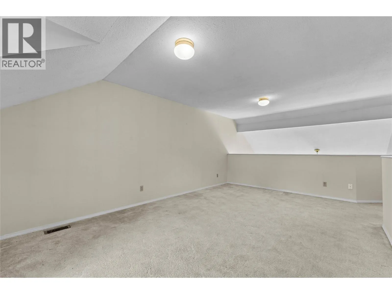
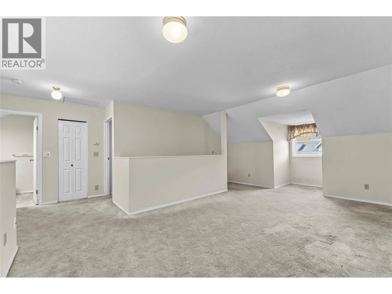
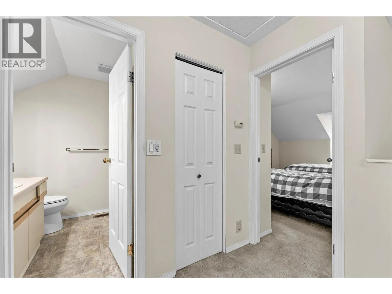
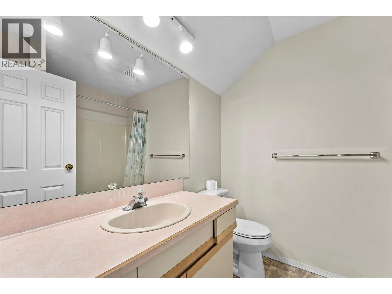
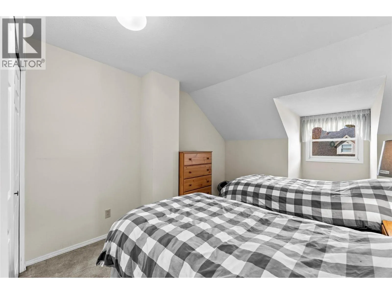
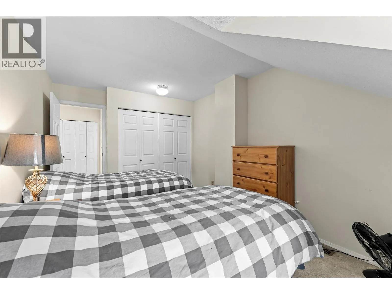
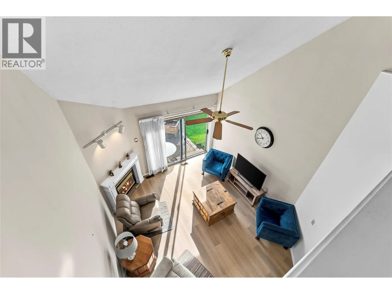
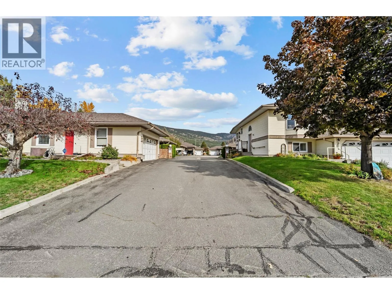
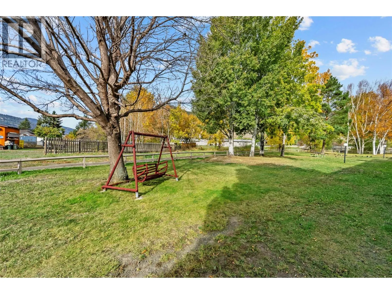
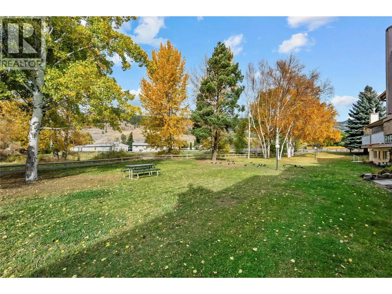
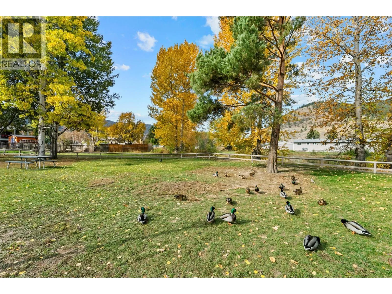
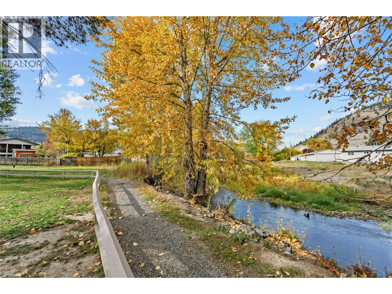
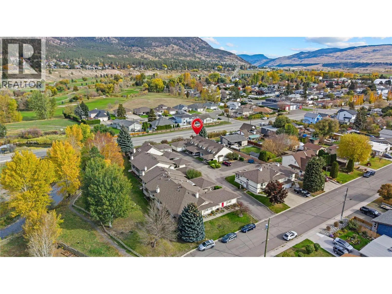
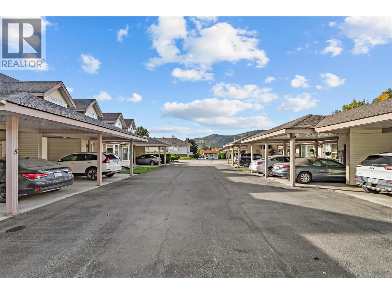
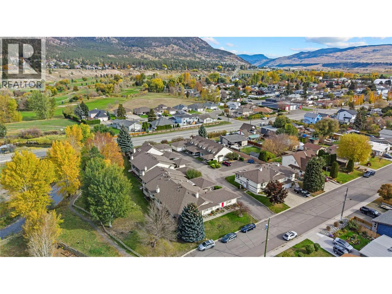
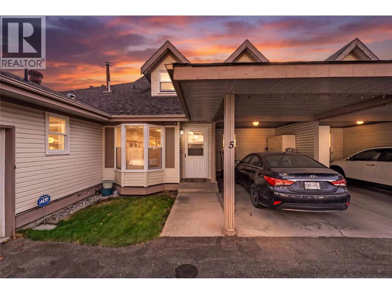
Welcome to Unit 5 at Woodlane Village, a well-established 55+ community in Merritt. Offering a generous 1,521 sq.ft. of living space, this 2 bedroom, 2 bathroom home is a great option for those looking to downsize without giving up the space and comfort of a traditional home. Built in 1988 and partially updated over the years, the functional layout provides plenty of room for everyday living, entertaining, hobbies or visiting family. The spacious primary bedroom includes its own ensuite and also provides main level living, while the second bedroom and full bathroom give flexibility for guests or a home office. At $299,900, this is an affordable opportunity to enjoy low-maintenance living in a quiet, mature community while remaining close to Merritt's shopping, services and amenities. Strata fees are $400/month. Whether you're retiring, downsizing or simply ready for an easier lifestyle, Unit 5 at Woodlane Village offers the space you want with less to look after. (id:27476)

Property Highlights

MLS® Number
10403946
Type
Single Family
Community Name
WOODLANE VILLAGE
Maintenance Fee
400.00
Ownership Type
Strata
Land Size
under 1 acre
Parking Space Total
1

Building

Building Type
Row / Townhouse
Storeys
2.00
Square Footage
1521 sqft
Bathrooms Total
2
Bedrooms Total
2
Amenities
Golf Nearby
Exterior Finish
Vinyl siding
Fireplace Present
Yes
Basement Type
Crawl space
Basement Features
Building Heating Type
Forced air, See remarks
Heating Fuel
Building Cooling Type

Utilities

Water
Municipal water
Utility Sewer
Municipal sewage system

Room Layout

Bedroom
Second level
17'2'' x 9'4''
Family room
Second level
22'3'' x 18'3''
4pc Bathroom
Second level
Measurements not available
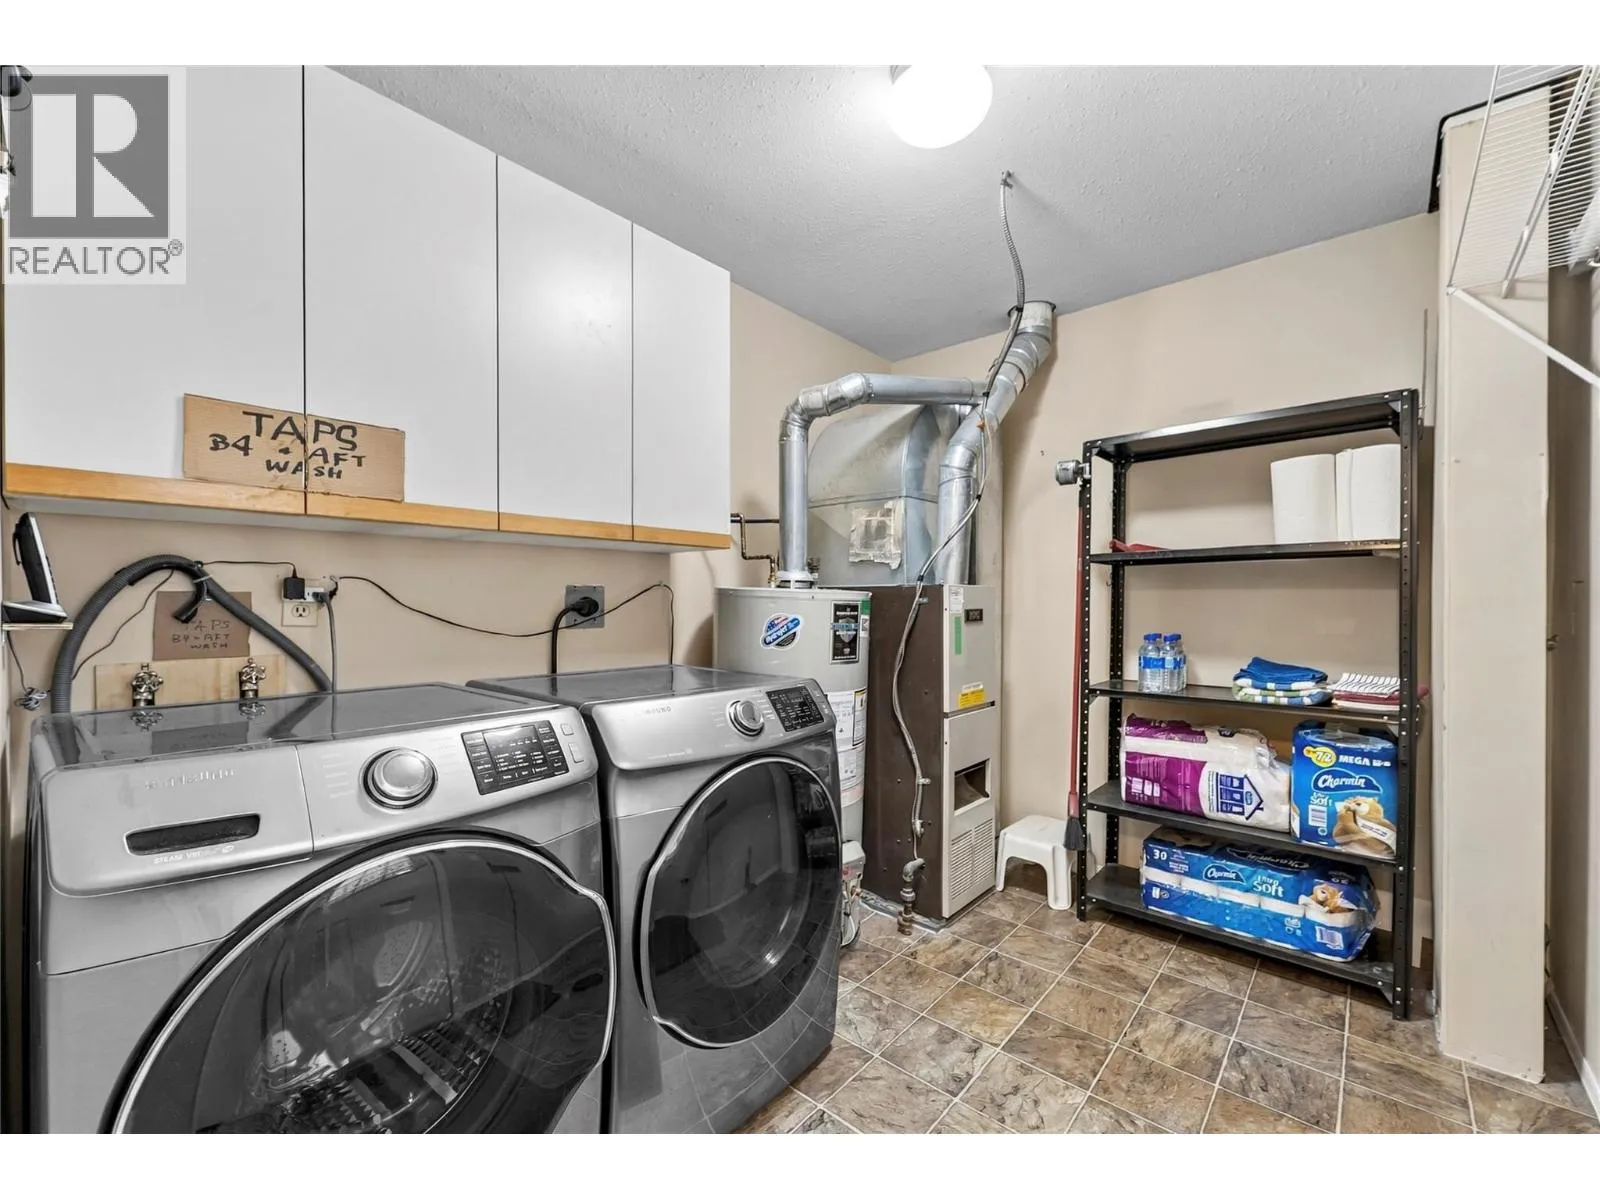
Laundry room
Main level
9'4'' x 7'9''
Primary Bedroom
Main level
13'0'' x 11'5''
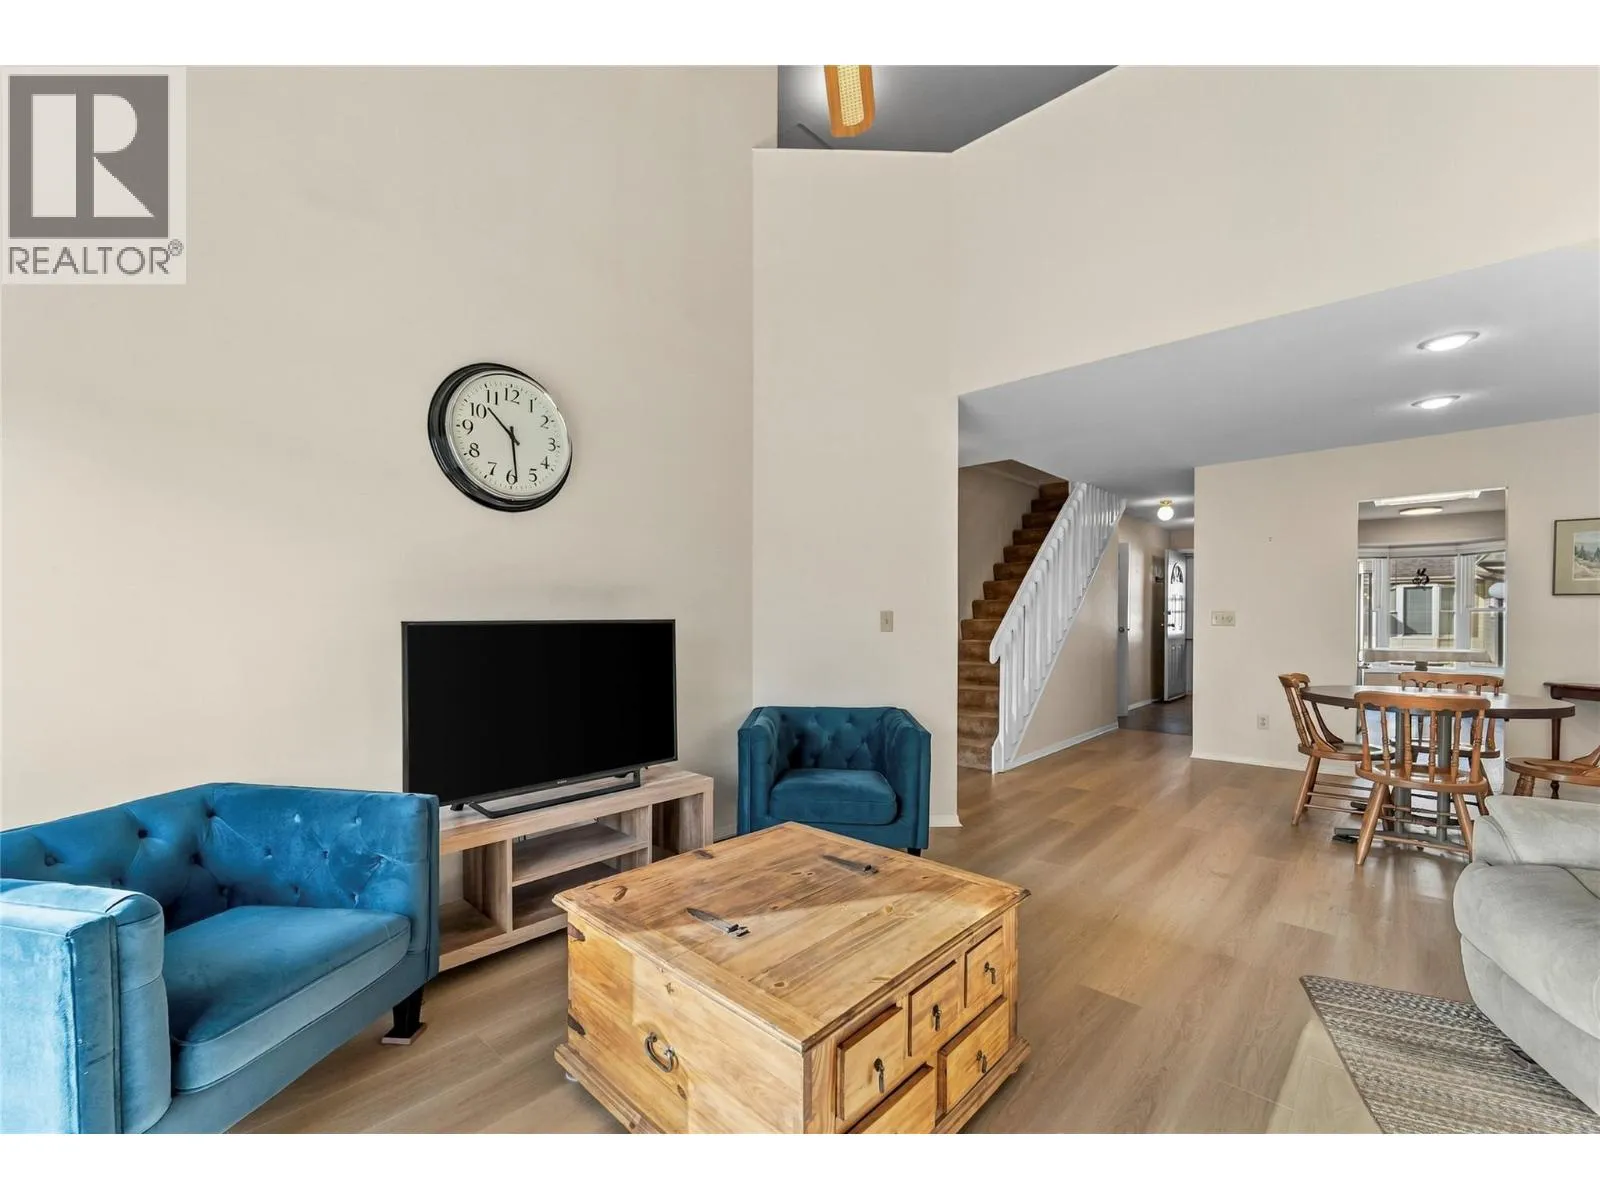
Living room
Main level
13'8'' x 13'2''
Dining room
Main level
17'5'' x 10'0''
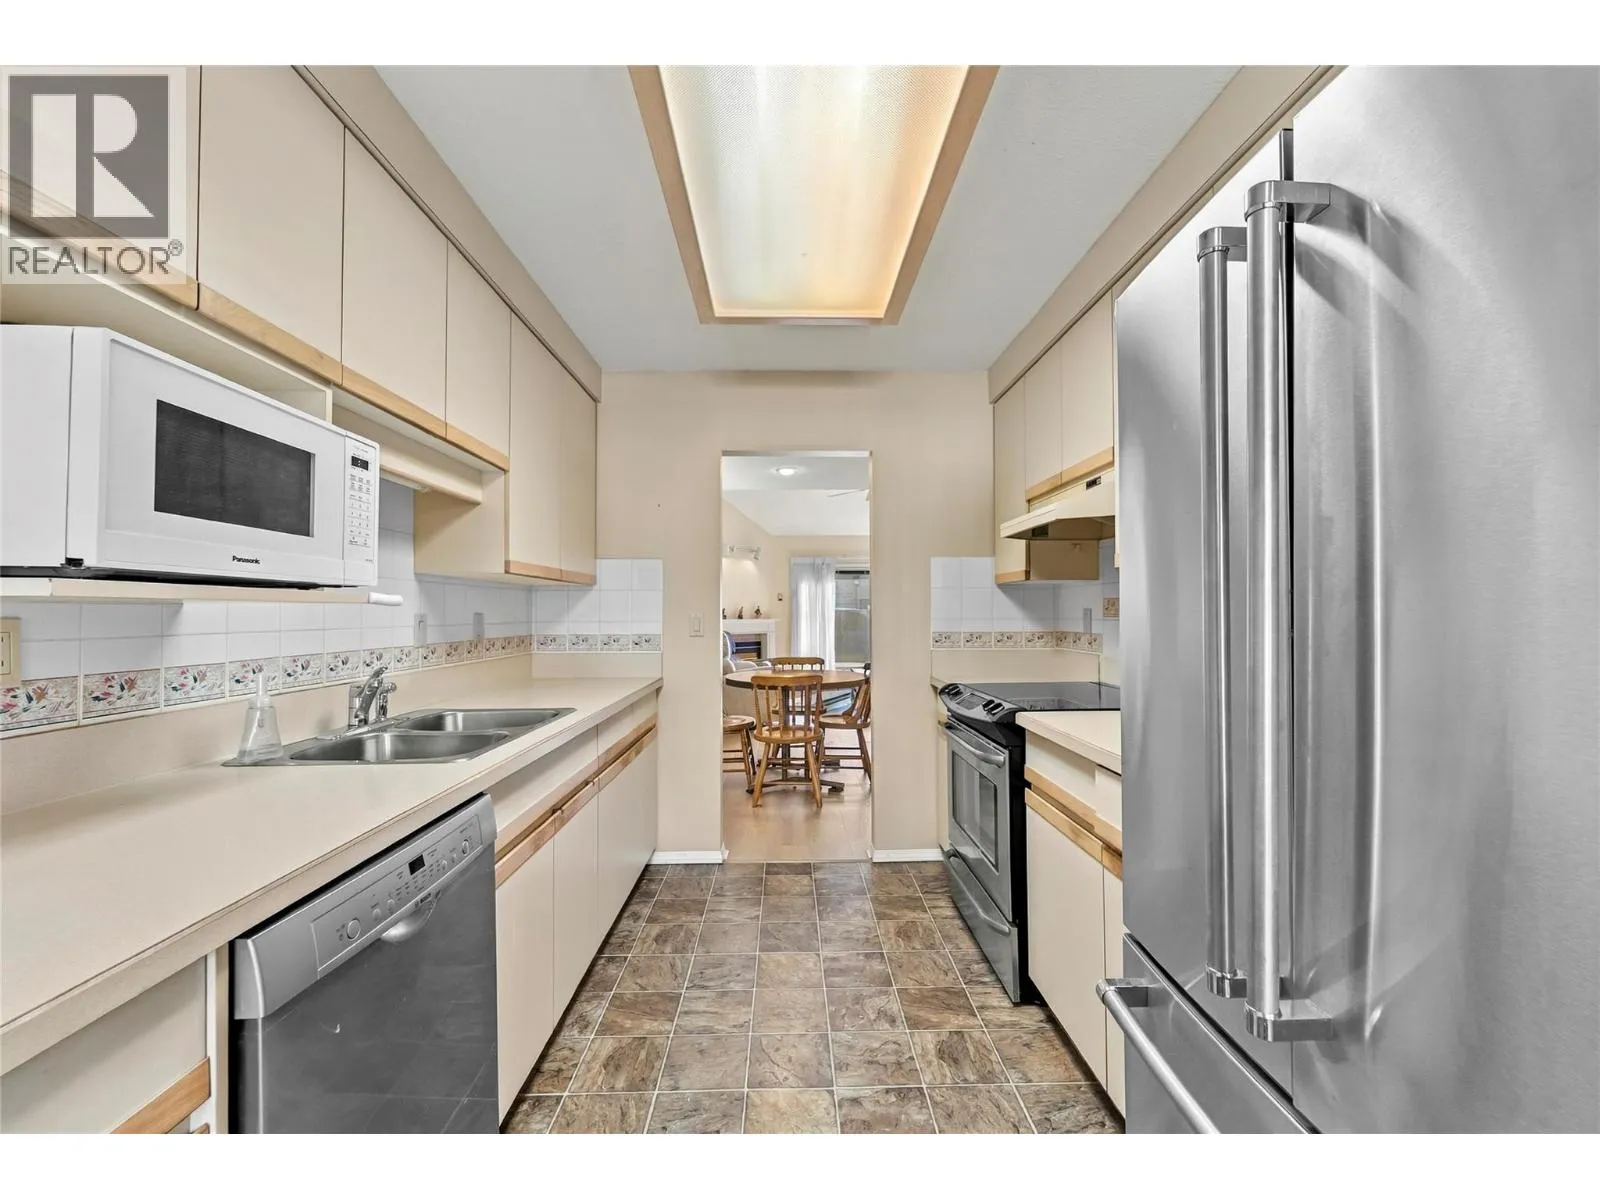
Kitchen
Main level
11'4'' x 8'10''
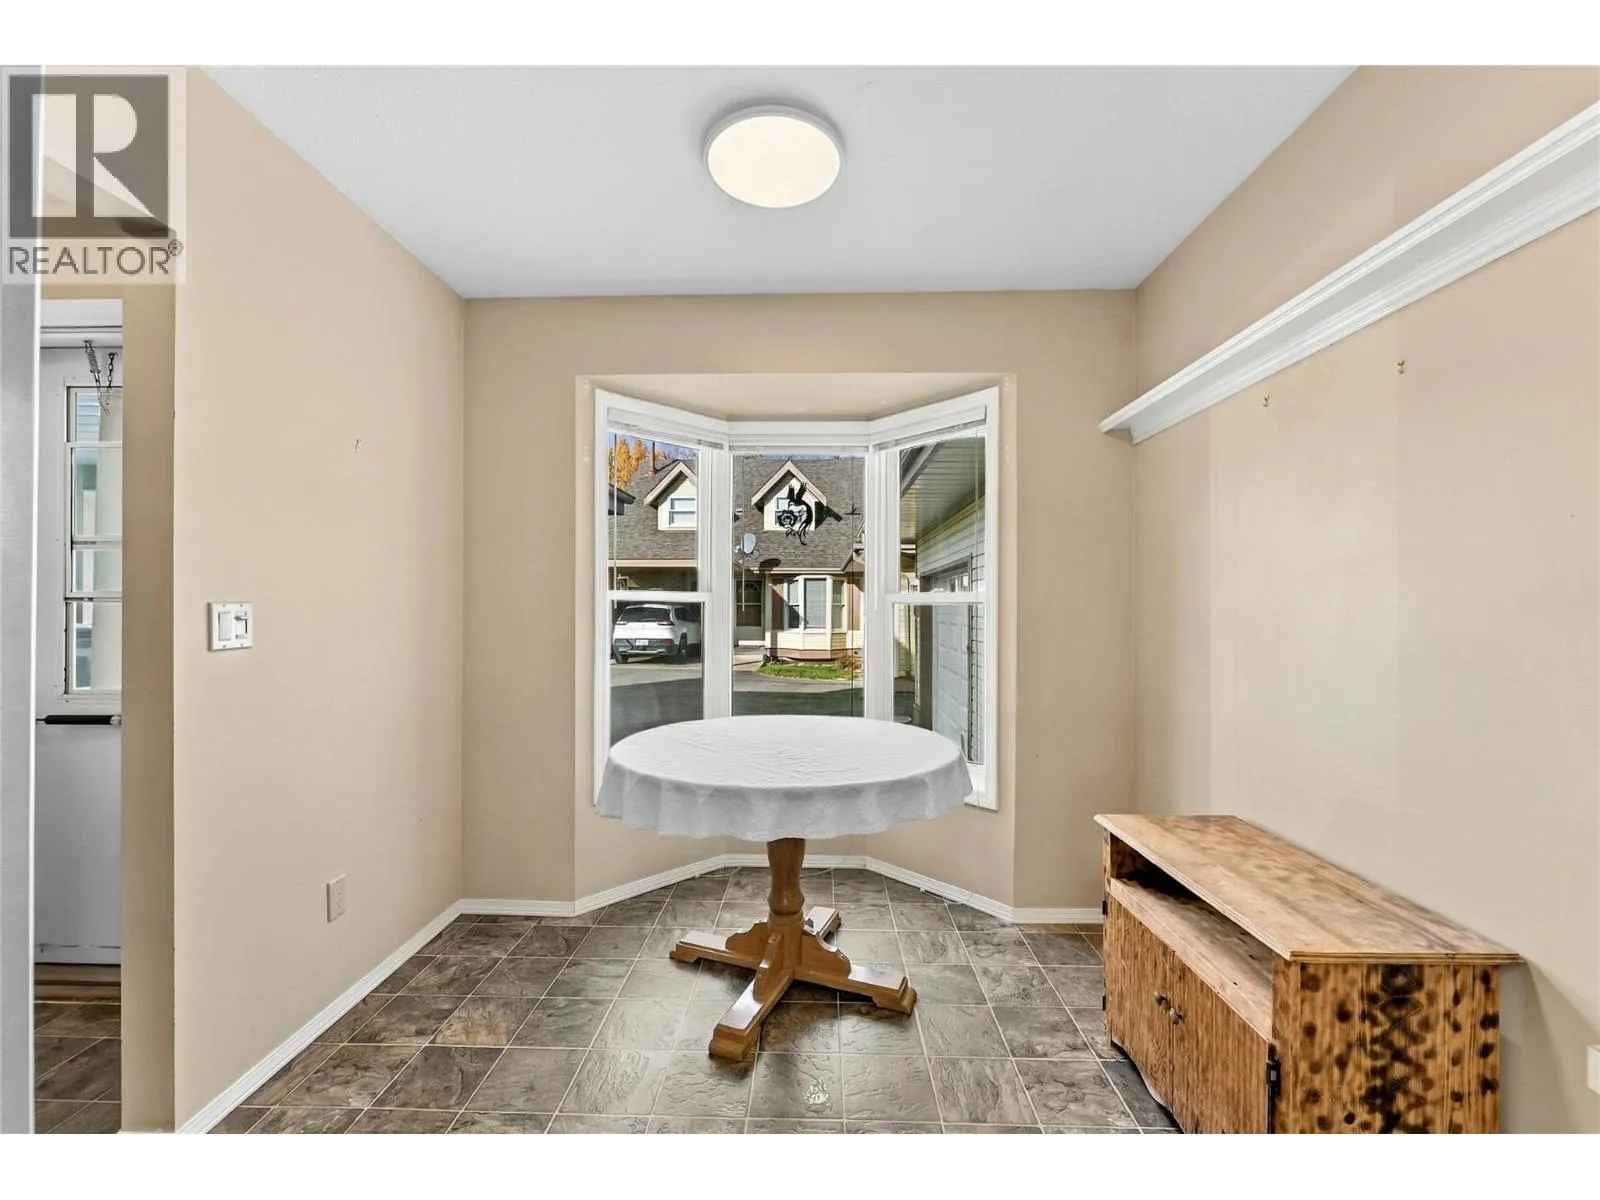
Dining nook
Main level
8'10'' x 6'10''
5pc Bathroom
Main level
Measurements not available

Location

Learn more about this property
Listing provided by:
Real Broker B.C. Ltd
MLS® number:
10403946
Agent:
Jared Thomas
*Indicates required field
Name is required
Email is required
Please enter a valid phone number (e.g., 416-111-1111).