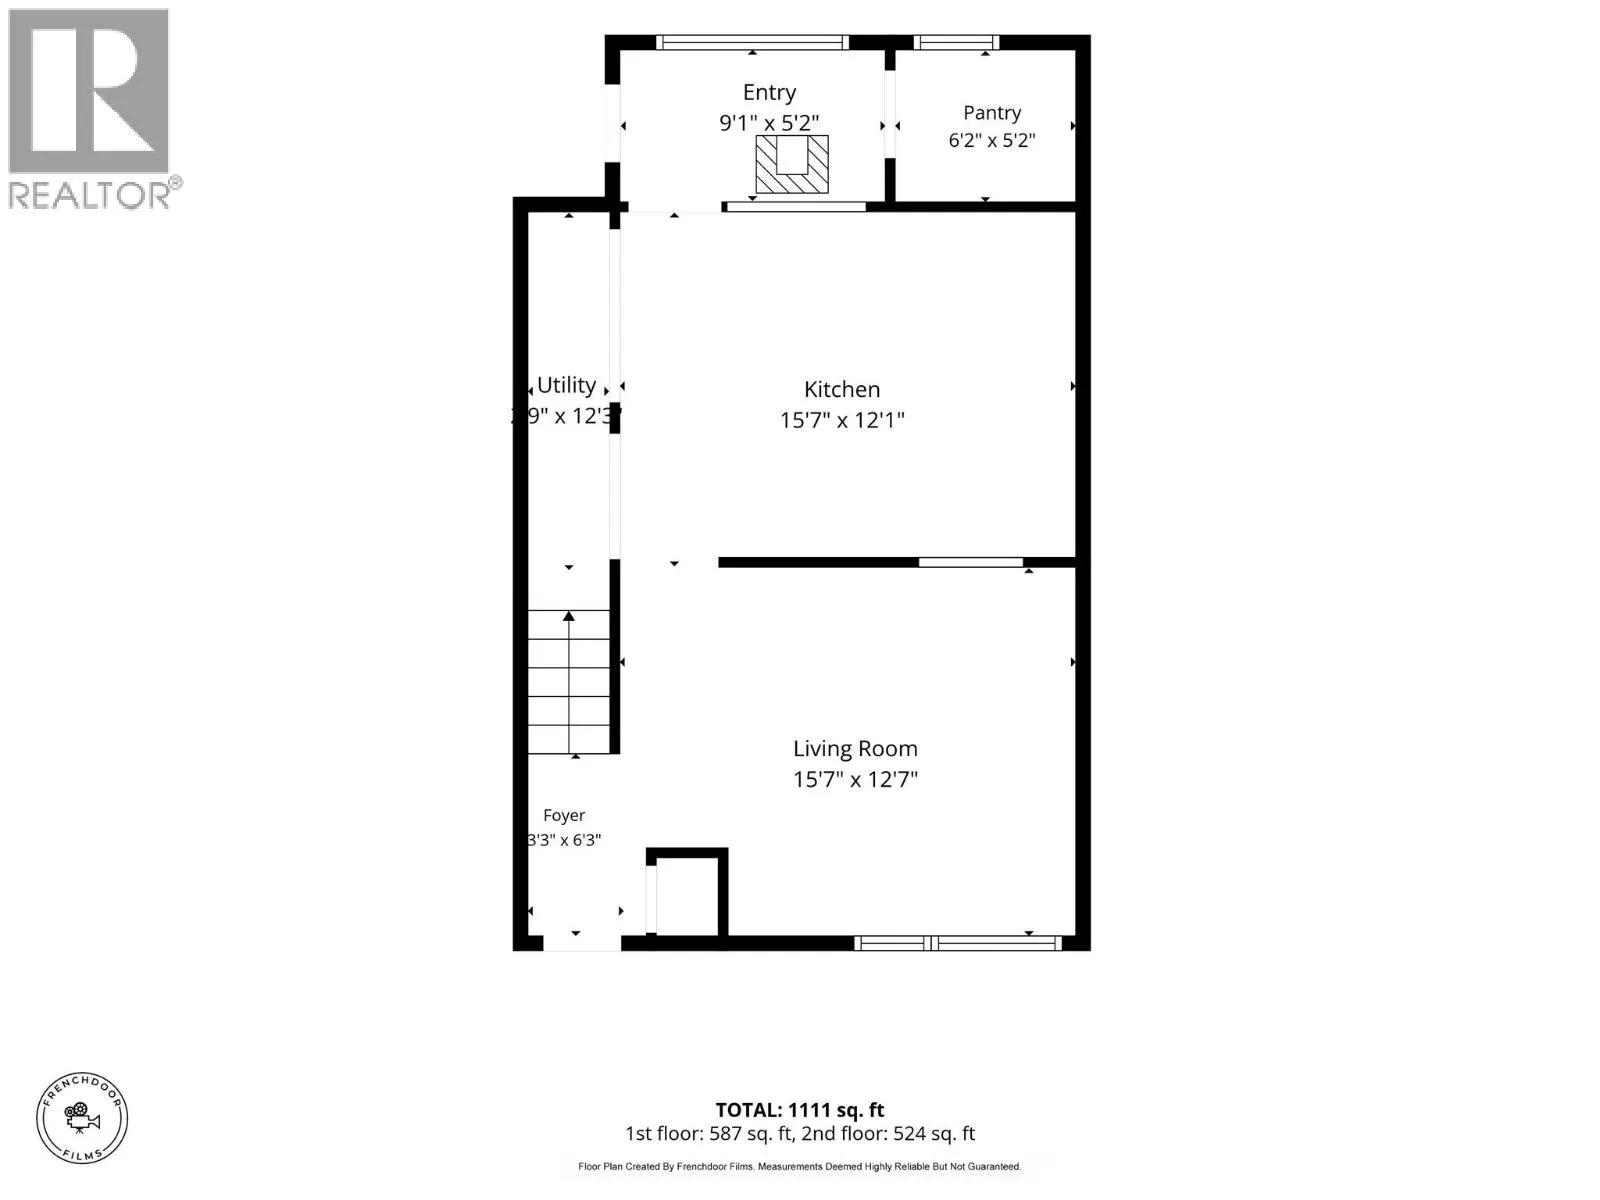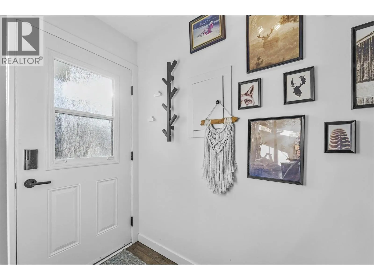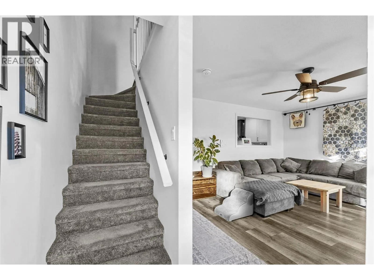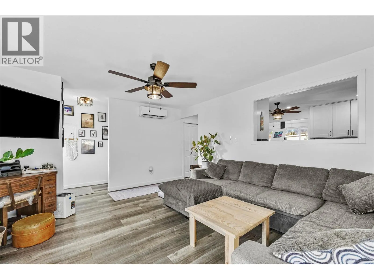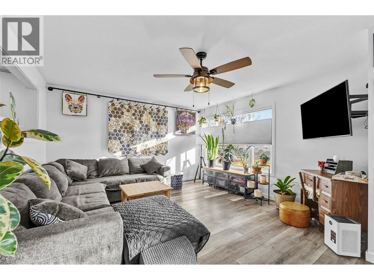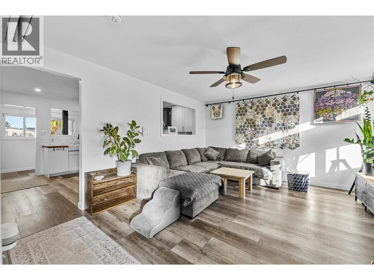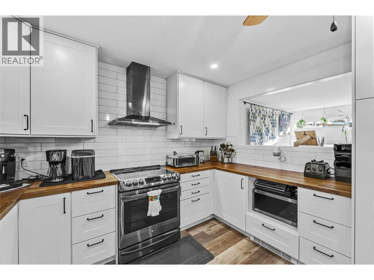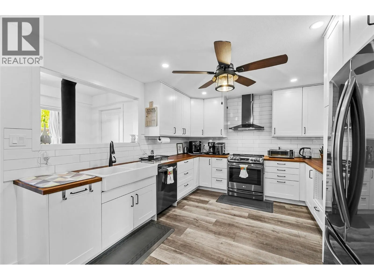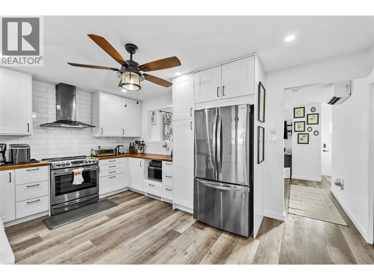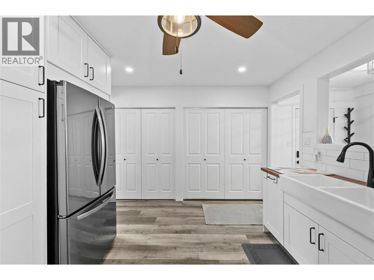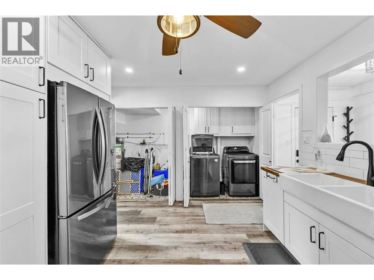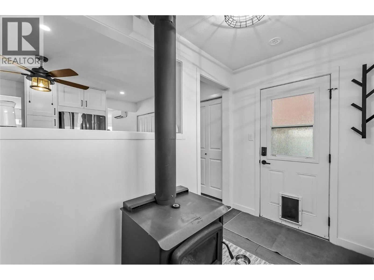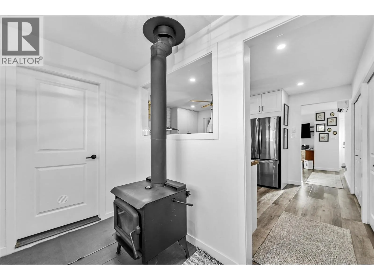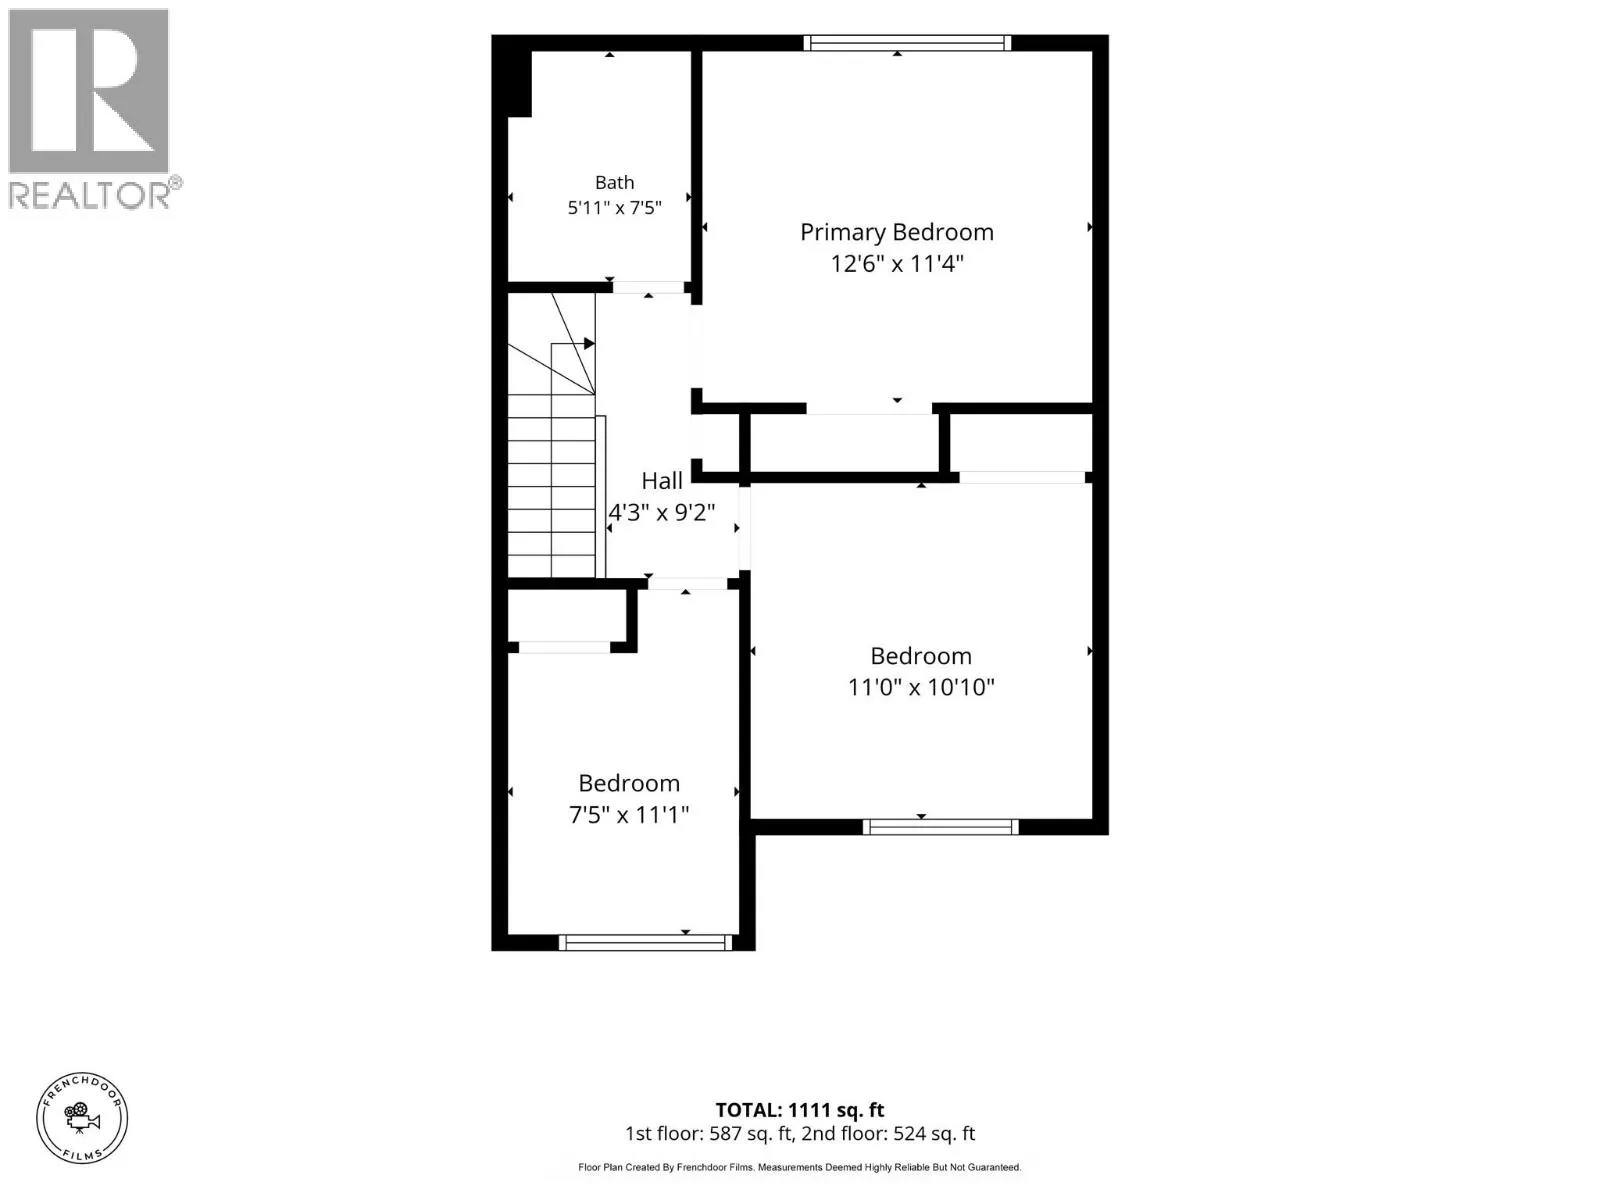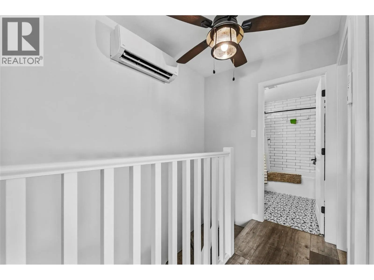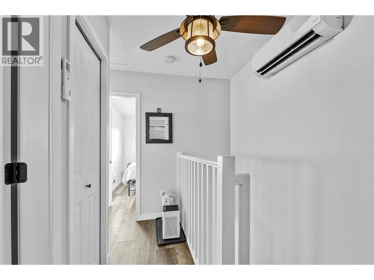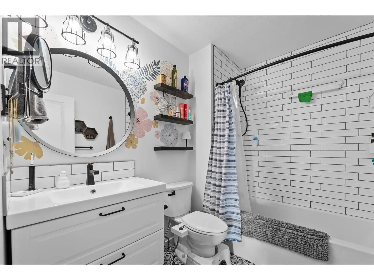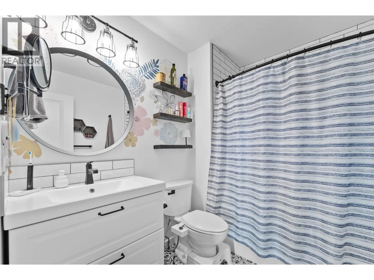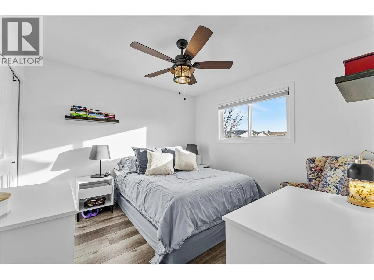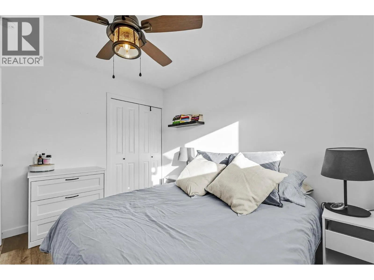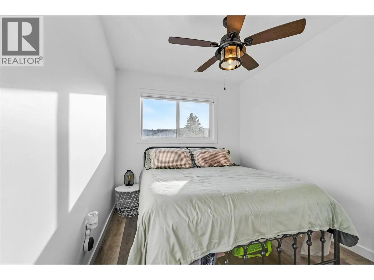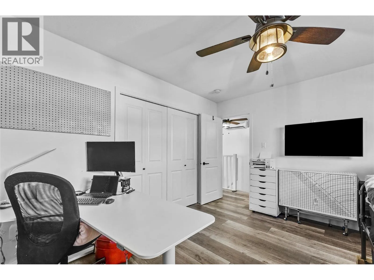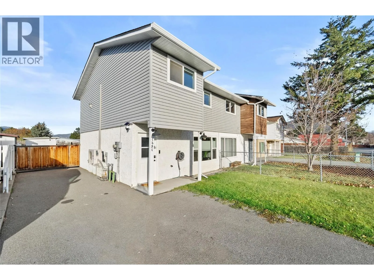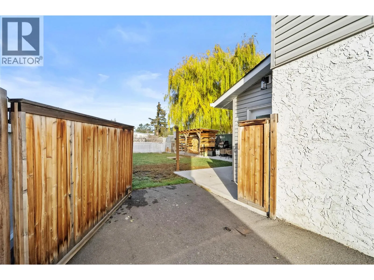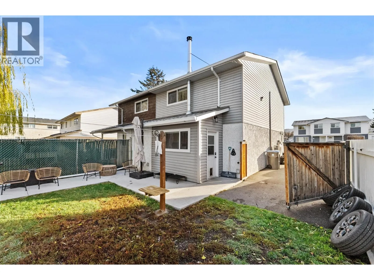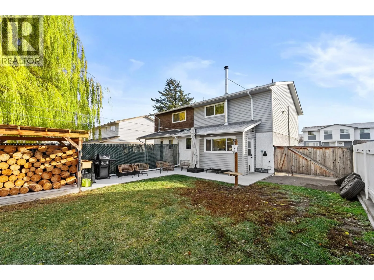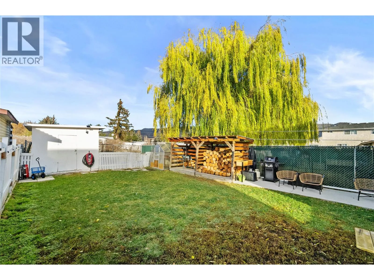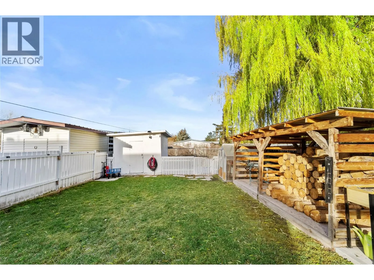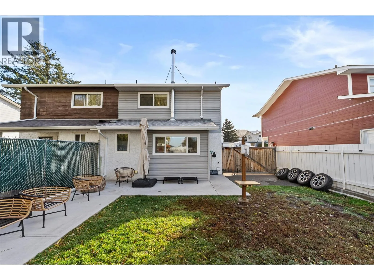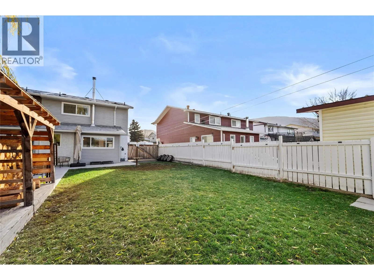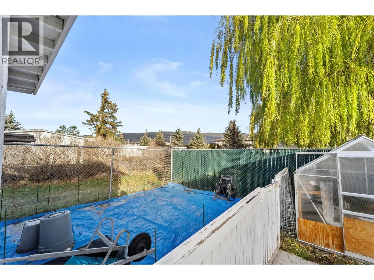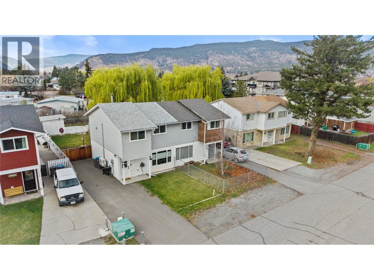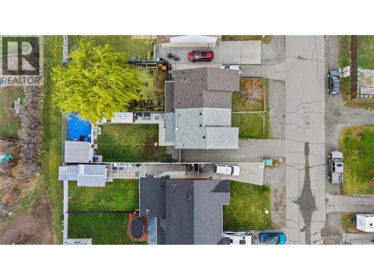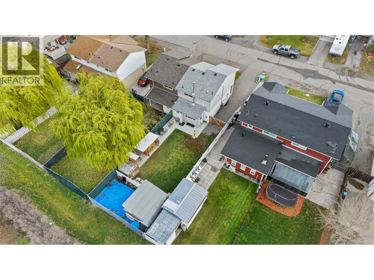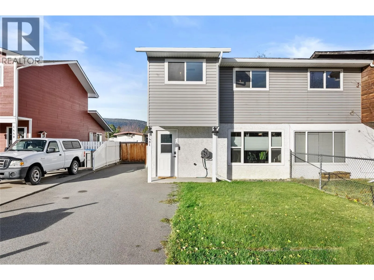
Captain's log, Stardate 2026. Our mission? To boldly go where few homebuyers have gone before... into a home where someone ELSE has done the renovations! Welcome aboard 1451 Cowley Street, a 3-bedroom, 1-bathroom half-duplex in Merritt, BC, that underwent an extensive refit in 2020. Starfleet engineers would be impressed with the upgrades: new siding, windows, plumbing, flooring, paint, a remodelled bathroom, refreshed interior, and a heat pump to keep your living quarters comfortable through every season. Inside, you'll discover a practical layout with three bedrooms and a bathroom upstairs, offering plenty of room for your crew, guests, or even your own private ready room. Whether you're a first-time buyer, downsizer, or investor exploring new frontiers, this property offers the kind of move-in-ready convenience that would make even Captain Picard say, ""Make it so!"" Spacious living room, a kitchen with butcher block counters, stainless steel appliances, and plenty of counter space. A back door mudroom with WETT certified fireplace, and a pantry to boot! Not to mention a private back yard, with shed, clothesline, and garden area. Forget spending your weekends battling Klingons... or worse, tackling renovations. The hard work has already been done! All that's missing is a new commanding officer. Set your coordinates for 1451 Cowley Street, schedule your private viewing, and prepare to engage in your next great adventure. Resistance is futile... this one is worth exploring! (id:27476)