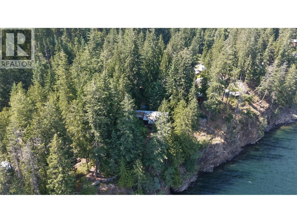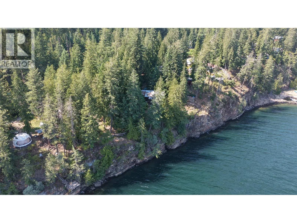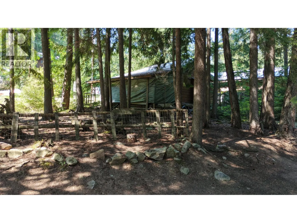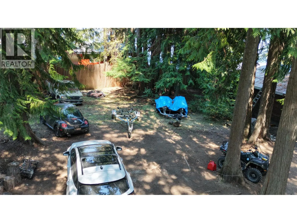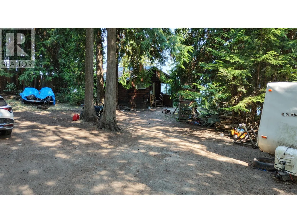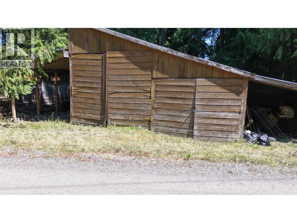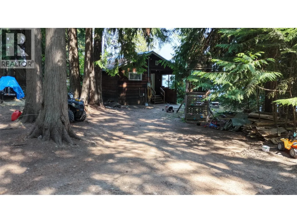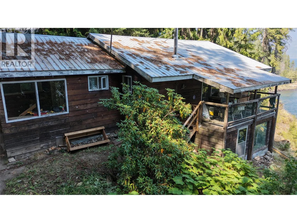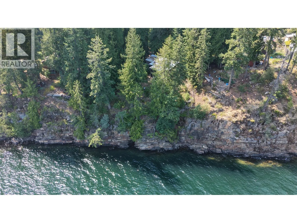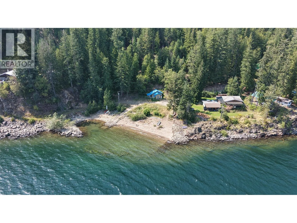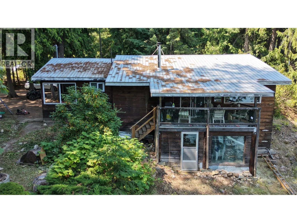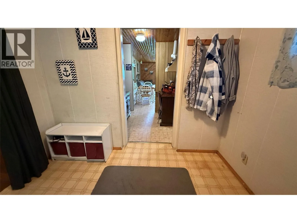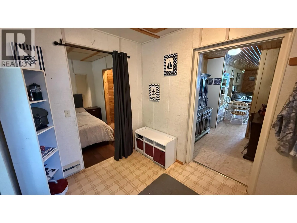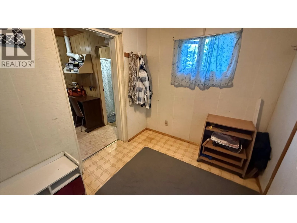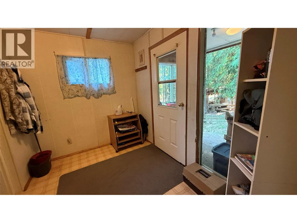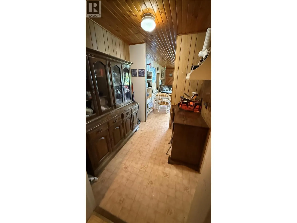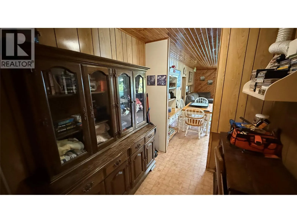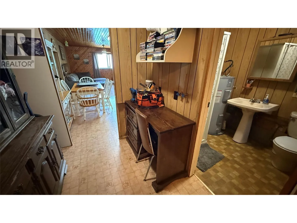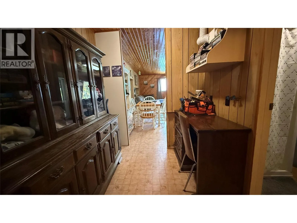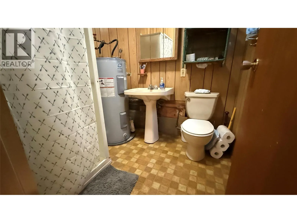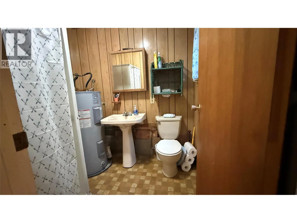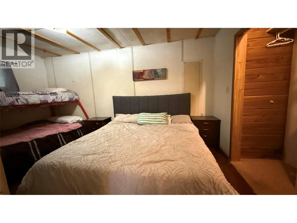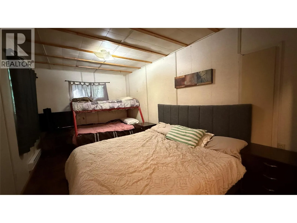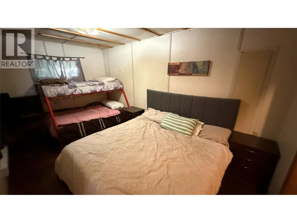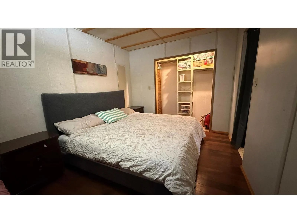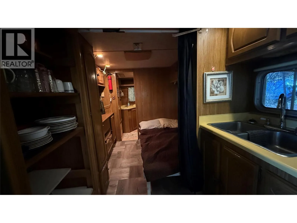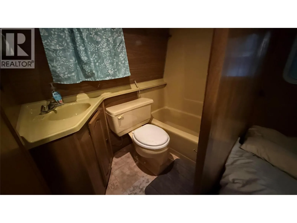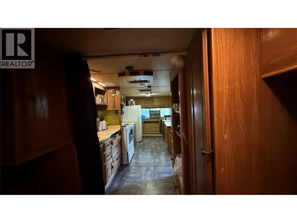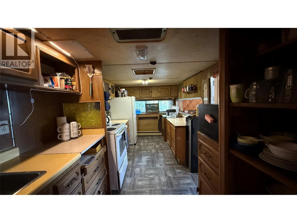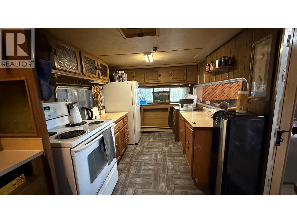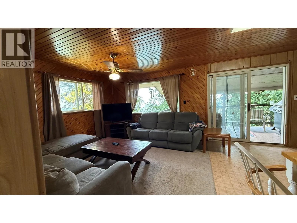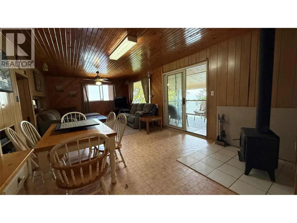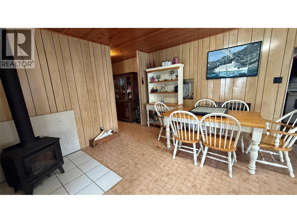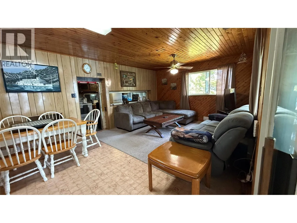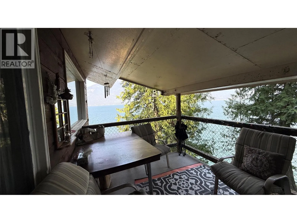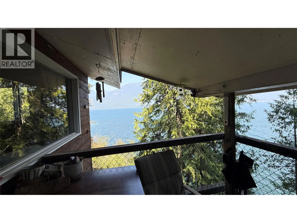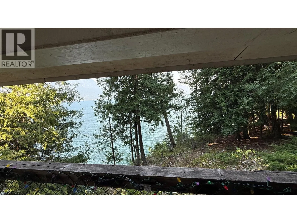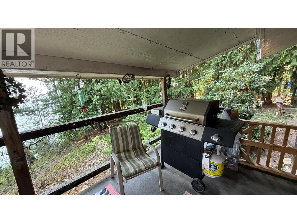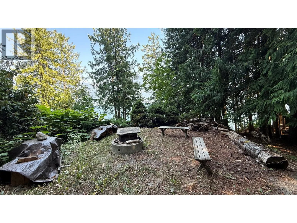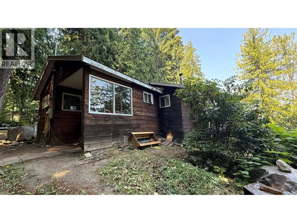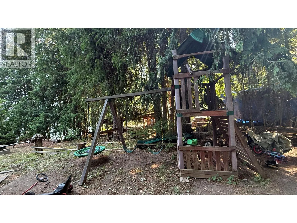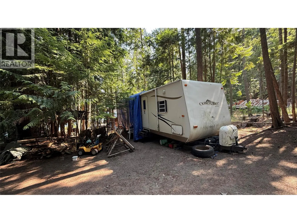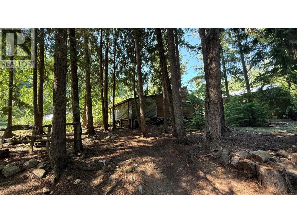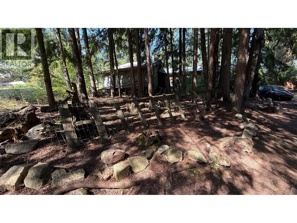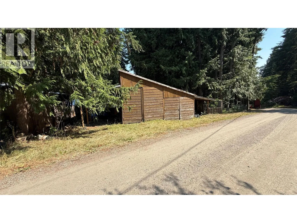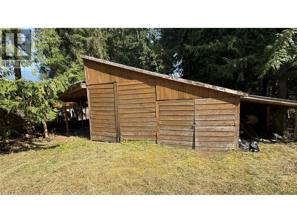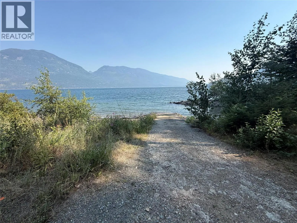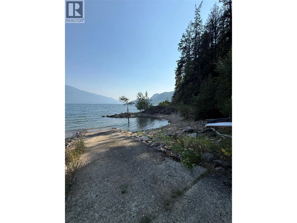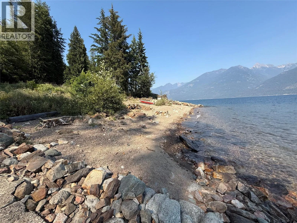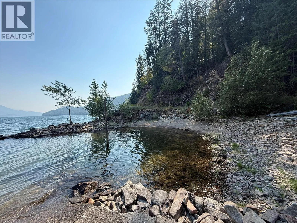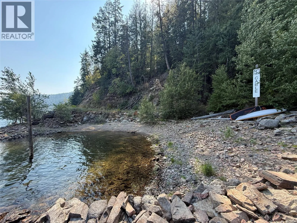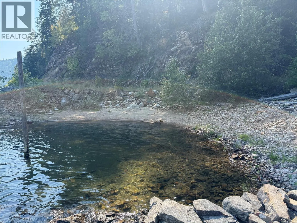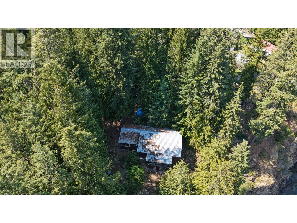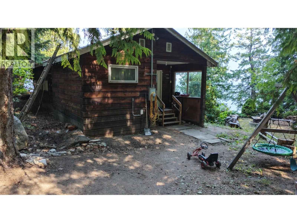
Nestled along the west shores of beautiful Kootenay Lake, this unique cooperative share offering provides an affordable opportunity to enjoy lakeside living in a peaceful, natural setting. Located at 4634 Charles Road, this spacious property features a double garage, single carport, and a thoughtfully designed home built around a travel trailer, creating a comfortable and functional residence suitable for year-round living. Inside, you'll find two bedrooms, two full bathrooms, a well-appointed kitchen, a spacious living and dining area warmed by a cozy wood-burning stove, a large foyer, and a covered deck where you can relax while taking in breathtaking views. One of the property's standout features is its convenient access to two shared beaches. The southern beach is just a short walk and includes boat access, while the northern beach offers another peaceful spot to swim, launch a paddleboard or kayak, or simply soak in the beauty of the lake. It's the perfect place to experience everything Kootenay Lake has to offer. As a cooperative shareholder, you'll own 54,196/1,670,249 shares in more than 43 acres of stunning waterfront and forested land, with the potential for future subdivision, adding to the property's long-term appeal. Whether you're searching for a full-time residence, a recreational getaway, or a peaceful retreat surrounded by nature, this one-of-a-kind property offers exceptional value, incredible scenery, and an opportunity to embrace the Kootenay lifestyle. (id:27476)