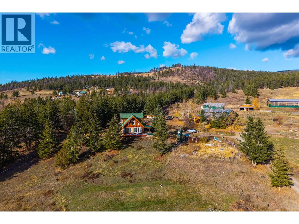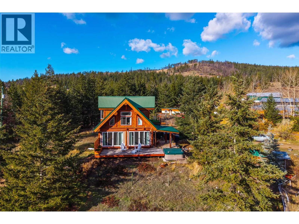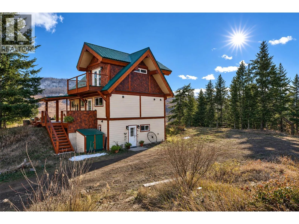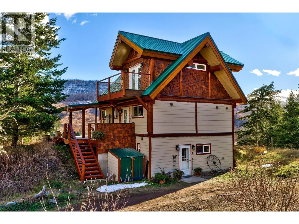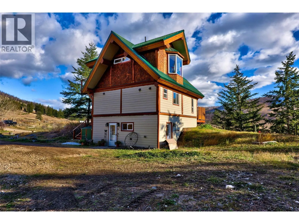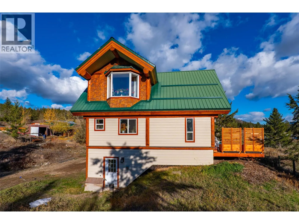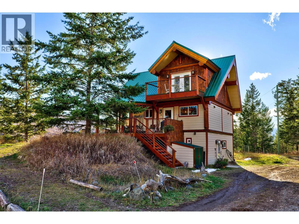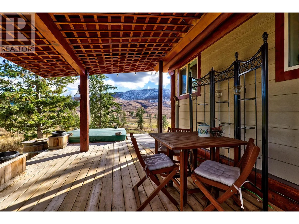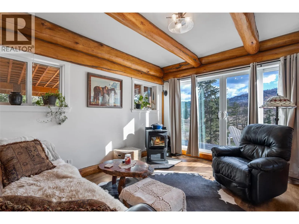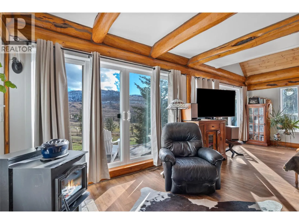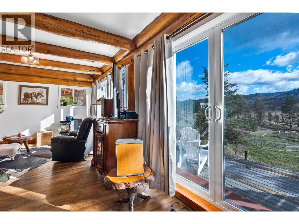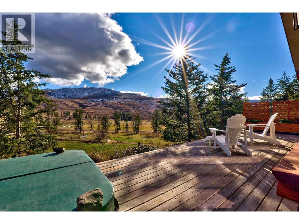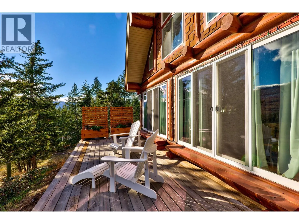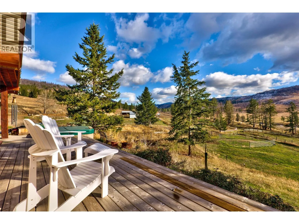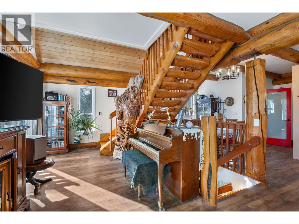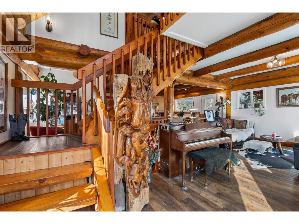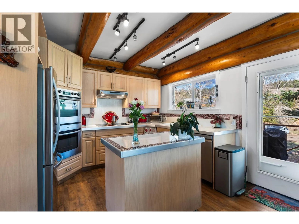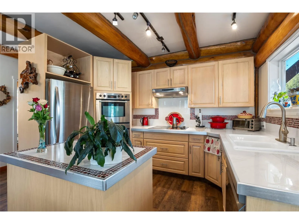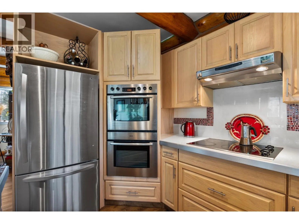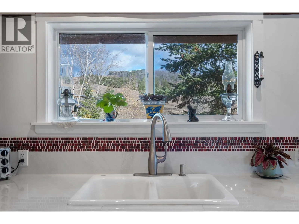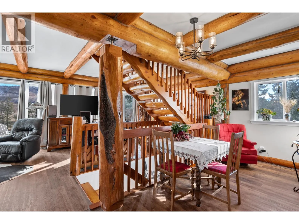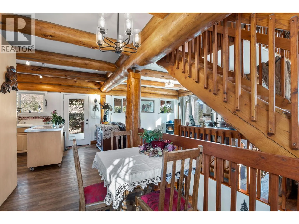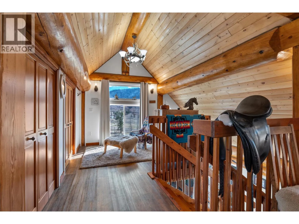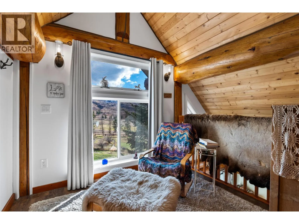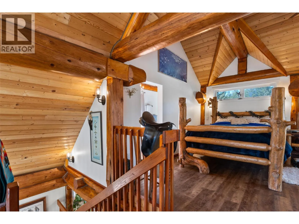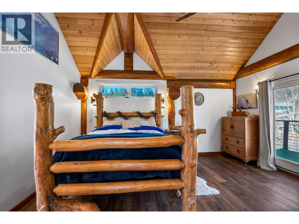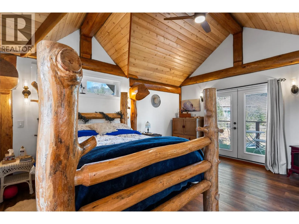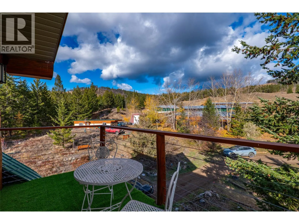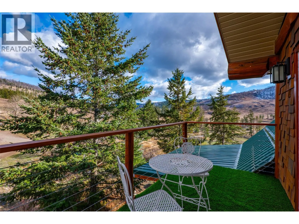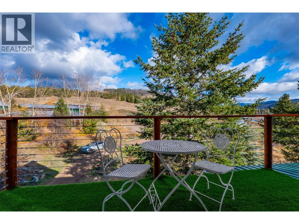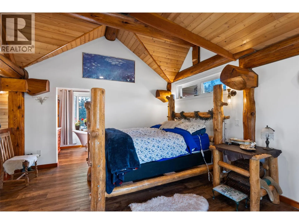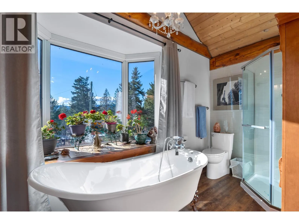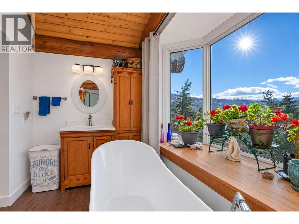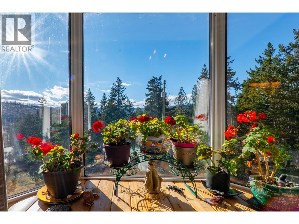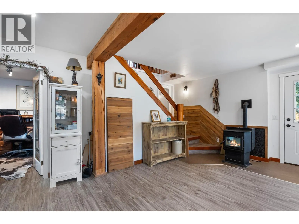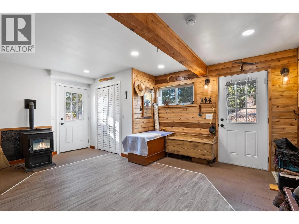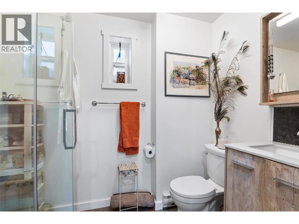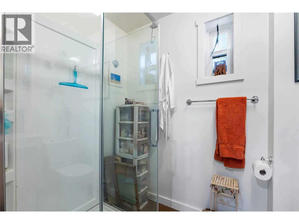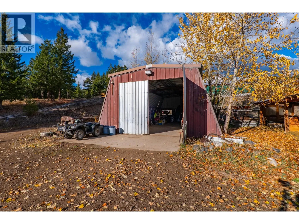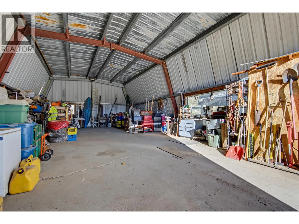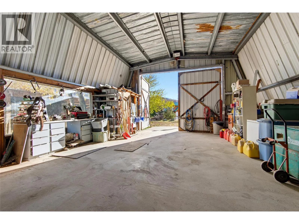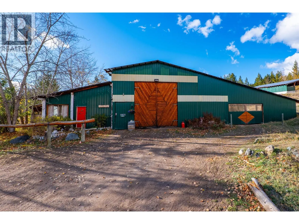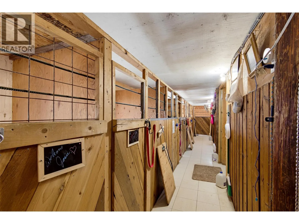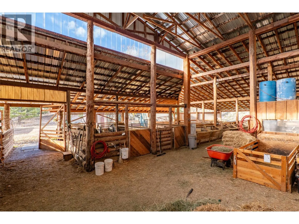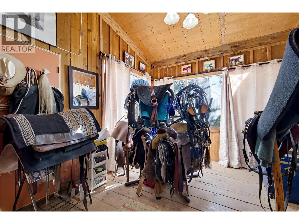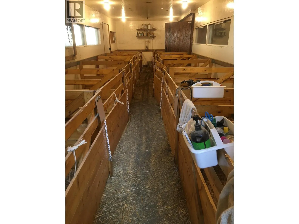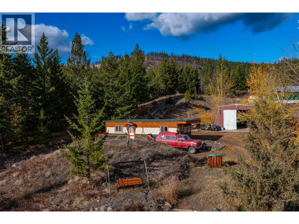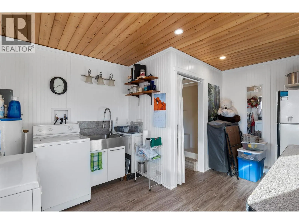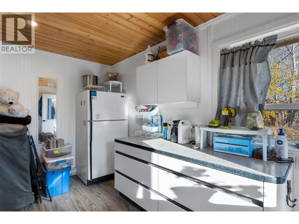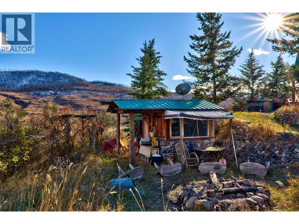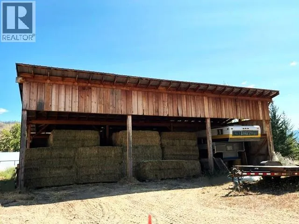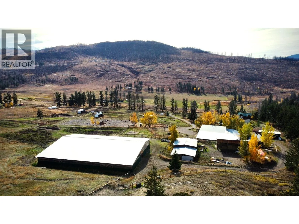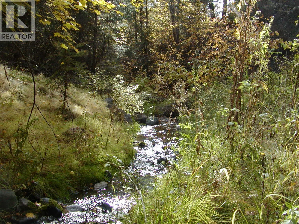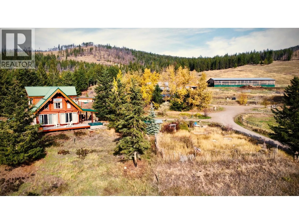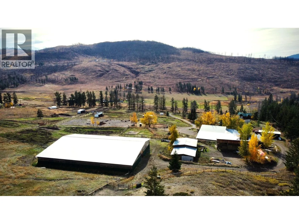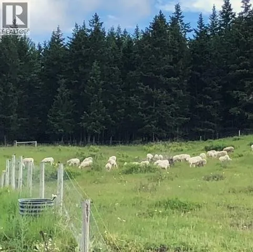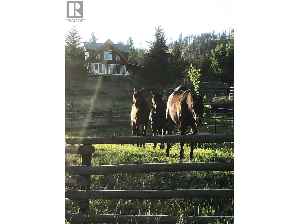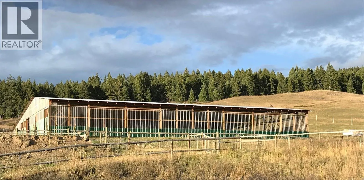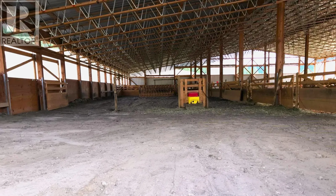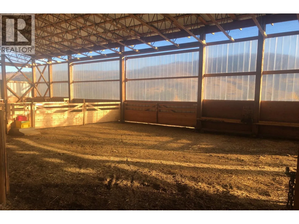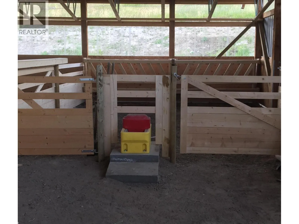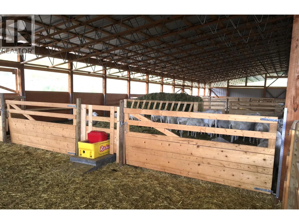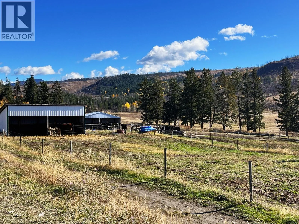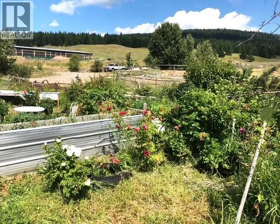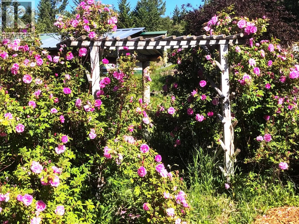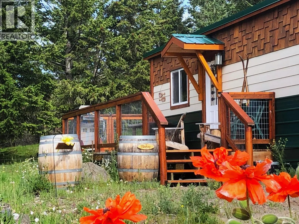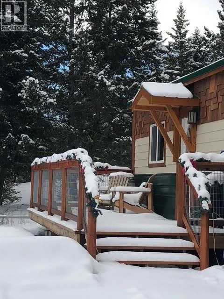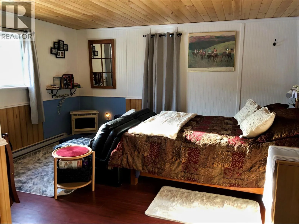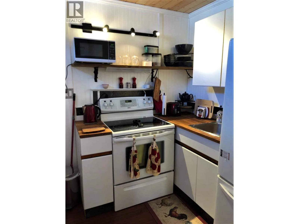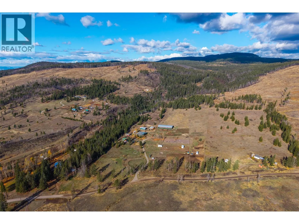
Experience the country lifestyle you've always dreamed of with this exceptional 35-acre farm bordering crown land, in beautiful Monte Lake, BC. Offering a rare combination of comfortable rural living, established agricultural infrastructure, and income-generating potential, this property is ready to bring your farming ambitions to life. The stunning custom built post-and-beam home takes in sweeping valley views and features a chef-inspired kitchen, clawfoot bathtub, pellet stoves, and a large deck complete with a hot tub. Fenced & cross-fenced, the property is equipped to accommodate up to 20 horses, with an impressive network of barns, lean-tos, paddocks, 100' x 200' riding arena, and 50' round pen. Extensive infrastructure has previously supported an 800 sheep/lamb operation. Additional improvements include; 8 private dog kennels with runs, a successful self contained BnB guest house, a well-equipped veterinary station, 30' x 50' shop with 220 power, 65' x 85' barn with stalls, feed and tack rooms, an idyllic 100' x 200' livestock barn and hay storage. With a water license, on-site creek, established gravity-fed irrigation system (equipment incl.), 9 automatic waterers, and 10 hydrants throughout the property, vast groundwork is already in place for a thriving and viable agricultural operation. Just 35 minutes from Kamloops, this is more than a special home—it's an opportunity to build a lifestyle, grow a productive business, and make your country living dreams a reality. (id:27476)