460 10th Avenue, Montrose, British Columbia V0G 1P0

Listed for:
$425,000
3 beds
2 baths
Listed 43 days ago
House for rent: 460 10th Avenue, Montrose, British Columbia V0G 1P0

View all 32 photos

About

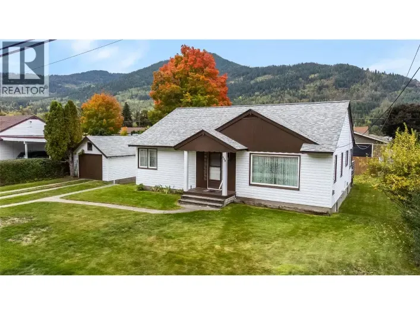
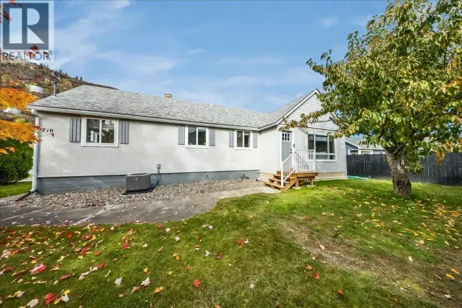
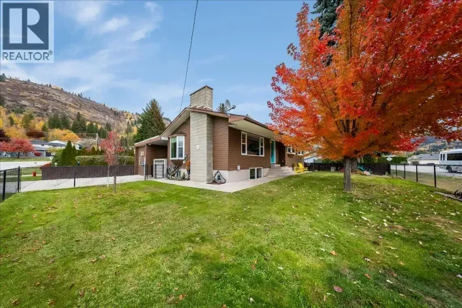
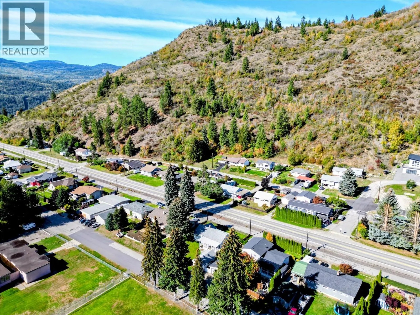
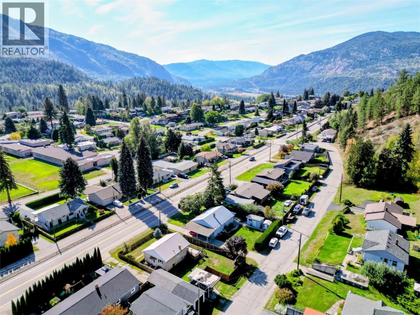
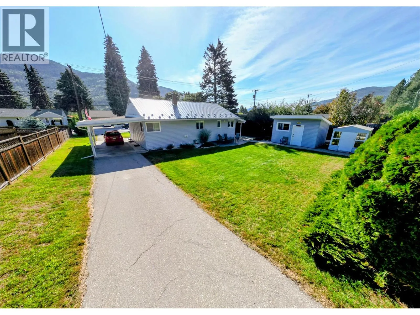
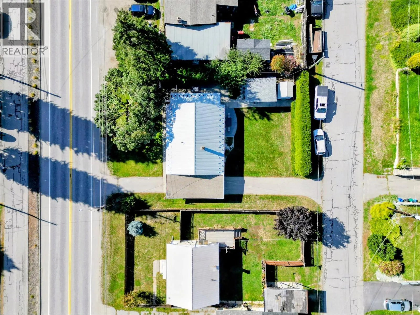
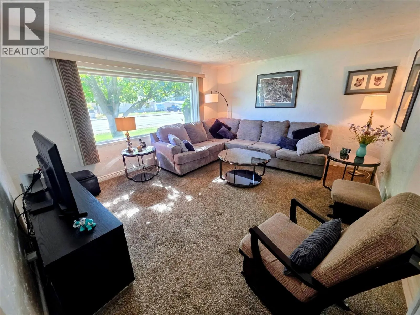
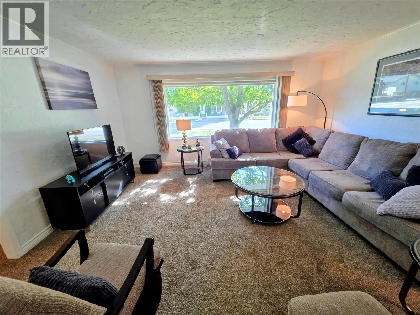
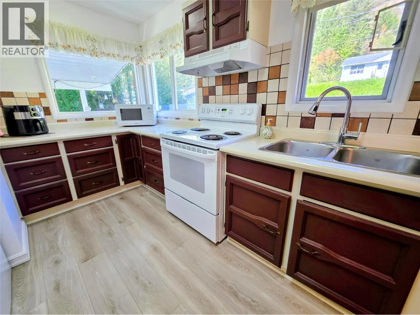
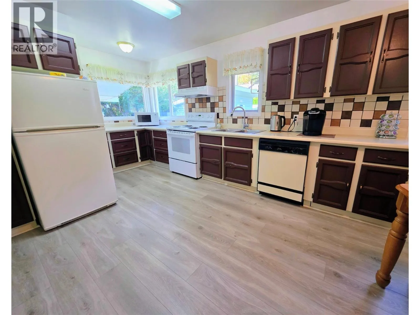
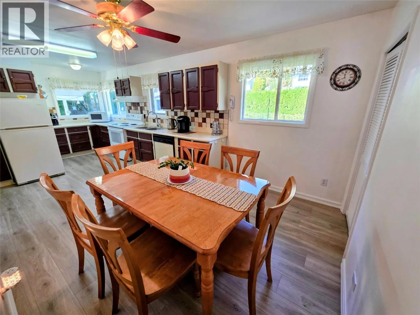
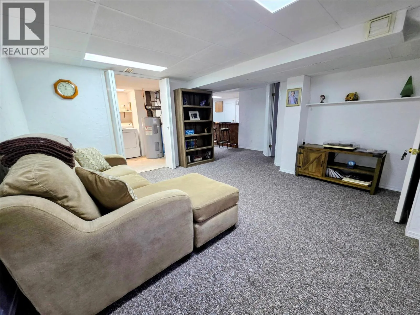
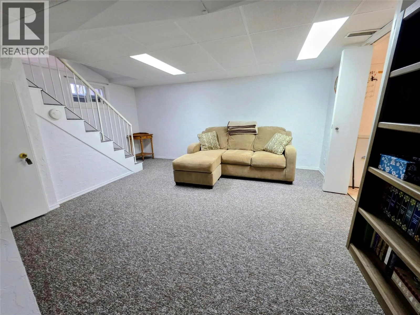
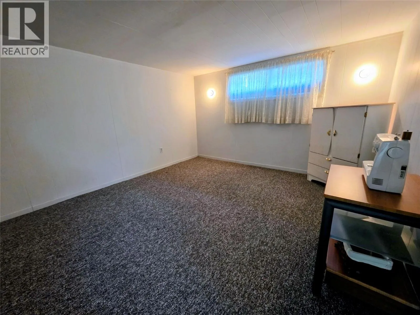
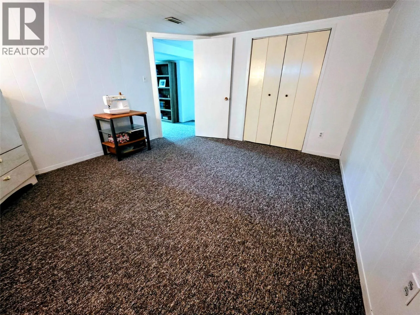
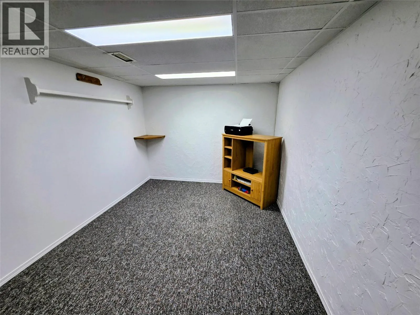
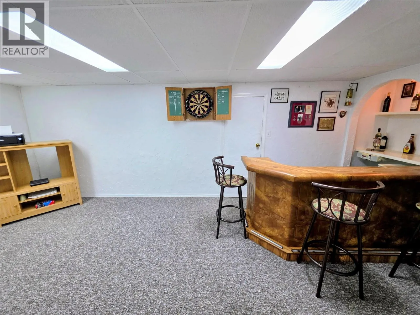
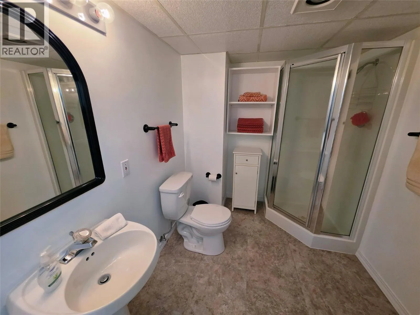
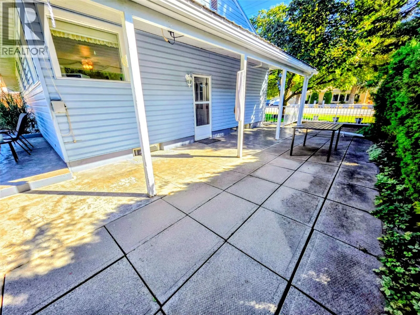
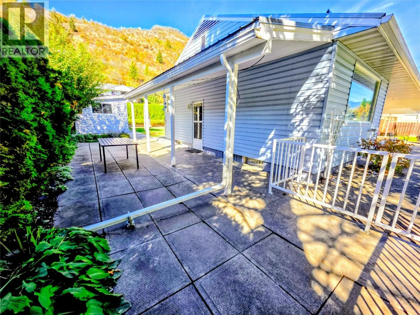
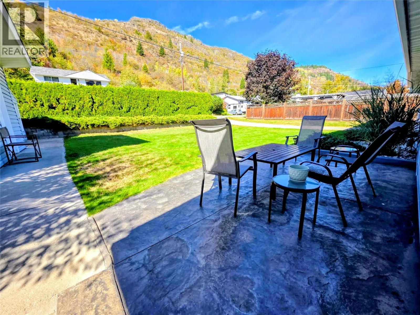
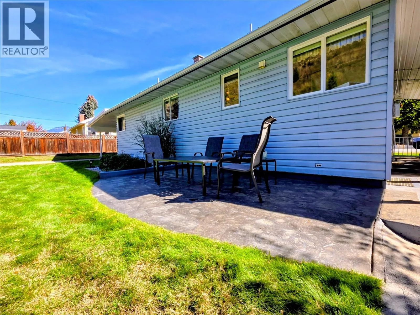
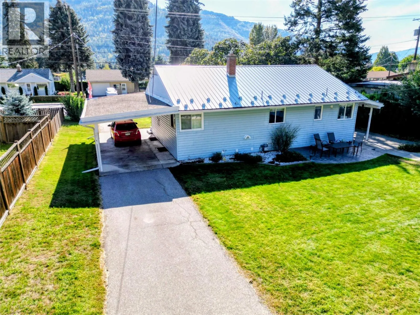
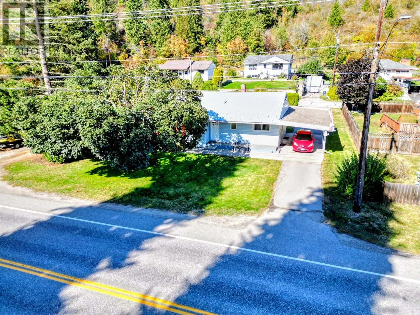
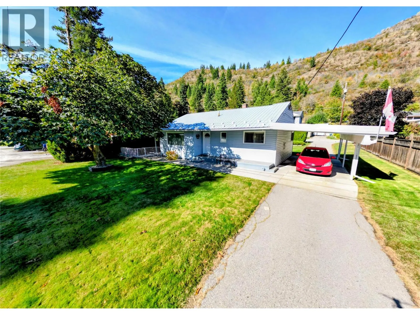
Pride of ownership is evident throughout this beautifully maintained 3 bedroom, 2 bathroom home, lovingly cared for by the same owners for over 30 years. Warm, welcoming and full of character, the home features handcrafted finishes, a solid wood kitchen and thoughtful details that reflect years of care and craftsmanship. The comfortable layout offers plenty of room for everyday living, while the finished spaces make this a home that can easily suit families at many different stages of life. Outside, enjoy a flat, family friendly yard, simple clean curb appeal and a convenient drive through driveway with excellent parking and potential space for an RV. Take in the natural surroundings and enjoy watching local wildlife, including eagles soaring, along the mountains above the home. Set in the welcoming community of Montrose, you’ll enjoy small town living with parks and recreation close by and easy access to both Trail and Fruitvale. Well built, meticulously maintained and clearly loved, this is the kind of home that has been cared for with pride and is ready for its next owners to make it their own. (id:27476)

Property Highlights

MLS® Number
10402456
Type
Single Family
Ownership Type
Freehold
Land Size
0.17 ac|under 1 acre

Building

Building Type
House
Storeys
2.00
Square Footage
2226 sqft
Bathrooms Total
2
Bedrooms Total
3
Fireplace Present
No
Basement Type
Full
Basement Features
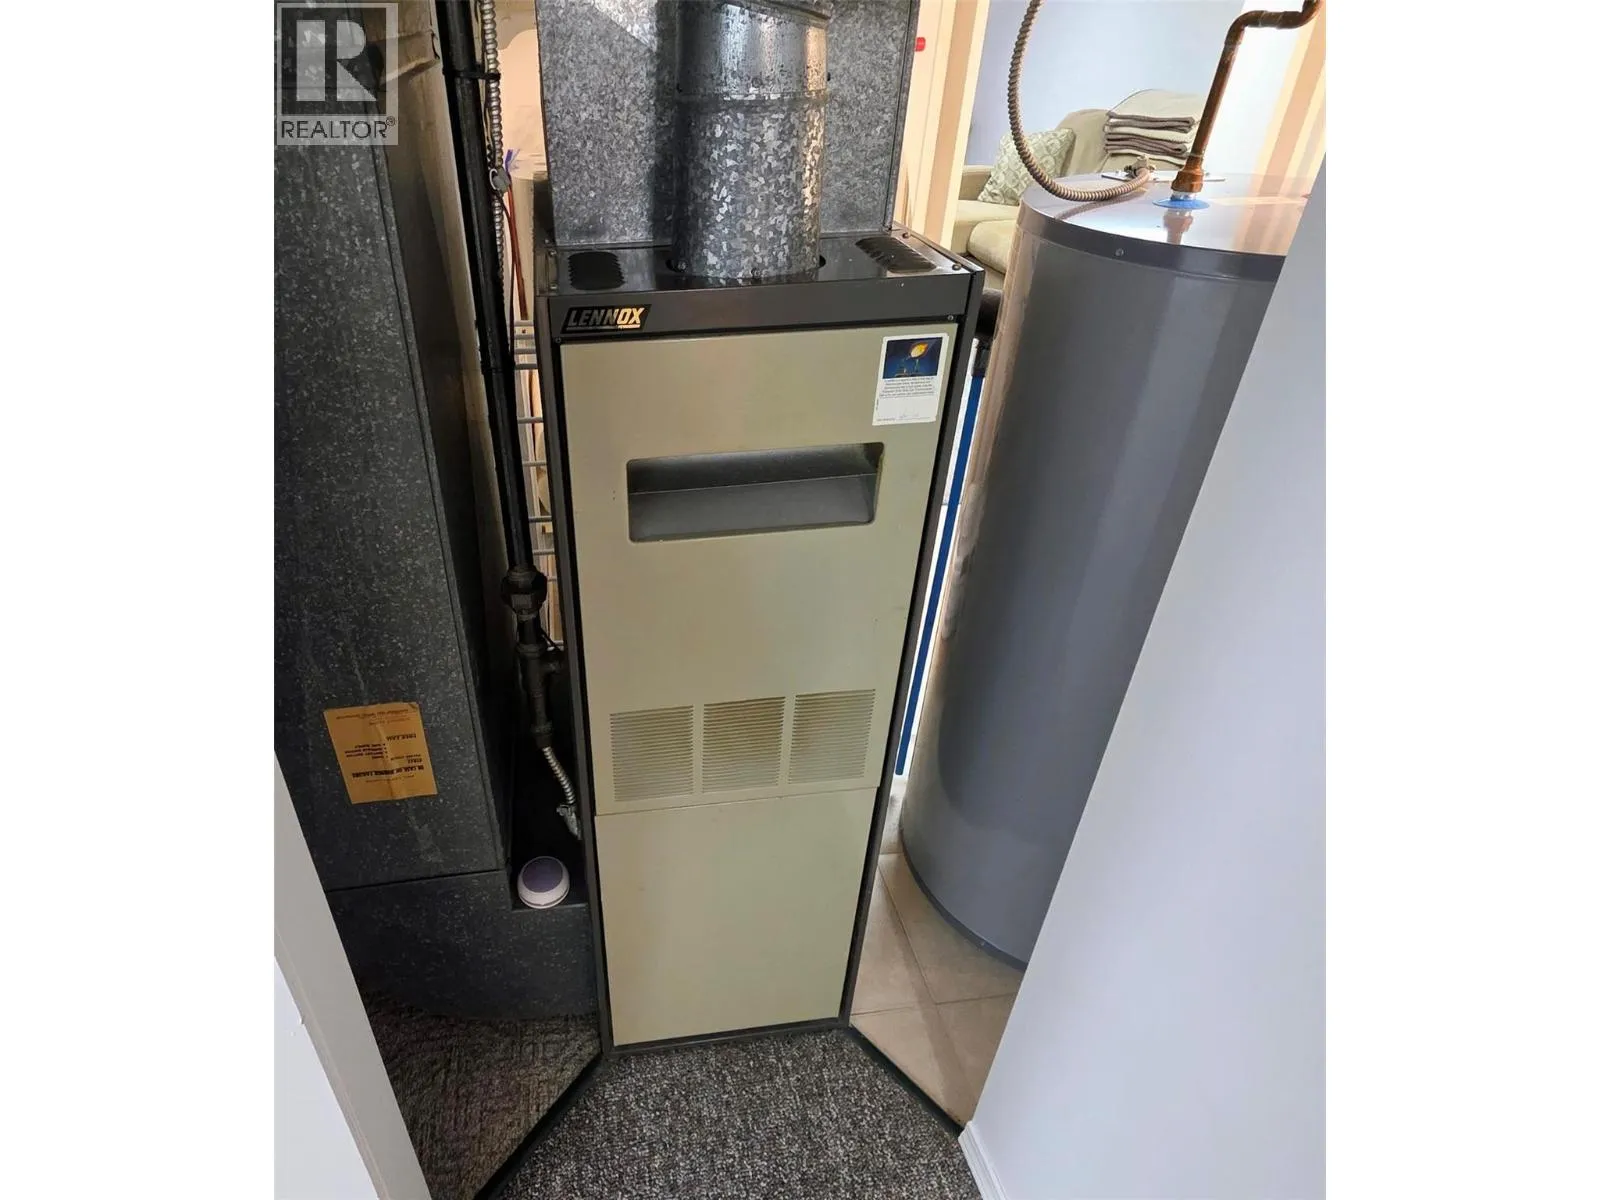
Building Heating Type
Forced air
Heating Fuel
Building Cooling Type

Utilities

Water
Municipal water
Utility Sewer
Municipal sewage system

Room Layout

Other
Basement
3' x 20'8''
Storage
Basement
12'9'' x 4'
Full bathroom
Basement
Measurements not available
Bedroom
Basement
11'9'' x 13'
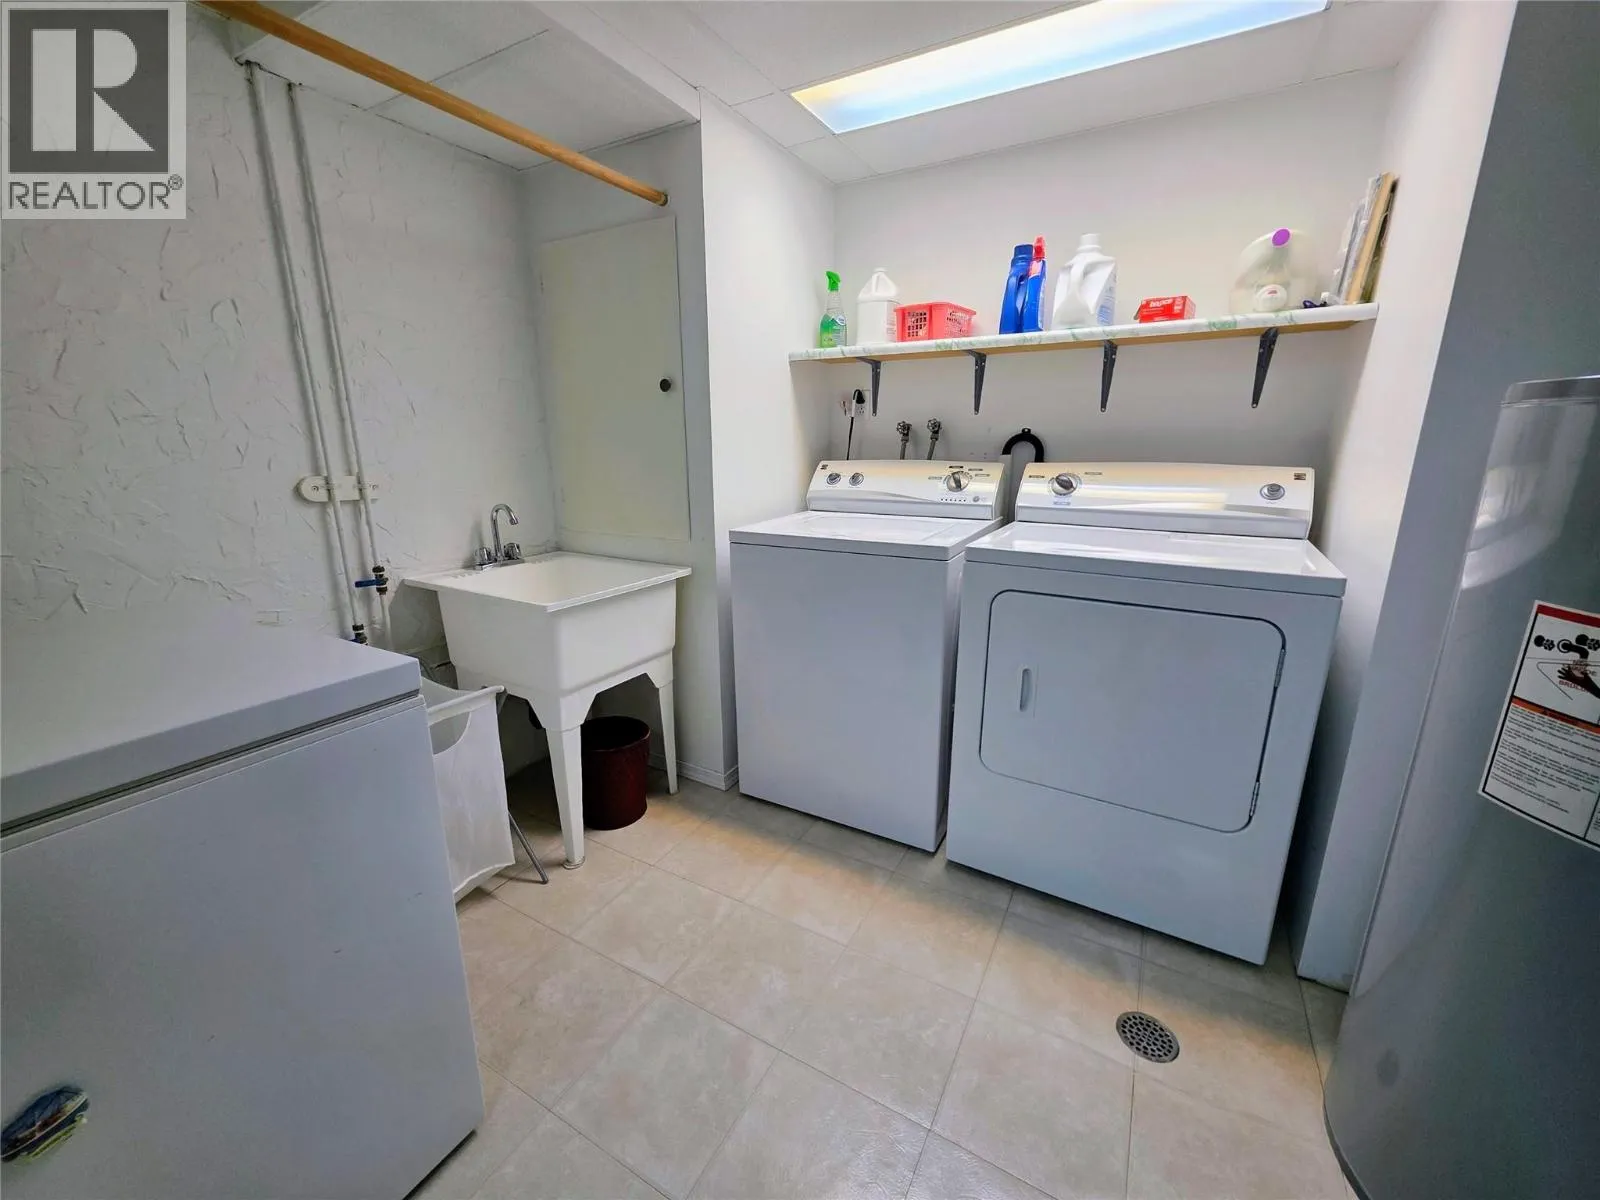
Laundry room
Basement
8'4'' x 11'6''
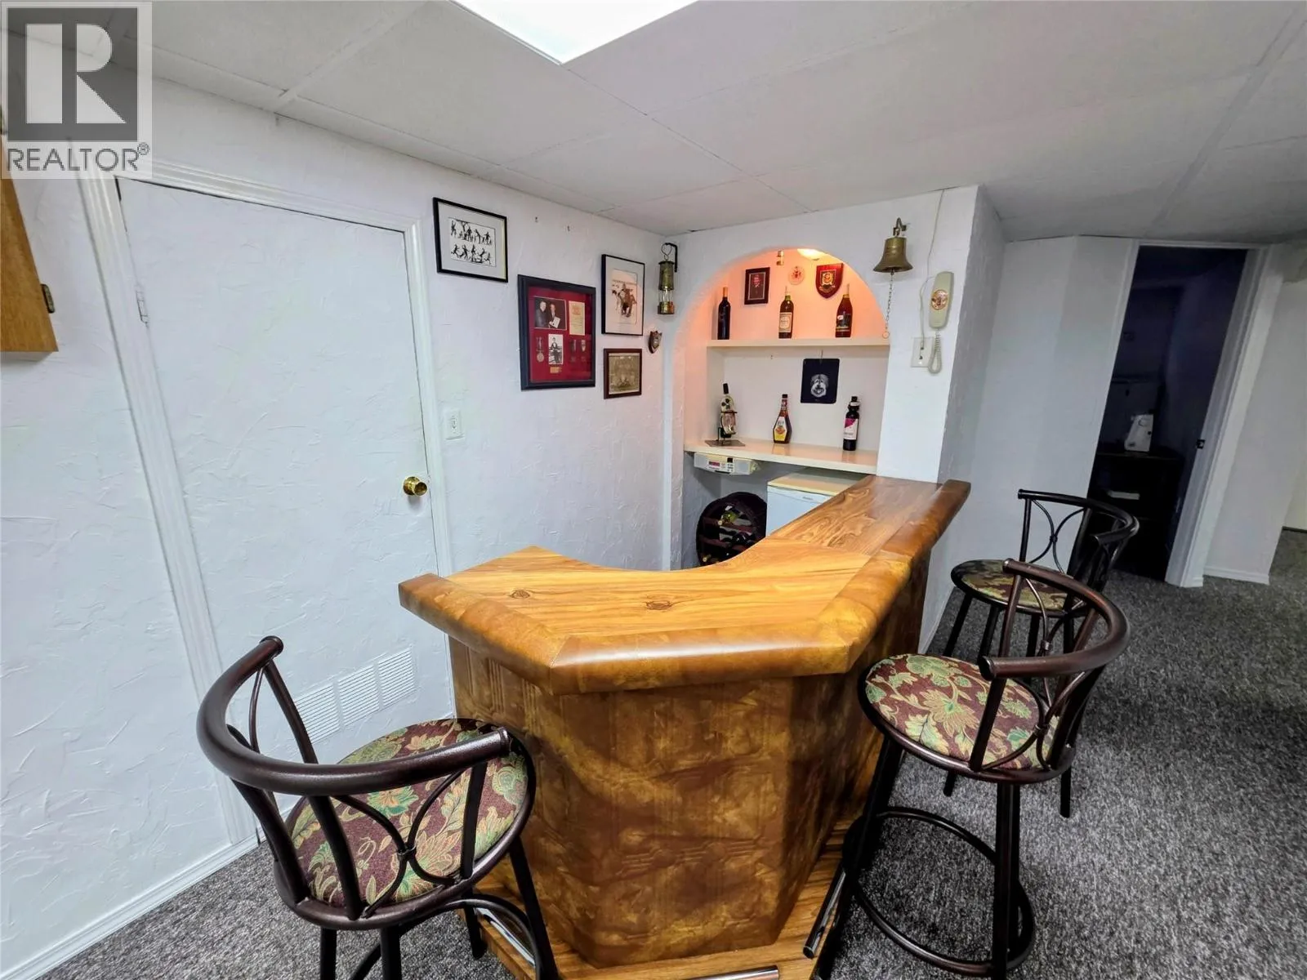
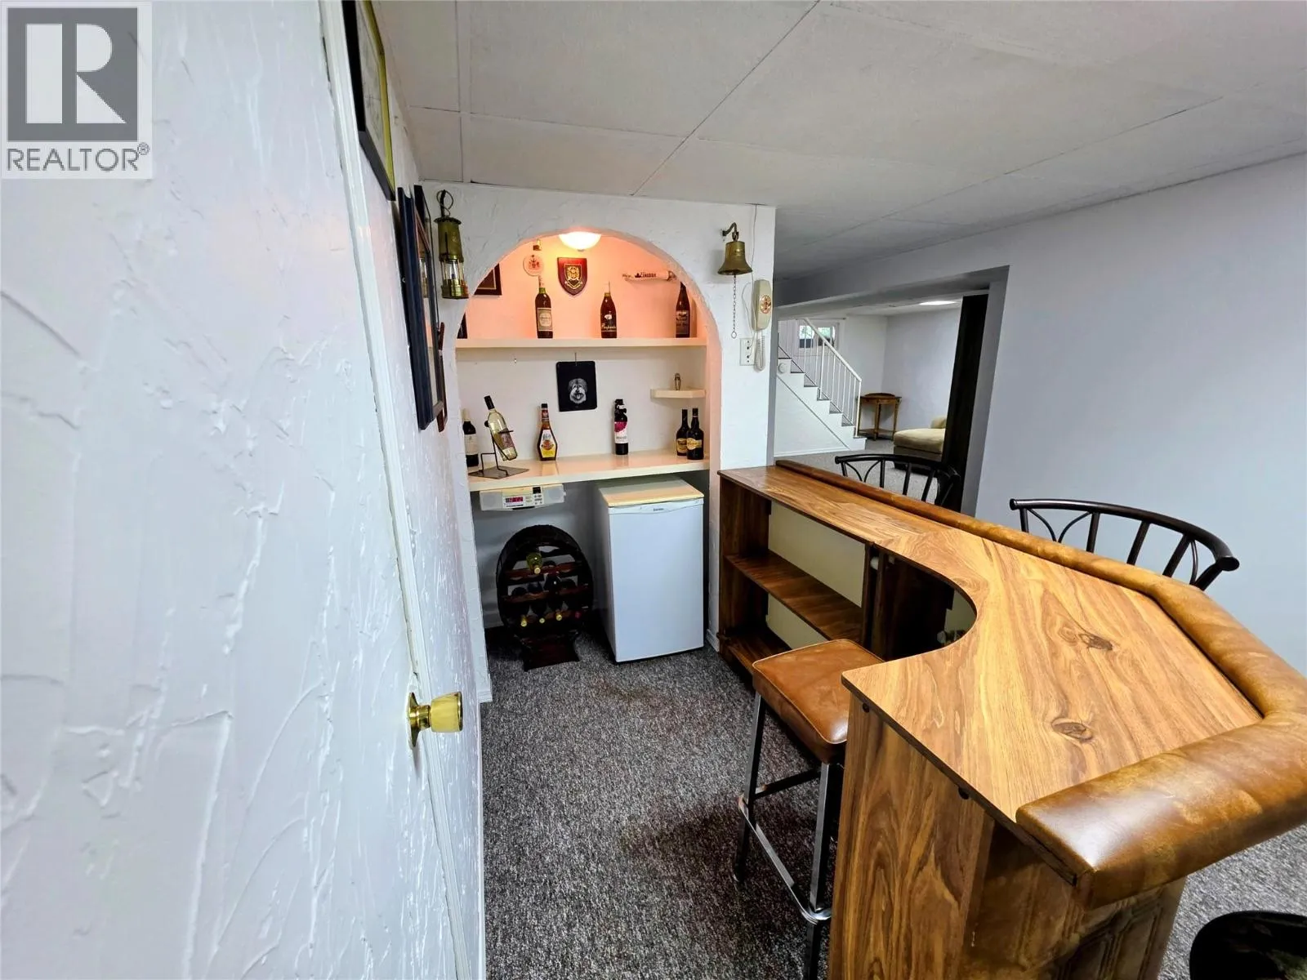
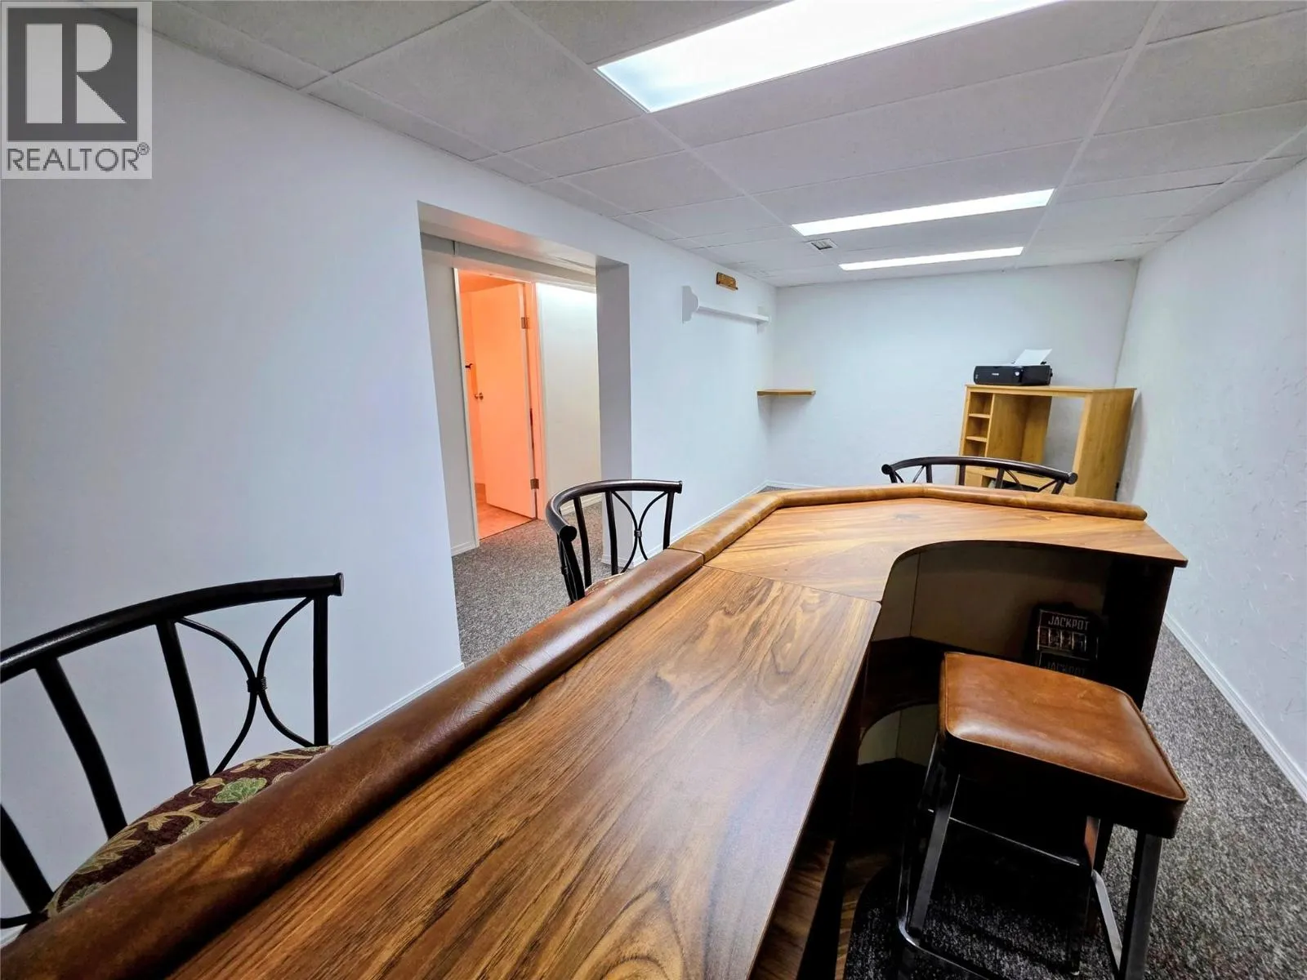
Recreation room
Basement
9'1'' x 18'7''
Family room
Basement
12'8'' x 12'7''
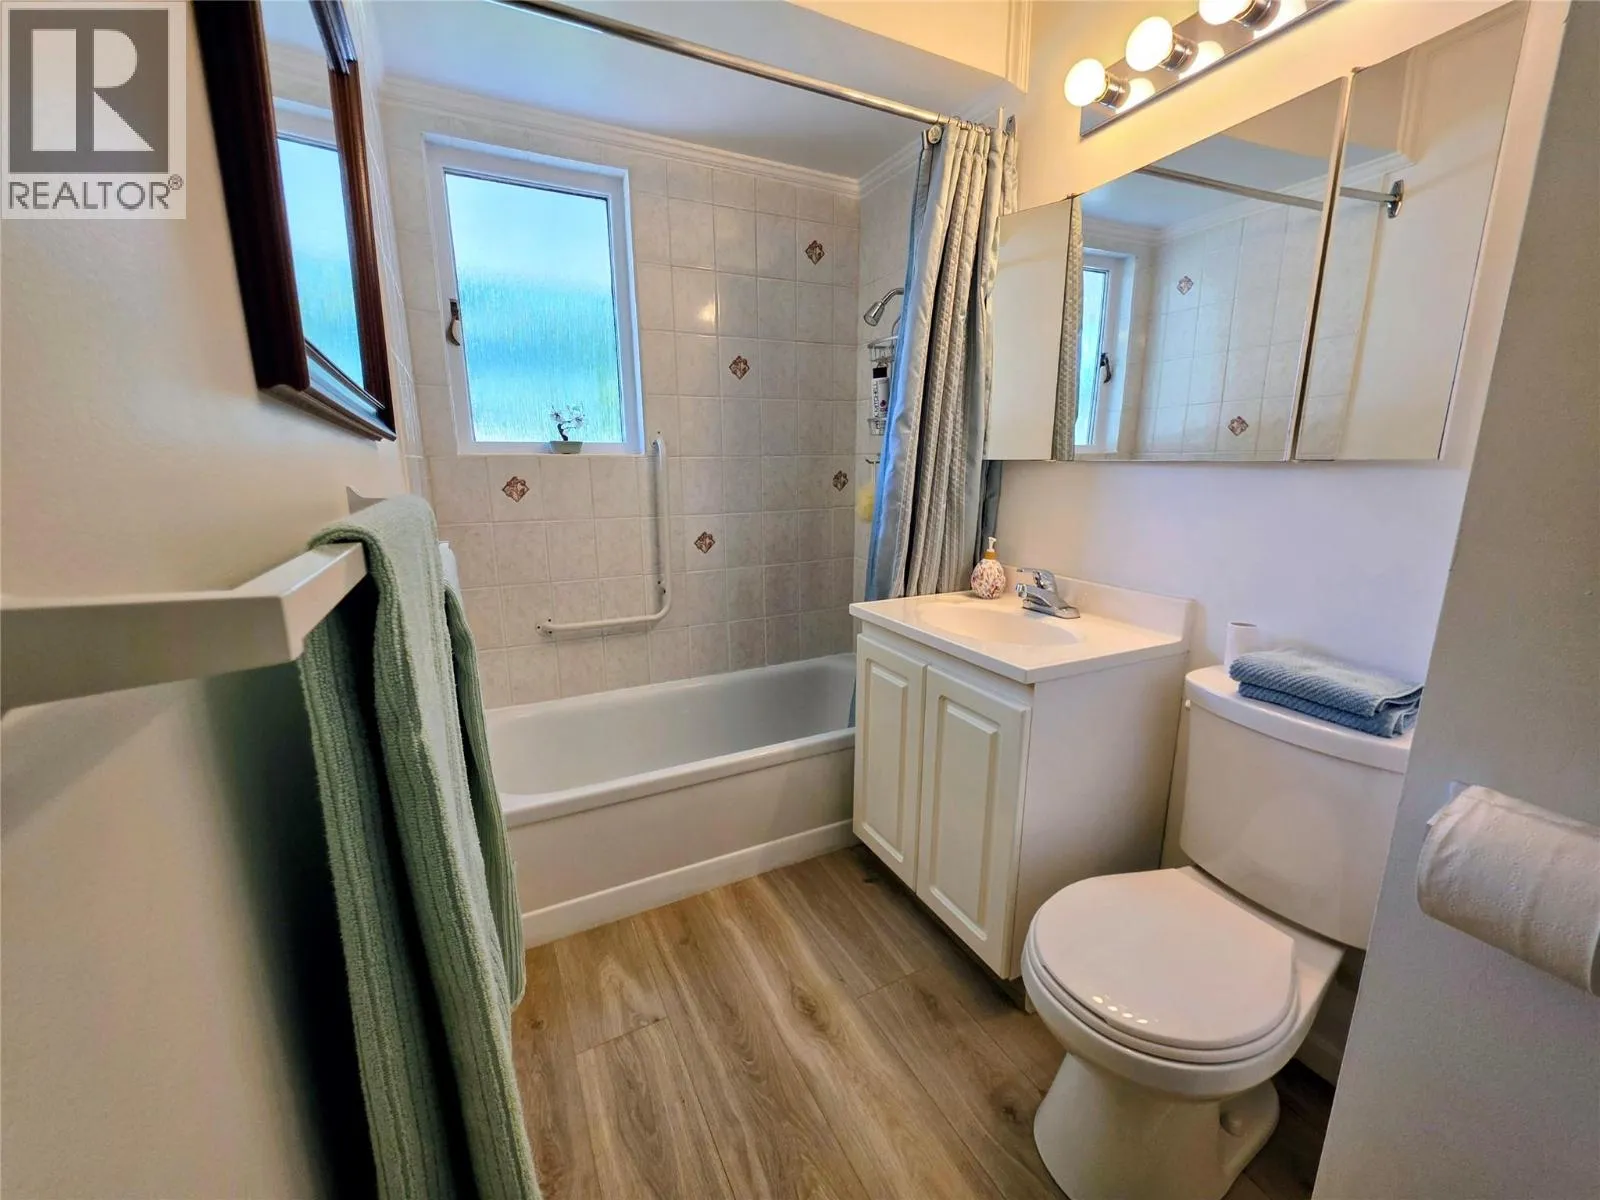
Full bathroom
Main level
Measurements not available
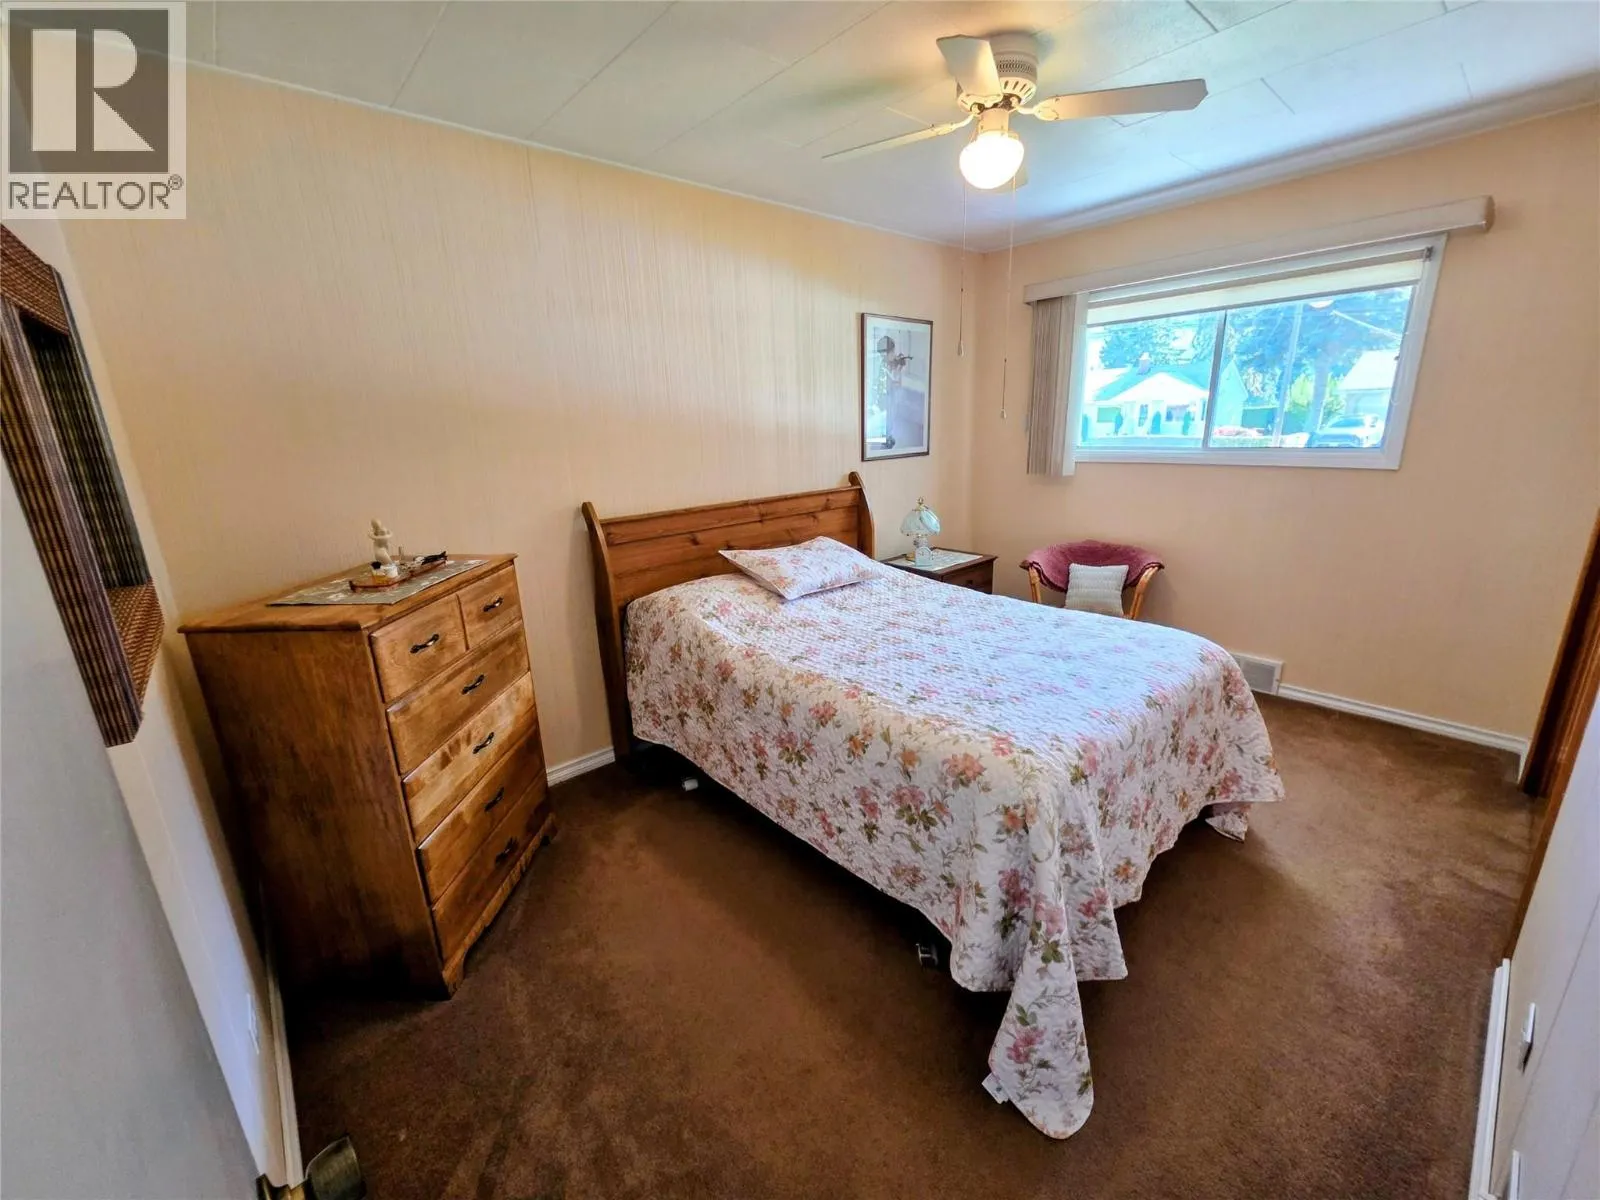
Bedroom
Main level
8'11'' x 13'3''
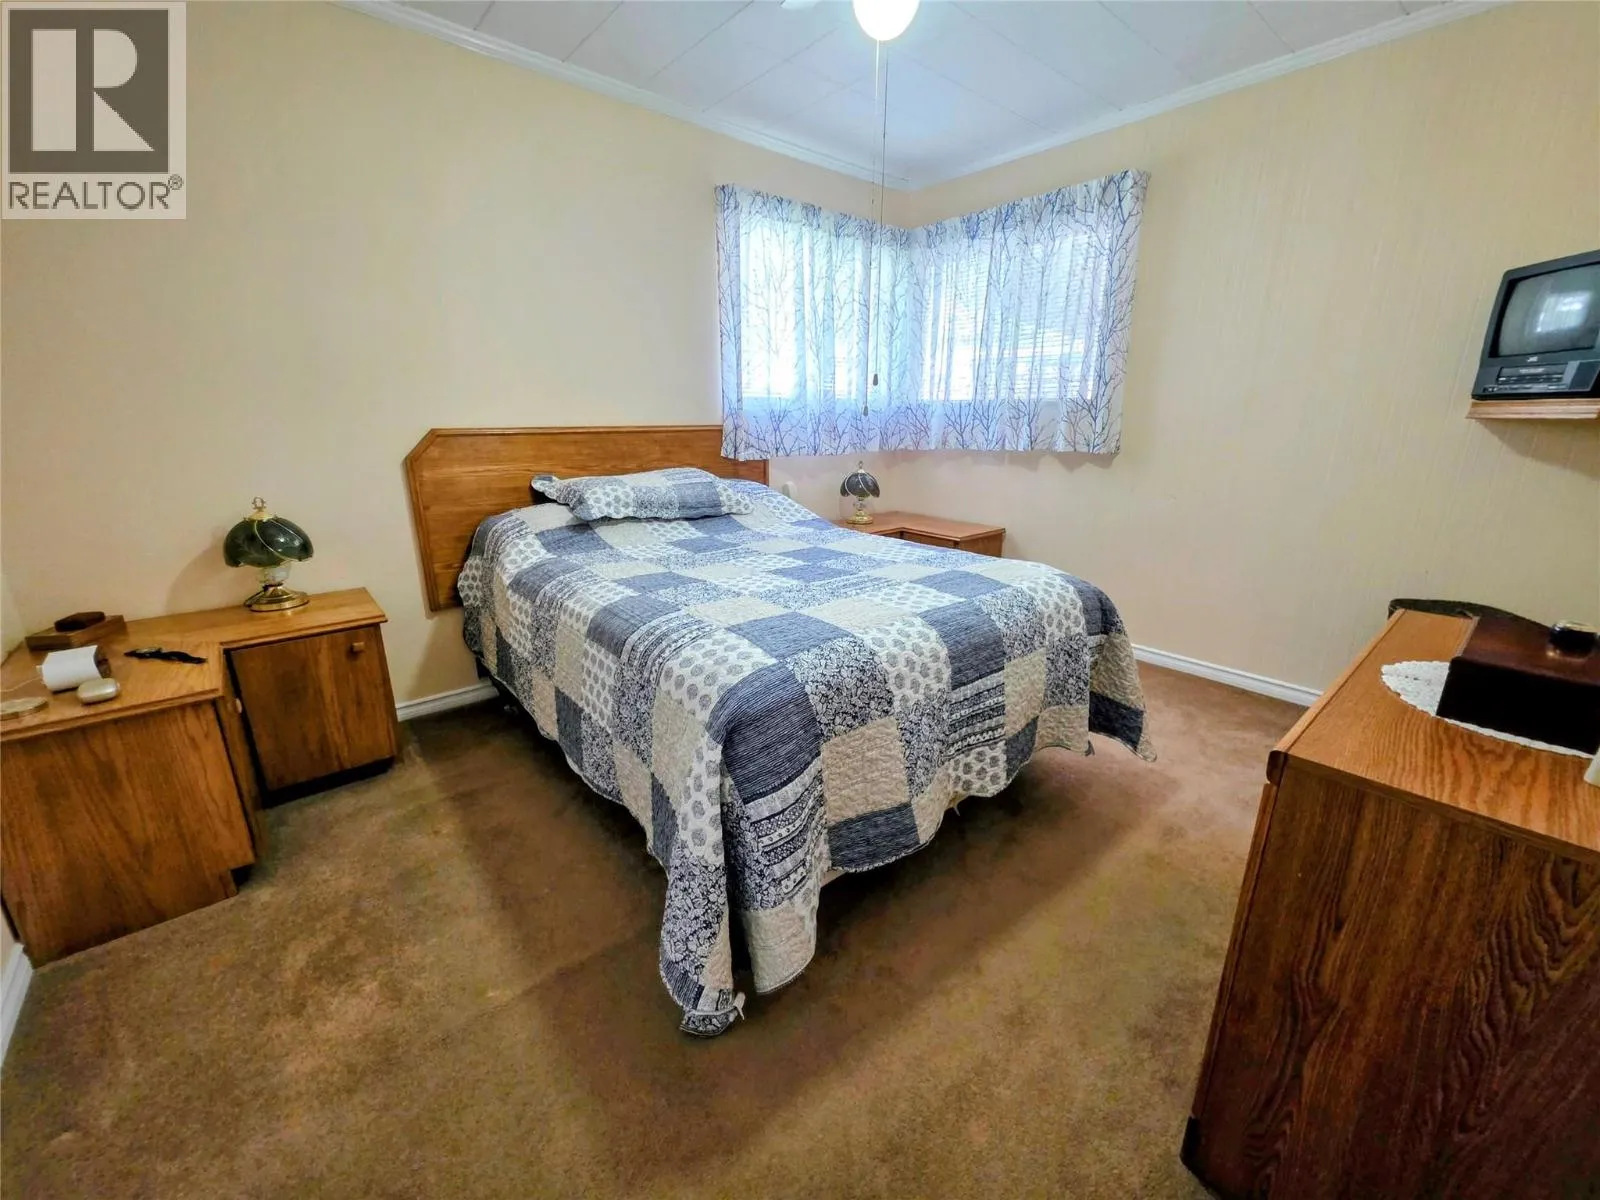
Primary Bedroom
Main level
9'9'' x 12'4''
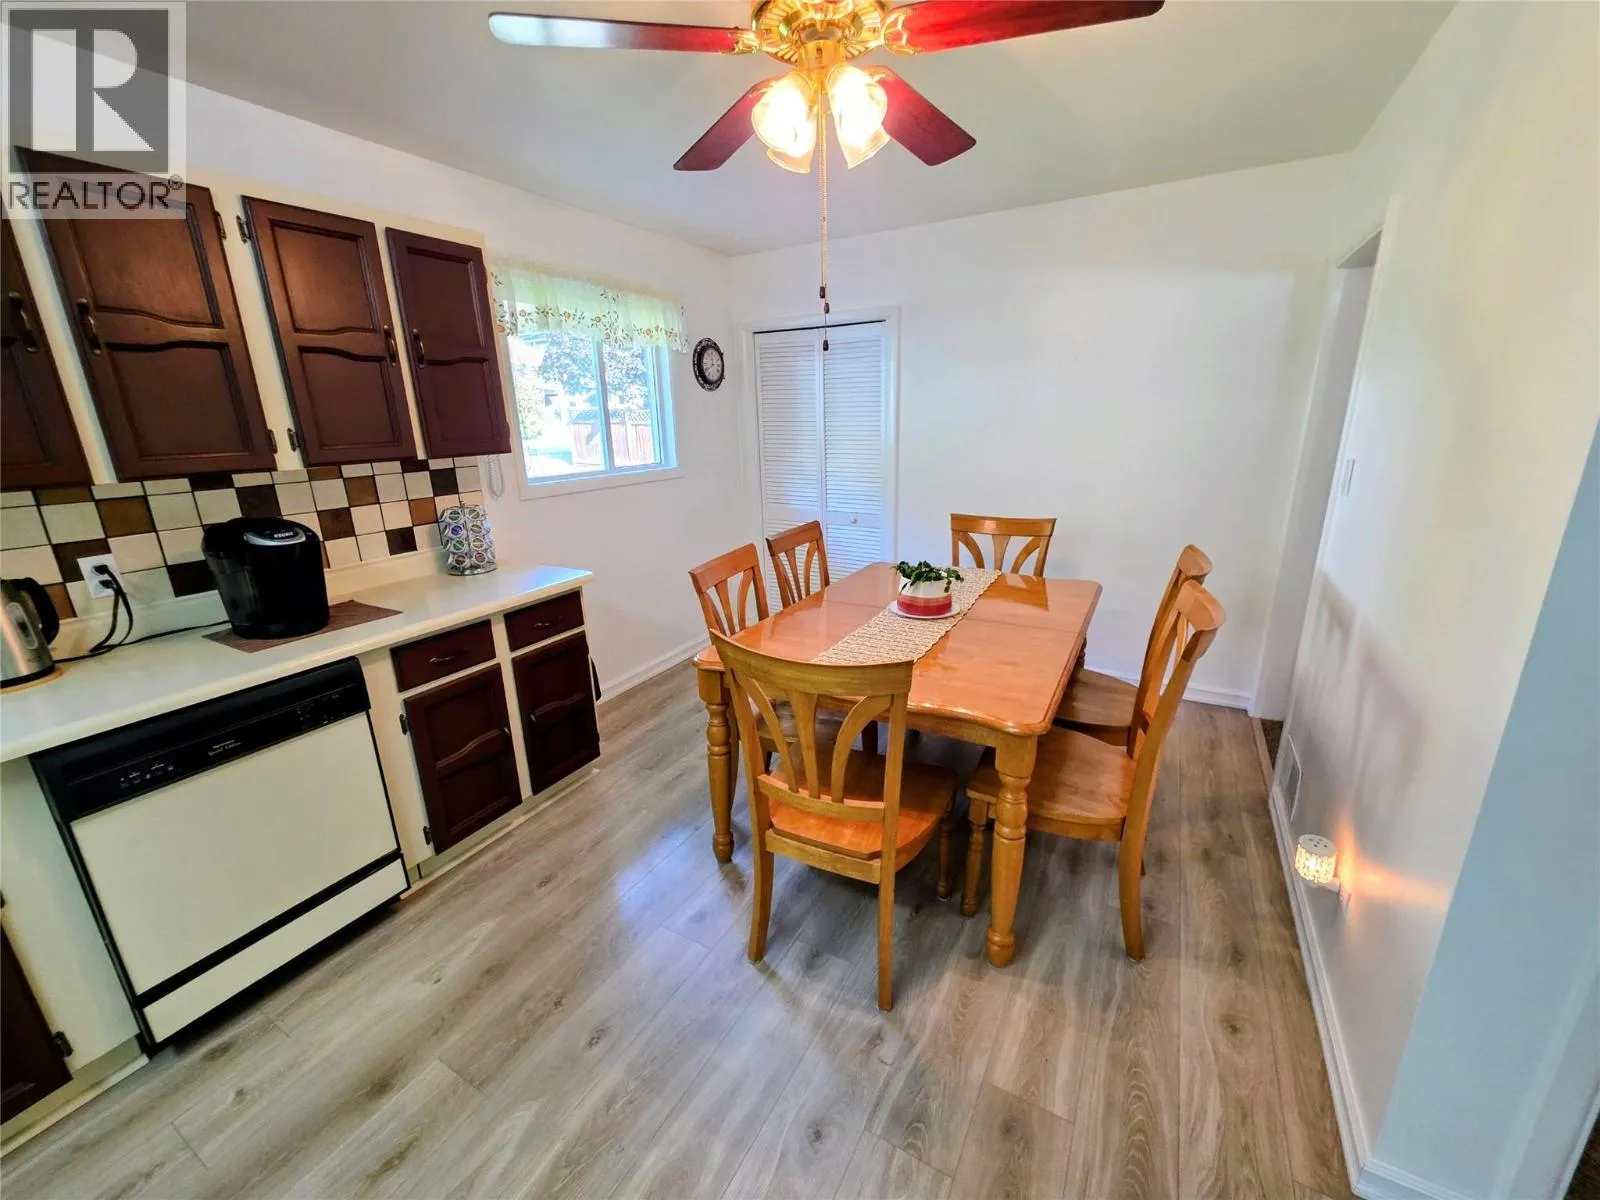
Dining room
Main level
9'10'' x 7'8''
Living room
Main level
15'9'' x 13'4''
Kitchen
Main level
13'5'' x 12'3''

Location

Learn more about this property
Listing provided by:
RE/MAX All Pro Realty
MLS® number:
10402456
Agent:
Nathan Kotyk
*Indicates required field
Name is required
Email is required
Please enter a valid phone number (e.g., 416-111-1111).

Street Spotlight - For sale