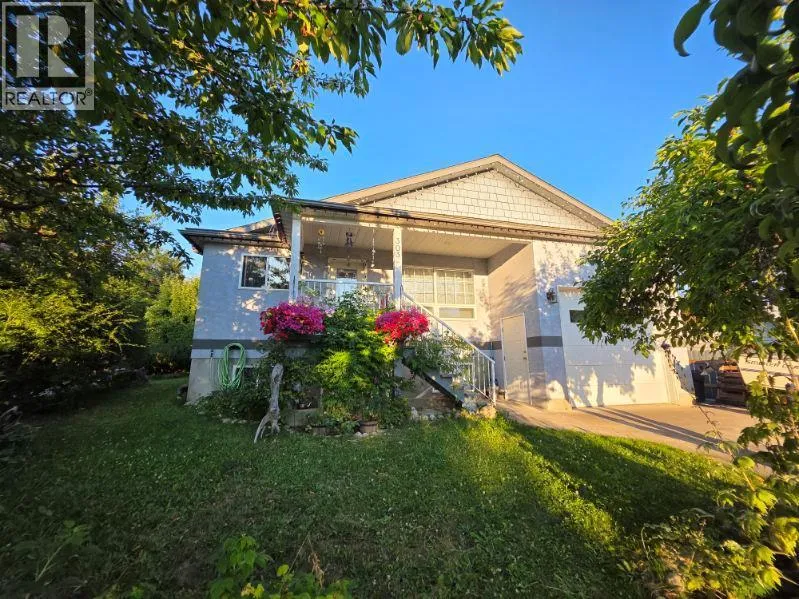
303 1st Avenue Nw, Nakusp, British Columbia V0G 1R0

Listed for:
$505,500
2 beds
3 baths
Listed 30 days ago
House for rent: 303 1st Avenue Nw, Nakusp, British Columbia V0G 1R0

View all 16 photos

About

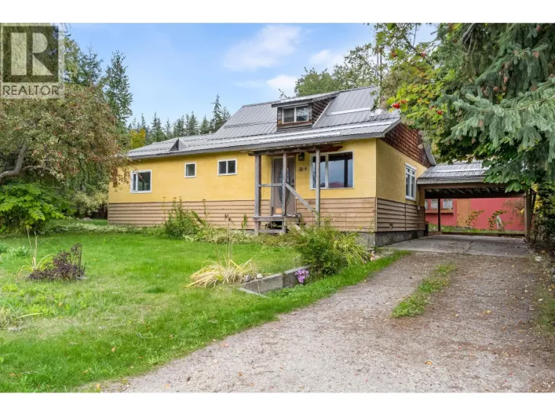
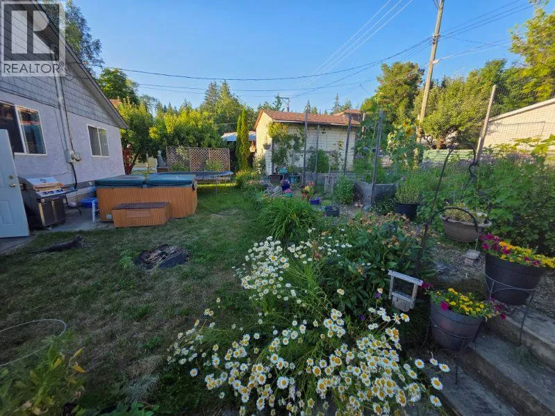
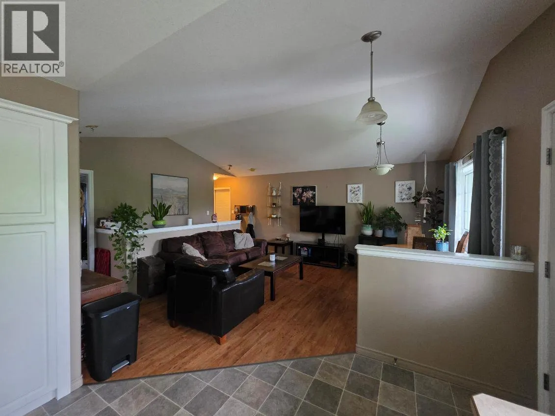
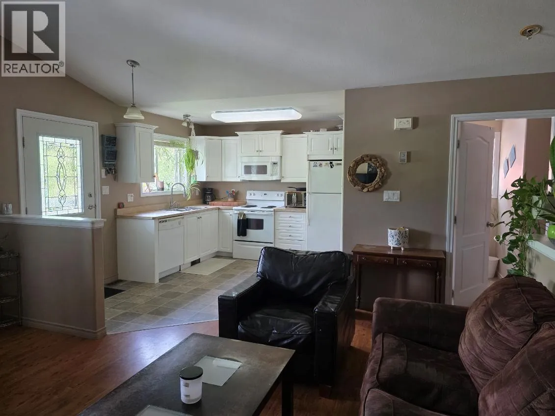
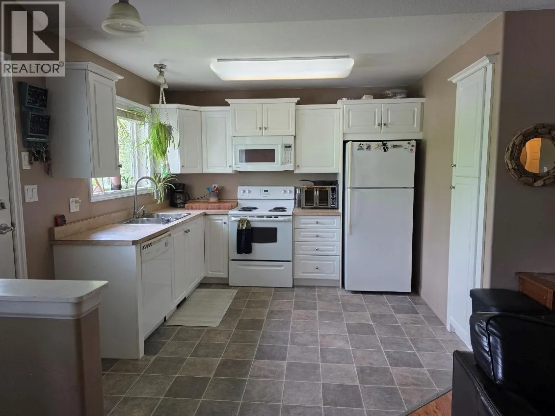
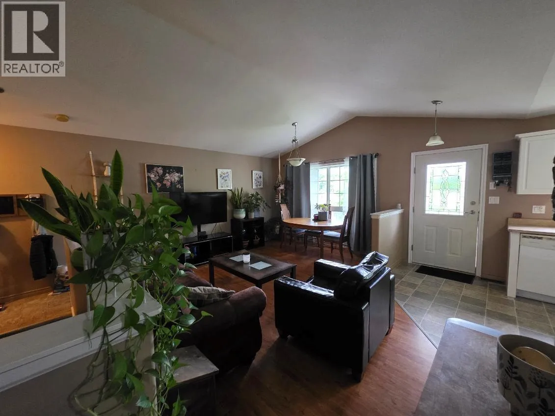
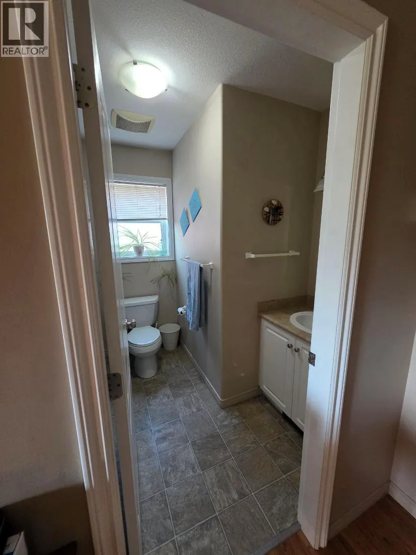
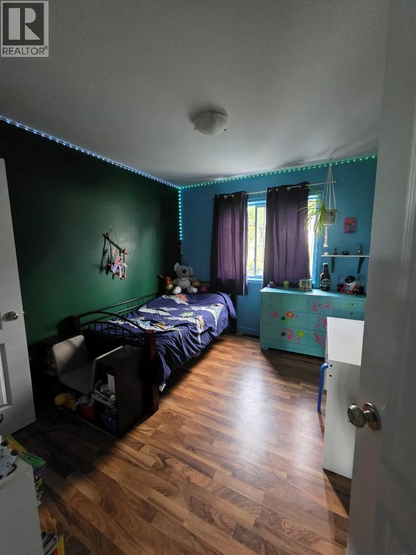
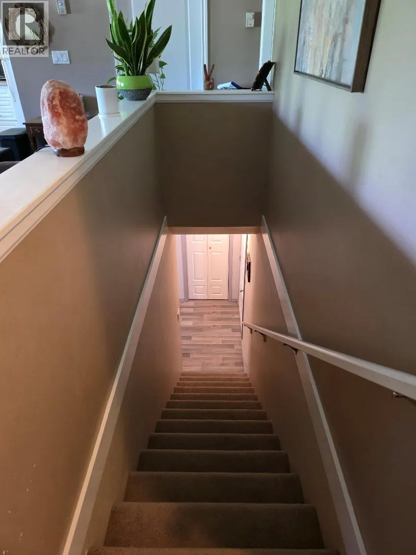
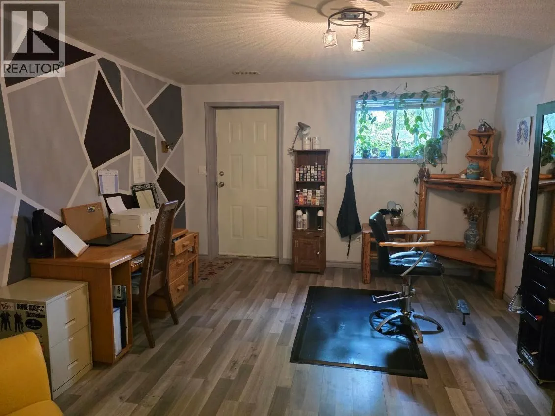
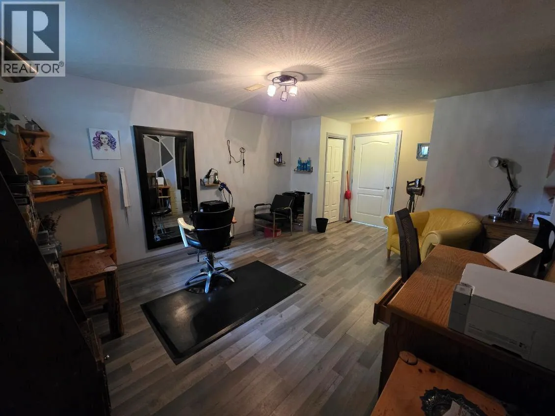
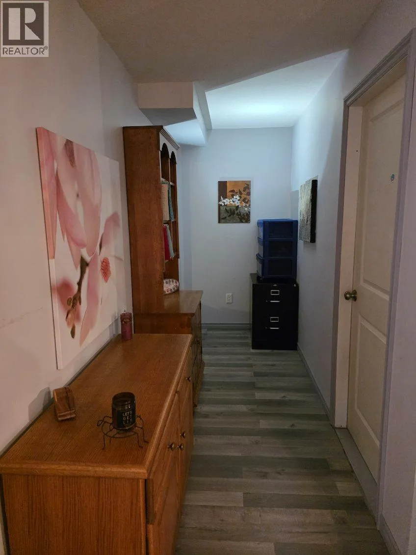
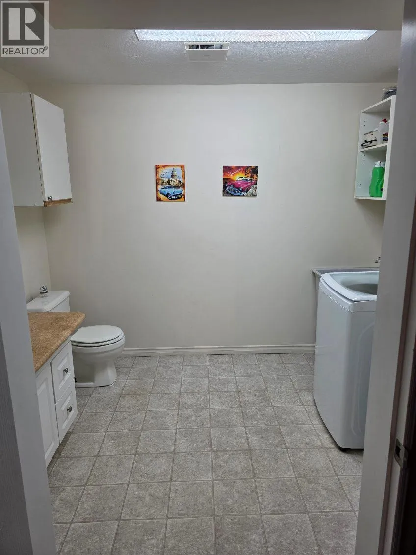
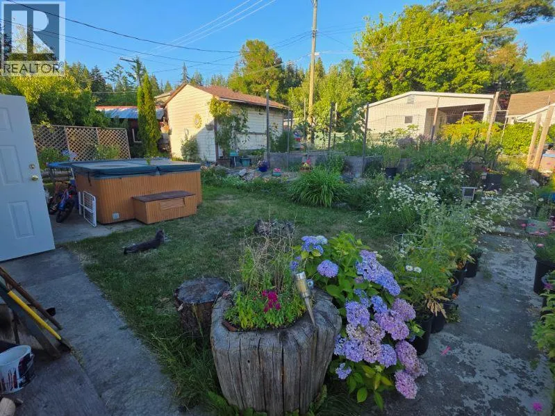
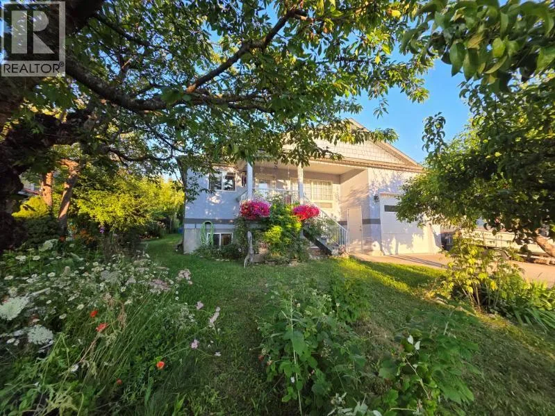
This solid, quality-built 2005 home is move-in ready and offers the perfect combination of comfort, convenience, and versatility. Featuring 2 bedrooms plus a den and 3 bathrooms, including a private ensuite, the thoughtfully designed main floor offers 2 bedrooms, 2 full bathrooms, and an open-concept kitchen, dining, and living area that's ideal for both everyday living and entertaining. The basement has its own separate entrance and is currently set up as a hair salon, creating excellent potential for a home-based business, hobby space, or future customization. Outside, you'll love the home's fantastic curb appeal, beautiful gardens, and mature fruit trees including cherry, plum, and pear. The attached garage is wired with welding and air compressor plugs, making it a great space for projects or storage. Situated on a nicely sized, easy-to-maintain lot with convenient laneway access, this property is within walking distance to downtown, schools, and all of the community's amenities. Whether you're searching for your first home, looking to downsize, or wanting a low-maintenance property in an exceptional location, this home checks all the boxes. (id:27476)

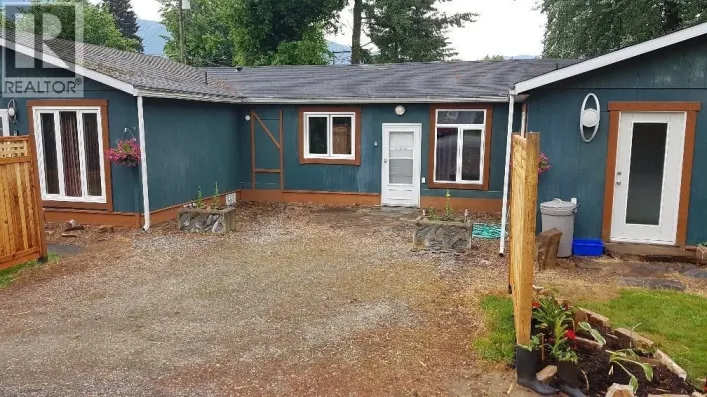
Property Highlights

MLS® Number
10395130
Type
Single Family
Ownership Type
Freehold
Land Size
0.13 ac|under 1 acre
Parking Space Total
1

Building

Building Type
House
Storeys
2.00
Square Footage
1450 sqft
Bathrooms Total
3
Bedrooms Total
2
Amenities
Schools, Shopping
Fireplace Present
No
Basement Type
Basement Features
Building Heating Type
Forced air
Heating Fuel
Electric
Building Cooling Type

Utilities

Water
Municipal water
Utility Sewer
Municipal sewage system

Room Layout

Den
Basement
10' x 9'7''
Laundry room
Basement
9'10'' x 7'11''
Full bathroom
Basement
Measurements not available
Recreation room
Basement
18' x 12'5''
Bedroom
Main level
10'11'' x 9'5''
Full ensuite bathroom
Main level
Measurements not available
Primary Bedroom
Main level
14' x 9'11''
Full bathroom
Main level
Measurements not available
Living room
Main level
18'7'' x 16'5''
Kitchen
Main level
10'1'' x 8'7''

Location

Learn more about this property
Listing provided by:
Royal Lepage Selkirk Realty
MLS® number:
10395130
Agent:
Claudia Mang
*Indicates required field
Name is required
Email is required
Please enter a valid phone number (e.g., 416-111-1111).