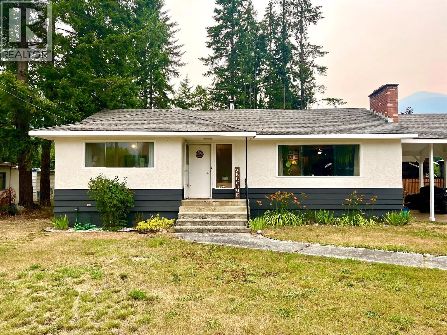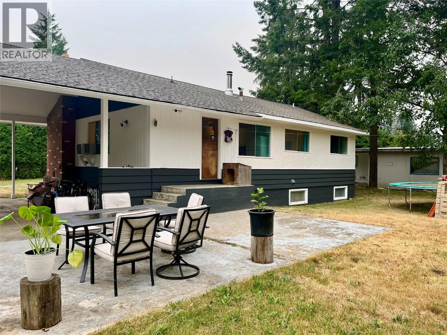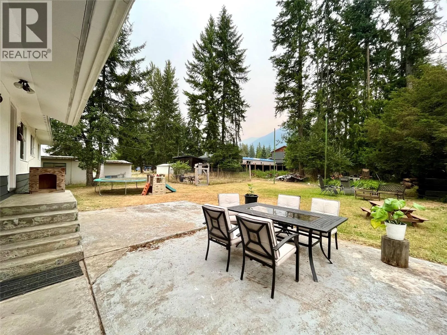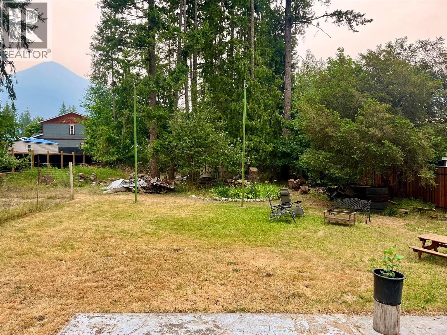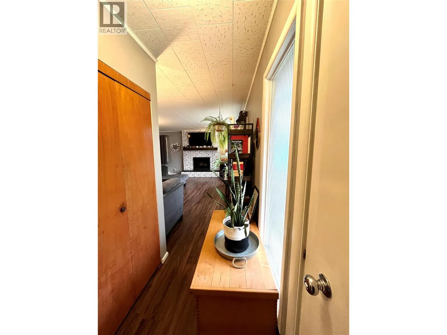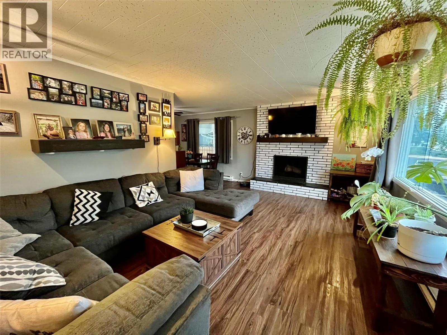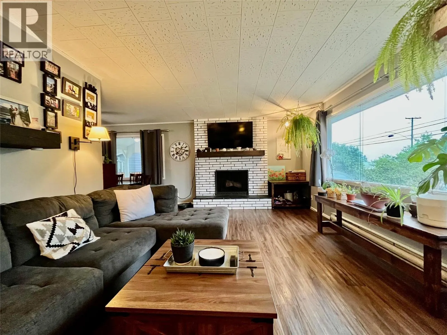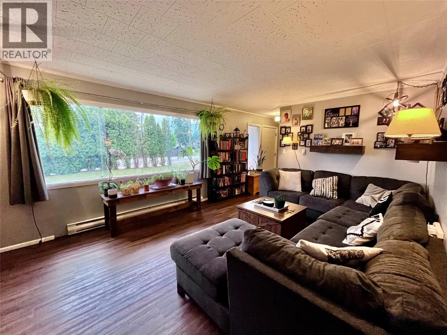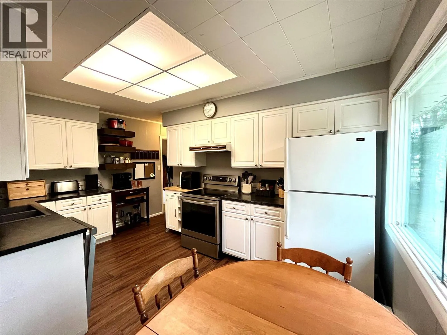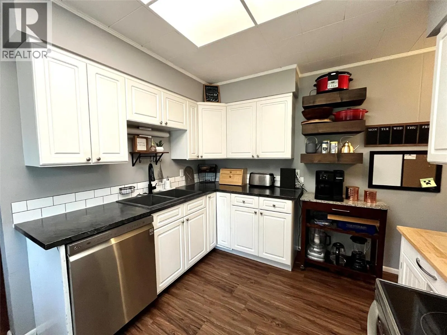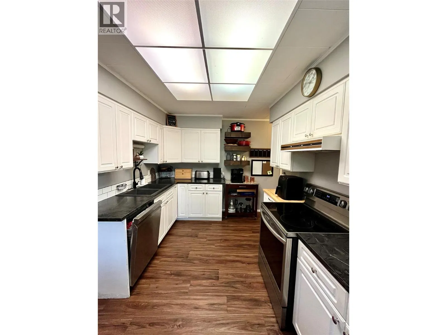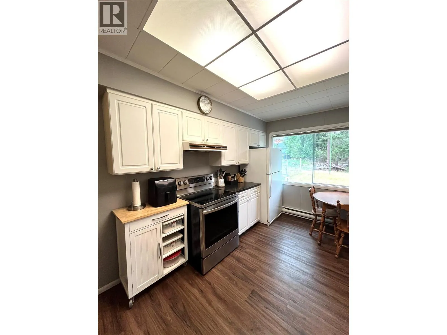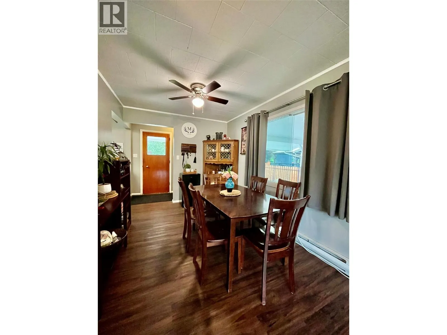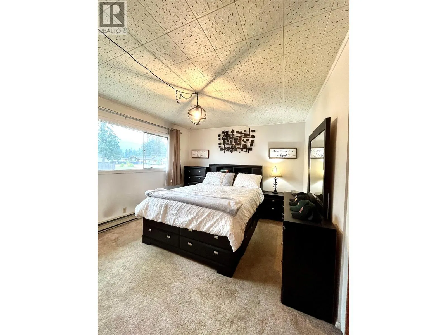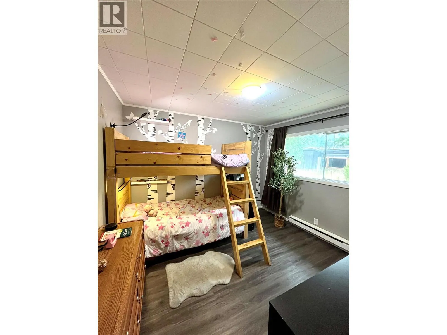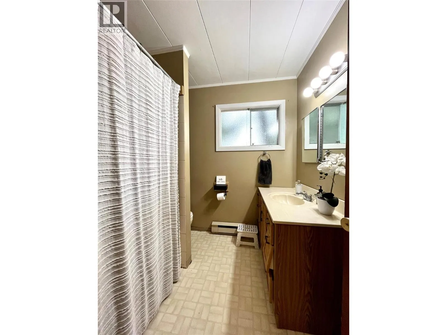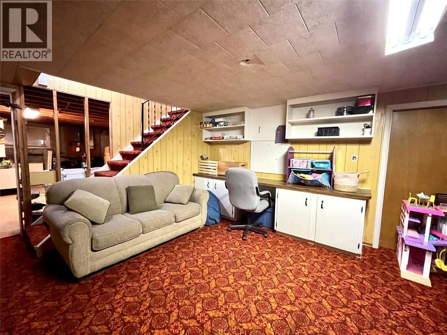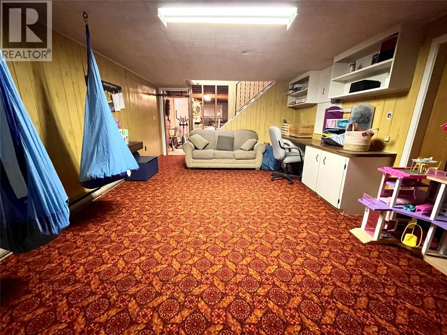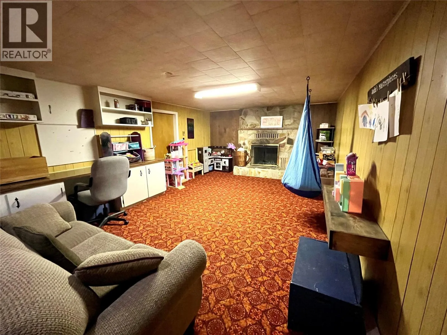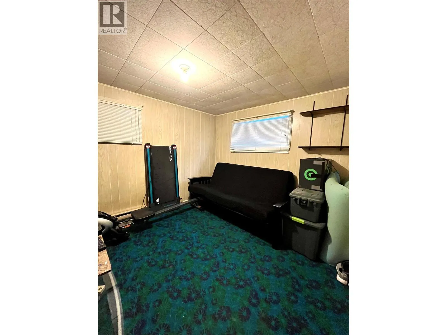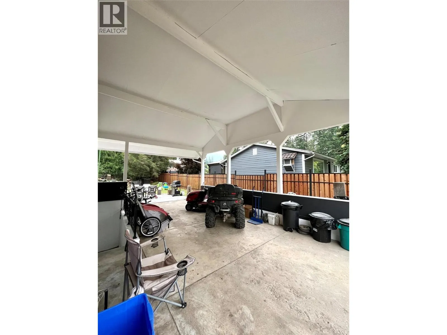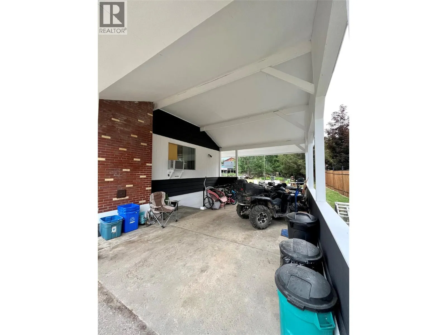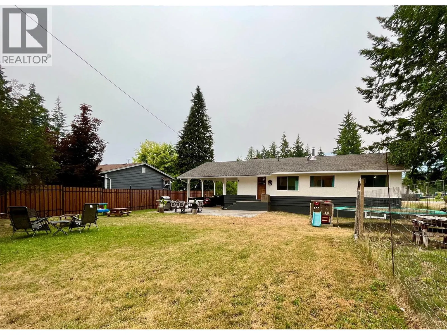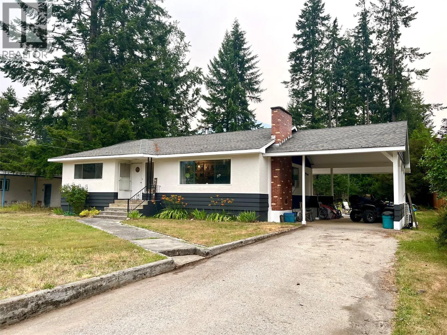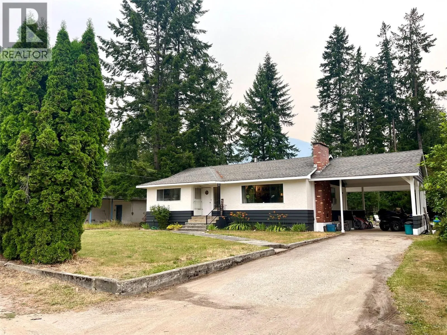
Nearly half an acre right in town—this is one of the larger downtown lots you are likely to find! This solid family home offers three bedrooms on the main floor plus a fourth bedroom in the basement, with plenty of room for everyone to spread out. The main level features the primary living space, while downstairs you'll find a spacious recreation room perfect for the kids, along with additional unfinished space that could be developed to expand your living area even further. There is also potential for convenient one-level living, making this home a versatile option for families, retirees, or those looking for room to grow. Enjoy the updated flooring through the main living space, large windows for natural light and large master bedroom. Located almost directly across from the schools and close to the park and downtown amenities, the location is hard to beat. The large, flat, and highly usable lot offers plenty of space, with most of the property tucked away behind the home. Enjoy a mix of remaining forested area, open lawn, a patio just off the kitchen, and a fenced space ready for a garden or dog run. The huge attached carport provides excellent covered parking and is open enough for drive-through access to the backyard—offering exciting potential for someone wanting to build a shop or additional outbuilding. With this much land, this much space, and such a convenient in-town location, this is a property with a lot to offer, both inside and out. (id:27476)