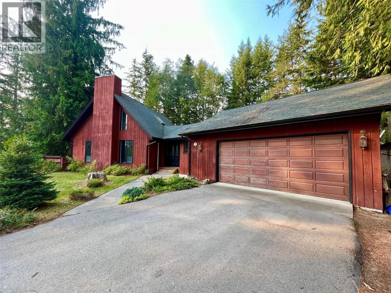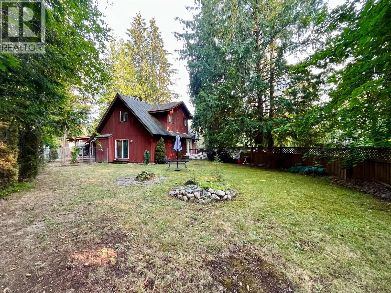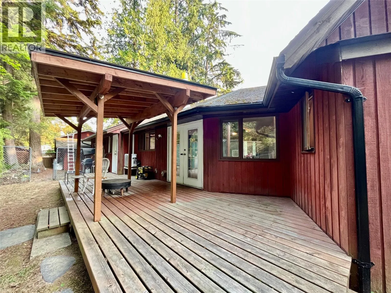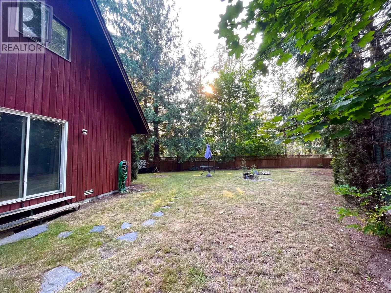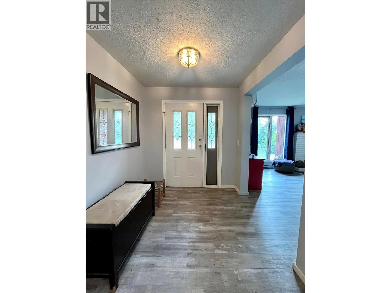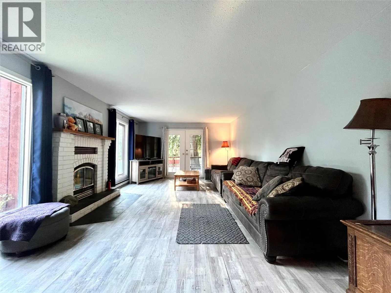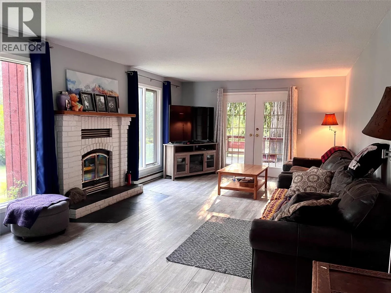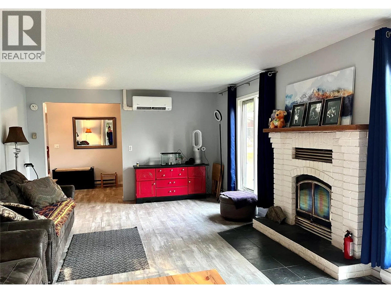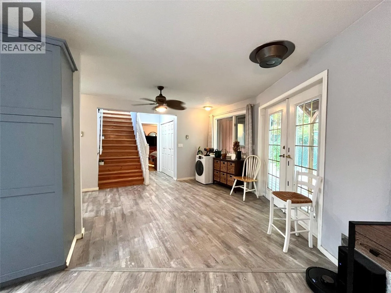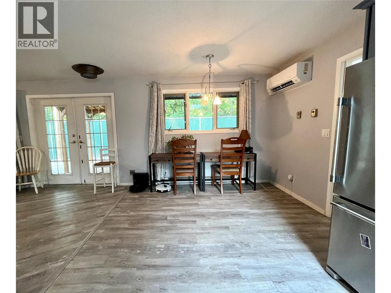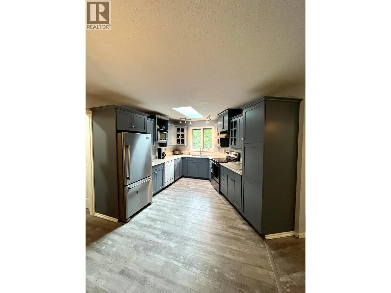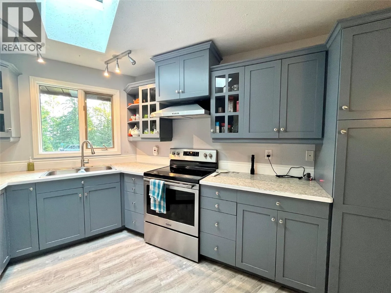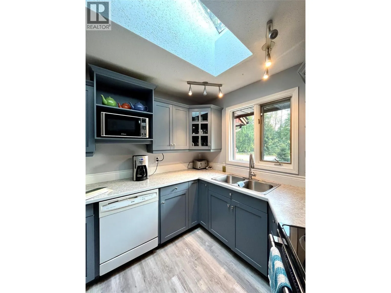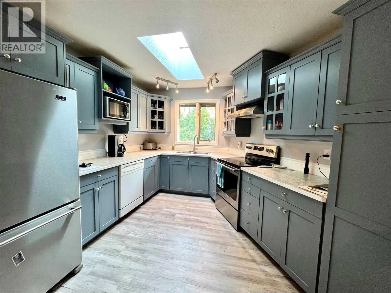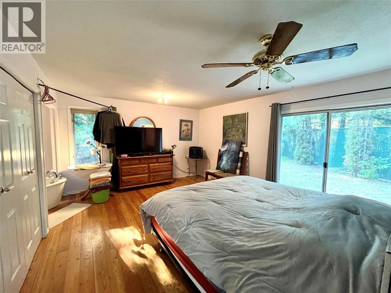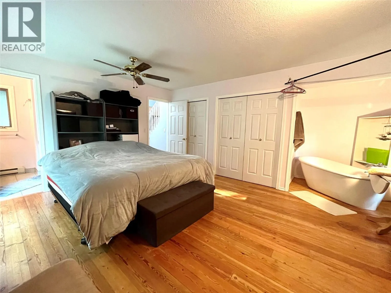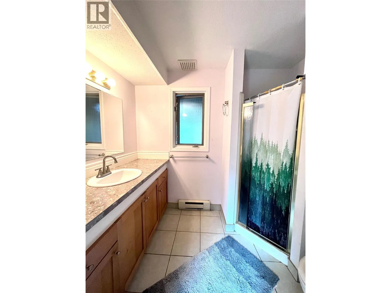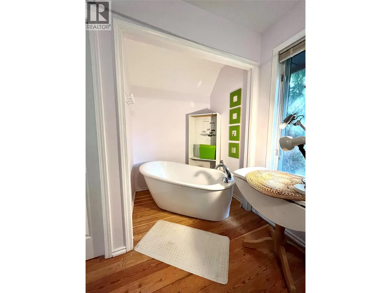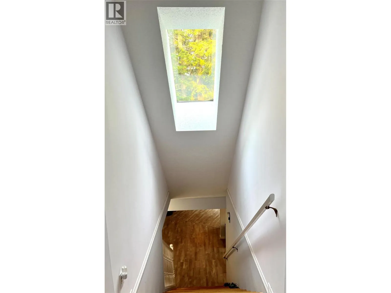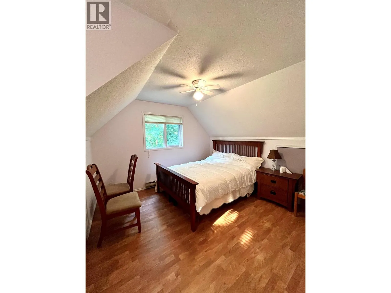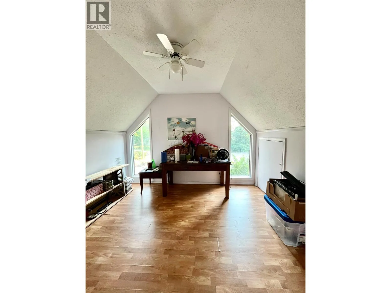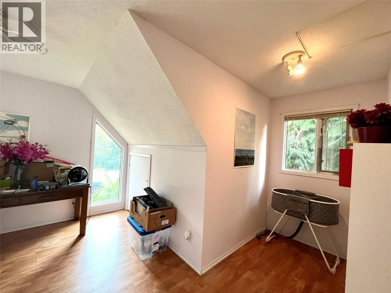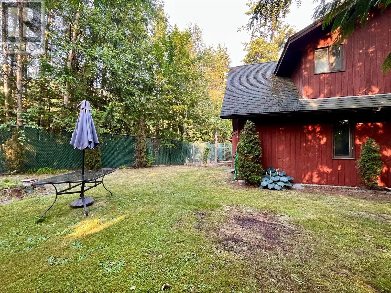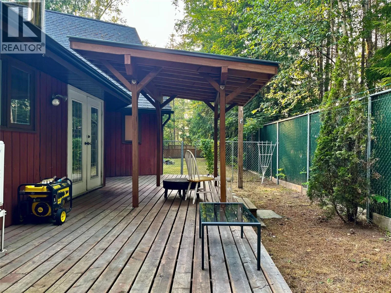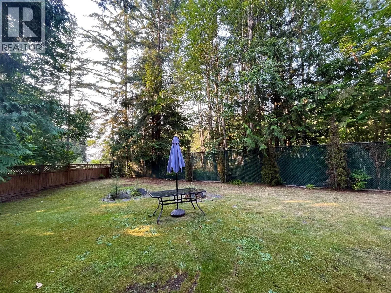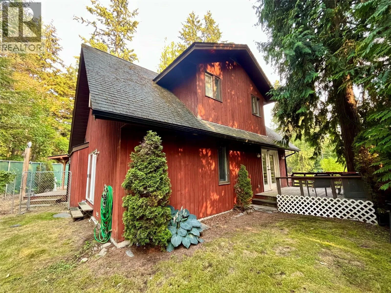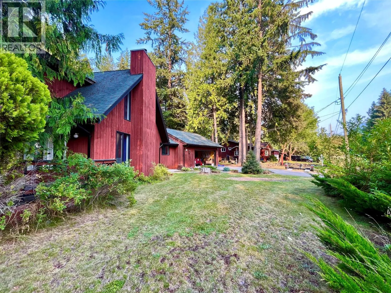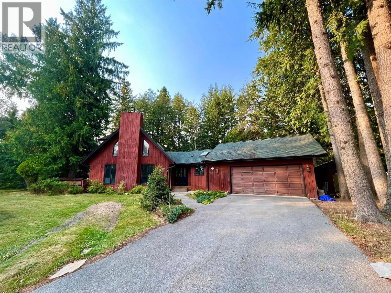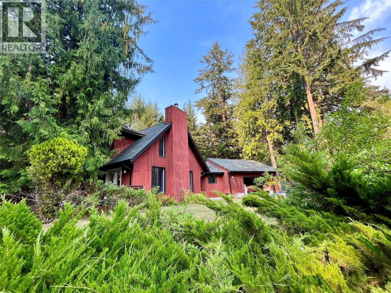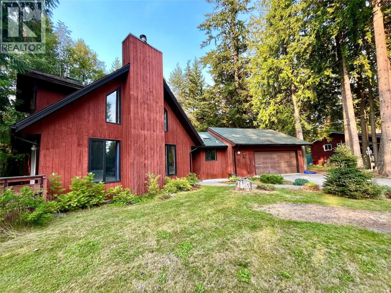
Welcome to the end of the road—literally! Tucked away at the end of a quiet cul-de-sac on one of Nakusp's friendly neighbourhood streets, this beautifully maintained home offers the perfect blend of privacy, comfort, and everyday convenience. With excellent curb appeal and the last home on the street, you'll love the peaceful setting from the moment you arrive. Inside, the home feels bright, open, and welcoming, with skylights filling the space with natural light and creating an airy atmosphere throughout. Beautiful flooring and a stylishly updated kitchen mean there's nothing left to do but move in and enjoy. The spacious family room is the perfect gathering place, featuring oversized windows and a cozy wood-burning fireplace for relaxing evenings at home. The thoughtful layout offers three bedrooms and three bathrooms, including a generous primary suite on the main floor complete with a walk-in ensuite, large soaker tub, and the convenience of main floor laundry. Upstairs, the additional bedrooms have plenty of character and charm, making them ideal for children, guests, or a home office. Step outside to enjoy a fully fenced backyard that feels private and secure, with plenty of room for kids and pets to play. The large back deck is perfect for summer barbecues, morning coffee, or simply unwinding at the end of the day. An attached garage rounds out this move-in-ready package in one of Nakusp's most desirable family-friendly locations. (id:27476)