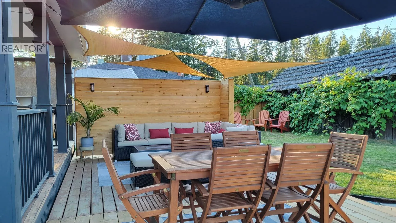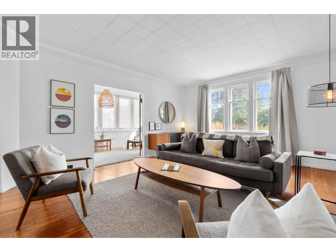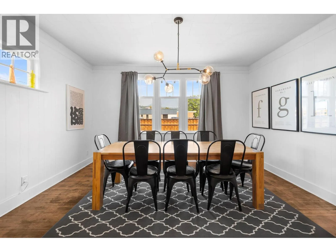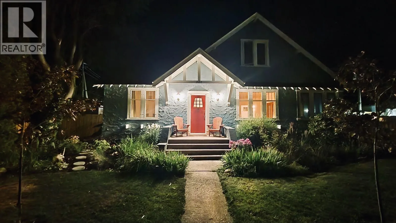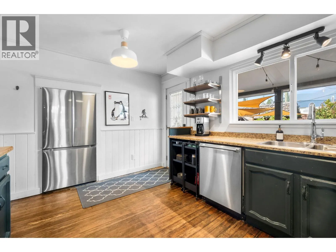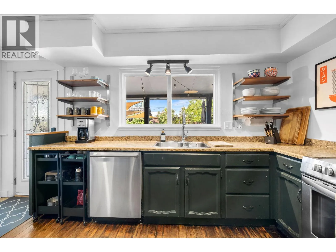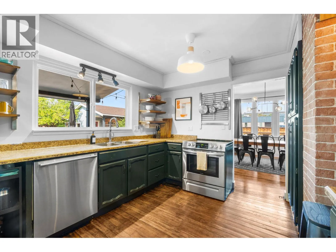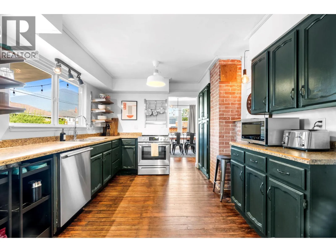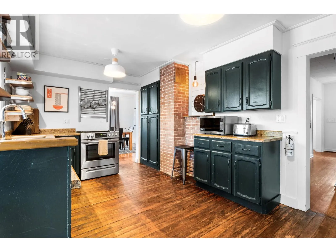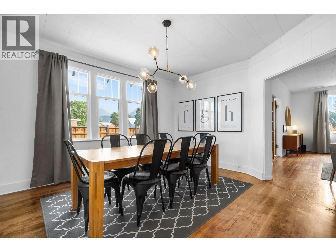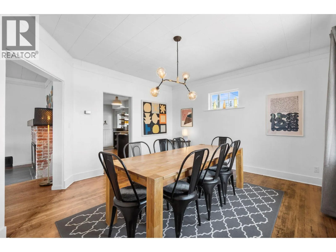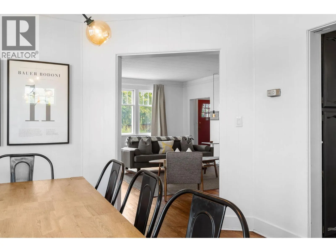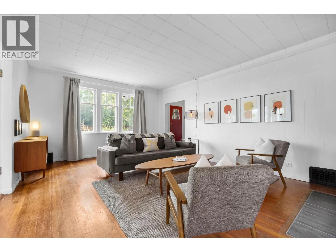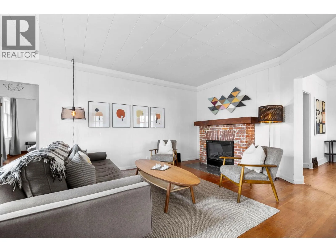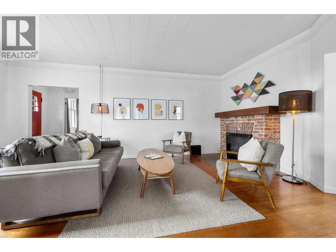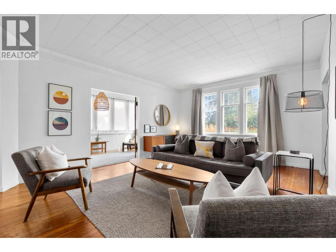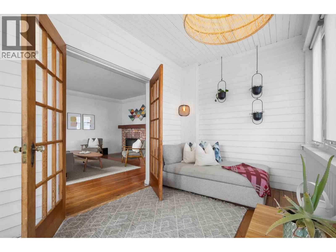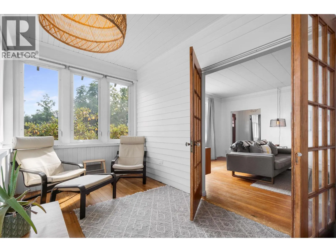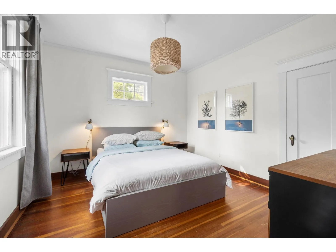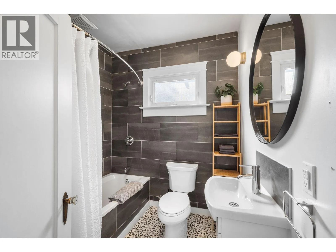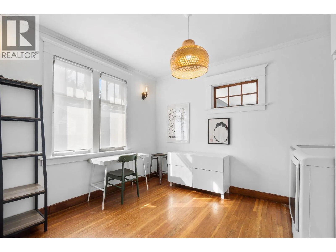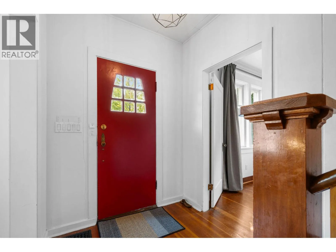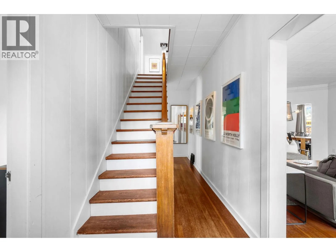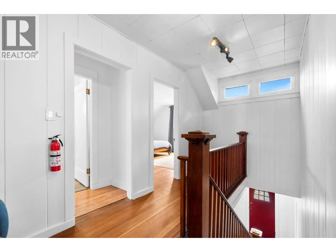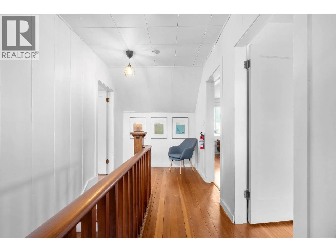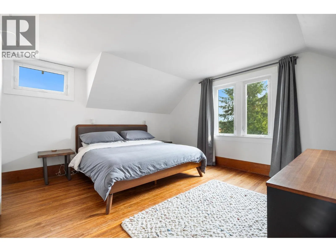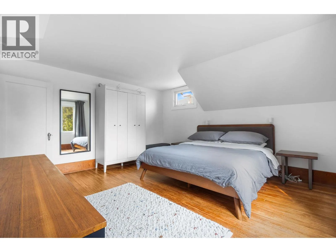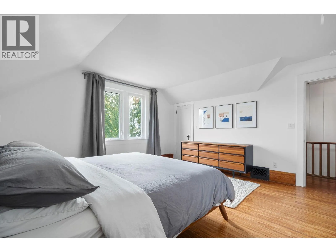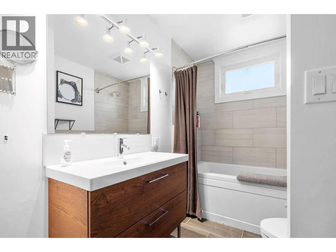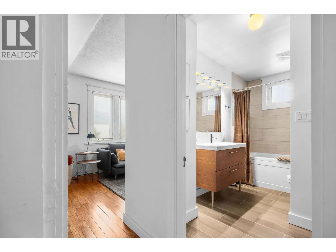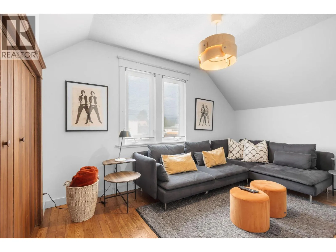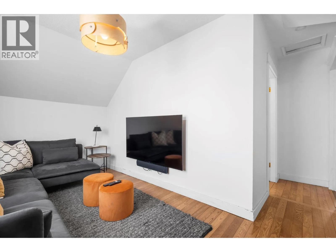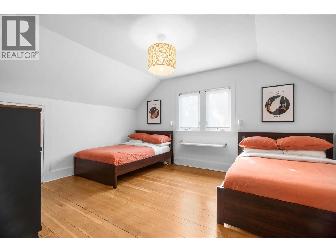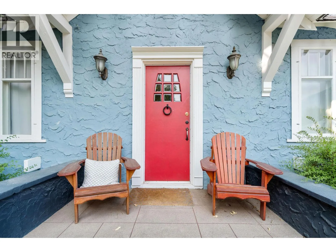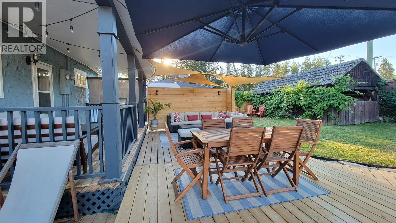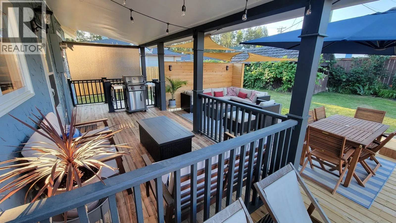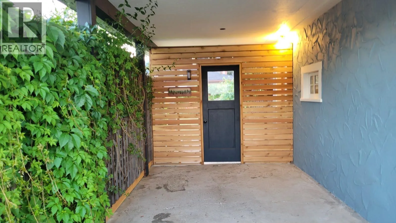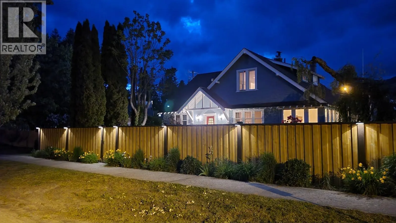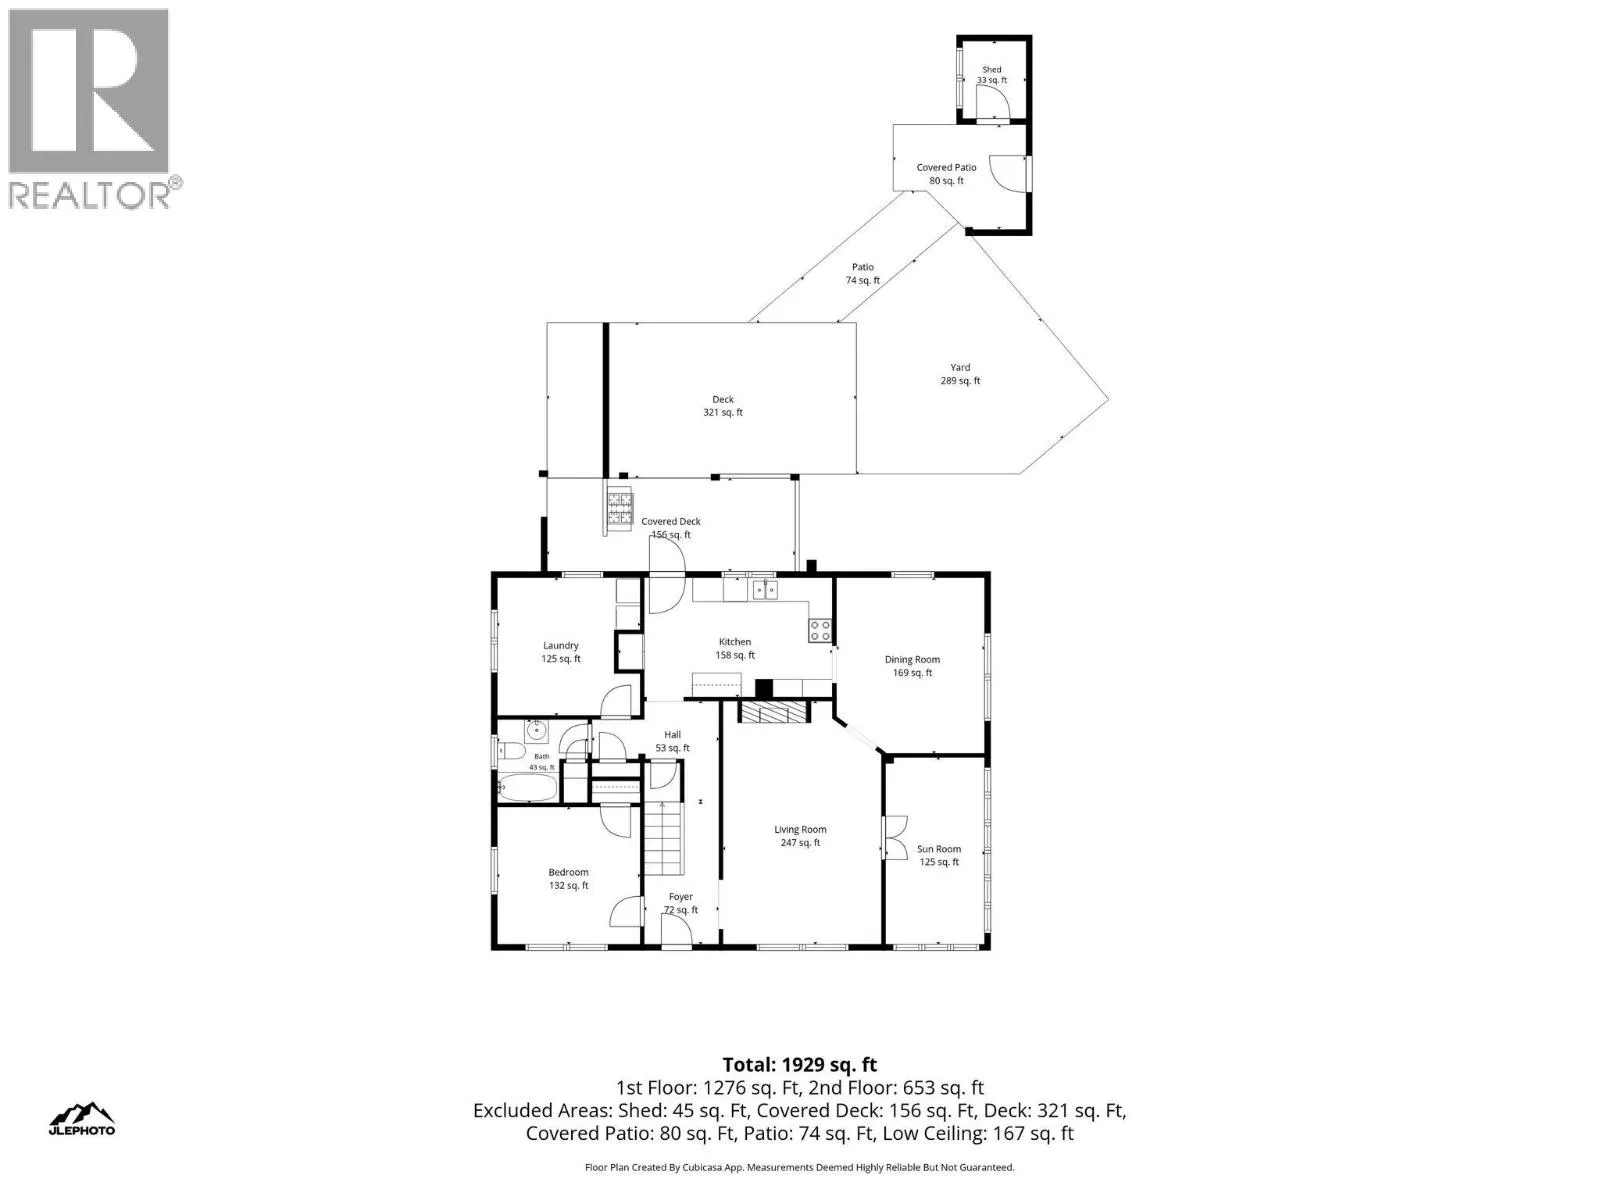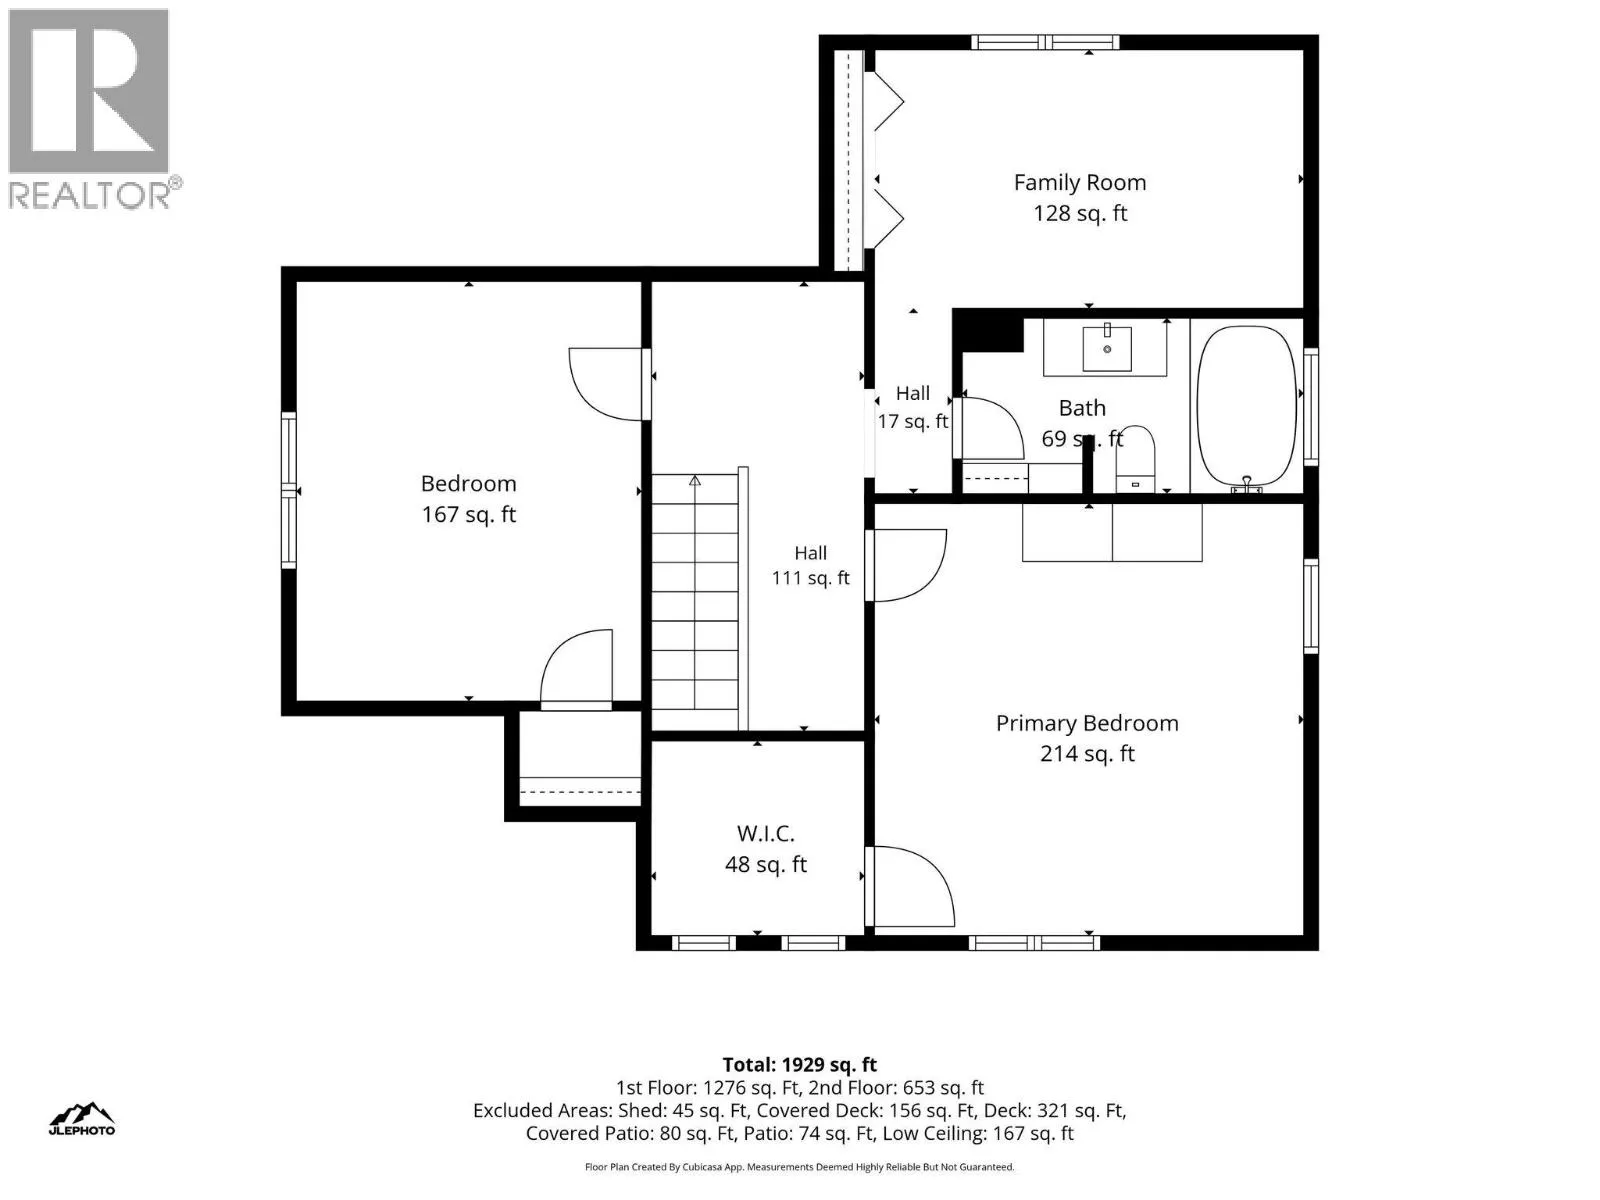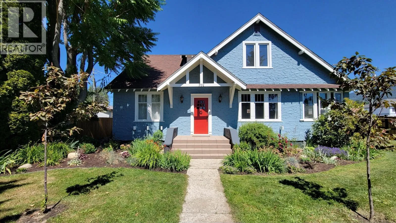
You’ll know this one is different the moment you walk through the door. Set on an exceptional corner lot in one of the area’s most coveted locations, on 3 separately titled lots, this thoughtfully updated character home is just one block from the beach, waterfront promenade, park, and downtown core! With nearly 2,000 sq. ft. of living space, 3 bedrooms plus a den, and an abundance of original charm, this is a home that is as memorable as its location. Inside, you’ll find original hardwood floors, generous living spaces, beautifully remodeled bathrooms, and a stunning sunroom flooded with natural light. While outside, the beautifully landscaped yard is framed by a tall privacy fence and offers exceptional curb appeal from the street. The private backyard patio is the perfect spot for entertaining or enjoying warm summer evenings, and the outdoor shower is an added bonus for rinsing off after a walk home from the beach. Every part of this property feels thoughtfully designed to make the most of its incredible location and laid-back lifestyle. The property also comes with something you simply can’t recreate — history. Heritage grape vines remain on the property, along with a historic horse stable that has been preserved and repurposed as functional storage. A detached garage and carport add even more practicality to this exceptional property. Operated as a successful Airbnb, this home offers incredible flexibility as a full-time residence, vacation getaway, or income-generating property. Character. History. Location. Lifestyle. Homes with this much personality, in a location this special, rarely come to market. This is truly a one-of-a-kind Broadway Street property. (id:27476)