301 5th Street Nw, Nakusp, British Columbia V0G 1R0

Listed for:
$549,000
3 beds
2 baths
Listed 4 days ago
House for rent: 301 5th Street Nw, Nakusp, British Columbia V0G 1R0

View all 26 photos

About

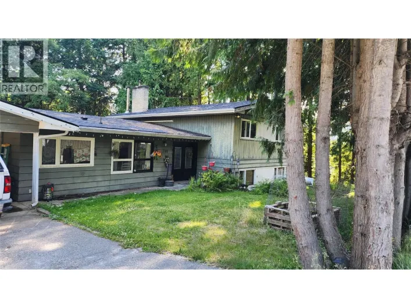
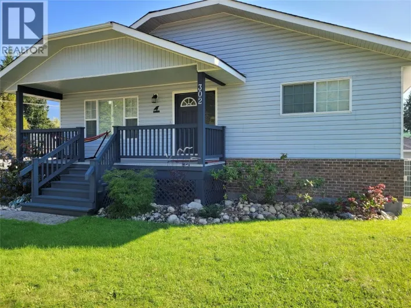
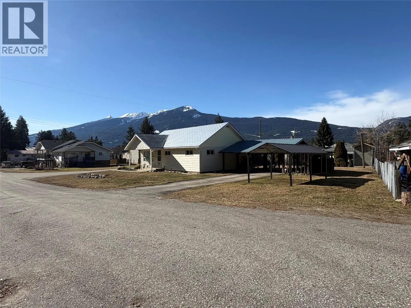
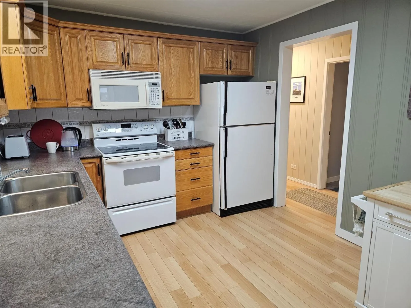
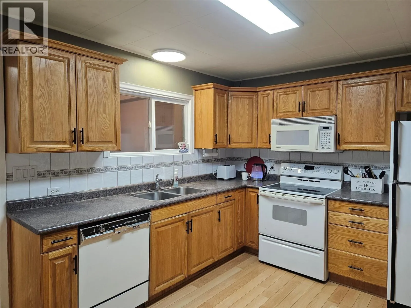
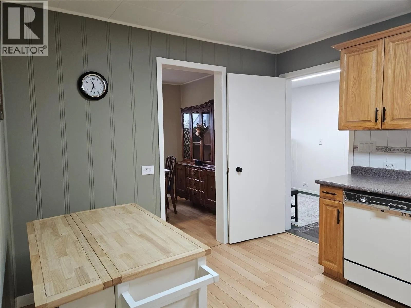
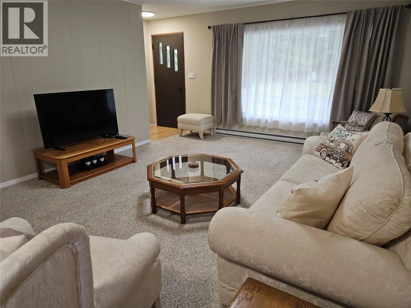
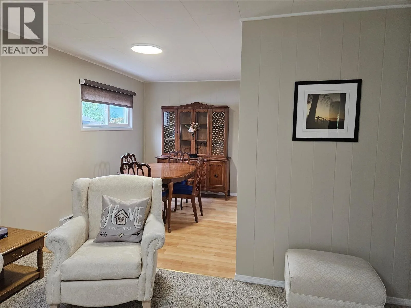
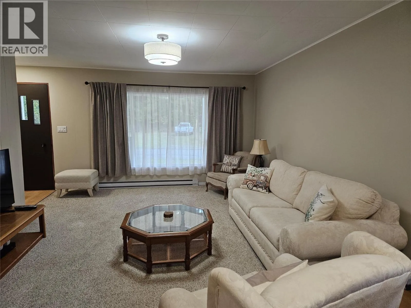
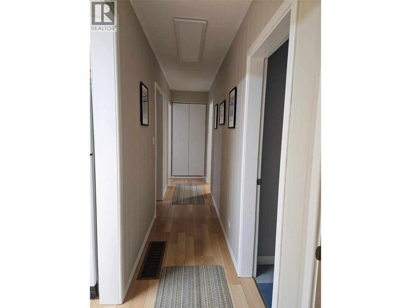
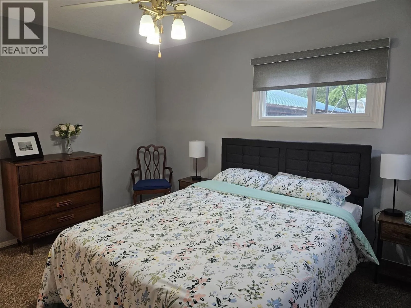
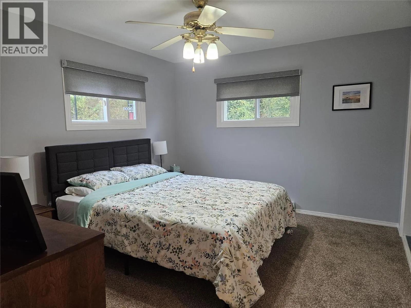
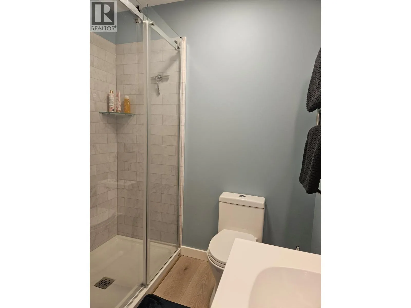
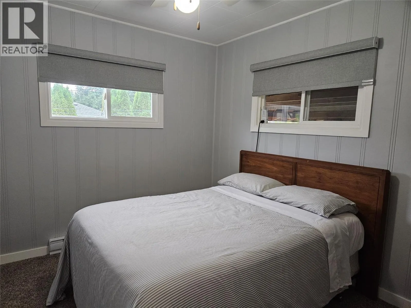
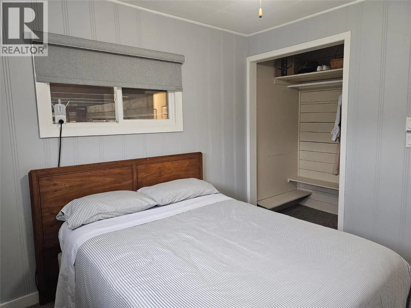
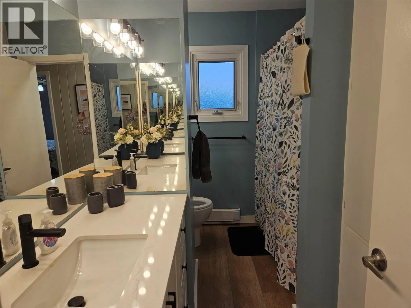
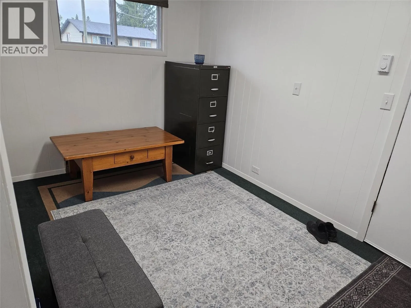
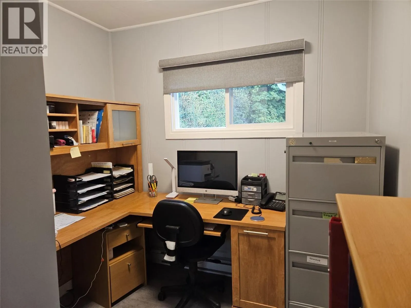
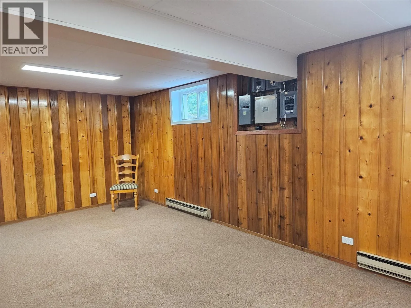
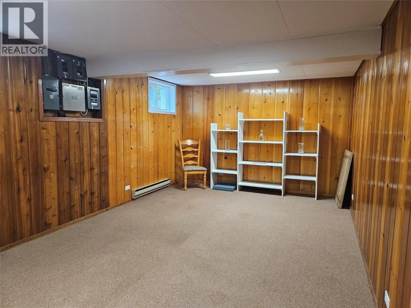
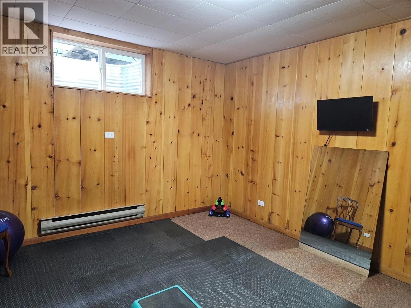
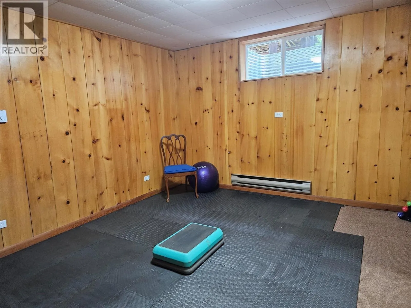
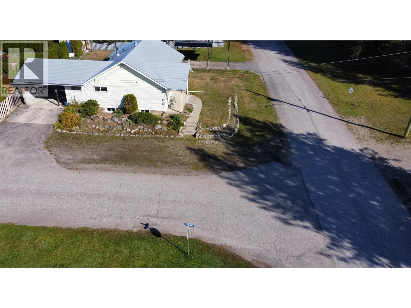
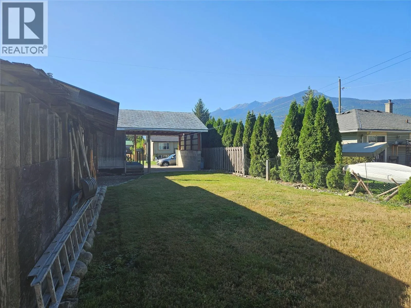
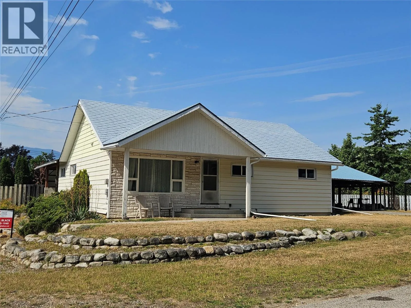
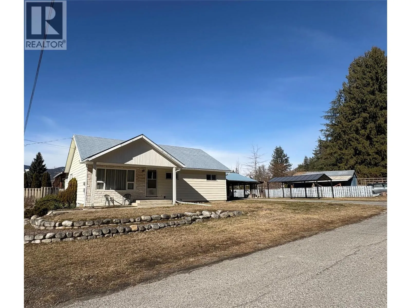
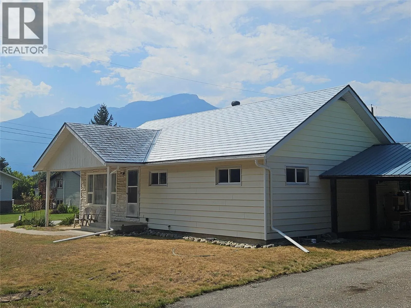
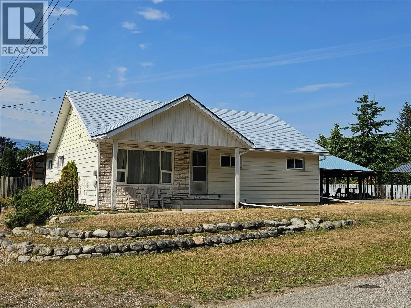
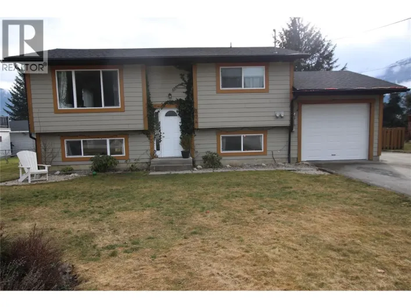
If location is what you are looking for then this one is a must see. Located on a PRIVATE level corner lot with open access to all property boundaries and a no thru road out front. The no thru road allows for accessing the trails around Nakusp and for kms towards Sandon. Very level lot and 5 minutes on a very quiet street to Schools. Walking distance to downtown core. 3 bedrooms , den and 2 full New Bathrooms of which one is an ensuite. Large open living room off dining room. Kitchen boasts Oak Cabinetry with new hardware, new counter tops. New lighting, New paint thru out Main floor, Windows only 6 years old, some baseboard heaters have been upgraded. Newer plumbing and Electrical. Basement is a walk up or walk out with large utility room, Family room and another bedroom. Bedrooms have large closets , so plenty of storage in this home. 2 attached covered carports of which both could be framed in for garages. As well enough room to park boats, RVs and the like. Definitely a must see. call for a viewing soon. (id:27476)

Property Highlights

MLS® Number
10404460
Type
Single Family
Ownership Type
Freehold
Land Size
0.19 ac|under 1 acre

Building

Building Type
House
Storeys
2.00
Square Footage
1750 sqft
Bathrooms Total
2
Bedrooms Total
3
Exterior Finish
Vinyl siding
Fireplace Present
Yes
Basement Type
Basement Features
Building Heating Type
Baseboard heaters
Heating Fuel
Electric
Building Cooling Type

Utilities

Water
Municipal water
Utility Sewer
Municipal sewage system

Room Layout

Utility room
Basement
13' x 22'
Family room
Basement
11'10'' x 21'10''
Bedroom
Basement
13' x 12'
Den
Main level
7'7'' x 8'
Foyer
Main level
13'8'' x 7'5''
Laundry room
Main level
5' x 7'9''
Bedroom
Main level
9' x 10'
3pc Ensuite bath
Main level
Measurements not available
4pc Bathroom
Main level
Measurements not available
Dining room
Main level
8'6'' x 10'5''
Primary Bedroom
Main level
13' x 11'
Living room
Main level
16'5'' x 13'2''
Kitchen
Main level
13'7'' x 11'9''

Location

Learn more about this property
Listing provided by:
Royal LePage Rosling Realty
MLS® number:
10404460
Agent:
Cheryl Black
Phone:
*Indicates required field
Name is required
Email is required
Please enter a valid phone number (e.g., 416-111-1111).