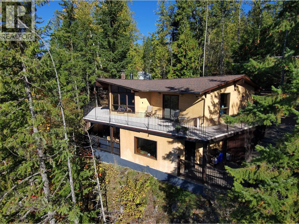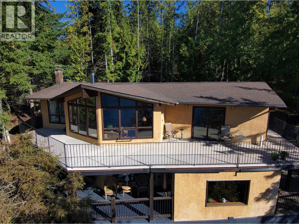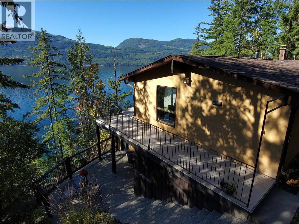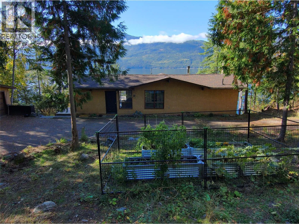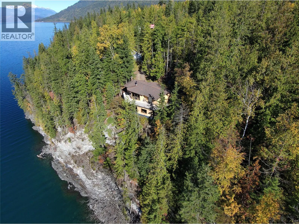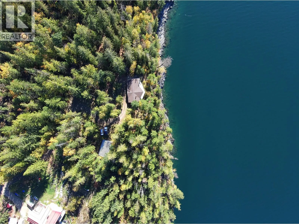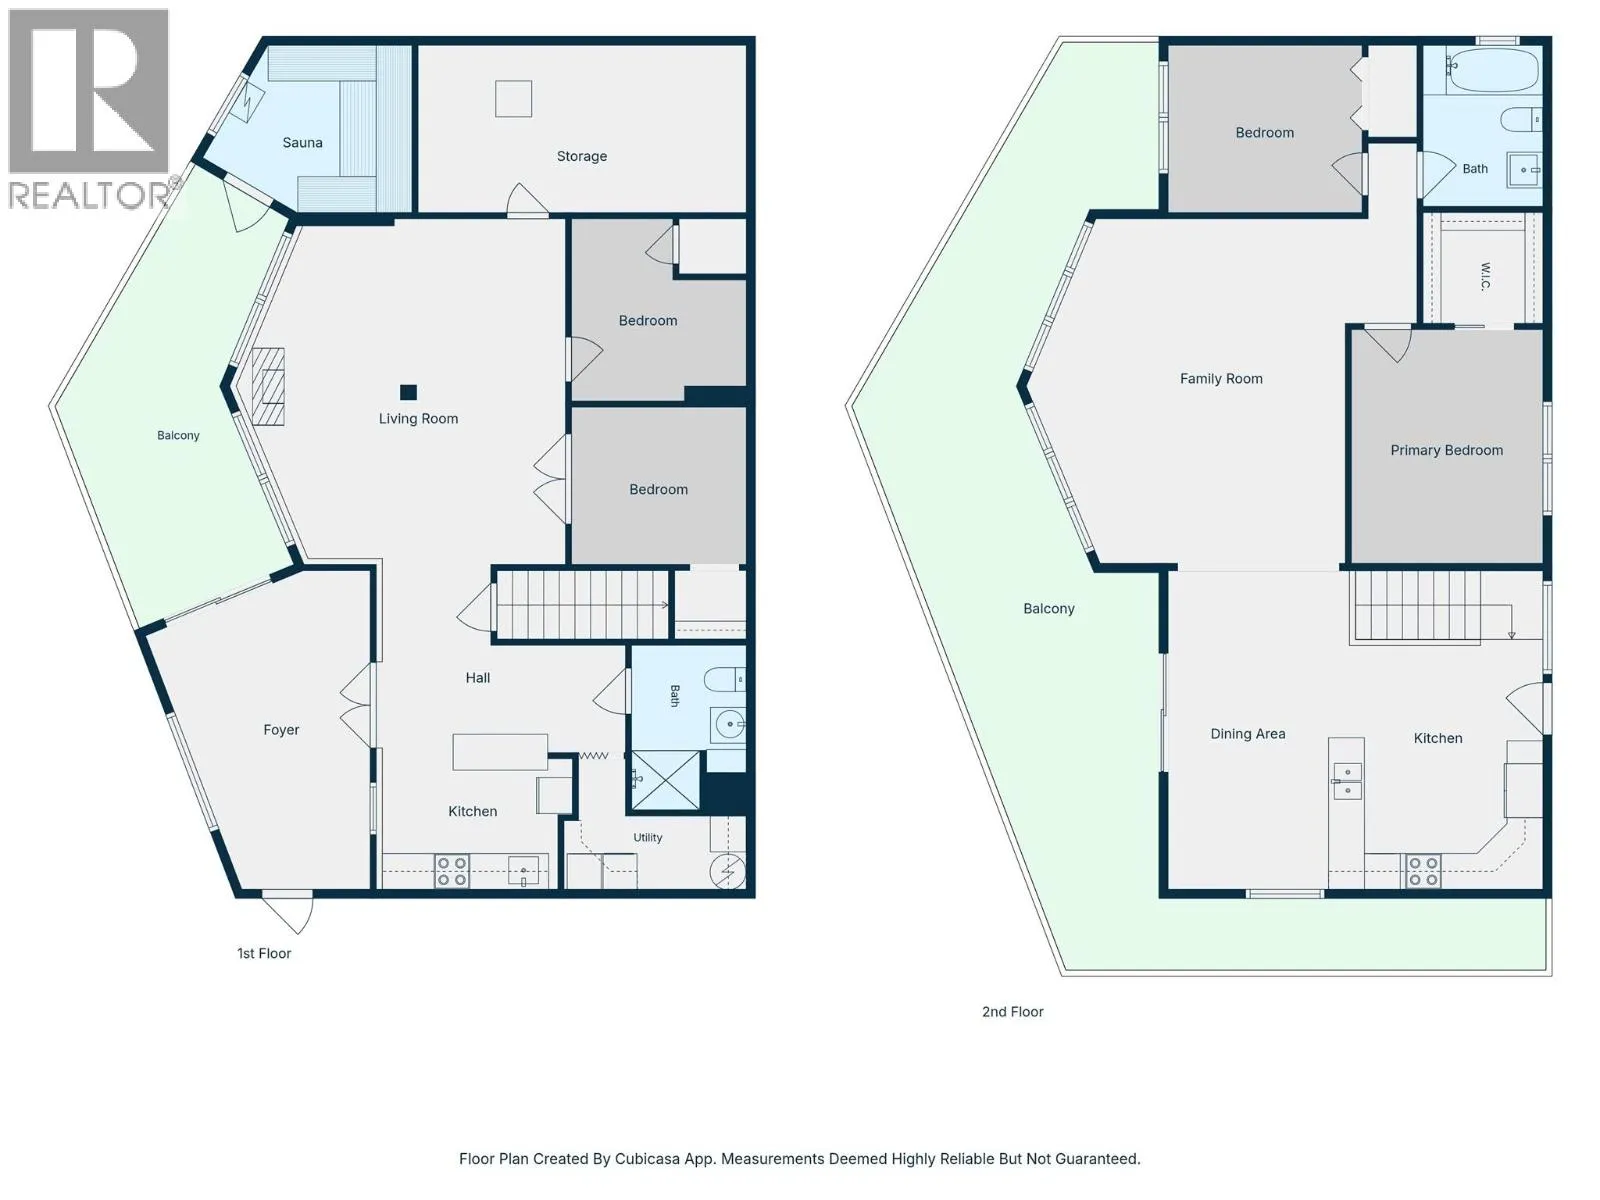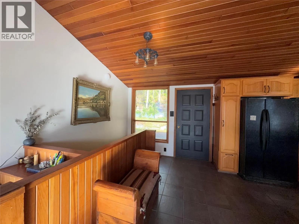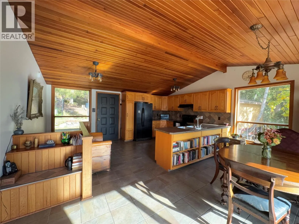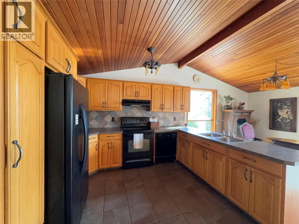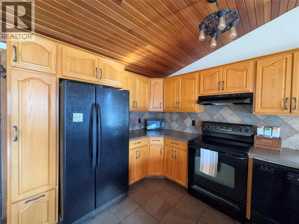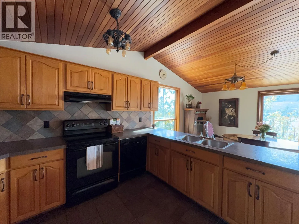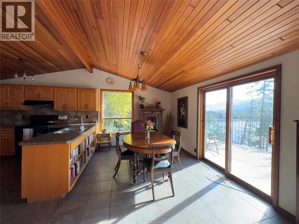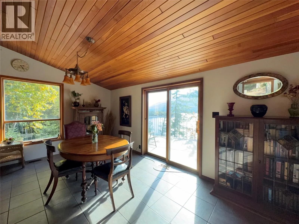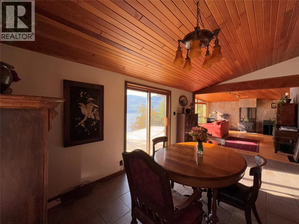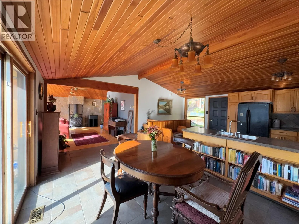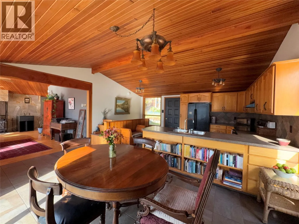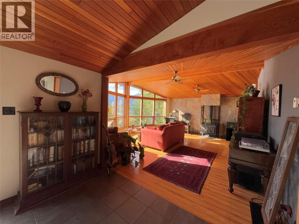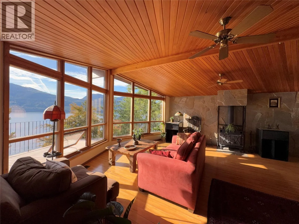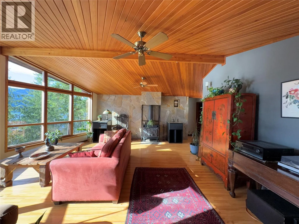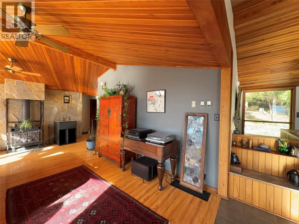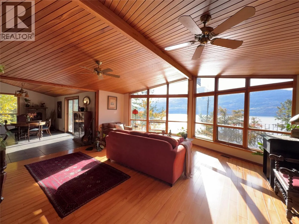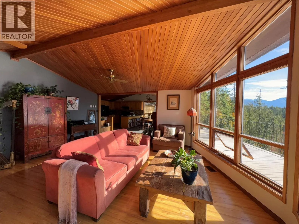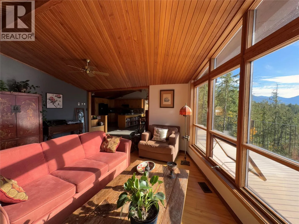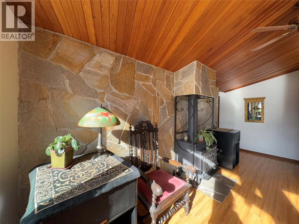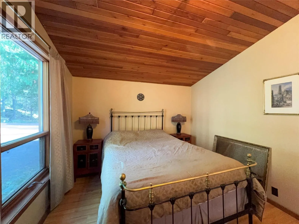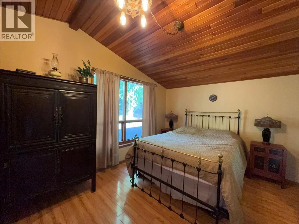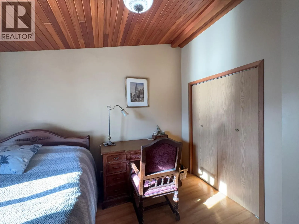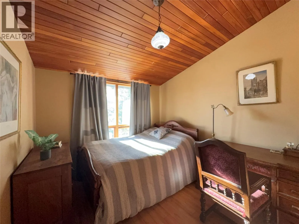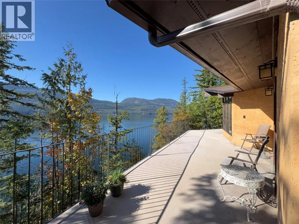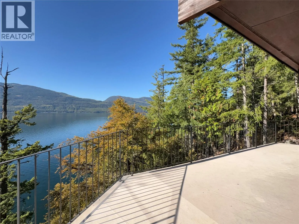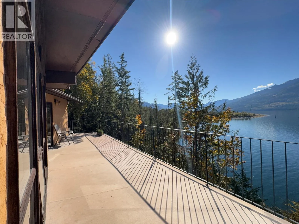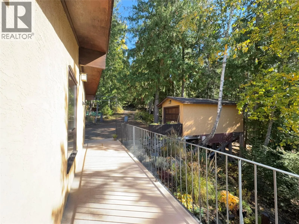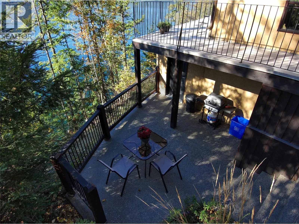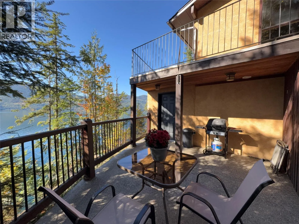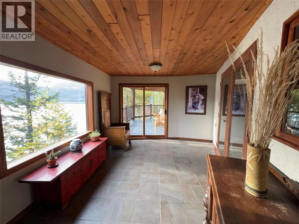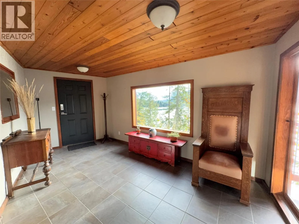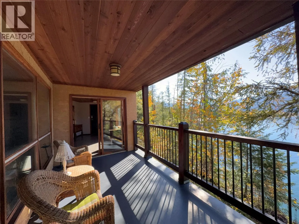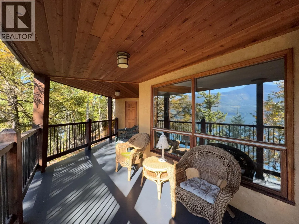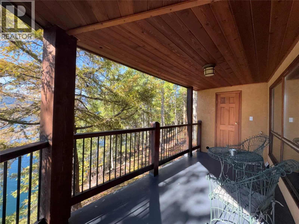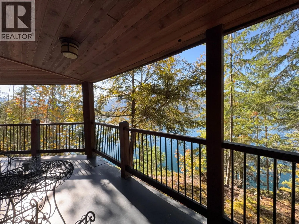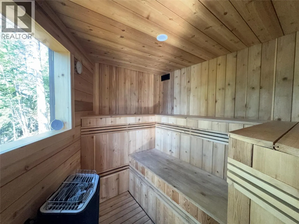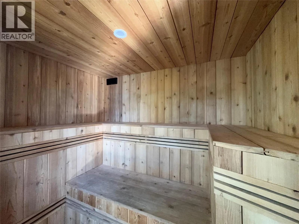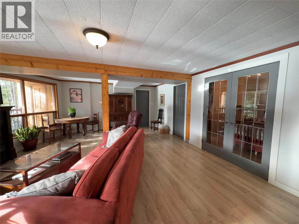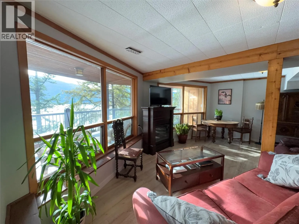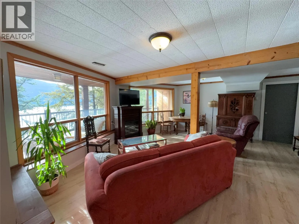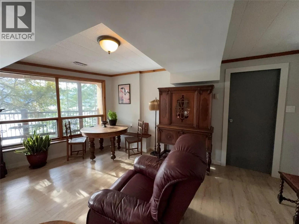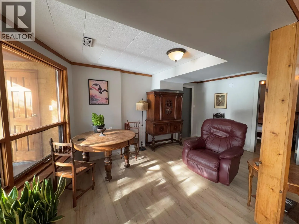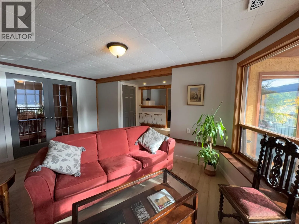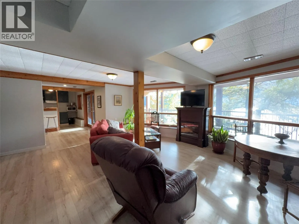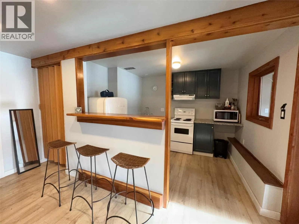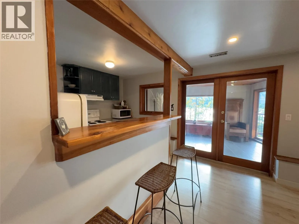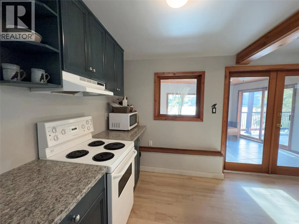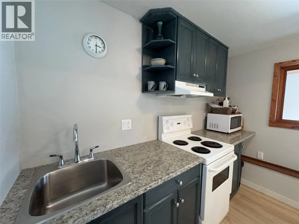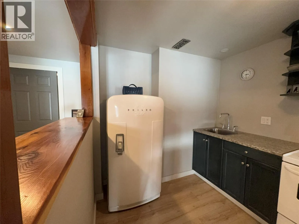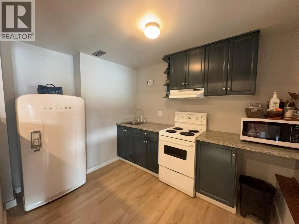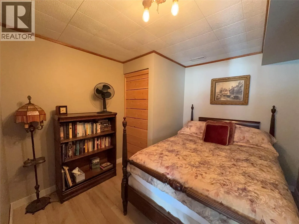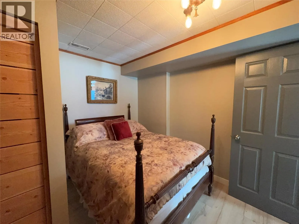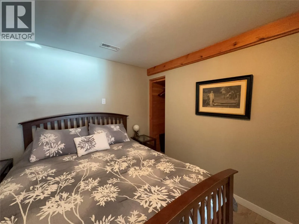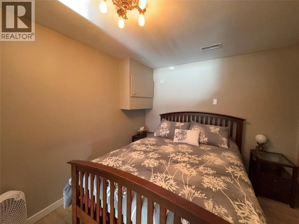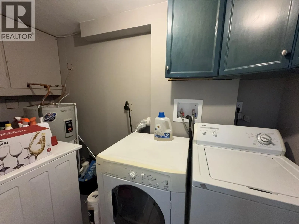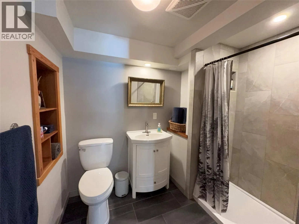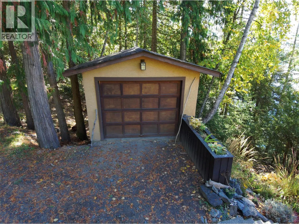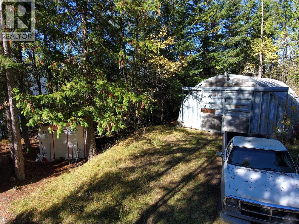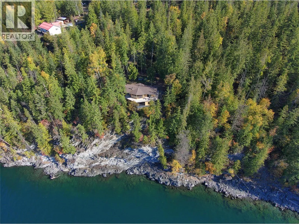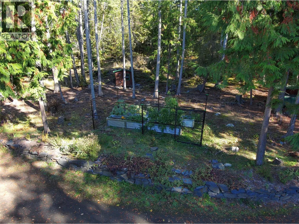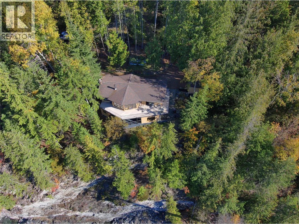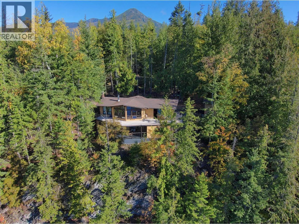
Commanding a spectacular position approximately 100 feet above the water, this 4.39-acre, mostly treed property operates as both a turnkey private residence and a proven revenue generator within the scenic Village of Nakusp. Offering tremendous, unobstructed views of the lake and surrounding mountains, this modern home blends secluded luxury with exceptional investment potential. The upper living space maximizes natural light with striking vaulted cedar ceilings and features a kitchen outfitted with classic solid oak cabinets, a rock wall and a sundeck. Maximizing its return on investment, the full daylight basement is a completely self-contained two-bedroom suite currently operating as a highly desirable Airbnb, featuring an in-house private sauna for ultimate relaxation. This lower level provides guests with their own private sundeck and total privacy from the main residence. Beyond the immediate cash flow, the heavily treed acreage offers unmatched privacy and features commercial zoning, presenting immense raw potential to expand the current income model. Situated in a prime location serving as a gateway to four world-class hot springs, this property ensures a steady stream of year-round tourism to support continued development and short-term rental demand. Contact your REALTOR for a private tour! (id:27476)