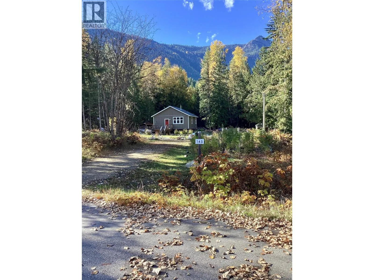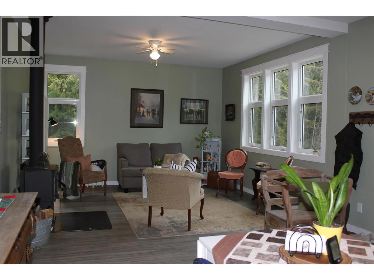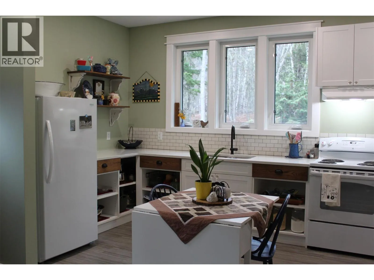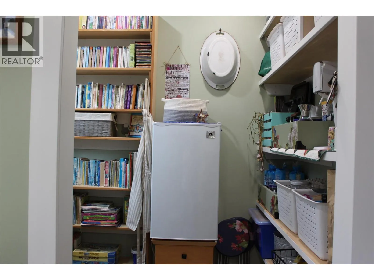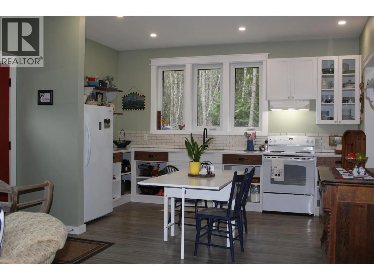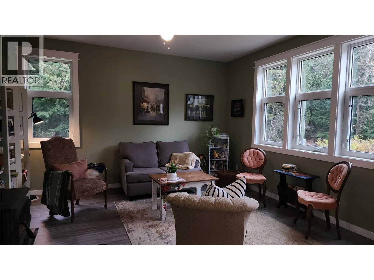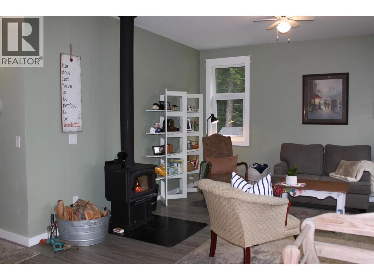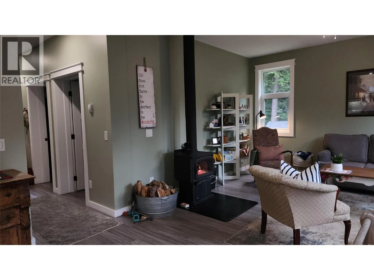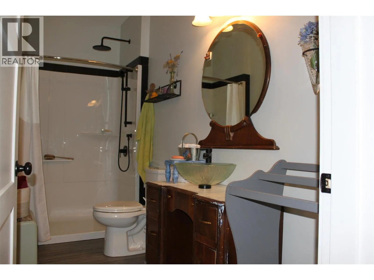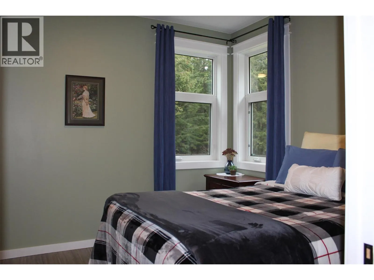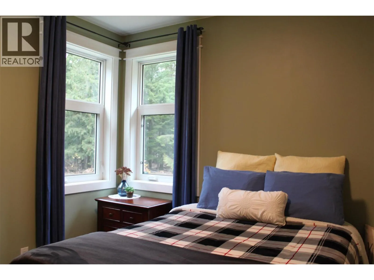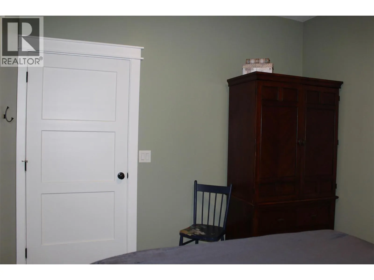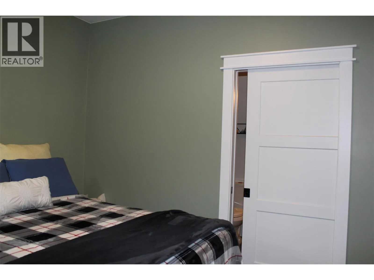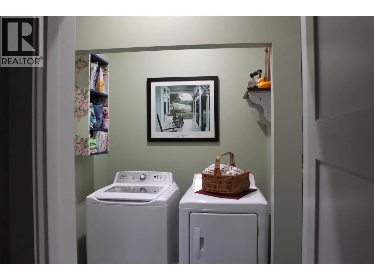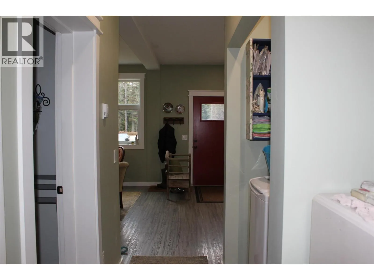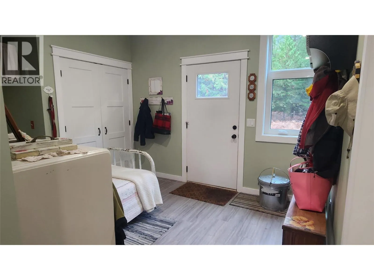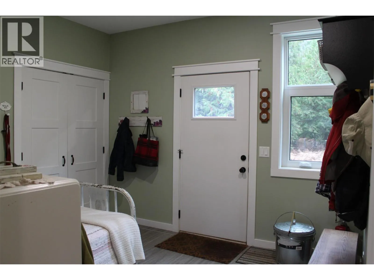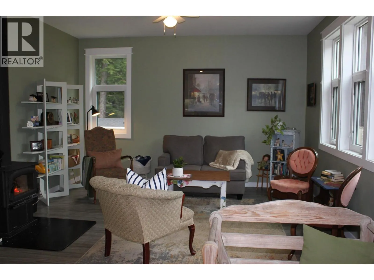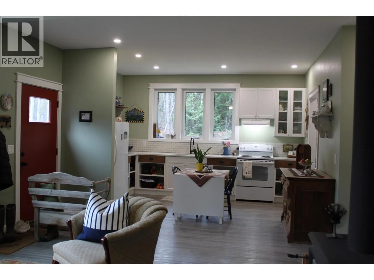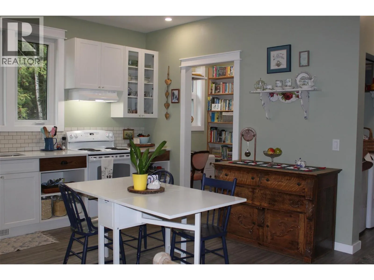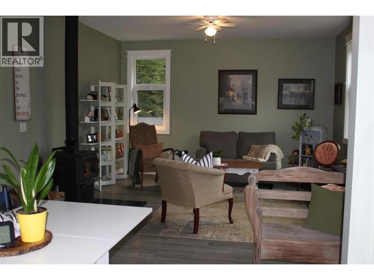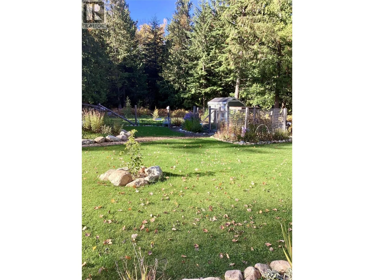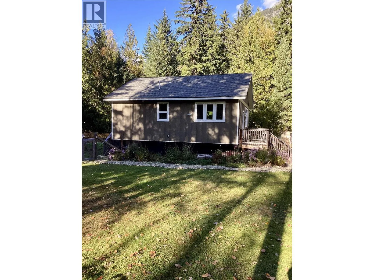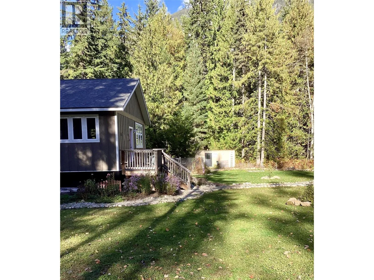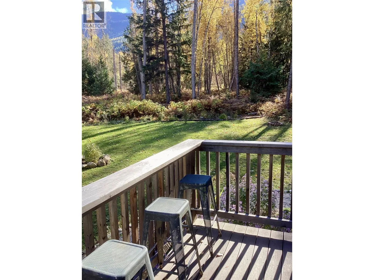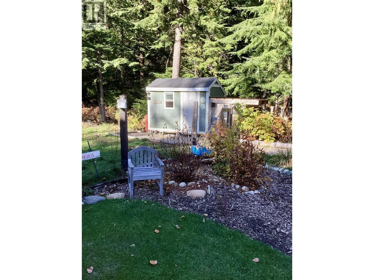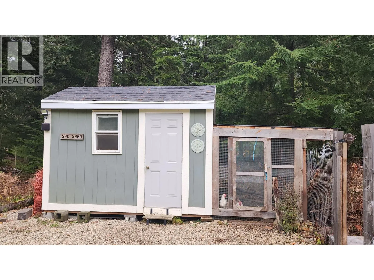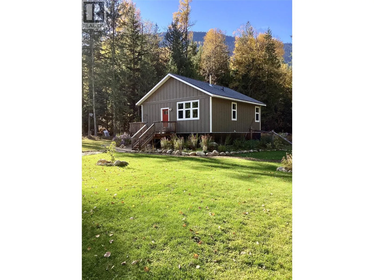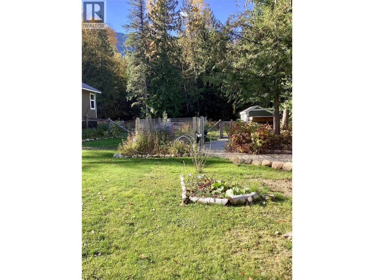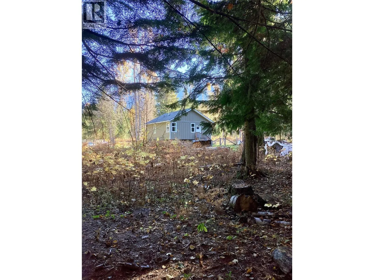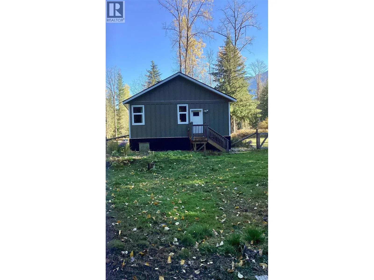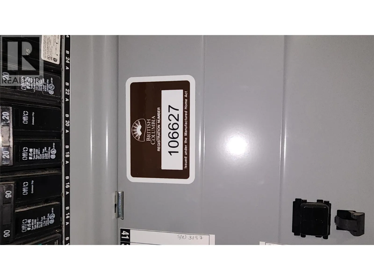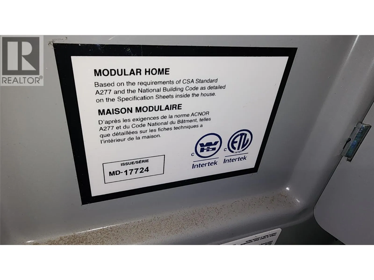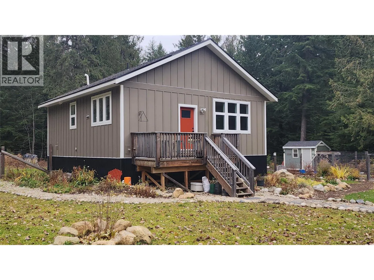
Almost new! Cozy 1 bedroom modular home on 3.43 acres in the Summit Lake area. Albeit small, this home is cute, cozy and inviting - perfect for a single person or couple, or perhaps a recreation retreat! The 9' ceilings and many large 'open out' windows make the space feel much larger than it is. This custom modular home gives you a spacious kitchen/living area - the kitchen has a pantry which is great for dry goods and other items - the wood stove in the living room is perfect for those cool winter days, bedroom with an armoire wardrobe, a full bath with walk-in shower which has both attached and hand-held shower heads, a large back entry/mudroom (put a futon in there, and you've got an extra bedroom for company). Laminate flooring throughout the home. It sits on a crawl space with concrete floor. The back of the property is fenced and ready for you pet, there's a chicken house/run, plus a c-can with a door and window (great for storage, or you could turn it into a 'bunkie'). There are lilacs, flowers, shrubs, raspberries, strawberries, honeyberries, rhubarb, and space for veggie gardens too. Close to Summit Lake where you can fish, kayak, ice fish. The ski area is close by. Lots of trails, and areas for biking, hiking, quadding, snowmobiling too! (id:27476)