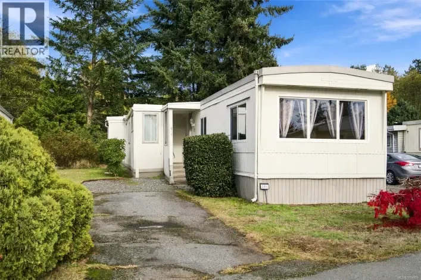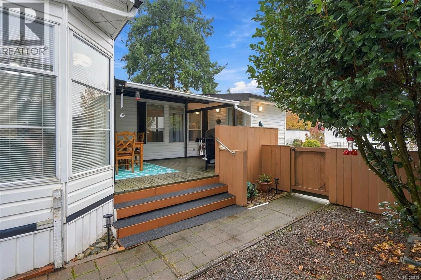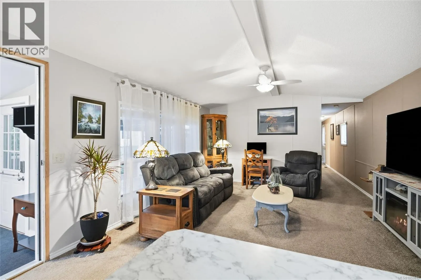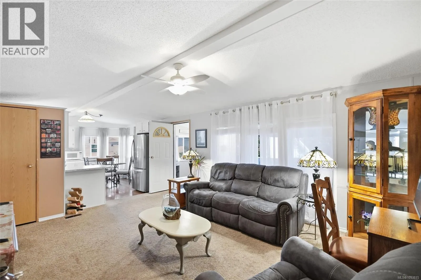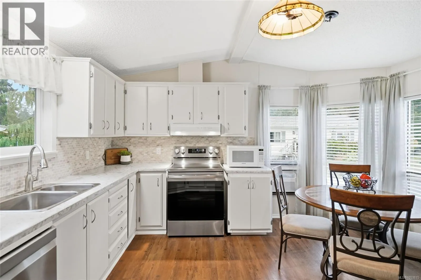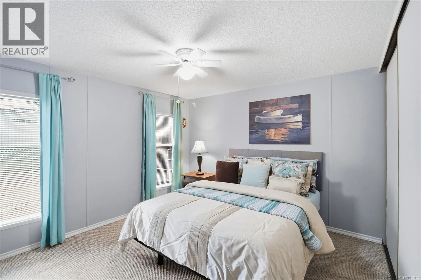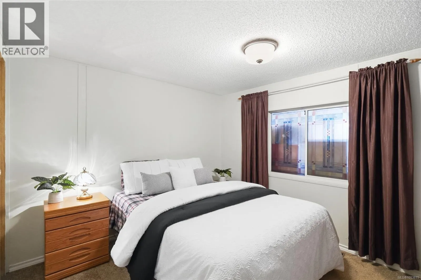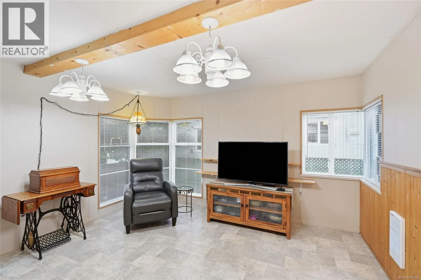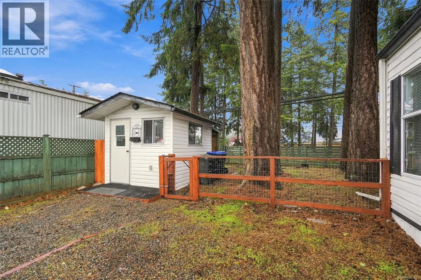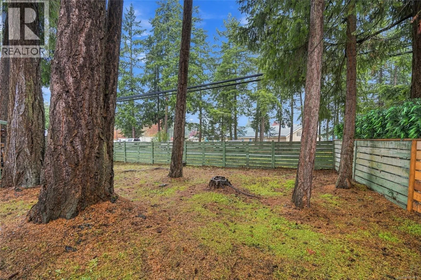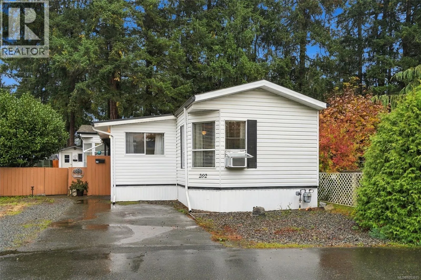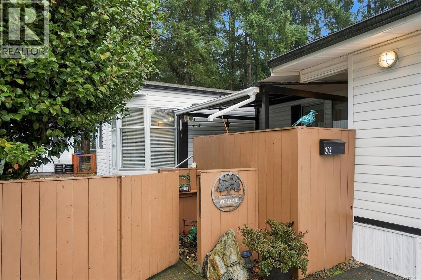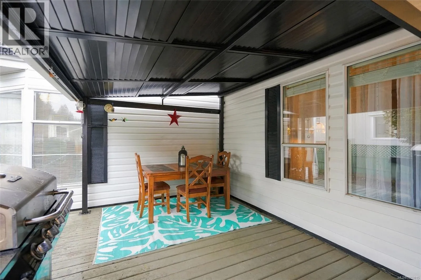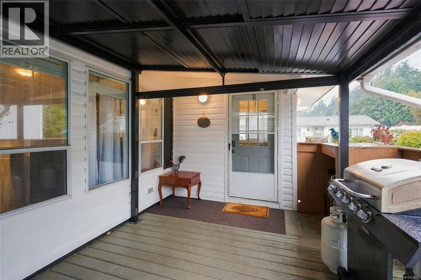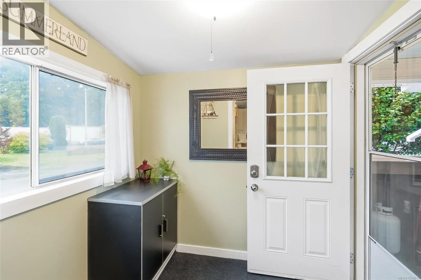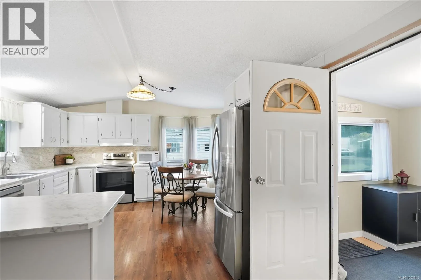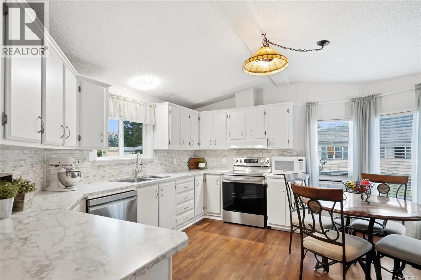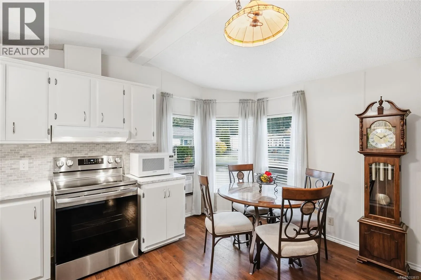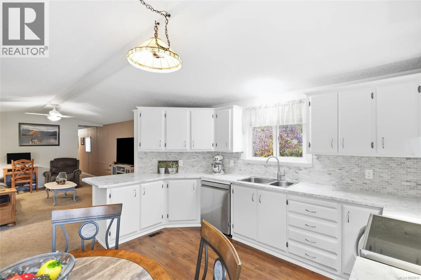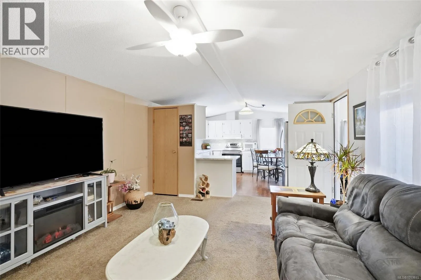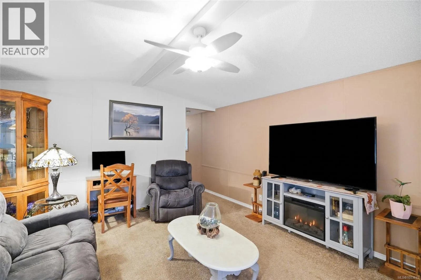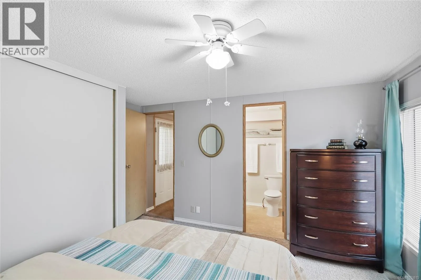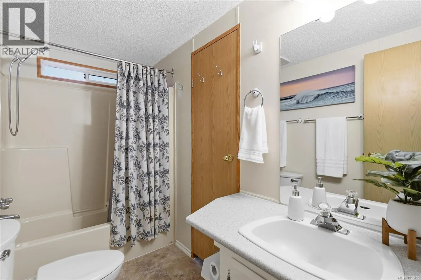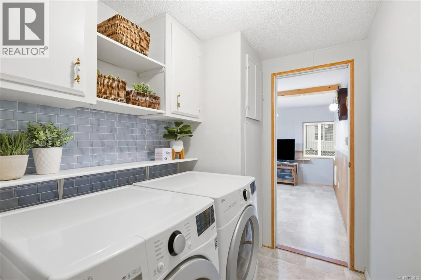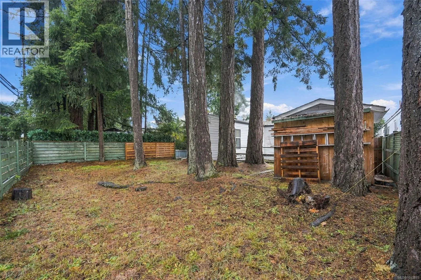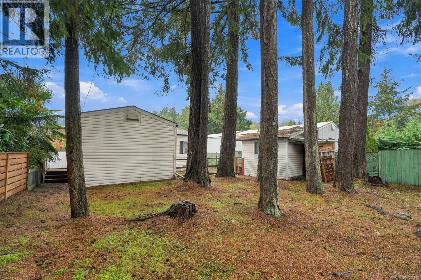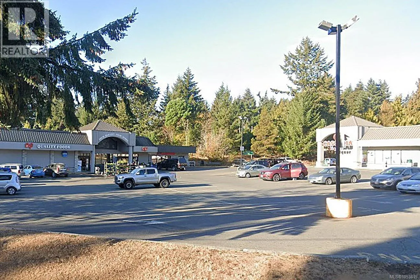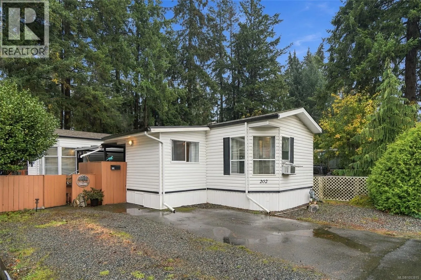
Affordable and Adorable 55+ Nanoose Bay Living! Be sure to view this bright, spacious and updated 1192 sqft 2 Bed+Flex Room/1 Bath Home in the serene 55+ community of 'Schooner Bay Manor MHP'. Rarely will you find a home at this incredible price point in Nanoose Bay—one of the most naturally beautiful areas of mid-Vancouver Island! This lovingly maintained home boasts an easy-care Rancher-style layout, generously proportioned rooms with large windows, a flexible Sewing Room/Bedroom, nice updates done over time, a private and fully fenced yard, a Detached Shed/Workshop, and parking for up to three vehicles. You are just steps away from Red Gap Shopping Center, with a Quality Foods, within mins of a golf course and beautiful parks with walking trails, and a short 15-min drive to Parksville and North Nanaimo for shopping/amenities. From a generous deck with a retractable steel roof, a front door opens to a spacious entry foyer, and an expansive semi-open Living Room/Eat-In Kitchen featuring an overheight cathedral ceiling and windows on three sides for a bright, airy feel. The Living Room offers triple picture windows, while the updated Kitchen boasts newer countertops, brand new stainless appls, wood-finish vinyl plank flooring, and abundant white cabinetry. A sunny bay of west-facing windows provides space for a dining nook. The Primary Bedroom features dual vertical picture windows, a lighted ceiling fan, and cheater access to a 4-pc Bath with tub/shower. A Second Bedroom offers flexibility as a Guest Room, Den, or Home Office. The Laundry Room offers walk-through access to a spacious Sewing Room/Bedroom with abundant windows, and built-in shelving—ideal for hobbies, crafts, or an extra Bedroom. The private, low-maintenance backyard offers room for garden boxes, plus a powered 117 sqft Workshop/Shed with built-in cabinetry and Tool Shelter. Full fencing extends to a second yard with towering evergreens and lawn for your furry friend. Visit our website for more. (id:27476)