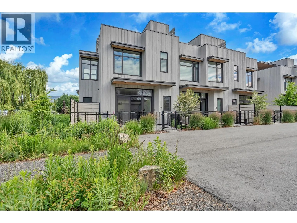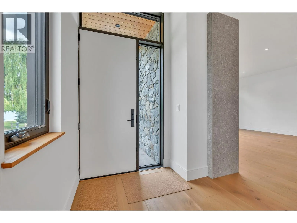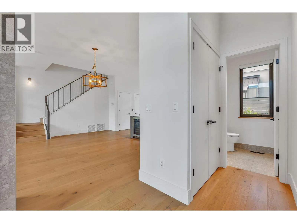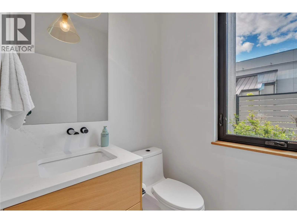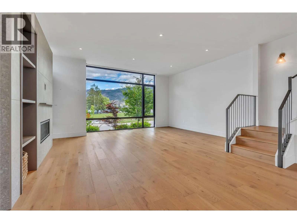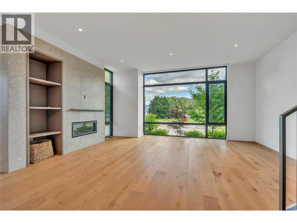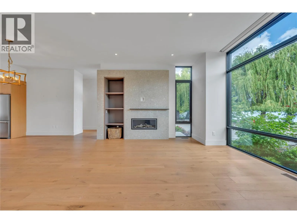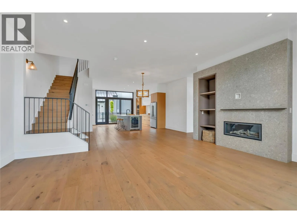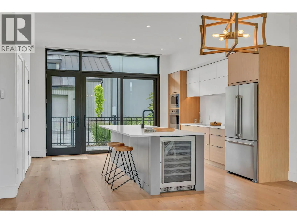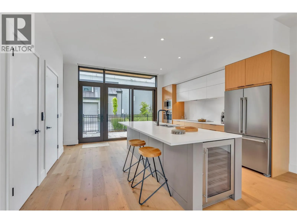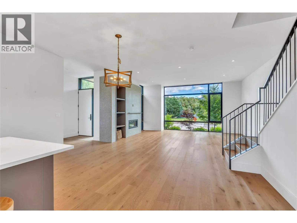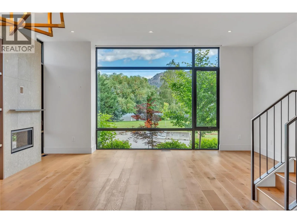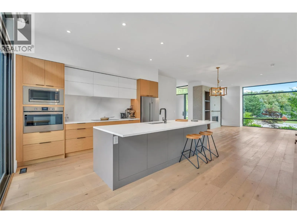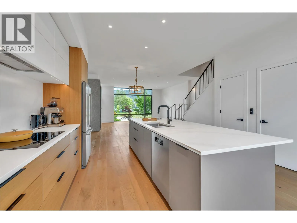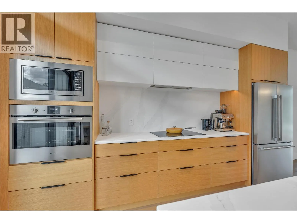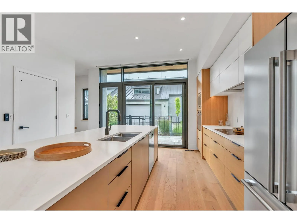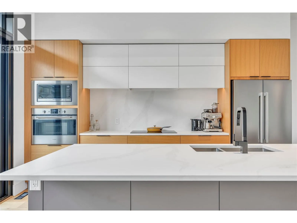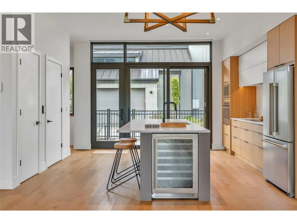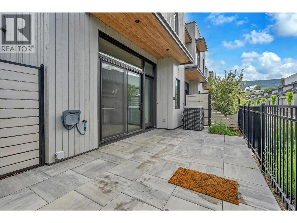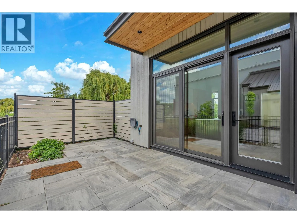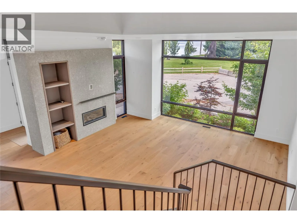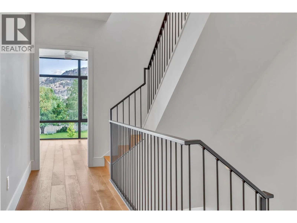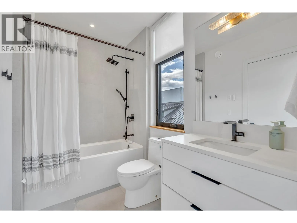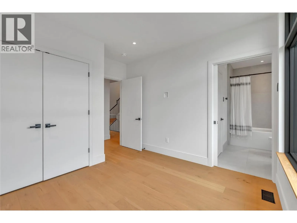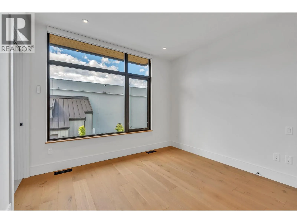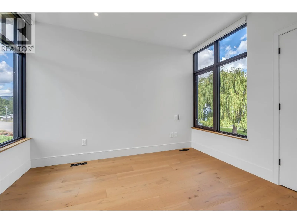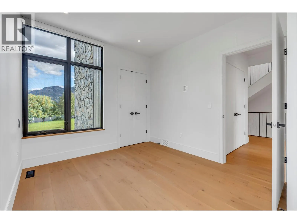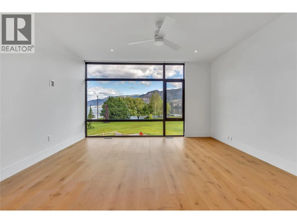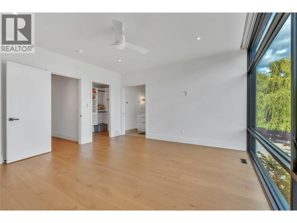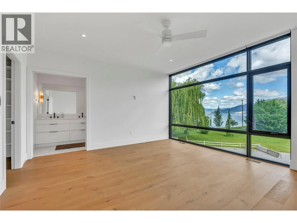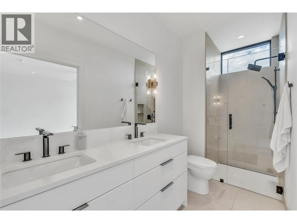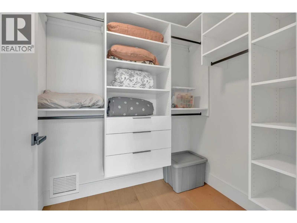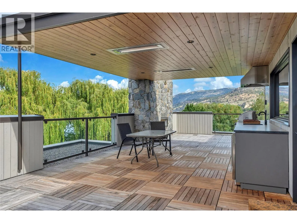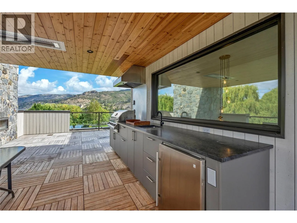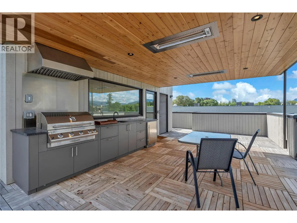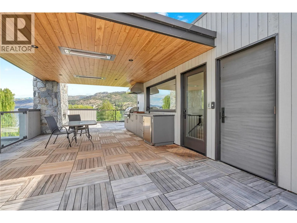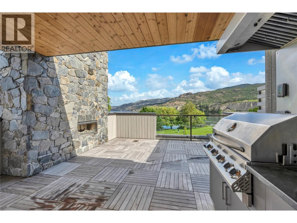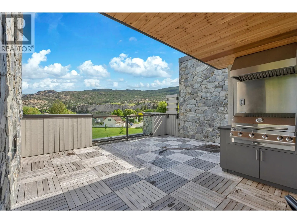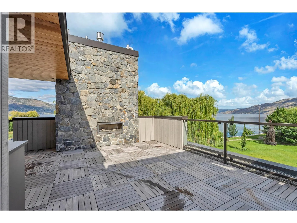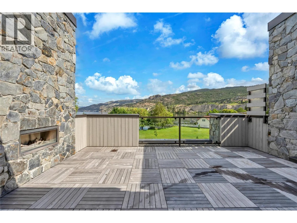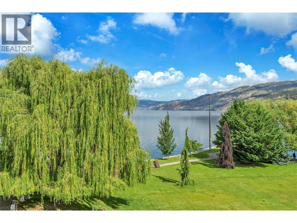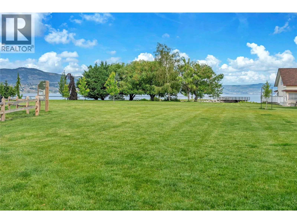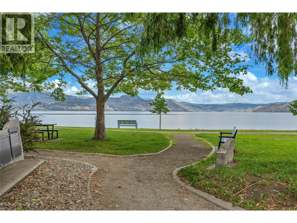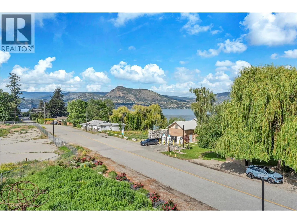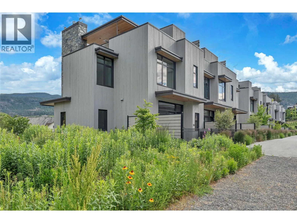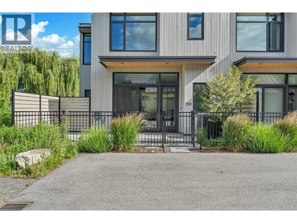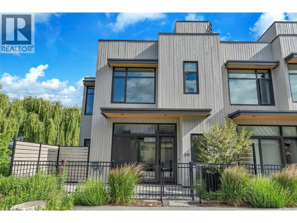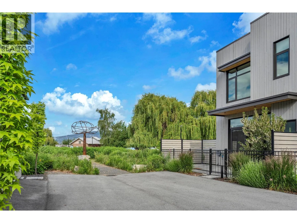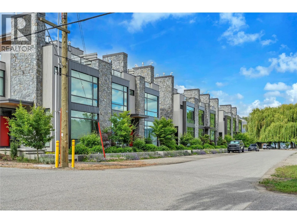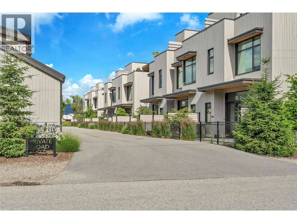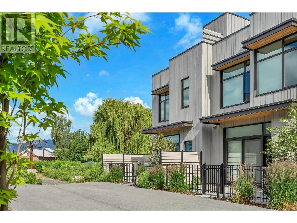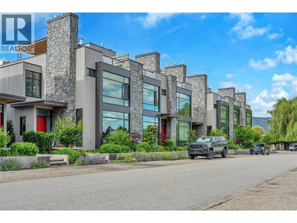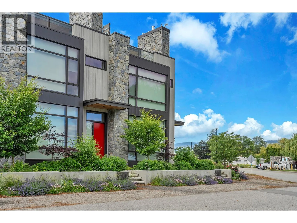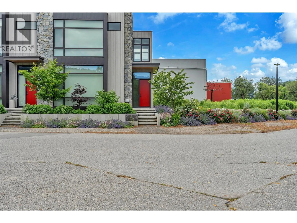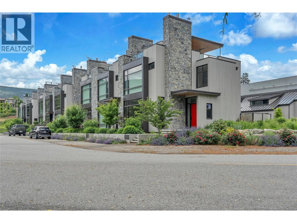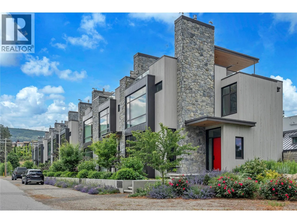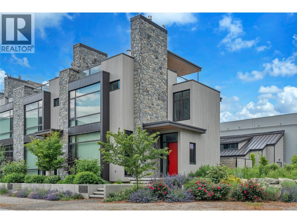
Indulge in the ultimate Okanagan dream at 210 Anna Avenue. Perfectly positioned in the vibrant village of Naramata, this stunning 2 story luxury townhouse with roof top deck sits directly across from Okanagan Lake and Wharf Park, offering a rare combination of modern opulence and carefree walkability. Here, sandy beaches, local shops, and casual fine dining are less than a five minute stroll away, with the historic Kettle Valley Railway (KVR) trail, hiking, biking, and award winning Bench wineries right at your doorstep. High end finishings and custom details define the interior, where soaring ceilings and massive floor-to-ceiling windows frame beautiful lake views. The main floor’s open layout centers around a show stopping living room with a gas fireplace, a premium kitchen, and a beautiful dining space. Designed with long term comfort in mind, a private elevator makes the multi-level layout completely accessible for everyone. Electric blinds add effortless convenience, & a real staircase leads down to an expansive, highly usable crawl space. Upstairs, the primary bedroom is a private oasis overlooking the water with a generous walk-in closet & ensuite, plus 2 additional bedrooms, a full bath, and laundry. Above it all, the magnificent rooftop deck elevates outdoor living with an outdoor kitchen; fridge, BBQ, sink, gas fireplace, and flush ceiling heaters. Complete with a detached two car garage & a bonus storage loft above, this is executive village living at its finest. (id:27476)