121 Flagstone Rise, Naramata, British Columbia V0H 1N1

Listed for:
$2,360,000
5 beds
5 baths
Listed 20 days ago
House for rent: 121 Flagstone Rise, Naramata, British Columbia V0H 1N1

View all 78 photos

About

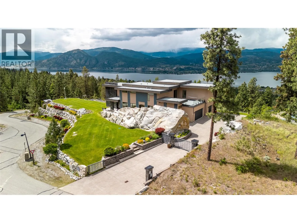
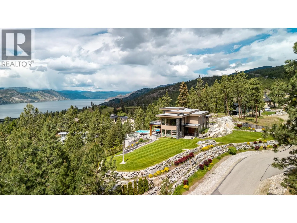
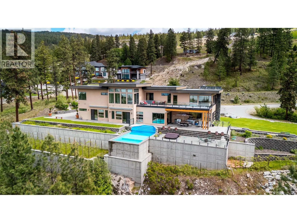
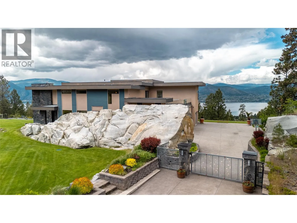
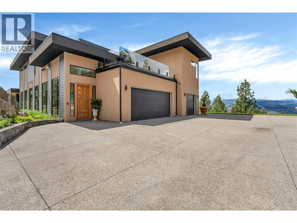
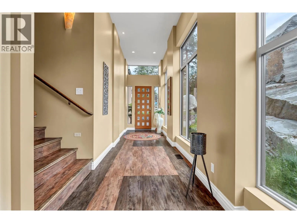
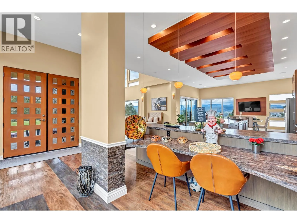
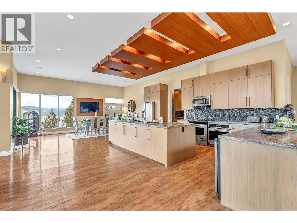
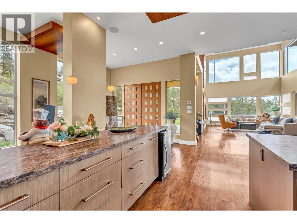
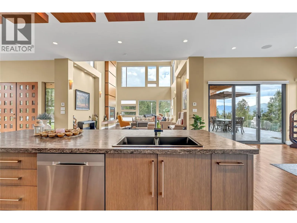
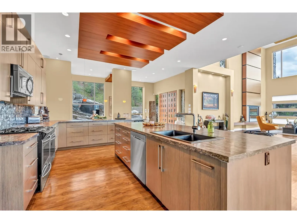
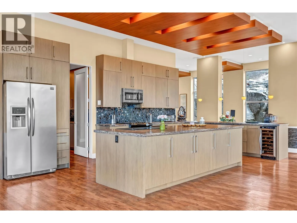
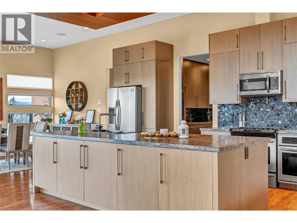
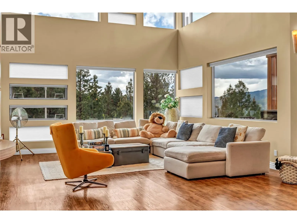
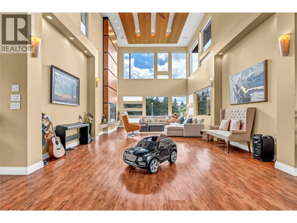
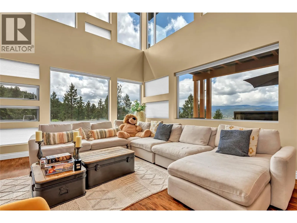
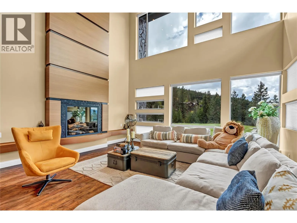
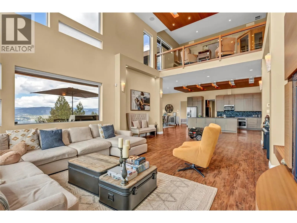
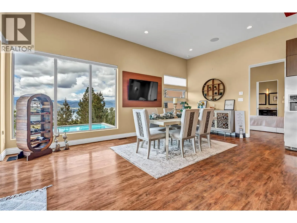
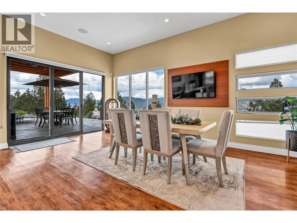
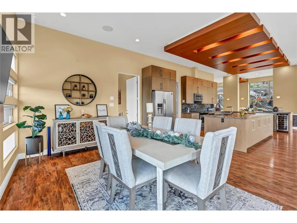
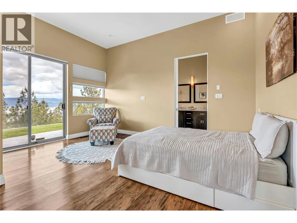
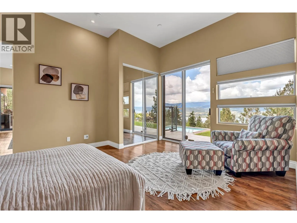
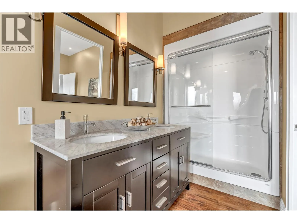
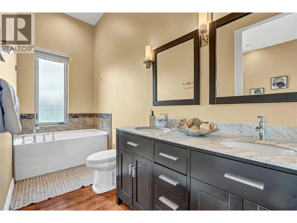
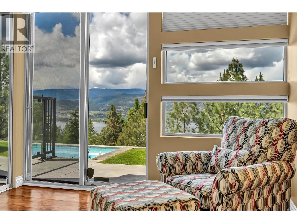
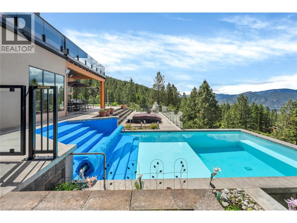
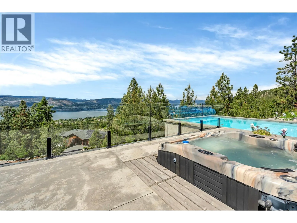
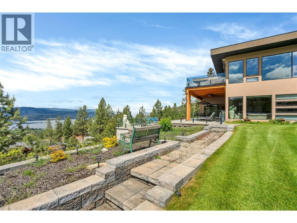
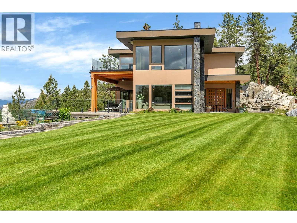
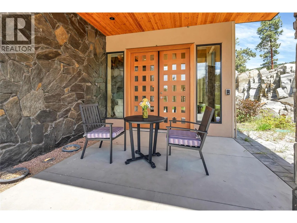
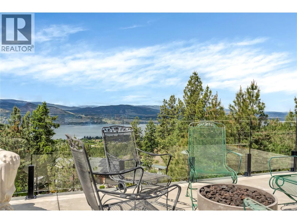
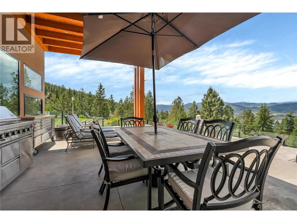
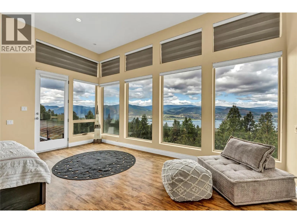
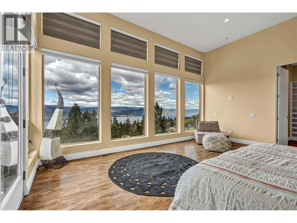
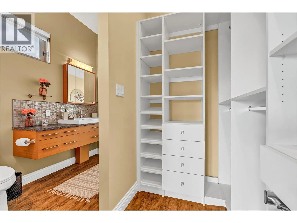
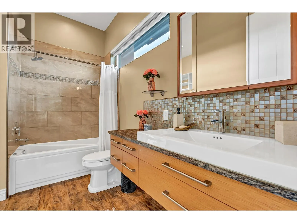
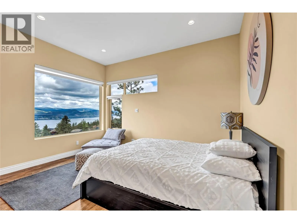
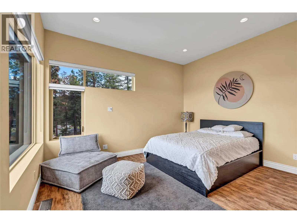
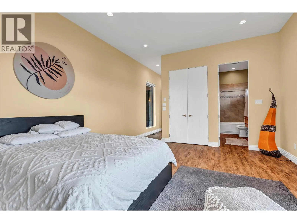
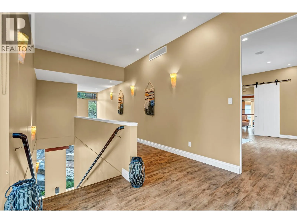
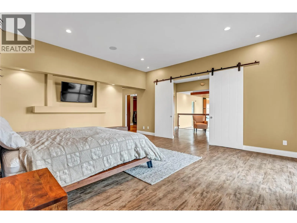
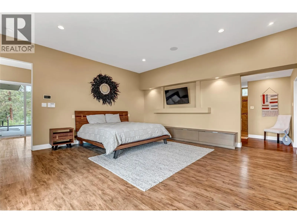
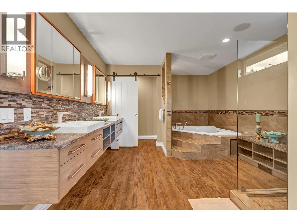
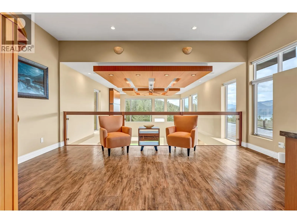
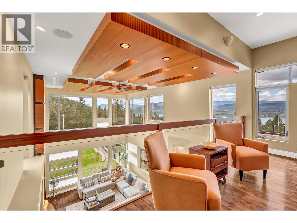
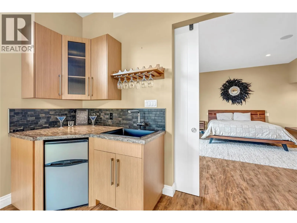
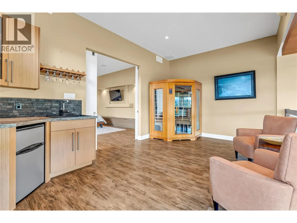
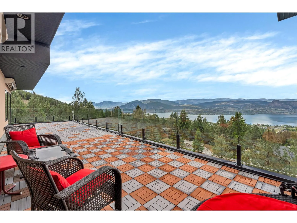
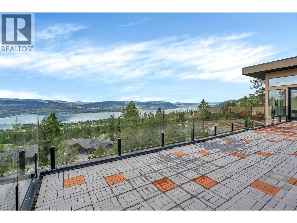
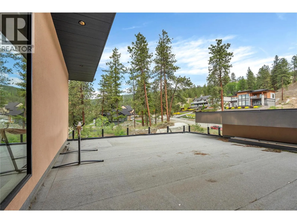
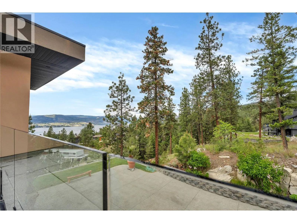
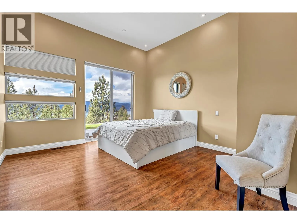
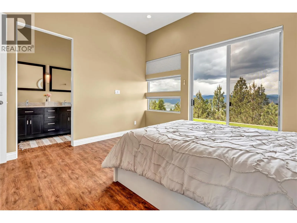
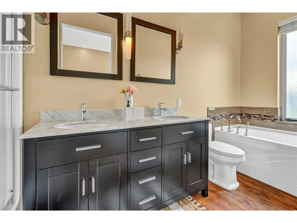
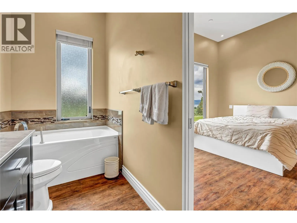
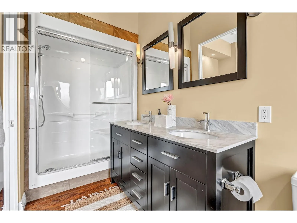
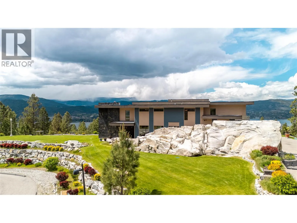
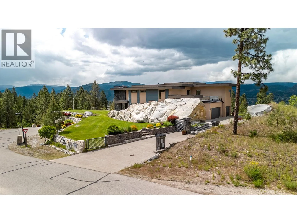
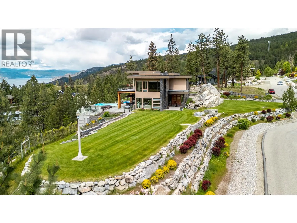
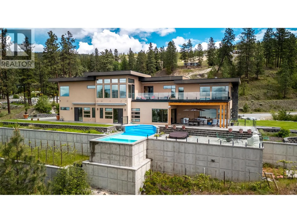
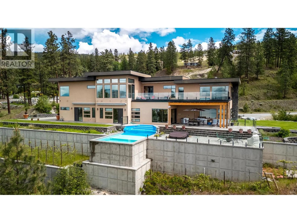
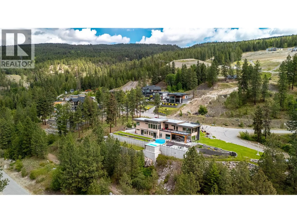
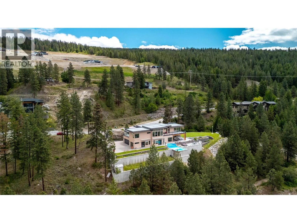
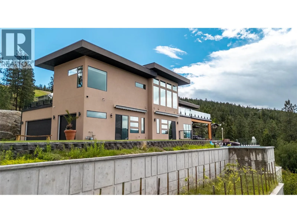
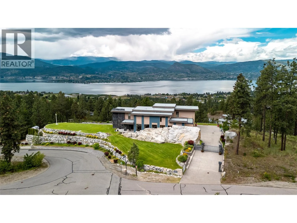
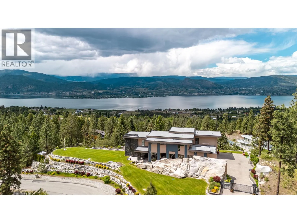
Luxury Lakeview Estate in Naramata Bench. Experience the best of Okanagan living in this stunning 5-bedroom, 5-bathroom luxury home located in the heart of Naramata, one of the most desirable wine-country communities overlooking Okanagan Lake. Built in 2012, this impressive 4,000 sq ft residence sits on a 27,500 sq ft private lot and offers breathtaking 360-degree panoramic lake, vineyard, and mountain views. Designed for both entertaining and relaxation, the home features spacious open-concept living areas, large picture windows, and seamless indoor-outdoor living. Step outside to your private resort-style backyard featuring: * Spectacular infinity-edge pool * Relaxing hot tub * Expansive outdoor entertaining areas * Stunning sunset views over Okanagan Lake Inside, the home offers five generously sized bedrooms and five bathrooms, making it perfect for families, hosting guests, or operating as a luxury vacation retreat. Located minutes from renowned wineries, beaches, and outdoor recreation, this exceptional property captures the essence of the Okanagan lifestyle. Property Highlights * 5 Bedrooms | 5 Bathrooms * 4,857 Sq Ft Home * Half acre Lot * Built 2012 * Lake & Valley Views * Infinity Pool + Hot Tub * Luxury Okanagan Wine Country Location (id:27476)


Property Highlights

MLS® Number
10391155
Type
Single Family
Community Name
Stonebrook
Maintenance Fee
145.00
Ownership Type
Bare Land Condo/Strata
Land Size
0.63 ac|under 1 acre
Parking Space Total
2

Building

Building Type
House
Storeys
2.00
Square Footage
4847 sqft
Bathrooms Total
5
Bedrooms Total
5
Amenities
Recreation
Exterior Finish
Stone, Stucco
Fireplace Present
Yes
Basement Type
Basement Features
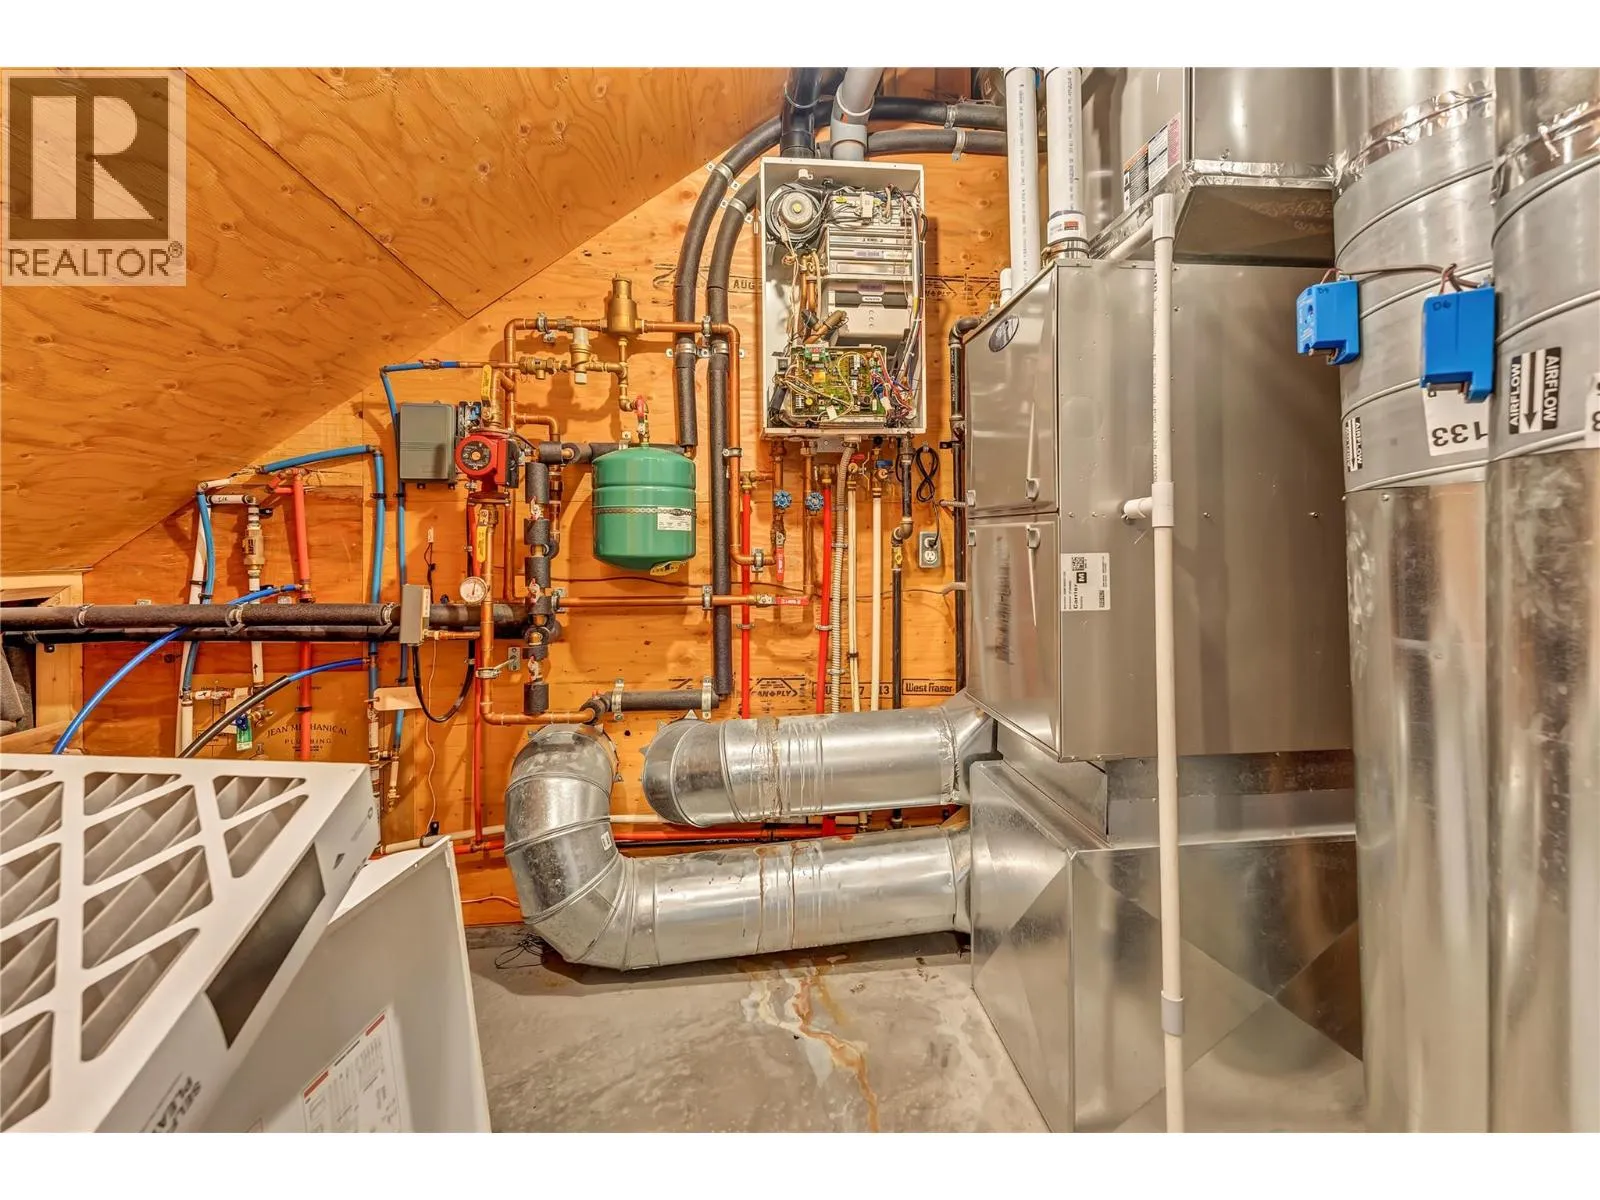
Building Heating Type
Forced air, See remarks
Heating Fuel
Electric
Building Cooling Type
Central air conditioning

Utilities

Water
Municipal water
Utility Sewer
Septic tank

Room Layout

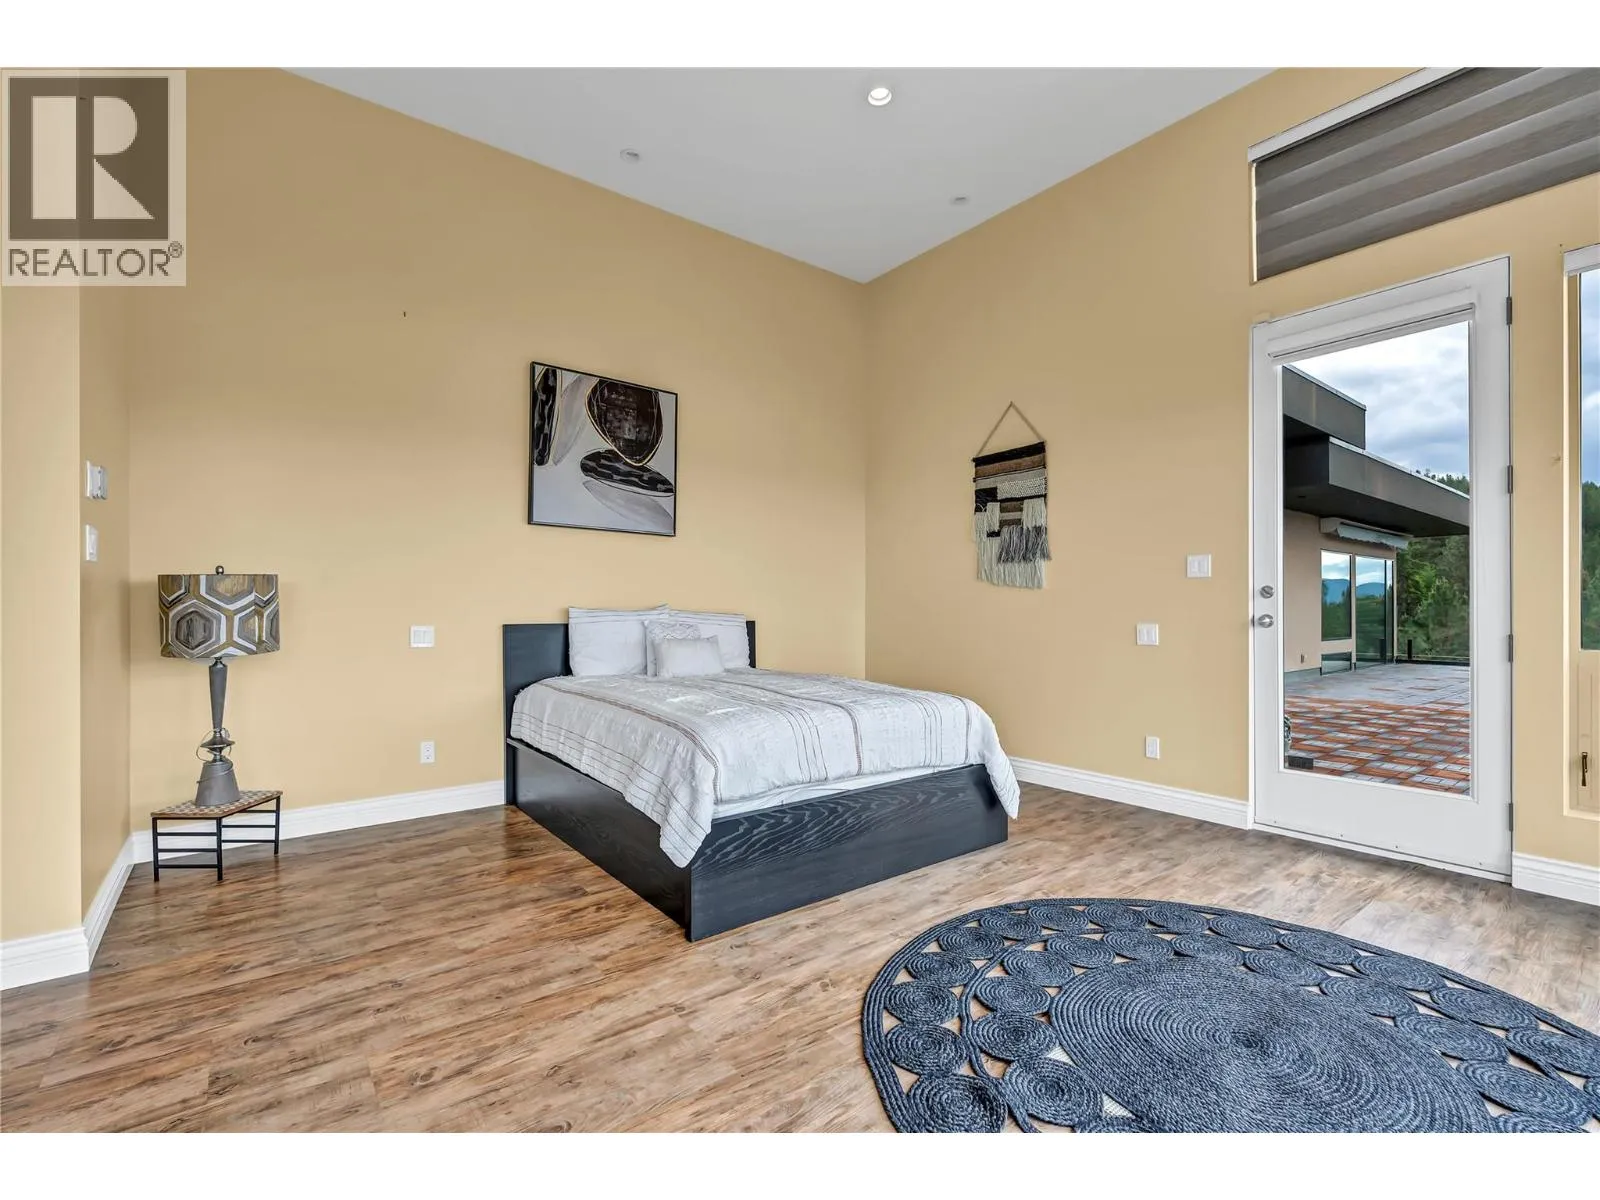
Primary Bedroom
Second level
19'0'' x 28'0''
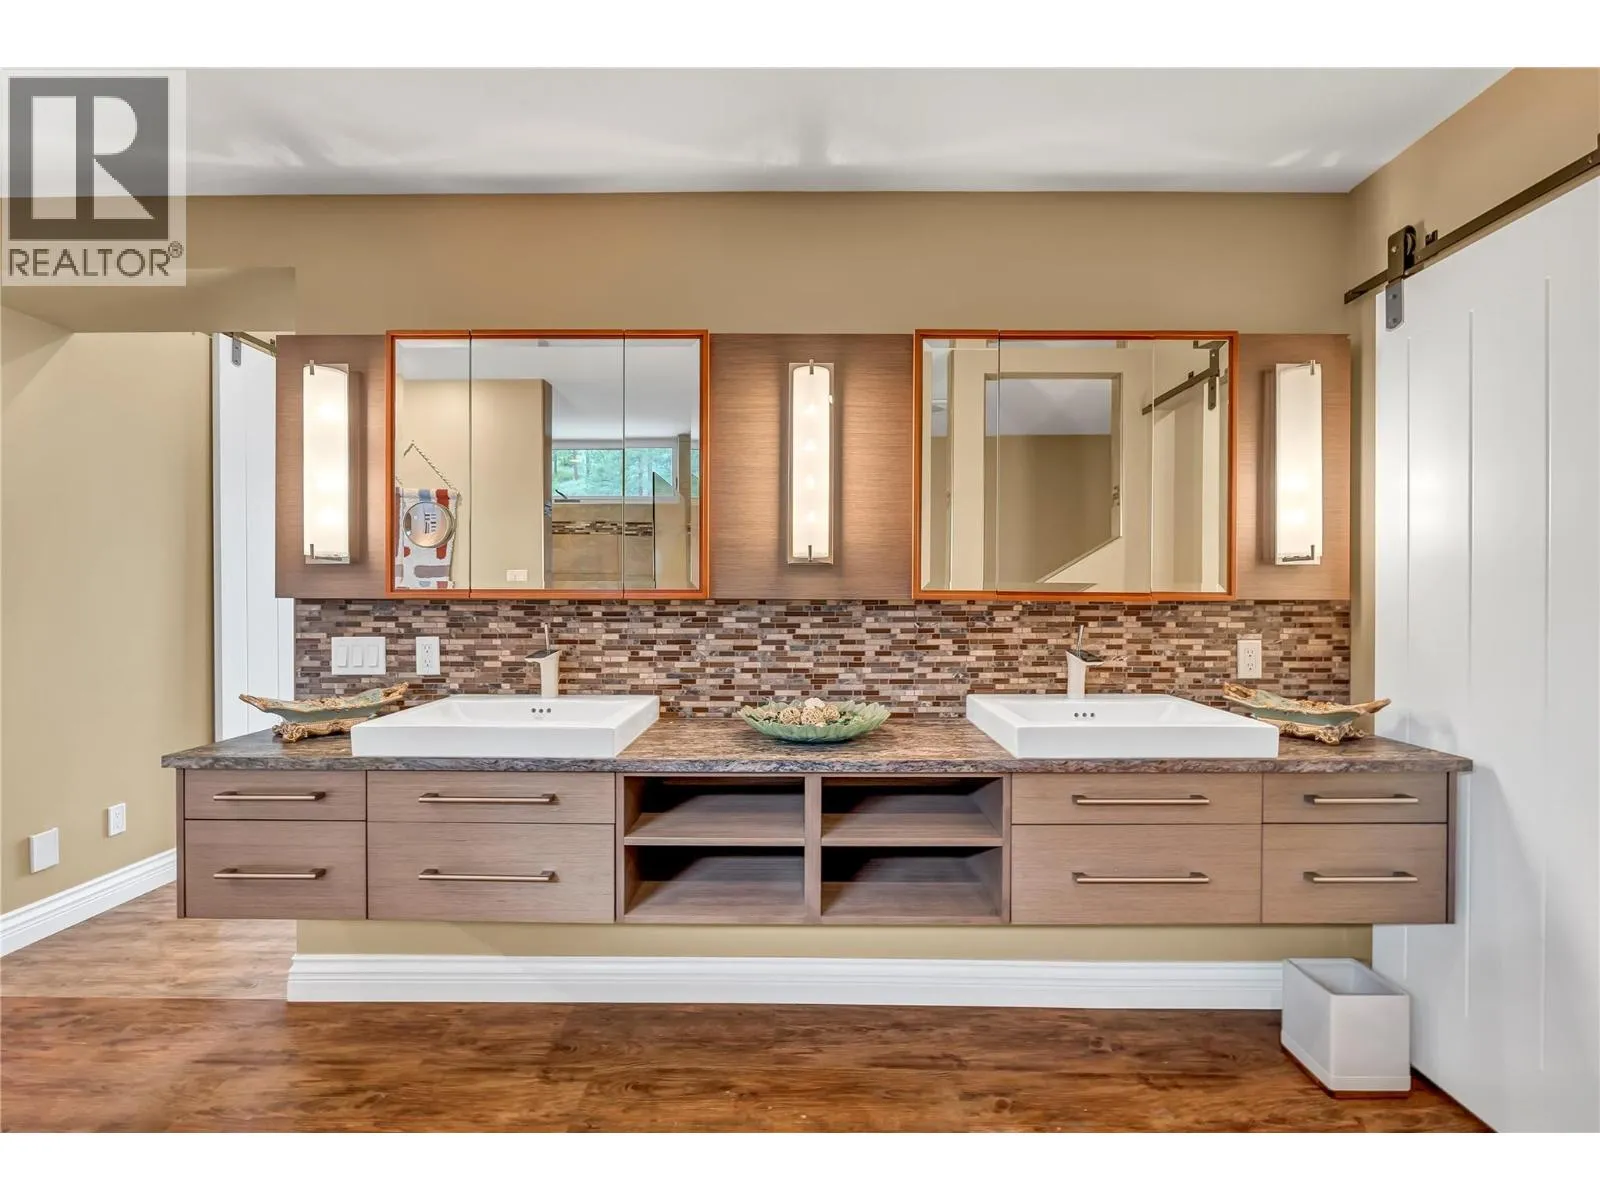
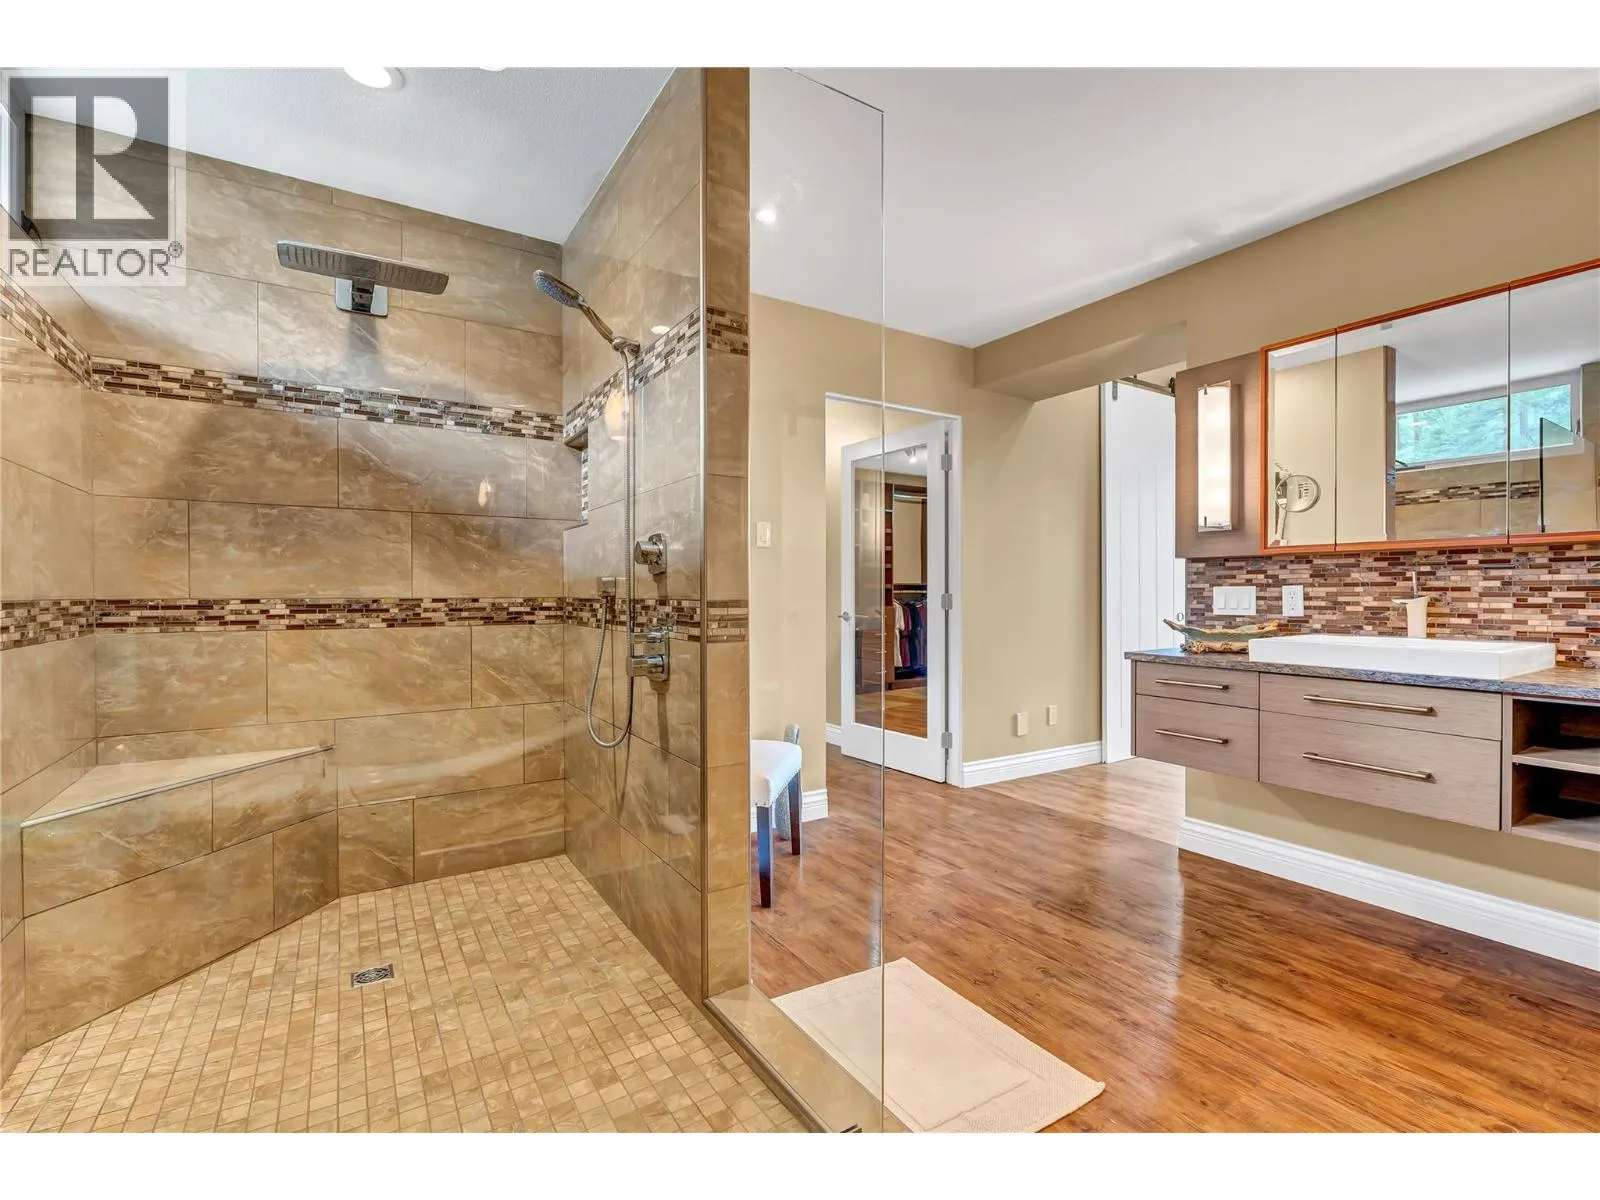
5pc Ensuite bath
Second level
Measurements not available
4pc Ensuite bath
Second level
Measurements not available
Bedroom
Second level
18'0'' x 15'0''
Bedroom
Second level
13'0'' x 15'0''
Living room
Main level
17'0'' x 18'0''
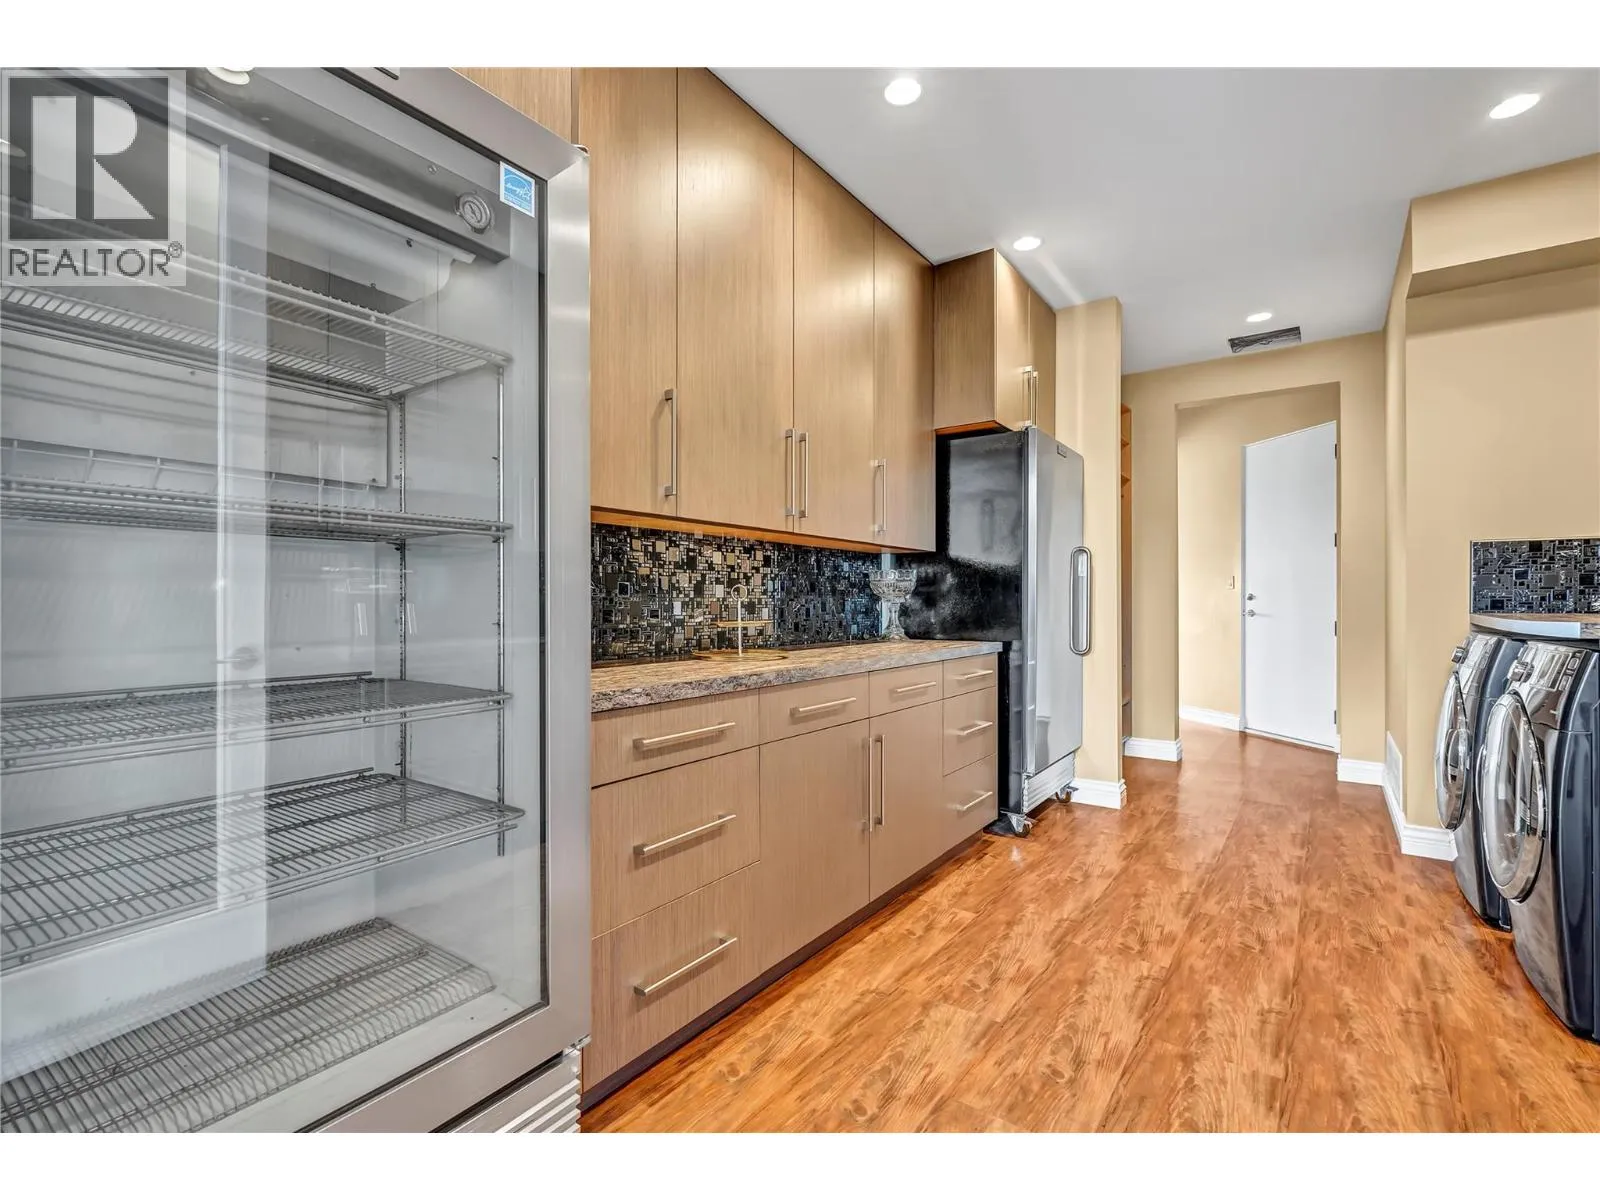
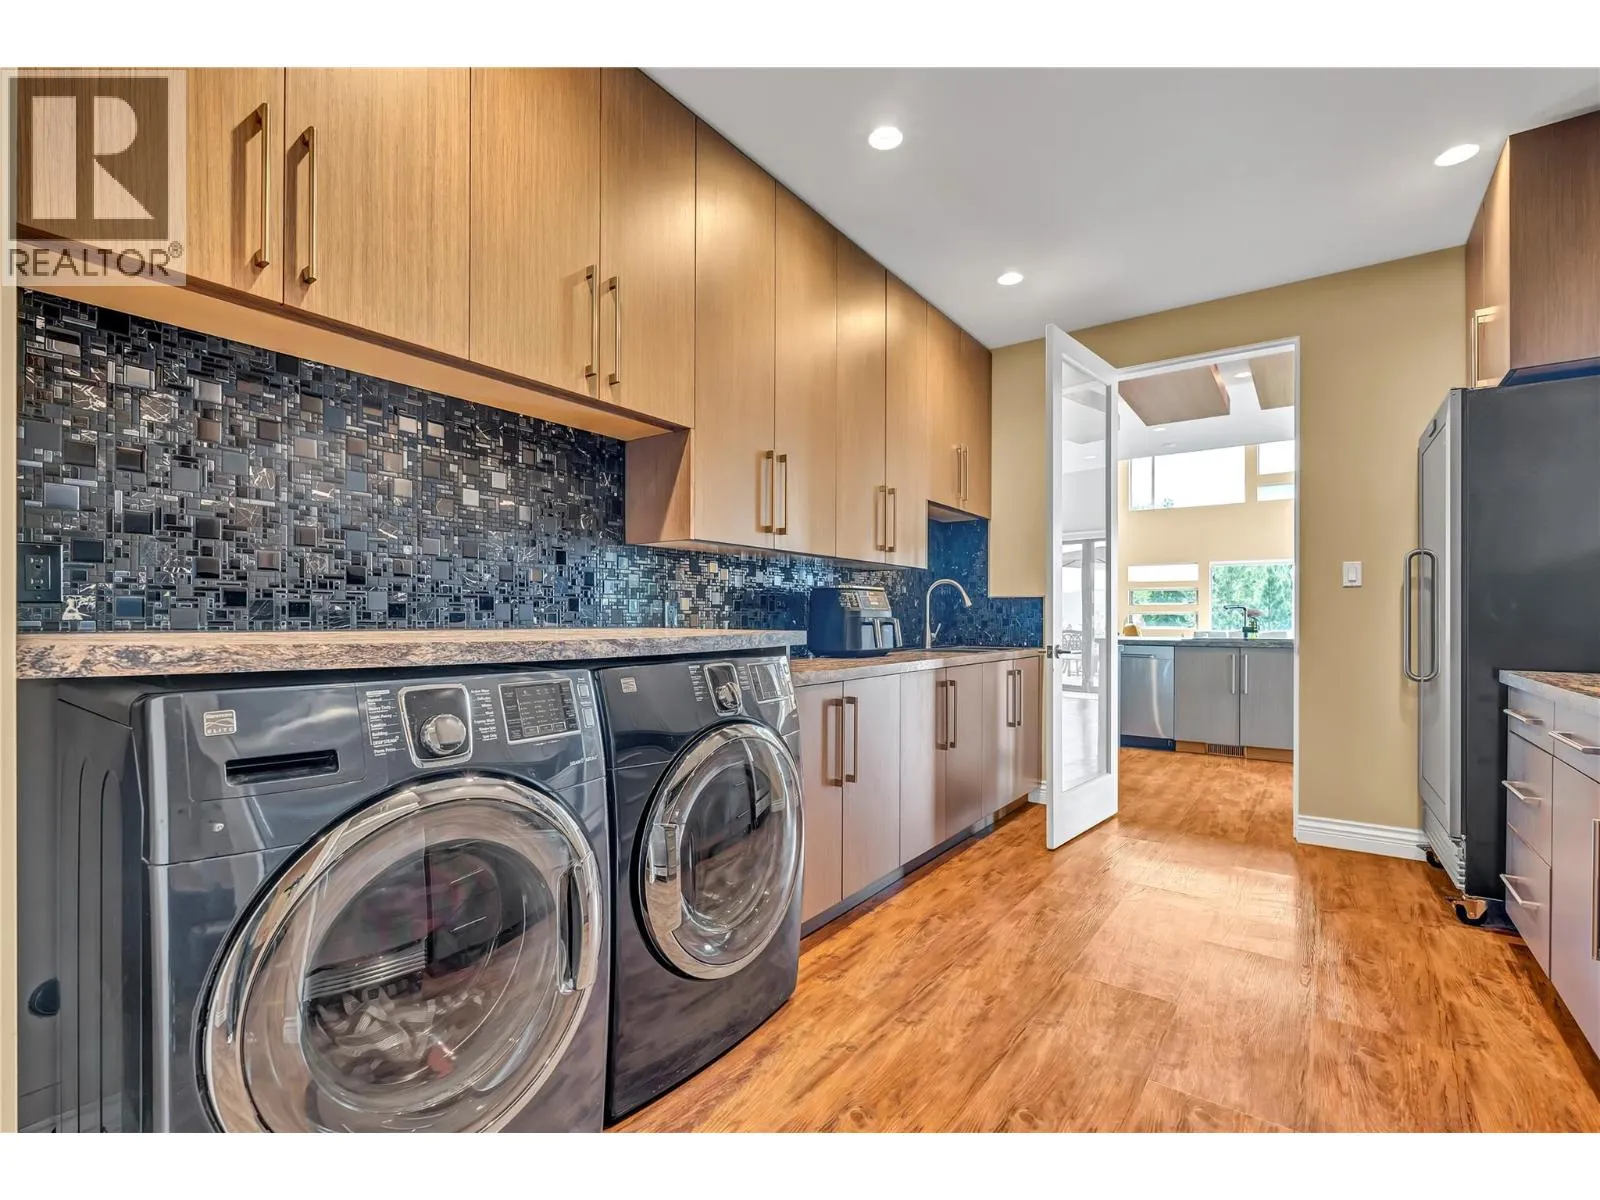
Laundry room
Main level
10'0'' x 15'0''
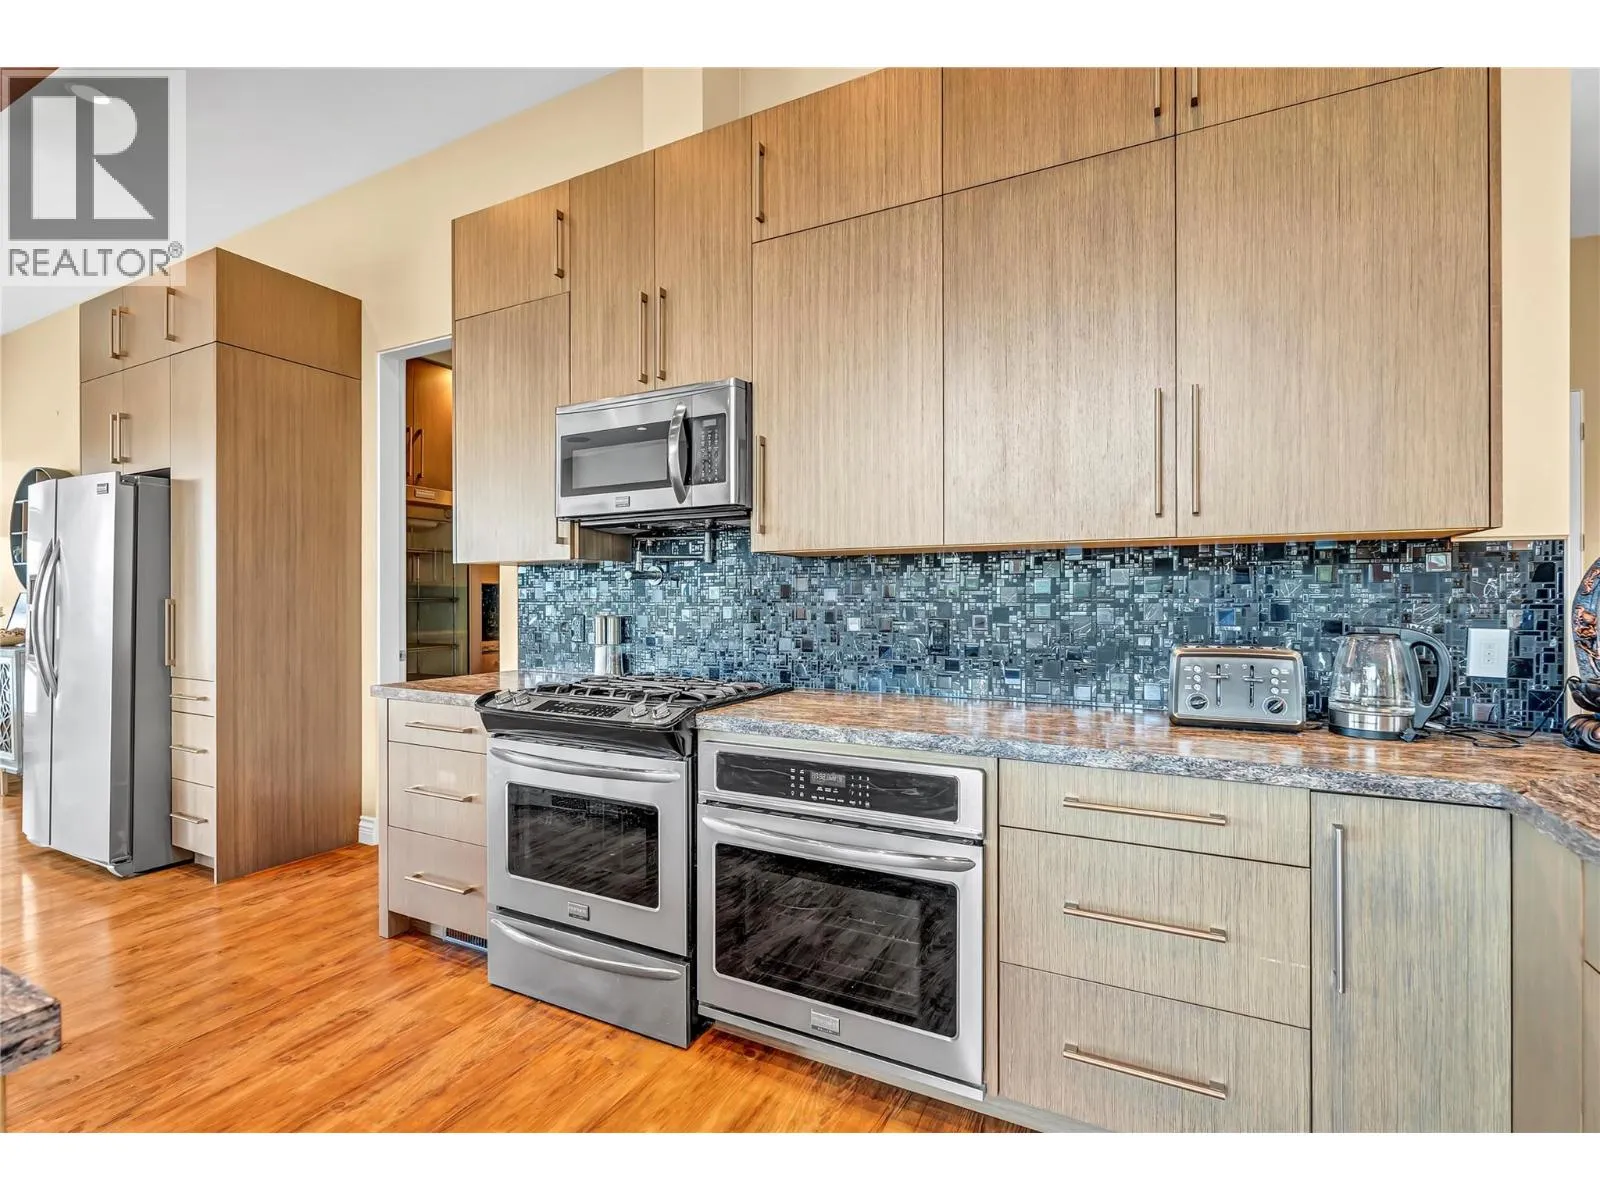
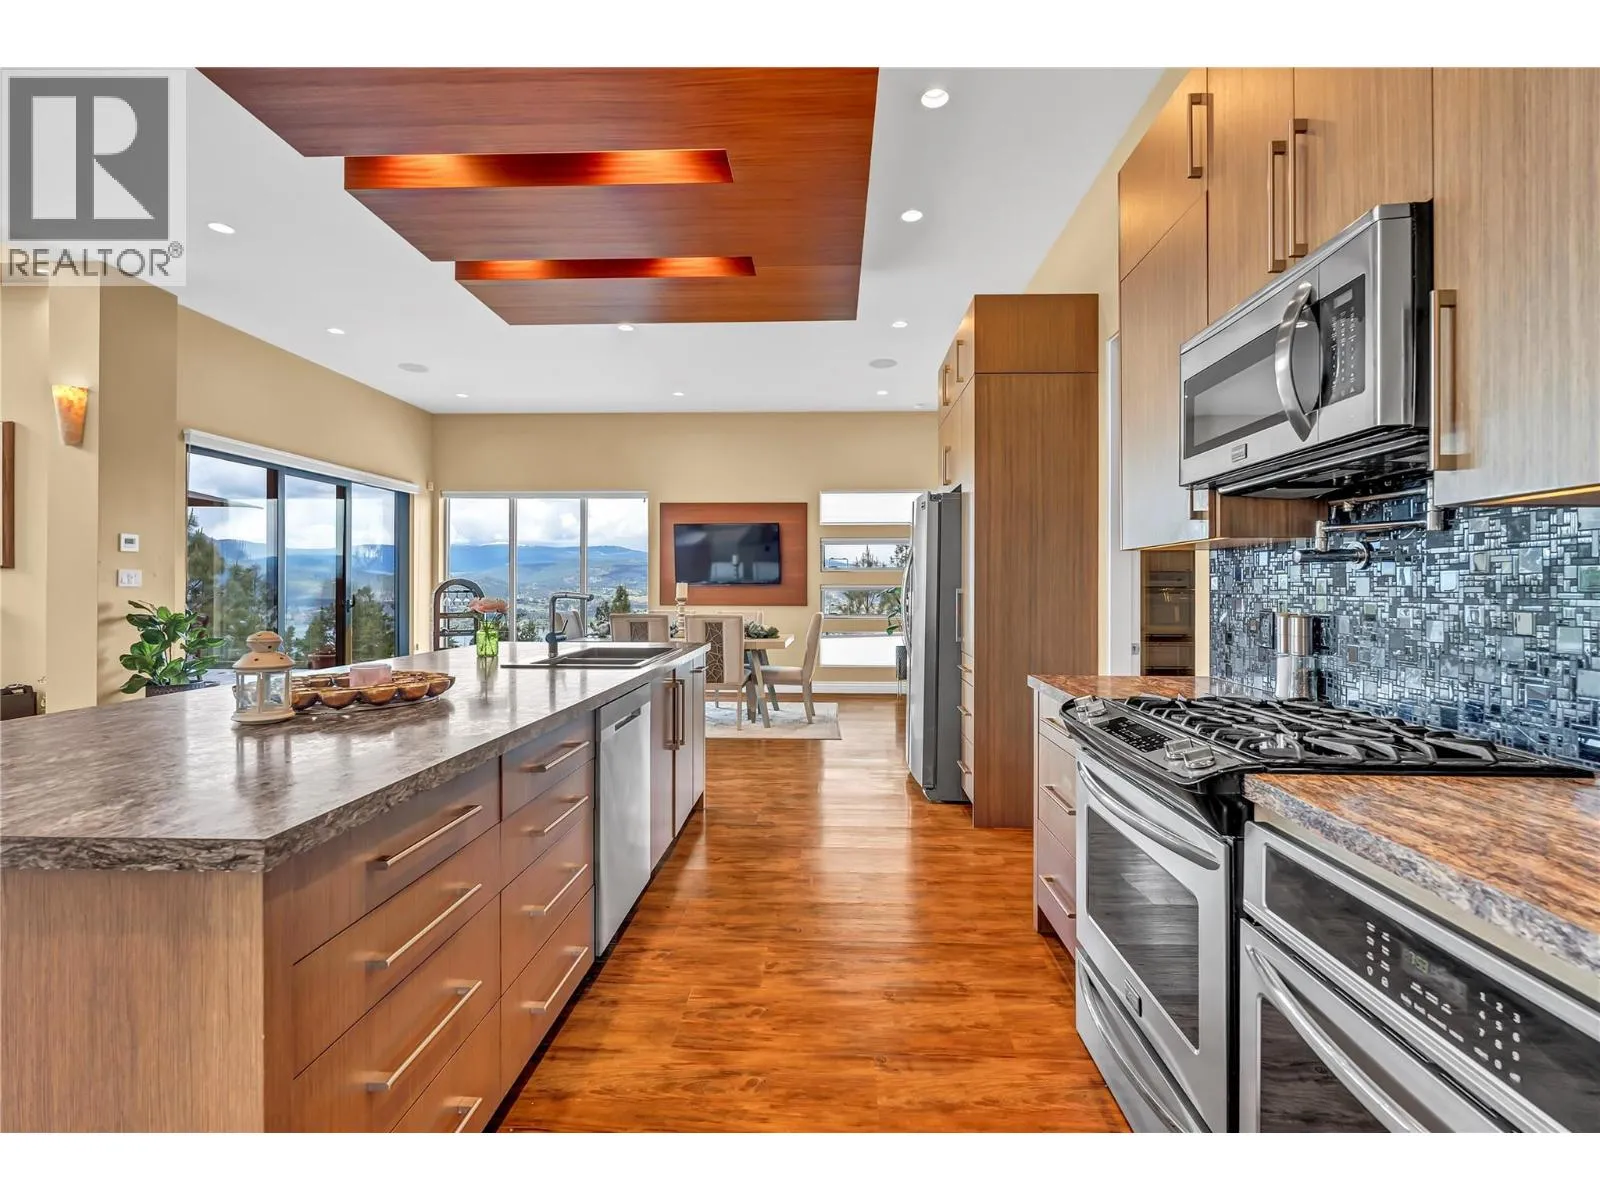
Kitchen
Main level
21'0'' x 12'0''
Family room
Main level
21'0'' x 18'0''
5pc Ensuite bath
Main level
Measurements not available
5pc Ensuite bath
Main level
Measurements not available
Dining nook
Main level
4'0'' x 12'0''
Dining room
Main level
17'0'' x 18'0''
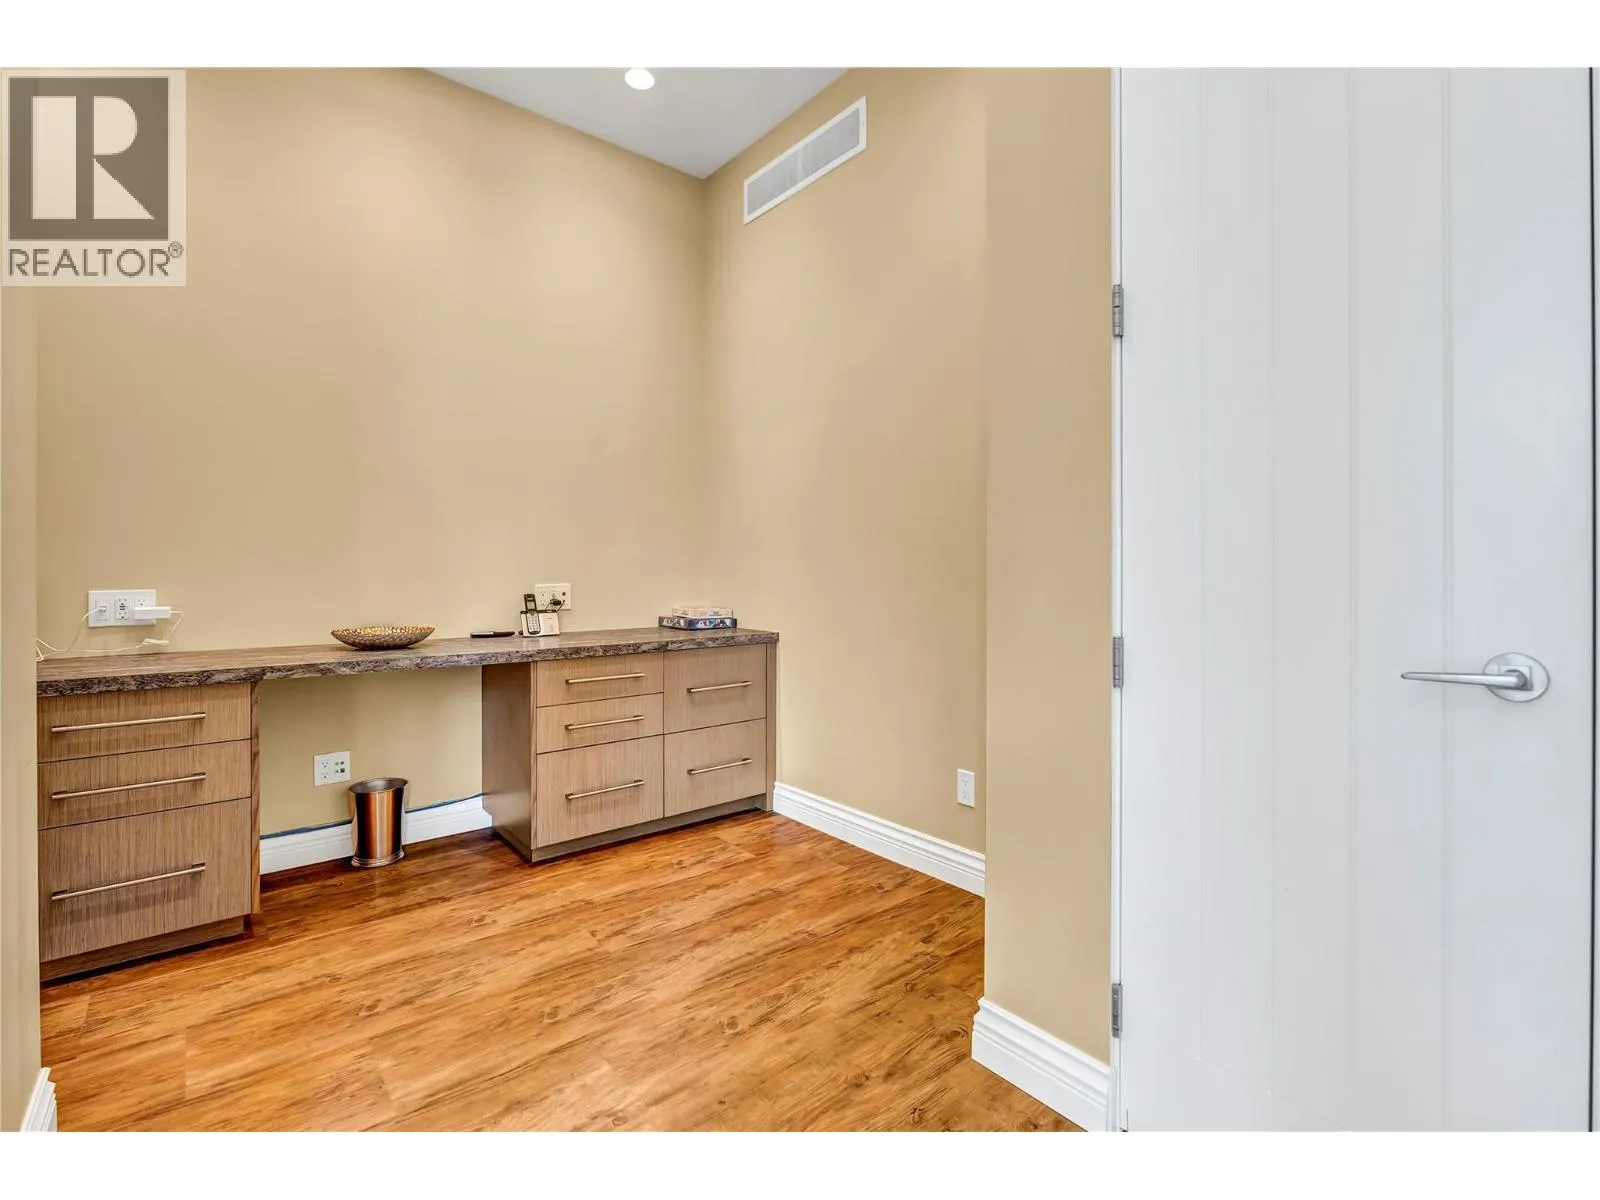
Den
Main level
10'0'' x 9'0''
Bedroom
Main level
14'0'' x 12'0''
Bedroom
Main level
12'0'' x 16'0''
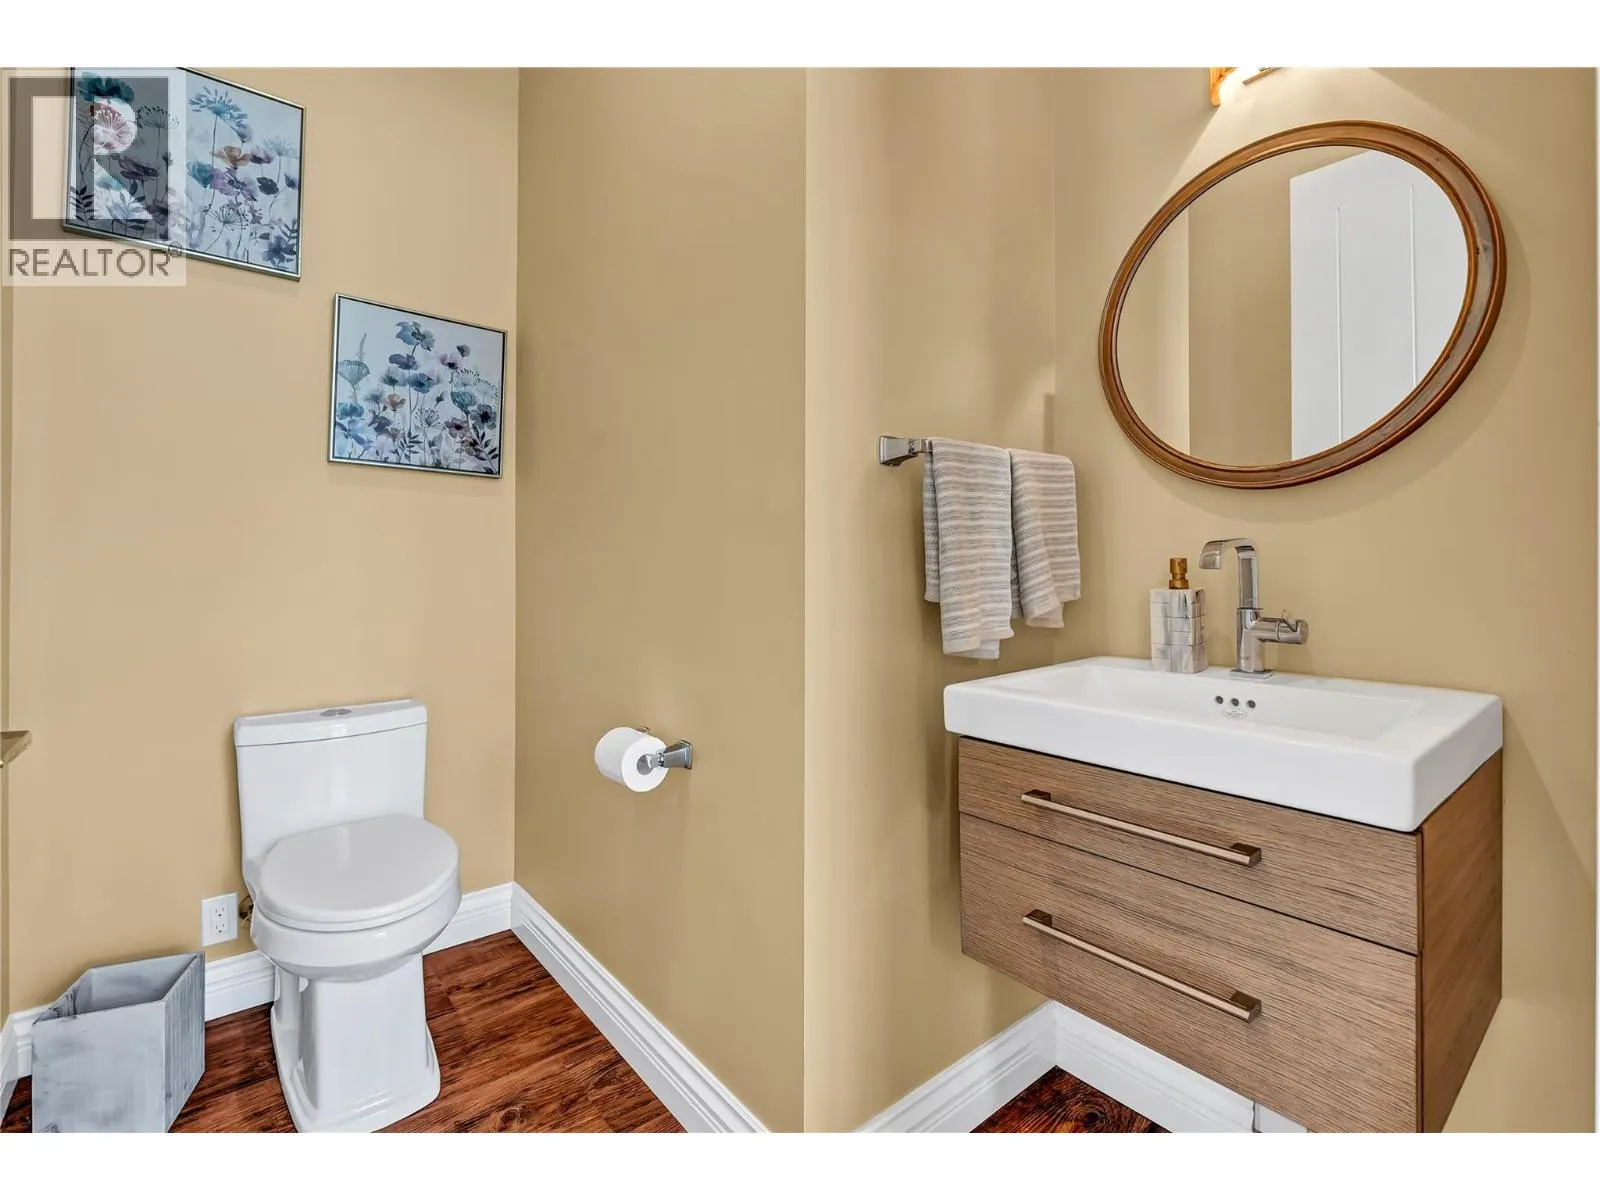
2pc Bathroom
Main level
Measurements not available

Location

Learn more about this property
Listing provided by:
Royal LePage Locations West
MLS® number:
10391155
Agent:
Gordon Hoglund
*Indicates required field
Name is required
Email is required
Please enter a valid phone number (e.g., 416-111-1111).