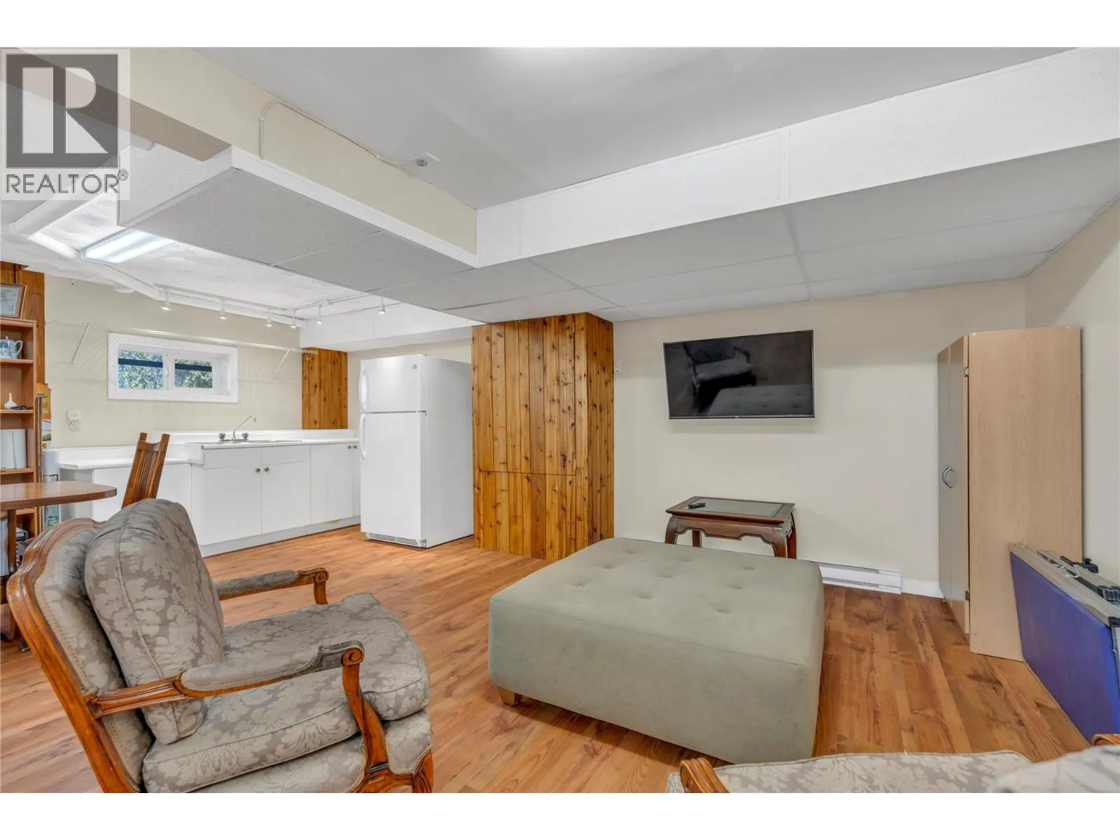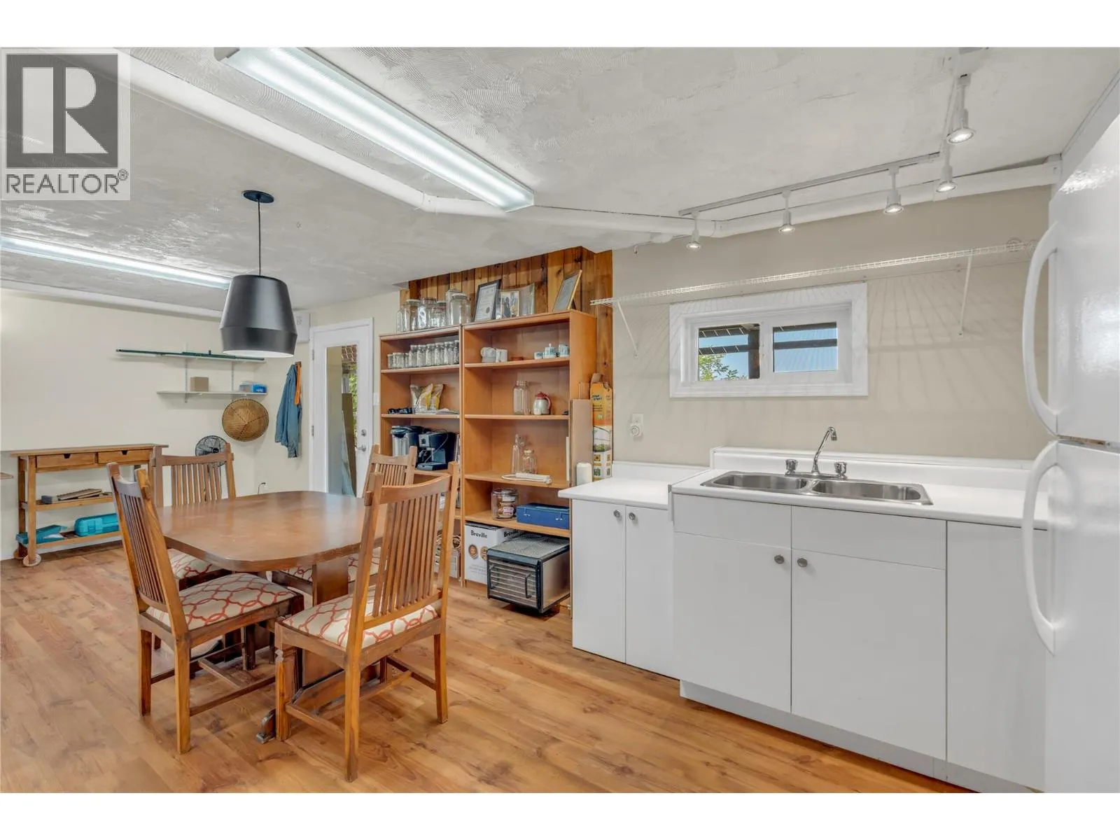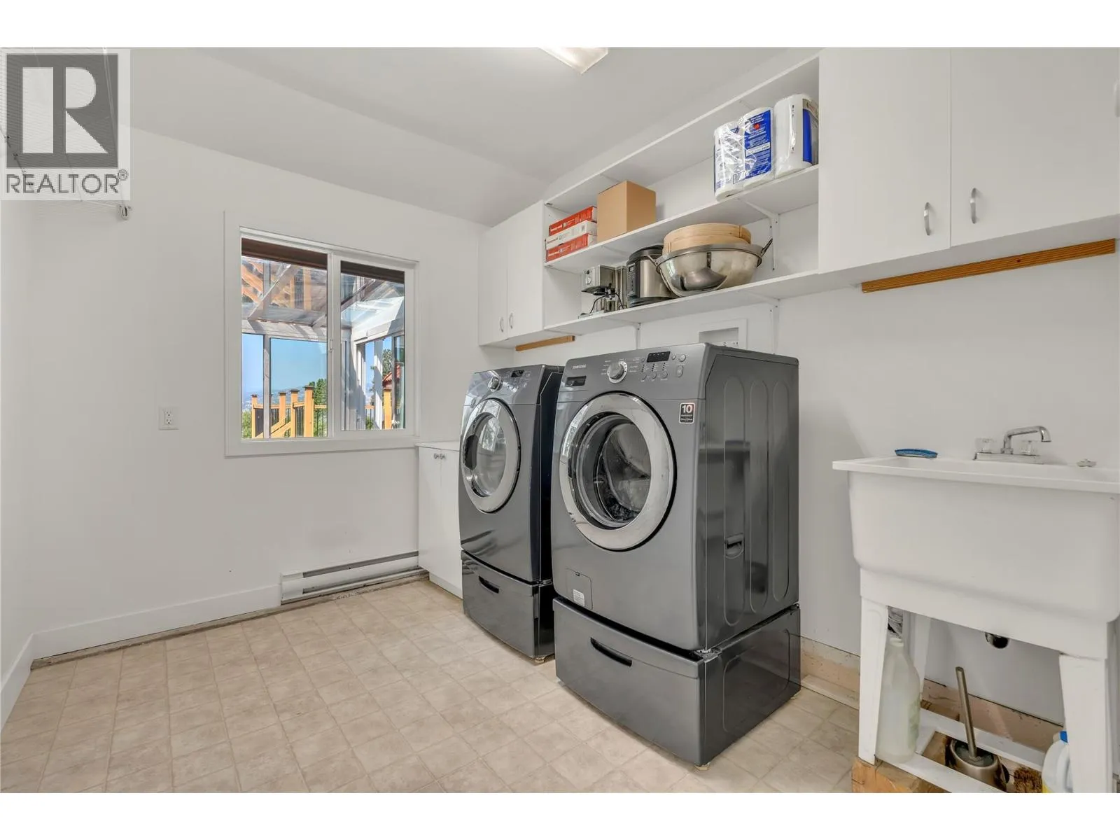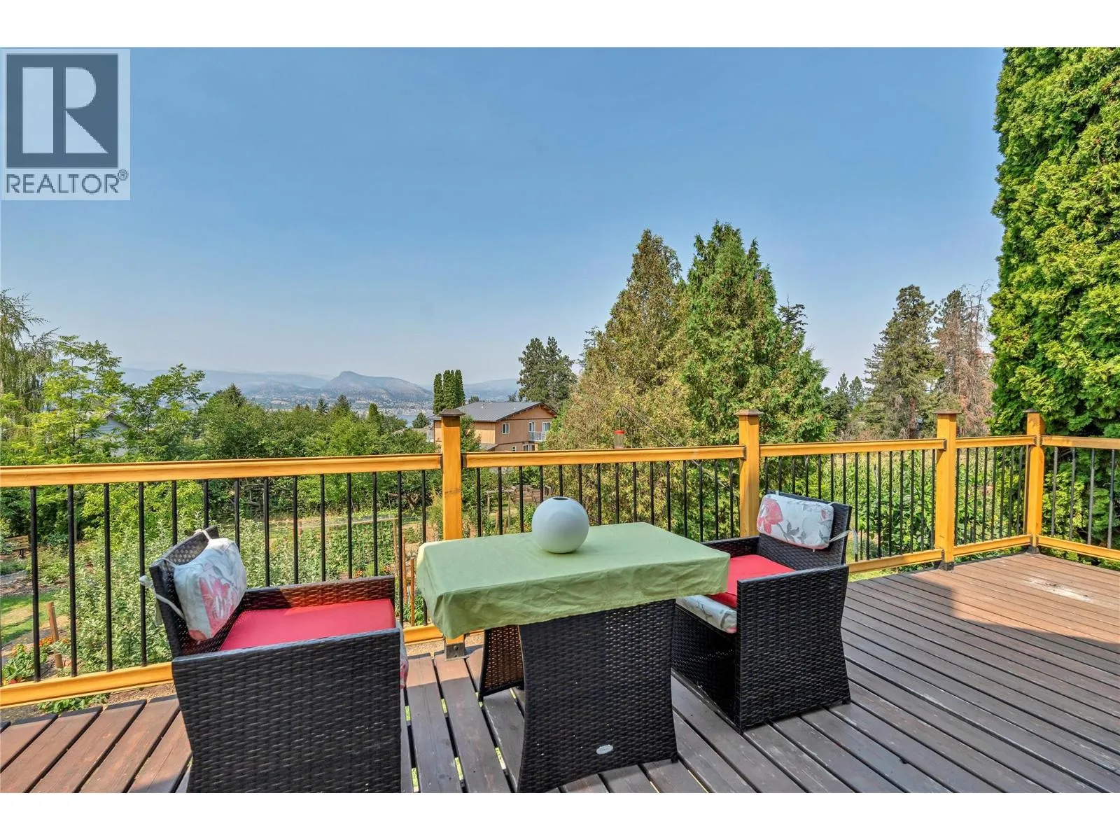
3015 Ponderosa Drive, Naramata, British Columbia V0H 1N1

Listed for:
$1,100,000
5 beds
3 baths
Listed 34 days ago
House for rent: 3015 Ponderosa Drive, Naramata, British Columbia V0H 1N1

View all 52 photos

About

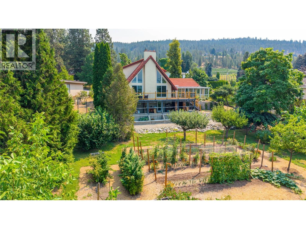
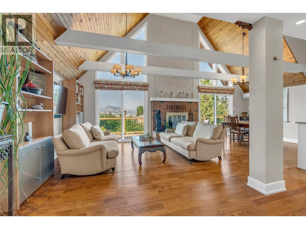
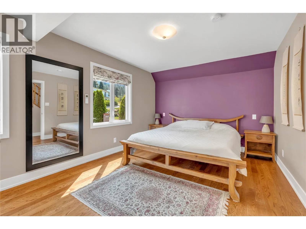
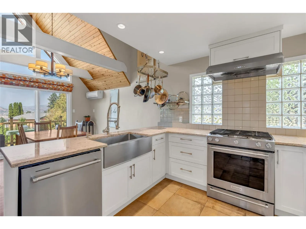
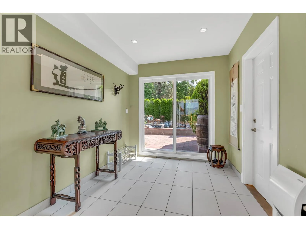
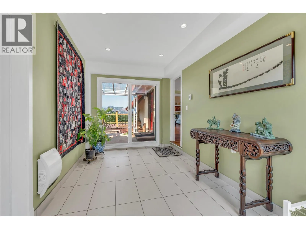
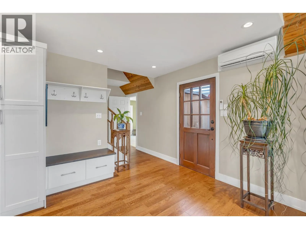
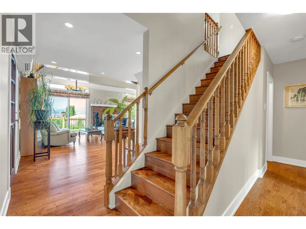
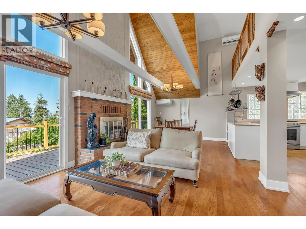
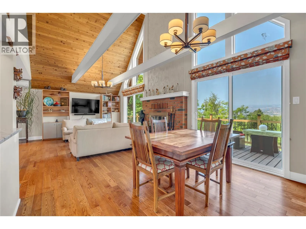
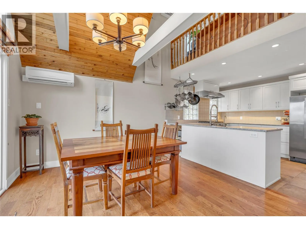
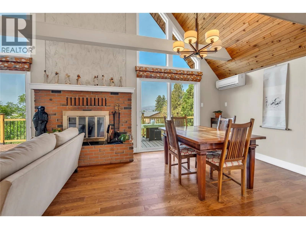
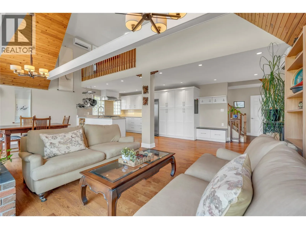
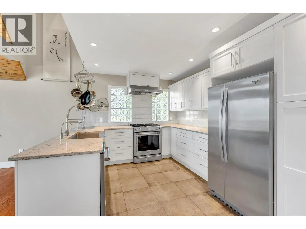
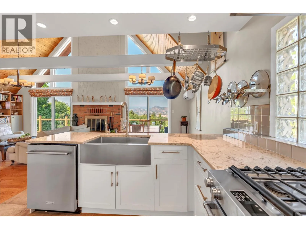
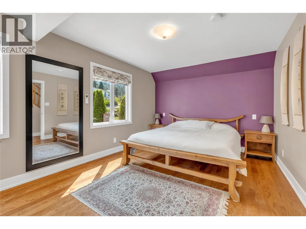
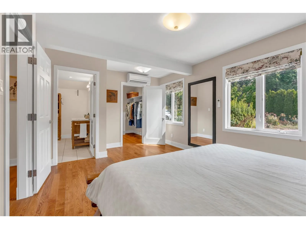
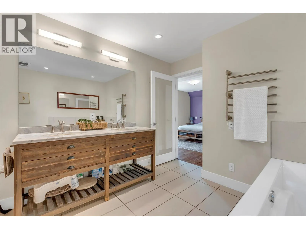
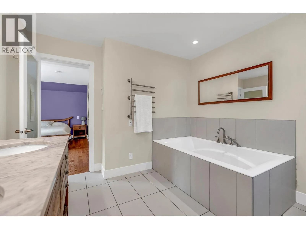
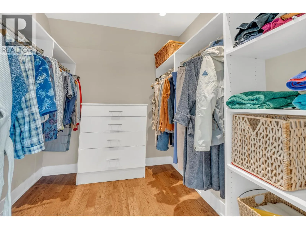
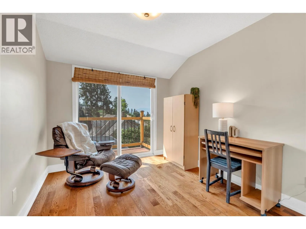
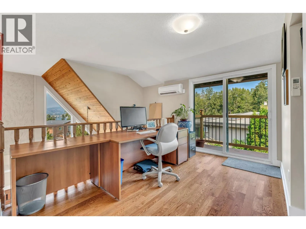
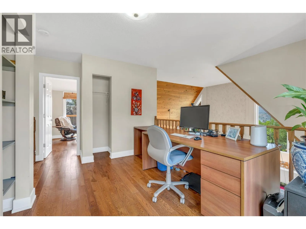
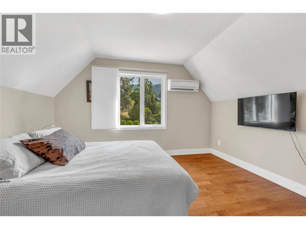
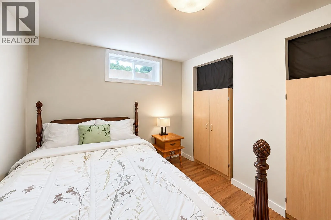
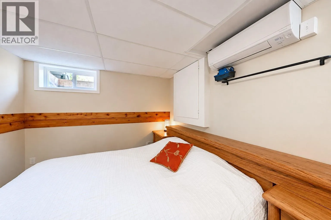
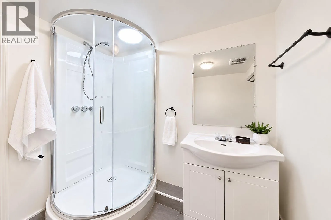
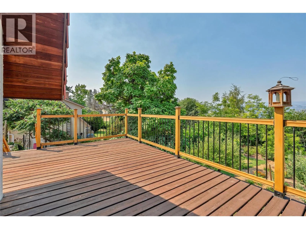
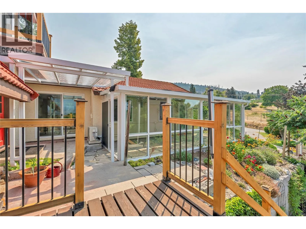
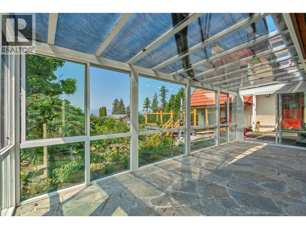
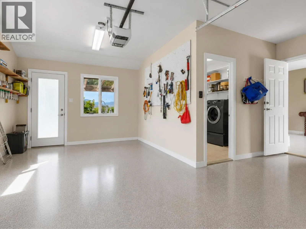
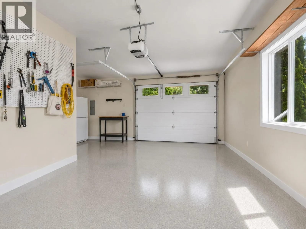
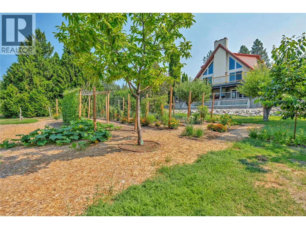
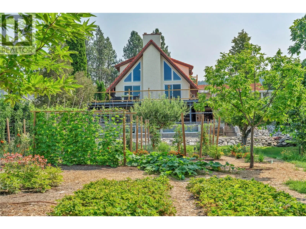
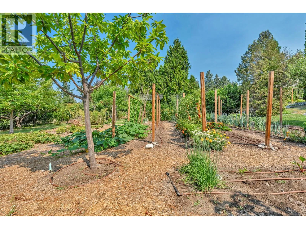
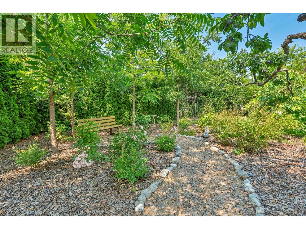
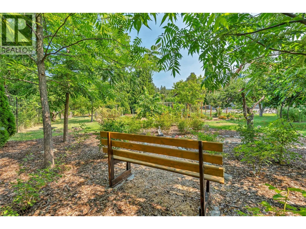
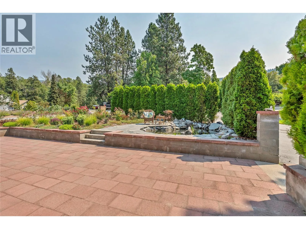
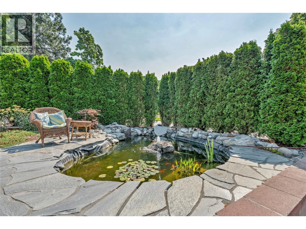
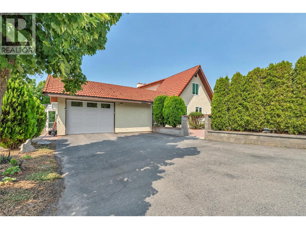
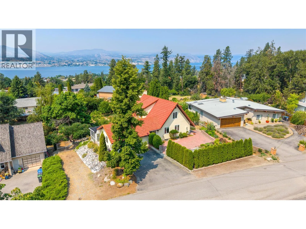
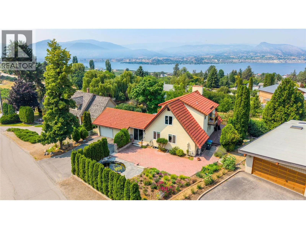
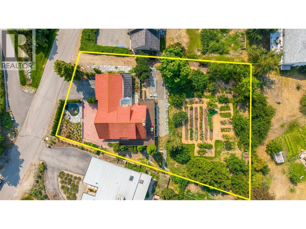
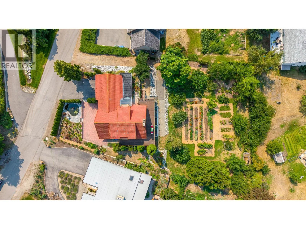
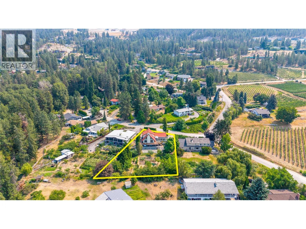
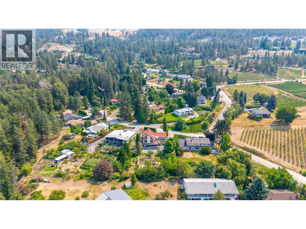
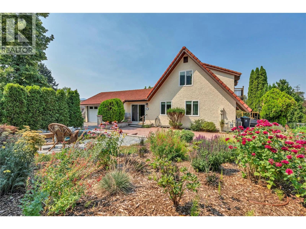
Discover the Naramata lifestyle in this beautifully updated 5 bedroom, 3 bathroom home offering 2,960 SQFT of living space and stunning lake views in the heart of one of the Okanagan's most sought-after communities. Set on a fully fenced 1/2 acre lot, this is a home where you can simply move in and start enjoying everything Naramata has to offer. The spacious layout features a main-floor primary suite with walk-in closet and ensuite, a bright renovated kitchen, loft office, walk-out basement, four-season sunroom, wood-burning fireplace, and expansive deck perfect for soaking in the views. Step outside to your own private oasis. The fully fenced yard is beautifully landscaped with a rose garden, goldfish pond, vegetable garden, and an incredible collection of mature fruit and nut trees, berry bushes, and kiwi vines. Whether you're entertaining, gardening, or harvesting from your own orchard, every season brings something special. Complete with a single-car garage and work studio, this exceptional property is just minutes from renowned wineries, beaches, hiking trails, and everything that makes Naramata one of the South Okanagan's most desirable places to call home. (id:27476)


Property Highlights

MLS® Number
10396746
Type
Single Family
Ownership Type
Freehold
Land Size
0.5 ac|under 1 acre
Parking Space Total
1

Building

Building Type
House
Storeys
3.00
Square Footage
2960 sqft
Bathrooms Total
3
Bedrooms Total
5
Exterior Finish
Stucco
Fireplace Present
Yes
Basement Type
Basement Features
Building Heating Type
Baseboard heaters, Heat Pump
Heating Fuel
Building Cooling Type
Heat Pump

Utilities

Water
Municipal water
Utility Sewer
Septic tank

Room Layout

Loft
Second level
12'1'' x 8'4''
Bedroom
Second level
10'3'' x 8'10''
Bedroom
Second level
12'11'' x 12'0''
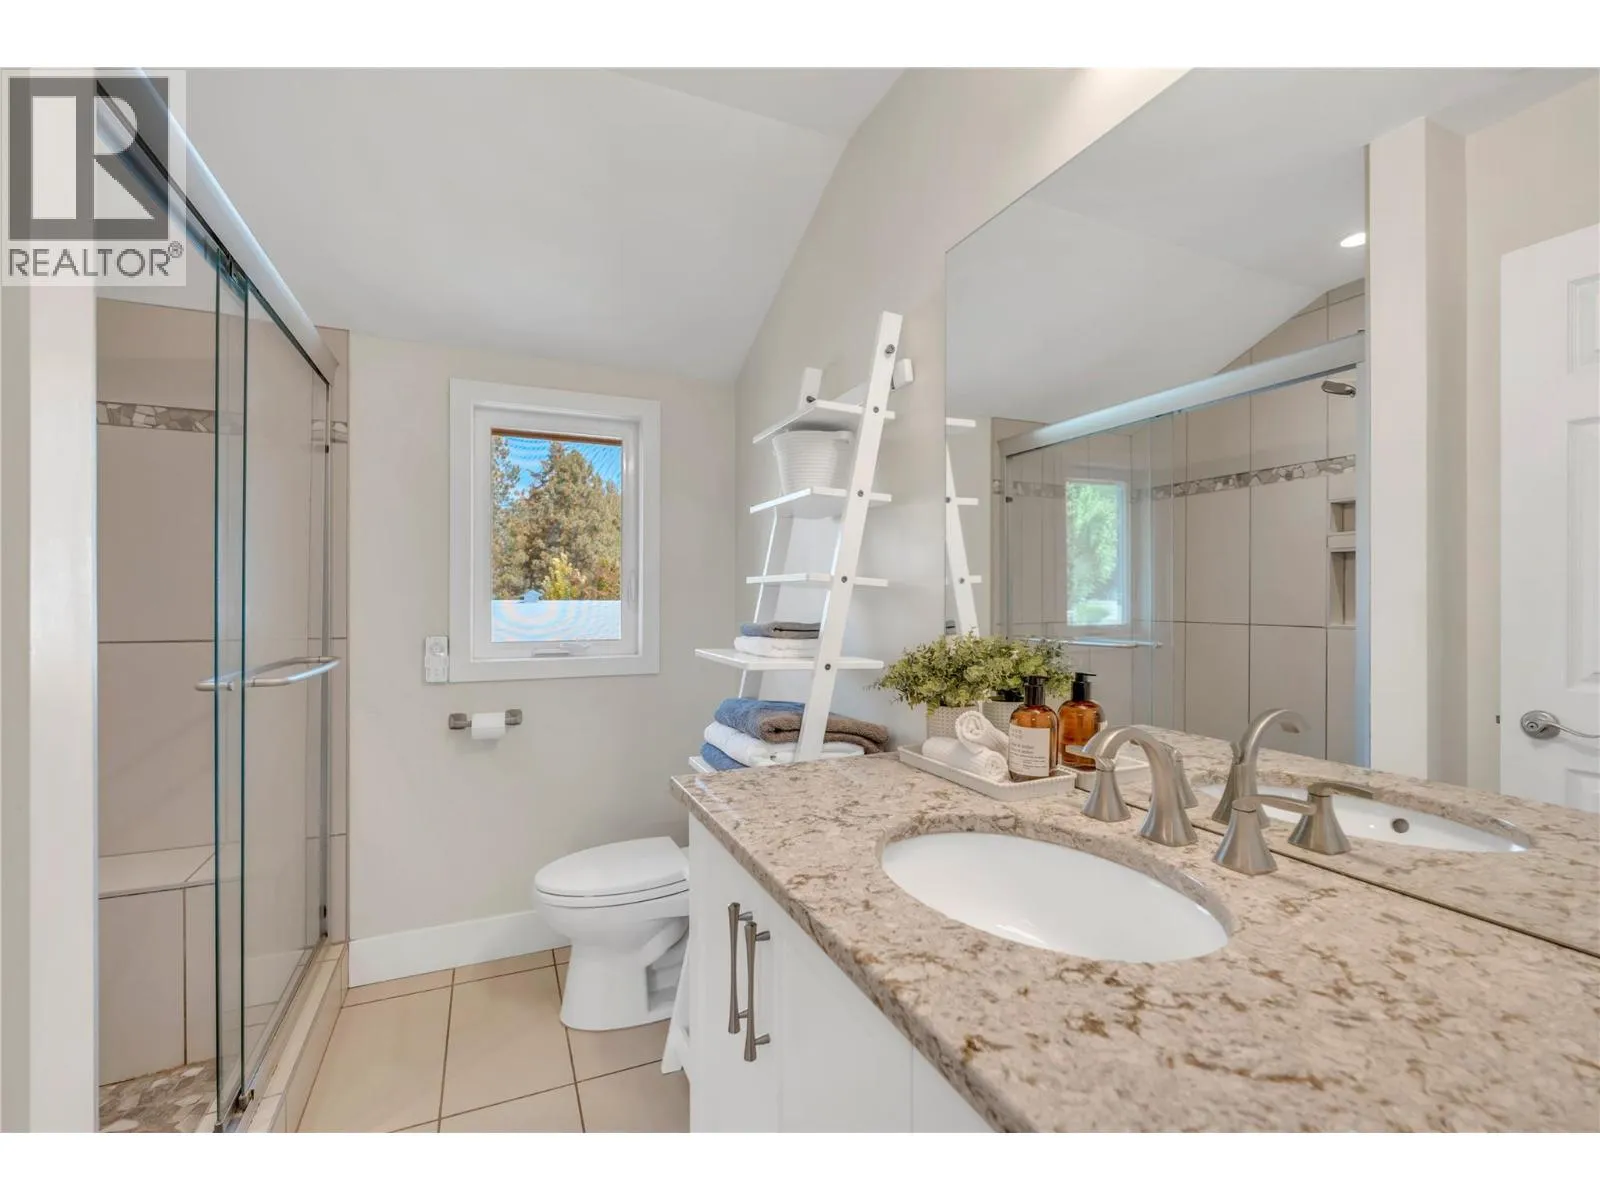
Full bathroom
Second level
8'3'' x 7'1''
Recreation room
Lower level
23'7'' x 20'10''
Bedroom
Lower level
12'7'' x 10'6''
Bedroom
Lower level
10'6'' x 8'6''
Full bathroom
Lower level
8'10'' x 7'5''
Other
Main level
8'1'' x 7'0''
Sunroom
Main level
22'11'' x 9'3''
Primary Bedroom
Main level
16'8'' x 10'11''
Living room
Main level
21'2'' x 14'3''
Laundry room
Main level
10'3'' x 8'4''
Kitchen
Main level
10'9'' x 10'0''
Foyer
Main level
14'8'' x 8'3''
Dining room
Main level
11'2'' x 10'9''
Full ensuite bathroom
Main level
10'8'' x 10'1''

Location

Learn more about this property
Listing provided by:
Real Broker B.C. Ltd
MLS® number:
10396746
Agent:
Ken Aitkens
*Indicates required field
Name is required
Email is required
Please enter a valid phone number (e.g., 416-111-1111).