4310 Gulch Road, Naramata, British Columbia V0H 1N0

Listed for:
$899,000
3 beds
2 baths
Listed 10 days ago
House for rent: 4310 Gulch Road, Naramata, British Columbia V0H 1N0

View all 31 photos

About

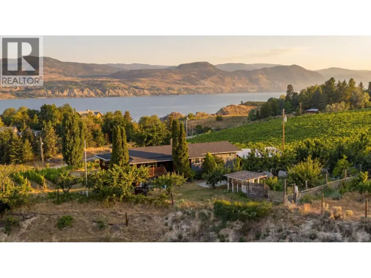
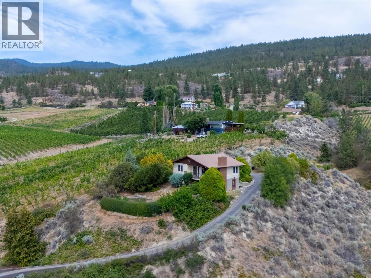
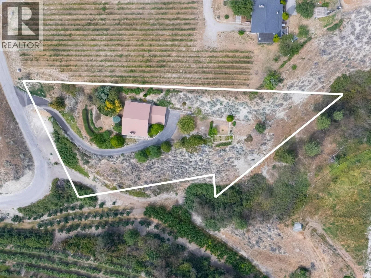
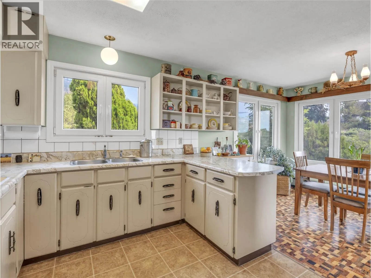
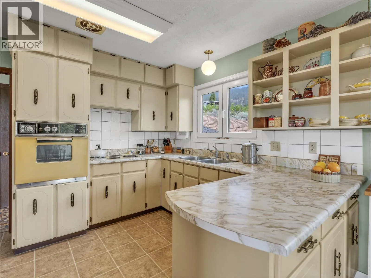
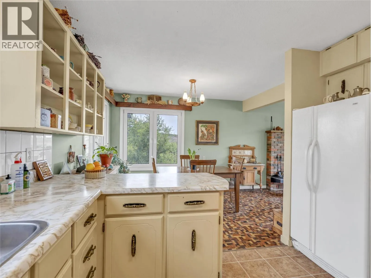
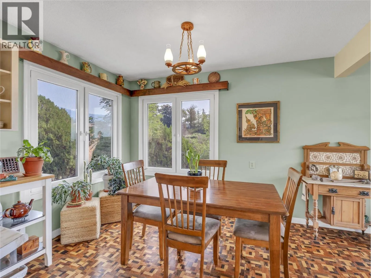
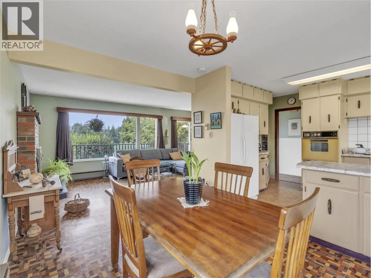
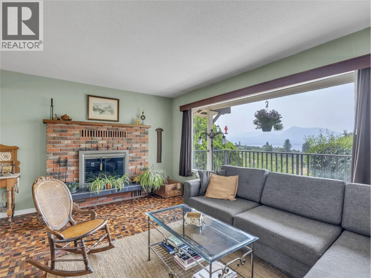
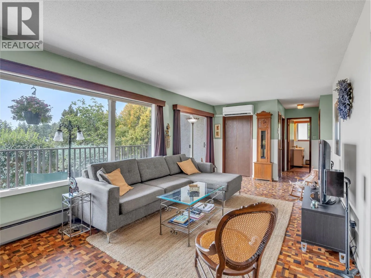
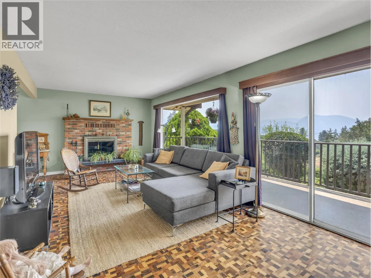
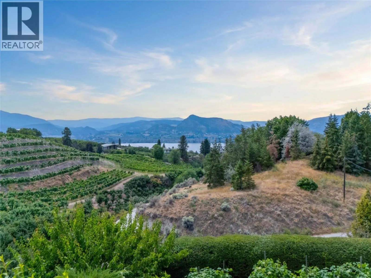
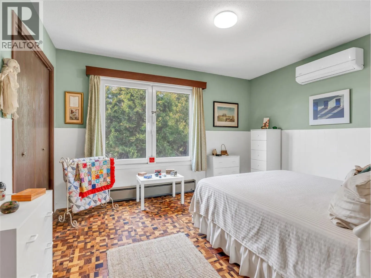
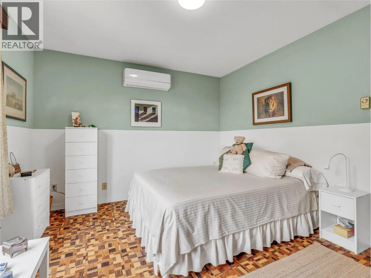
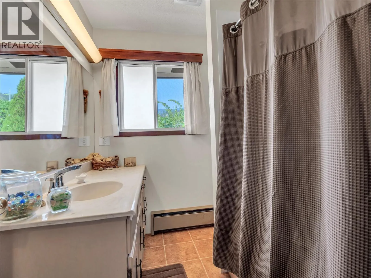
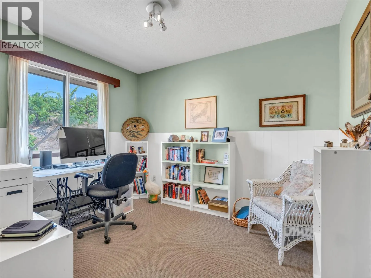
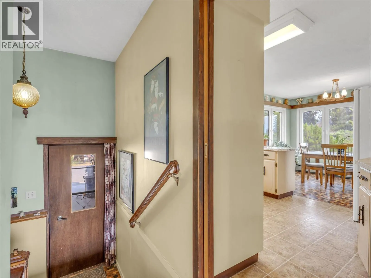
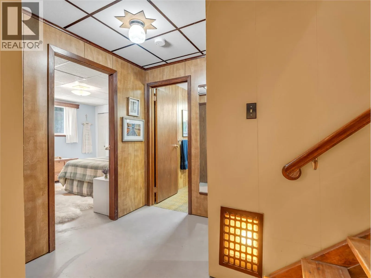
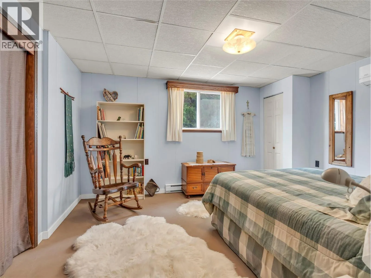
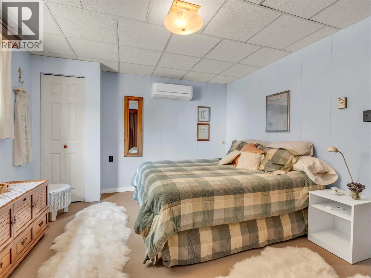
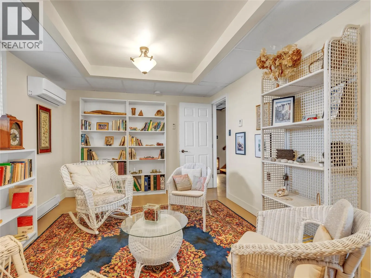
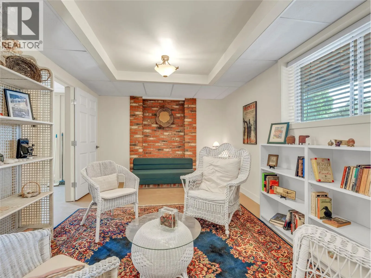
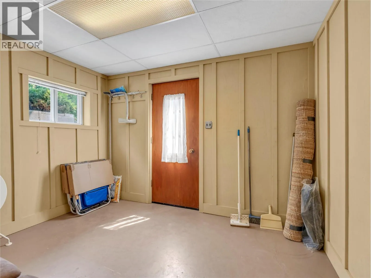
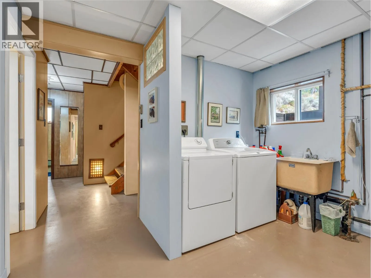
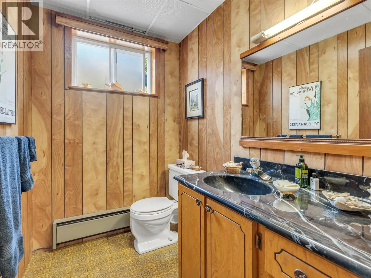
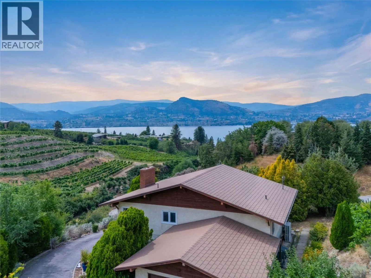
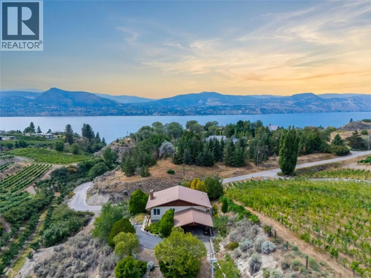
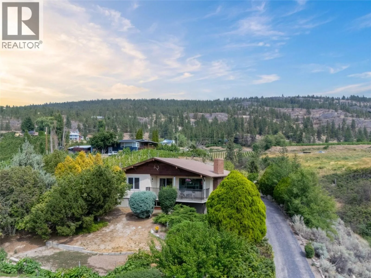
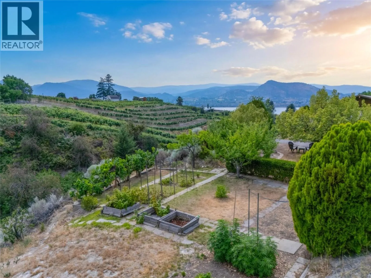
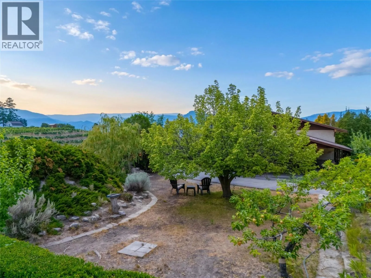
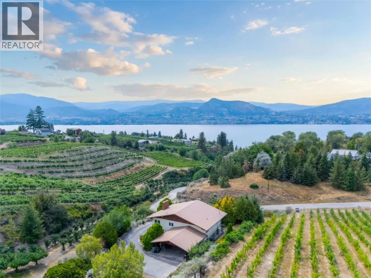
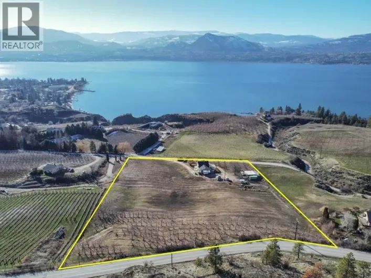
Rare opportunity to own a private 1-acre property in one of Naramata's most sought-after rural settings. Nestled among orchards and vineyards, this well-maintained 3-bedroom, 2-bathroom home offers exceptional privacy and breathtaking views of Okanagan Lake, vineyards, and Giant's Head Mountain, and within walking distance to the lake and Village of Naramata. The mature, landscaped grounds feature established grape vines, fruit trees, garden areas, and a magnificent Linden tree creating a peaceful, shaded retreat. Enjoy morning coffee or evening wine on the spacious deck, taking in the stunning views. Inside, the bright main level showcases panoramic lake and vineyard views from the living room with direct deck access. The retro-inspired kitchen adds charm, while the primary bedroom and living room each feature their own split-ductless heat pump for year-round comfort. A second bedroom and full bathroom complete the main floor. The walkout lower level, with its own separate entrance, offers a large family room, a third bedroom, 2-piece bathroom, and spacious laundry room with sink. A truly special Naramata property where privacy, scenery, and pride of ownership come together. NO Speculation Tax Here! Total sq.ft. calculations are based on the exterior dimensions of the building at each floor level & include all interior walls & must be verified by the buyer if deemed important. (id:27476)

Property Highlights

MLS® Number
10396670
Type
Single Family
Ownership Type
Freehold
Land Size
1.05 ac|1 - 5 acres
Parking Space Total
5

Building

Building Type
House
Storeys
1.00
Square Footage
1911 sqft
Bathrooms Total
2
Bedrooms Total
3
Amenities
Schools, Shopping
Exterior Finish
Brick, Cedar Siding, Stucco
Fireplace Present
Yes
Basement Type
Basement Features
Building Heating Type
Baseboard heaters, Heat Pump, Stove
Heating Fuel
Electric, Wood
Building Cooling Type
Heat Pump

Utilities

Water
Government Managed, See Remarks, Private Utility
Utility Sewer
Septic tank

Room Layout

Other
Basement
5'2'' x 9'
Other
Basement
8'9'' x 10'10''
Laundry room
Basement
8'11'' x 10'10''
2pc Bathroom
Basement
Measurements not available
Bedroom
Basement
13'10'' x 11'9''
Family room
Basement
20'2'' x 10'7''
Bedroom
Main level
10'8'' x 8'11''
Full bathroom
Main level
Measurements not available
Primary Bedroom
Main level
12'5'' x 11'
Living room
Main level
22'4'' x 11'
Dining room
Main level
9'1'' x 11'10''
Kitchen
Main level
9'6'' x 11'6''

Location

Learn more about this property
Listing provided by:
Chamberlain Property Group Inc.
MLS® number:
10396670
Agent:
Shannon Simpson
*Indicates required field
Name is required
Email is required
Please enter a valid phone number (e.g., 416-111-1111).