3264 Naramata Road, Naramata, British Columbia V0H 1N1

Listed for:
$1,599,000
4 beds
4 baths
Listed 32 days ago
House for rent: 3264 Naramata Road, Naramata, British Columbia V0H 1N1

View all 52 photos

About

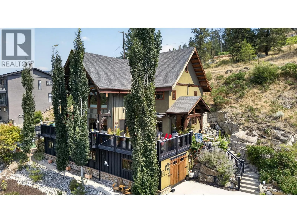
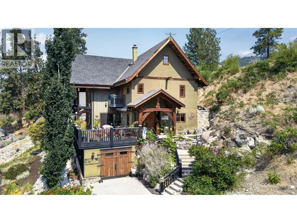
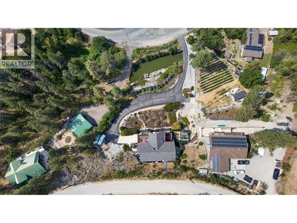
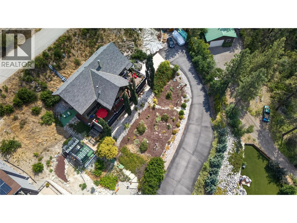
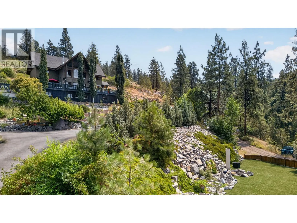
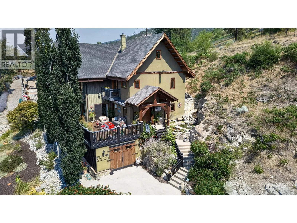
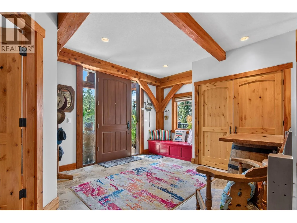
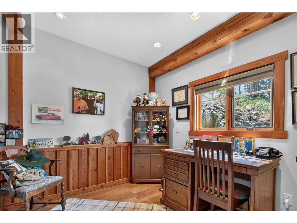
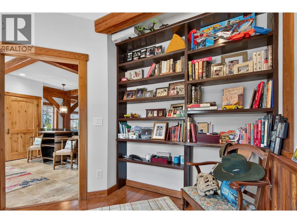
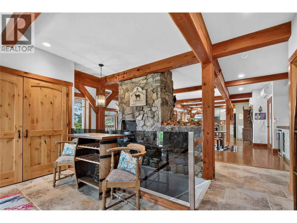
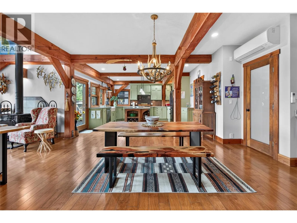
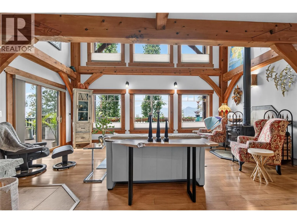
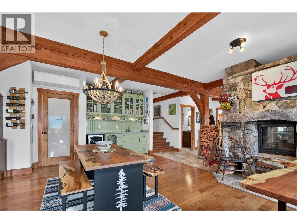
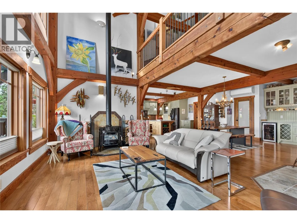
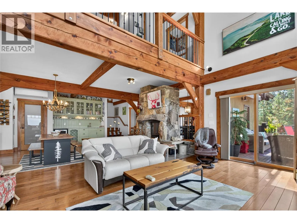
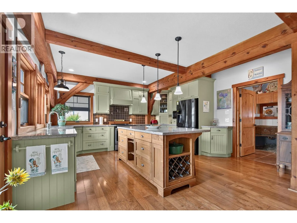
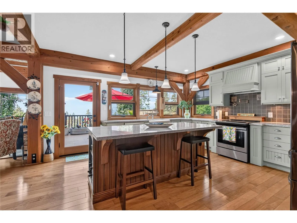
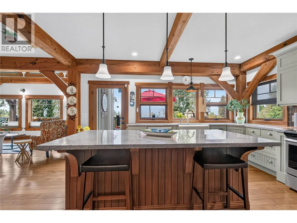
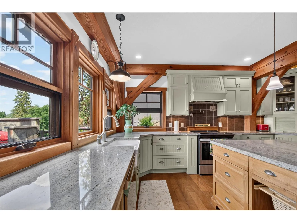
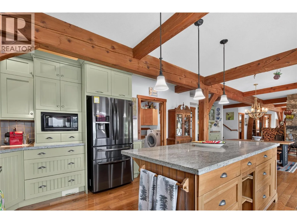
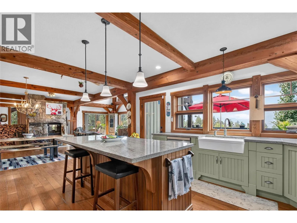
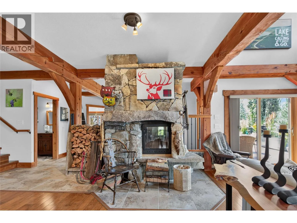
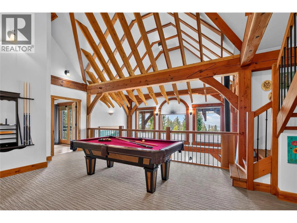
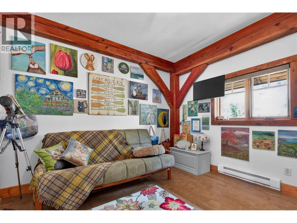
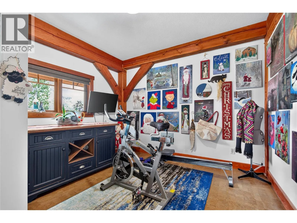
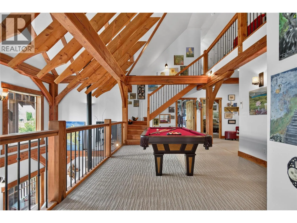
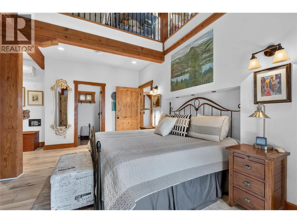
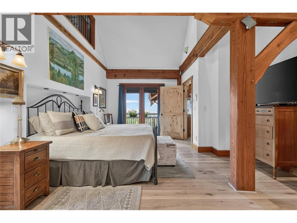
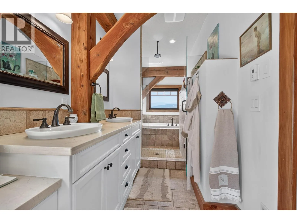
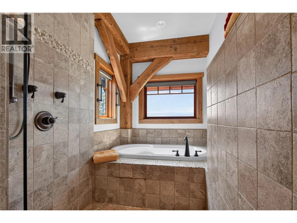
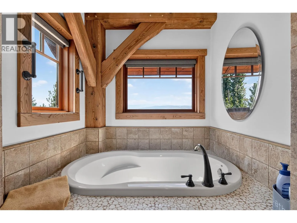
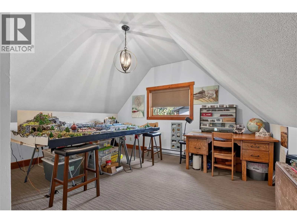
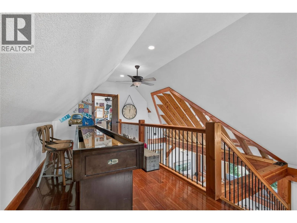
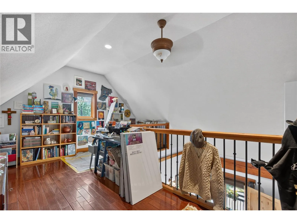
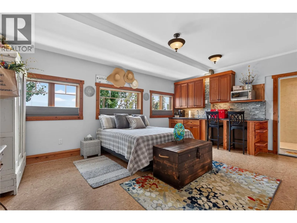
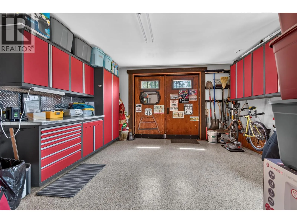
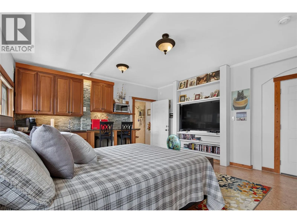
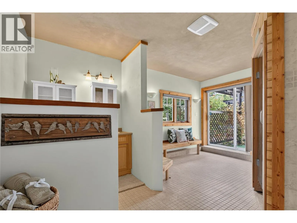
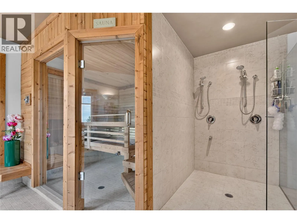
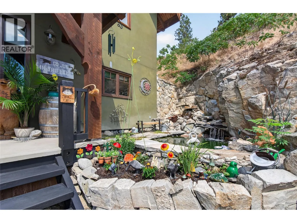
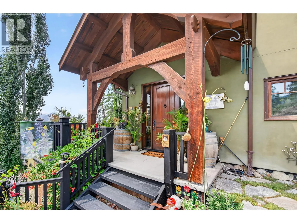
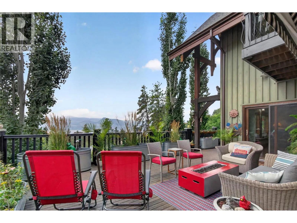
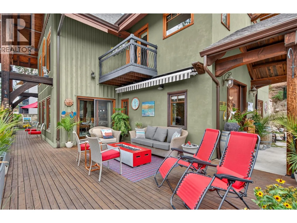
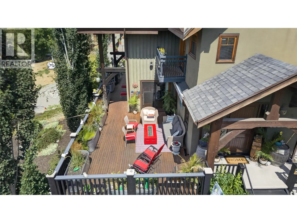
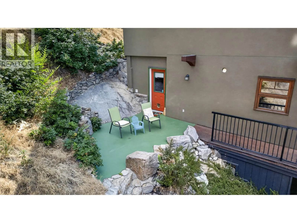
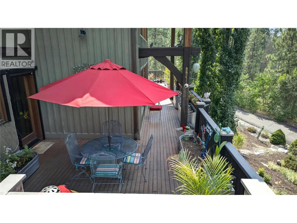
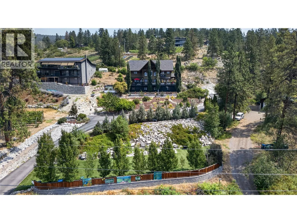
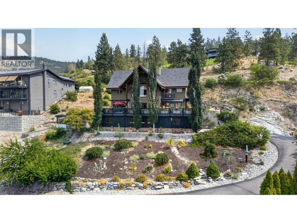
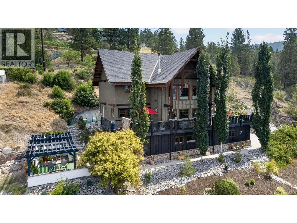
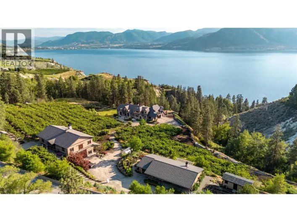
CLICK TO VIEW VIDEO: Experience luxury mountain lodge living in the heart of Naramata at 3264 Naramata Rd. This exceptional home combines timeless craftsmanship with breathtaking views of Okanagan Lake and the surrounding valley. The grand main living area welcomes you with soaring ceilings, custom wood details, and a stunning fireplace finished with locally harvested natural cultured stone, creating a warm and inviting atmosphere throughout. The spacious kitchen features a large island, ample workspace, and easy access to the expansive view deck, perfect for entertaining or relaxing while taking in the scenery. Upstairs, the spa-inspired primary suite offers a private retreat, complemented by two additional bedrooms and a generous landing area ideal for games, recreation, or gathering with family and friends. A versatile mezzanine provides space for hobbies, a home office, creative pursuits, or a potential fifth bedroom. The lower level offers excellent guest accommodations and includes a finished sauna for the ultimate relaxation experience. Outside, the beautifully landscaped grounds feature synthetic turf, mature trees, gardens, a bocce court, and space to practice your golf game. Located just minutes from Naramata Village, award-winning wineries, beaches, and endless outdoor recreation, this is a rare opportunity to enjoy the best of the Okanagan lifestyle. (id:27476)

Property Highlights

MLS® Number
10397165
Type
Single Family
Ownership Type
Freehold
Land Size
0.82 ac|under 1 acre
Parking Space Total
1

Building

Building Type
House
Storeys
4.00
Square Footage
4059 sqft
Bathrooms Total
4
Bedrooms Total
4
Fireplace Present
No
Basement Type
Full
Basement Features
Building Heating Type
Forced air
Heating Fuel
Building Cooling Type
Central air conditioning

Utilities

Water
Municipal water
Utility Sewer
Septic tank

Room Layout

Bedroom
Second level
11'7'' x 11'9''
Bedroom
Second level
11'8'' x 11'7''
4pc Bathroom
Second level
Measurements not available
Other
Second level
23'2'' x 12'2''
5pc Ensuite bath
Second level
7'10'' x 23'10''
Primary Bedroom
Second level
14'11'' x 19'6''
Loft
Third level
11'4'' x 14'11''
Loft
Third level
19'5'' x 14'8''
Utility room
Basement
7'7'' x 6'5''
4pc Ensuite bath
Basement
Measurements not available
Bedroom
Basement
18'11'' x 15'
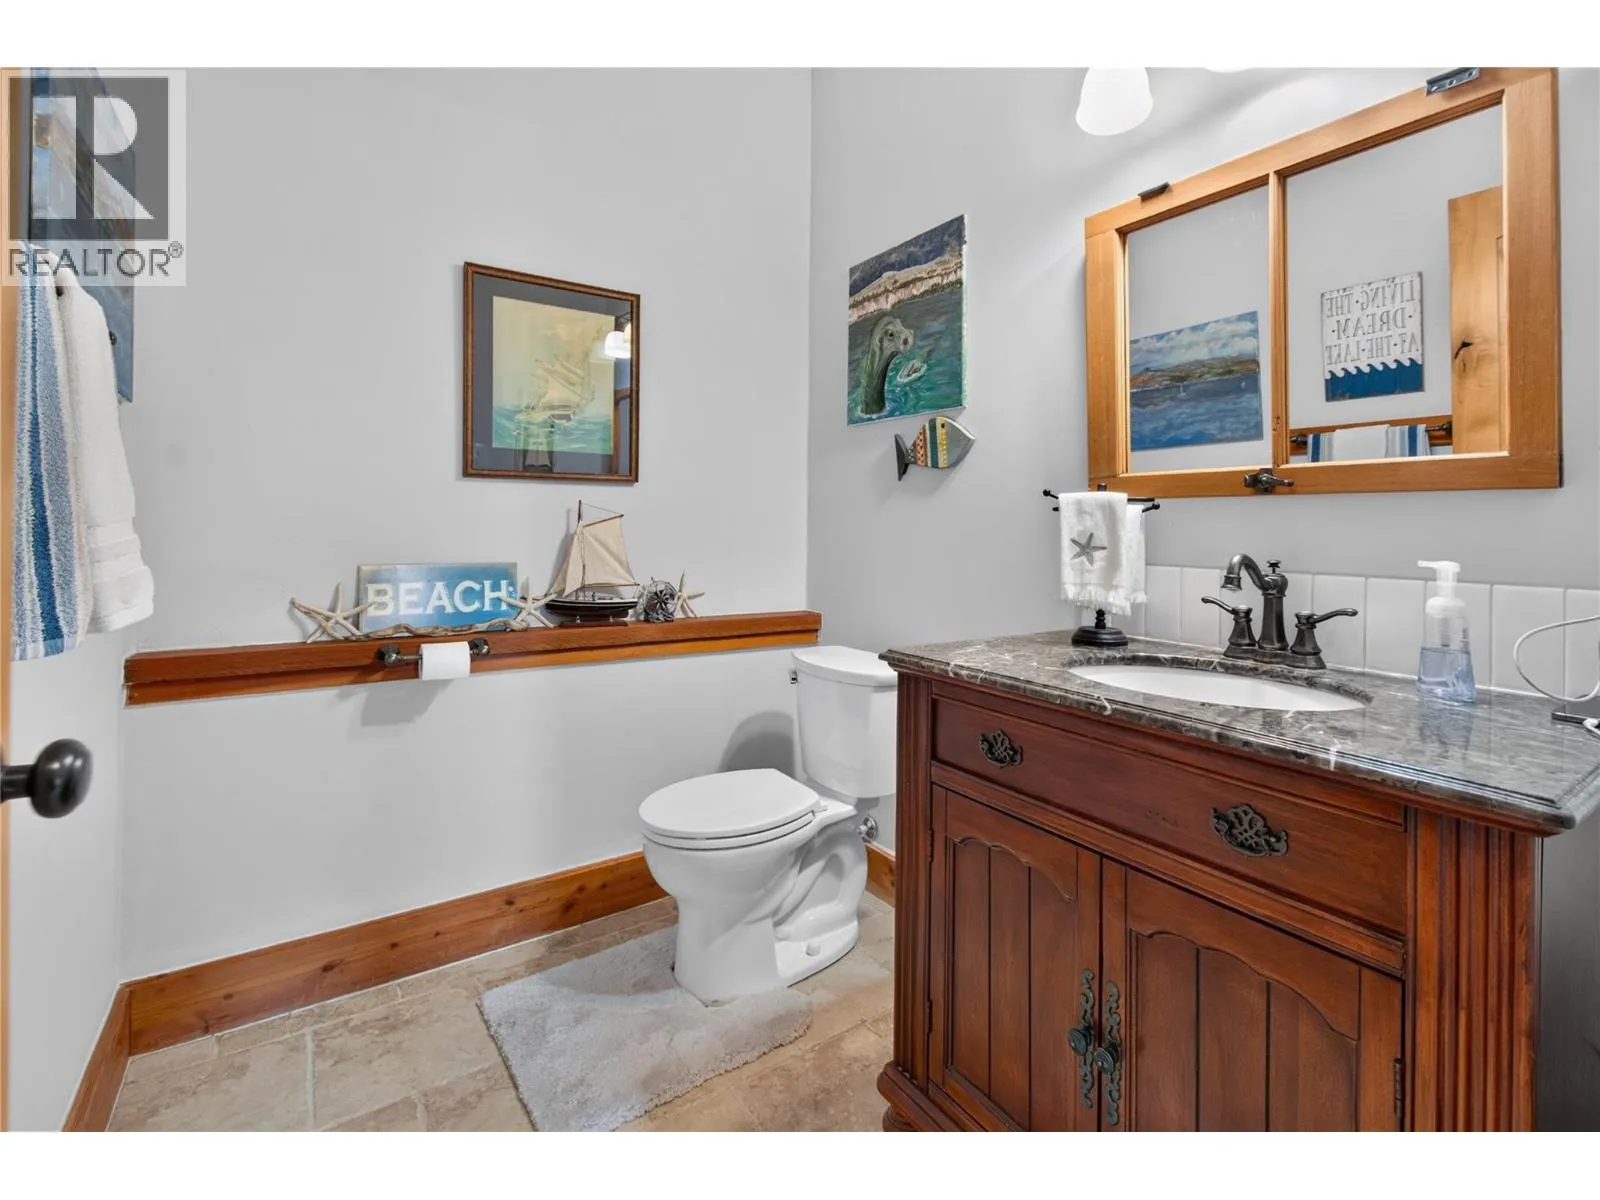
2pc Bathroom
Main level
Measurements not available
Office
Main level
9'11'' x 10'4''
Foyer
Main level
12'2'' x 16'
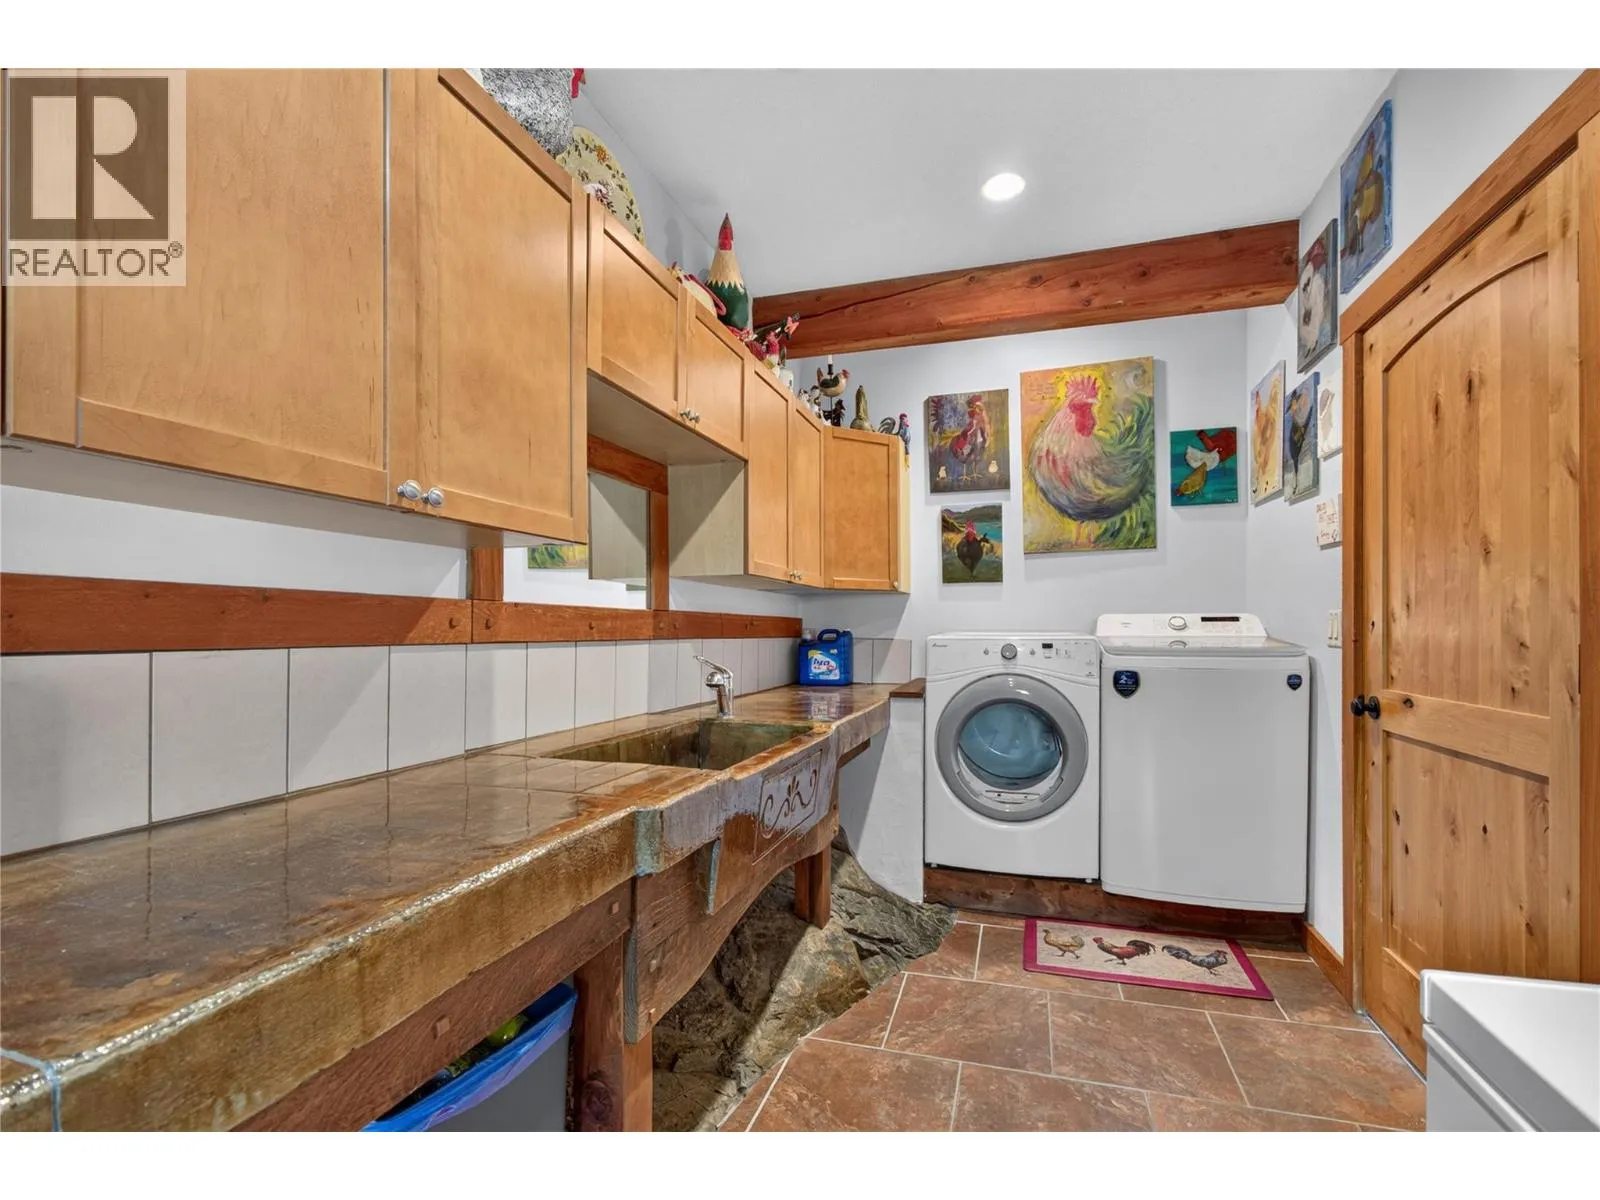
Laundry room
Main level
17'9'' x 7'1''
Living room
Main level
19'11'' x 10'6''
Dining room
Main level
15'2'' x 19'1''
Kitchen
Main level
15'11'' x 15'6''

Location

Learn more about this property
Listing provided by:
eXp Realty
MLS® number:
10397165
Agent:
Sergej Sinicin
*Indicates required field
Name is required
Email is required
Please enter a valid phone number (e.g., 416-111-1111).