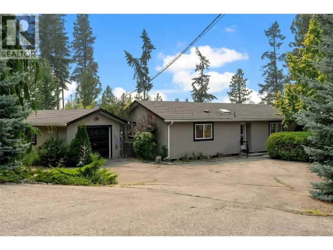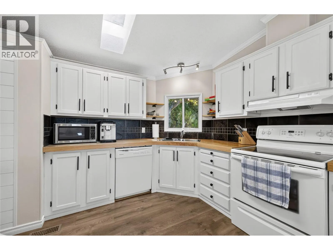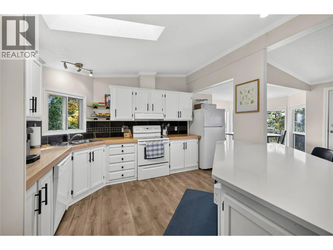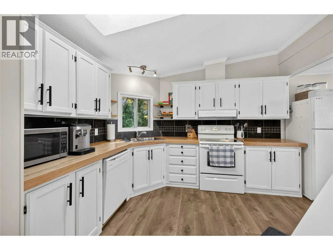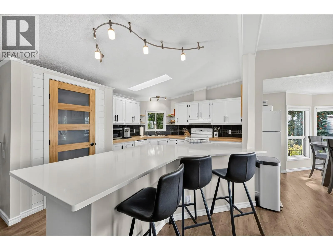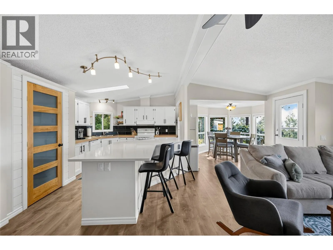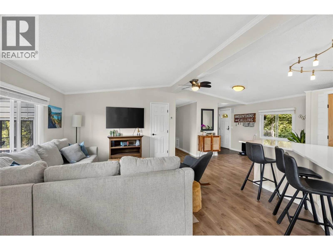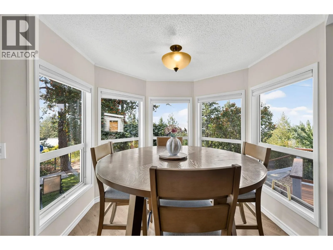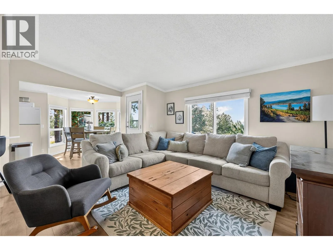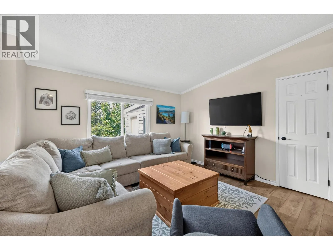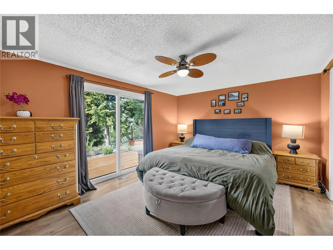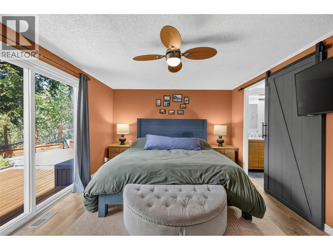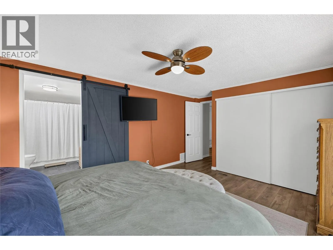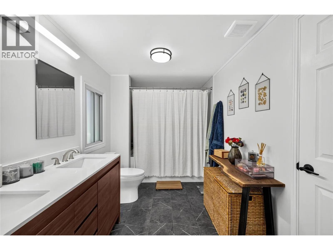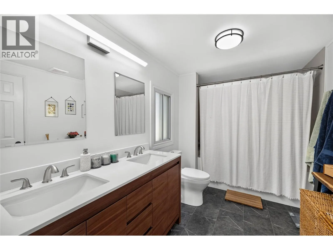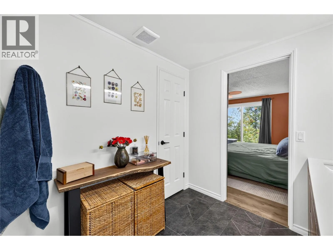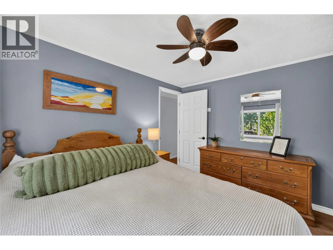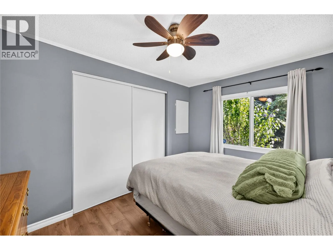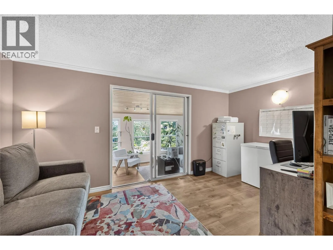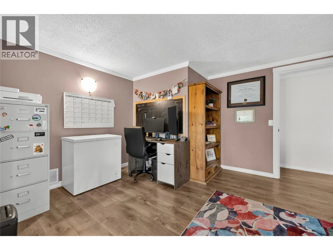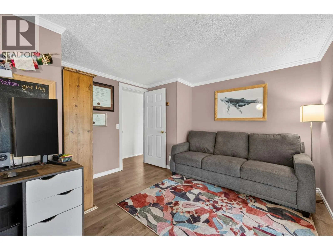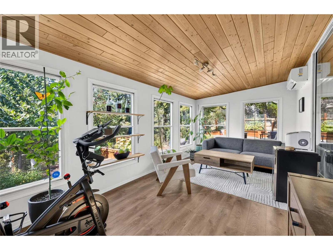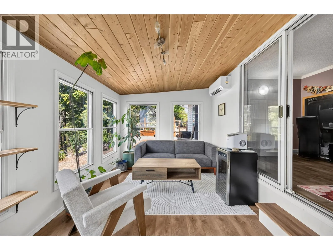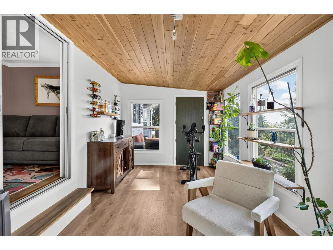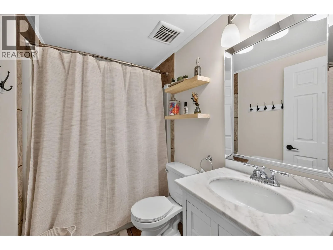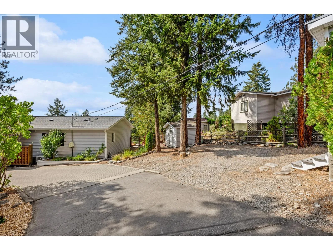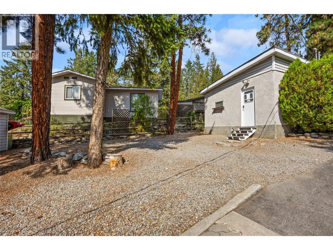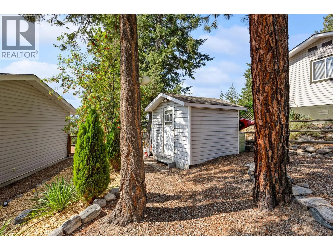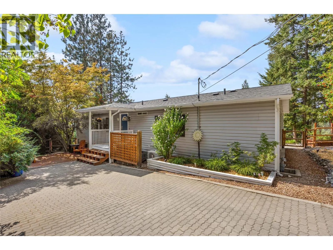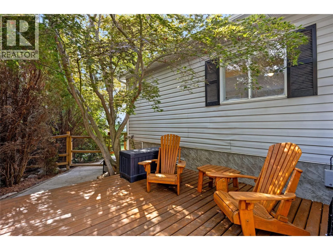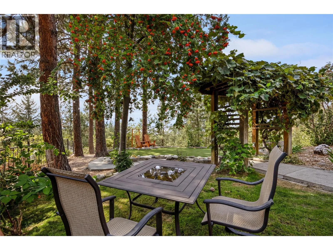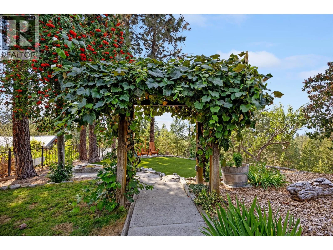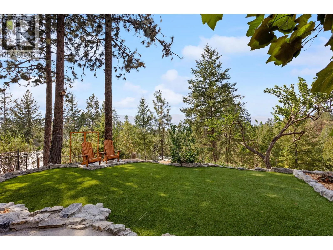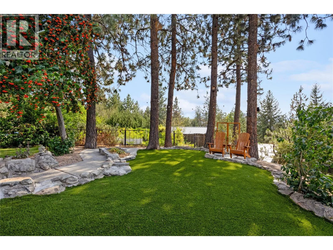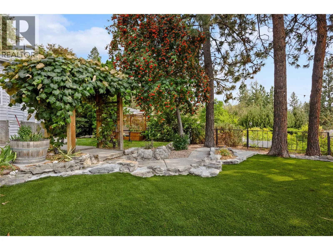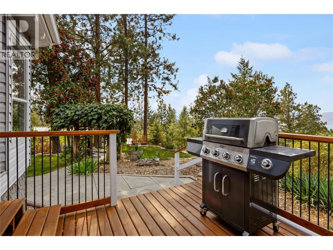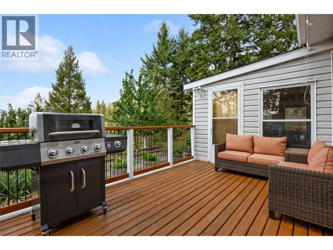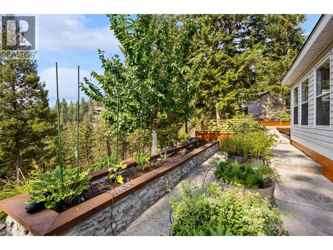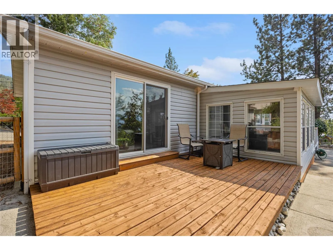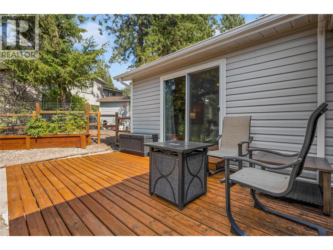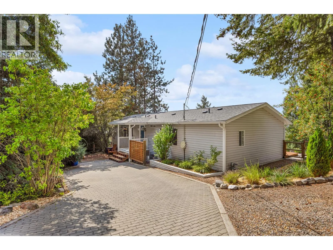
Introducing 3115 Juniper Drive up on the hillside of picturesque Naramata, BC. This nicely updated spacious rancher features 3 bedrooms and 2 bathrooms is spread out over 1563sqft. The open concept, vaulted ceiling kitchen, living room and dining room with view windows on three sides fills the living space with beautiful natural light. The Primary Bedroom, with a large 5 piece ensuite, spacious closet and its own private deck space makes for the perfect refuge. 2 further bedrooms and the 4pc bath make this a perfect starter, family or retirement home. Off of the second bedroom is a newly updated Sunroom with its own new heat pump that allows this to be the perfect 4 season retreat. Plenty of updates throughout the home including plumbing, electrical, roof, kitchen counters, bathrooms and entirely new flooring throughout. The private half acre yard is a place of refuge. Sit on any of the three decks and enjoy the quietness of nature, beautiful sunsets and the pristine lakeview. Easy-care irrigated yard with concord grape trellis plus apricot, cherry, peach and plum trees. The 240sqft Storage Shed, with power, could present many opportunities - Workshop? Art Studio? Quilting or Sewing Room? Lots of possibilities. Paved gated driveway with plenty of parking space. Located close to the KVR Trail and Creek Park. Come see what Naramata offers and book your own private showing today. (id:27476)