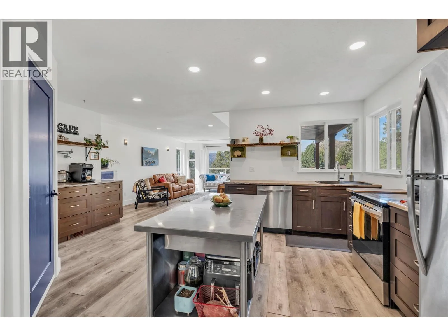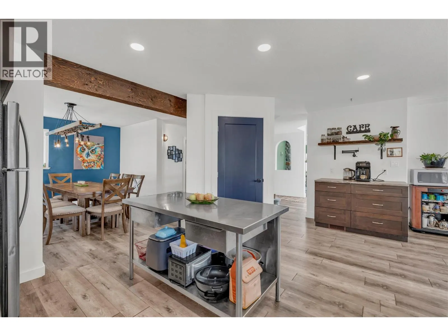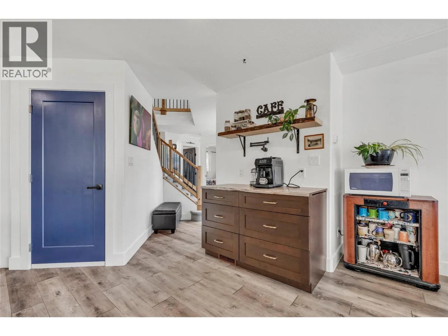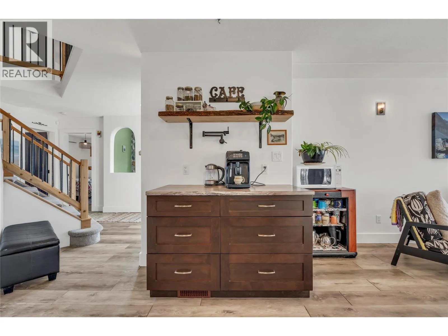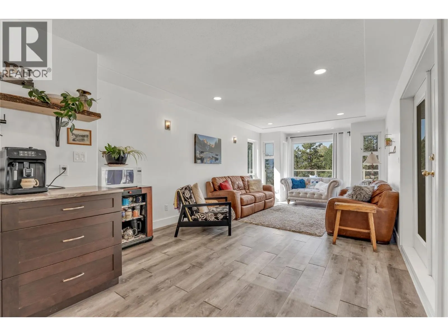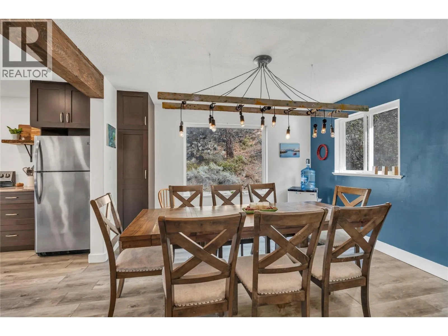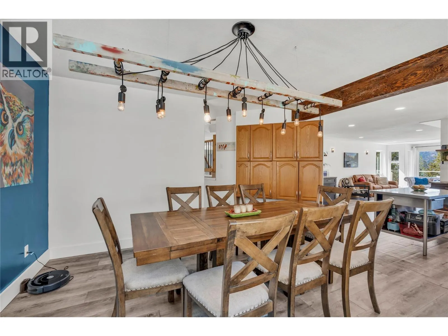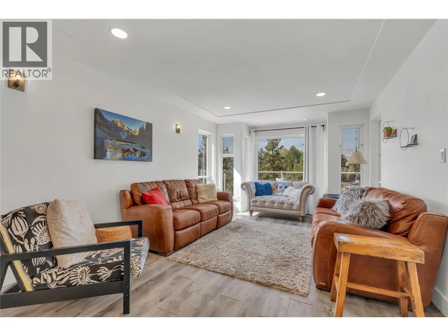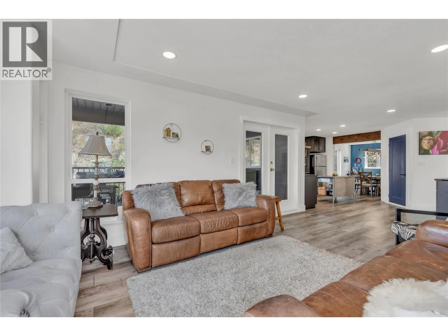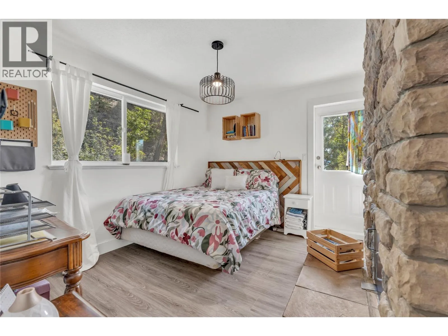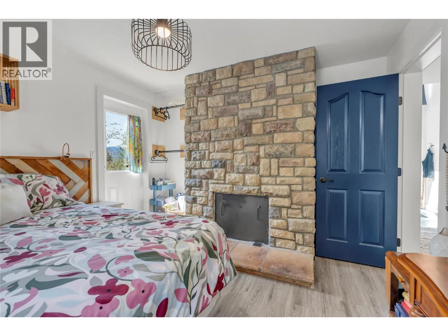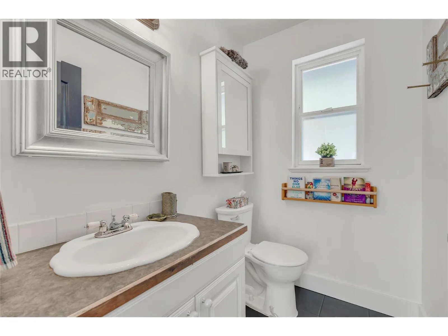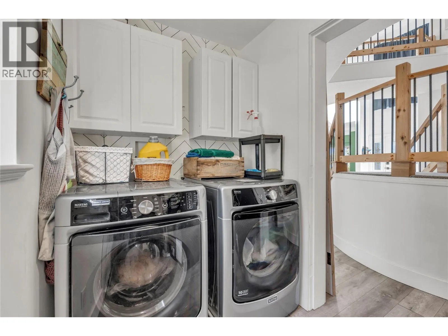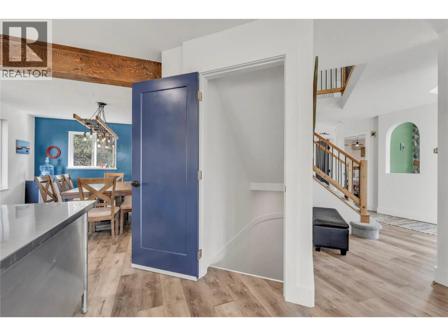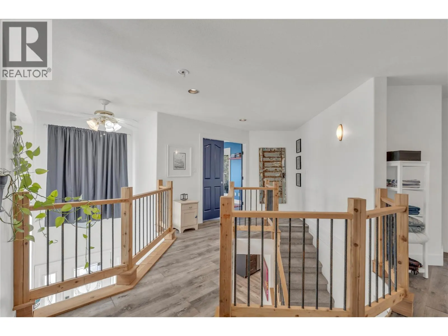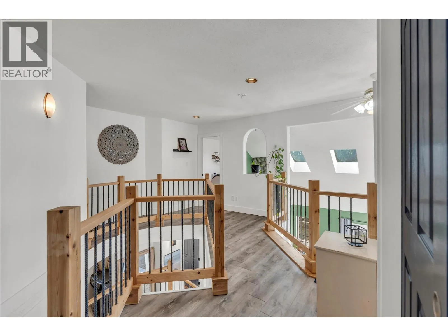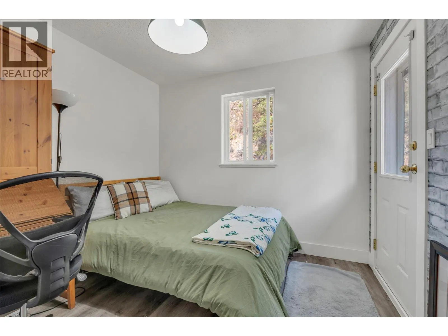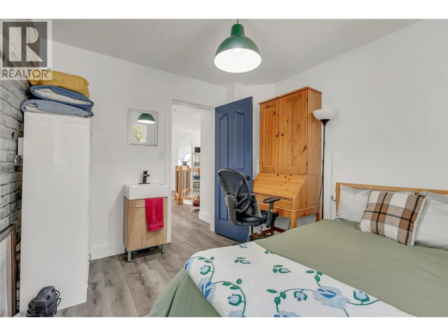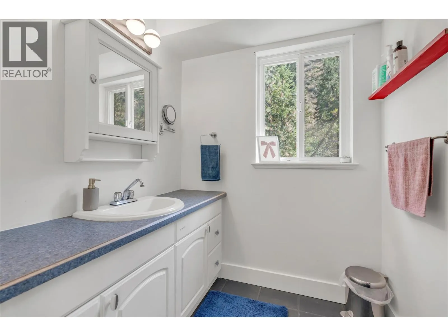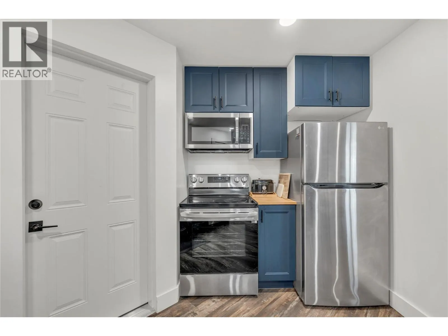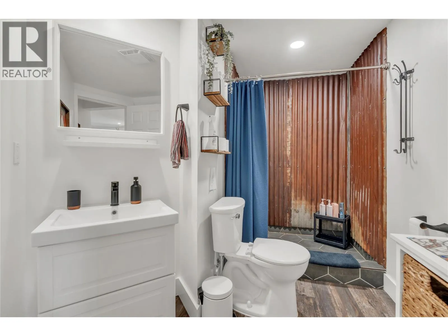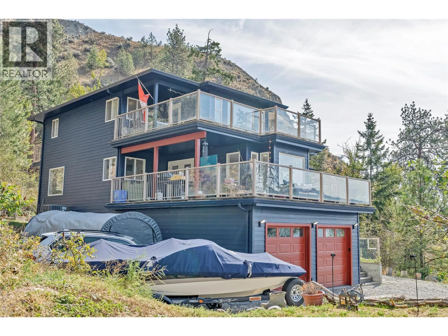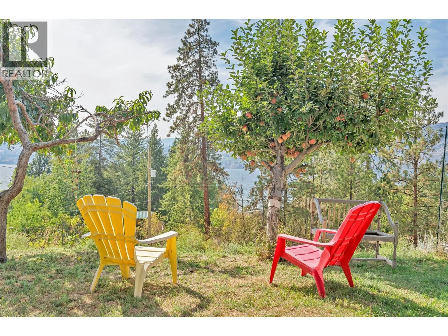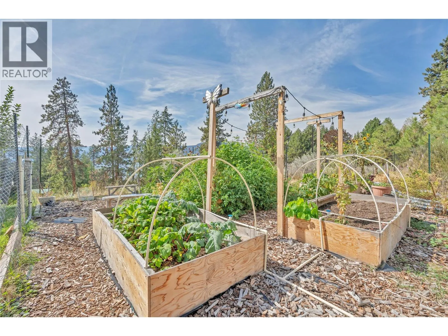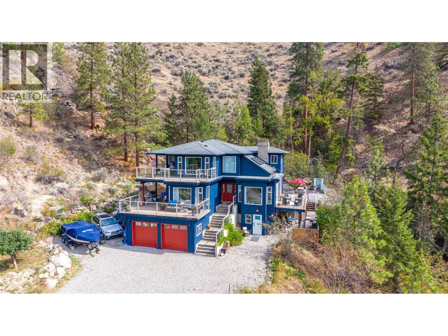
6788 Indian Rock Road, Naramata, British Columbia V0H 1N0

Listed for:
$1,175,000
5 beds
4 baths
Listed 46 days ago
House for rent: 6788 Indian Rock Road, Naramata, British Columbia V0H 1N0

View all 77 photos

About

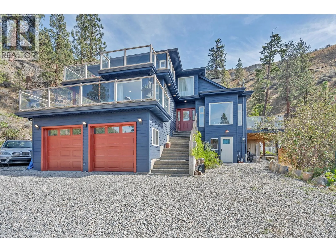
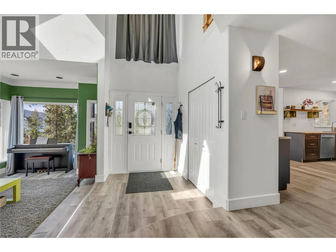
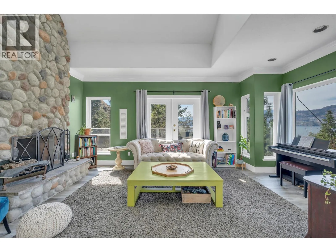
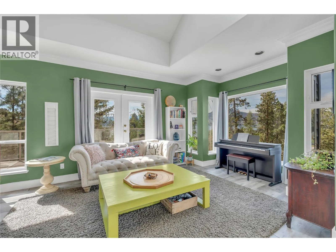
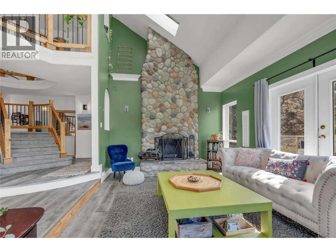
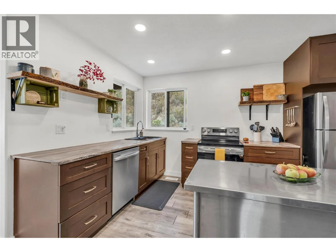
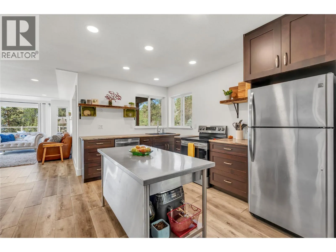
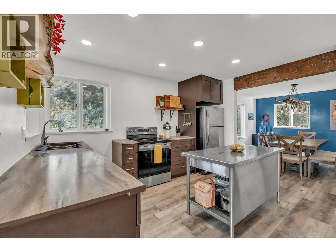
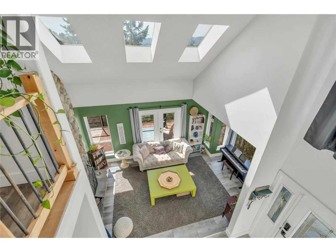
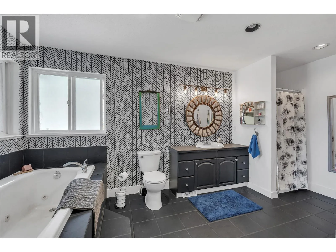
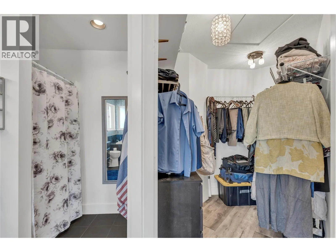
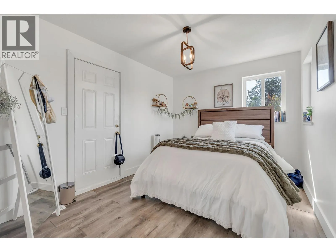
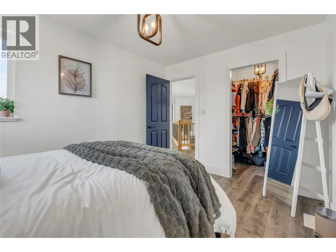
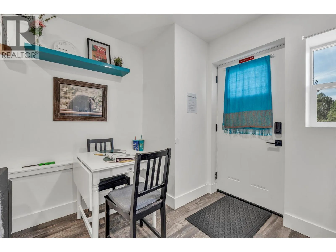
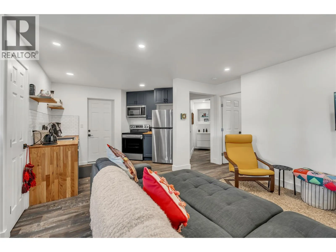
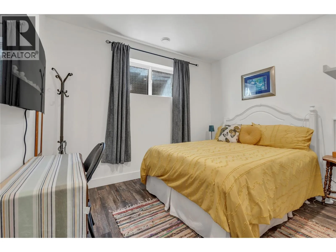
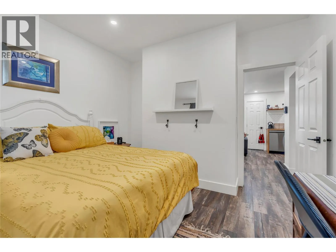
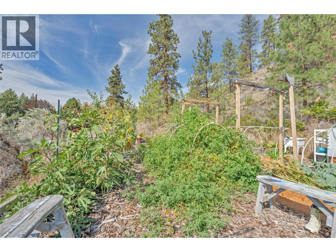
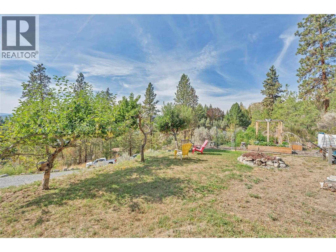
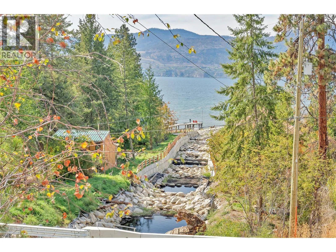
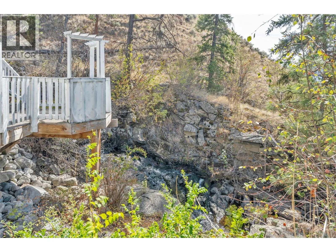
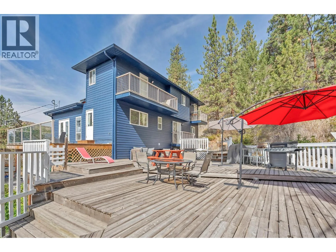
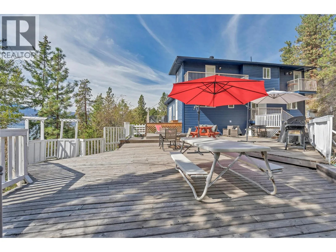
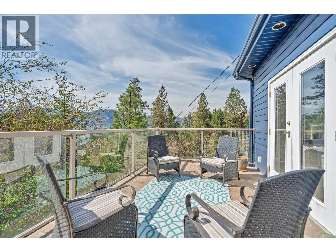
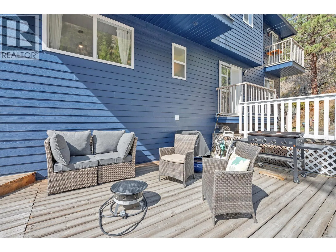
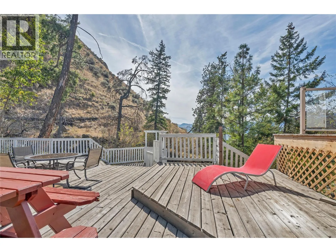
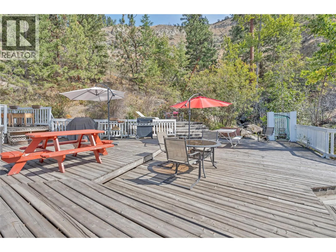
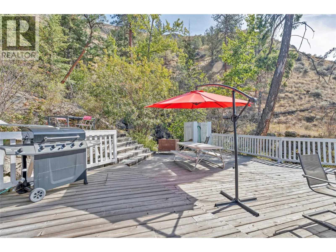
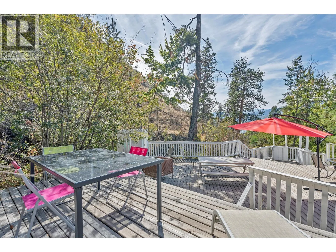
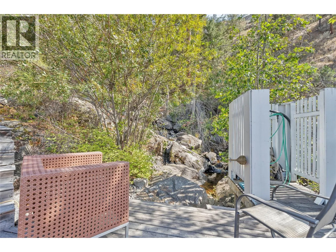
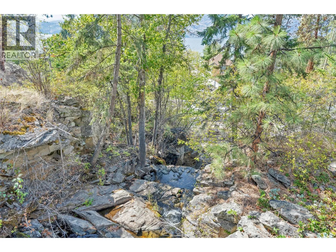
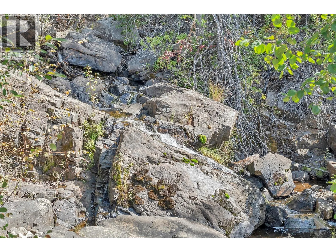
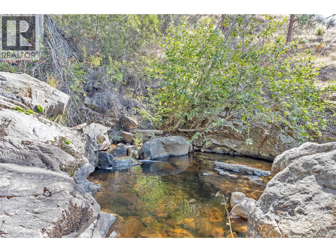
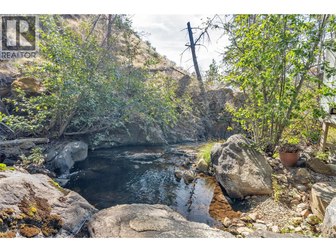
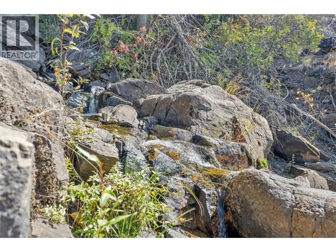
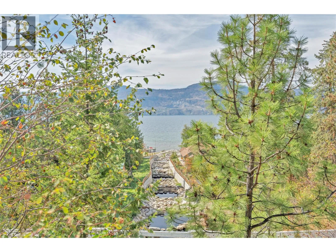
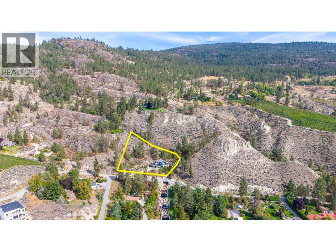
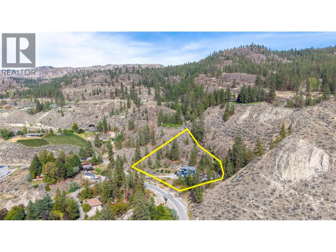
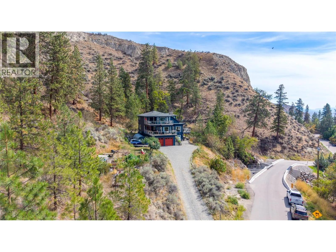
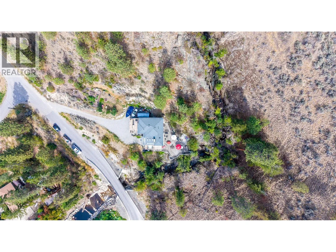
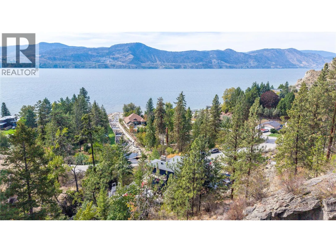
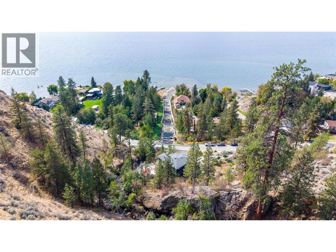
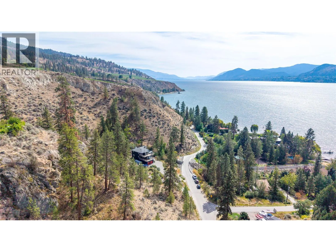
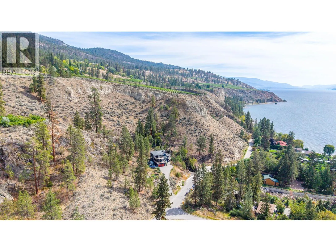
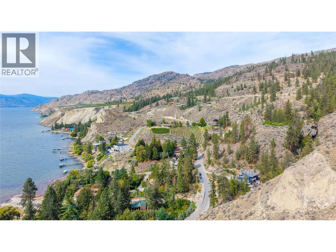
Okanagan living at its finest! Set on a private 1.3-acre property backing onto Chute Creek, this spacious 6-bedroom, 4-bathroom home offers room for the whole family, stunning views of Okanagan Lake, and beautiful west-facing exposure. The home has seen many updates throughout, offering a comfortable and inviting space while maintaining the character and appeal of its exceptional setting. Enjoy expansive deck space overlooking the peaceful creek and surrounding landscape, the perfect place to relax, entertain, or take in the gorgeous sunsets. The tranquil sound of the creek creates a private and serene backdrop that is truly one of a kind. The property also offers excellent flexibility with a contained non-conforming suite. Ideal for extended family, an in-law setup, or potential B&B/income use. With generous living space, a double attached garage, plus convenient RV or boat parking along the side of the home, there is plenty of room for vehicles, toys, and all the extras that come with Okanagan living. Whether you're looking for a family home, a private acreage retreat, or a property with additional income potential, this one offers an incredible combination of space, views, privacy, and opportunity. Call the listing agent today for more information. (id:27476)

Property Highlights

MLS® Number
10400580
Type
Single Family
Ownership Type
Freehold
Land Size
1.3 ac|1 - 5 acres
Parking Space Total
4

Building

Building Type
House
Storeys
3.00
Square Footage
2958 sqft
Bathrooms Total
4
Bedrooms Total
5
Exterior Finish
Other
Fireplace Present
No
Basement Type
Basement Features
Building Heating Type
Forced air, Heat Pump
Heating Fuel
Electric
Building Cooling Type
Heat Pump

Utilities

Water
Licensed, Private Utility, Well
Utility Sewer
Septic tank

Room Layout

Bedroom
Second level
12'2'' x 9'6''
Bedroom
Second level
10'2'' x 9'7''
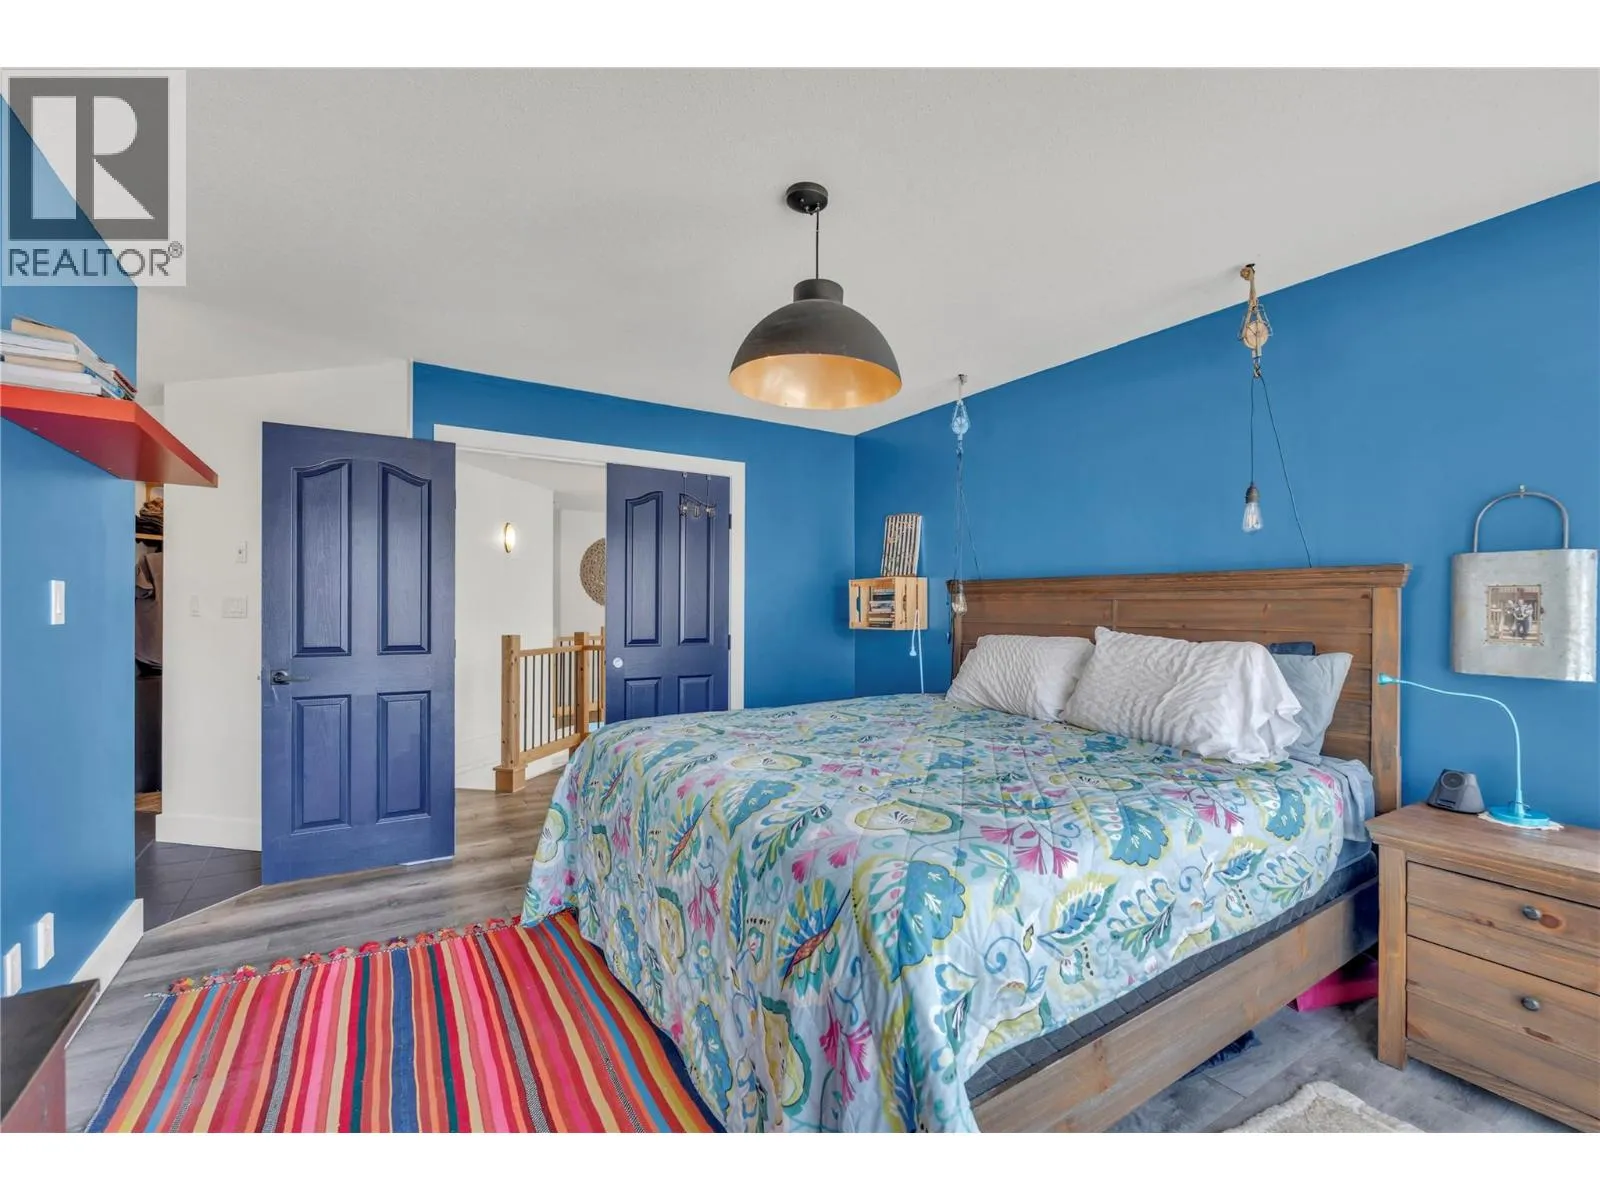
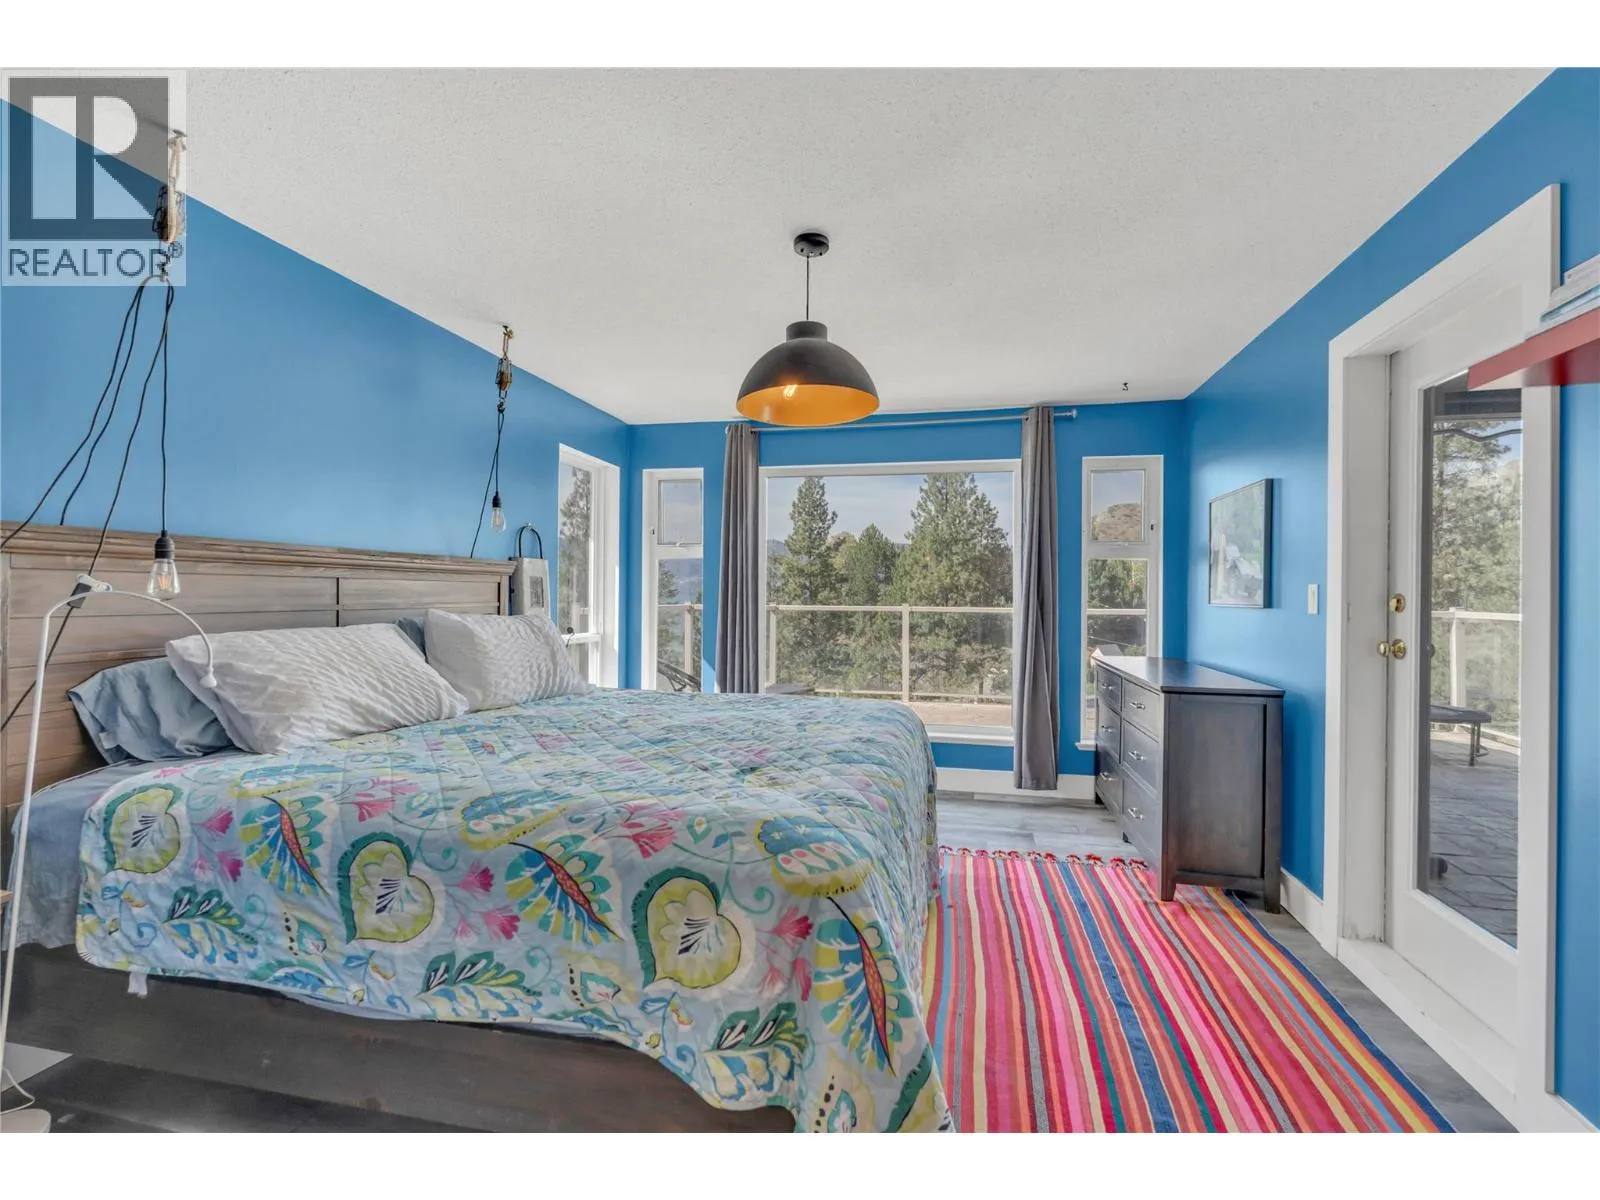
Primary Bedroom
Second level
11'11'' x 15'6''
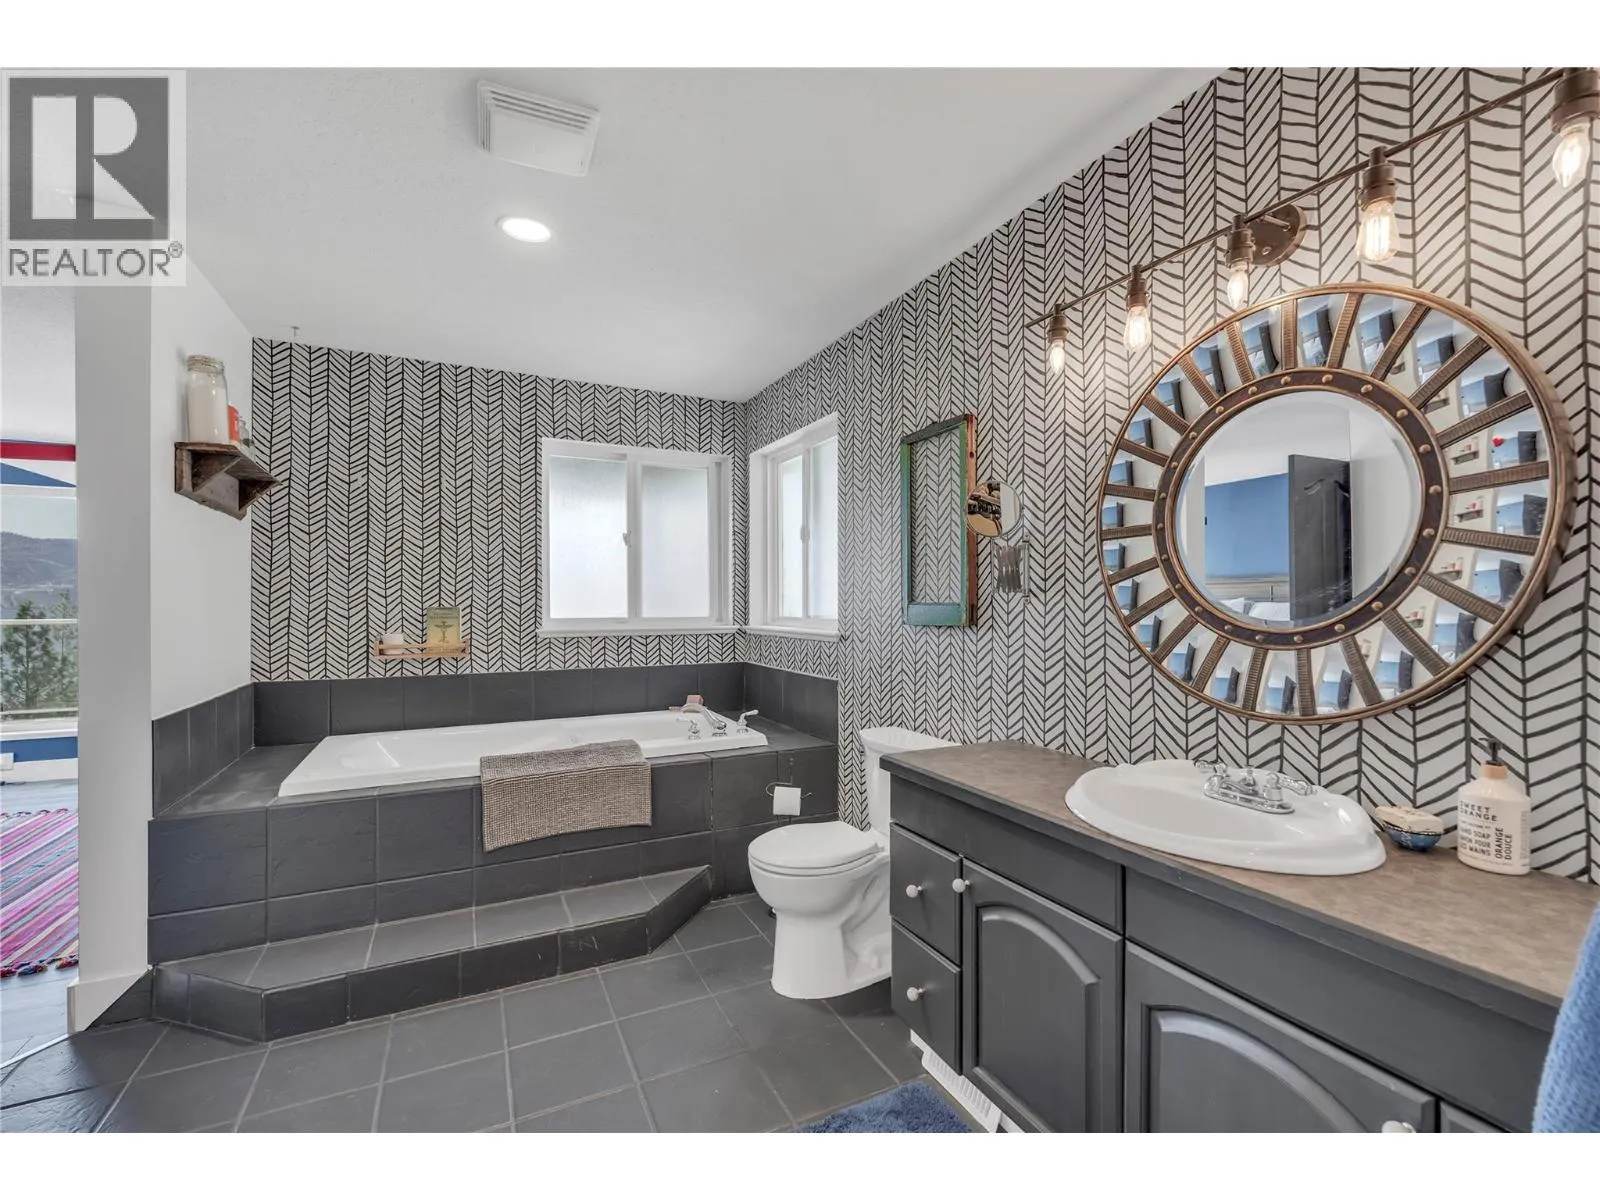
4pc Ensuite bath
Second level
10'4'' x 15'9''
4pc Bathroom
Second level
11'1'' x 6'3''
Utility room
Lower level
12'10'' x 14'7''
Laundry room
Lower level
11'8'' x 11'4''
Storage
Lower level
12'5'' x 20'11''
3pc Bathroom
Lower level
11'8'' x 7'8''
Bedroom
Lower level
11'2'' x 11'8''
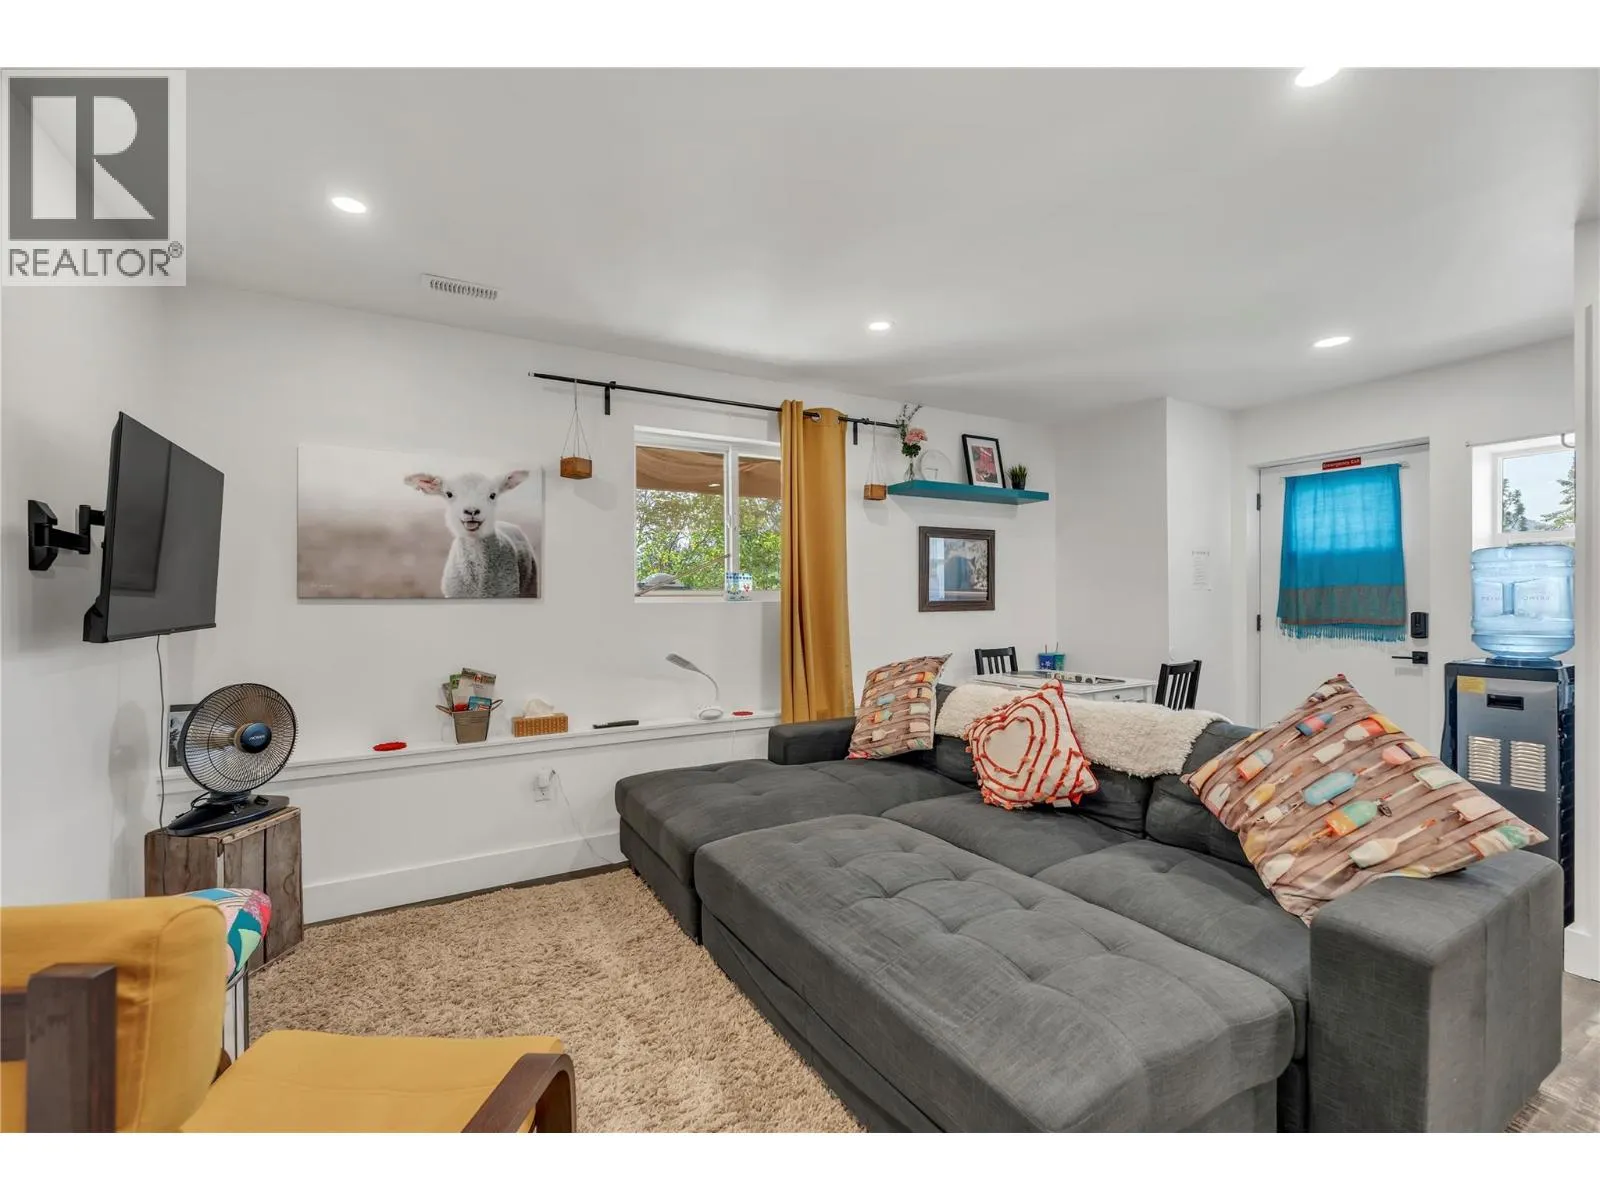
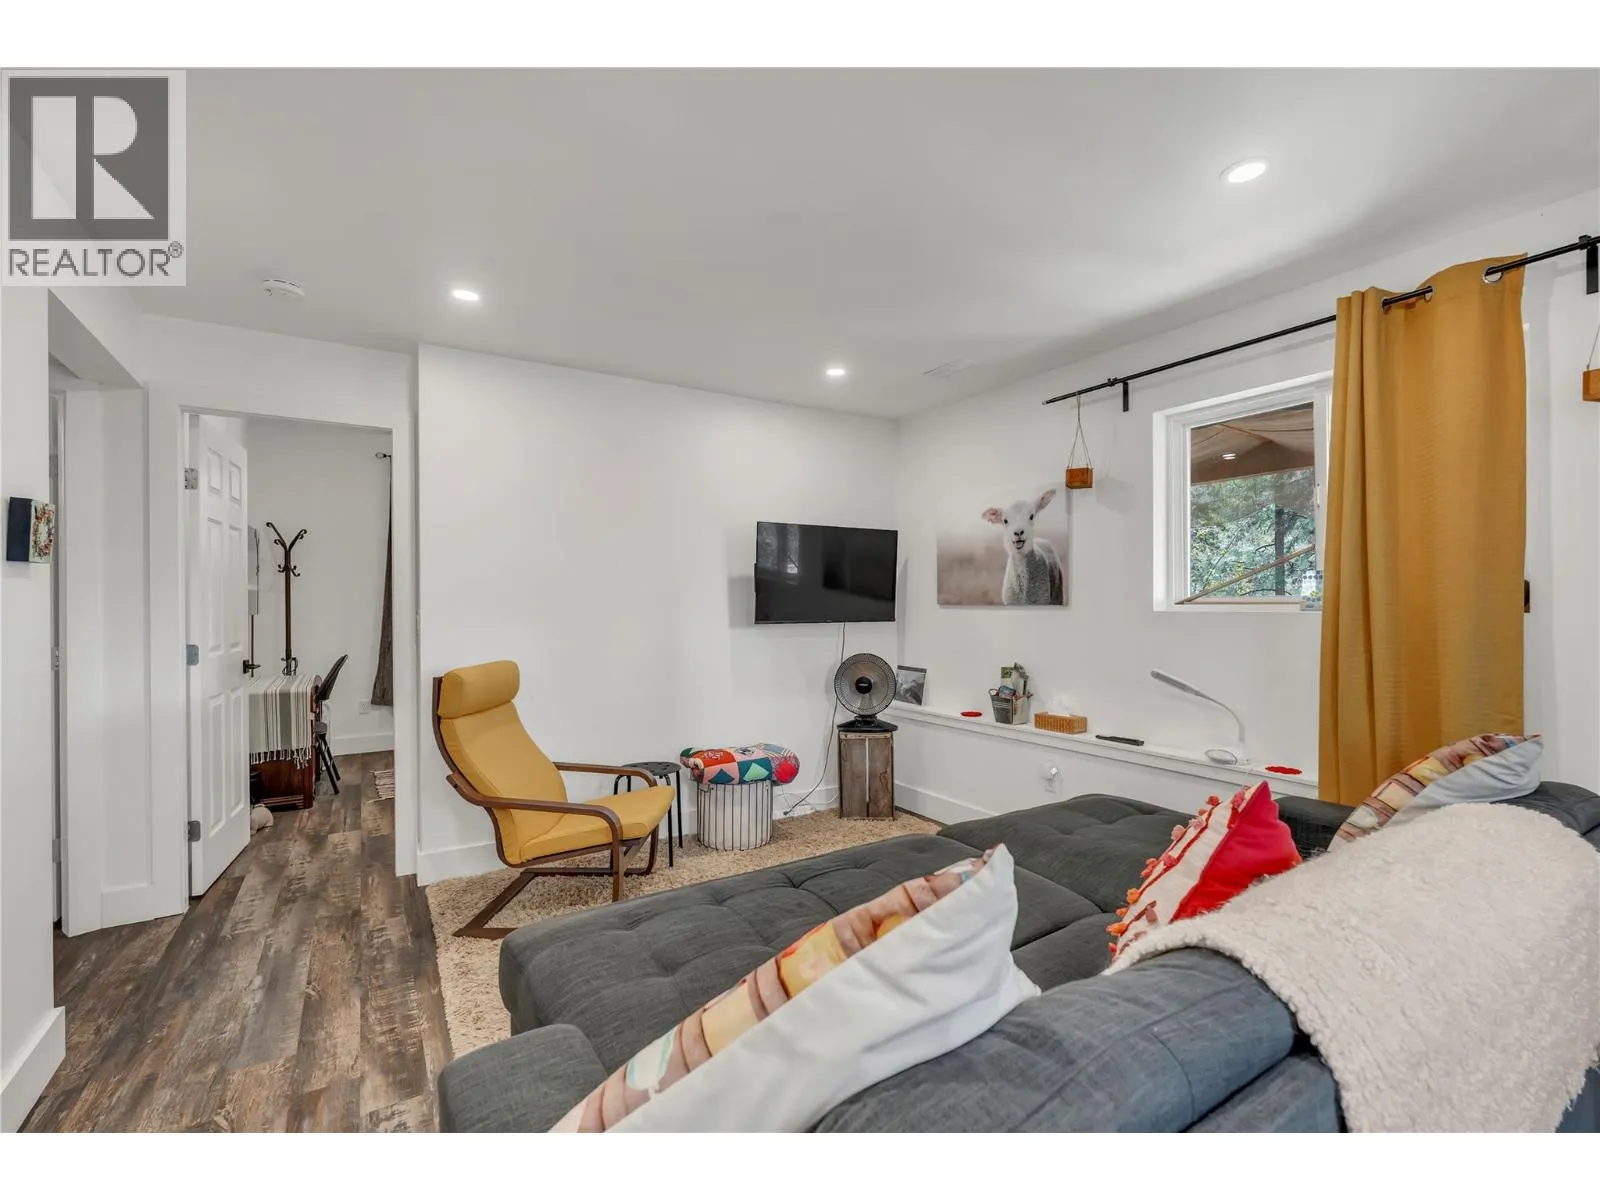
Living room
Lower level
18'8'' x 11'8''
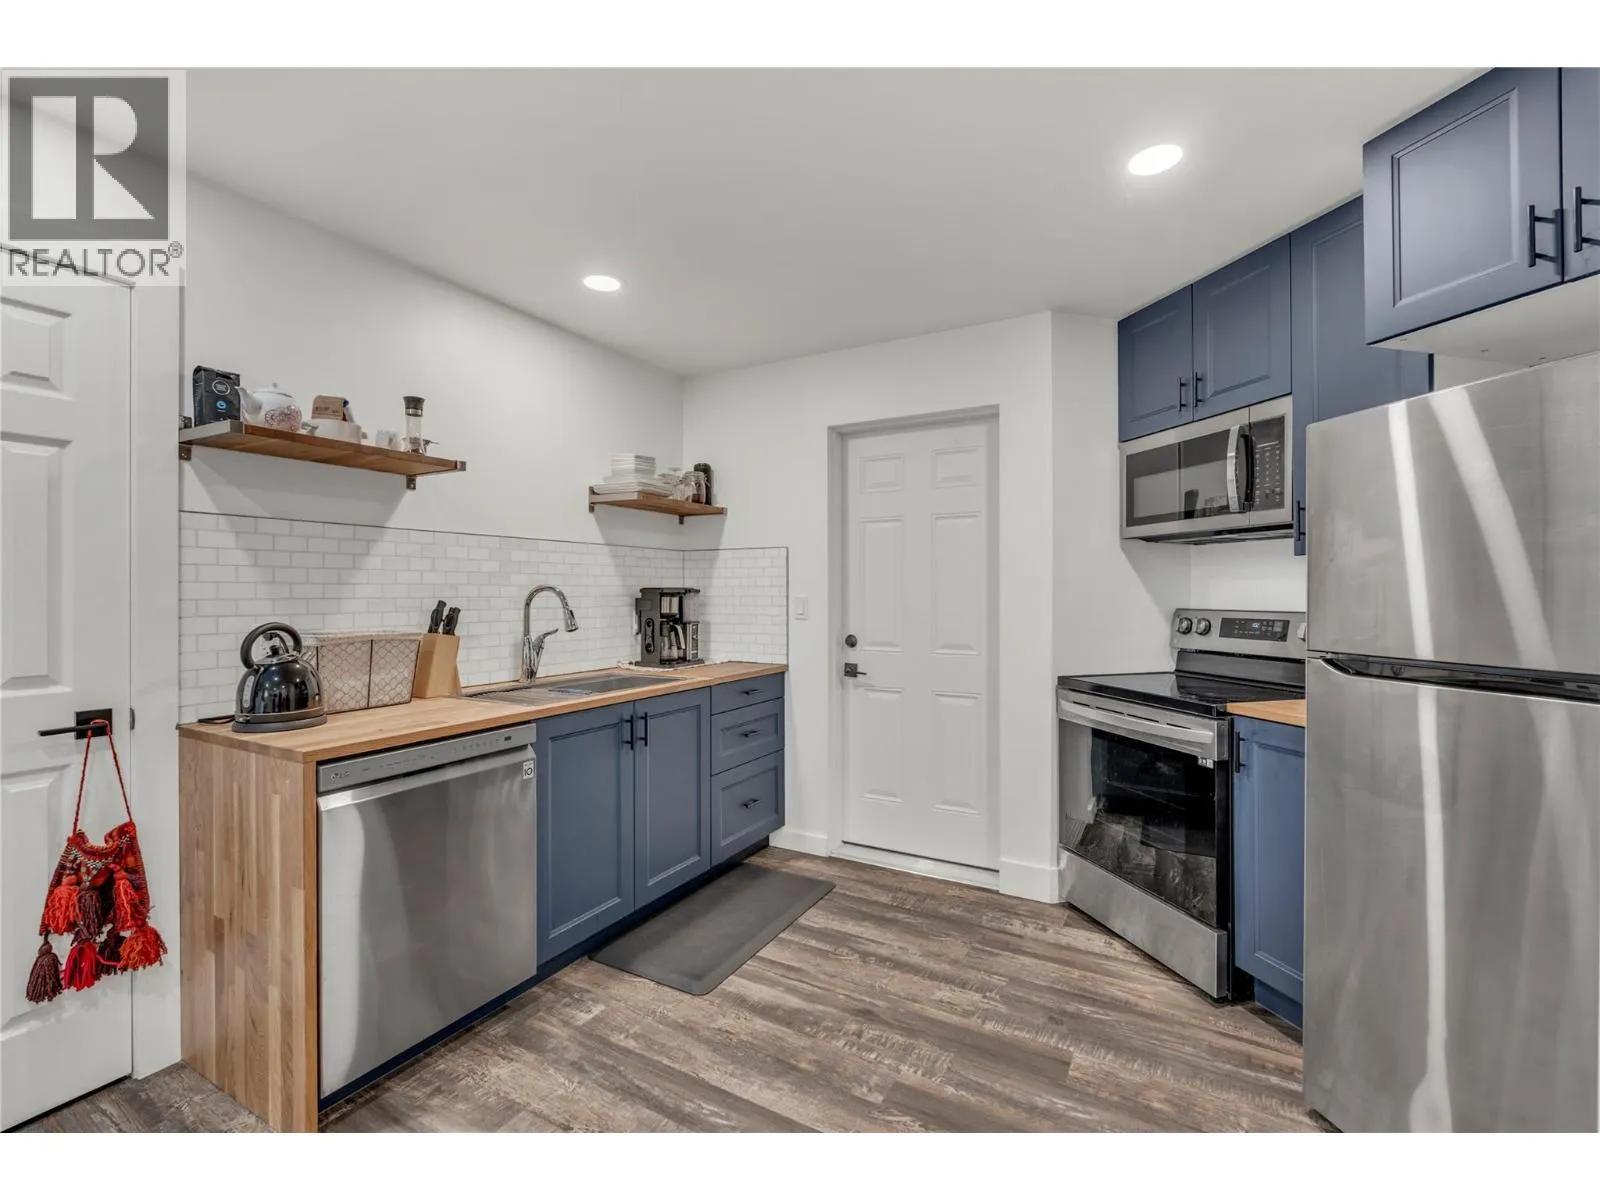
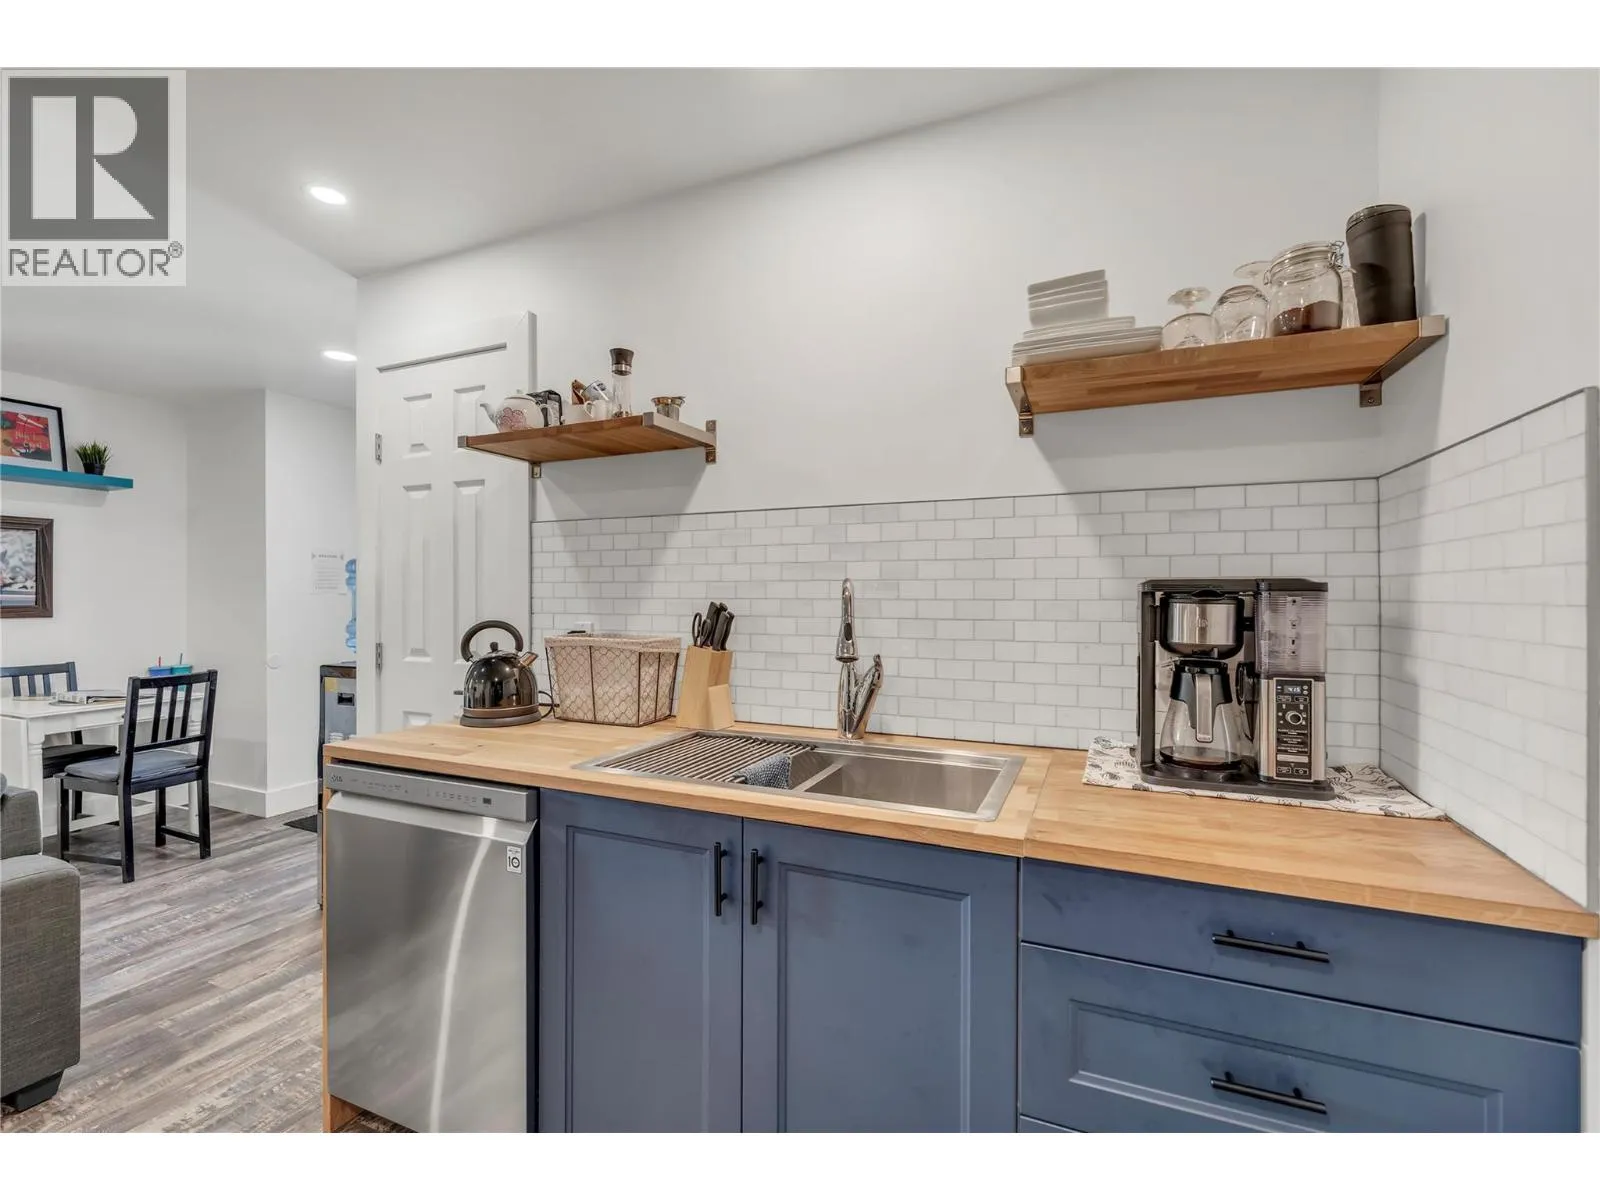
Kitchen
Lower level
12'5'' x 8'5''
Living room
Main level
12'4'' x 18'10''
Kitchen
Main level
8'7'' x 12'9''
Dining room
Main level
15'6'' x 12'7''
Family room
Main level
11'9'' x 21'1''
Laundry room
Main level
9'5'' x 5'1''
2pc Bathroom
Main level
4'7'' x 6'2''
Bedroom
Main level
11'5'' x 11'

Location

Learn more about this property
Listing provided by:
Royal LePage Locations West
MLS® number:
10400580
Agent:
Nicalette Mccrae
*Indicates required field
Name is required
Email is required
Please enter a valid phone number (e.g., 416-111-1111).