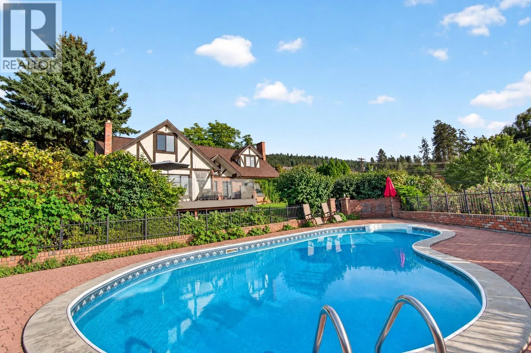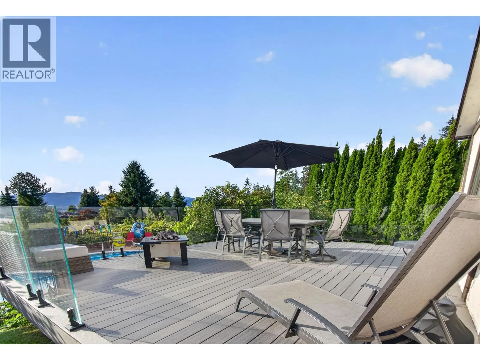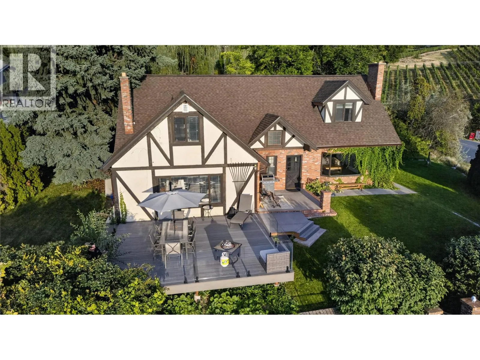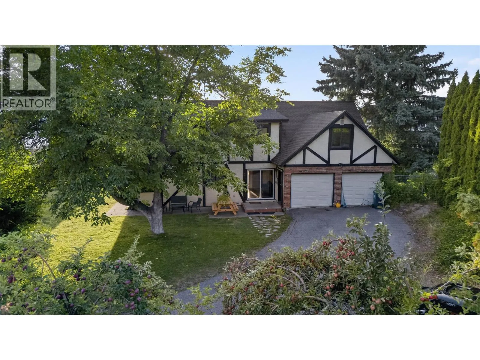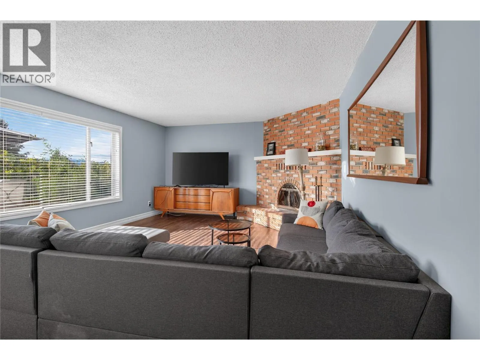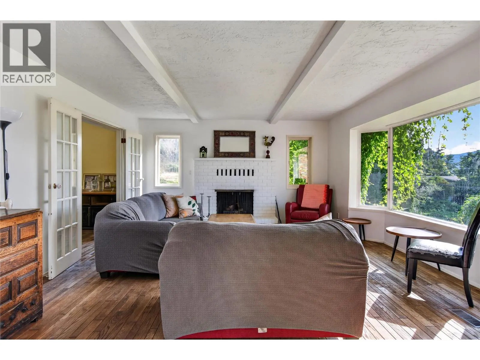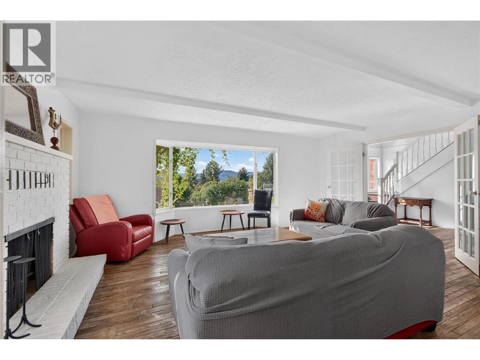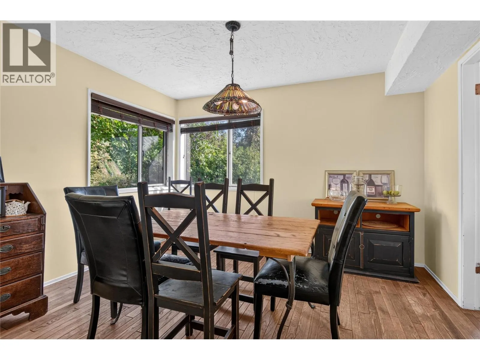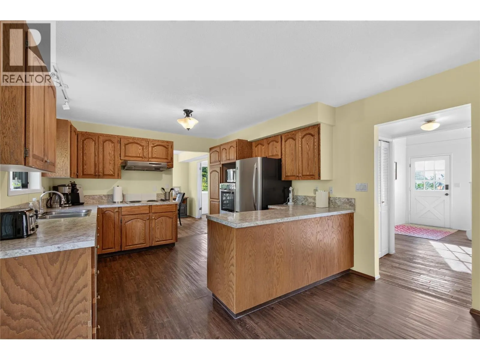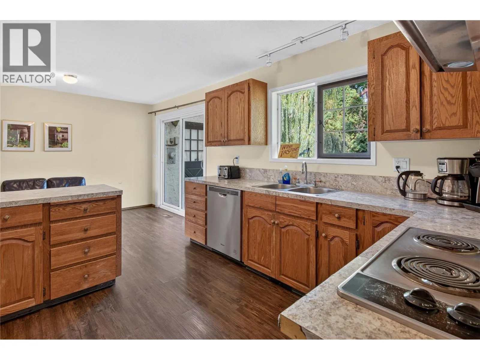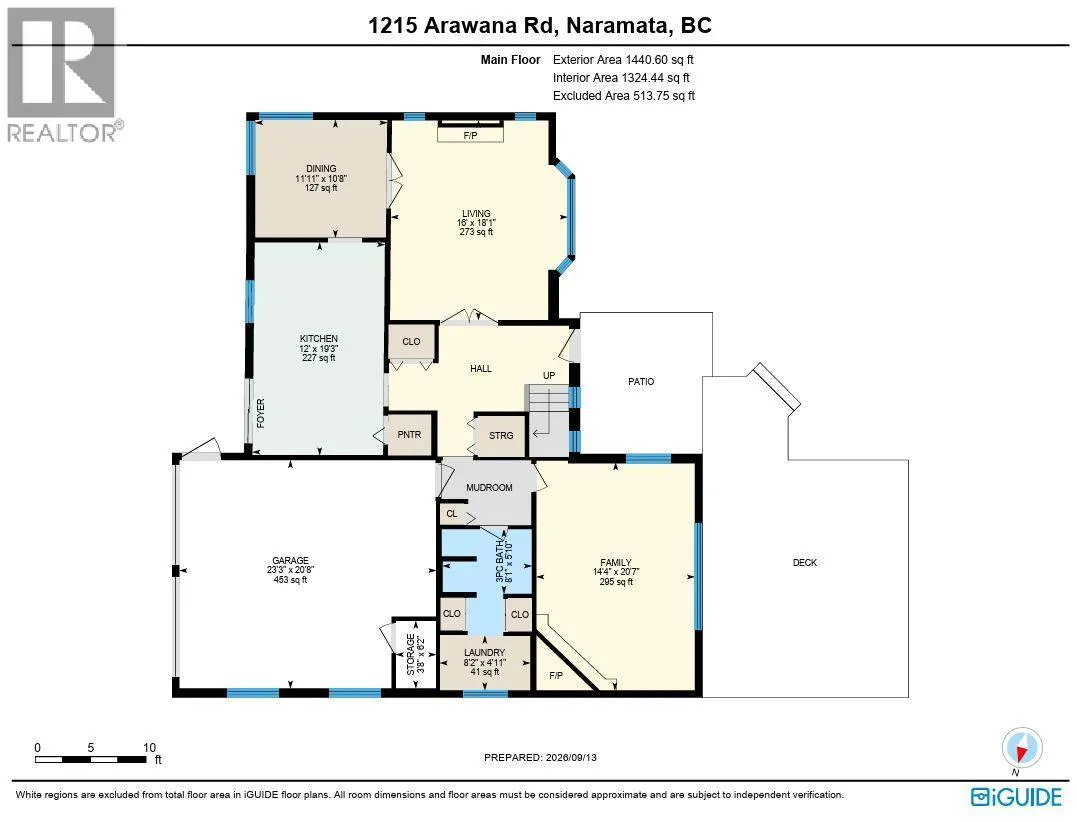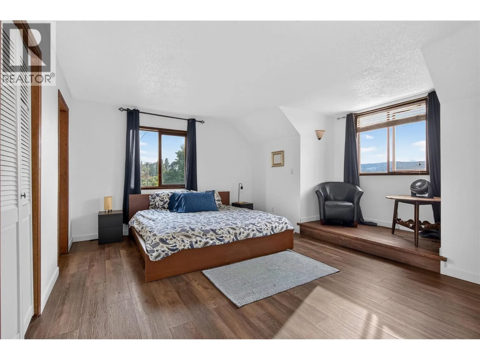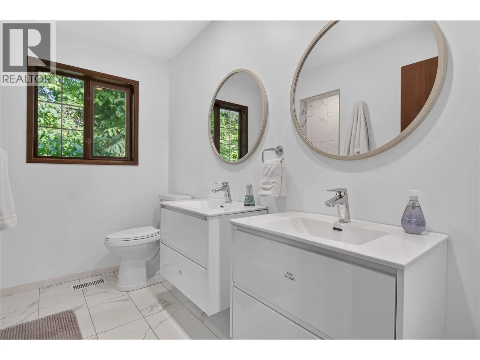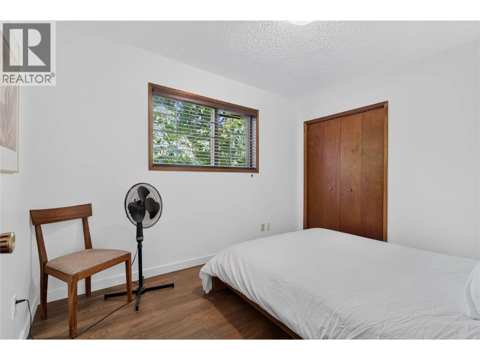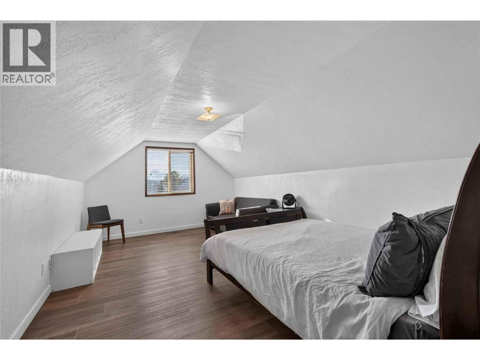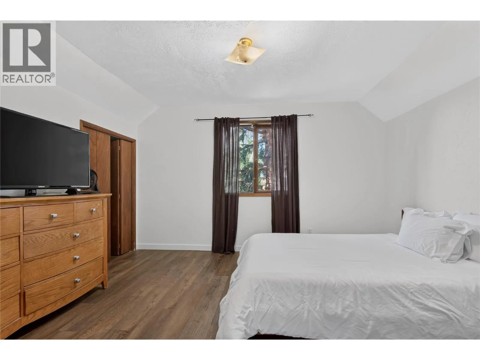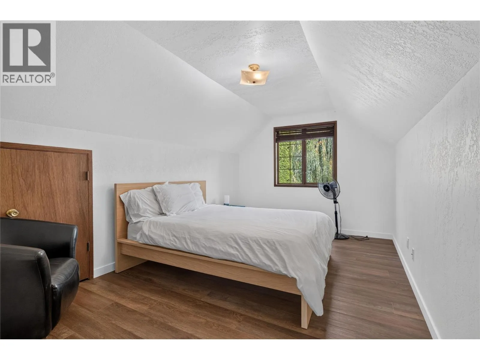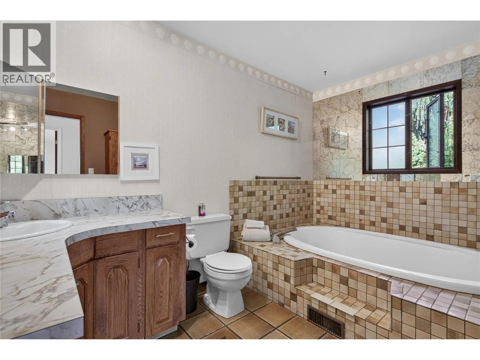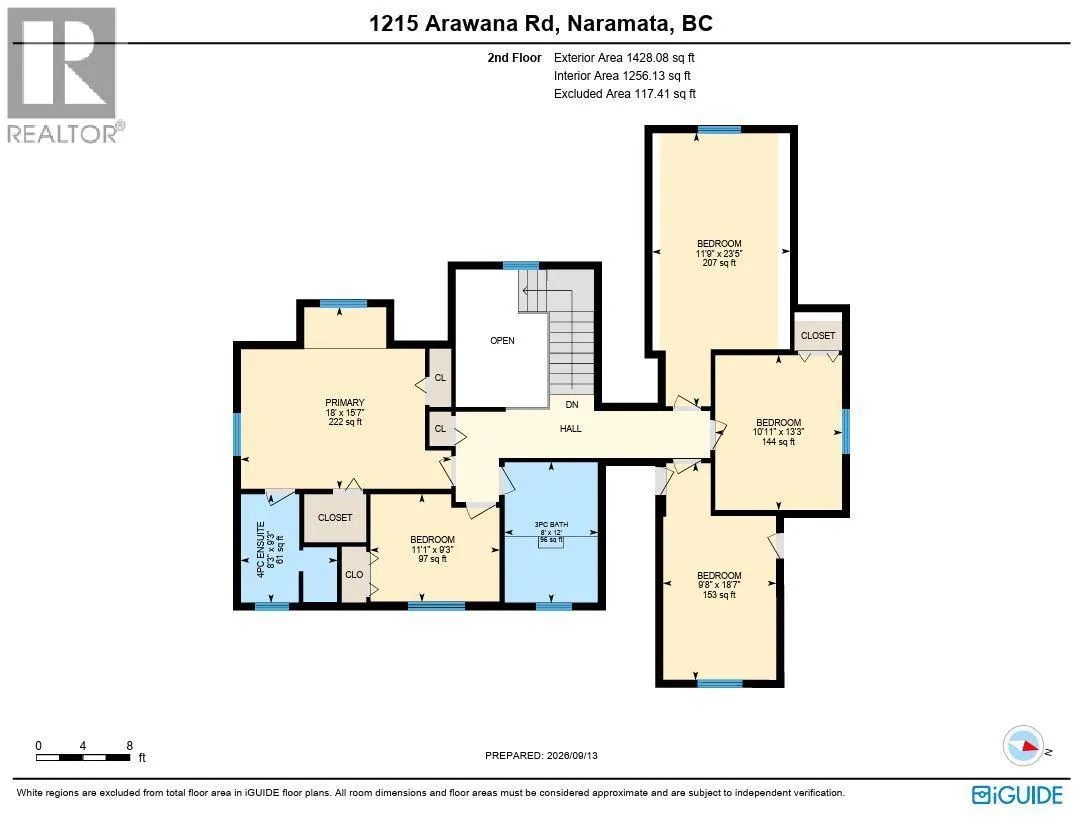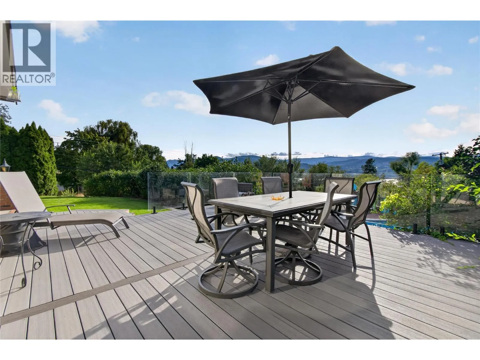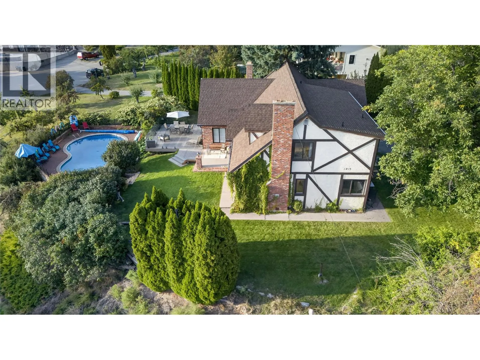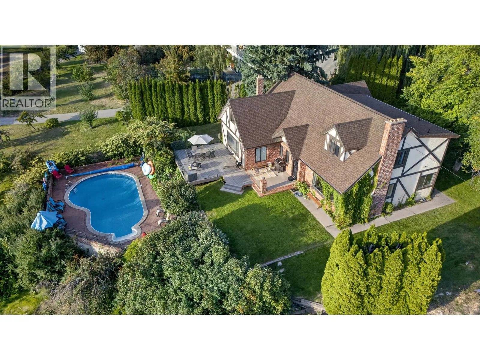
CLICK TO VIEW VIDEO: Perched above Naramata, this Tudor-style home is made for family, friends, and having some serious fun in the Okanagan. Sitting on 0.5 acres, the home offers 2 storeys of living space, a lrg kitchen, 2 living rooms, 5 bedrooms, 3 bathrooms. Step outside onto the composite deck with topless glass railings and take in the surrounding mountains and lake views. Down below, your own kidney-shaped pool sits on a private lower terrace, fully enclosed with iron fencing. The property is easy to maintain, with a large flat lawn that’s practically begging for a bocce tournament, while several fruit trees add a little taste of the Okanagan right in your own backyard. Not ready to move here full-time? The current owners have successfully operated the home as an Airbnb, with plenty of bookings already lined up for the 2027 season. Take over the existing clientele and have your guests help pay down the mortgage. Upgrades include new flooring and a beautifully renovated ensuite with his-and-hers sinks, while there’s still opportunity to add your own touches and make the property exactly what you want. Two-car garage, with additional parking, and room for an RV. Naramata is one of the Okanagan’s truly special destinations: world-class wineries, gorgeous beaches, hiking and biking, the KVR Trail is right above the property and Naramata Village is just minutes away. Penticton is only about 12 minutes down the road. Call for details or to book your private viewing. (id:27476)