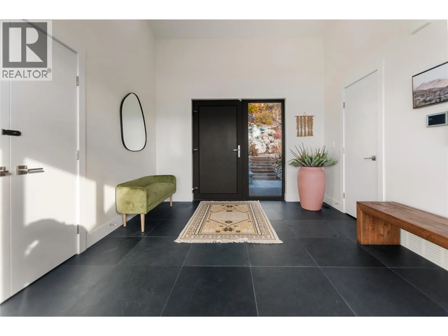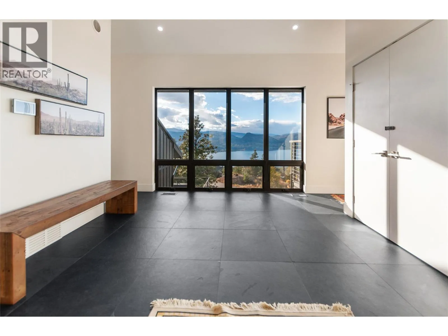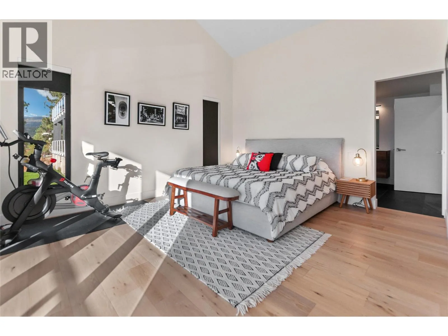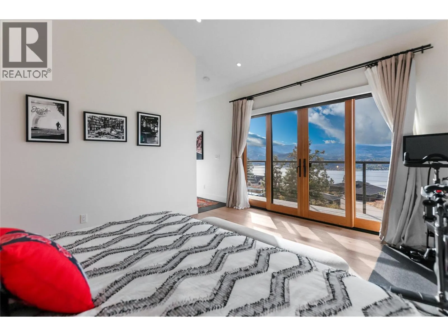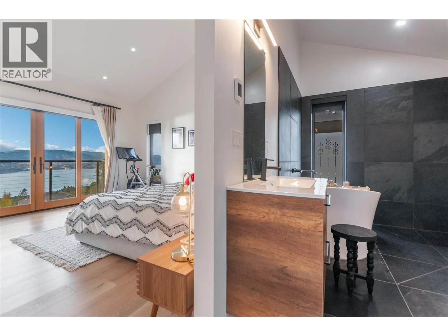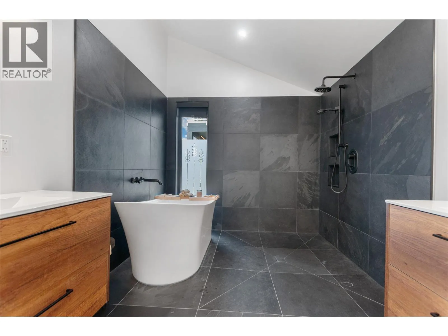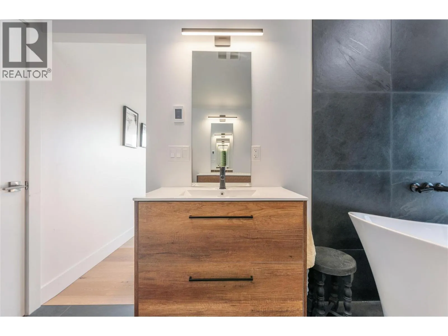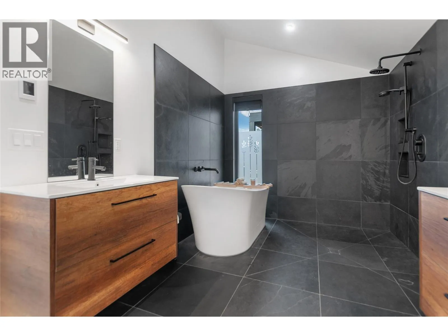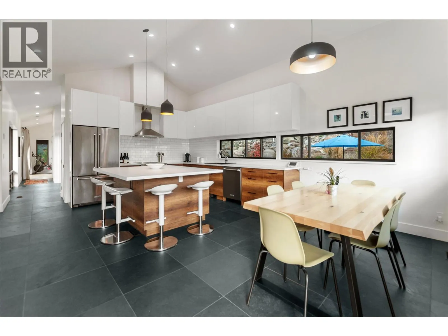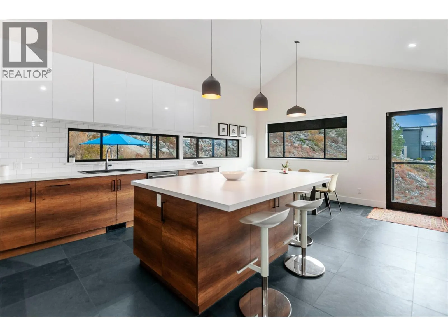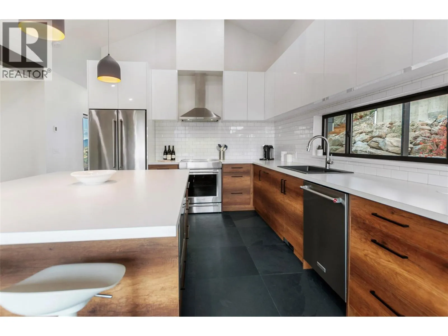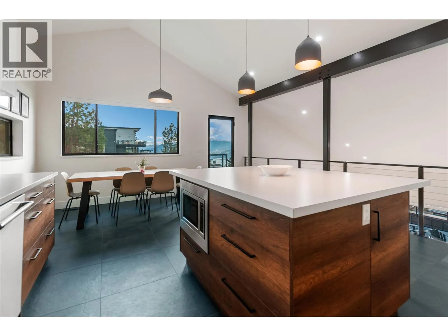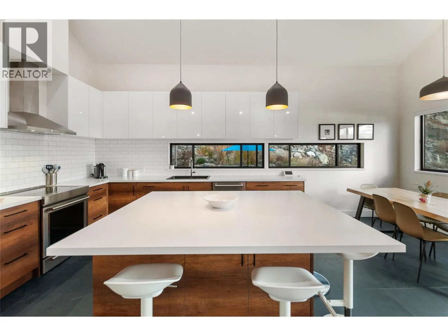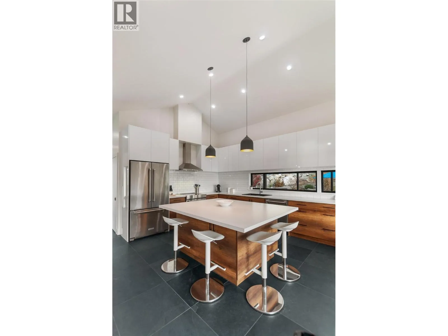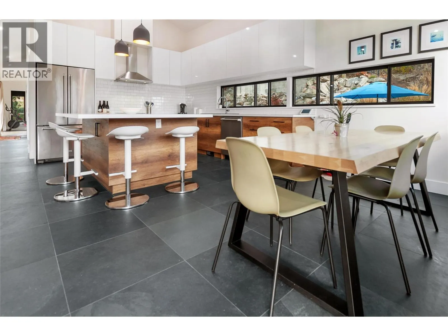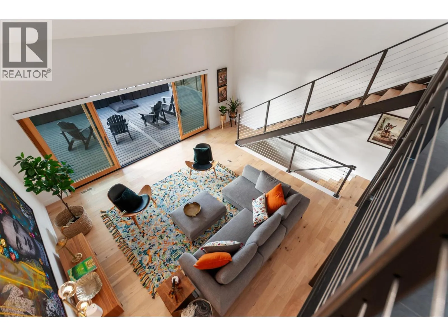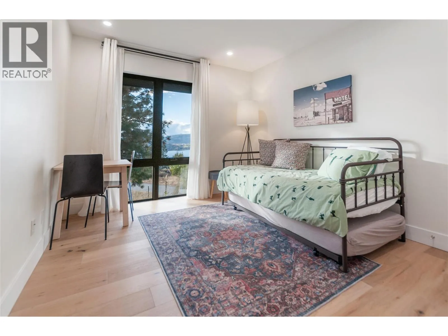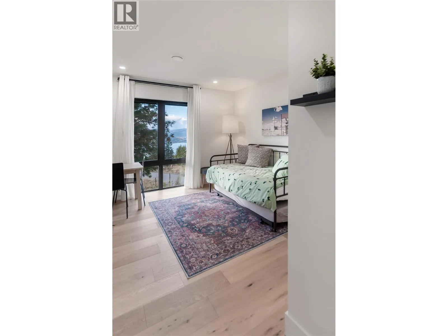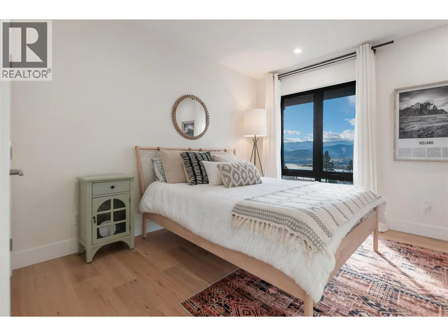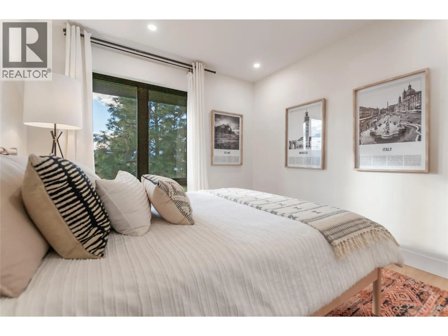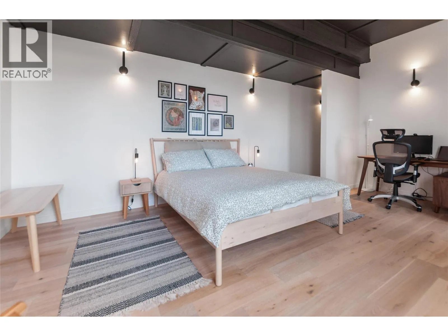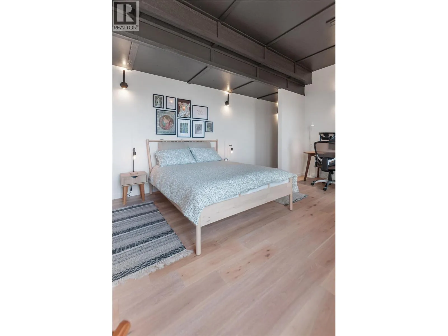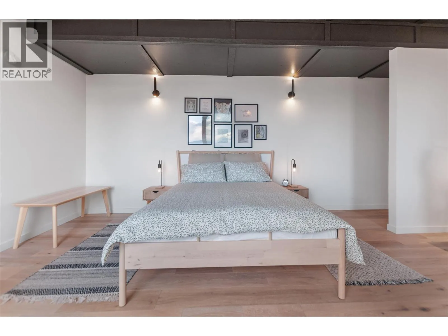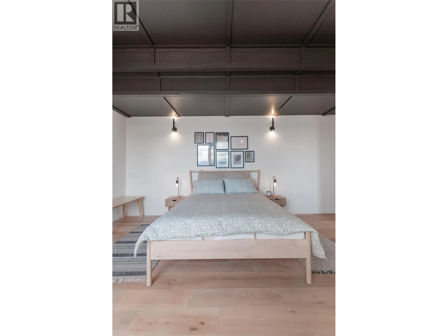
2710 Workman Place, Naramata, British Columbia V0H 1N0

Listed for:
$1,449,000
5 beds
5 baths
Listed 33 days ago
House for rent: 2710 Workman Place, Naramata, British Columbia V0H 1N0

View all 66 photos

About

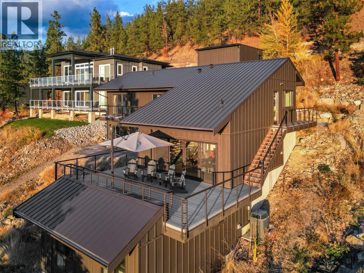
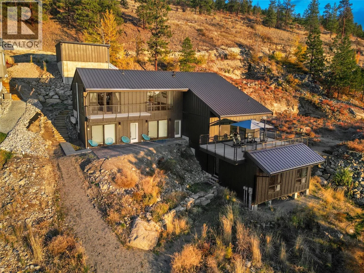
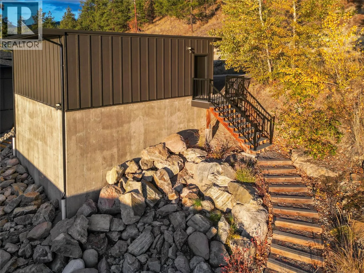
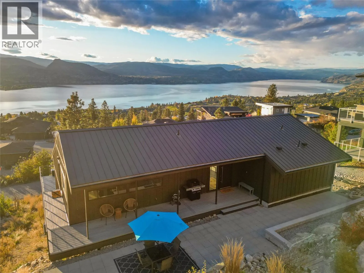
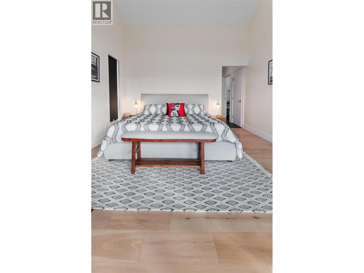
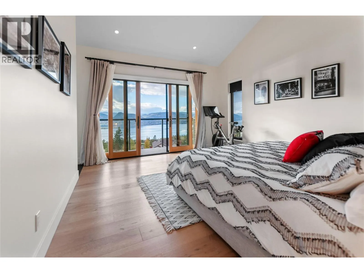
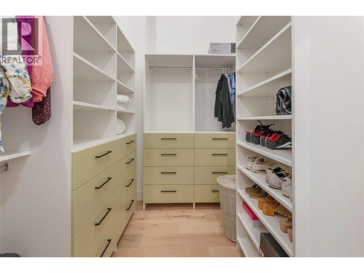
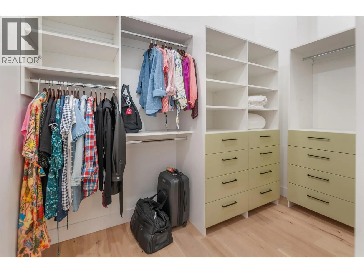
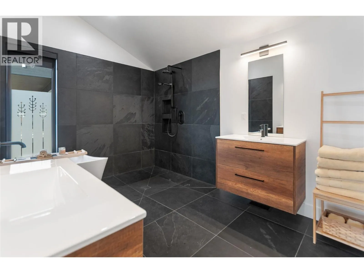
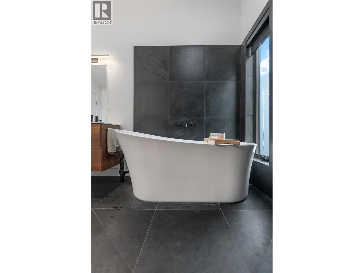
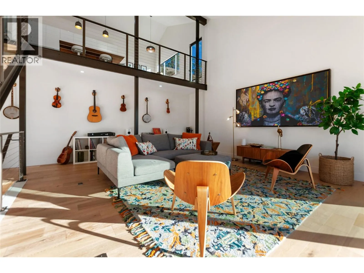
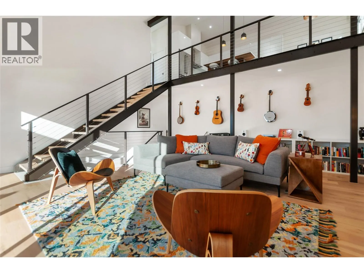
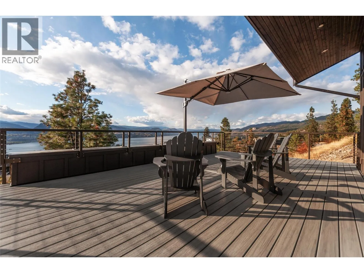
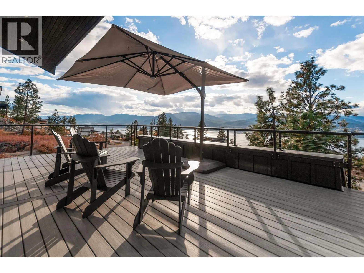
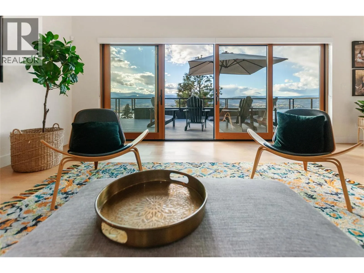
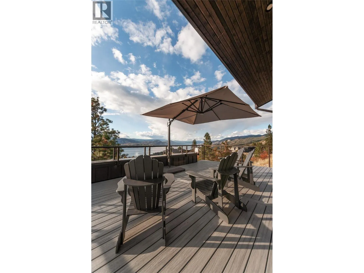
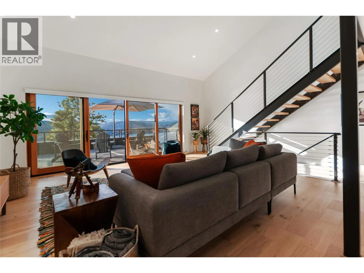
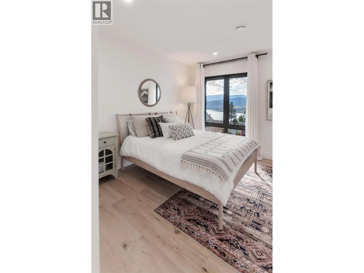
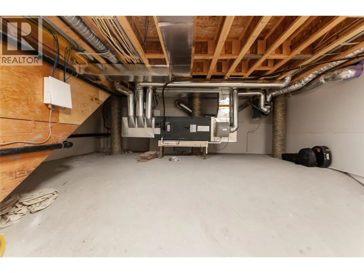
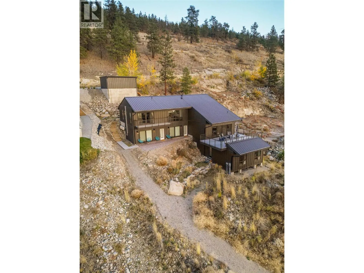
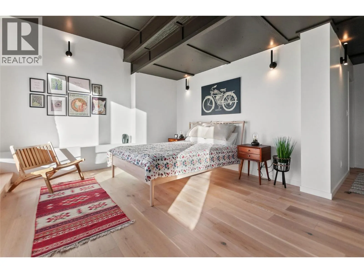
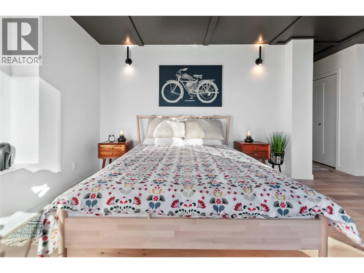
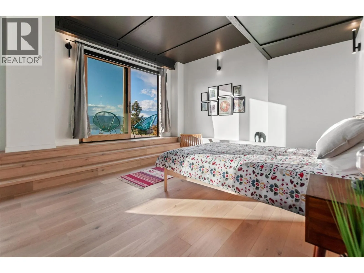
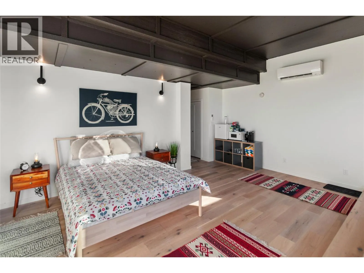
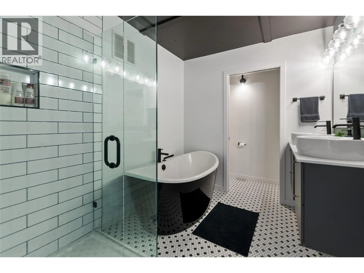
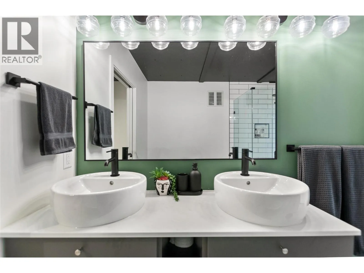
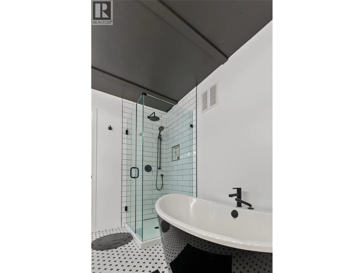
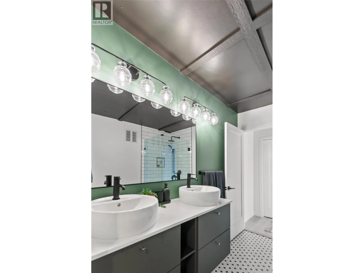
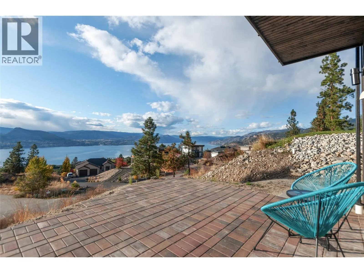
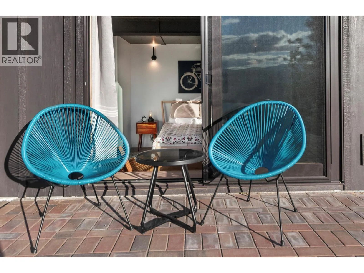
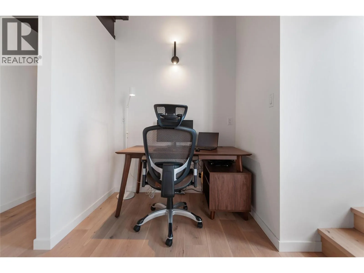
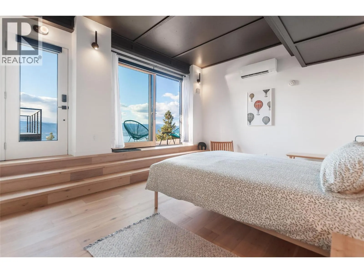
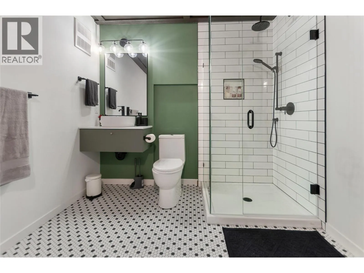
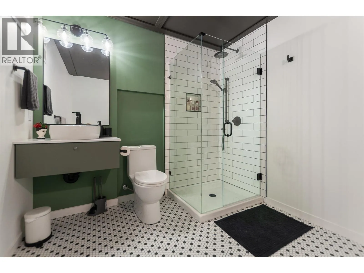
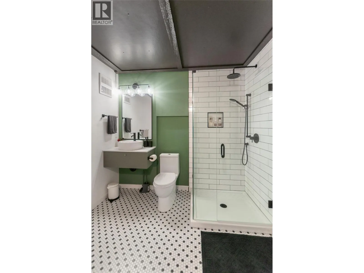
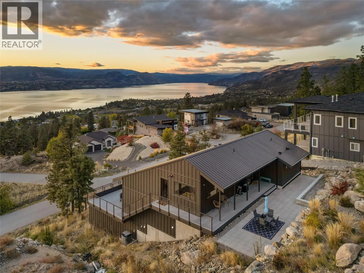
Endless Lake Views. Exceptional Location. A Home Built for Healthy Living. Looking for spectacular Okanagan lake views without always being in the blazing sun? Have an active household, love of entertaining, but still value private spaces to unwind? 2710 Workman Place in Naramata deserves a closer look. This custom-built 5 bedroom, 5 bathroom home, completed 2021, sits above the KVR Trail and features a durable, maintenance-free metal roof and lake views throughout. The middle level offers an expansive lakeview deck off the living room, plus a private uphill-facing patio for shaded summer evenings. The primary suite is on the main level, with oversized windows framing the lake. Downstairs are two additional bedrooms and a full bathroom, plus two rooms with exterior access—ideal for guests, home offices, a gym, studio or potential additional accommodation, subject to applicable regulations and approvals. For active households, the KVR Trail is close by, leading toward the historic tunnels or through the vineyards toward Penticton. Naramata Village and local beaches are five minutes away by car. If you're looking for lake views, privacy, entertaining space, flexibility and an active Okanagan lifestyle, 2710 Workman Place should be the home you've been waiting for. (id:27476)

Property Highlights

MLS® Number
10401712
Type
Single Family
Ownership Type
Freehold
Land Size
0.38 ac|under 1 acre
Parking Space Total
2

Building

Building Type
House
Storeys
3.00
Square Footage
3605 sqft
Bathrooms Total
5
Bedrooms Total
5
Amenities
Golf Nearby, Recreation, Ski area
Exterior Finish
Other
Fireplace Present
No
Basement Type
Basement Features
Building Heating Type
Forced air, Heat Pump, See remarks
Heating Fuel
Electric
Building Cooling Type
Central air conditioning, Heat Pump

Utilities

Water
Municipal water
Utility Sewer
Septic tank

Room Layout

Living room
Second level
21'5'' x 21'
Other
Second level
11'1'' x 6'10''
Storage
Lower level
18'11'' x 16'5''
3pc Bathroom
Lower level
8'11'' x 7'7''
Bedroom
Lower level
14'1'' x 10'4''
Bedroom
Lower level
14'1'' x 10'5''
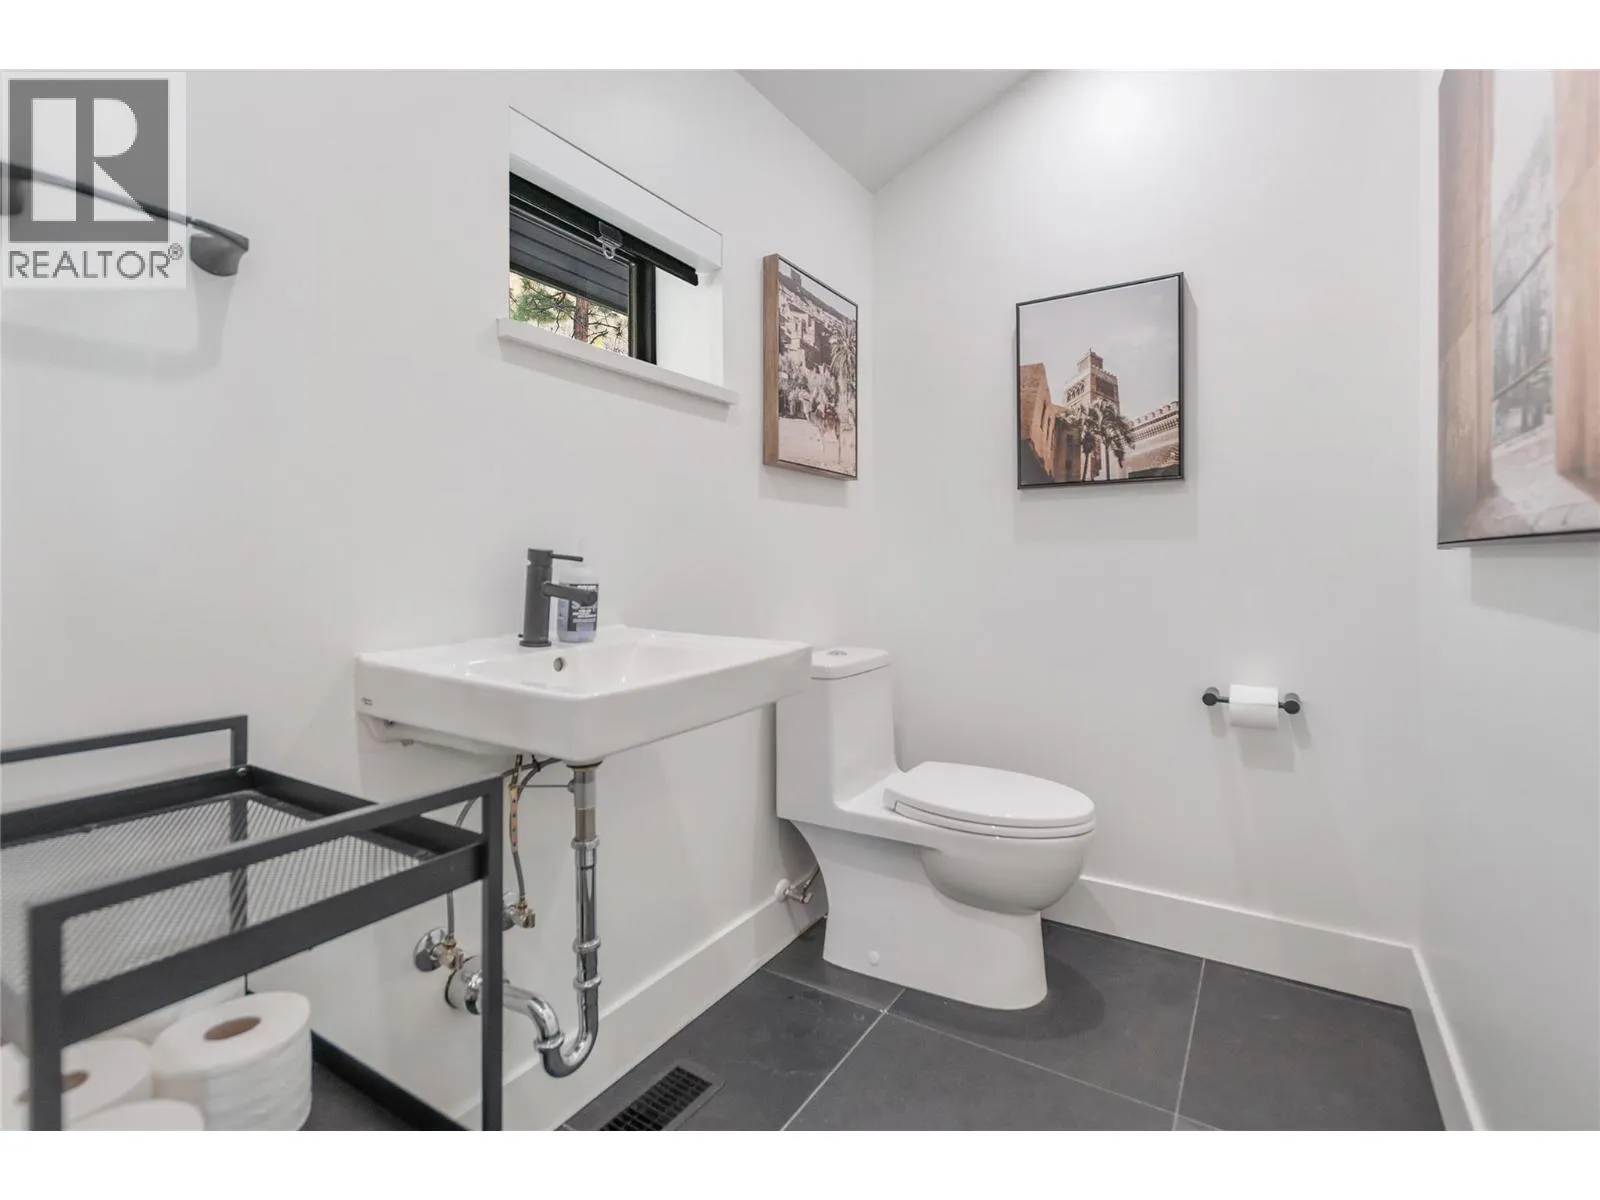
2pc Bathroom
Main level
8'5'' x 2'11''
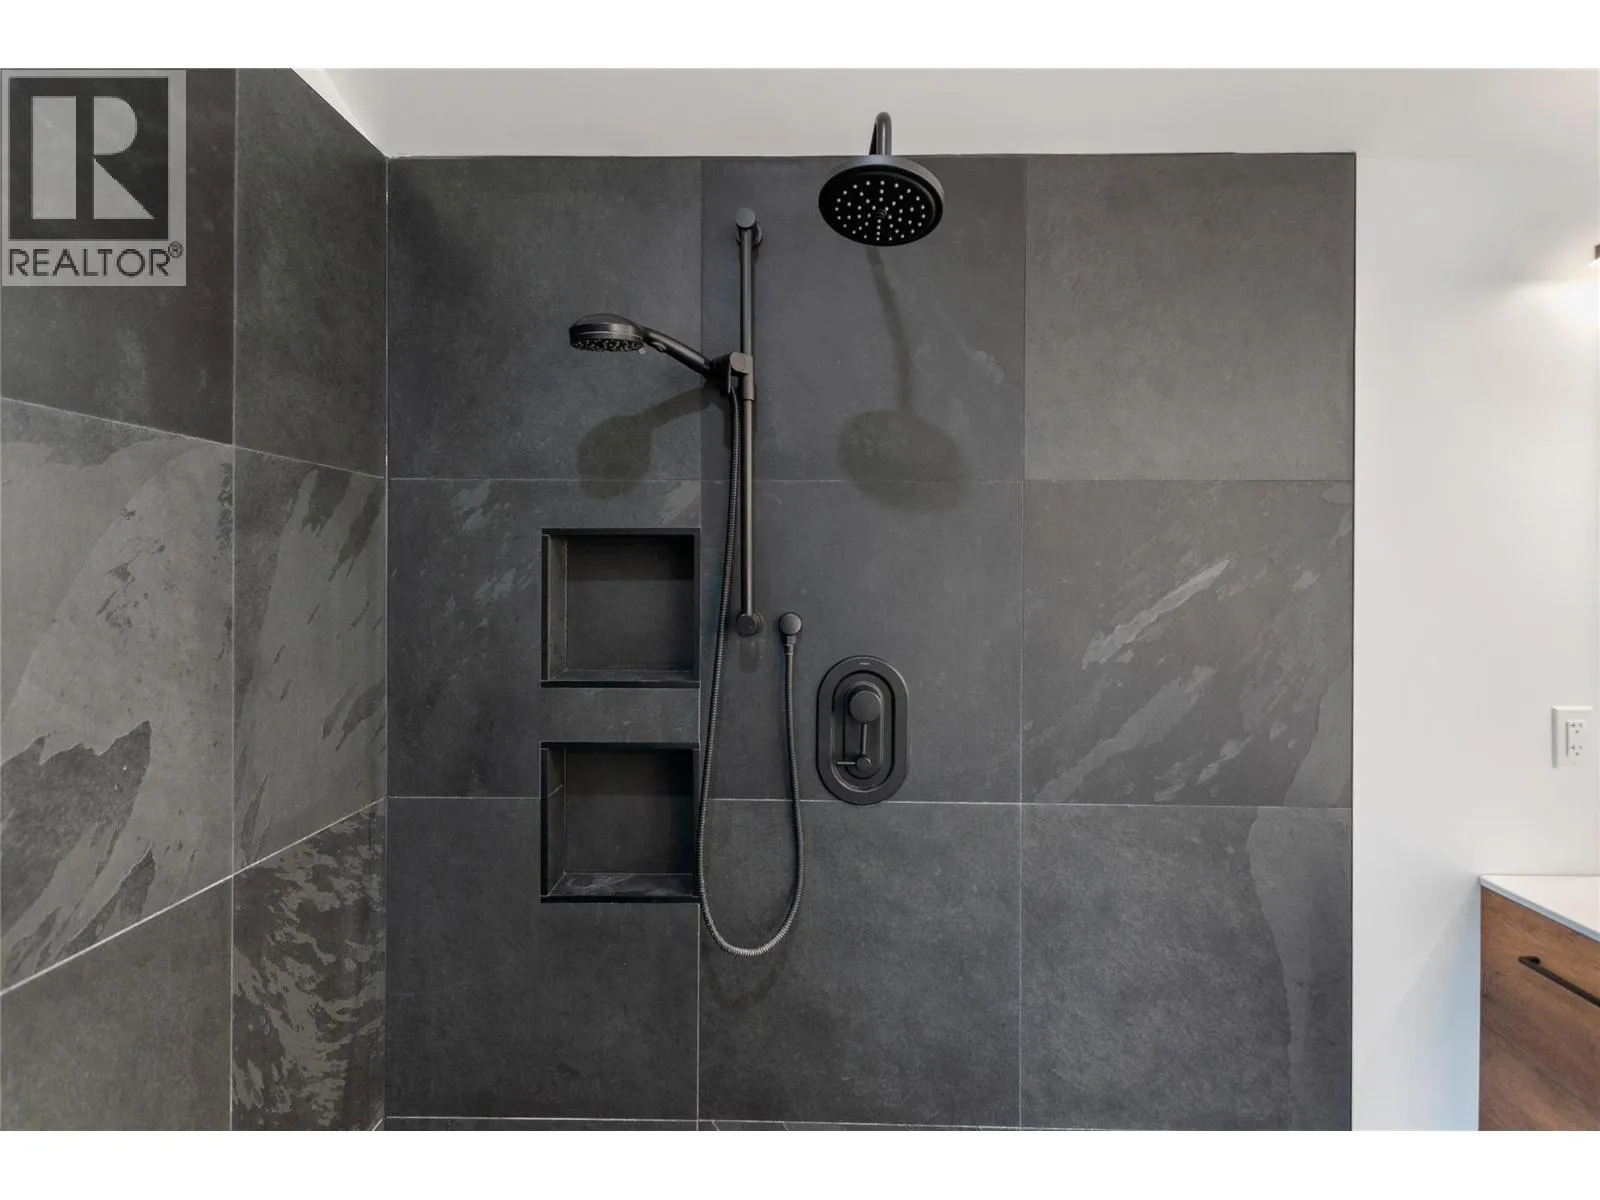
6pc Ensuite bath
Main level
19'11'' x 8'3''
Primary Bedroom
Main level
14'11'' x 20'6''
Kitchen
Main level
15'7'' x 25'6''
Foyer
Main level
14'11'' x 11'1''
Full bathroom
Additional Accommodation
12'1'' x 7'5''
Bedroom
Additional Accommodation
23'1'' x 18'11''
Full bathroom
Additional Accommodation
10'11'' x 9'9''
Bedroom
Additional Accommodation
14'3'' x 25'3''

Location

Learn more about this property
Listing provided by:
eXp Realty
MLS® number:
10401712
Agent:
David Bickell
*Indicates required field
Name is required
Email is required
Please enter a valid phone number (e.g., 416-111-1111).