514 Robson Street Unit# B, Nelson, British Columbia V1L 5A7

Listed for:
$799,000
3 beds
3 baths
Listed 59 days ago
Duplex for rent: 514 Robson Street Unit# B, Nelson, British Columbia V1L 5A7

View all 44 photos

About

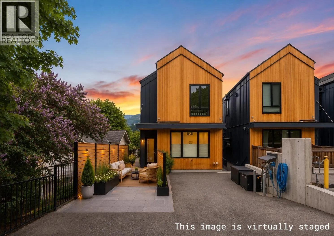
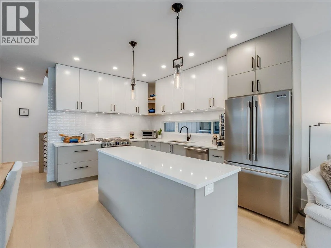
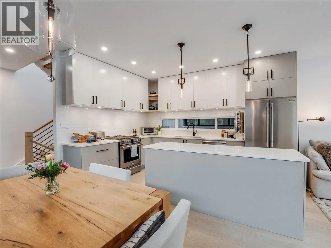
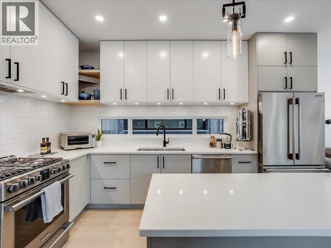
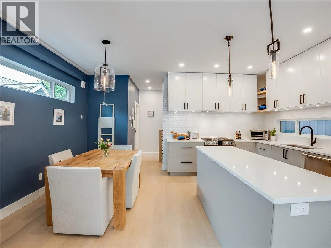
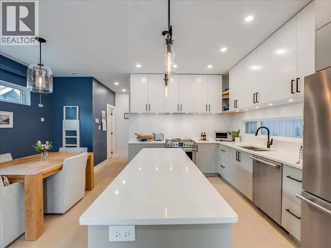
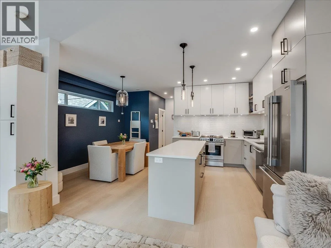
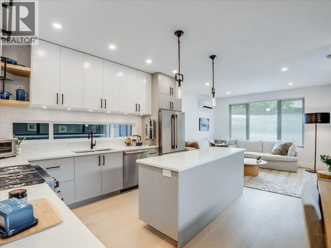
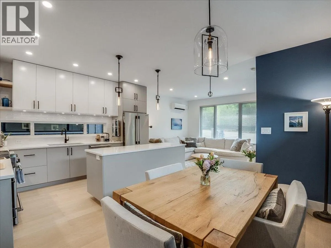
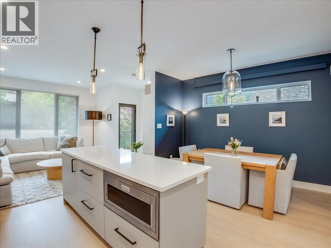
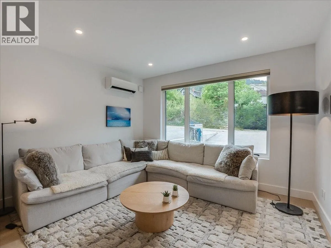
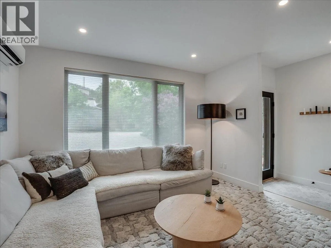
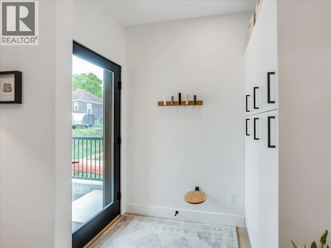
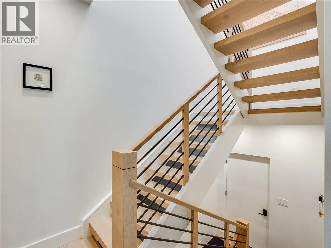
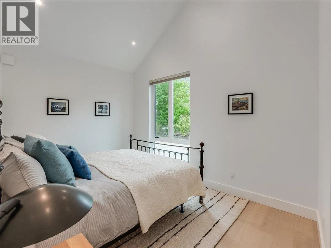
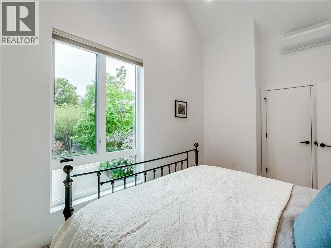
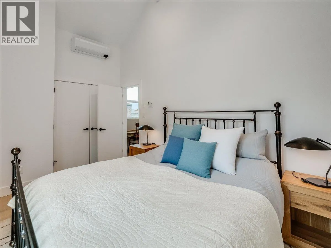
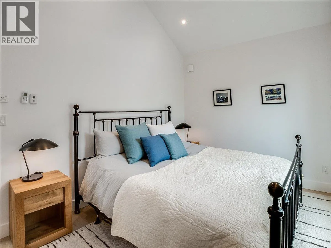
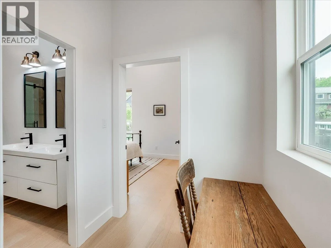
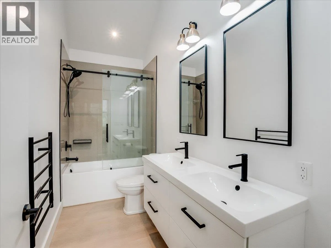
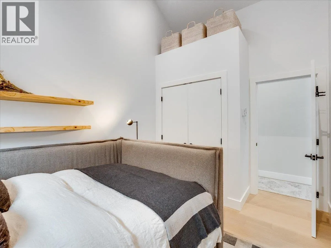
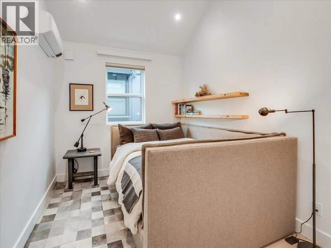
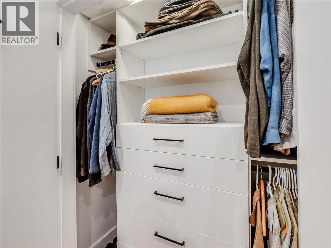
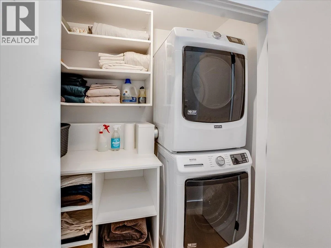
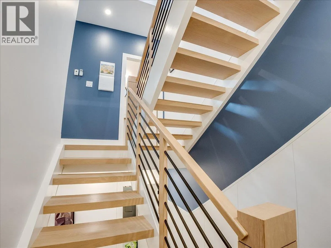
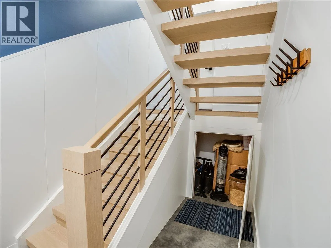
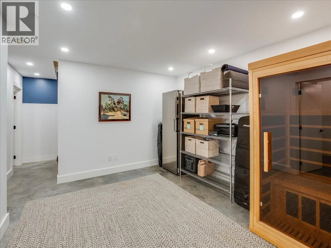
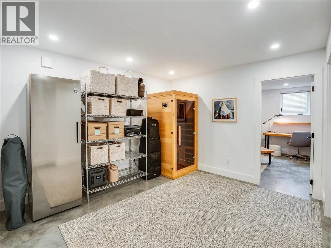
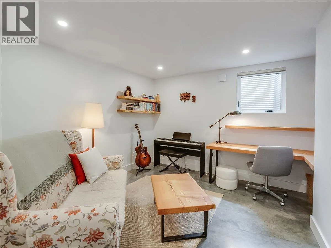
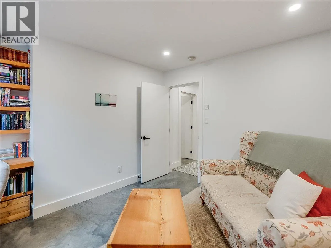
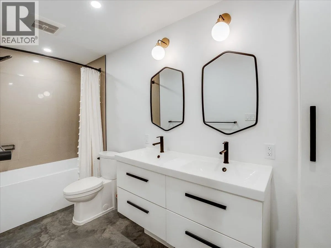
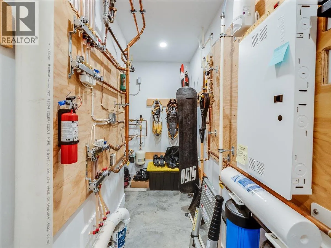
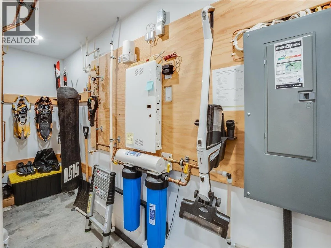
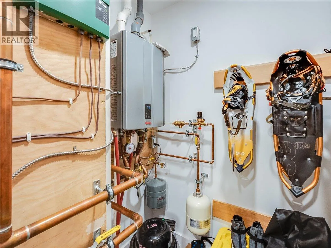
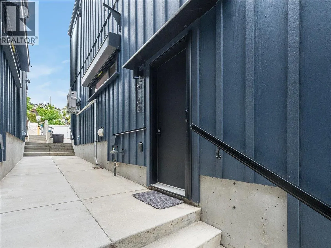
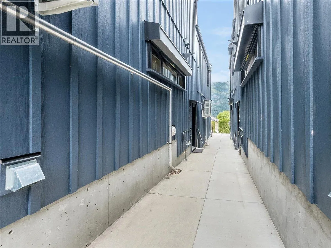
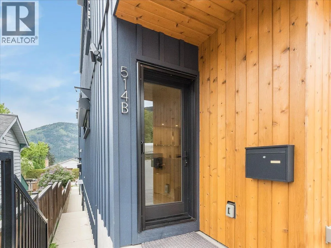
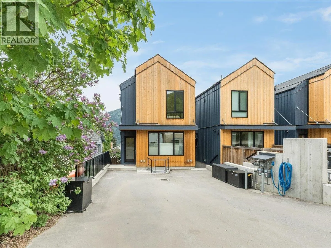
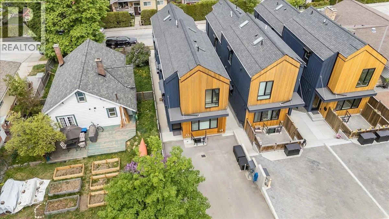
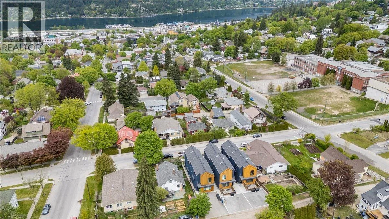
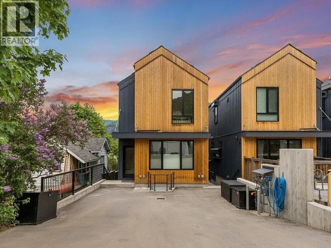
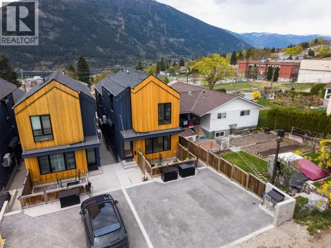
Welcome to one of the most elegant and intentional homes that Nelson has to offer. This energy-efficient, impeccably maintained 2022- built home offers 3 bedrooms and 3 bathrooms. Vaulted ceilings, Velux skylights, and expansive triple-glazed windows flood the interior with natural light, while engineered oak hardwood and polished concrete radiant-heated floors ground every room in warmth and quality. The kitchen features quartz countertops and a gas stove. Over $50,000 worth of recent upgrades include motorized Hunter Douglas blinds, designer lighting fixtures, screen doors, shower glass, and a whole-home water filtration system - thoughtful touches throughout. Built for year-round comfort: AC heat pump heads provide climate control, a German Lunos HRV system ensures continuous fresh air ventilation, and average electrical bills sit at just $60/month. 6 years of home warranty remaining. Double offstreet parking and dual home entrances add daily convenience. The Uphill Market is just a block away, with downtown Nelson minutes beyond. GST is not applicable on purchase price. This turn-key package is the opportunity you have been waiting for. (id:27476)

Property Highlights

MLS® Number
10386285
Type
Single Family
Community Name
2
Maintenance Fee
137.00
Ownership Type
Strata
Land Size
0.07 ac|under 1 acre
Parking Space Total
2

Building

Building Type
Duplex
Storeys
3.00
Square Footage
1647 sqft
Bathrooms Total
3
Bedrooms Total
3
Exterior Finish
Concrete, Metal, Wood, Other
Fireplace Present
No
Basement Type
Full
Basement Features
Building Heating Type
In Floor Heating, Heat Pump, See remarks
Heating Fuel
Electric
Building Cooling Type

Utilities

Water
Municipal water
Utility Sewer
Municipal sewage system

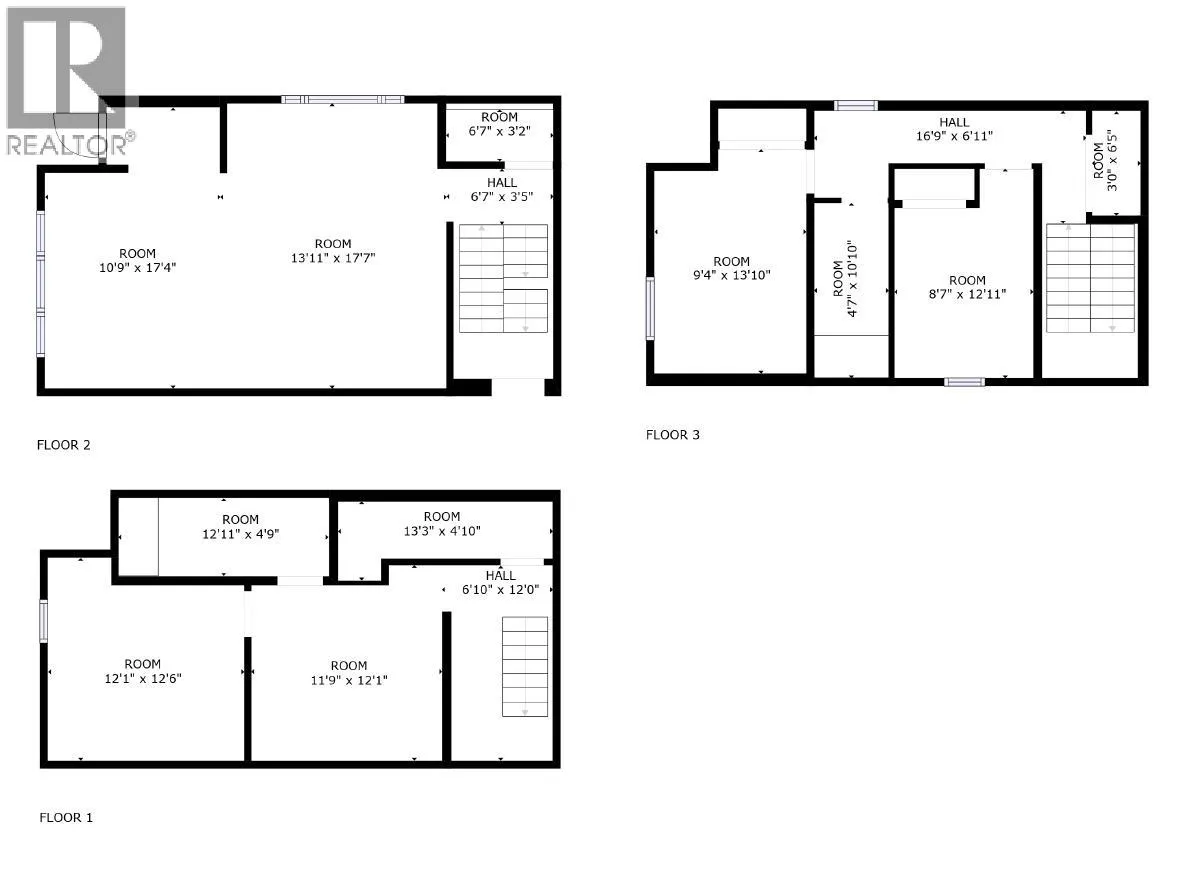
Room Layout

Primary Bedroom
Second level
14'10'' x 9'10''
Bedroom
Second level
13'11'' x 9'7''
4pc Bathroom
Second level
Measurements not available
Recreation room
Basement
12'4'' x 11'9''
Utility room
Basement
4'8'' x 13'2''
Bedroom
Basement
12'0'' x 11'9''
4pc Bathroom
Basement
Measurements not available
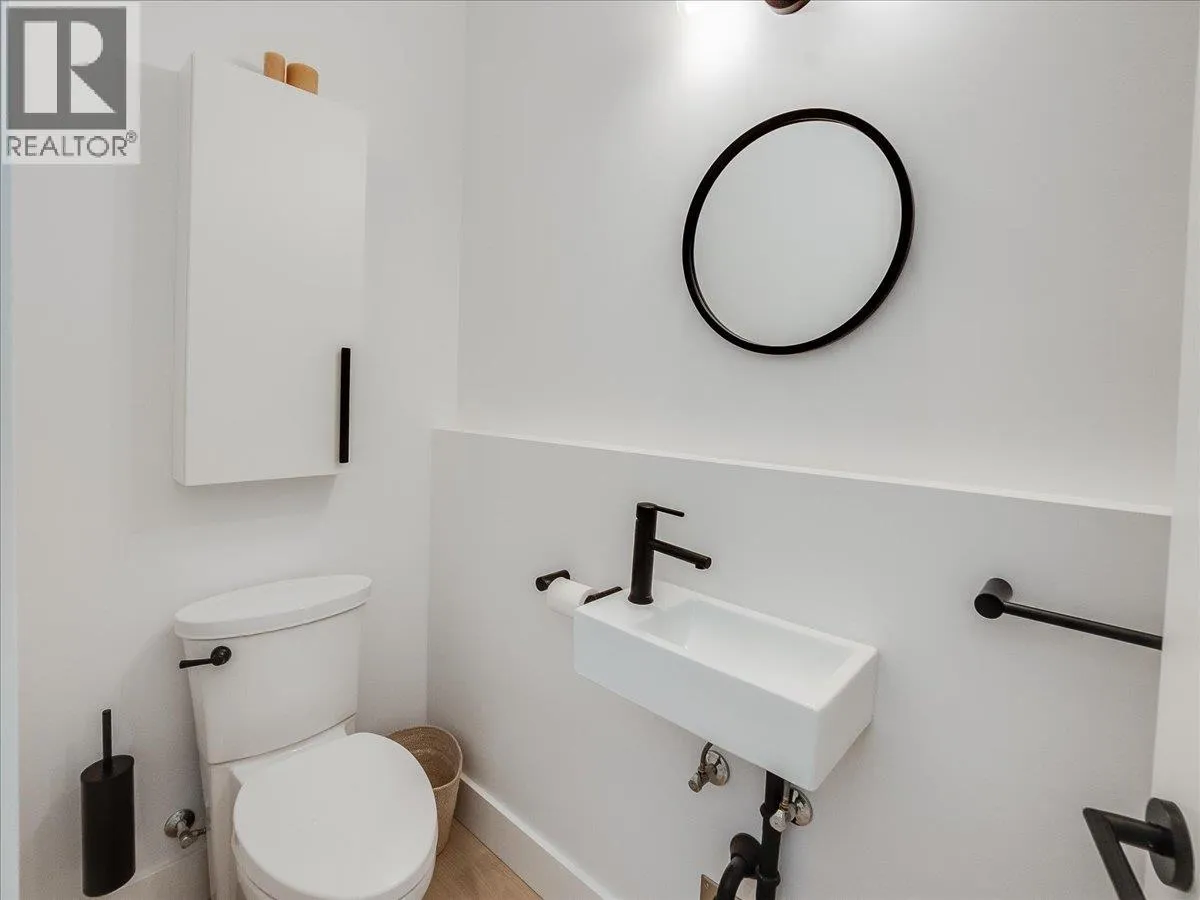
2pc Bathroom
Main level
Measurements not available
Dining room
Main level
7'1'' x 13'5''
Kitchen
Main level
10'0'' x 13'5''
Living room
Main level
12'10'' x 11'0''
Foyer
Main level
4'2'' x 6'8''

Location

Learn more about this property
Listing provided by:
eXp Realty
MLS® number:
10386285
Agent:
Scott Miller
*Indicates required field
Name is required
Email is required
Please enter a valid phone number (e.g., 416-111-1111).