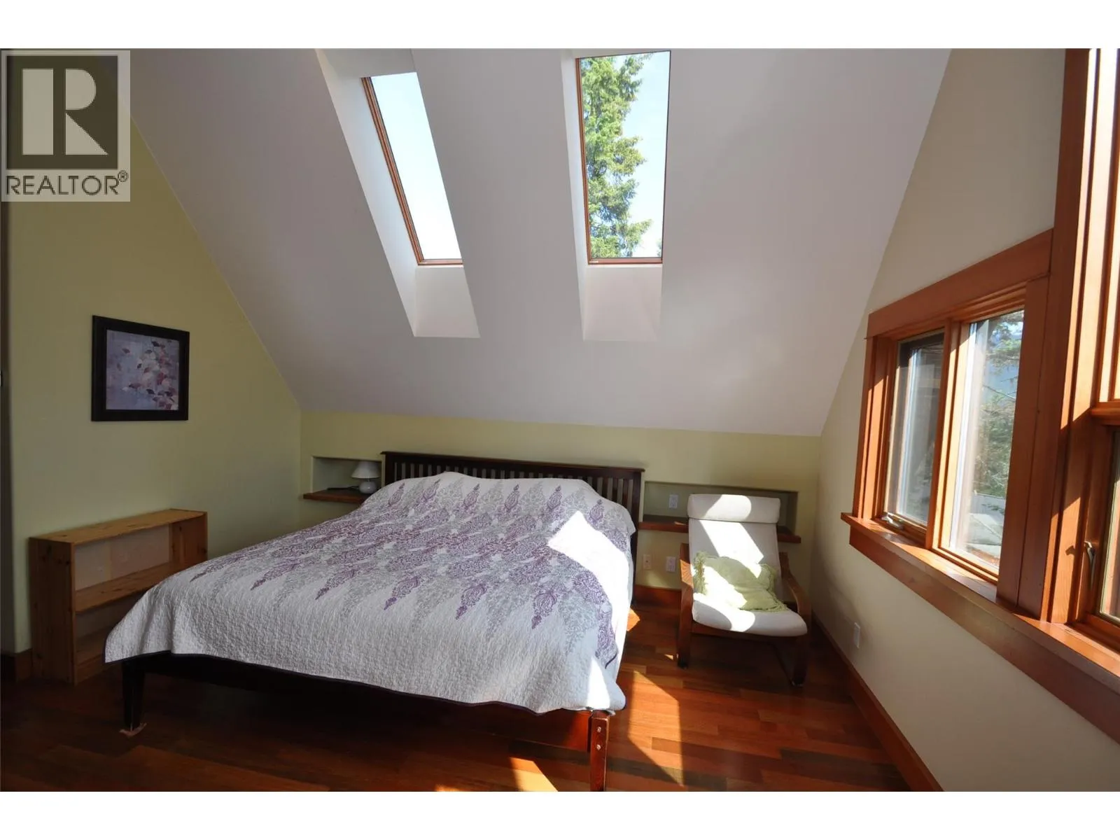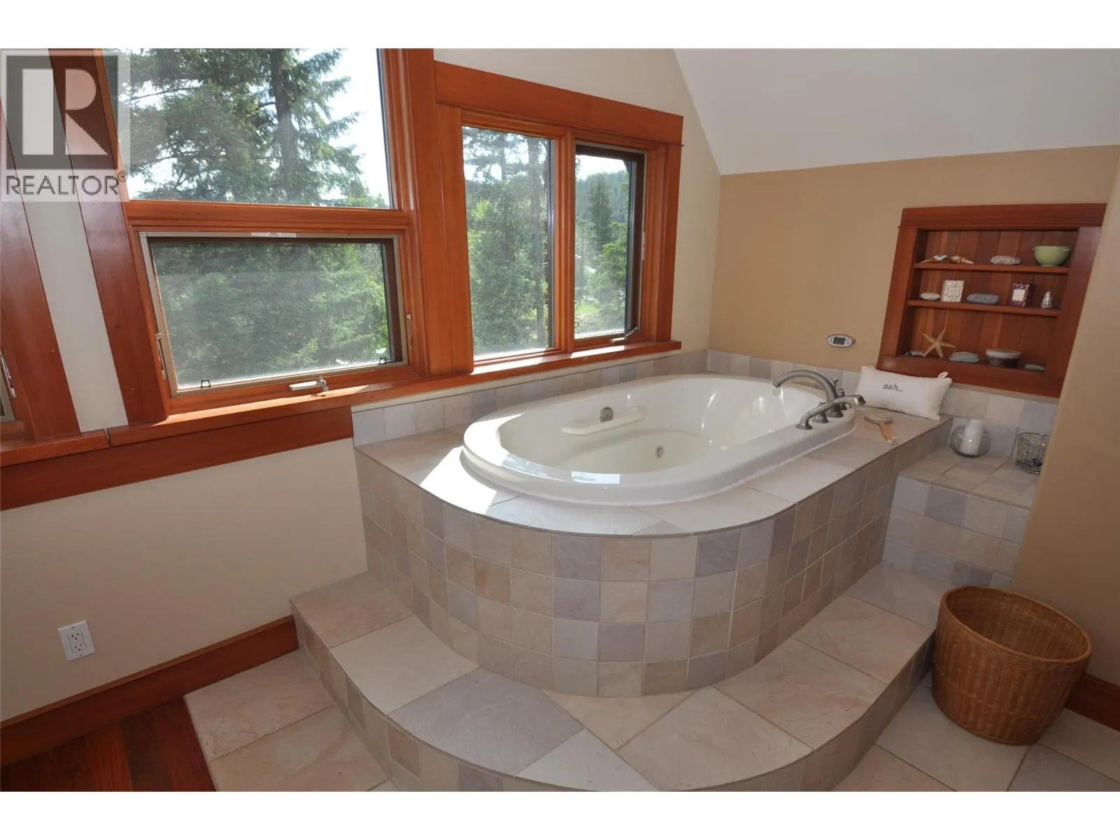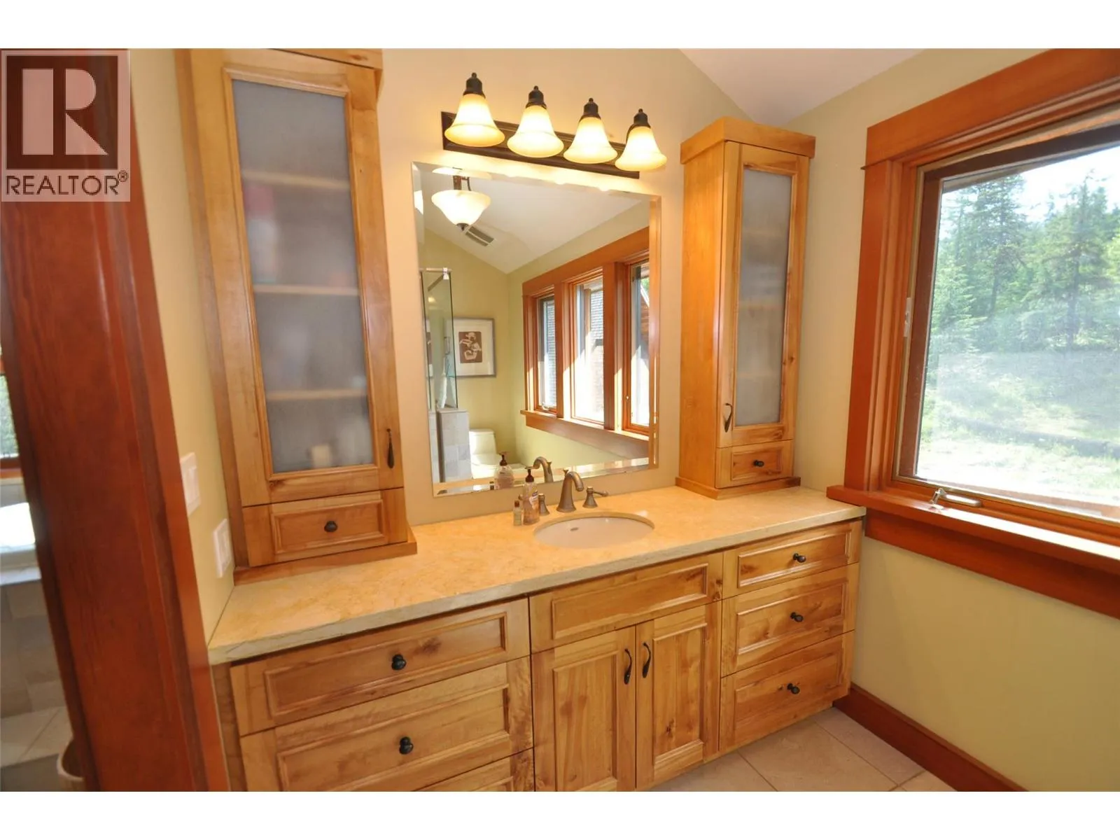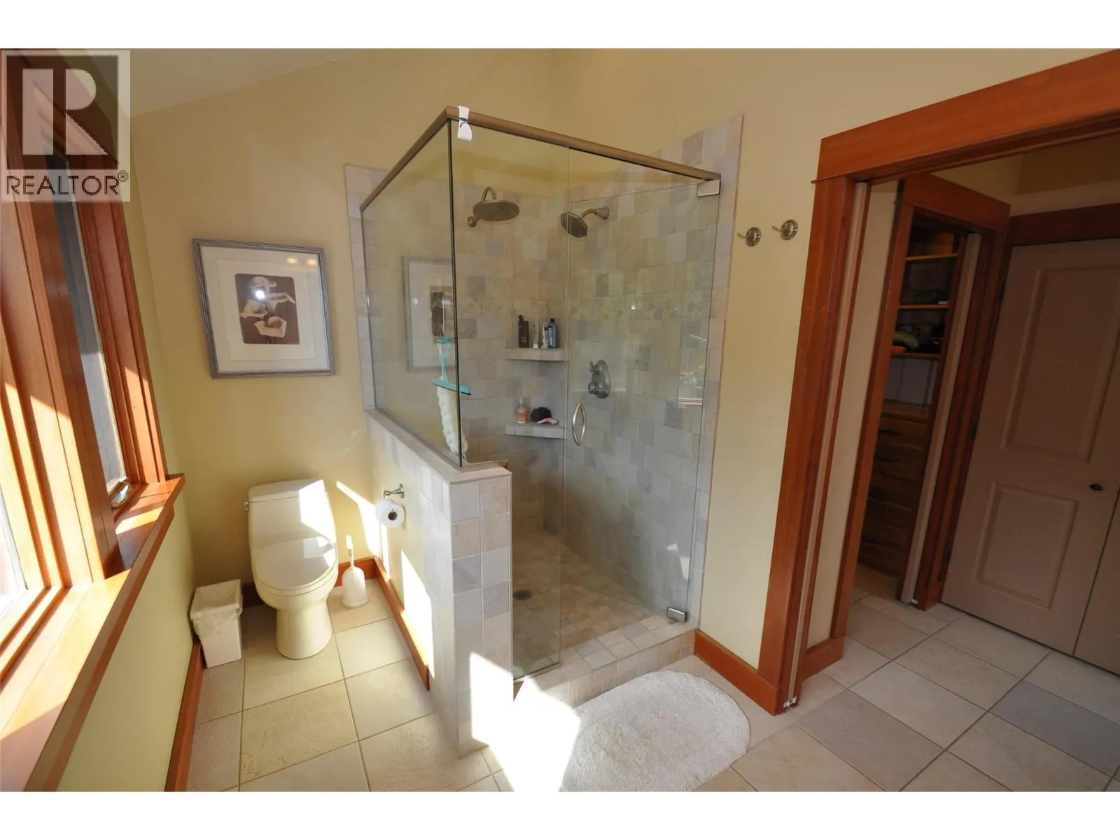
4515 Beasley West Road, Nelson, British Columbia V0G 2G2

Listed for:
$1,425,000
5 beds
4 baths
Listed 55 days ago
House for rent: 4515 Beasley West Road, Nelson, British Columbia V0G 2G2

View all 58 photos

About

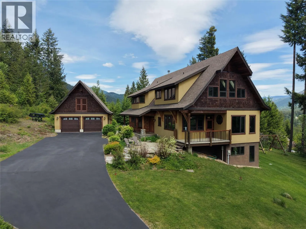
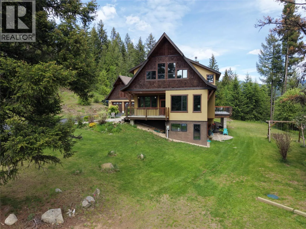
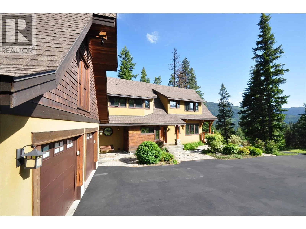
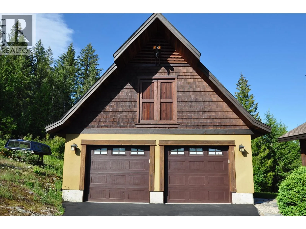
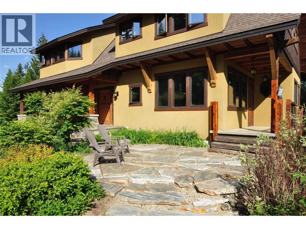
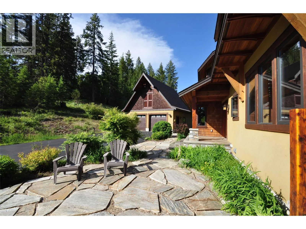
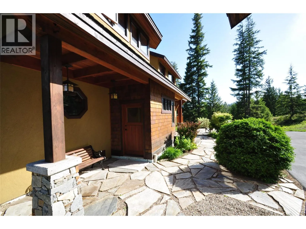
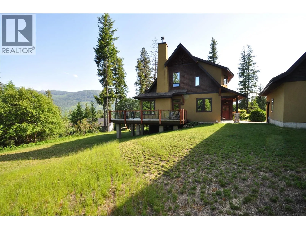
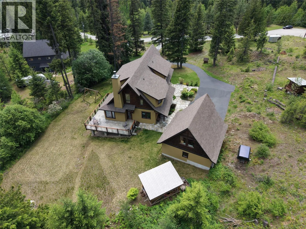
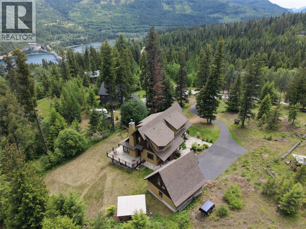
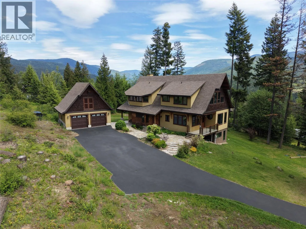
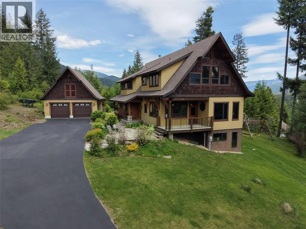
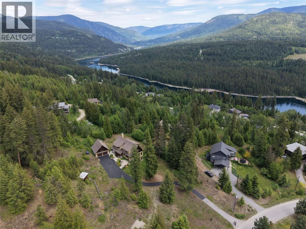
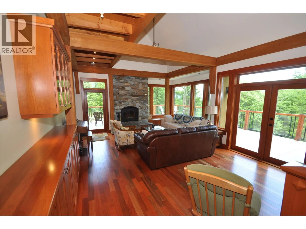
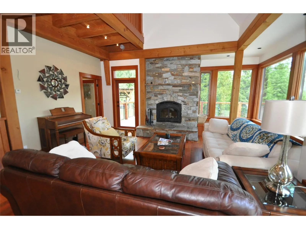
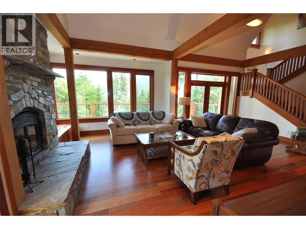
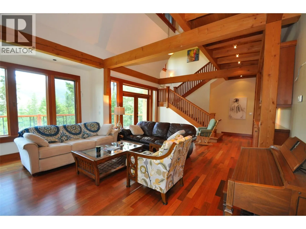
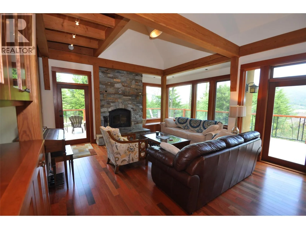
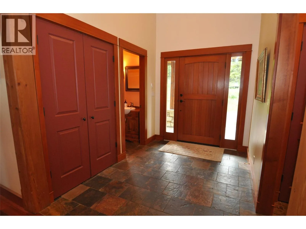
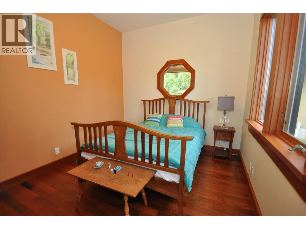
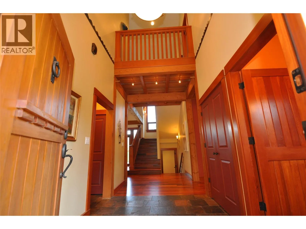
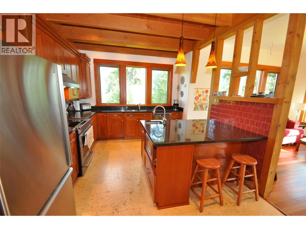
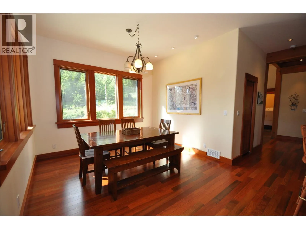
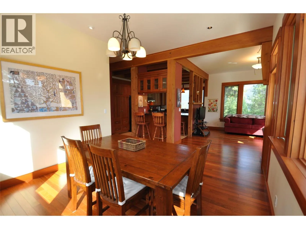
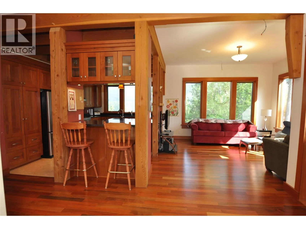
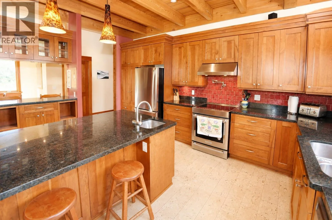
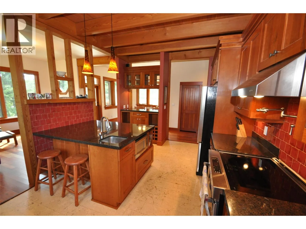
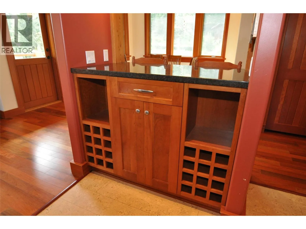
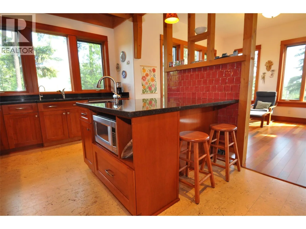
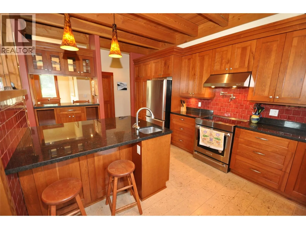
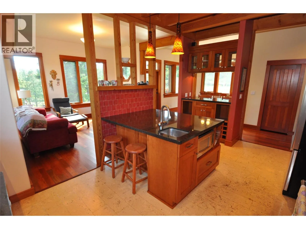
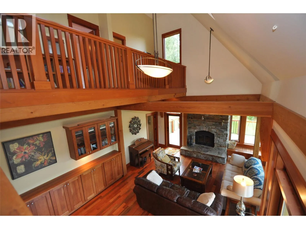
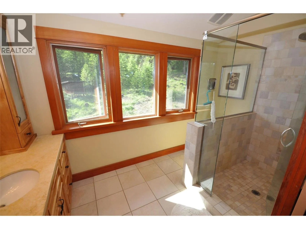
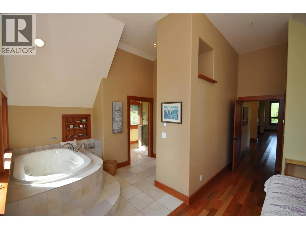
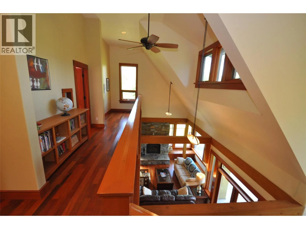
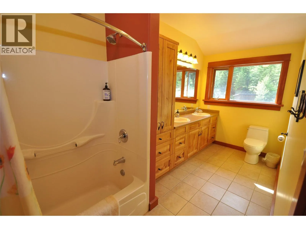
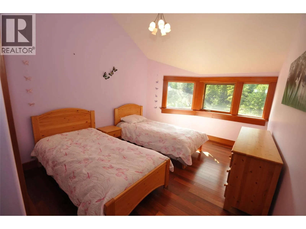
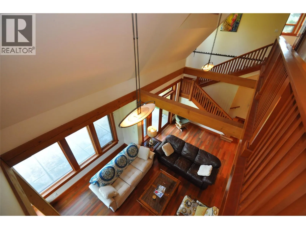
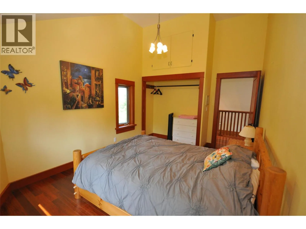
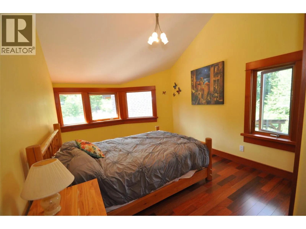
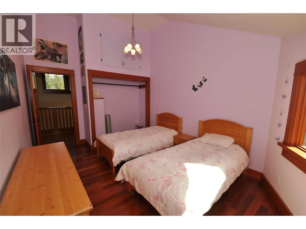
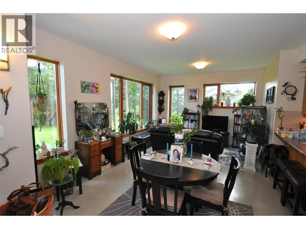
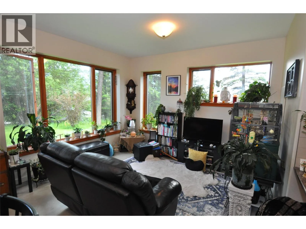
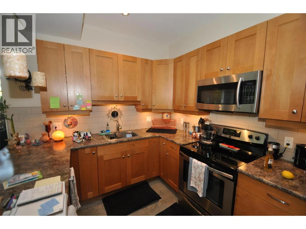
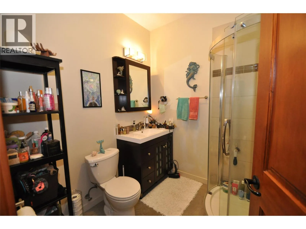
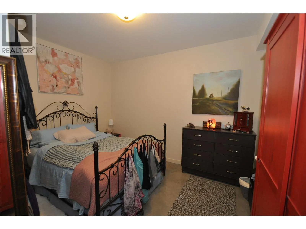
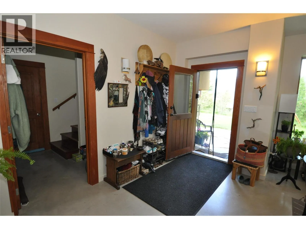
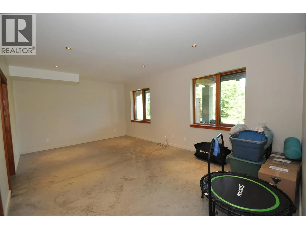
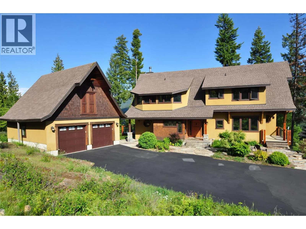
Spectacular custom timber frame estate set on 1.73 private acres with breathtaking 270-degree mountain and valley views. Located at the end of a quiet road, this exceptional property offers the perfect balance of privacy, natural beauty, and convenience, just 12 minutes from Nelson and moments from endless outdoor recreation. This stunning 5,000 sq. ft. residence showcases timeless craftsmanship and quality throughout. Constructed with a striking blend of timber and stone, the home features locally sourced materials, that creates a warm connection to the surrounding Kootenay landscape. Designed to maximize natural light and take full advantage of its southern exposure, the home offers 4 bedrooms and 2.5 bathrooms, plus a bright walk-out in-law suite providing flexible accommodation for guests, extended family, or income potential. At the heart of the home, the expansive kitchen, dining area, and great room create an inviting space for everyday living and entertaining, complemented by soaring timber-frame ceilings, rich natural finishes, and walls of windows that frame spectacular mountain vistas. Multiple decks and patios extend the living space outdoors, while landscaped gardens enhance the peaceful setting and panoramic views. A detached double garage provides room for vehicles, toys, gear, and workshop space. With easy access to nearby forests, trails, and the countless outdoor adventures locally, this remarkable property will offer you an extraordinary lifestyle. (id:27476)


Property Highlights

MLS® Number
10389634
Type
Single Family
Ownership Type
Freehold
Land Size
1.73 ac|1 - 5 acres
Parking Space Total
2

Building

Building Type
House
Storeys
3.00
Square Footage
5043 sqft
Bathrooms Total
4
Bedrooms Total
5
Exterior Finish
Cedar Siding, Stucco, Other
Fireplace Present
Yes
Basement Type
Basement Features
Building Heating Type
See remarks
Heating Fuel
Electric, Other
Building Cooling Type

Utilities

Water
Shared Well

Room Layout

Bedroom
Second level
16'1'' x 10'5''
Bedroom
Second level
15'9'' x 10'6''
5pc Bathroom
Second level
14'3'' x 6'4''
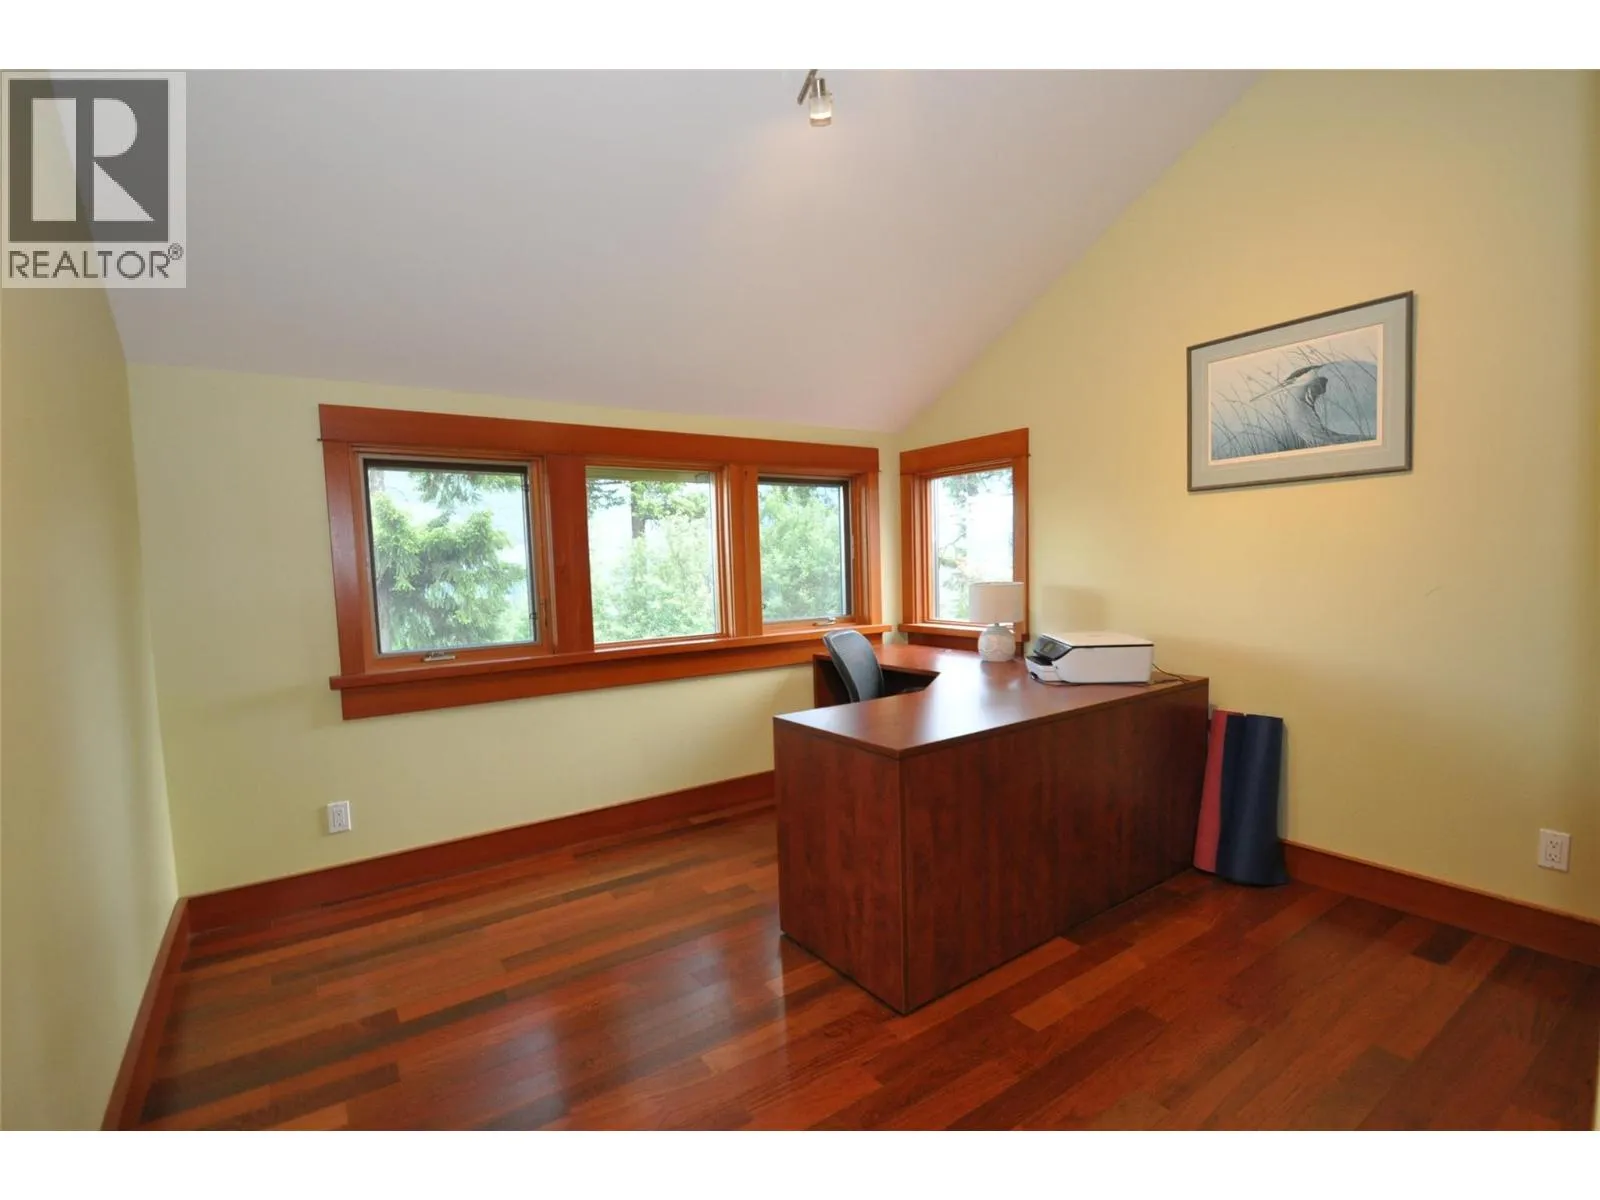
Office
Second level
13'1'' x 11'2''
4pc Ensuite bath
Second level
12' x 6'10''
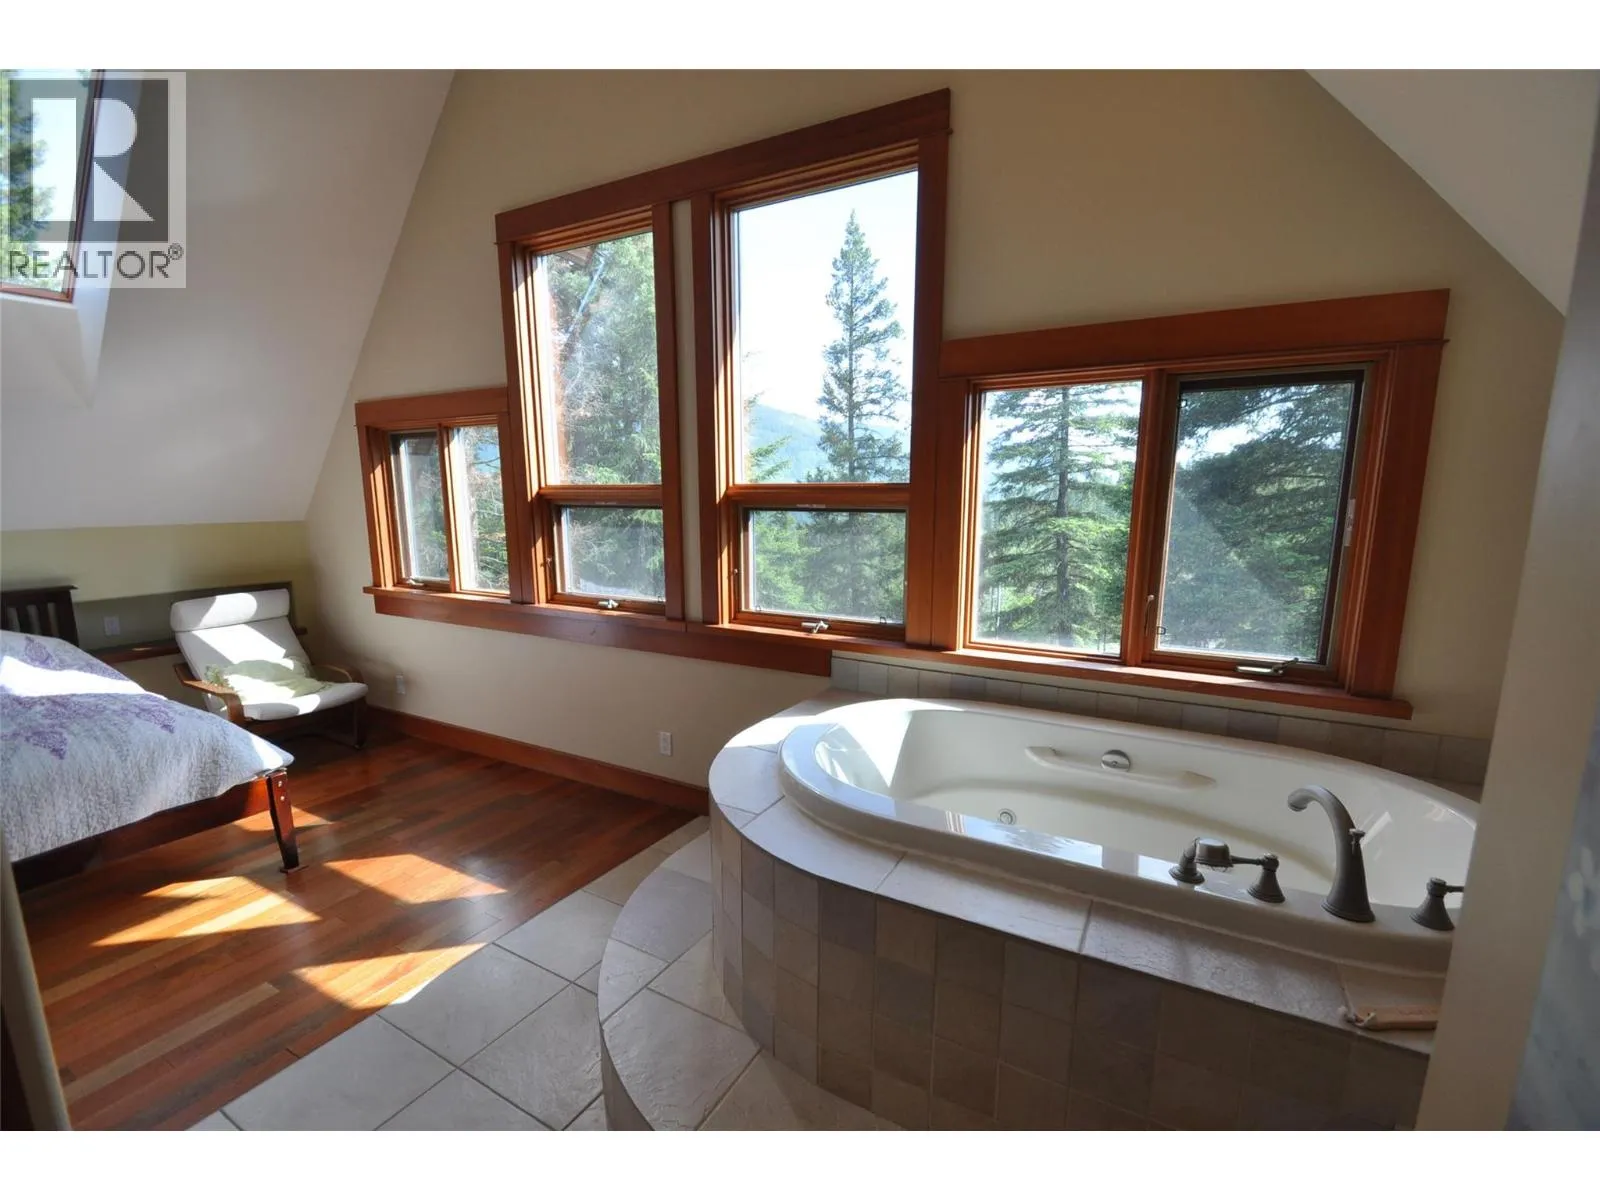
Primary Bedroom
Second level
20'2'' x 13'11''
Utility room
Basement
11'1'' x 5'11''
Laundry room
Basement
6'10'' x 3'10''
Full bathroom
Basement
7'3'' x 7'2''
Storage
Basement
10'1'' x 9'10''
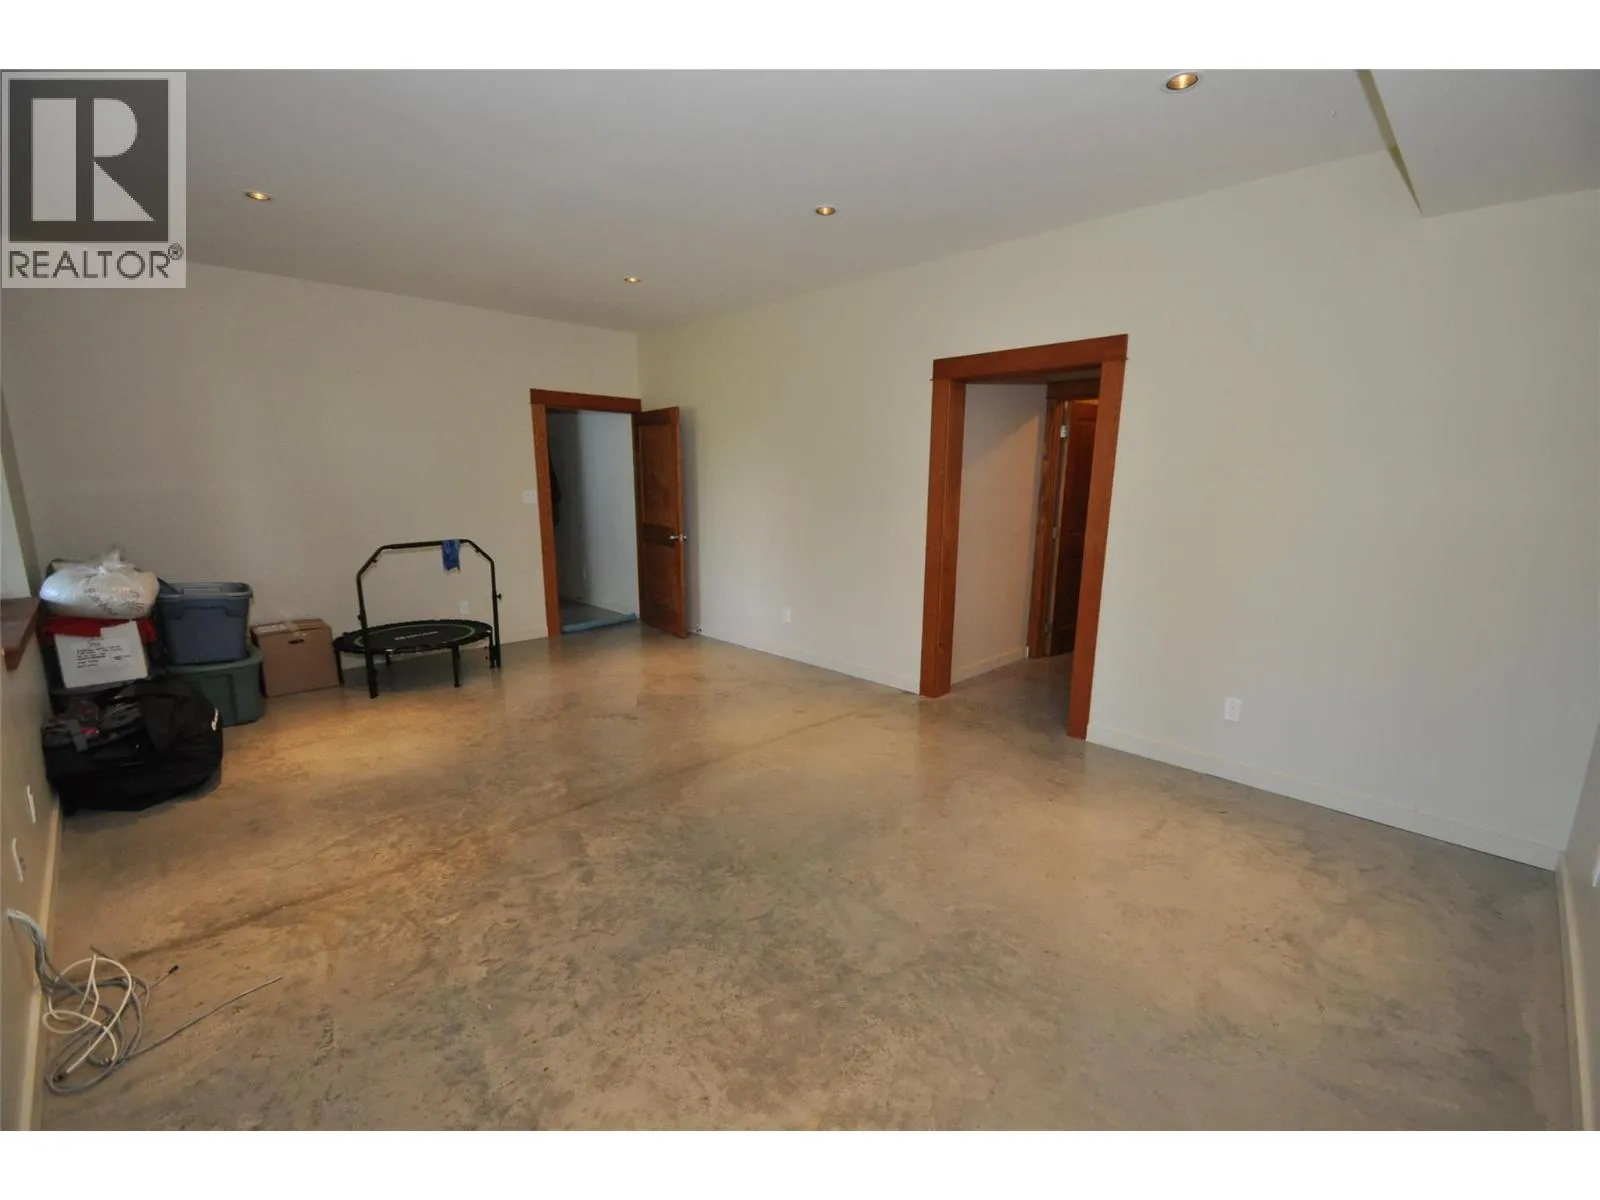
Playroom
Basement
21'4'' x 13'9''
Mud room
Main level
10'9'' x 5'6''
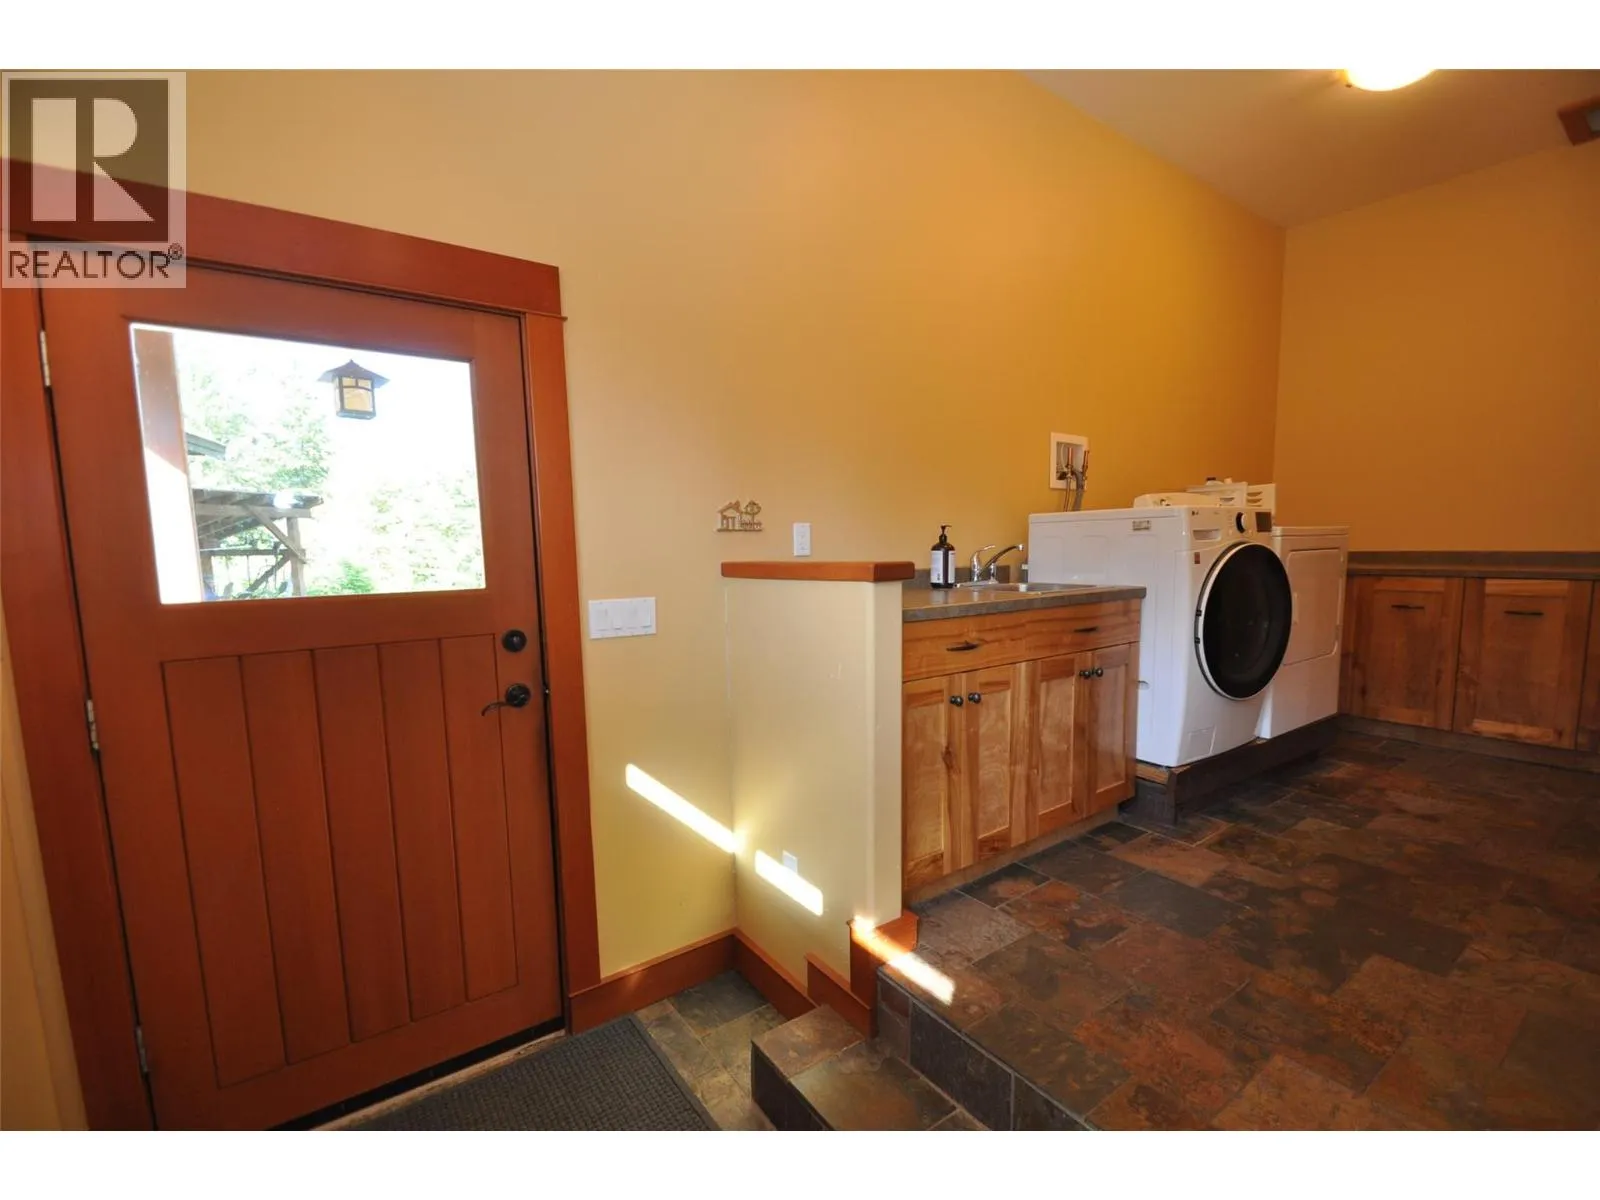
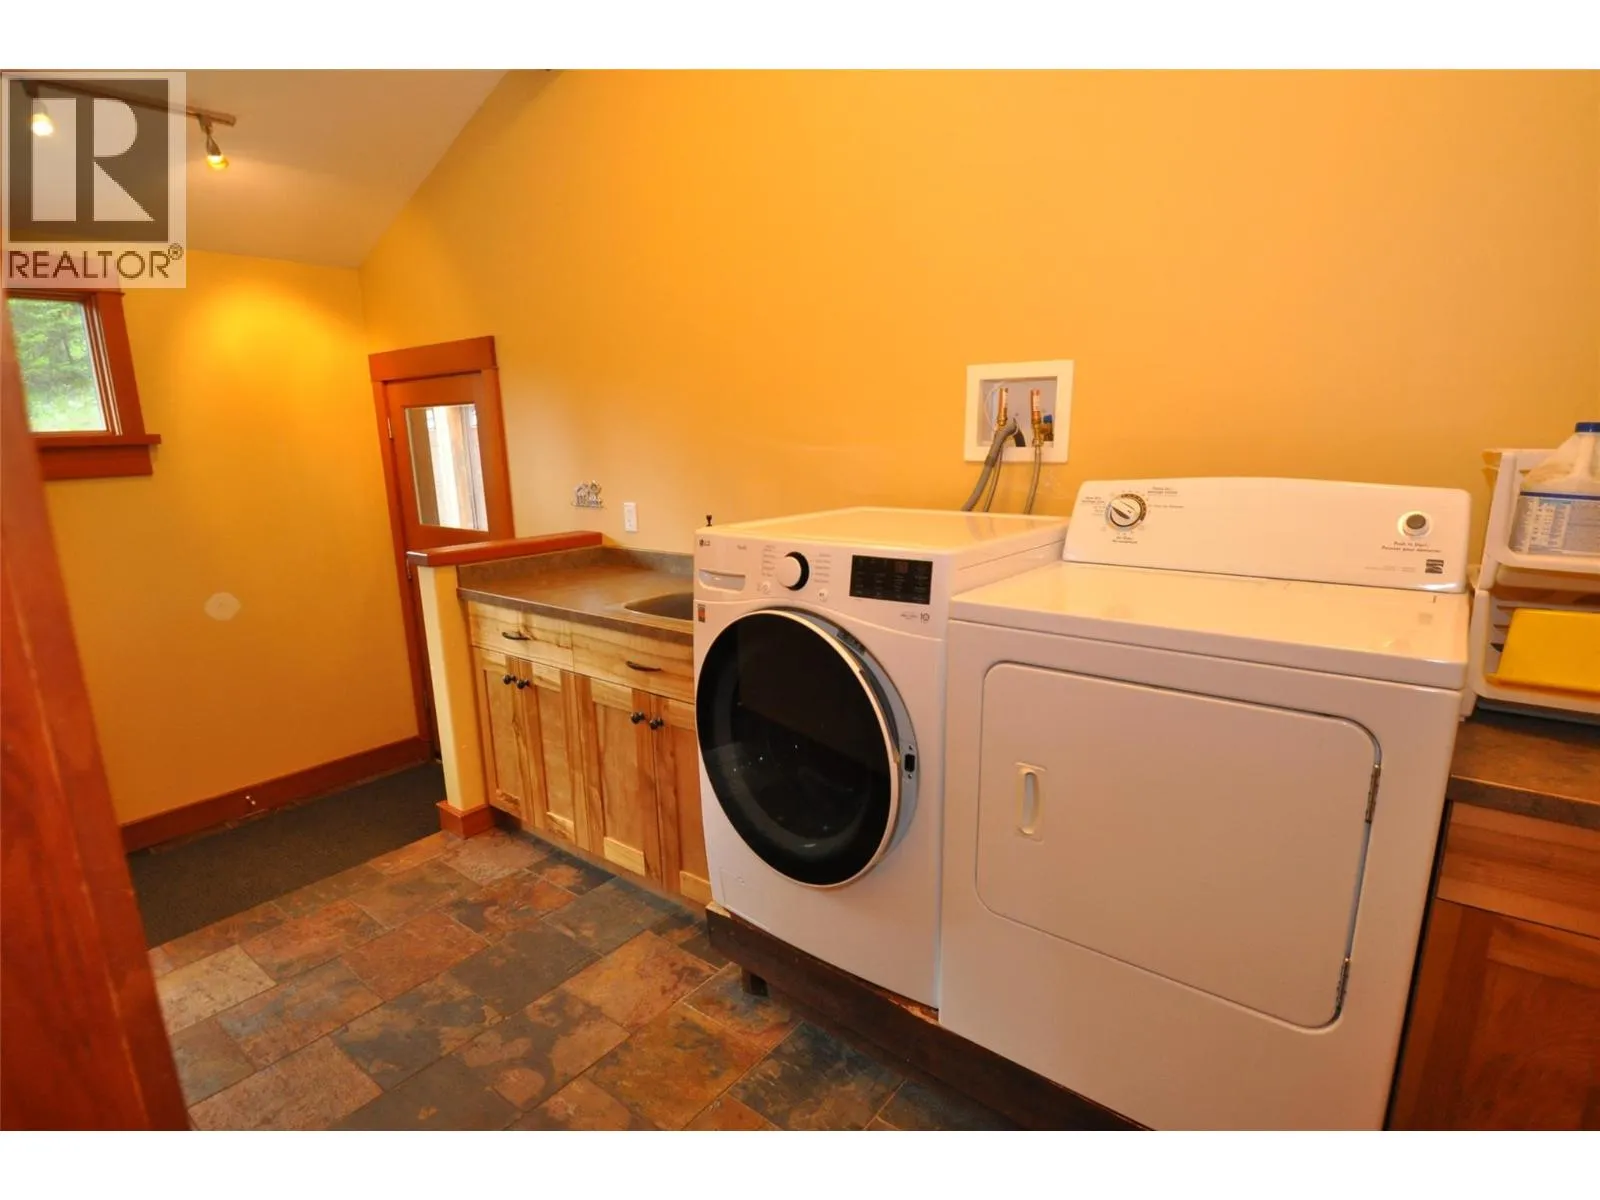
Laundry room
Main level
13'1'' x 6'7''
Foyer
Main level
14'7'' x 7'2''
Bedroom
Main level
13'1'' x 10'2''
2pc Bathroom
Main level
6'9'' x 4'10''
Family room
Main level
15'1'' x 13'7''
Great room
Main level
22'1'' x 15'6''
Dining room
Main level
11'6'' x 11'10''
Kitchen
Main level
17'9'' x 11'5''
Bedroom
Additional Accommodation
13'6'' x 11'5''
Living room
Additional Accommodation
12' x 11'
Dining room
Additional Accommodation
11' x 7'5''
Kitchen
Additional Accommodation
11' x 9'1''

Location

Learn more about this property
Listing provided by:
Royal LePage Rosling Realty
MLS® number:
10389634
Agent:
Tad Lake
*Indicates required field
Name is required
Email is required
Please enter a valid phone number (e.g., 416-111-1111).