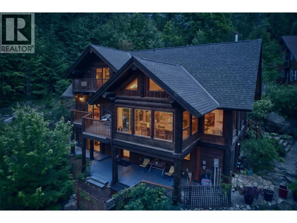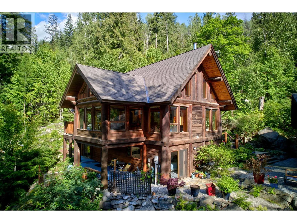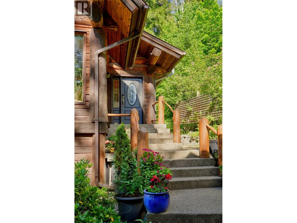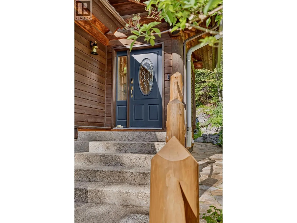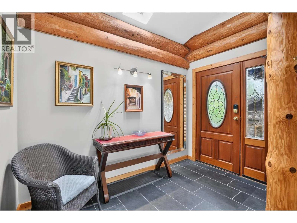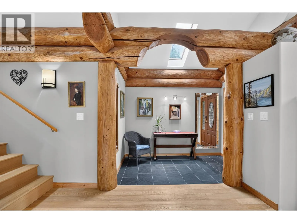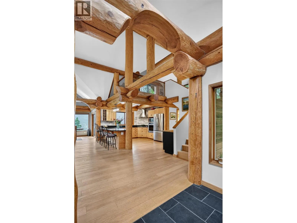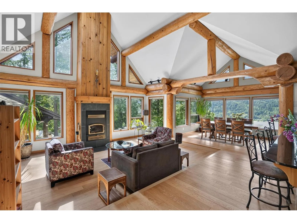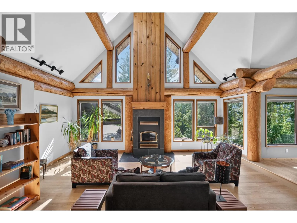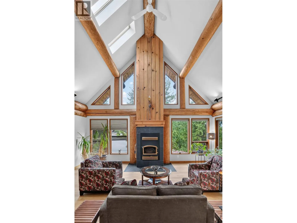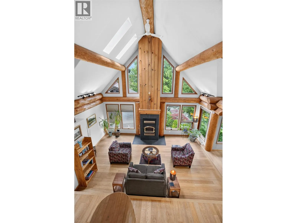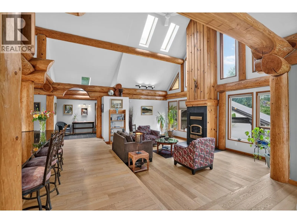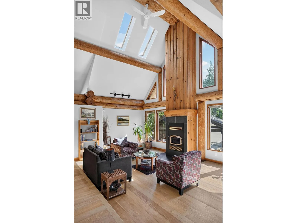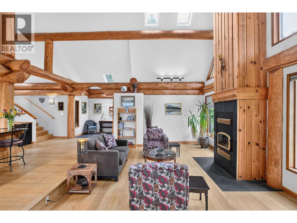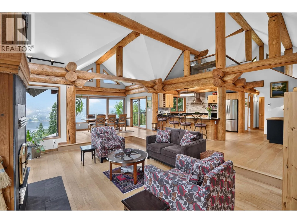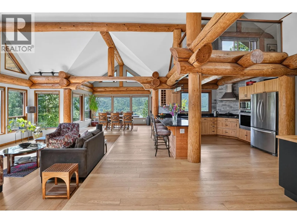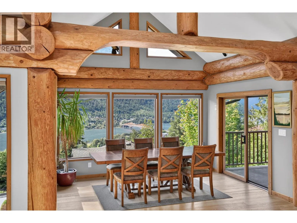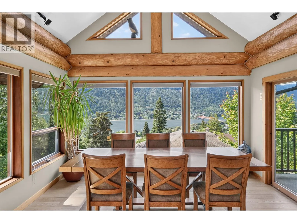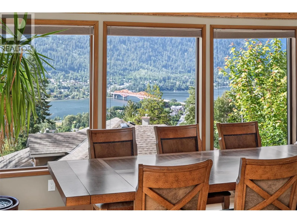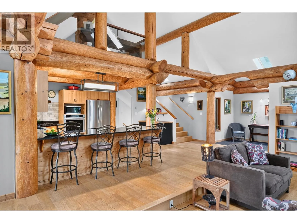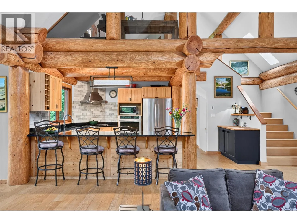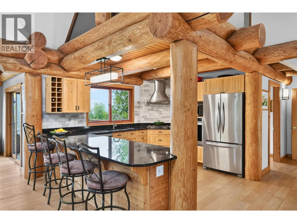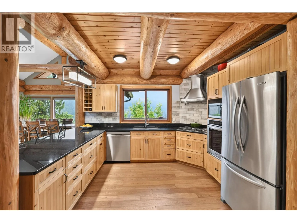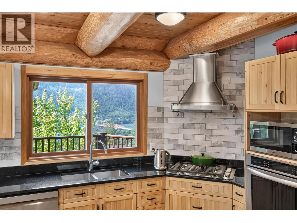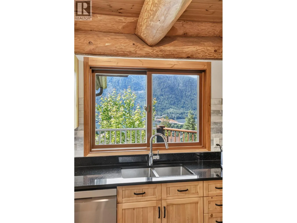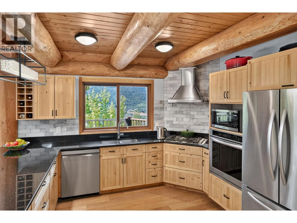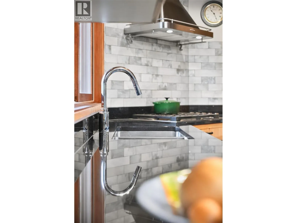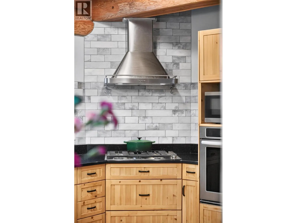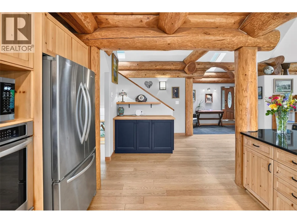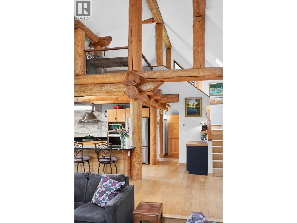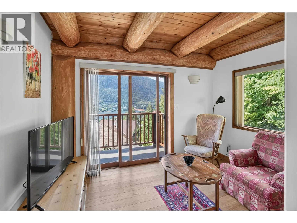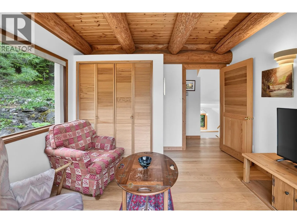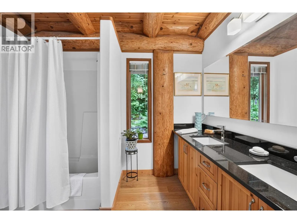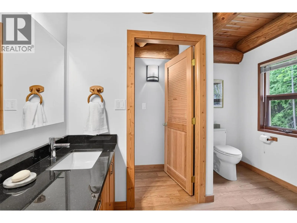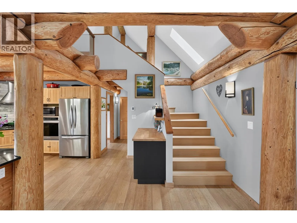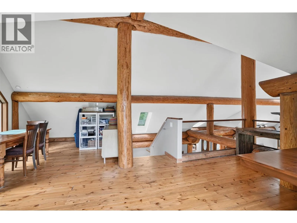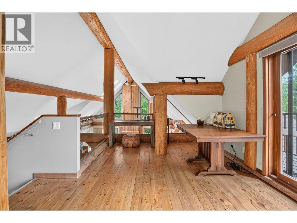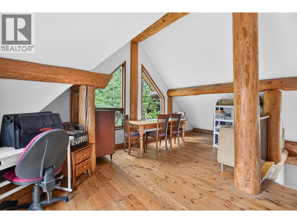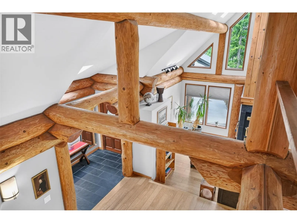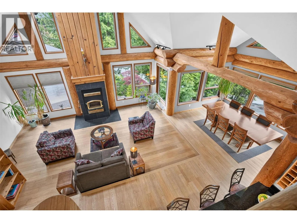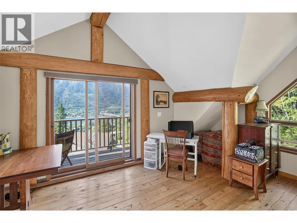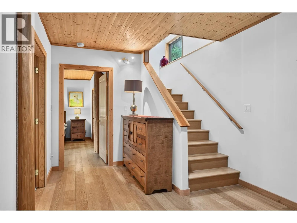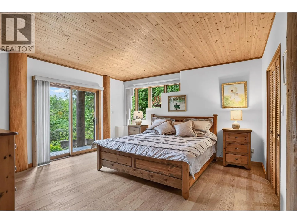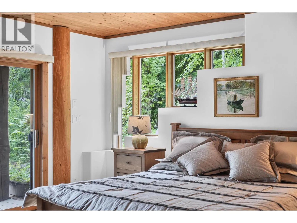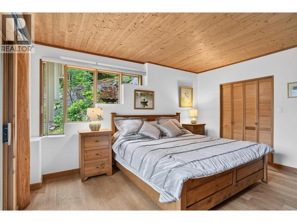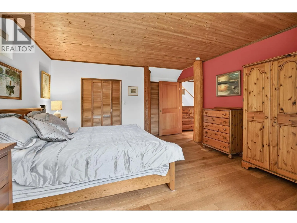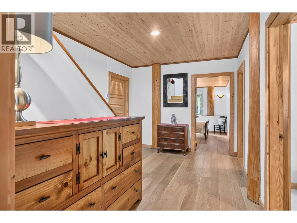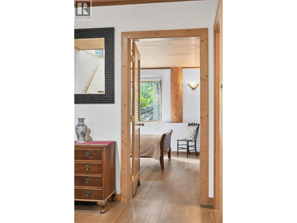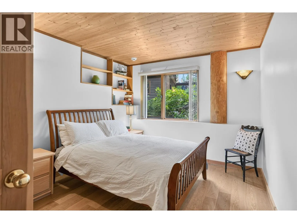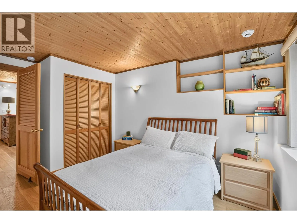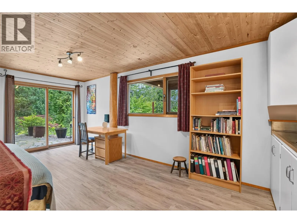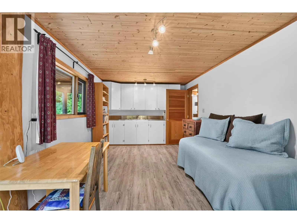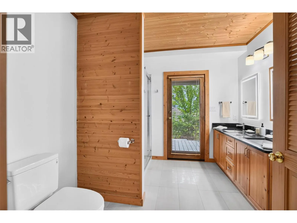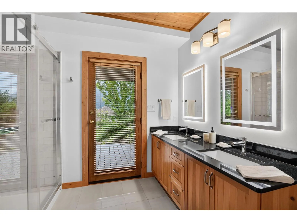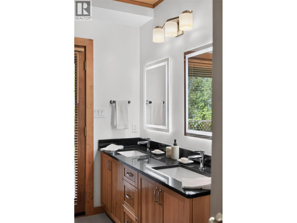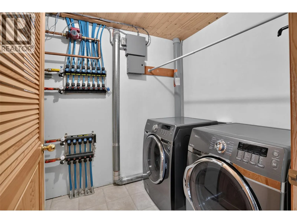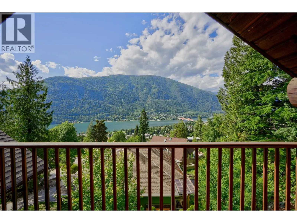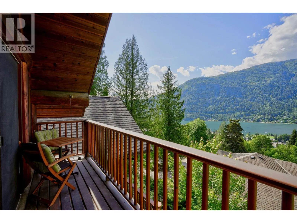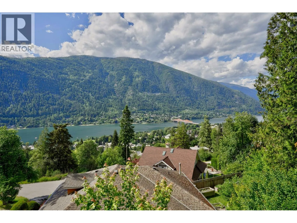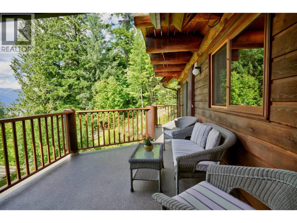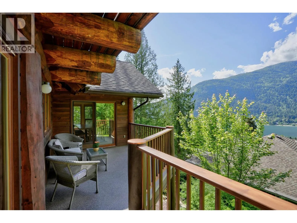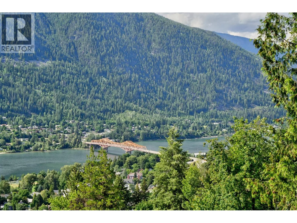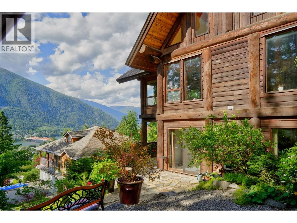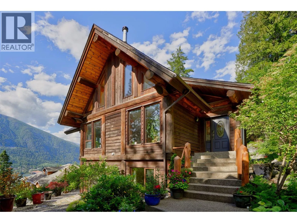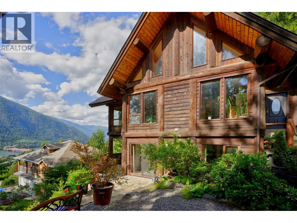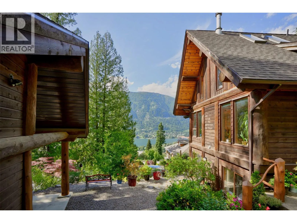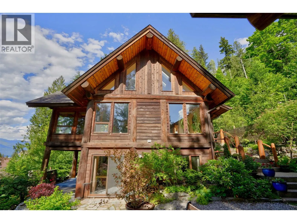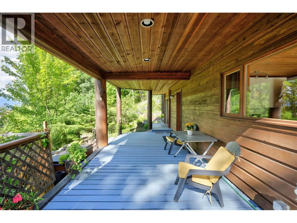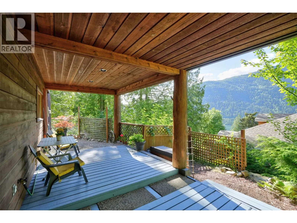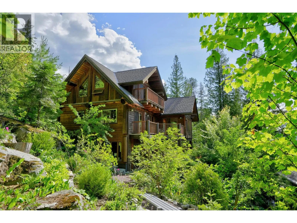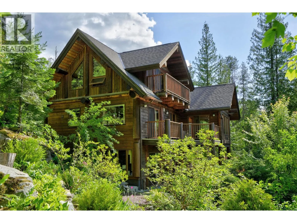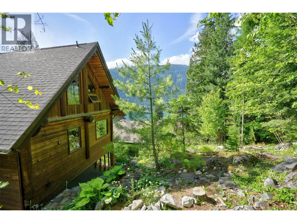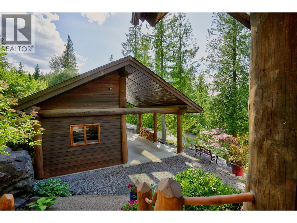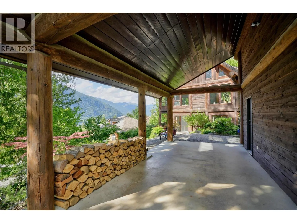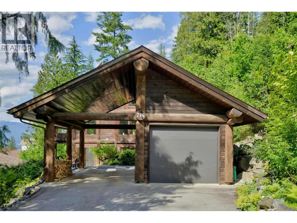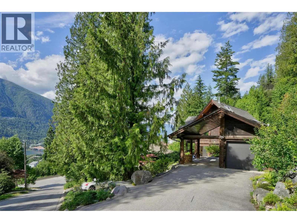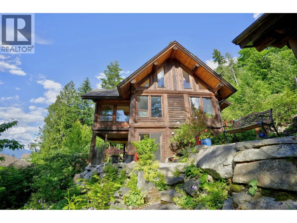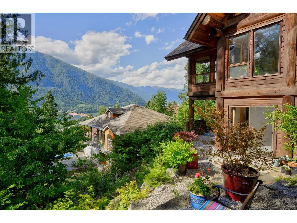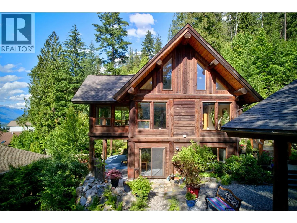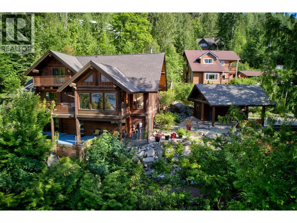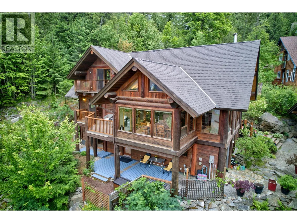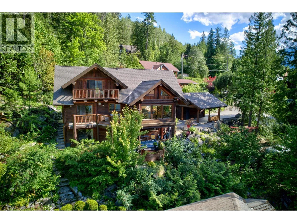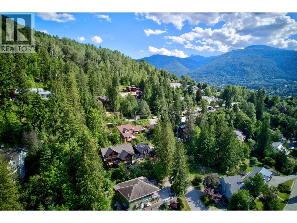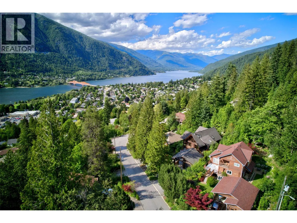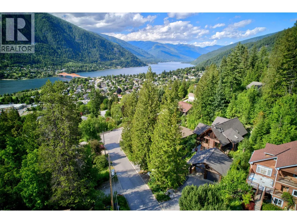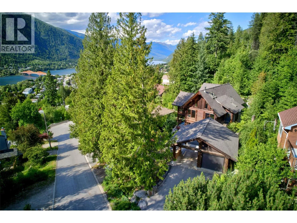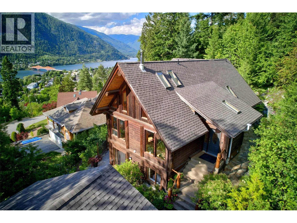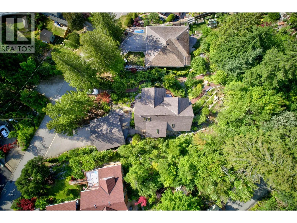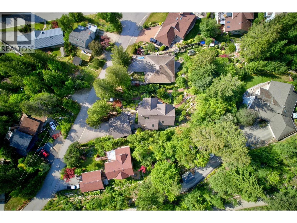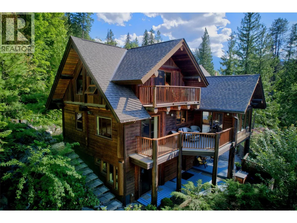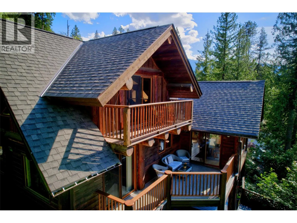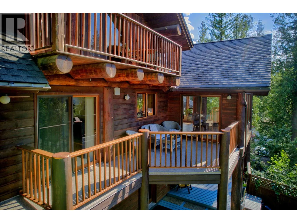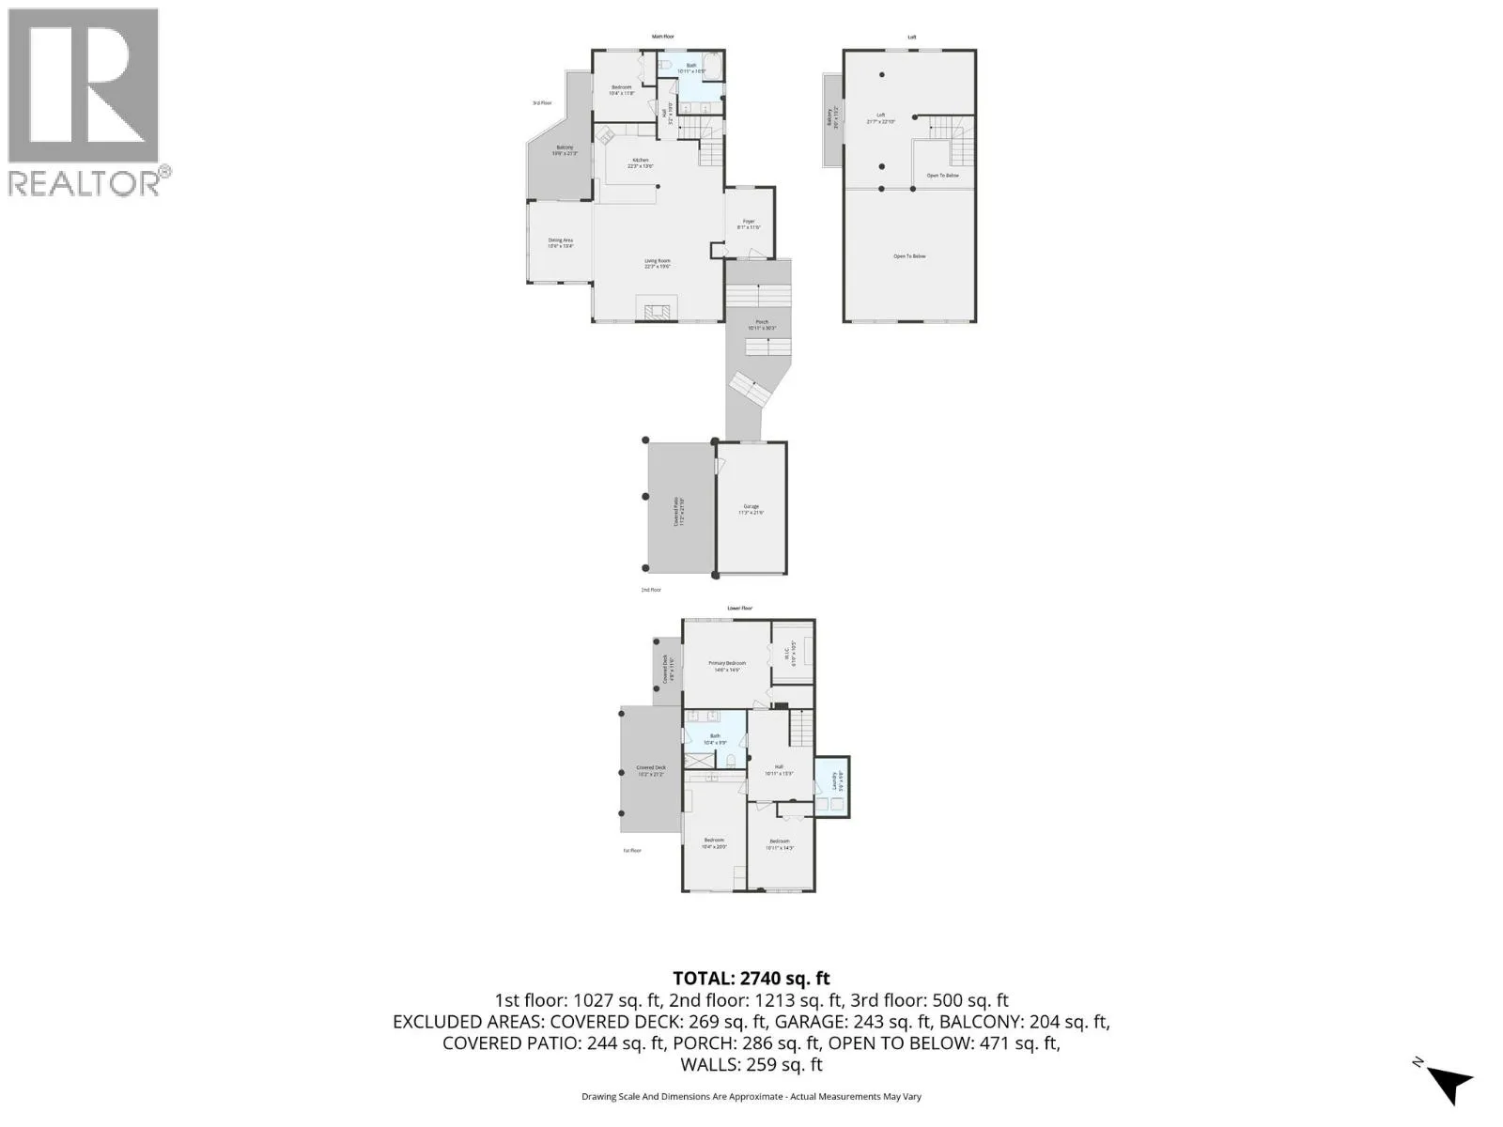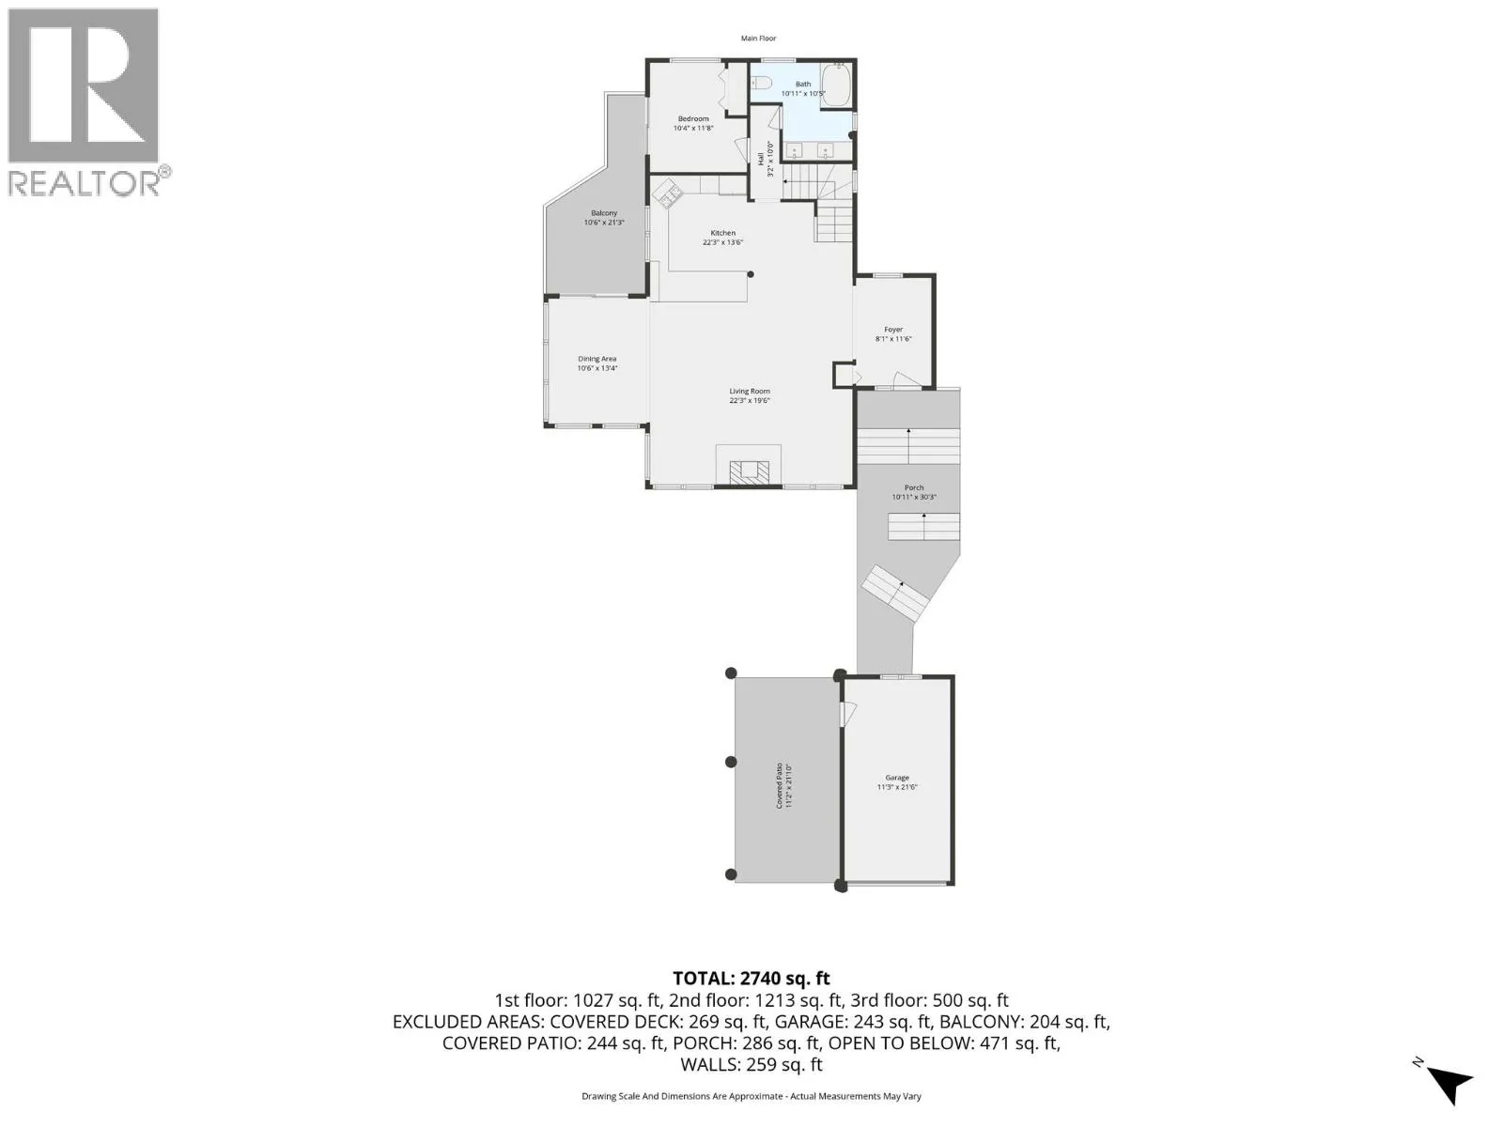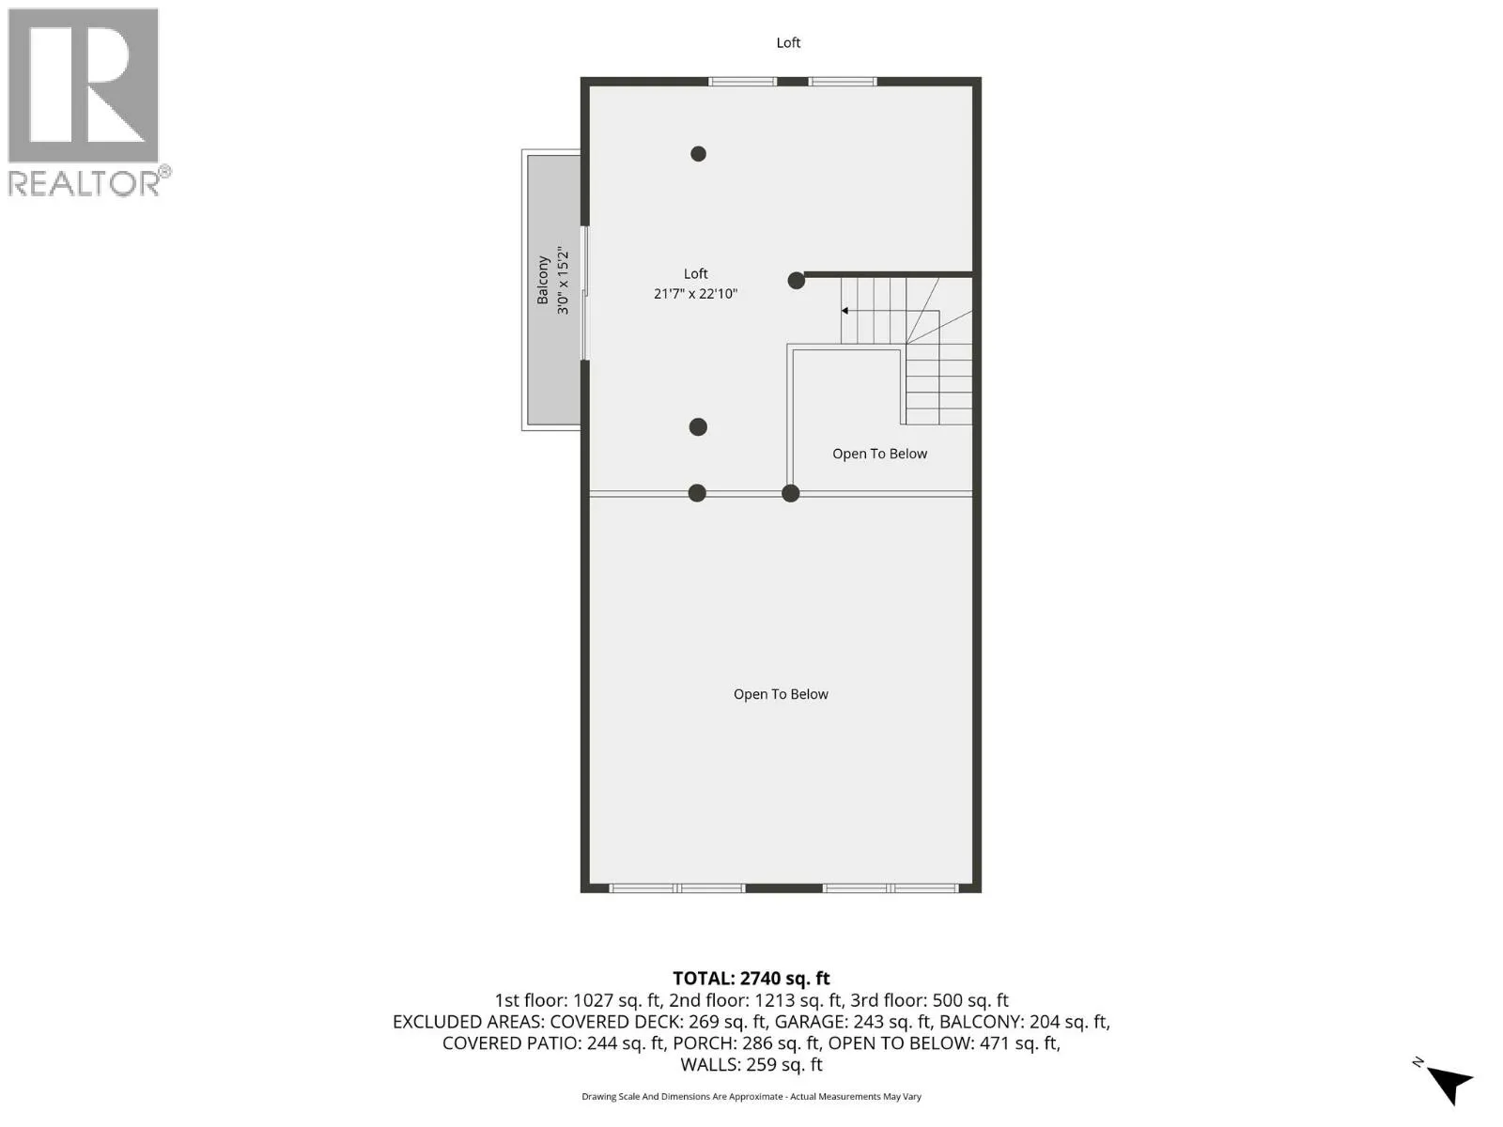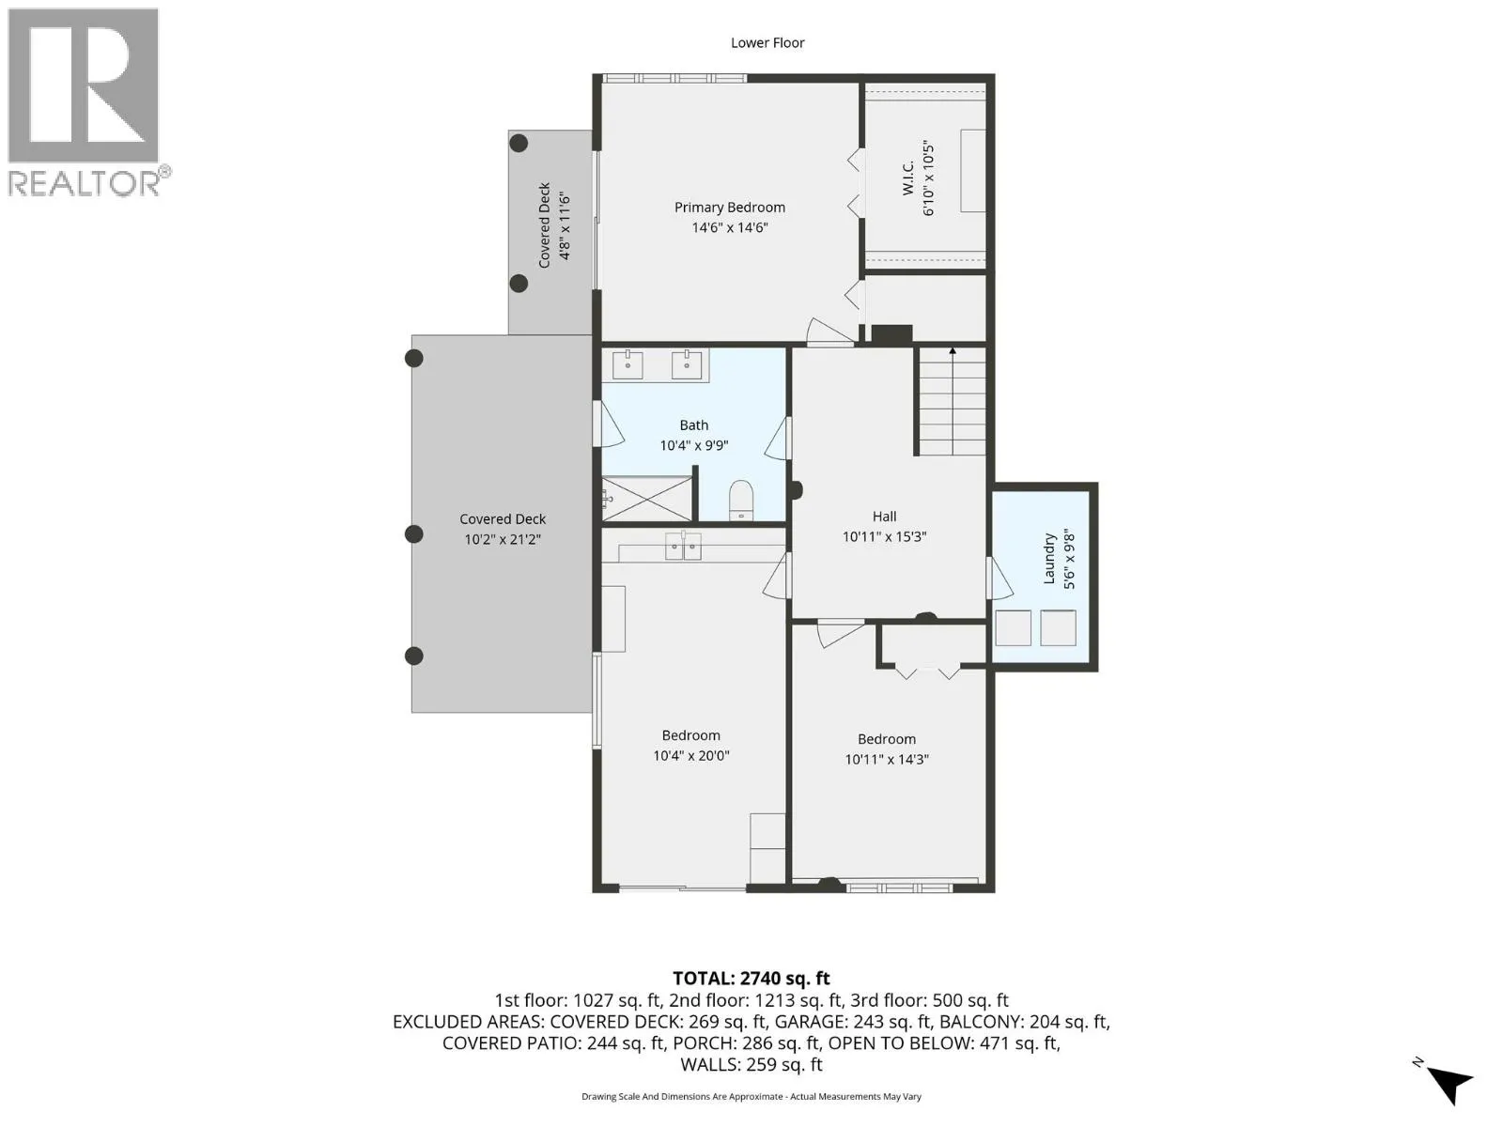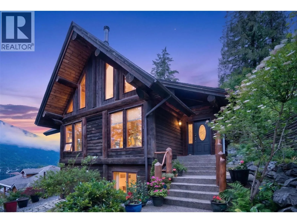
Welcome to one of the most beautiful and tastefully designed homes in Nelson. This timeless log chalet is very private and nestled back off the lot within a quiet, central and friendly neighborhood. Exuding an abundance of character, warmth and comfort it features an expansive open layout with vaulted ceilings and accented post and beams. Adorned with an abundance of natural light throughout while showcasing stunning views of Kootenay lake, mountains and the valley. The kitchen showcases quality cabinetry, granite countertop, backsplash, under mount sinks and dishwasher. Throughout the home is engineered oak hardware flooring, solid wood fir doors and accents of slate tiles in the main entrance and around the wood stove in the recessed living room. The bathrooms have been renovated with granite countertops, undermount sinks, new mirrors with a shower and floor tiles. Other highlights include a new roof, upgrades to the main level deck, Viessman boiler, radiant in floor heating and a radon mitigation system. Pride in ownership resonates throughout the home and property showcasing rock stairs, terraced gardens, shrubs and bushes providing plenty of privacy and shade. The over-sized detached post and beam garage and car port along the paved drive with a lower open parking area offers ample parking. In the summer months, rest assured the bedrooms below are cool and comfortable and the deck off the main floor is mostly shaded. An opportunity like this does not come around often. (id:27476)