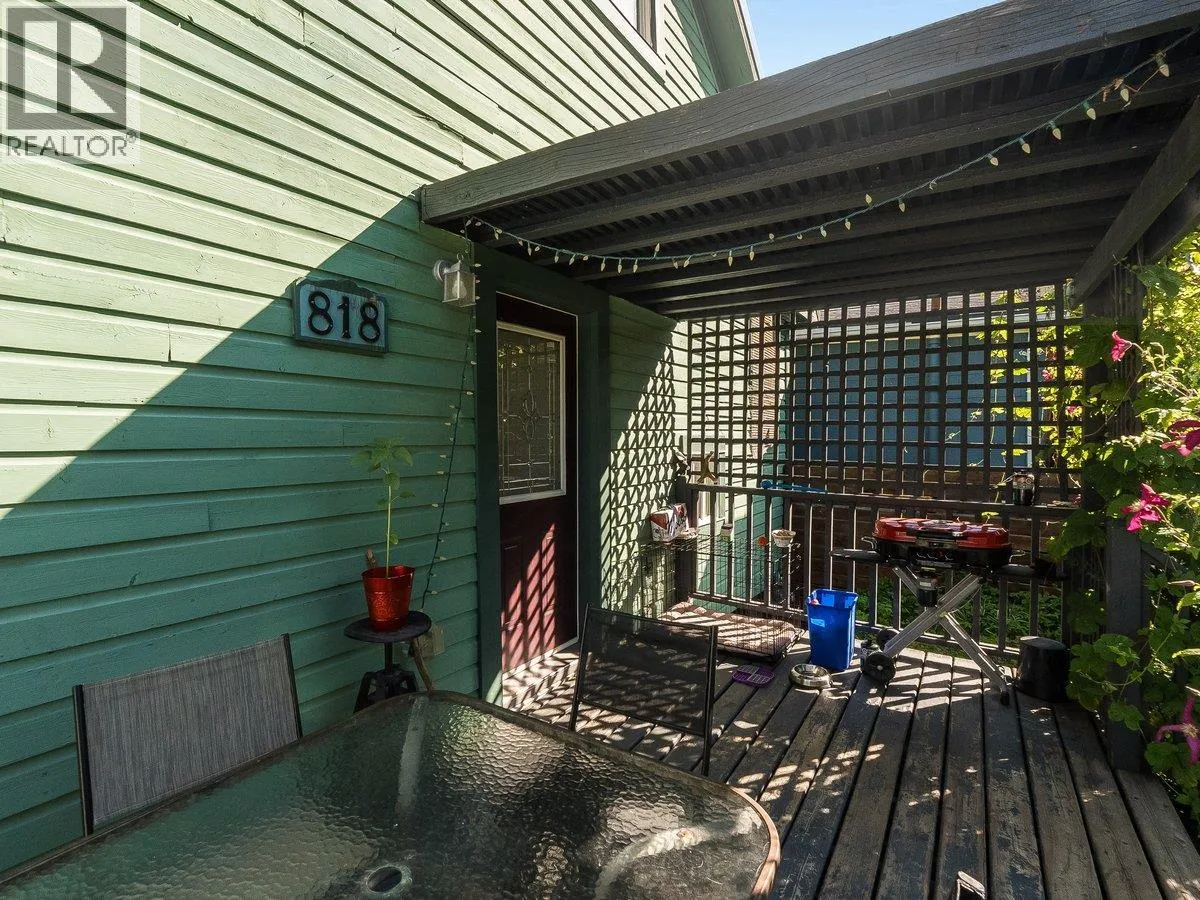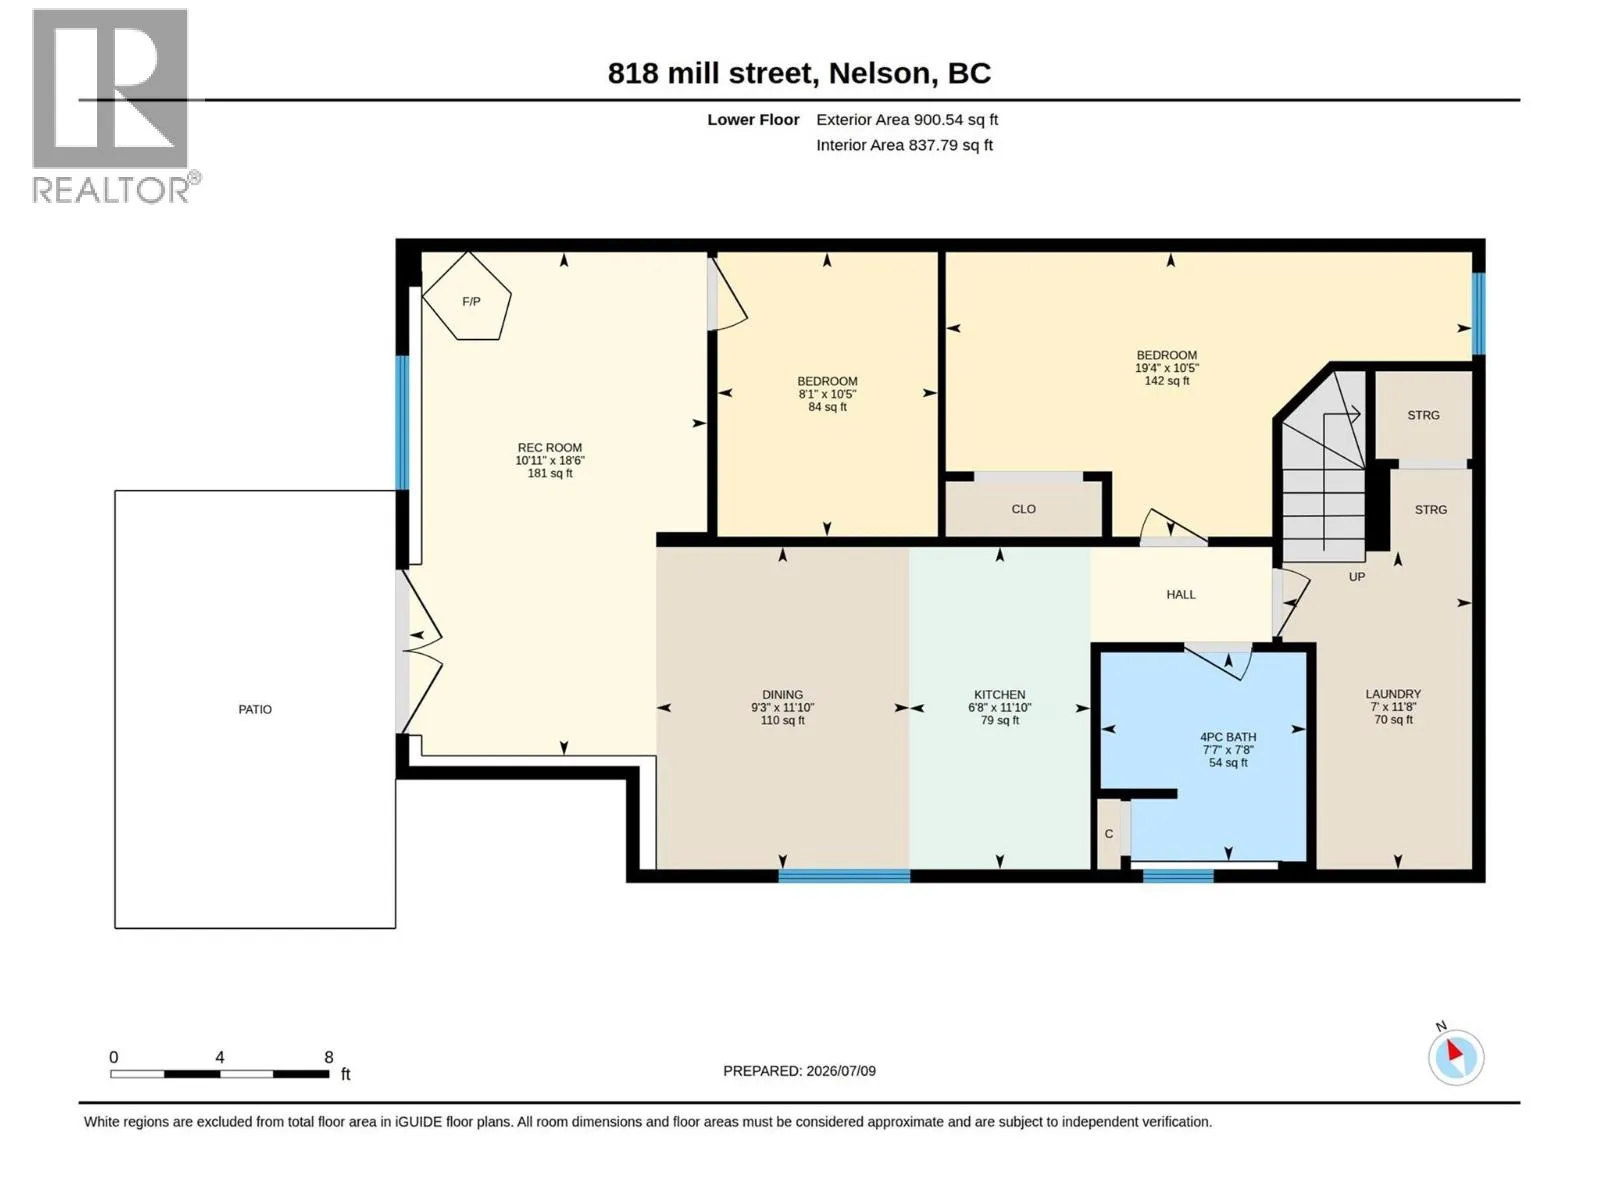
818 Mill Street, Nelson, British Columbia V1L 4S7

Listed for:
$799,000
4 beds
2 baths
Listed 33 days ago
House for rent: 818 Mill Street, Nelson, British Columbia V1L 4S7

View all 70 photos

About

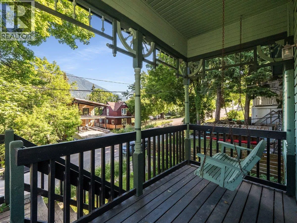
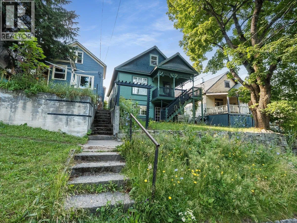
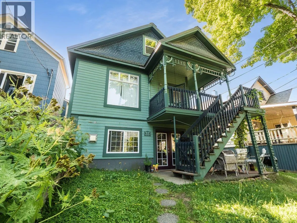
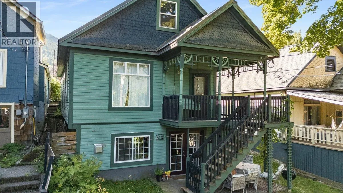
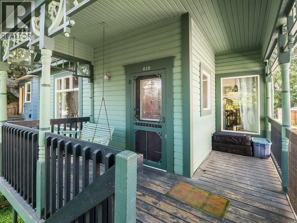
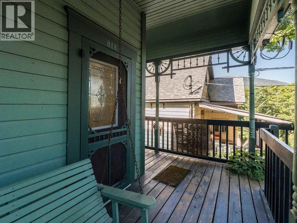
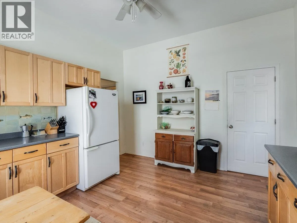
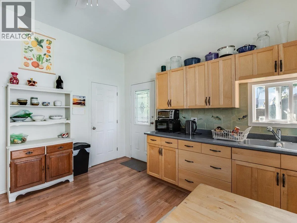
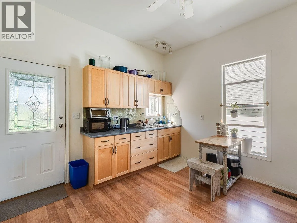
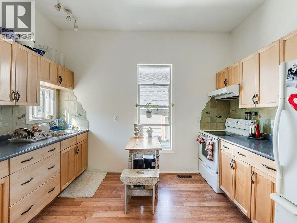
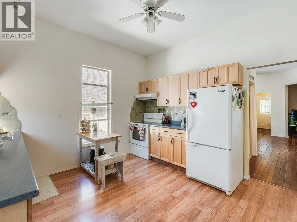
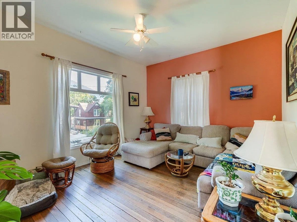
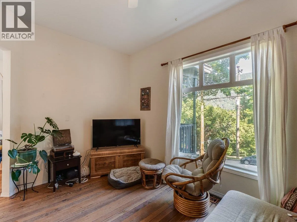
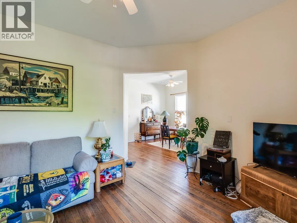
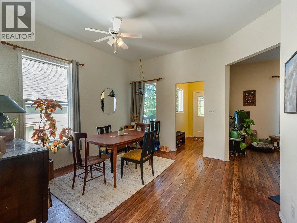
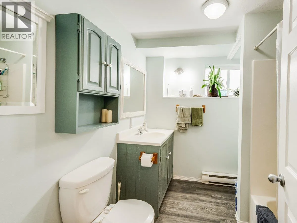
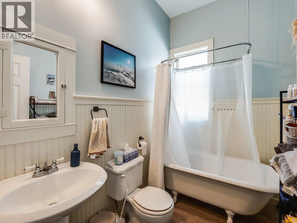
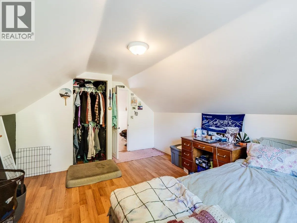
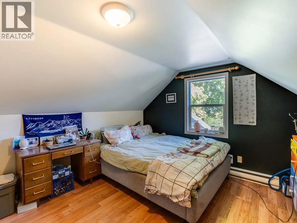
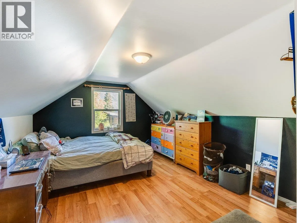
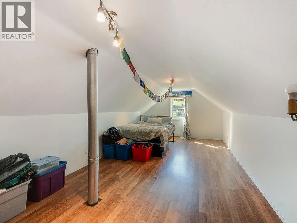
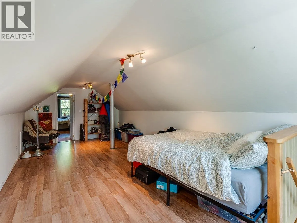
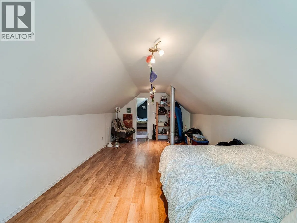
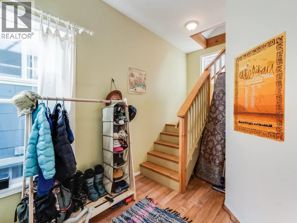
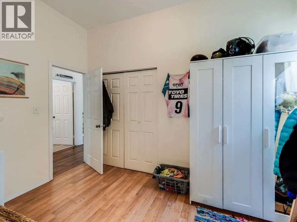
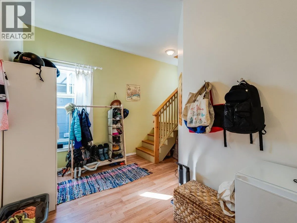
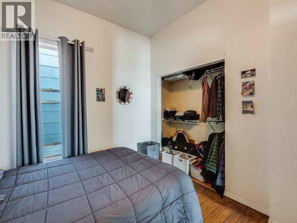
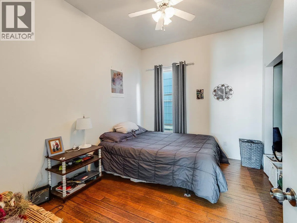
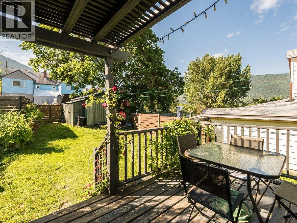
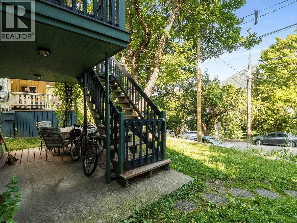
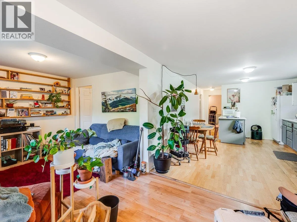
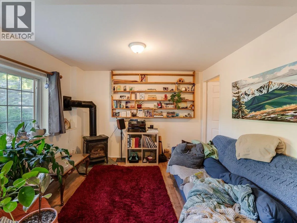
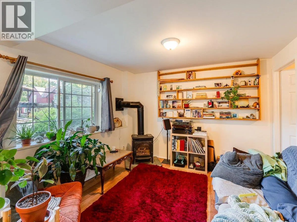
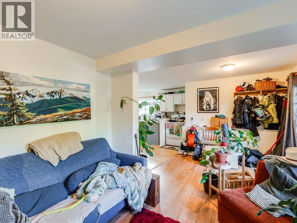
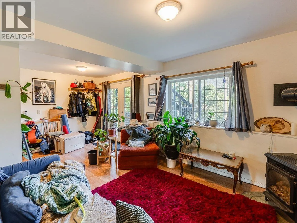
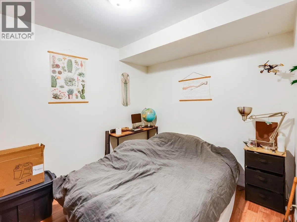
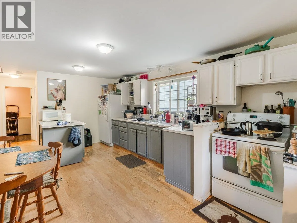
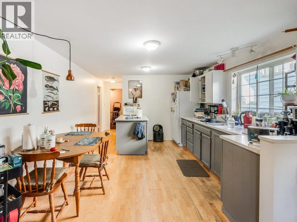
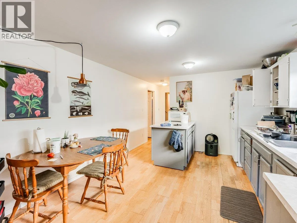

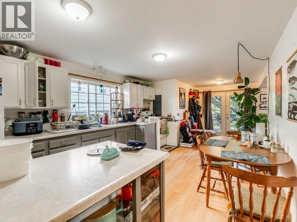
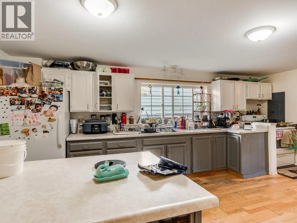
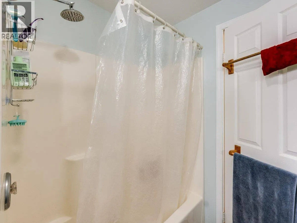
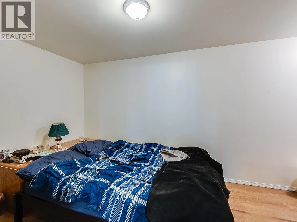
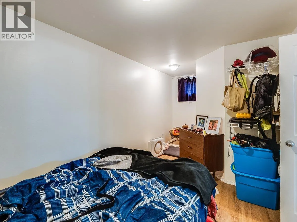
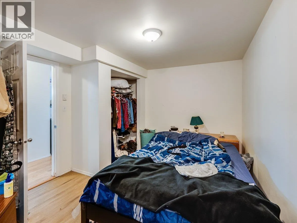
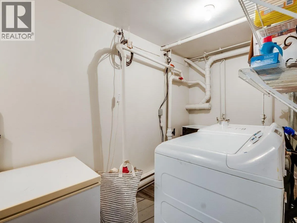
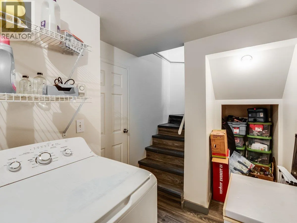
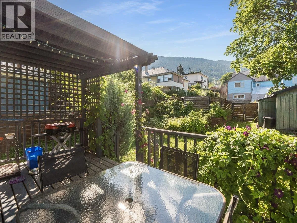
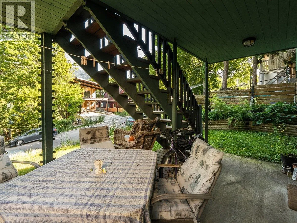
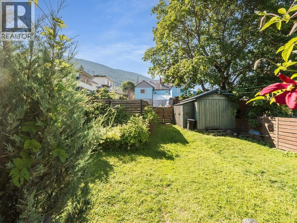
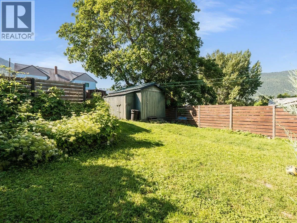
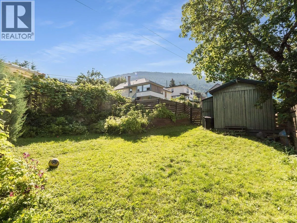
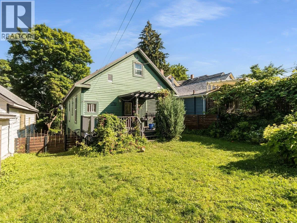
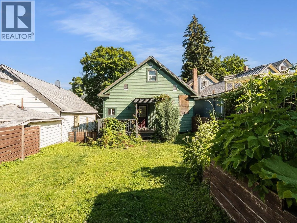
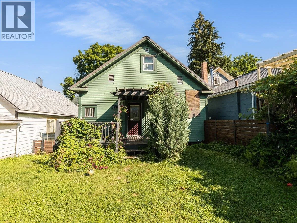
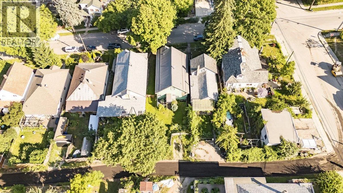
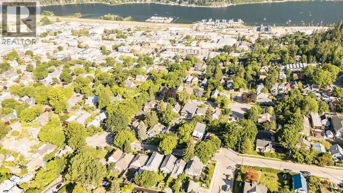
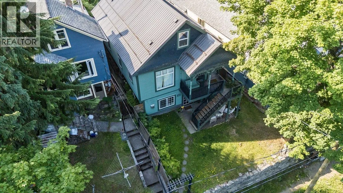
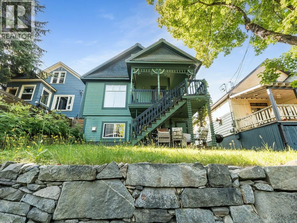
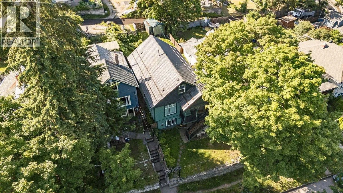
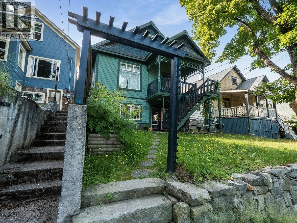
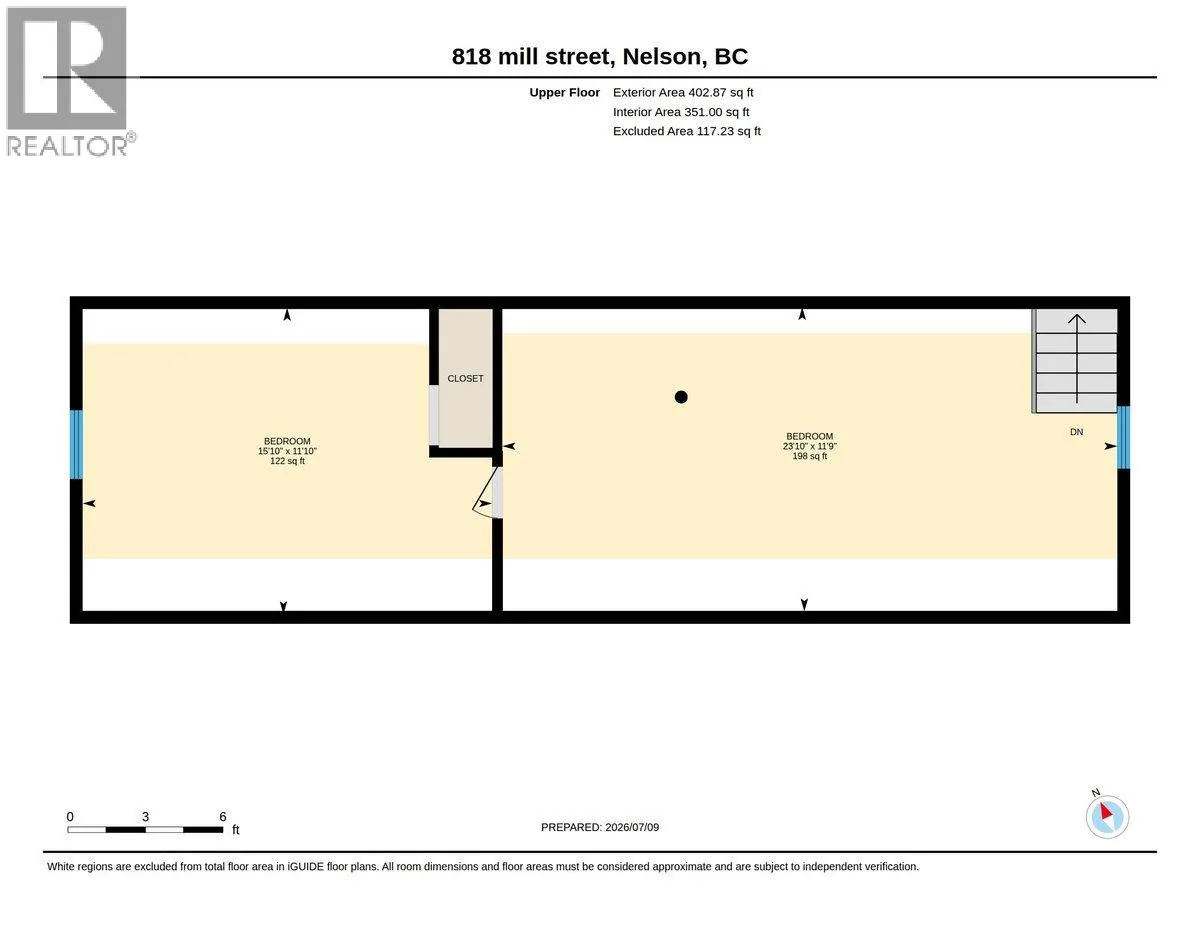
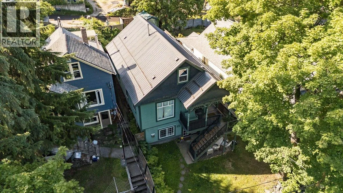
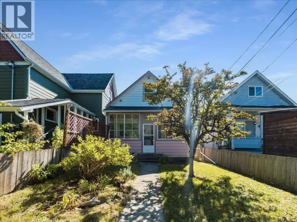
Perfectly blending timeless character with thoughtful modern updates, this charming heritage home offers soaring 10-foot ceilings, original hardwood floors, elegant wainscoting, a beautifully reglazed clawfoot tub, and an abundance of natural light through newer windows. Major upgrades include updated electrical and plumbing, a durable metal roof, and a refreshed kitchen featuring a custom backsplash. The upper level has been fully developed to create a spacious primary bedroom and sitting area, offering flexible living space with excellent potential. Downstairs, the fully self-contained 1-bedroom plus den legal suite features a cozy gas fireplace and shared laundry, making it an excellent mortgage helper or space for extended family. Situated on a picturesque, tree-lined street in the sought-after Lower Uphill neighborhood, you're just a few blocks from Nelson's vibrant downtown core. Outside, the level, fully fenced backyard offers room to relax, entertain, garden, or play, complete with raised garden beds, mature perennials, alley access, and off-street parking. A rare opportunity to own a character-filled home with income potential in one of Nelson's most desirable neighborhoods. (id:27476)

Property Highlights

MLS® Number
10394467
Type
Single Family
Ownership Type
Freehold
Land Size
under 1 acre

Building

Building Type
House
Storeys
1.50
Square Footage
2332 sqft
Bathrooms Total
2
Bedrooms Total
4
Amenities
Recreation, Schools, Shopping
Exterior Finish
Wood
Fireplace Present
Yes
Basement Type
Full
Basement Features
Building Heating Type
Forced air, See remarks
Heating Fuel
Building Cooling Type

Utilities

Water
Municipal water
Utility Sewer
Municipal sewage system

Room Layout

Other
Second level
23'10'' x 11'9''
Bedroom
Second level
15'10'' x 11'10''
Primary Bedroom
Basement
10'4'' x 12'0''
Bedroom
Basement
8'1'' x 10'5''
Full bathroom
Basement
Measurements not available
Living room
Basement
18'8'' x 10'11''
Kitchen
Basement
11'10'' x 6'8''
Laundry room
Basement
7' x 11'8''
Den
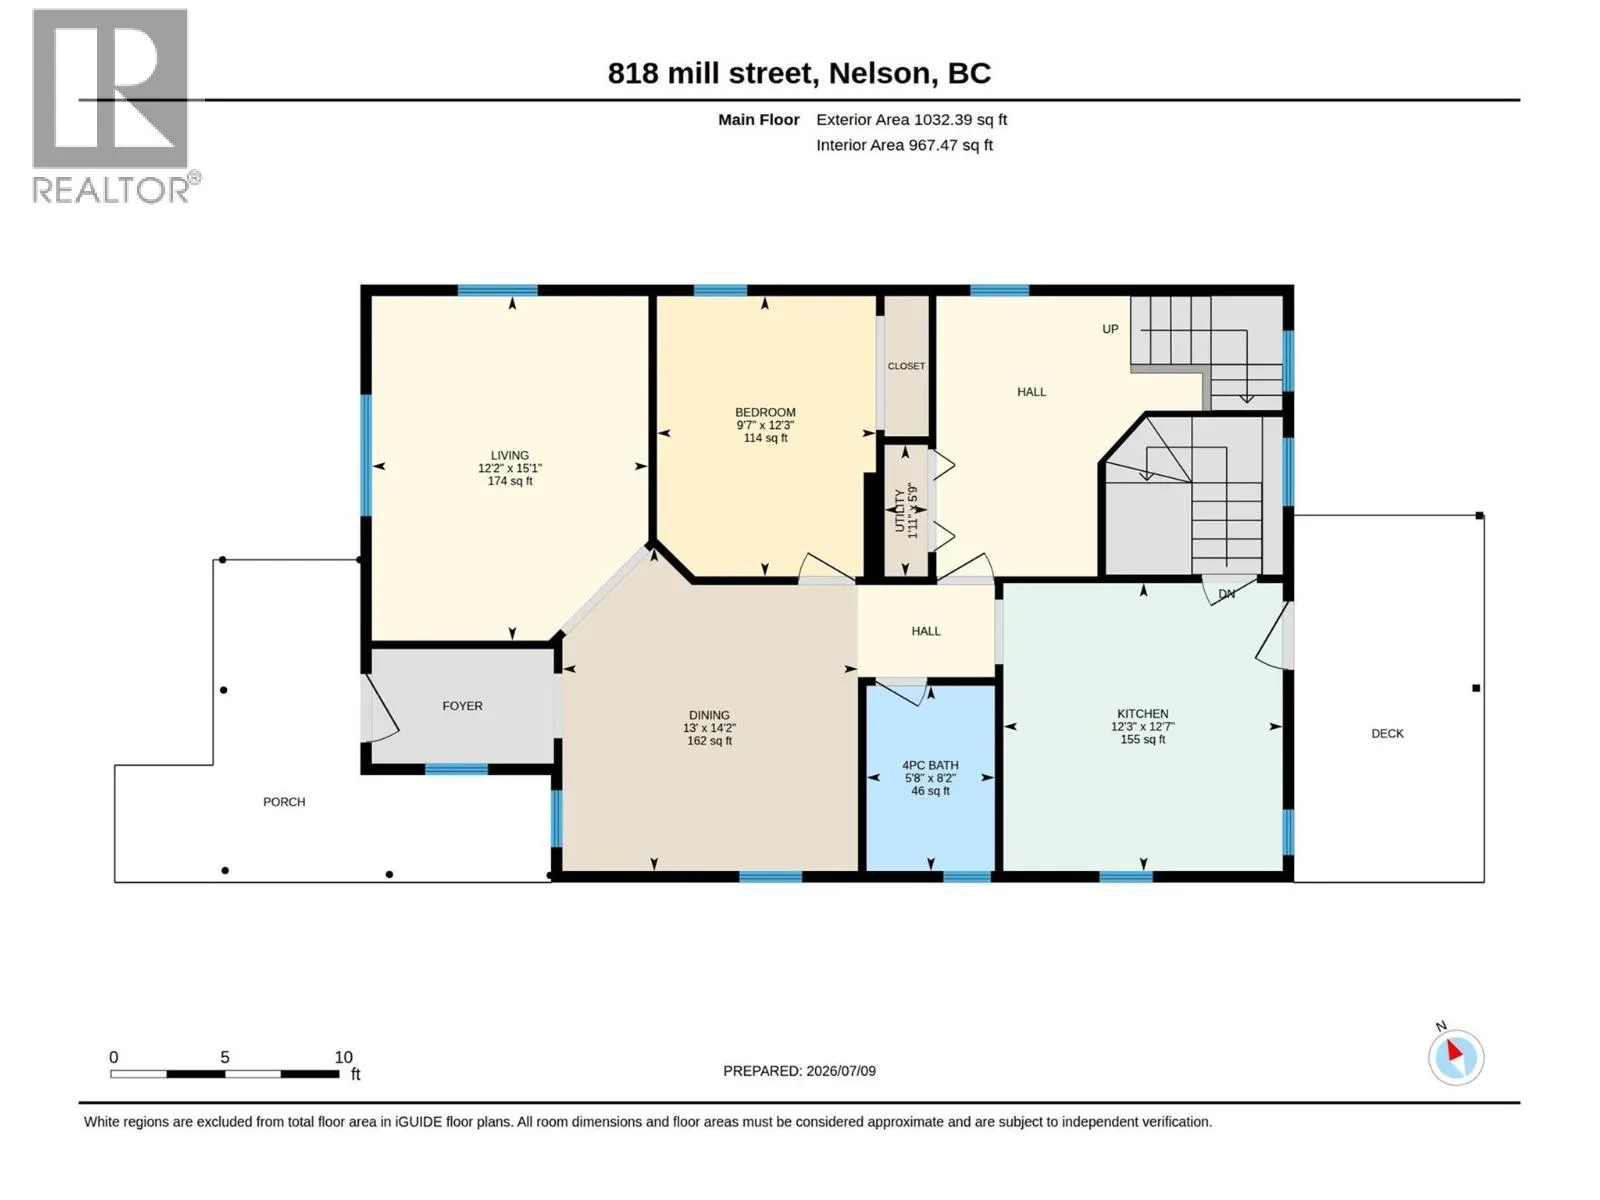
Main level
11'7'' x 10'2''
Bedroom
Main level
9'0'' x 8'11''
Living room
Main level
15'1'' x 12'2''
Full bathroom
Main level
'' x 7''
Dining room
Main level
14' x 13'
Kitchen
Main level
12' x 12'7''

Location

Learn more about this property
Listing provided by:
RE/MAX All Pro Realty
MLS® number:
10394467
Agent:
Lisa Cutler
*Indicates required field
Name is required
Email is required
Please enter a valid phone number (e.g., 416-111-1111).