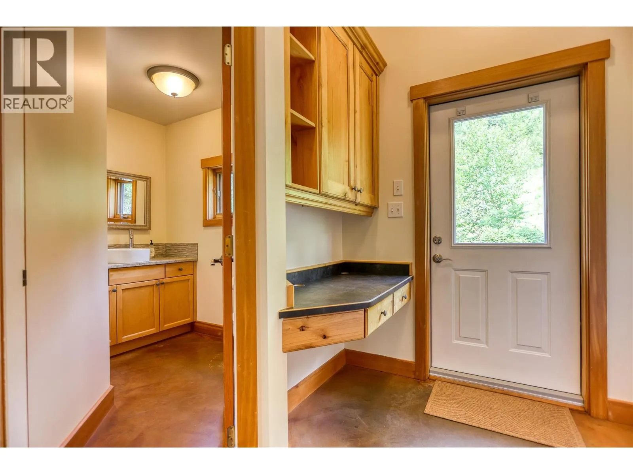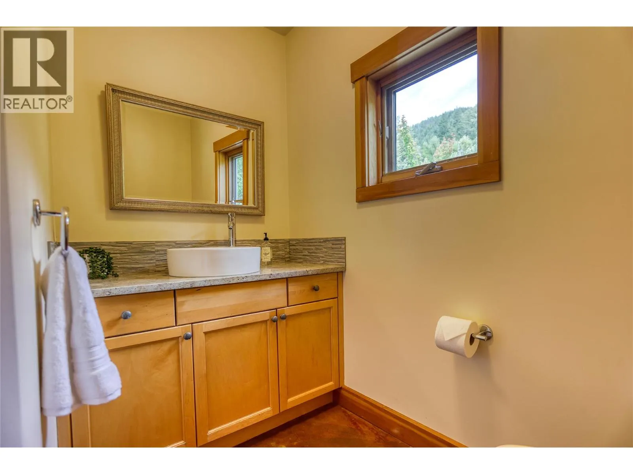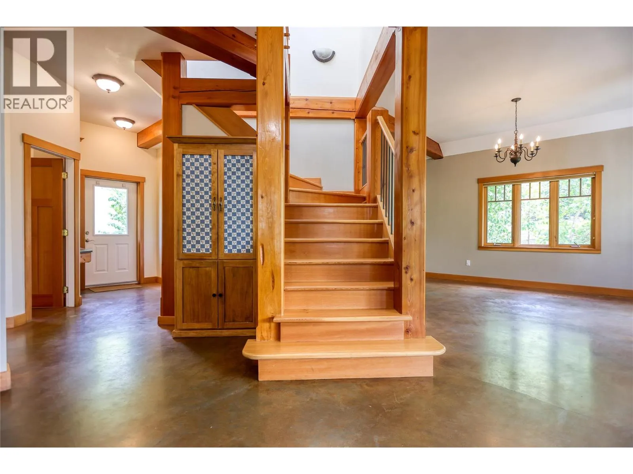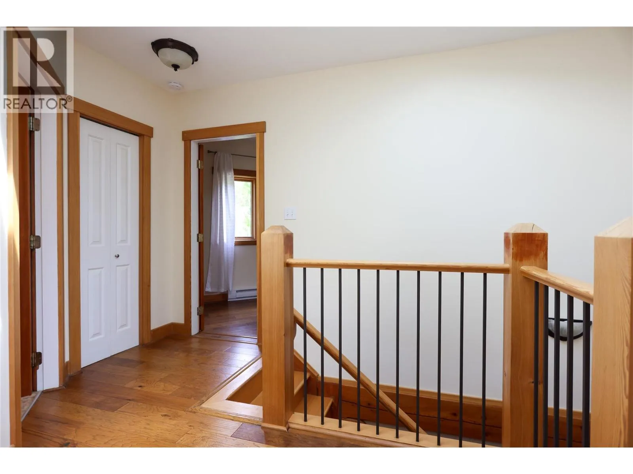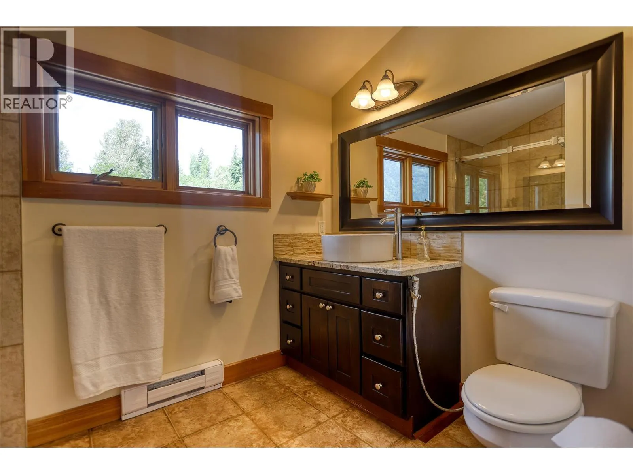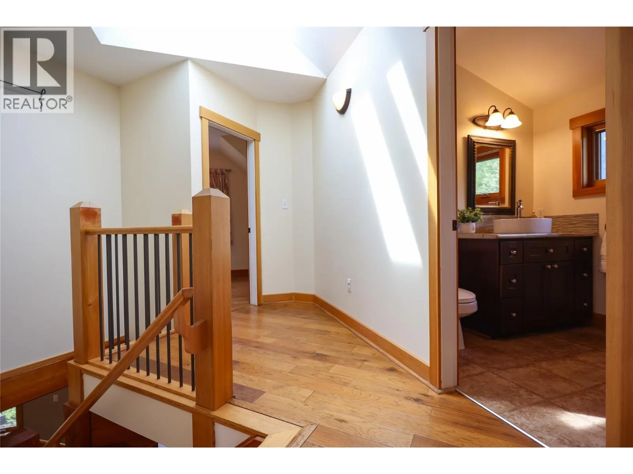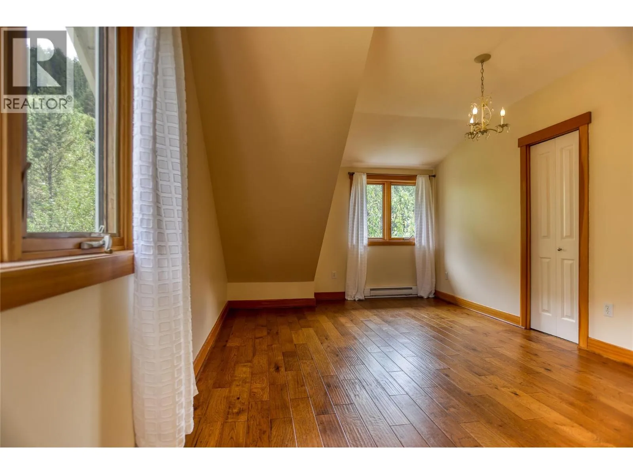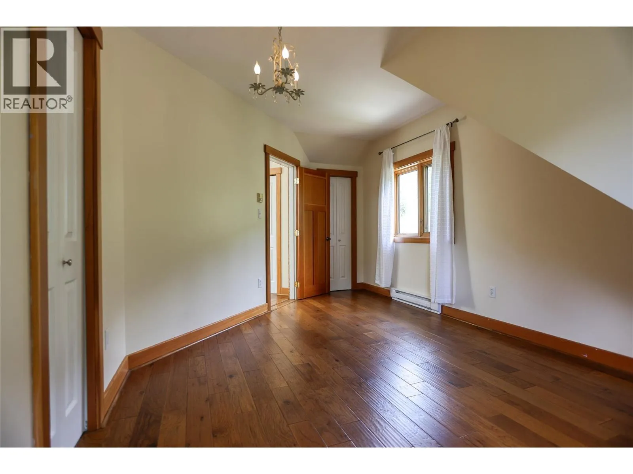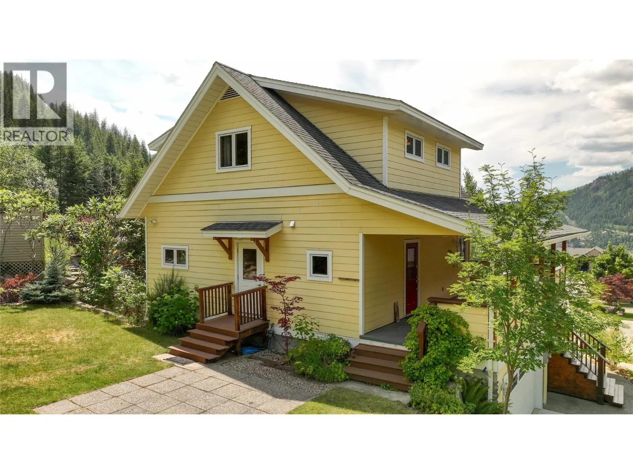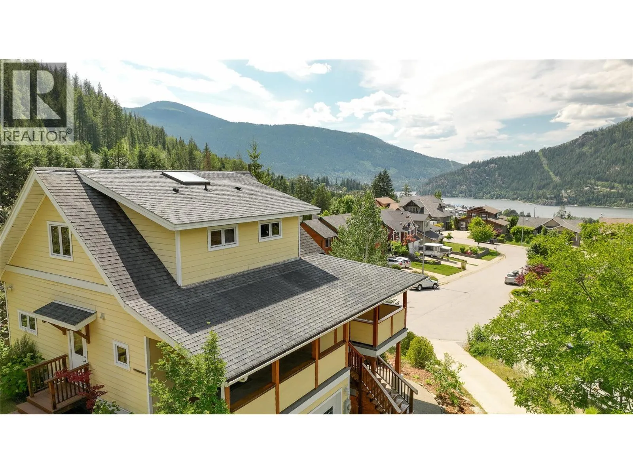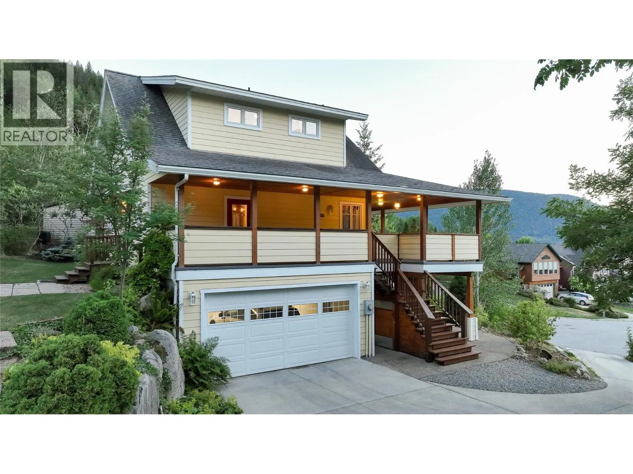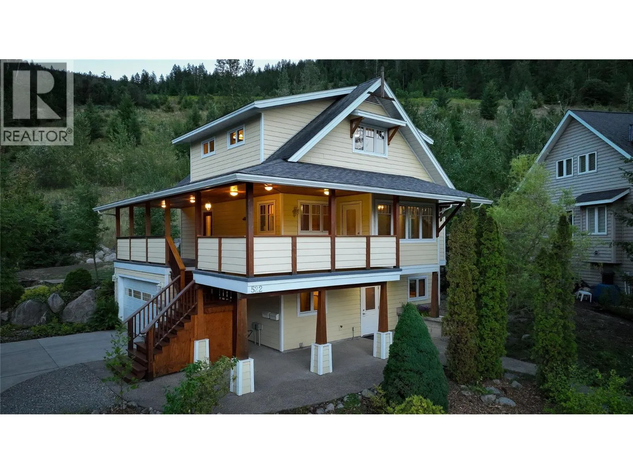
522 Foster Place, Nelson, British Columbia V1L 7A9

Listed for:
$1,175,000
4 beds
4 baths
Listed 13 days ago
House for rent: 522 Foster Place, Nelson, British Columbia V1L 7A9

View all 50 photos

About

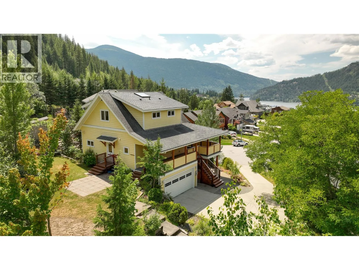
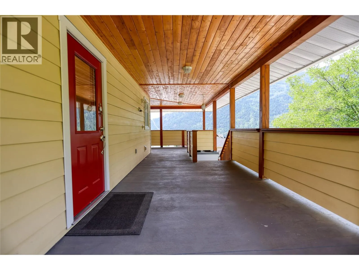
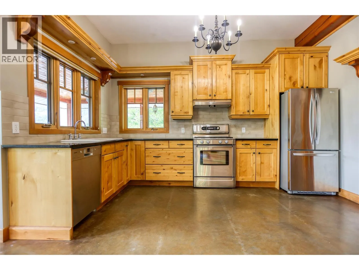
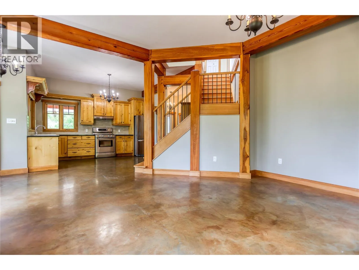
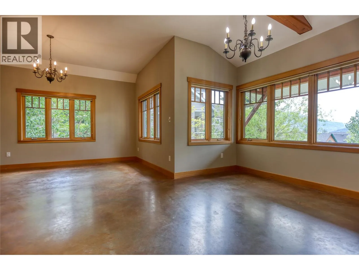
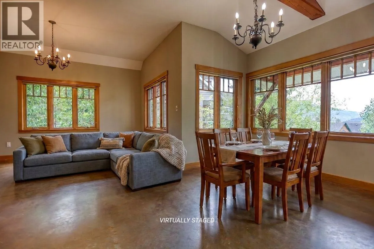
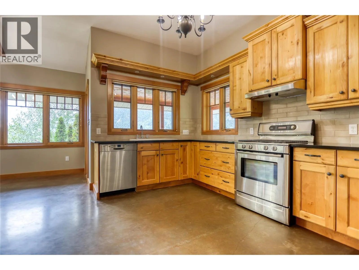
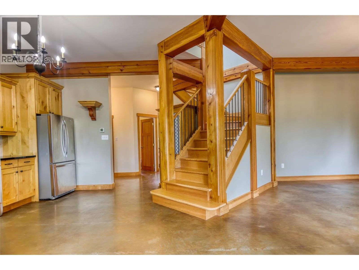
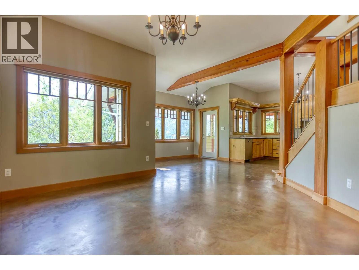
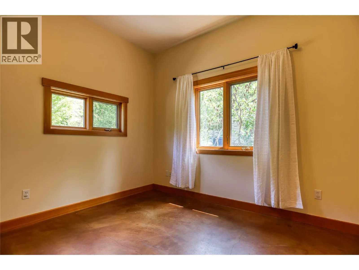
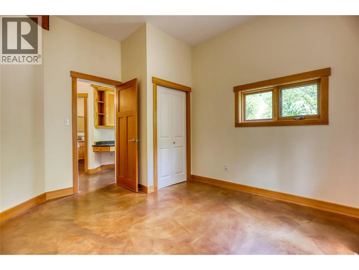
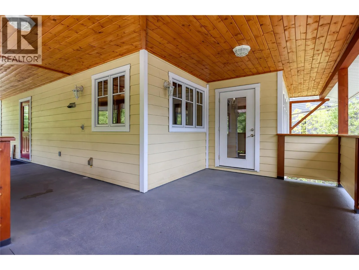
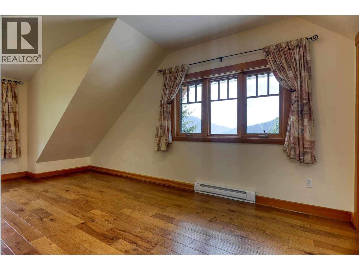
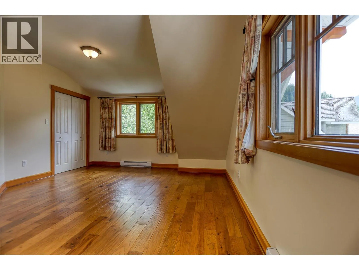
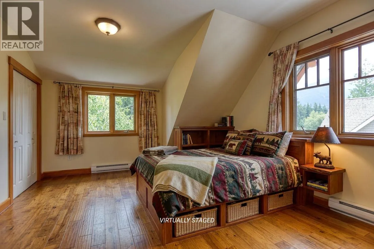
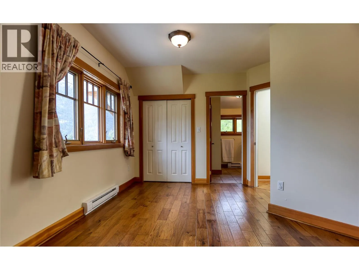
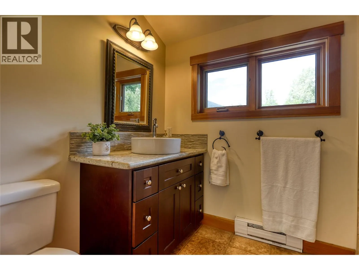
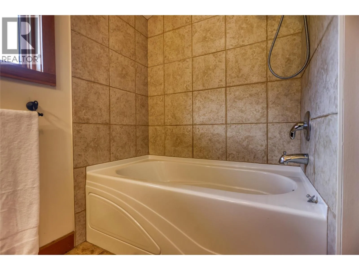
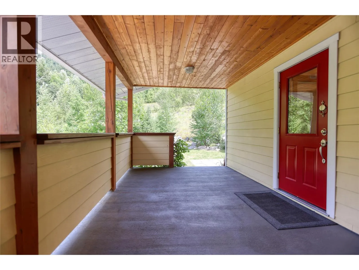
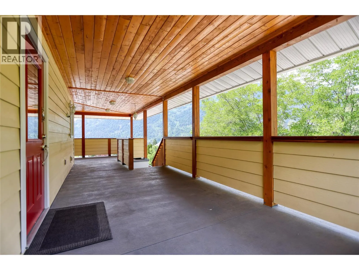
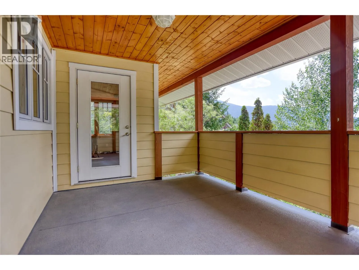
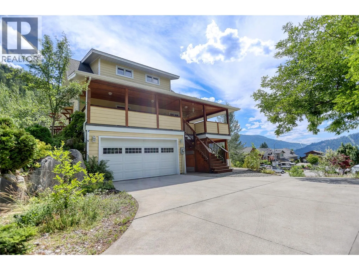
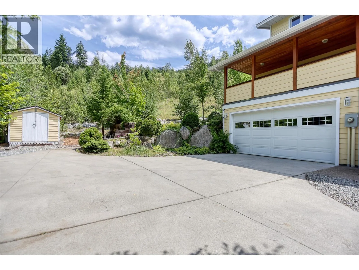
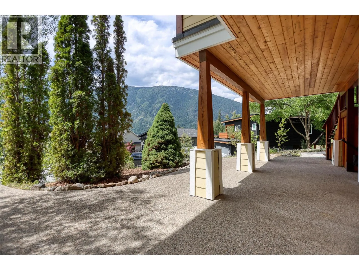
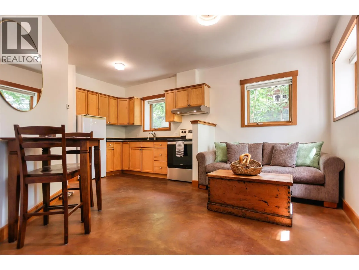
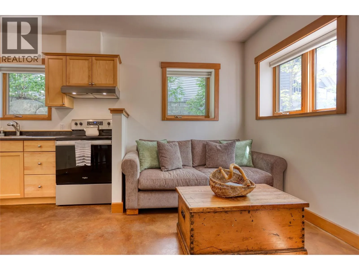
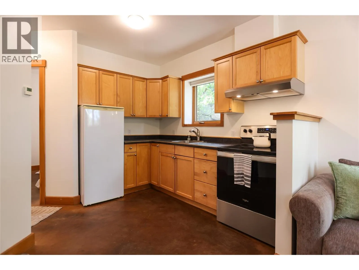
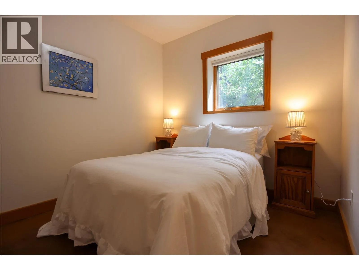
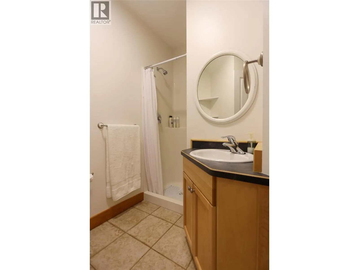
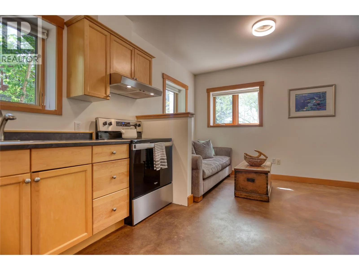
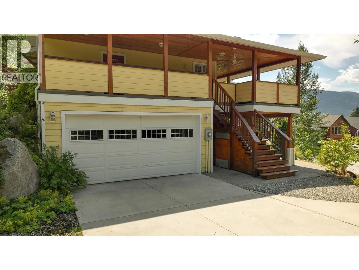
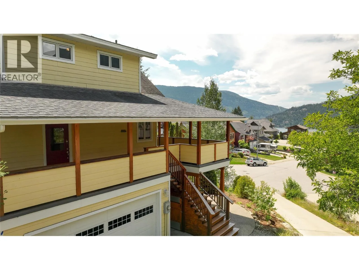
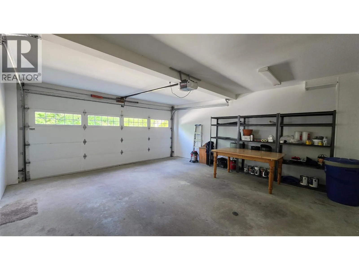
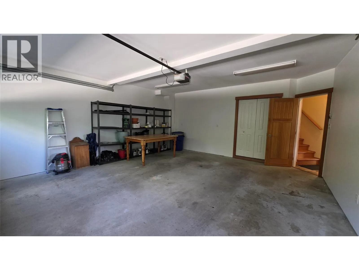
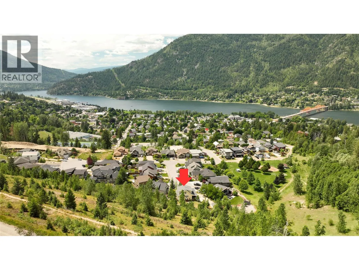
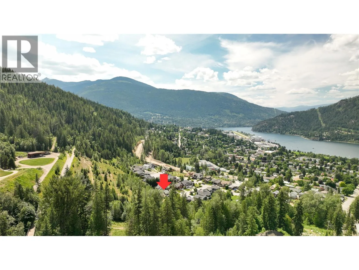
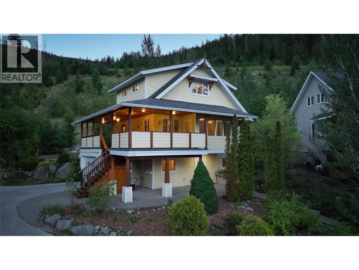
Welcome to this stunning timber frame accent home in the heart of Fairview! This 3-bedroom, 3-bathroom residence offers the perfect blend of rustic charm and modern comfort, plus a legal 1-bedroom, 1-bathroom suite — ideal for extended family, a mortgage helper, or rental income. Step inside to soaring vaulted ceilings and warm timber frame details that set this home apart. Heated concrete floors keep things cozy through every season, while a brand-new A/C system ensures comfort year-round. The huge covered veranda is an entertainer's dream, offering a seamless indoor-outdoor living space rain or shine. Additional highlights include an attached garage and a functional layout designed for both everyday living and hosting guests. Located just minutes from schools, scenic trails, the tennis and pickleball club and a community park, this home offers the lifestyle families and outdoor enthusiasts are looking for. Vacant and move-in ready — this one won't last long! Book your showing today. (id:27476)

Property Highlights

MLS® Number
10394198
Type
Single Family
Ownership Type
Freehold
Land Size
0.25 ac|under 1 acre
Parking Space Total
2

Building

Building Type
House
Storeys
3.00
Square Footage
1976 sqft
Bathrooms Total
4
Bedrooms Total
4
Amenities
Public Transit, Park, Recreation, Schools
Exterior Finish
Wood
Fireplace Present
No
Basement Type
Full
Basement Features
Building Heating Type
Heat Pump, See remarks
Heating Fuel
Electric, Other
Building Cooling Type
Heat Pump

Utilities

Water
Municipal water
Utility Sewer
Municipal sewage system

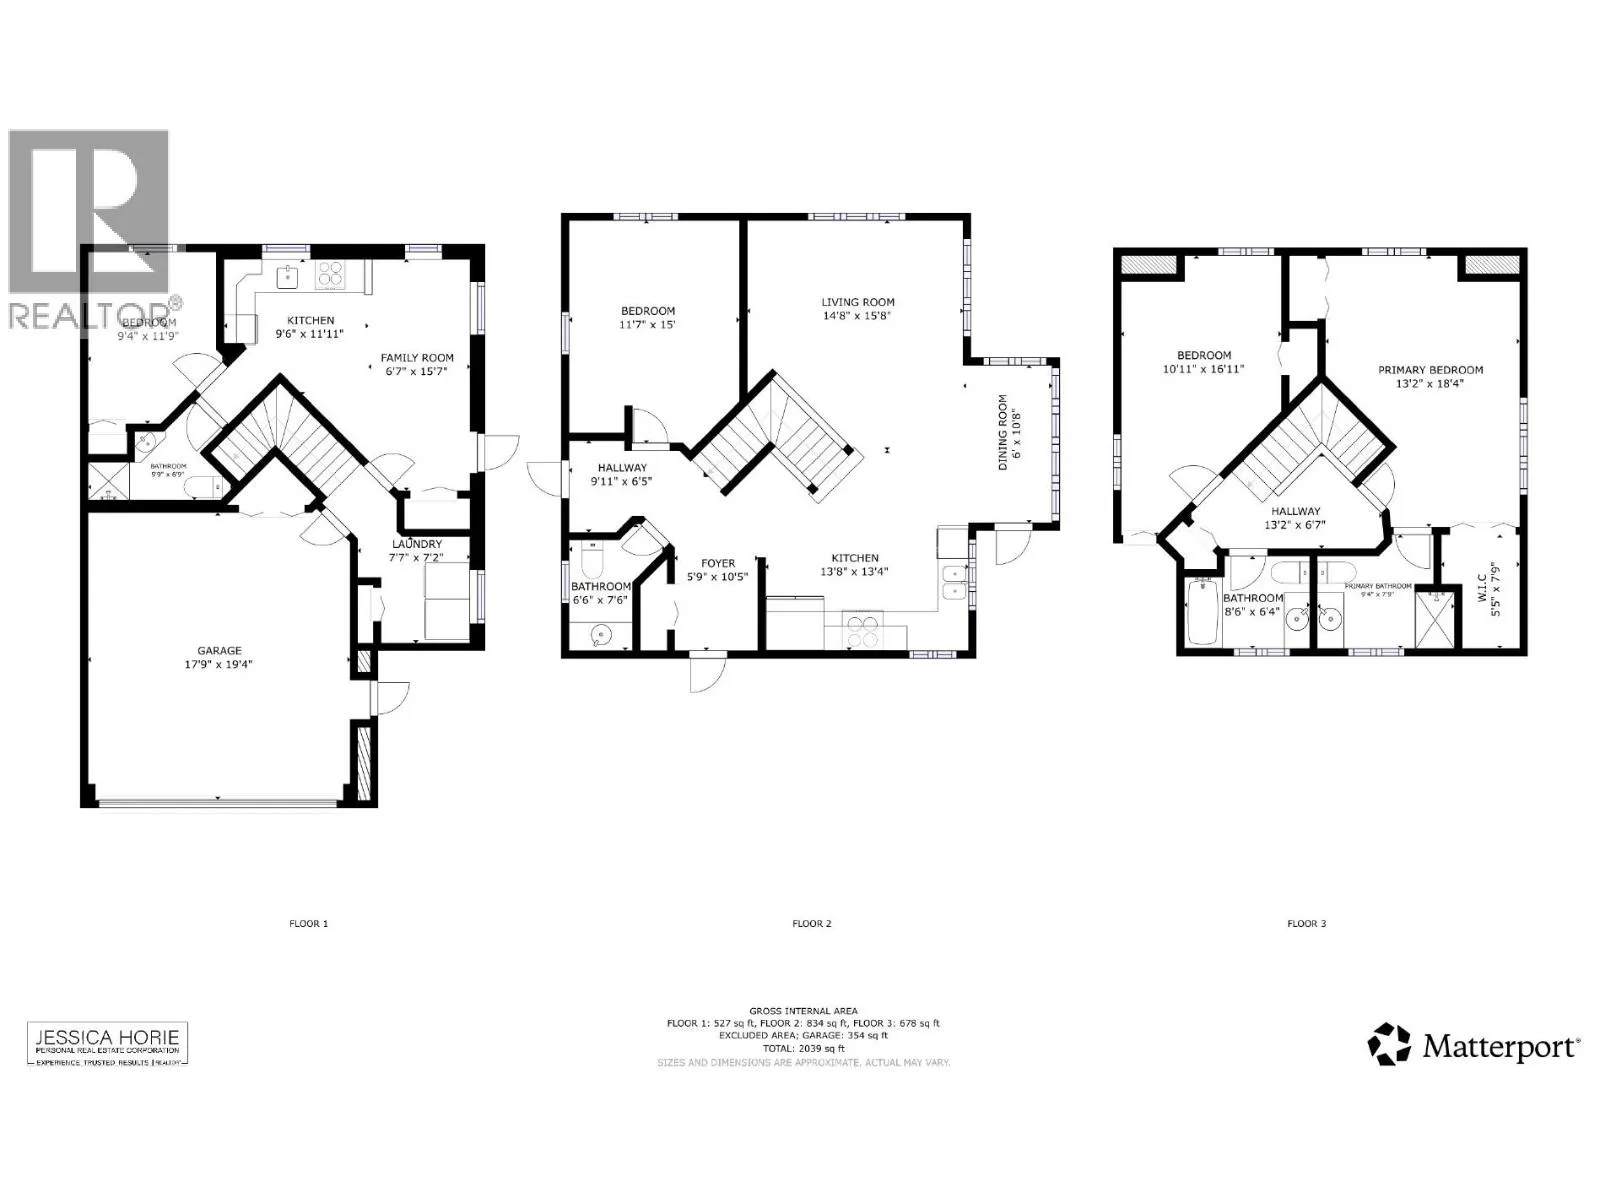
Room Layout

Bedroom
Second level
14' x 10'
Full bathroom
Second level
Measurements not available
Full ensuite bathroom
Second level
Measurements not available
Primary Bedroom
Second level
18' x 13'
Laundry room
Basement
7'5'' x 7'4''
Bedroom
Main level
11'6'' x 13'5''
Partial bathroom
Main level
Measurements not available
Dining room
Main level
7'5'' x 11'
Living room
Main level
12' x 15'
Kitchen
Main level
18'8'' x 8'
Foyer
Main level
10' x 5'5''
Bedroom
Additional Accommodation
11' x 8'5''
Full bathroom
Additional Accommodation
Measurements not available
Other
Additional Accommodation
17' x 15'

Location

Learn more about this property
Listing provided by:
eXp Realty
MLS® number:
10394198
Agent:
Jessica Horie
*Indicates required field
Name is required
Email is required
Please enter a valid phone number (e.g., 416-111-1111).