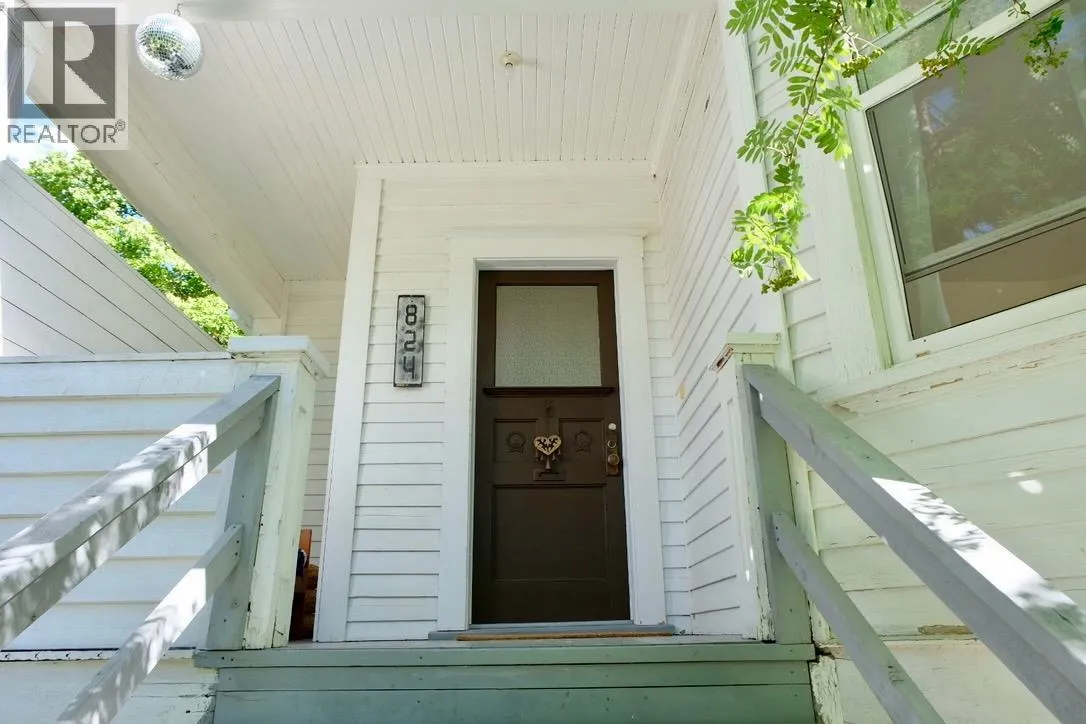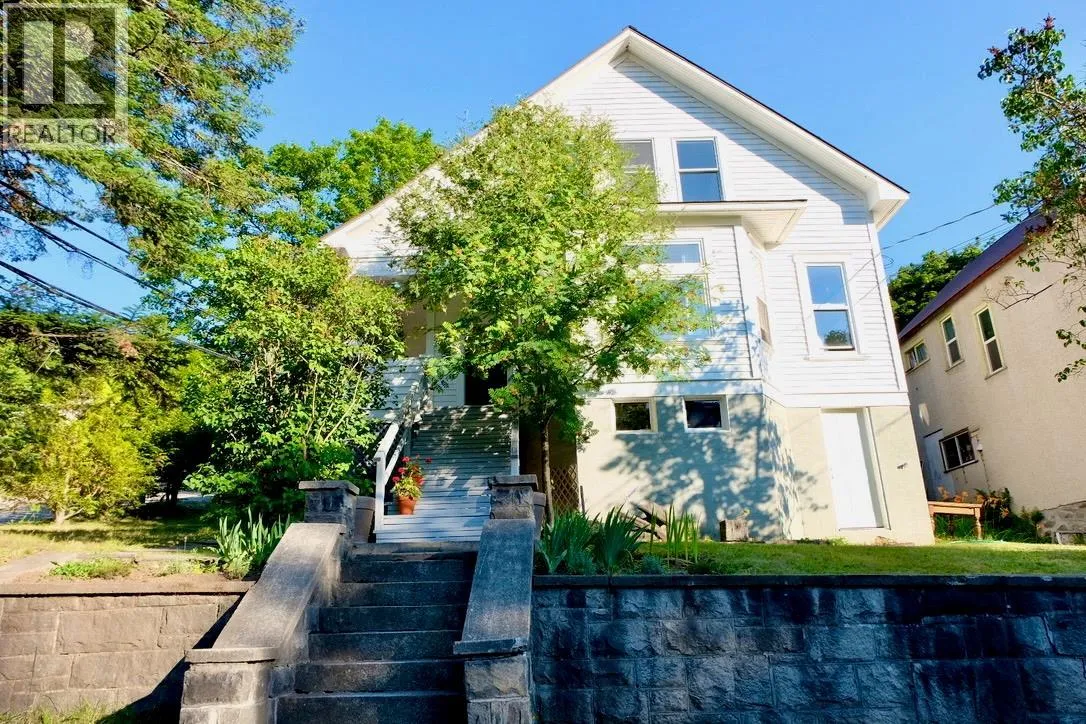
824 Silica Street, Nelson, British Columbia V1L 4N6

Listed for:
$849,000
4 beds
2 baths
Listed 9 days ago
House for rent: 824 Silica Street, Nelson, British Columbia V1L 4N6

View all 80 photos

About

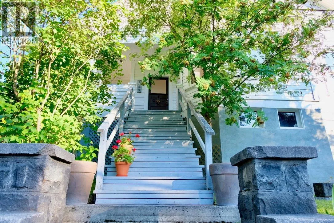
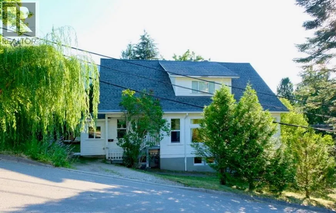
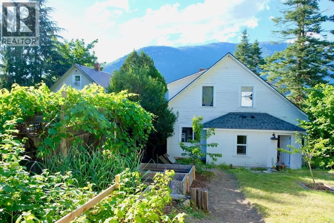
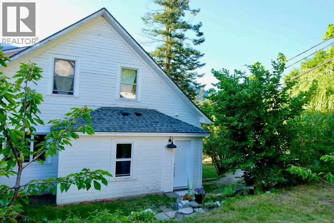
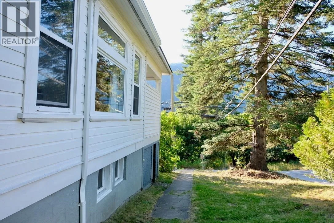
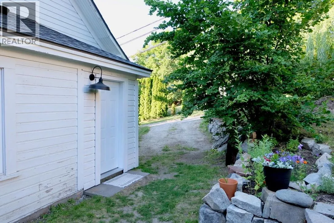
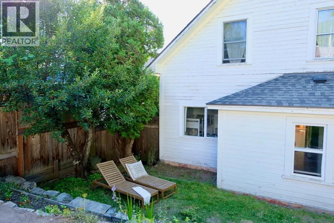
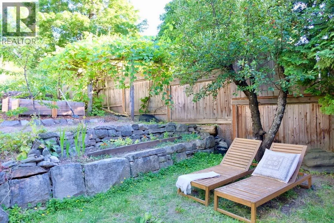
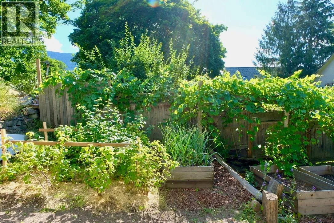
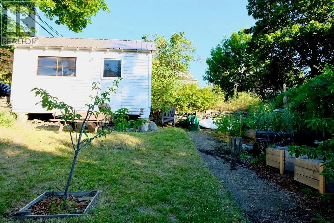
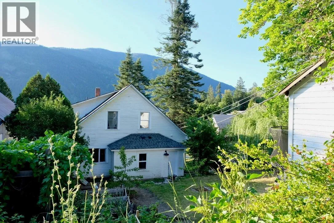
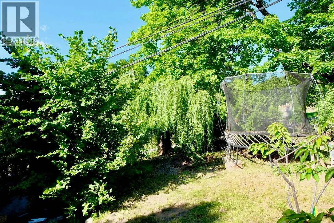
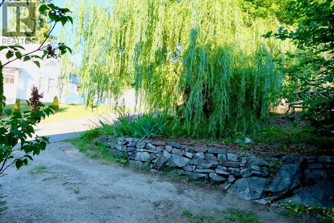
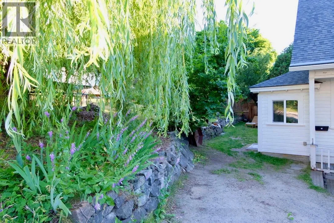
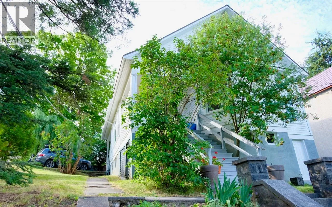
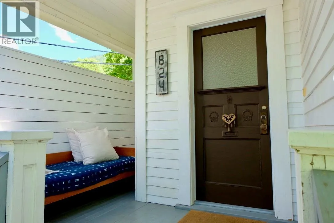
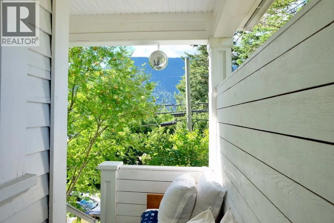
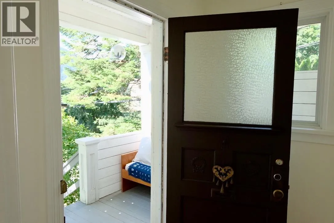
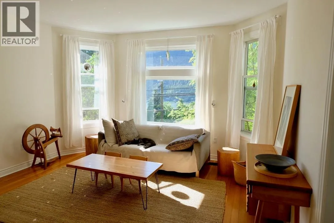
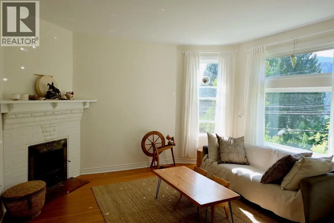
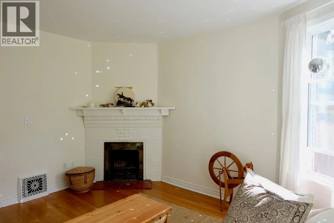
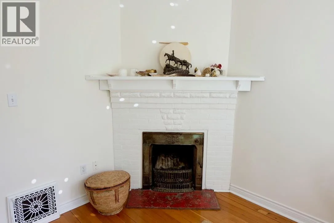
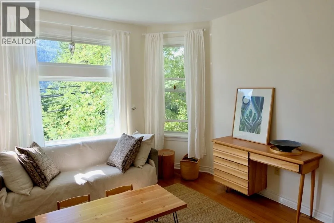
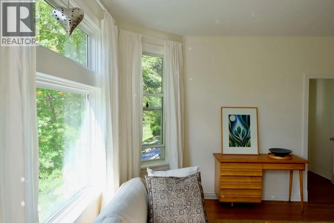
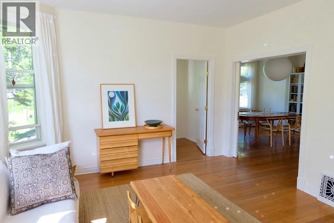
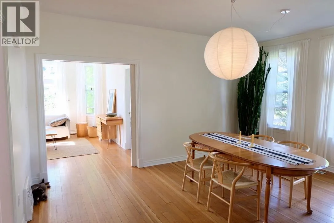
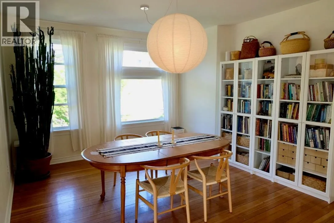
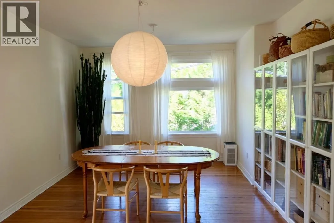
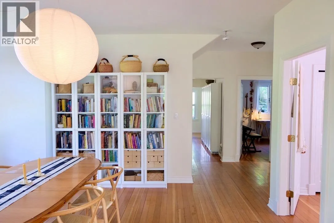
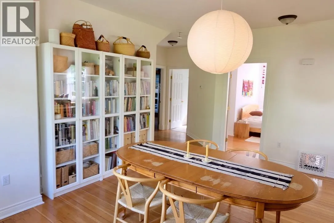
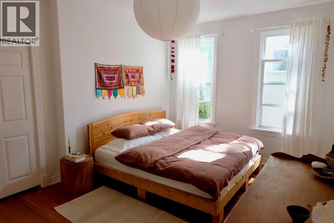
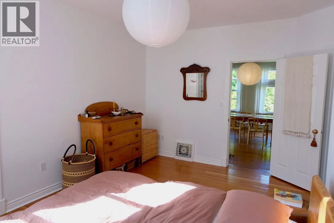
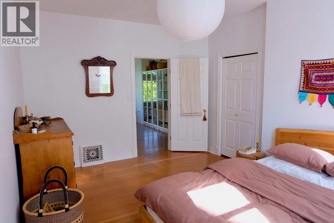
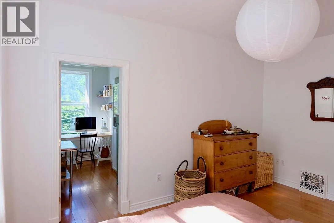
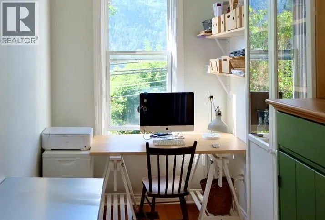
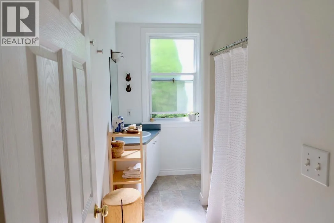
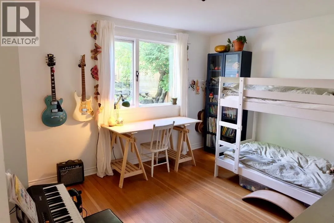
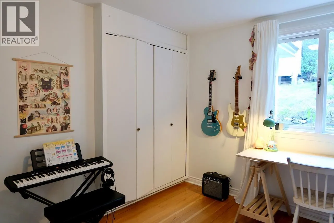
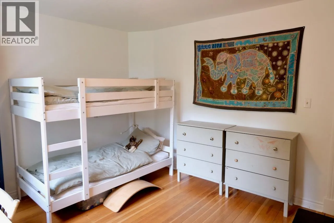
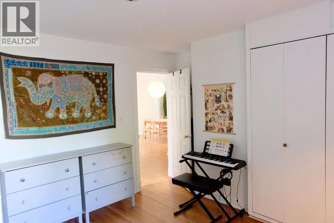
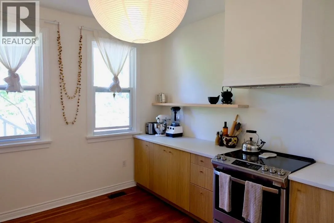
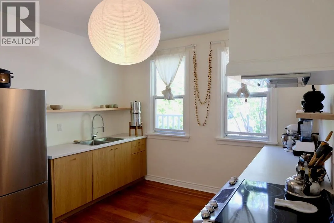
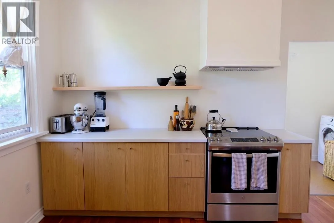
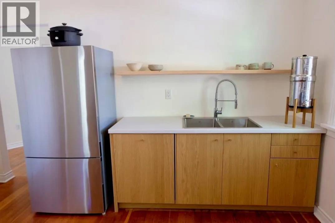
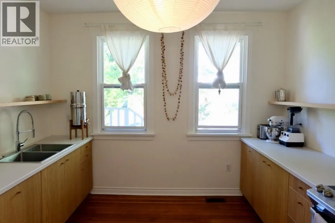
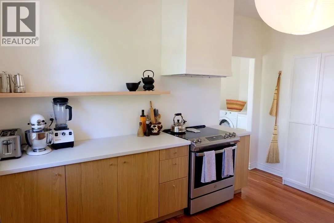
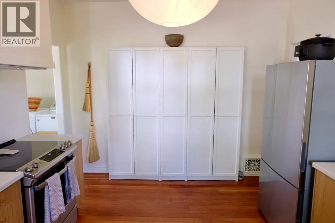
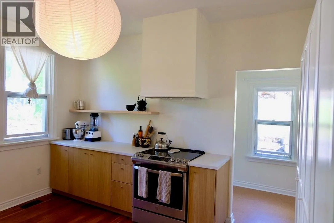
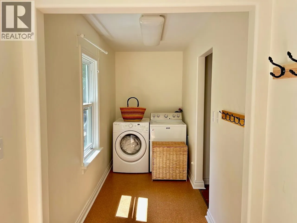
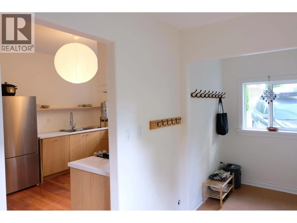
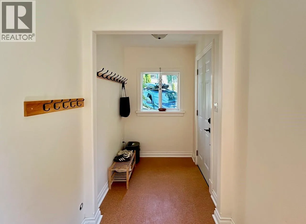
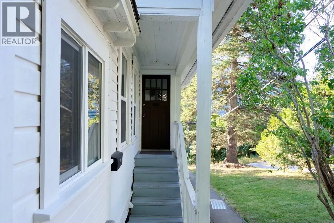
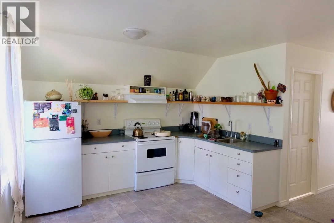
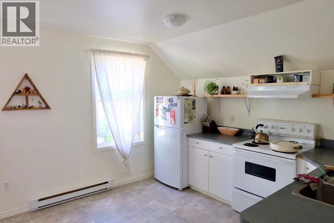
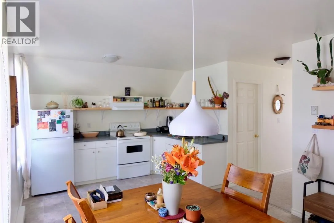
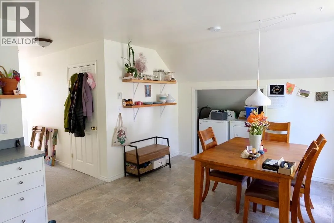
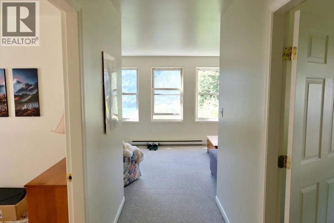
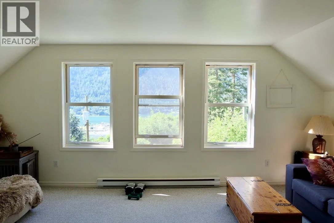
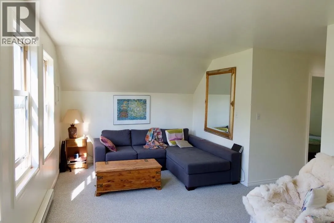
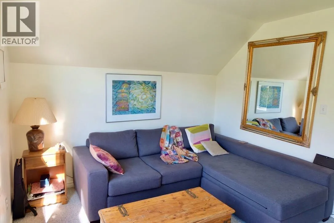
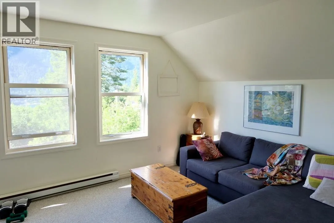
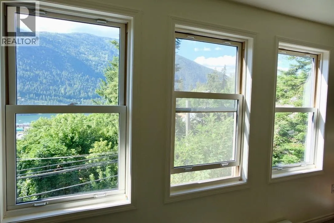
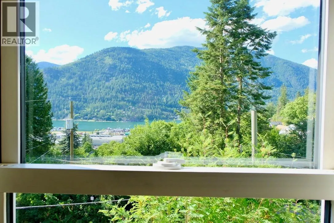
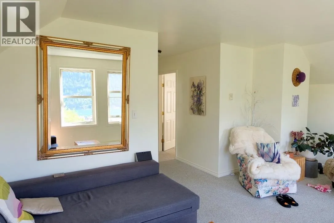
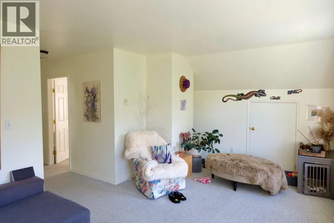
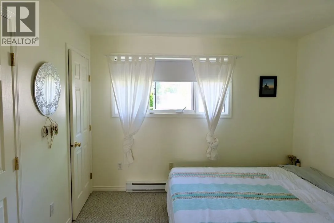
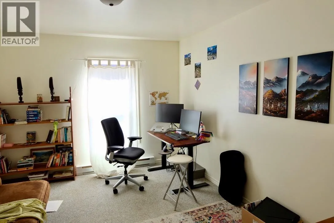
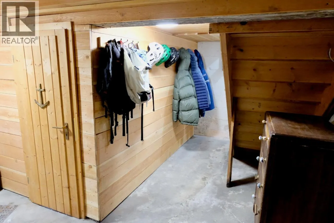
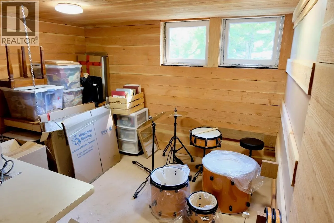
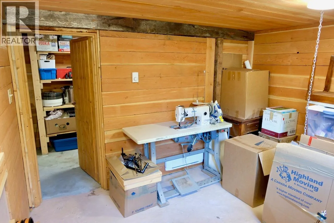
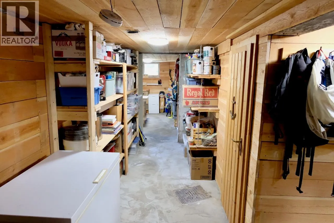
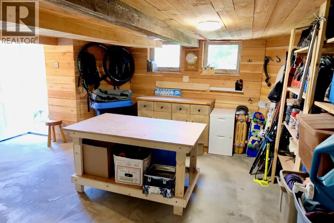
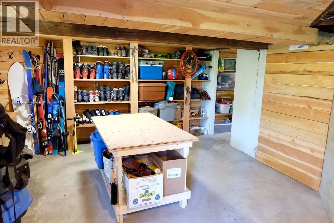
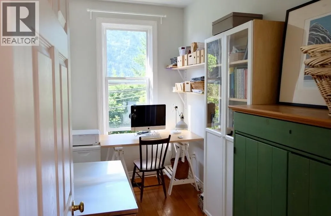
This beautiful, bright heritage home is located on a large corner lot only three blocks from Nelson's downtown core. The main floor, 2-3 bedroom home featuring classic 9 foot ceilings, original fir floors, big bay window and brass fireplace has seen some tasteful, functional upgrades to make this a desirable property for most people shopping the Nelson market: the back entry-room / boot room was completely re-done this year plus brand new kitchen cabinets as well as new appliances were installed. The upstairs 2-bedroom suite, (with lake view!) has its own entrance from the side of the home, is mostly carpeted, and has self-contained laundry. Notable bonuses to the property include: independent storage shed/ workshop on the back alley, independent, off-street parking spots for two vehicles, private back yard with raised beds, fruit trees, a hazelnut tree, loads of berry bushes and a grape arbour. There are separate electrical meters and two hot water tanks, as well as tonnes of storage in the big dry basement. A new roof was installed in 2019. Not much to do here but move in and enjoy! *Subject to Seller's finding suitable accommodation. *Upstairs tenant is leaving September 1st, 2026. (id:27476)

Property Highlights

MLS® Number
10394681
Type
Single Family
Ownership Type
Freehold
Land Size
0.11 ac|under 1 acre
Parking Space Total
2

Building

Building Type
House
Storeys
2.00
Square Footage
2121 sqft
Bathrooms Total
2
Bedrooms Total
4
Amenities
Park, Schools, Shopping
Exterior Finish
Wood siding
Fireplace Present
No
Basement Type
Full
Basement Features
Building Heating Type
Baseboard heaters, Forced air
Heating Fuel
Building Cooling Type

Utilities

Water
Municipal water
Utility Sewer
Municipal sewage system

Room Layout

Bedroom
Second level
12'7'' x 10'7''
Living room
Second level
10'7'' x 18'10''
Bedroom
Second level
10'0'' x 10'7''
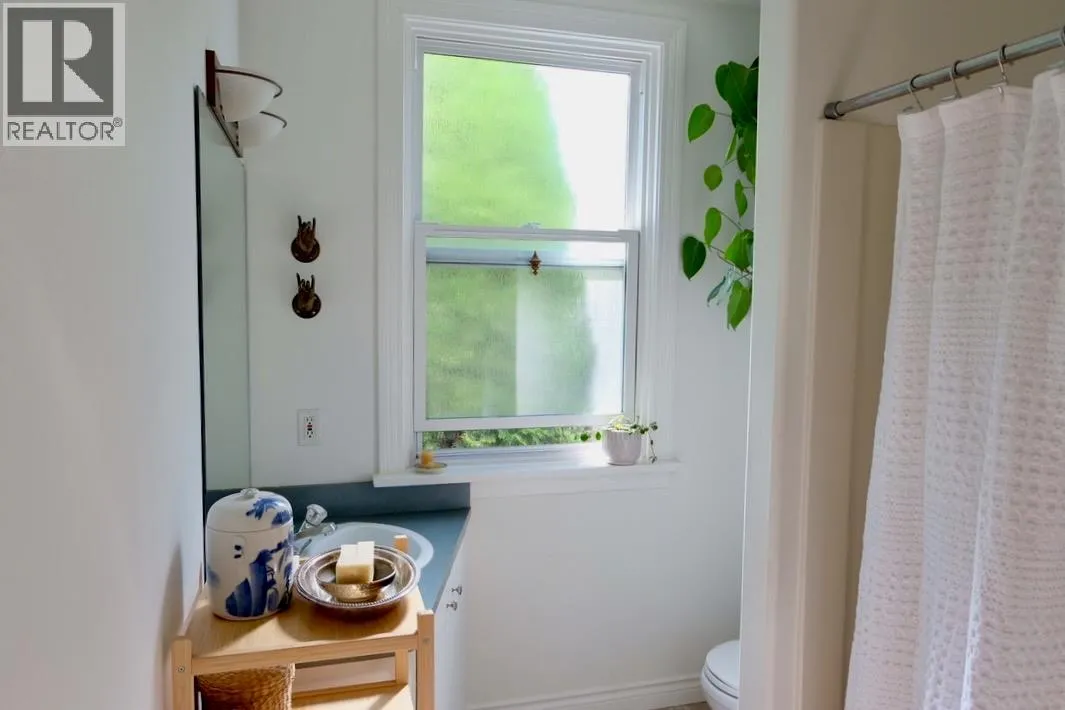
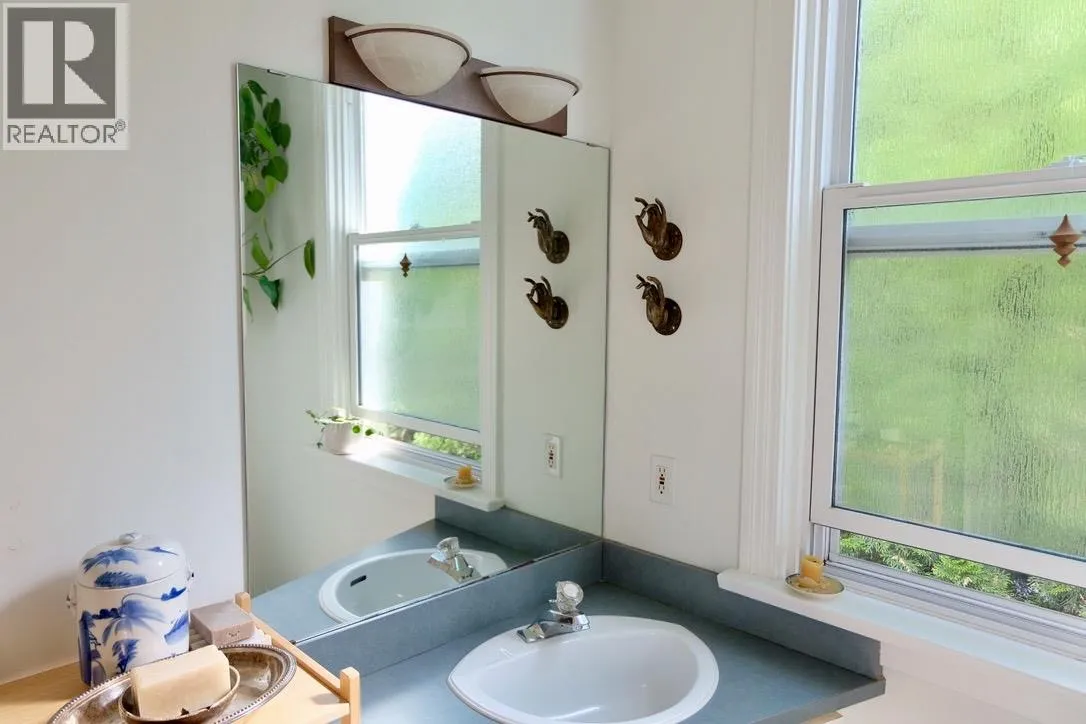
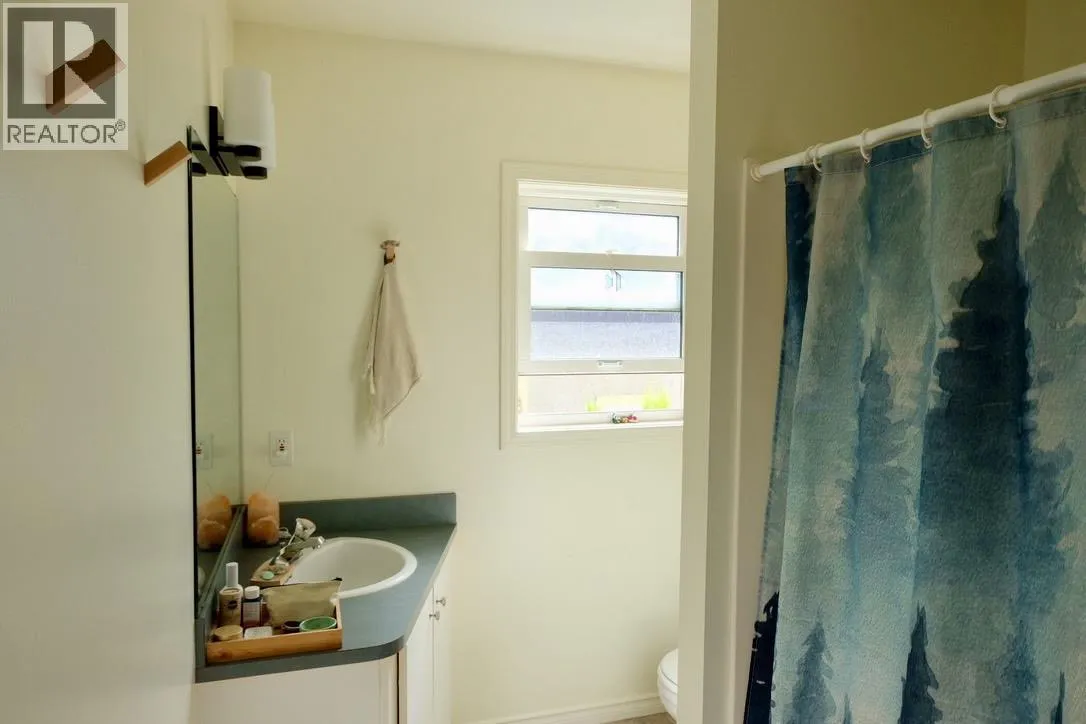
4pc Bathroom
Second level
Measurements not available
Kitchen
Second level
11'2'' x 18'3''
Storage
Basement
9'1'' x 10'0''
Workshop
Basement
19'7'' x 39'0''
Utility room
Basement
10'5'' x 13'0''
Foyer
Main level
4'8'' x 5'6''
Den
Main level
10'8'' x 6'0''
Foyer
Main level
5'8'' x 4'9''
Living room
Main level
13'10'' x 14'3''
Dining room
Main level
16'7'' x 12'8''
Bedroom
Main level
15'2'' x 11'5''
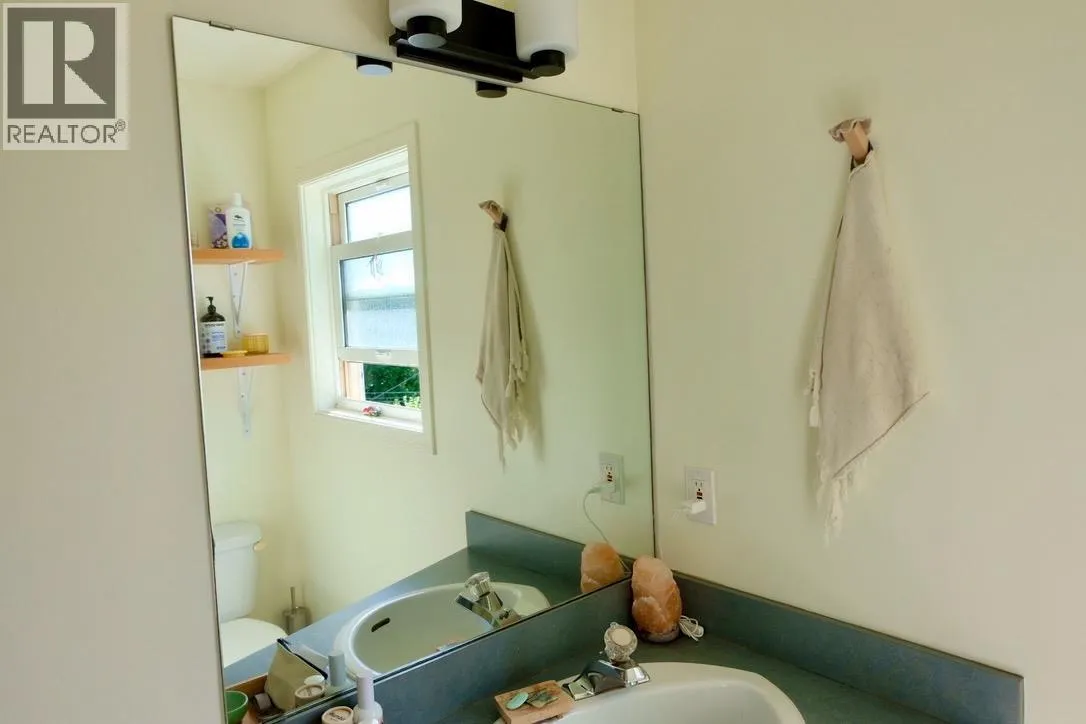
4pc Bathroom
Main level
Measurements not available
Primary Bedroom
Main level
13'9'' x 11'2''
Laundry room
Main level
5'0'' x 11'9''
Kitchen
Main level
13'0'' x 11'5''

Location

Learn more about this property
Listing provided by:
Fair Realty (Nelson)
MLS® number:
10394681
Agent:
Kiara Lynch
*Indicates required field
Name is required
Email is required
Please enter a valid phone number (e.g., 416-111-1111).