422 Maple Street, Nelson, British Columbia V1L 2J5

Listed for:
$899,000
5 beds
2 baths
Listed 26 days ago
House for rent: 422 Maple Street, Nelson, British Columbia V1L 2J5

View all 65 photos

About

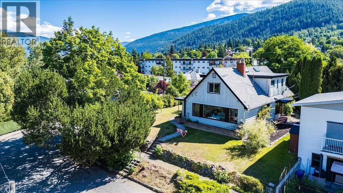
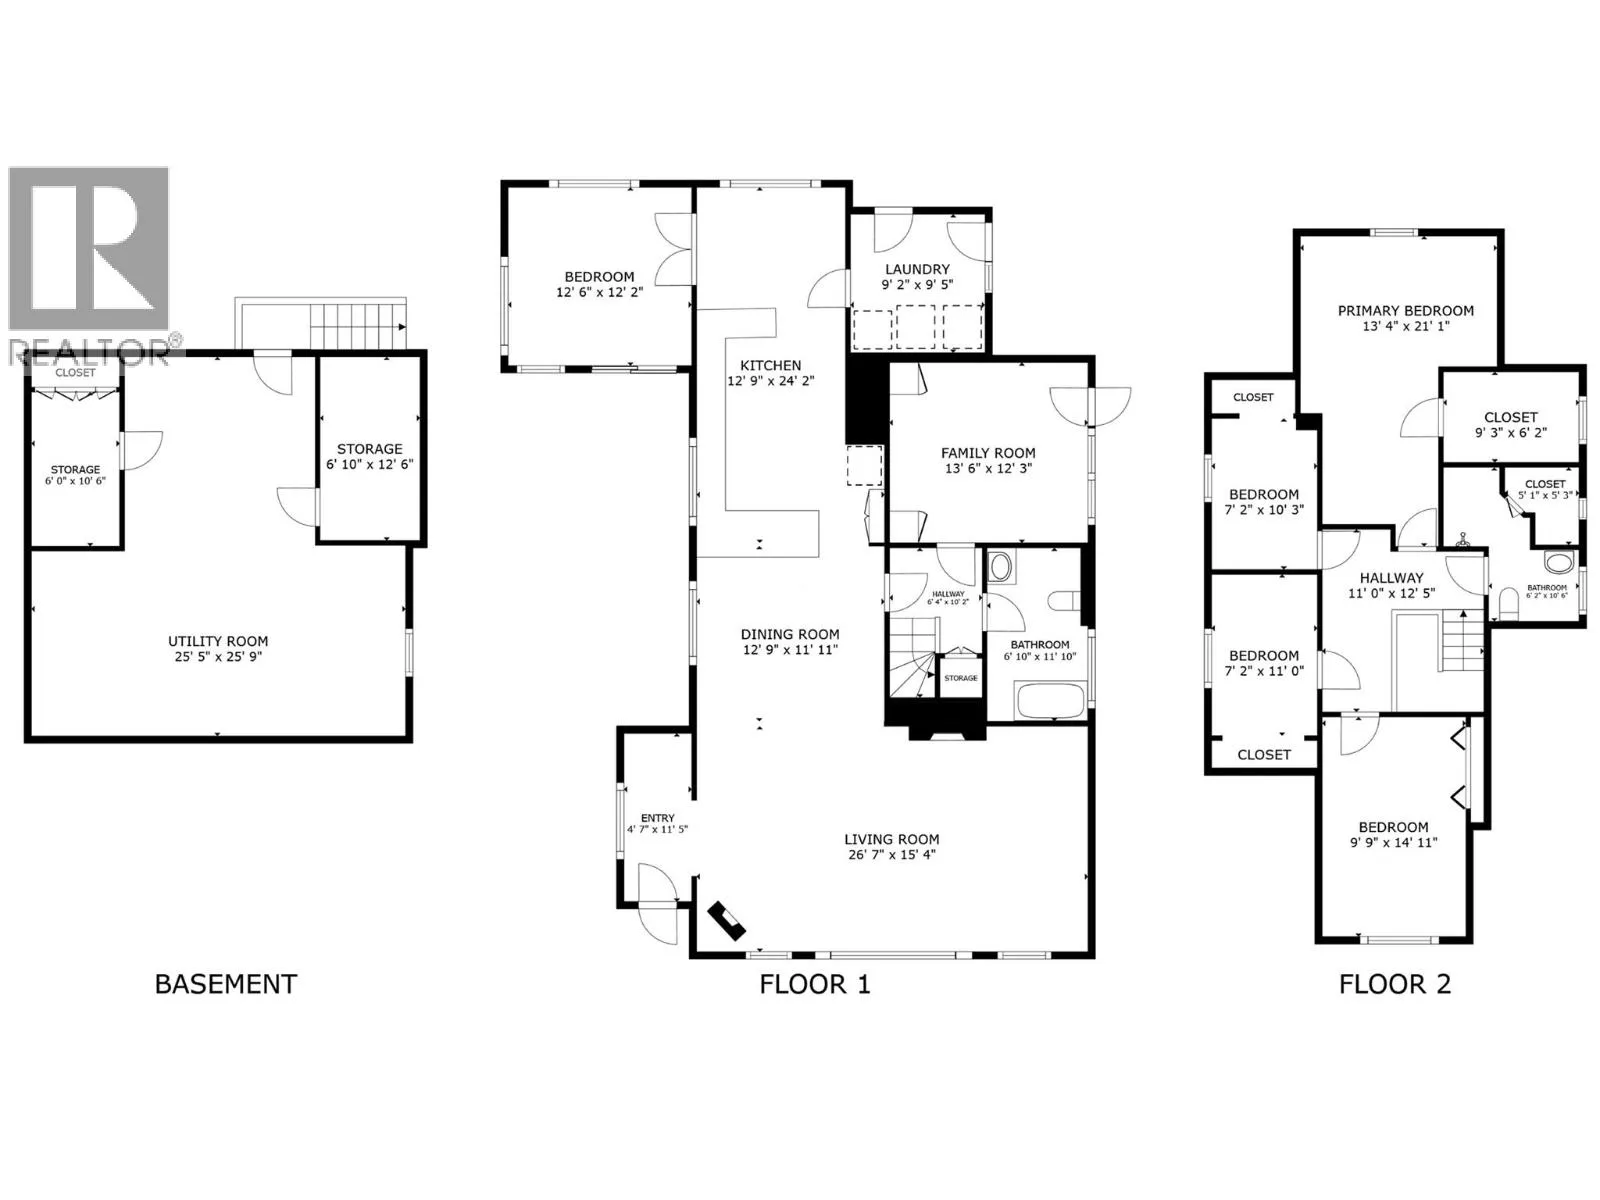
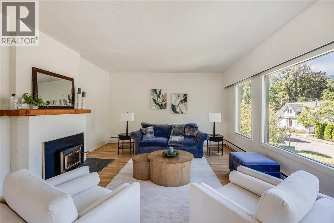
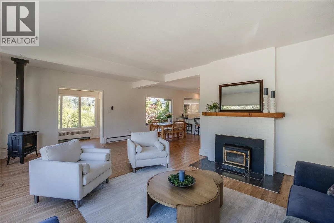
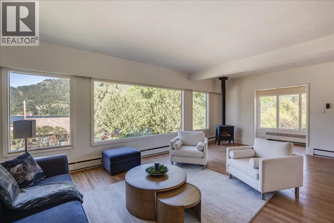
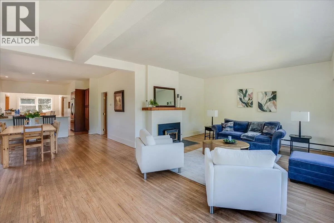
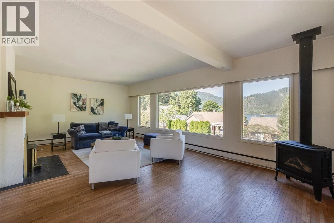
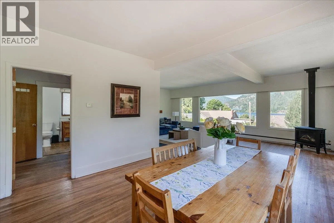
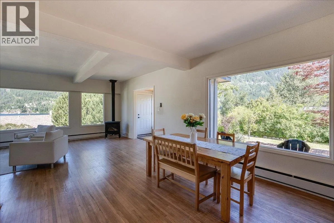
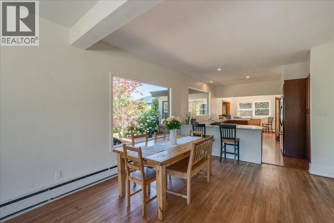
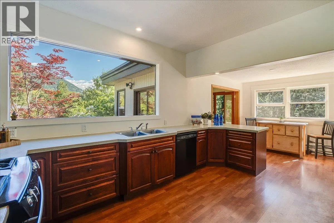
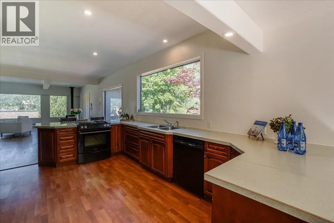
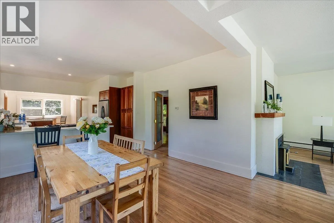
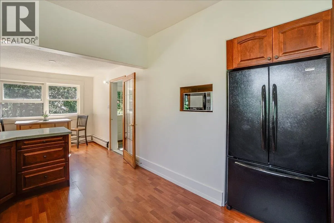
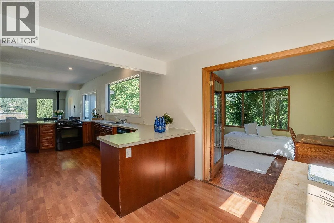
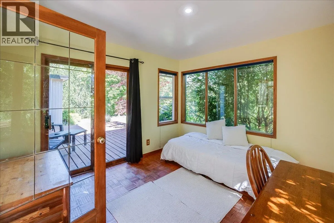
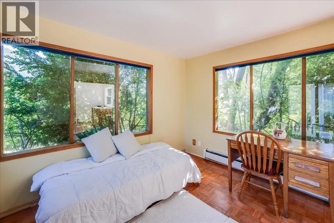
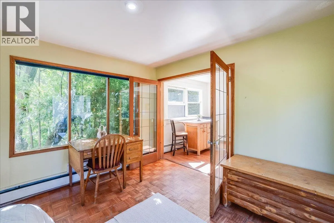
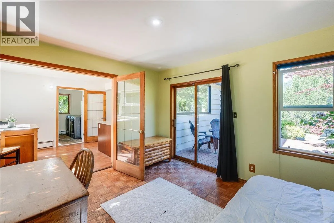
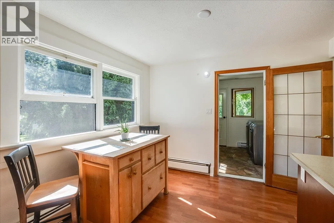
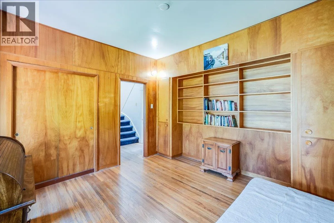
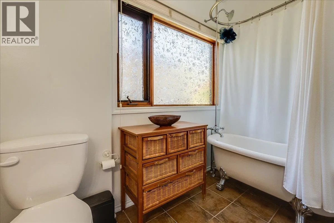
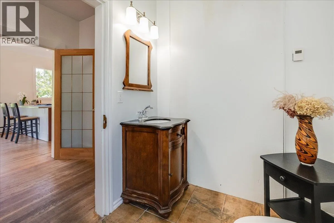
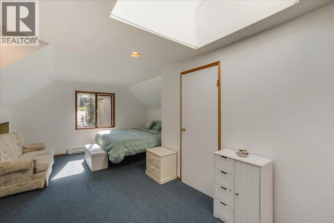
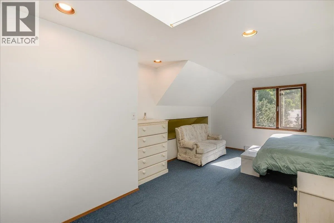
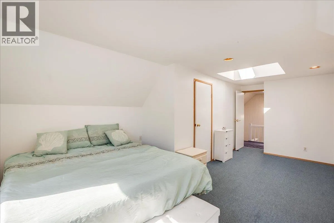
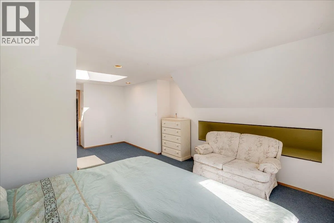
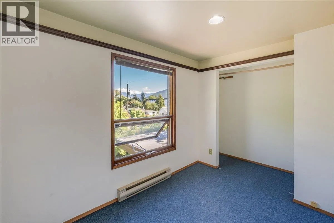
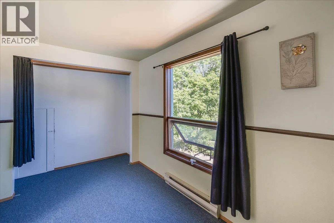
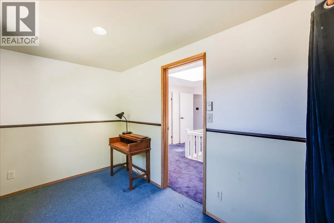
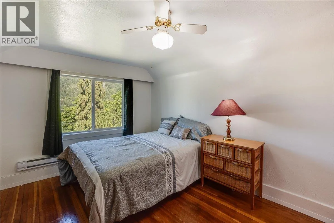
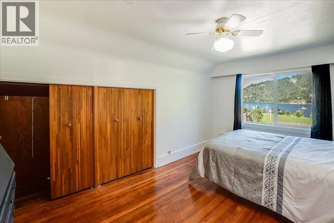
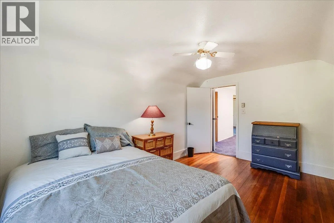
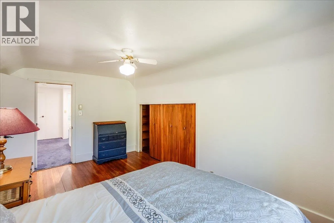
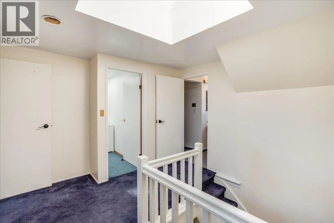
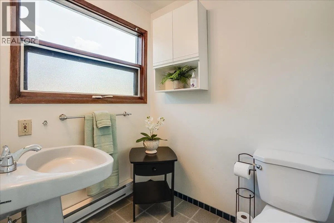
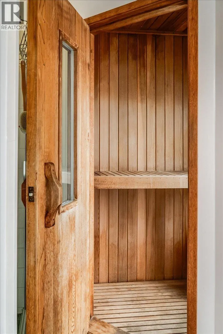
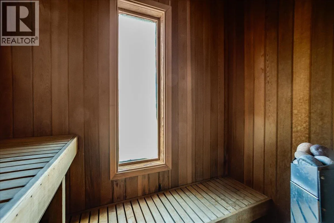
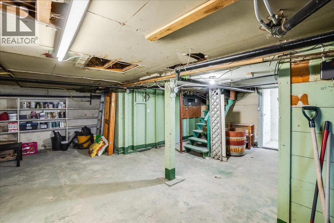
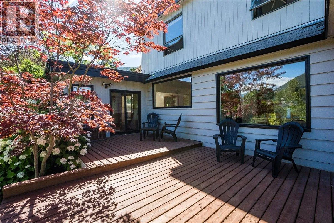
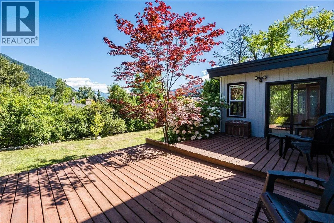
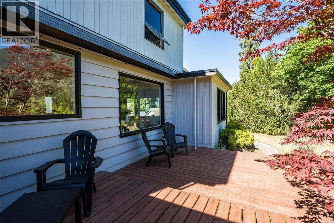
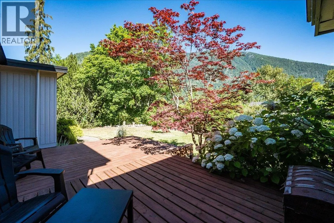
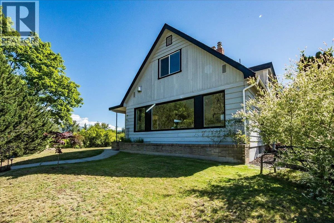
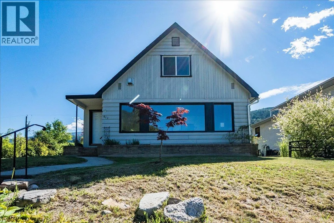
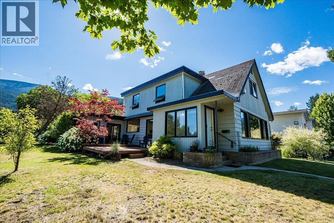
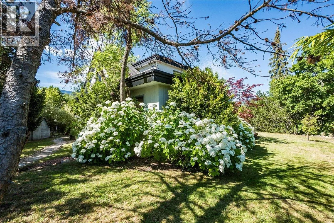
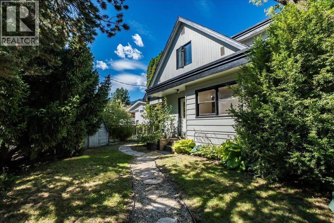
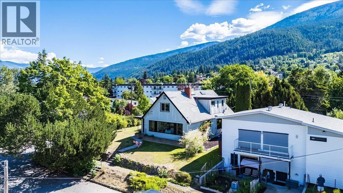
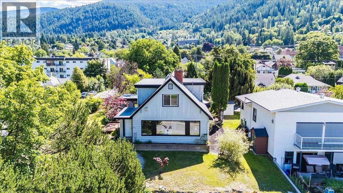
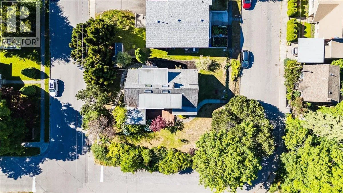
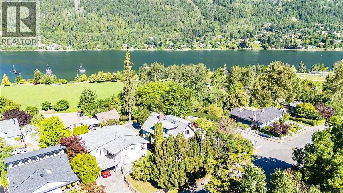
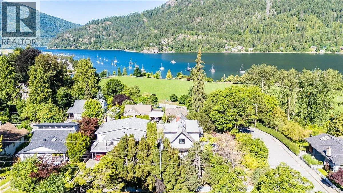
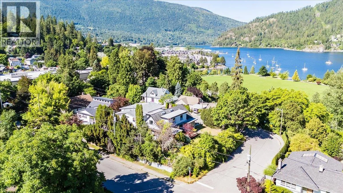
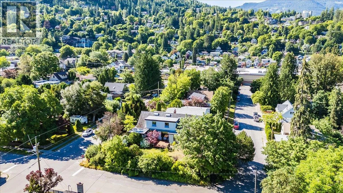
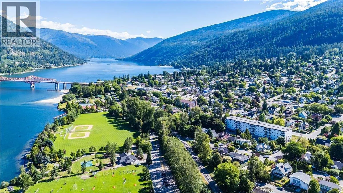
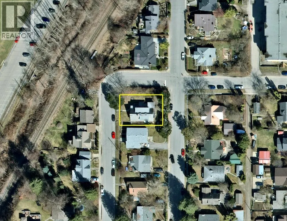
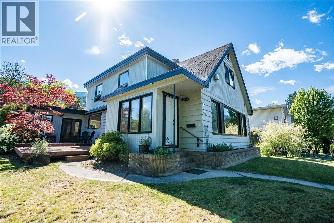
Timeless heritage charm meets an unbeatable Nelson location. Built in 1928, this character home sits on a spacious corner lot with public road access on three sides — and Lakeside Park is a 60-second walk from your door. Inside, original hardwood floors and heritage detail flow through a wide-open kitchen and living space made for hosting — or simply soaking in the gorgeous lake views. The main floor offers a bedroom, full bath, family room, and generous living and dining areas. Upstairs, a spacious primary bedroom is joined by three more bedrooms and a second bath. Step outside to an expansive, private deck surrounded by a diversity of vegetation and flowers — your own garden retreat minutes from Baker Street. With over 2,300 sq ft of finished living space plus a full-height basement offering abundant storage and workshop potential, this opportunity delivers the rare combination of heritage character, space, and location. Corner lot, lake views, park at your doorstep — homes like this don't come up often. Book your showing today. (id:27476)


Property Highlights

MLS® Number
10393223
Type
Single Family
Ownership Type
Freehold
Land Size
0.15 ac|under 1 acre

Building

Building Type
House
Storeys
2.50
Square Footage
2340 sqft
Bathrooms Total
2
Bedrooms Total
5
Fireplace Present
No
Basement Type
Basement Features
Building Heating Type
Baseboard heaters, Radiant heat, See remarks
Heating Fuel
Building Cooling Type

Utilities

Water
Municipal water
Utility Sewer
Municipal sewage system

Room Layout

Bedroom
Second level
9'9'' x 14'11''
Bedroom
Second level
7'2'' x 11'0''
Bedroom
Second level
7'2'' x 10'3''
Full bathroom
Second level
Measurements not available
Primary Bedroom
Second level
13'4'' x 21'1''
Utility room
Basement
25'5'' x 25'9''
Full bathroom
Main level
Measurements not available
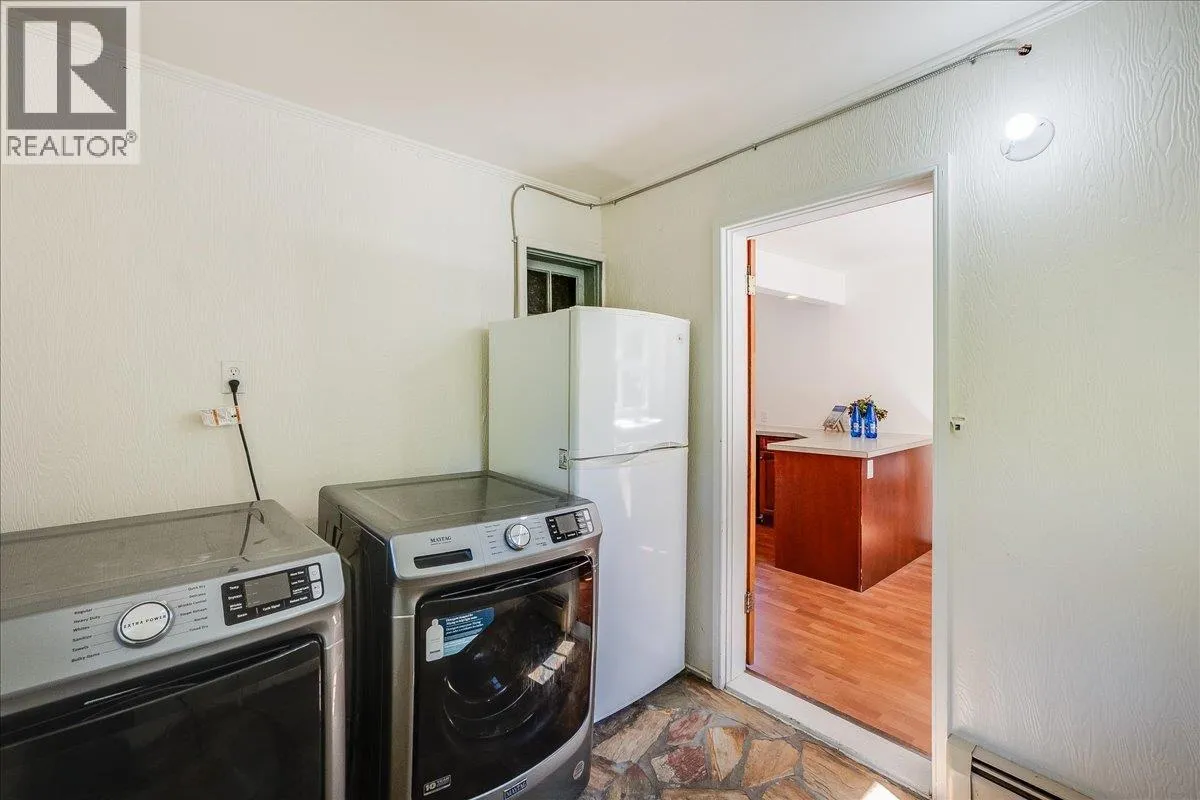
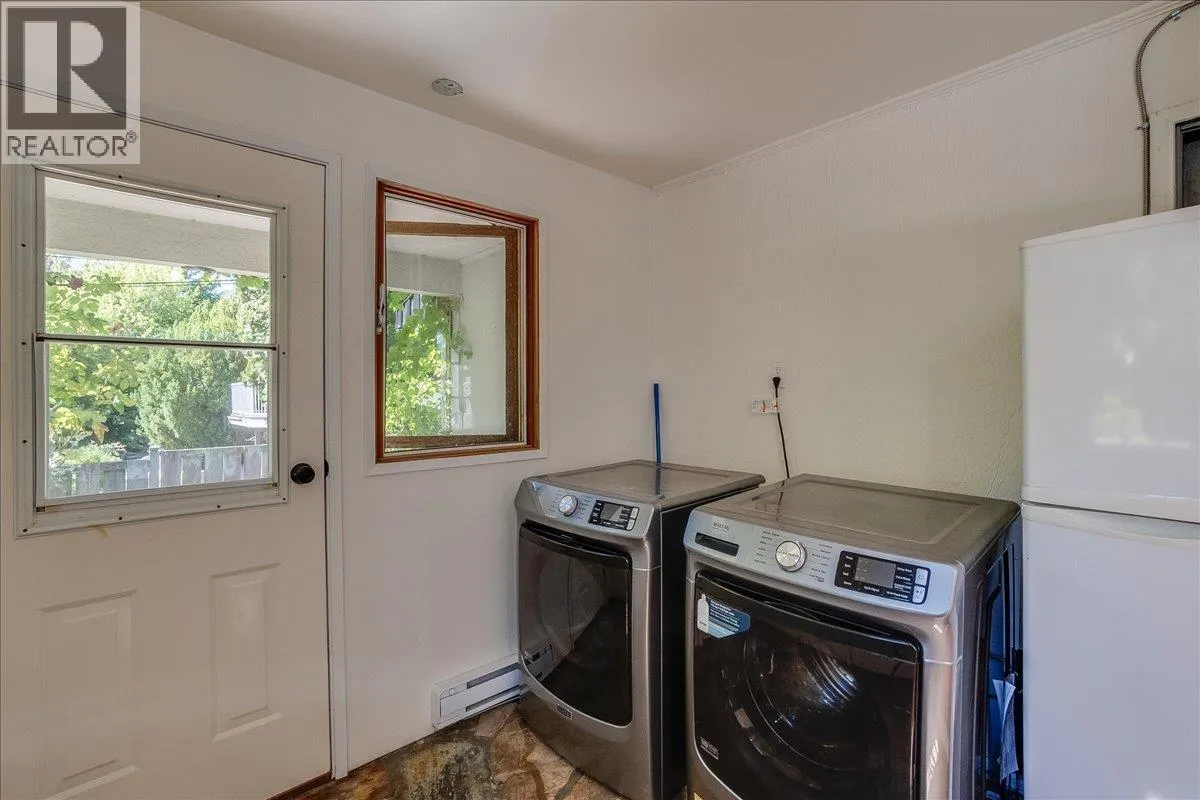
Laundry room
Main level
9'2'' x 9'5''
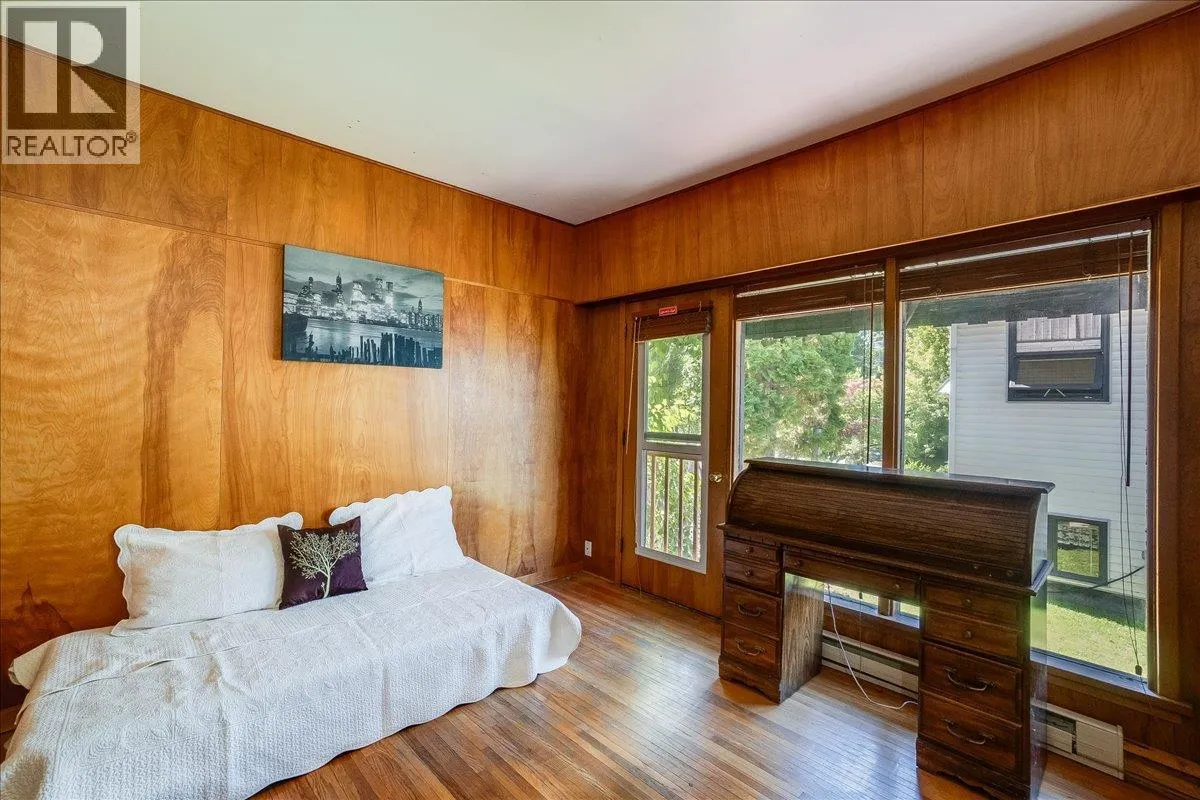
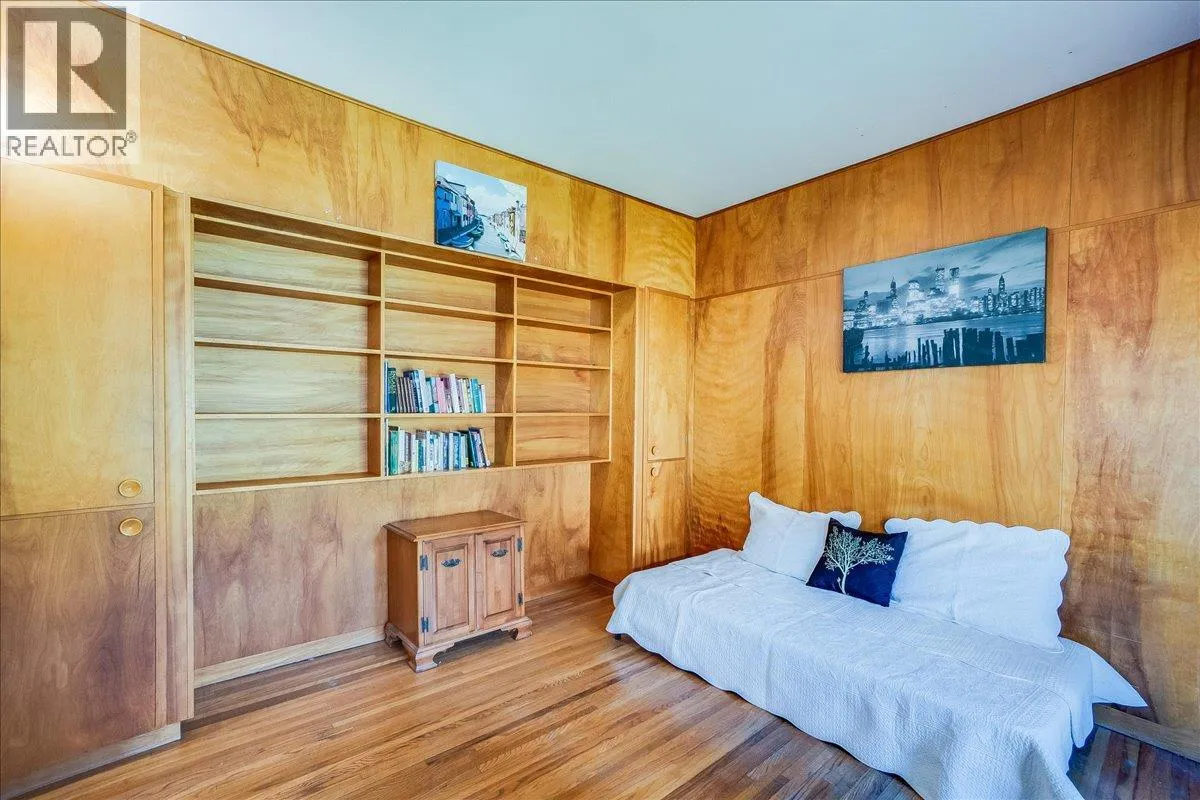
Bedroom
Main level
13'6'' x 12'3''
Kitchen
Main level
12'9'' x 24'2''
Dining room
Main level
12'9'' x 11'11''
Living room
Main level
26'7'' x 15'4''

Location

Learn more about this property
Listing provided by:
eXp Realty
MLS® number:
10393223
Agent:
Scott Miller
*Indicates required field
Name is required
Email is required
Please enter a valid phone number (e.g., 416-111-1111).