707 Fifth Street, Nelson, British Columbia V1L 2X4

Listed for:
$997,000
3 beds
2 baths
Listed 7 days ago
House for rent: 707 Fifth Street, Nelson, British Columbia V1L 2X4

View all 64 photos

About

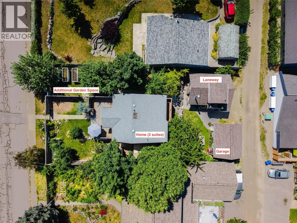
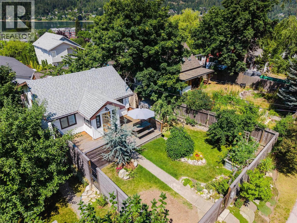
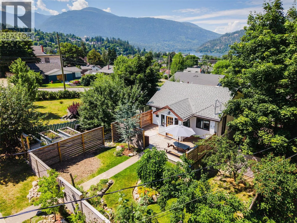
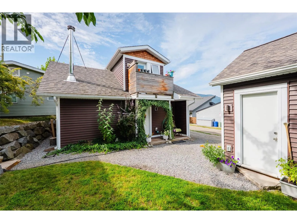
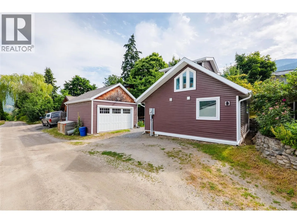
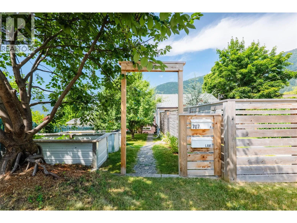
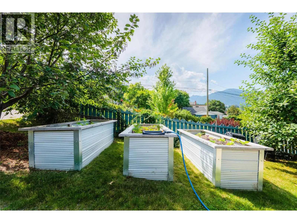
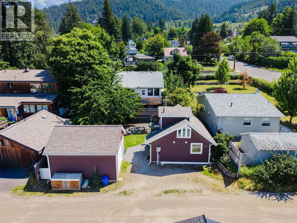
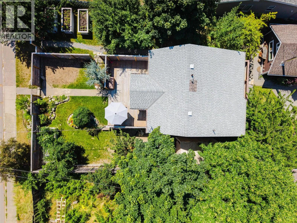
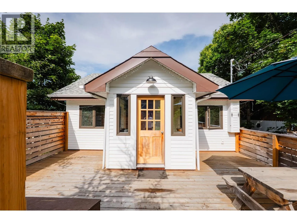
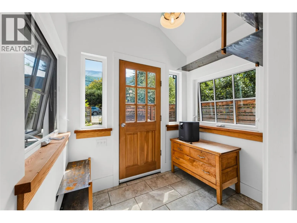
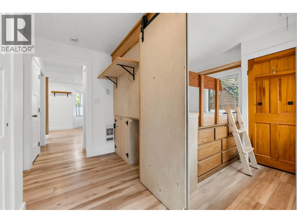
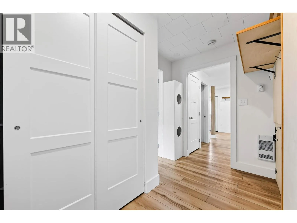
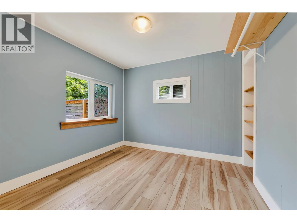
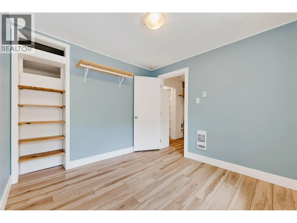
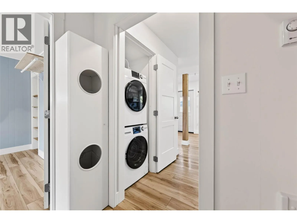
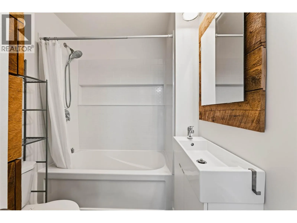
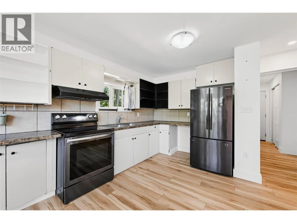
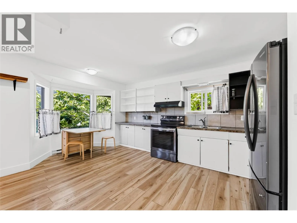
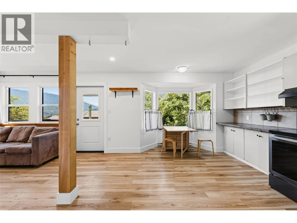
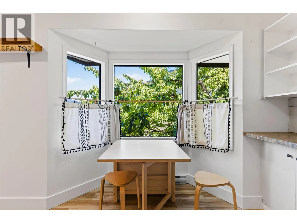
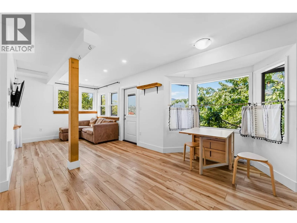
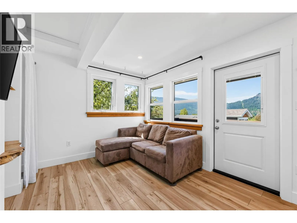
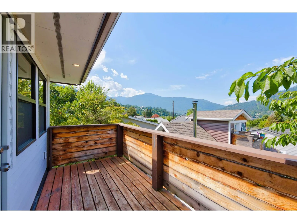
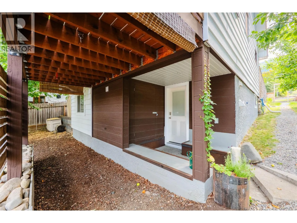
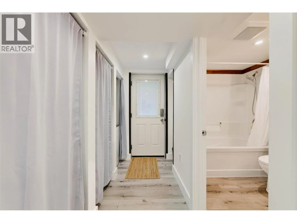
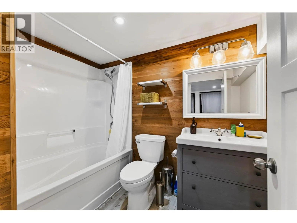
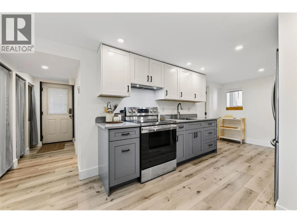
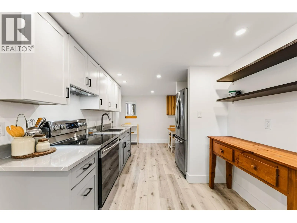
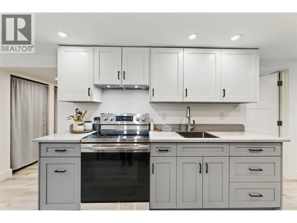
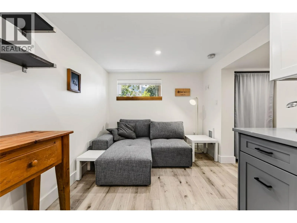
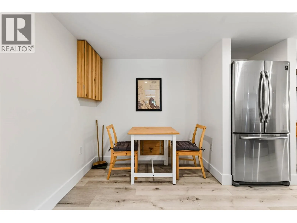
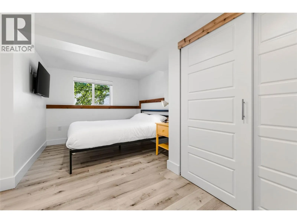
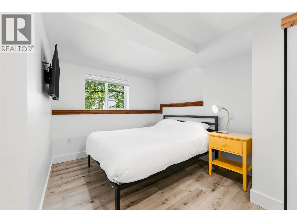
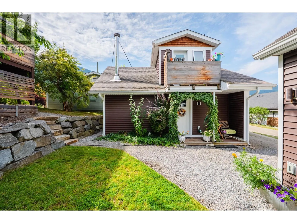
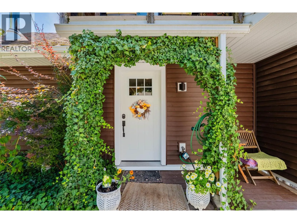
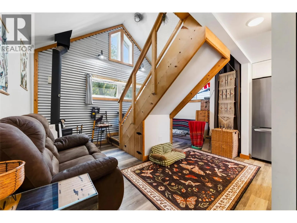
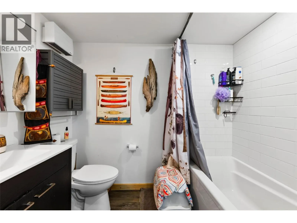
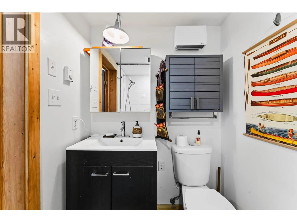
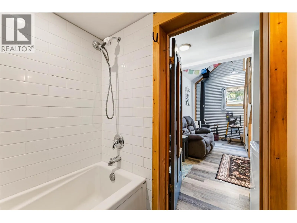
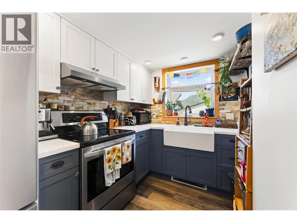
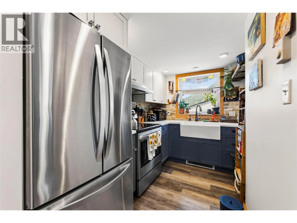
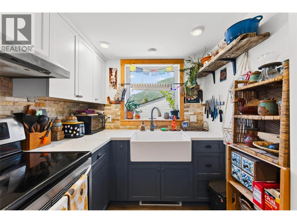
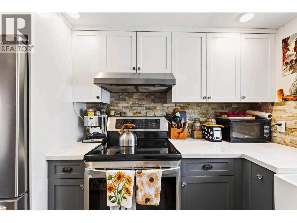
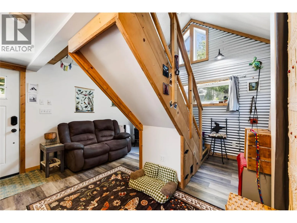
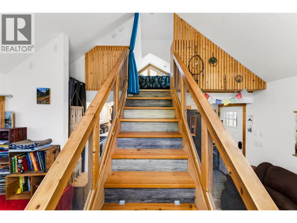
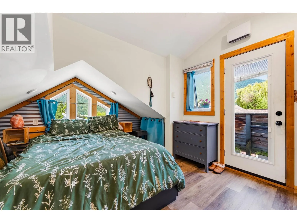
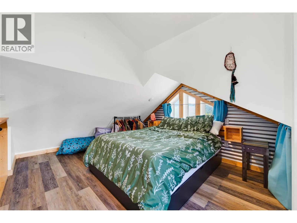
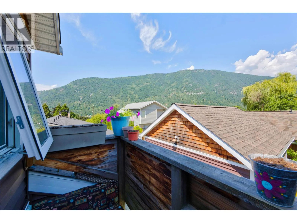
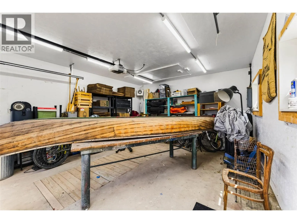
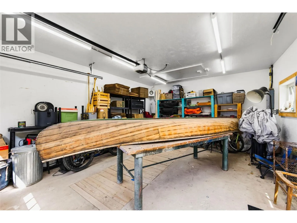
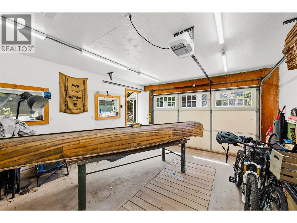
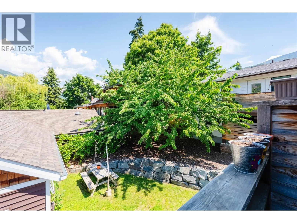
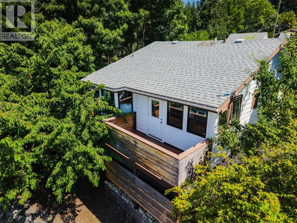
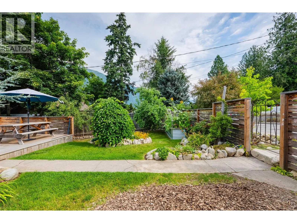
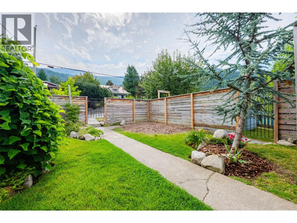
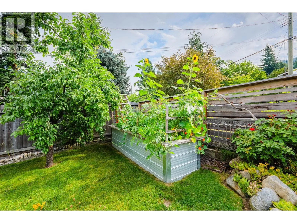
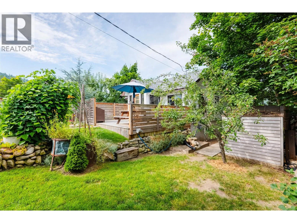
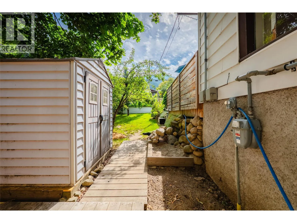
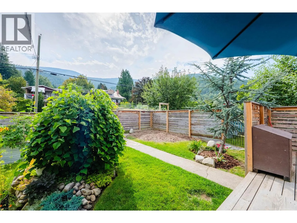
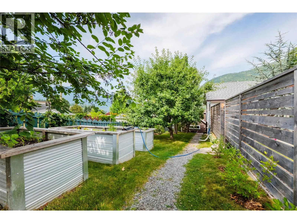
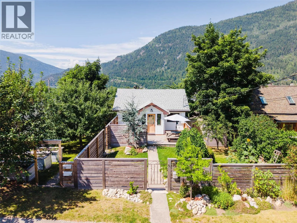
This is a truly charming property in sunny Fairview with exceptional curb appeal and endless possibilities. The layout offers a bright 2-bedroom, 1-bathroom suite on the upper level, a beautifully renovated 1-bedroom, 1-bathroom suite on the lower level, plus a separate laneway suite—making this an outstanding opportunity for multigenerational living, investors, or homeowners looking to offset their mortgage with rental income. The beautifully landscaped yard is a gardener's dream, featuring several mature fruit trees, raised garden boxes, and an abundance of character that makes this home feel extra special. Adding even more value is the detached garage, ideal for secure parking, extra storage, or the perfect workshop space. This adorable property has been thoughtfully updated over the years with an extensive list of improvements. Highlights include new windows, a newly renovated basement suite, a new deck, new fencing, and many more upgrades throughout. Be sure to ask your REALTOR® for the complete list of updates and improvements—there is so much more to discover at this one-of-a-kind Fairview home! (id:27476)


Property Highlights

MLS® Number
10395335
Type
Single Family
Ownership Type
Freehold
Land Size
0.17 ac|under 1 acre
Parking Space Total
1

Building

Building Type
House
Storeys
2.00
Square Footage
1799 sqft
Bathrooms Total
2
Bedrooms Total
3
Amenities
Public Transit, Park, Schools, Ski area
Exterior Finish
Vinyl siding, Wood
Fireplace Present
No
Basement Type
Full
Basement Features
Building Heating Type
Forced air
Heating Fuel
Electric
Building Cooling Type

Utilities

Water
Municipal water
Utility Sewer
Municipal sewage system

Room Layout

Foyer
Basement
3'6'' x 8'10''
Other
Main level
7'5'' x 5'10''
Foyer
Main level
6'2'' x 10'3''
Bedroom
Main level
7'1'' x 10'3''
Full bathroom
Main level
8'5'' x 6'
Dining room
Main level
9'2'' x 8'2''
Living room
Main level
14'1'' x 15'8''
Kitchen
Main level
18'4'' x 17'6''
Primary Bedroom
Main level
9'8'' x 10'10''
Bedroom
Additional Accommodation
9'9'' x 15'8''
Full bathroom
Additional Accommodation
5'8'' x 8'10''
Living room
Additional Accommodation
6'7'' x 8'9''
Kitchen
Additional Accommodation
15'2'' x 17'6''
Primary Bedroom
Secondary Dwelling Unit
14'3'' x 15'8''
Living room
Secondary Dwelling Unit
15'8'' x 15'8''
Full bathroom
Secondary Dwelling Unit
5'2'' x 8'1''
Kitchen
Secondary Dwelling Unit
8'4'' x 7'2''

Location

Learn more about this property
Listing provided by:
Royal LePage Rosling Realty
MLS® number:
10395335
Agent:
Erika Schmidt
*Indicates required field
Name is required
Email is required
Please enter a valid phone number (e.g., 416-111-1111).