2714 Lower 6 Mile Road Unit# 26, Nelson, British Columbia V1L 6L4

Listed for:
$375,000
3 beds
2 baths
Listed 23 days ago
Manufactured Home for rent: 2714 Lower 6 Mile Road Unit# 26, Nelson, British Columbia V1L 6L4

View all 40 photos

About

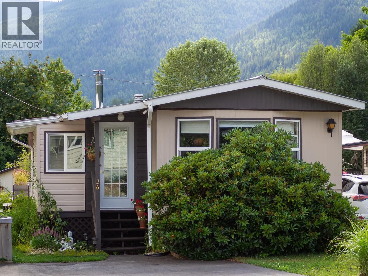
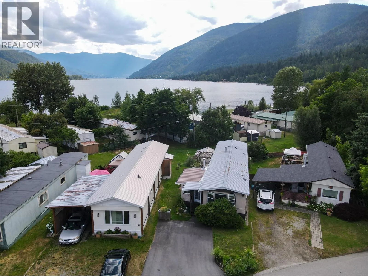
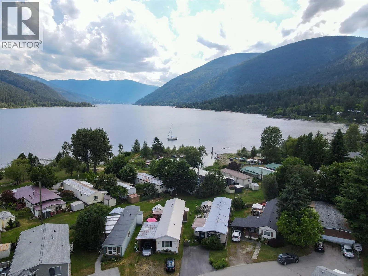
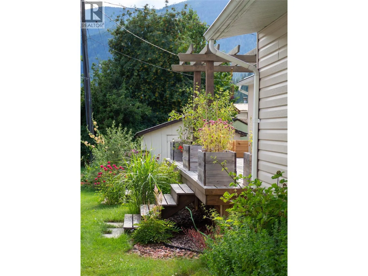
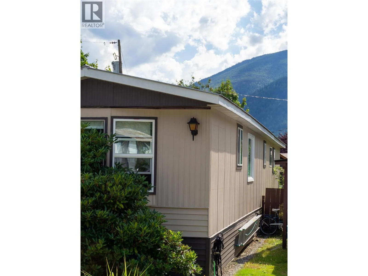
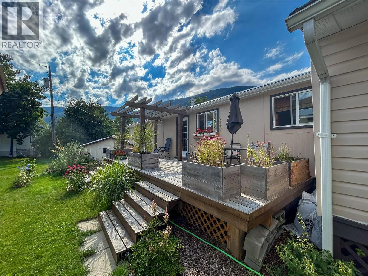
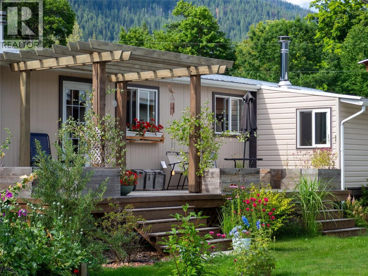
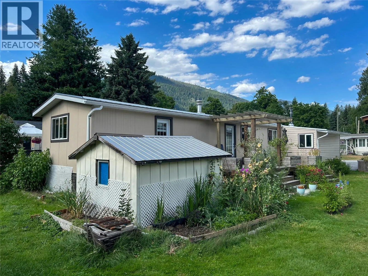
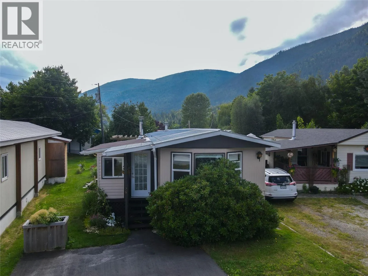
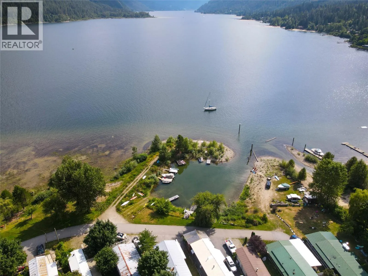
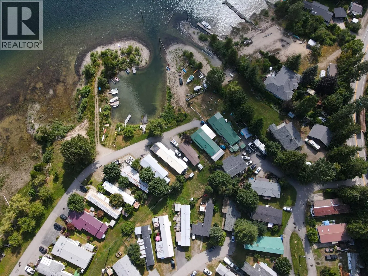
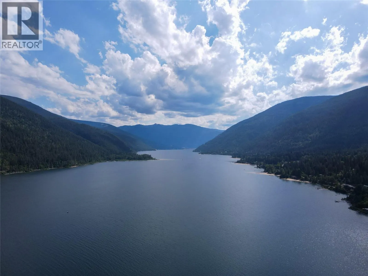
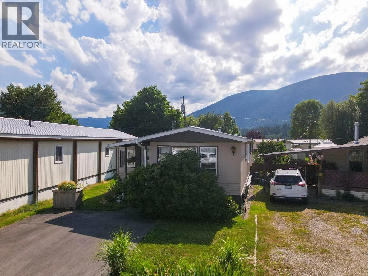
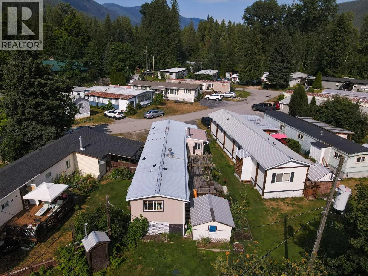
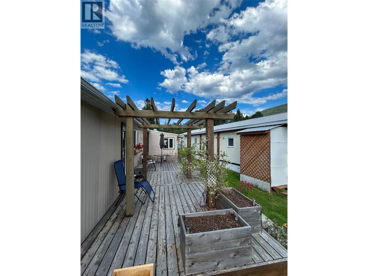
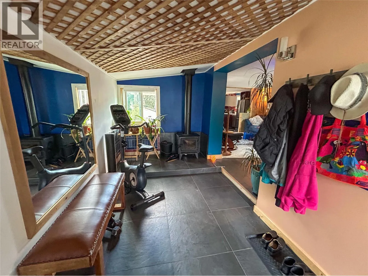
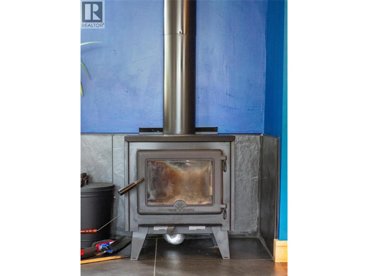
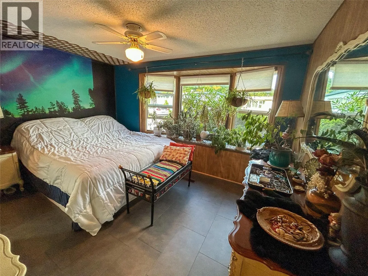
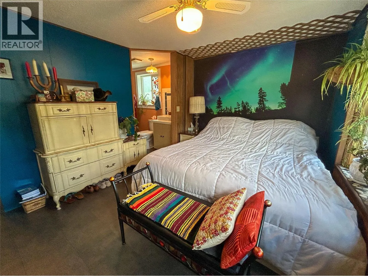
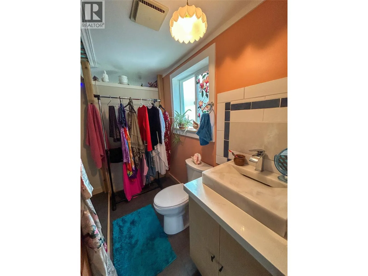
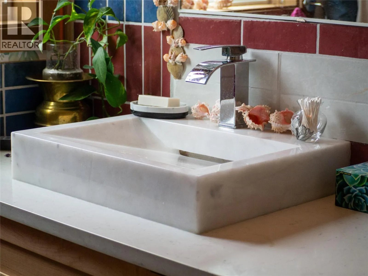
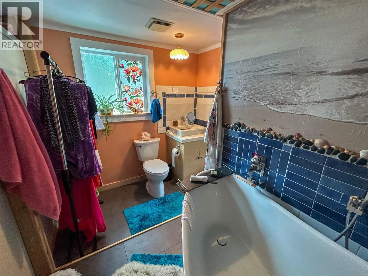
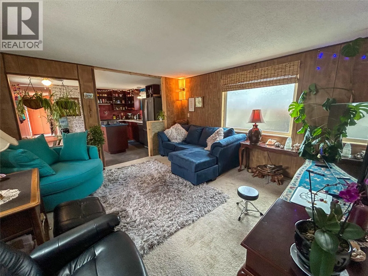

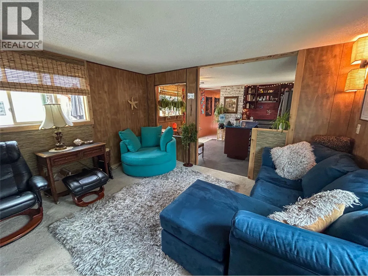
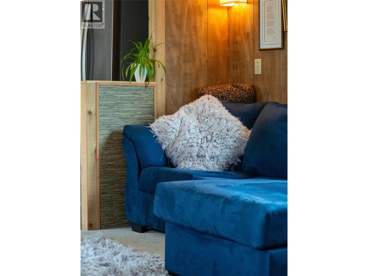
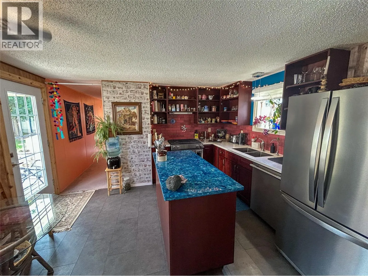
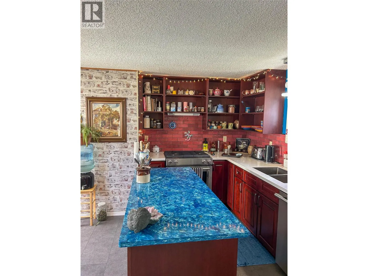
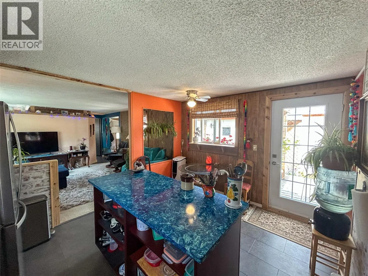
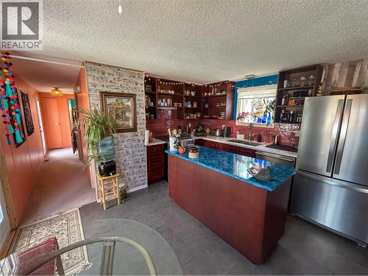
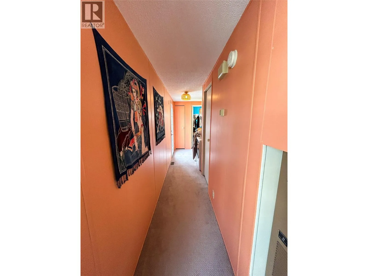
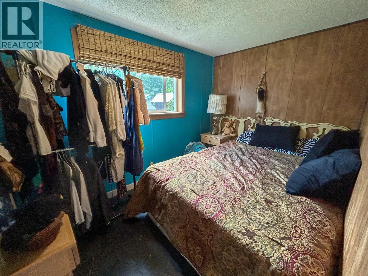
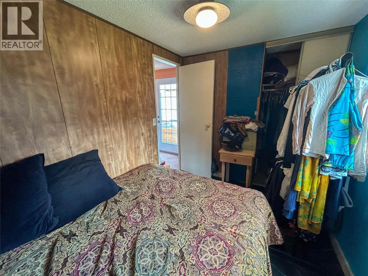
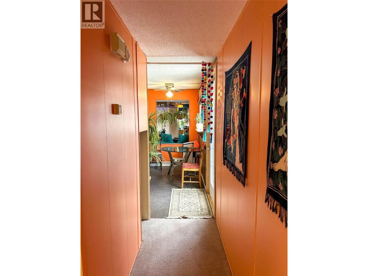
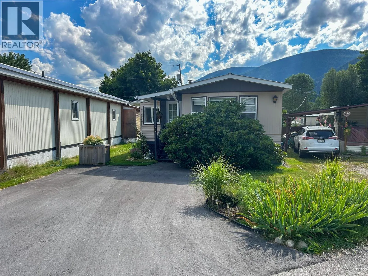
Welcome to Bonaventure Park, where peaceful lakeside living meets convenience just minutes from Nelson. This beautifully renovated 3-bedroom, 2-bathroom manufactured home offers a bright, inviting interior with modern updates throughout. The cozy living area features a WETT-certified wood-burning fireplace, providing both warmth and peace of mind, making this home truly move-in ready for its next owners. Outside, you'll find a spacious deck that's perfect for relaxing, entertaining, or enjoying your morning coffee, along with a lovely garden area. Whether you're looking to downsize, purchase your first home, or enjoy a low-maintenance lifestyle, this home offers exceptional value in a sought-after location. Bonaventure Waterfront Park is known for its stunning waterfront setting, offering residents beautiful lake views and a peaceful atmosphere just a short drive from all the amenities of Nelson. The park is also pet-friendly, allowing up to two pets, making it a great choice for animal lovers. Don't miss this opportunity to own a beautifully updated home in one of the area's most desirable manufactured home communities. (id:27476)


Property Highlights

MLS® Number
10395499
Type
Single Family
Maintenance Fee
468.00
Land Size
under 1 acre
Parking Space Total
2

Building

Building Type
Manufactured Home
Storeys
1.00
Square Footage
1064 sqft
Bathrooms Total
2
Bedrooms Total
3
Amenities
Public Transit, Recreation
Exterior Finish
Metal
Fireplace Present
No
Basement Type
Basement Features
Building Heating Type
Forced air, See remarks
Heating Fuel
Building Cooling Type

Utilities

Water
See Remarks
Utility Sewer
Septic tank

Room Layout

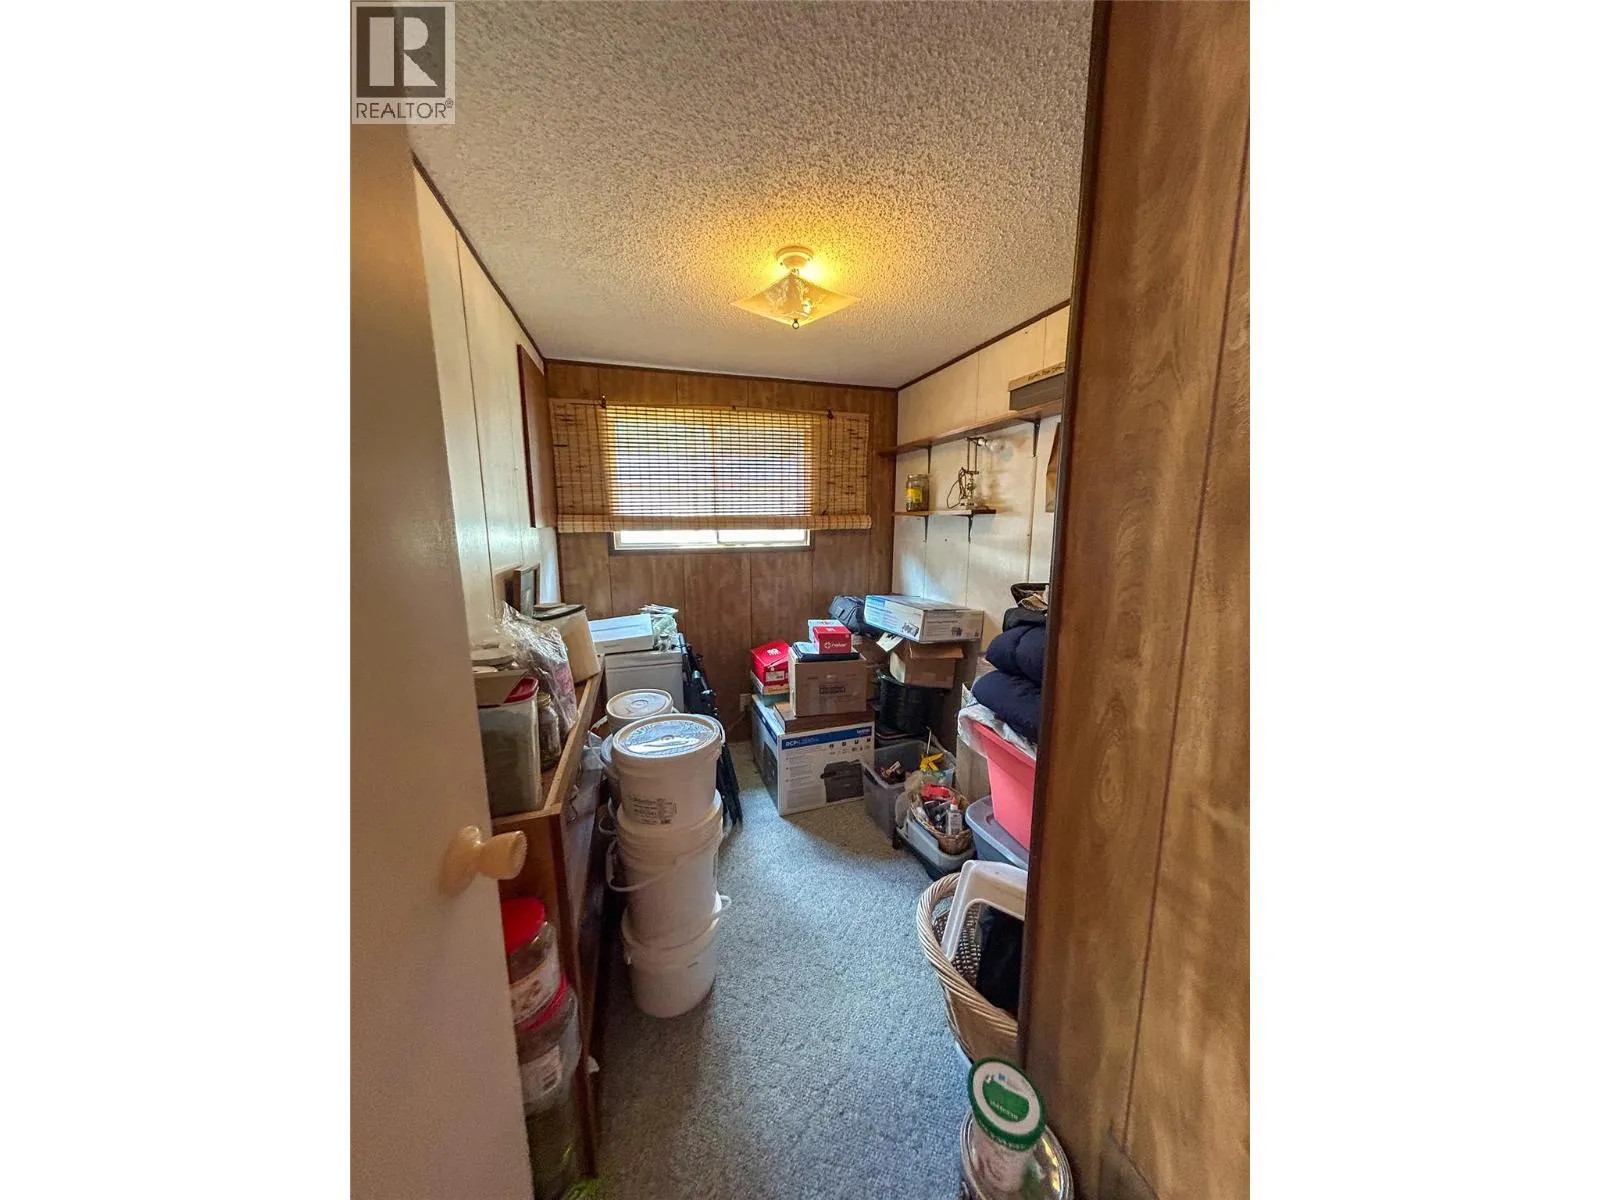
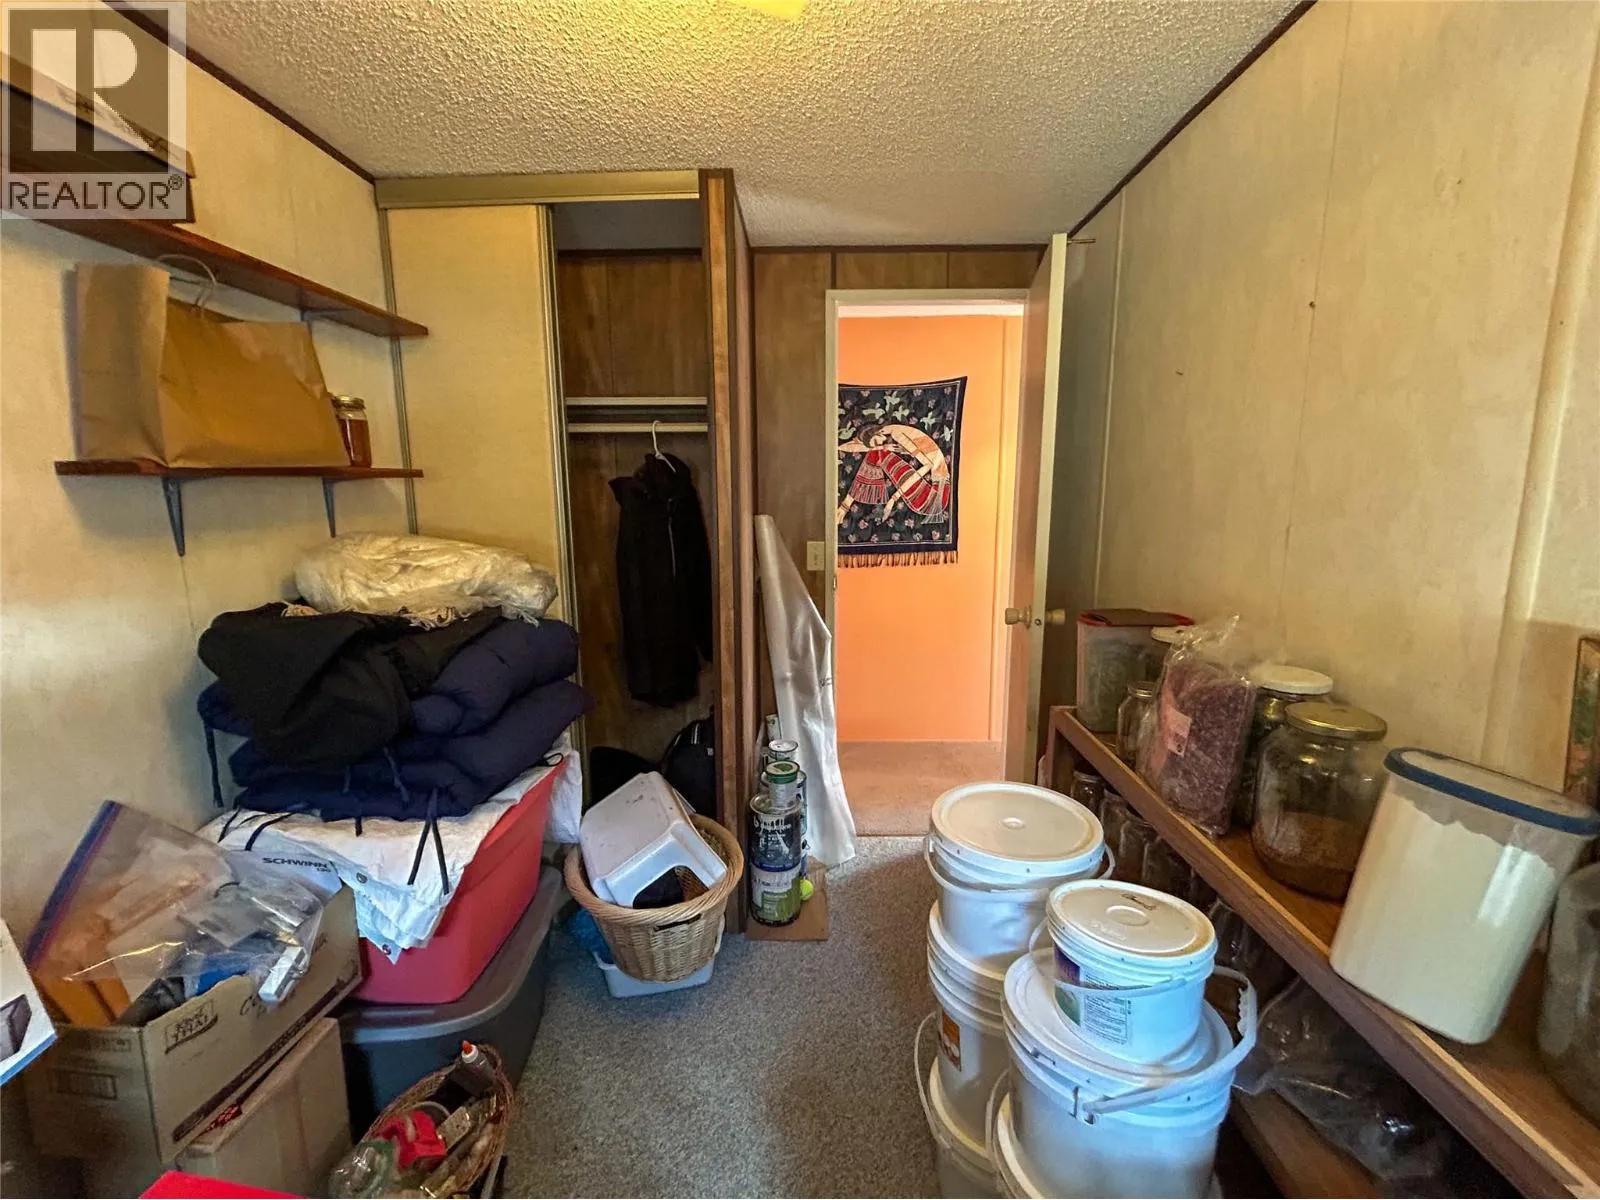
Mud room
Main level
15' x 7'6''
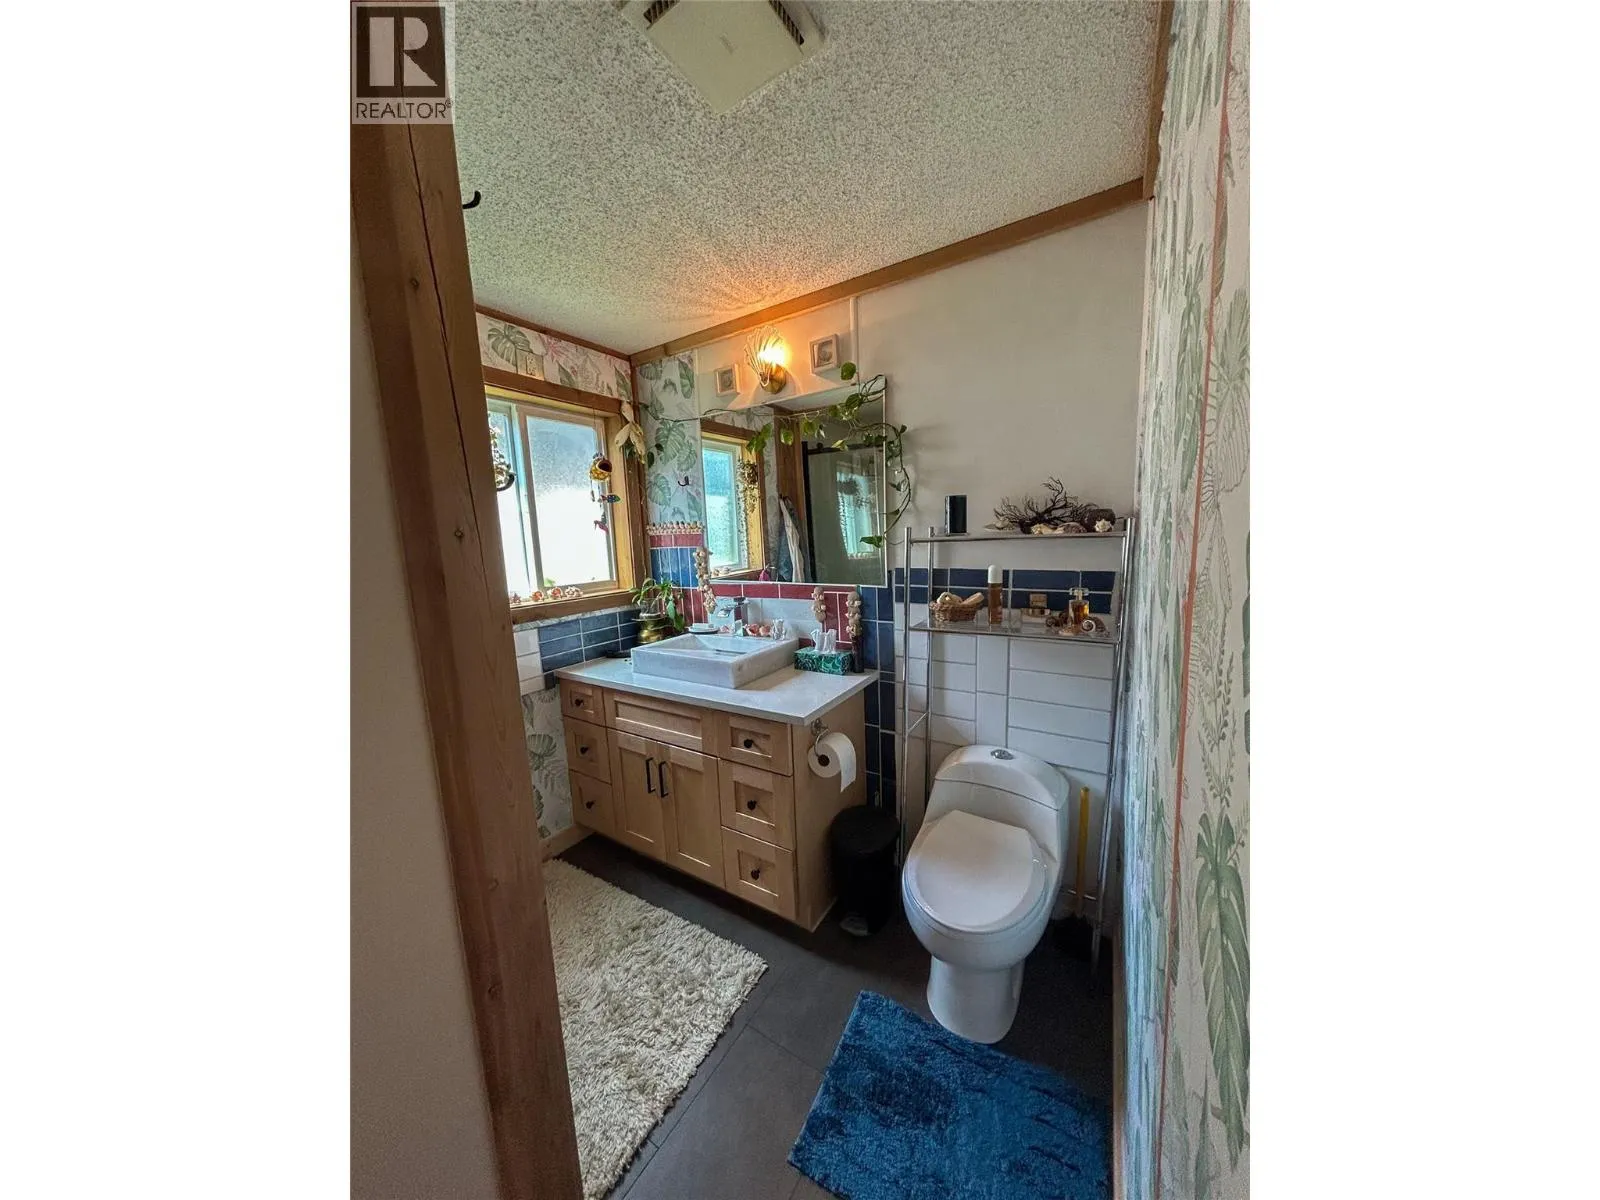
Full ensuite bathroom
Main level
Measurements not available
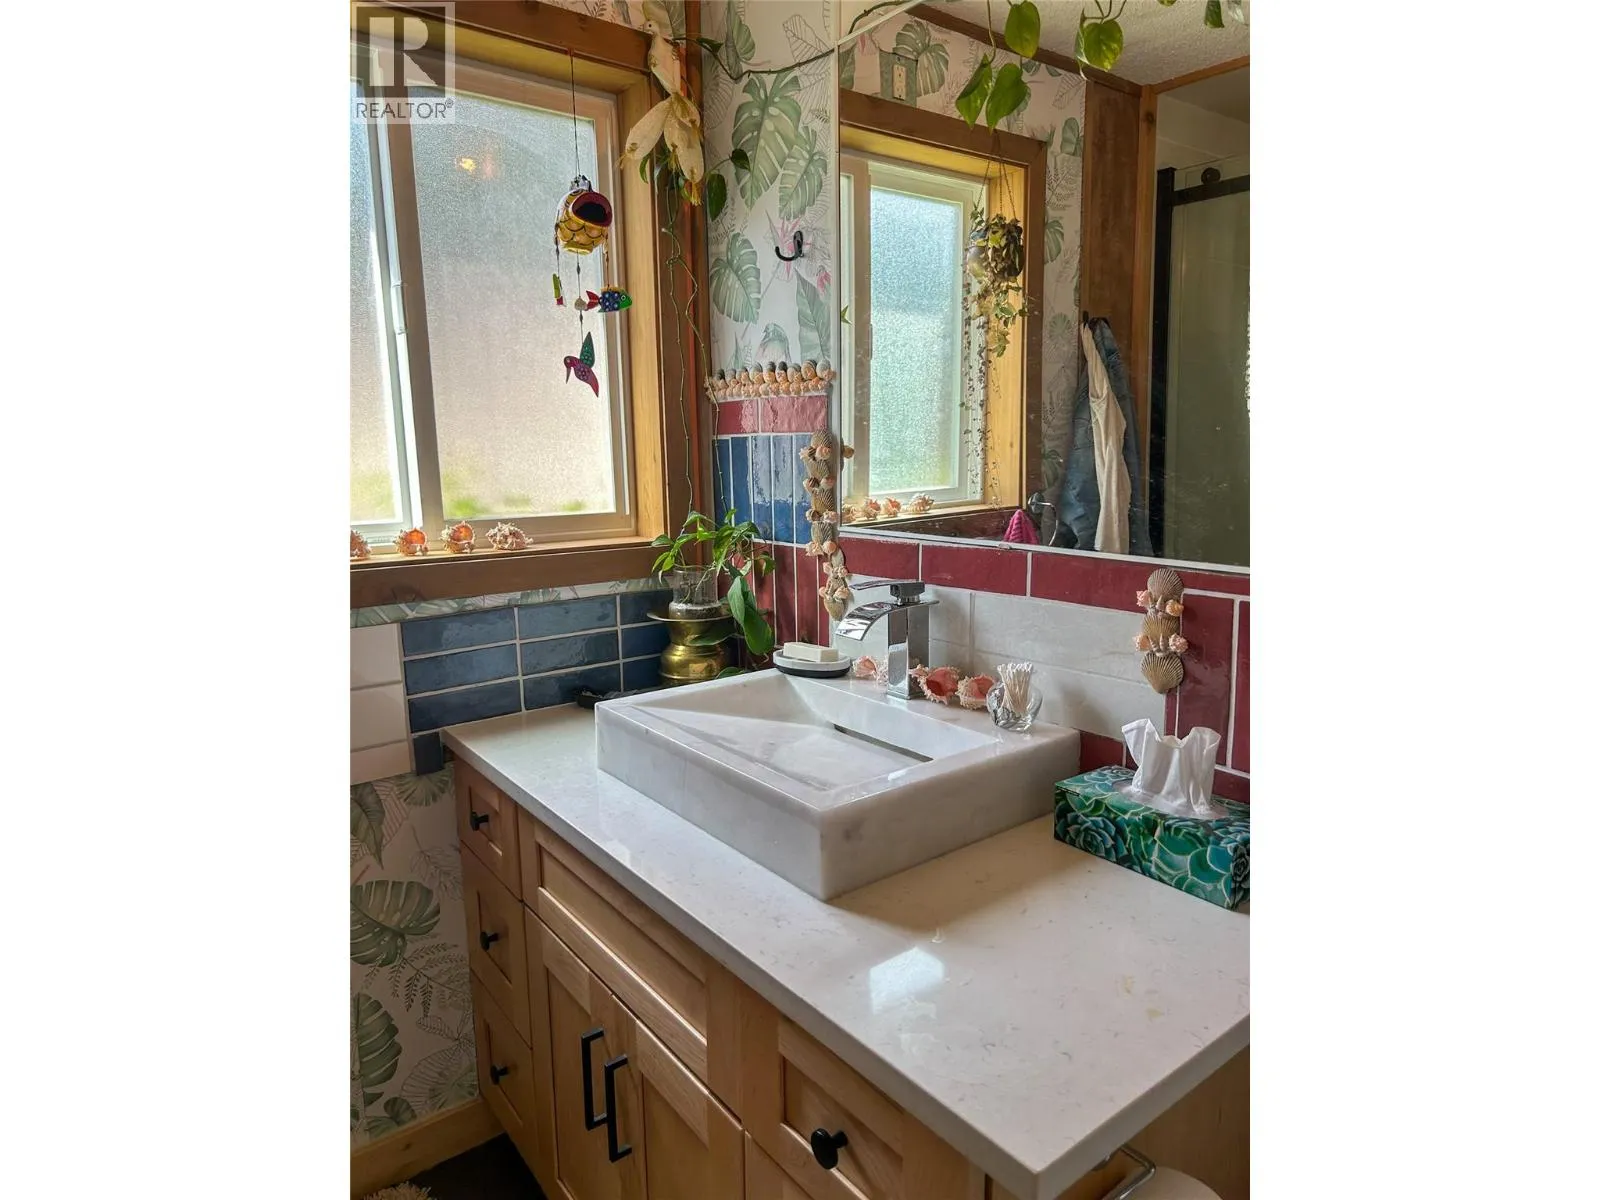
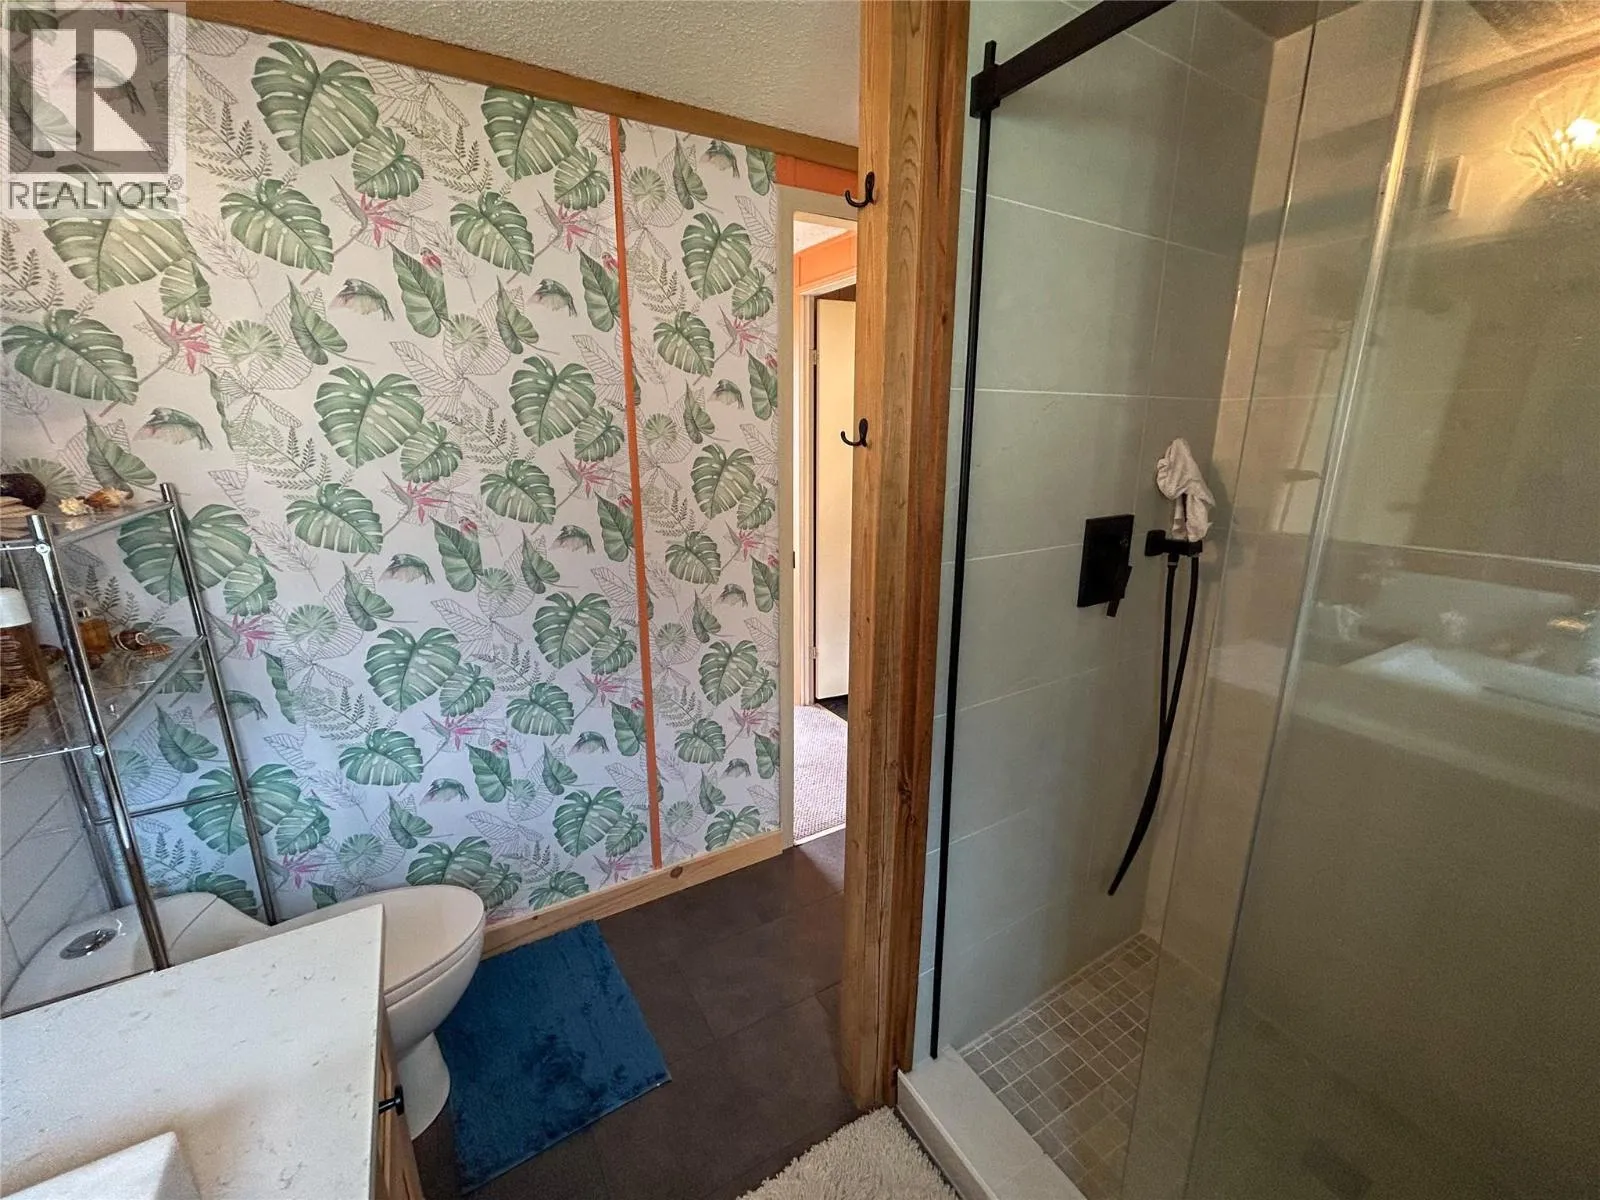
Full bathroom
Main level
Measurements not available
Bedroom
Main level
10'8'' x 7'5''
Bedroom
Main level
9'6'' x 7'2''
Primary Bedroom
Main level
13'0'' x 12'2''
Kitchen
Main level
12'11'' x 12'6''
Living room
Main level
19'4'' x 12'11''

Location

Learn more about this property
Listing provided by:
Royal LePage Rosling Realty
MLS® number:
10395499
Agent:
Kaelen Hawkins
*Indicates required field
Name is required
Email is required
Please enter a valid phone number (e.g., 416-111-1111).