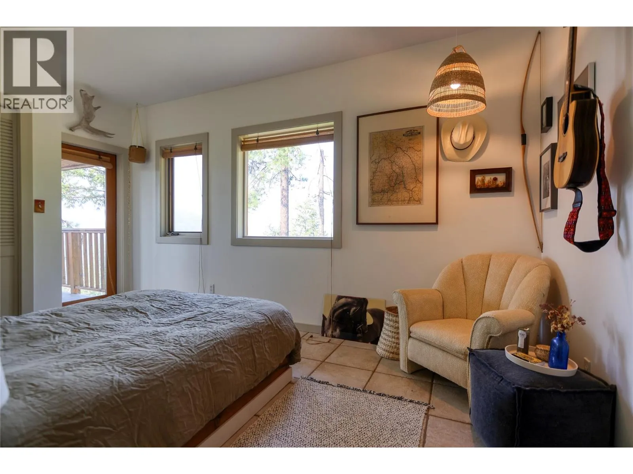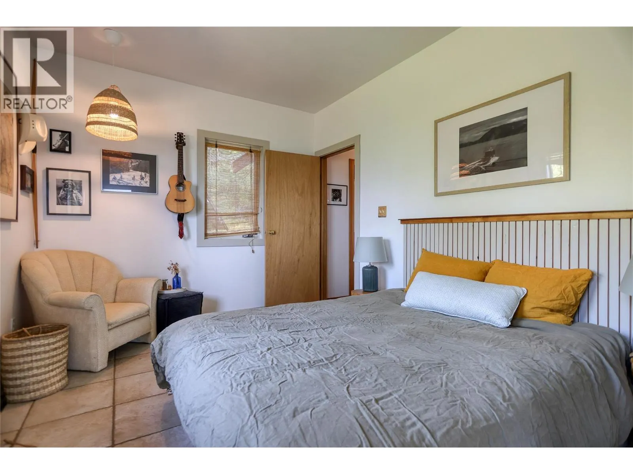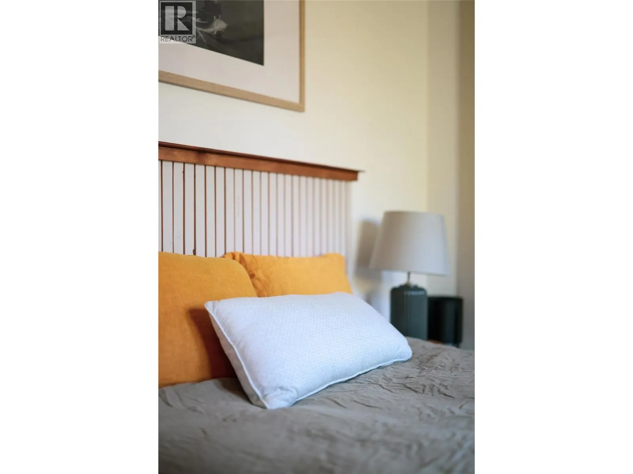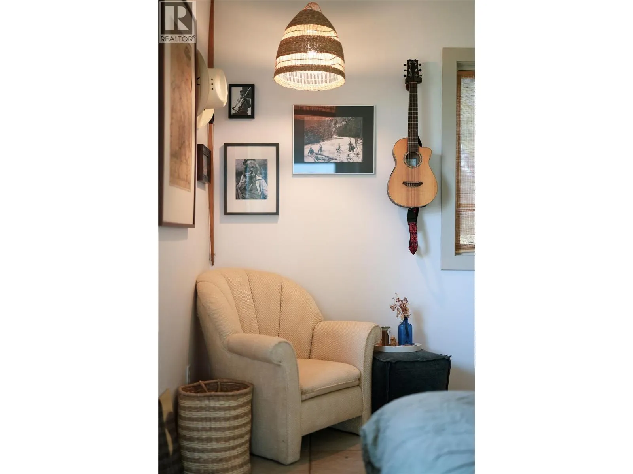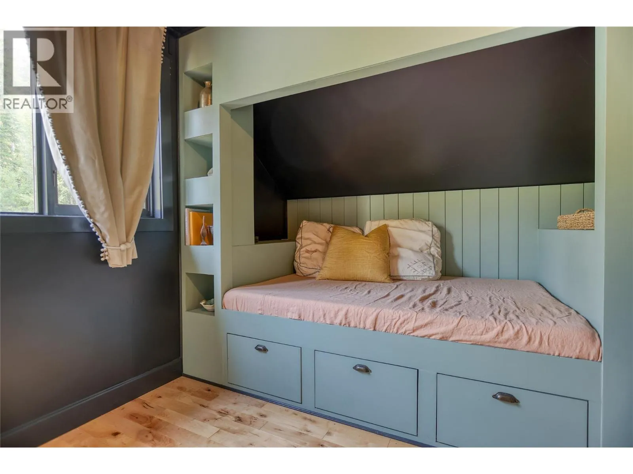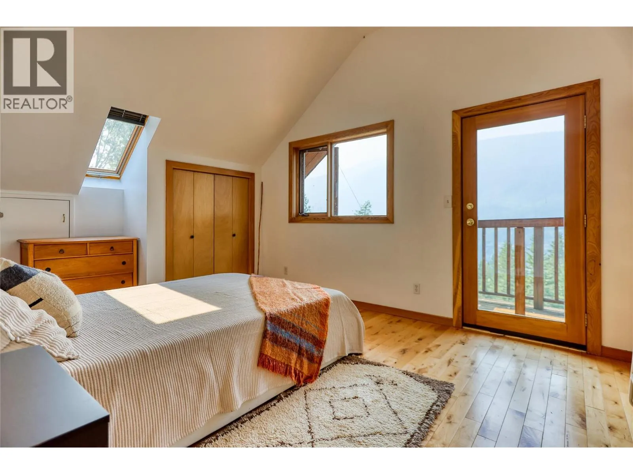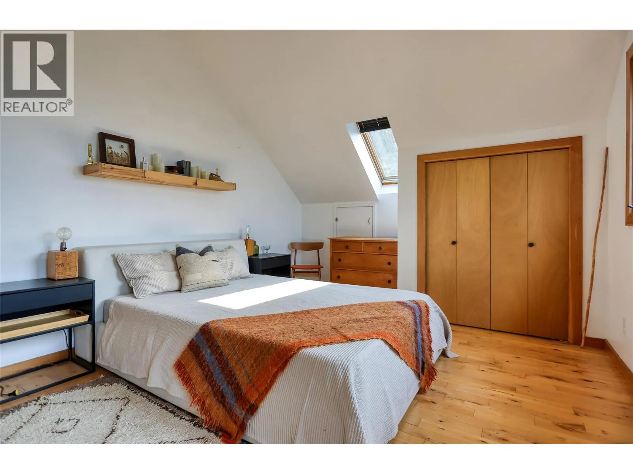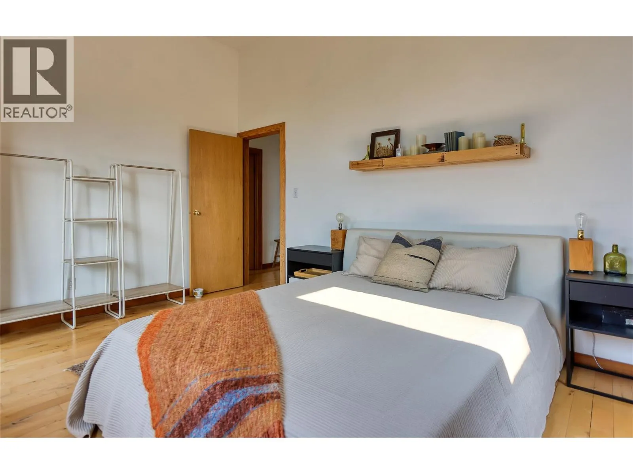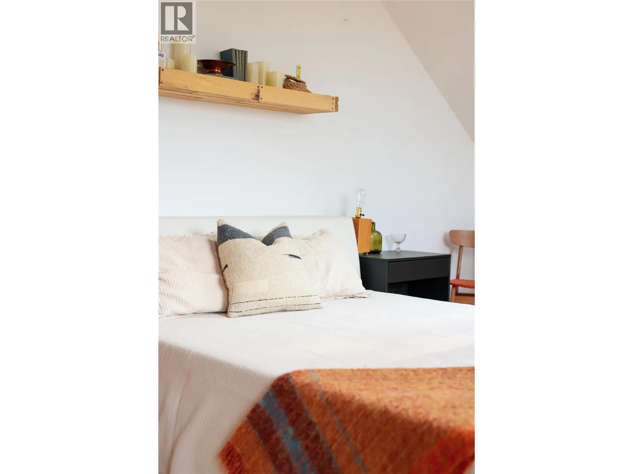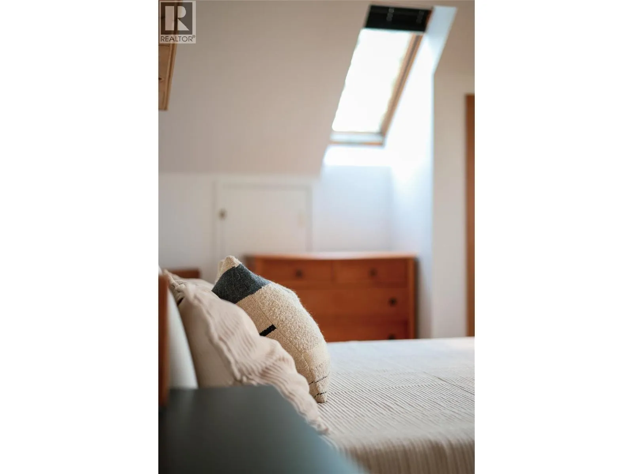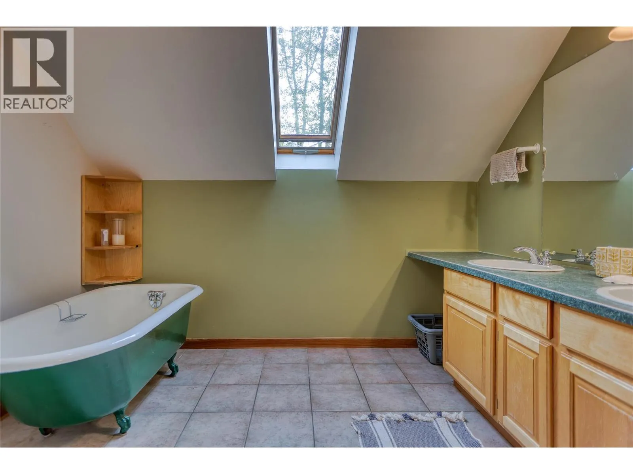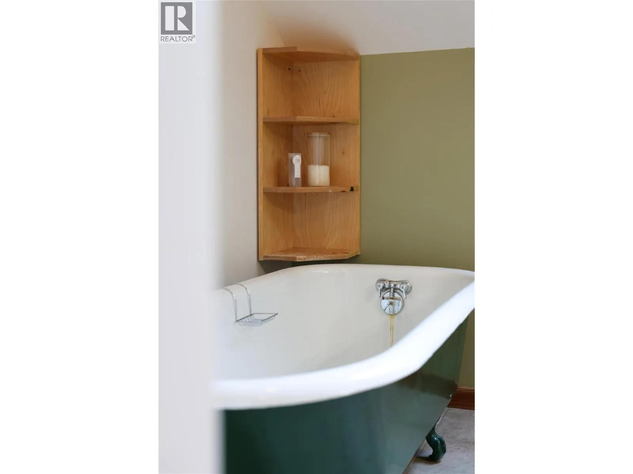
220 Grohman Creek Road, Nelson, British Columbia V1L 5P3

Listed for:
$829,000
4 beds
2 baths
Listed 36 days ago
House for rent: 220 Grohman Creek Road, Nelson, British Columbia V1L 5P3

View all 67 photos

About

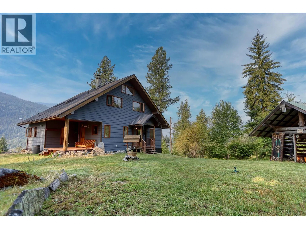
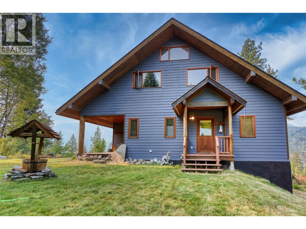
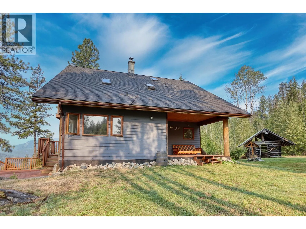
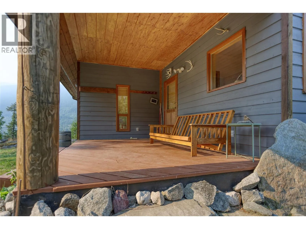
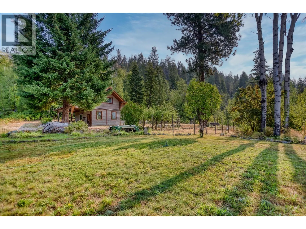
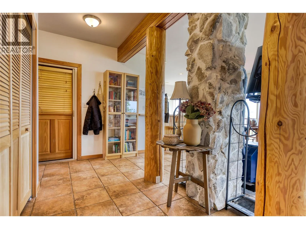
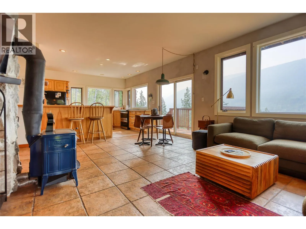
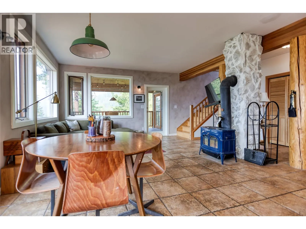
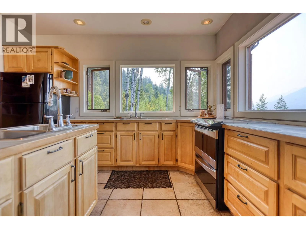
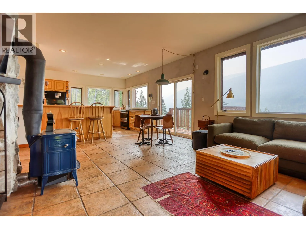
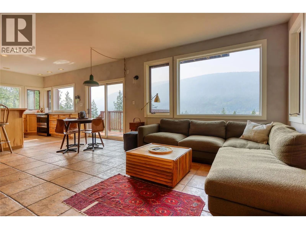
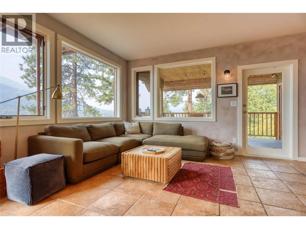
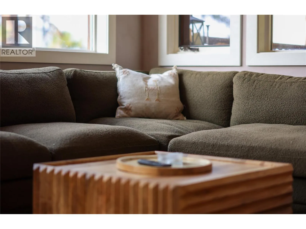
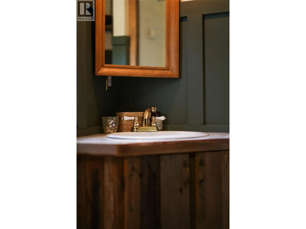
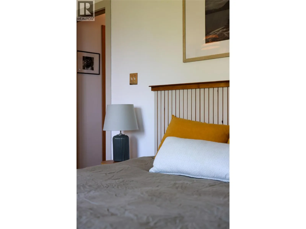
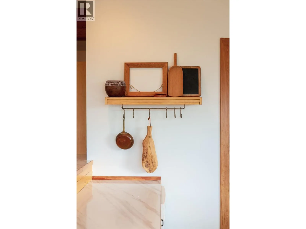
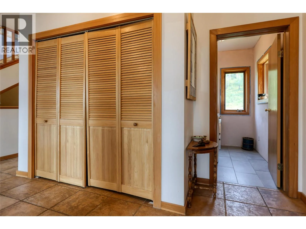
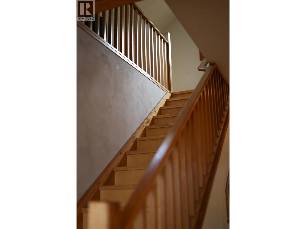
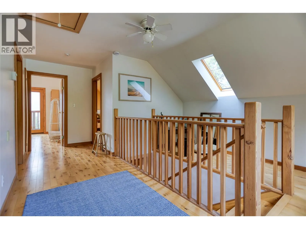
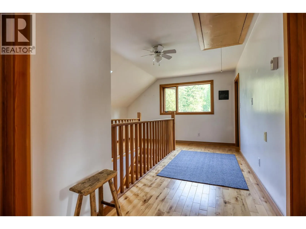
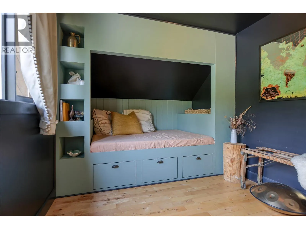
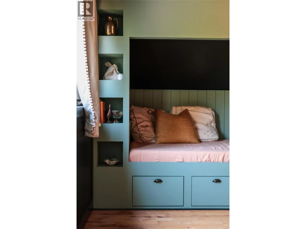
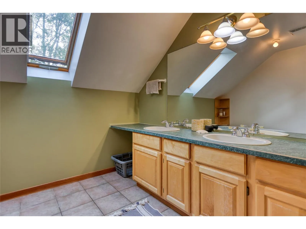
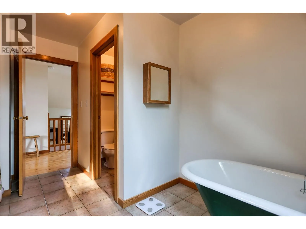
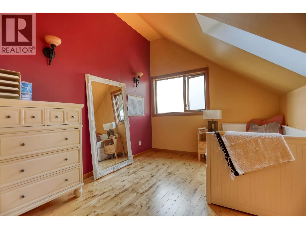
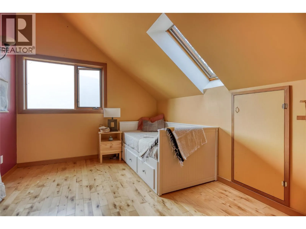
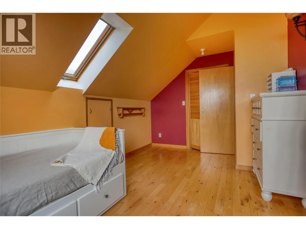
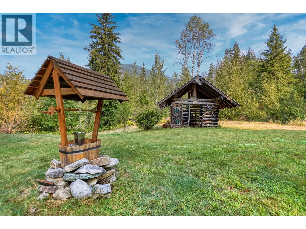
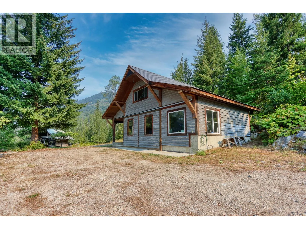
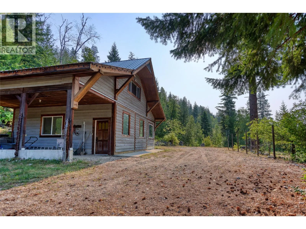
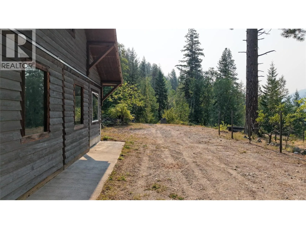
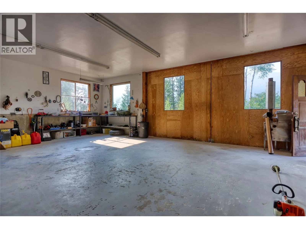
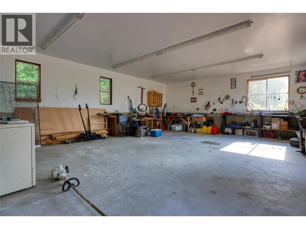
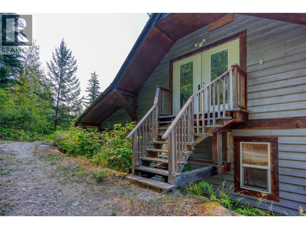
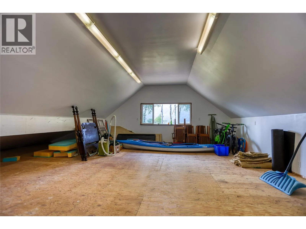
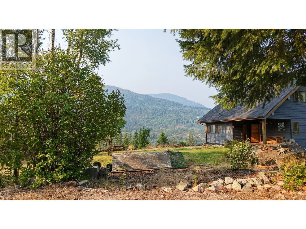
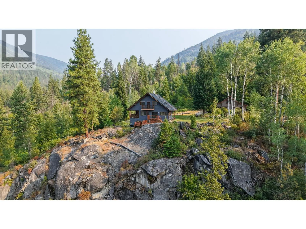
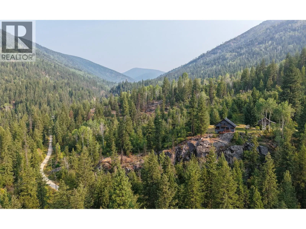
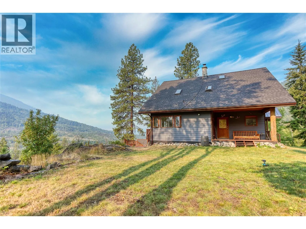
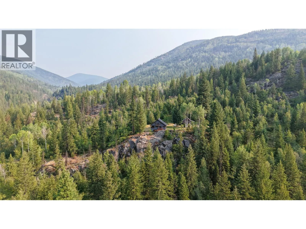
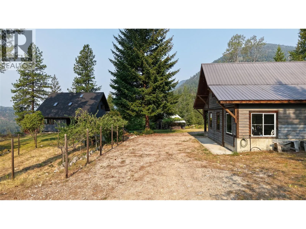
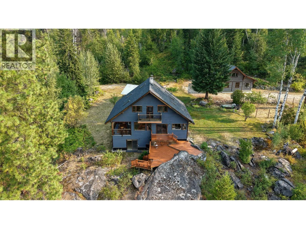
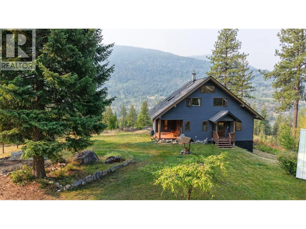
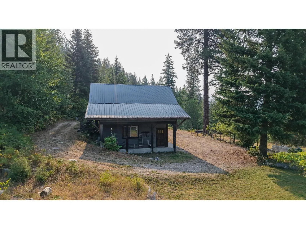
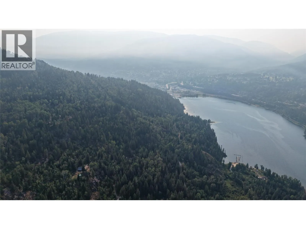
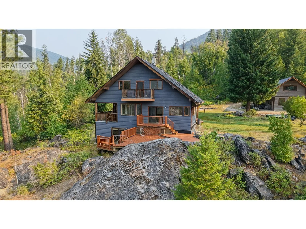
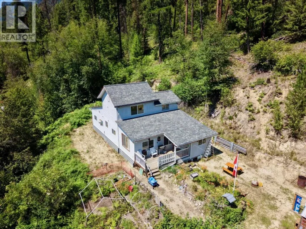
This exceptional 26-acre private retreat offers a rare combination of seclusion, natural beauty, and convenient access just minutes from Nelson. Located in the Groman Creek community, the property is primarily boat-access, with an easy five-minute boat ride from Nelson, plus seasonal access via a 4x4 service road. The thoughtfully designed custom home features four bedrooms and two bathrooms, with expansive views of the Kootenay River and surrounding mountains. Full southern exposure provides excellent natural light throughout the day and enhances the property's gardens and outdoor living spaces. The land has been meticulously cared for, with park-like lawns, abundant clean water, and exceptional privacy. A large shop provides excellent workspace and storage, with a studio above offering additional flexible living or creative space. Attention to detail is evident throughout, from the quality and design of the home. With direct access to endless backcountry recreation in every season, this is a truly unique Kootenay lifestyle property—private and peaceful, yet remarkably close to downtown Nelson. (id:27476)

Property Highlights

MLS® Number
10398761
Type
Single Family
Ownership Type
Freehold
Land Size
26.12 ac|10 - 50 acres
Parking Space Total
2

Building

Building Type
House
Storeys
3.00
Square Footage
2549 sqft
Bathrooms Total
2
Bedrooms Total
4
Exterior Finish
Wood
Fireplace Present
No
Basement Type
Full
Basement Features
Building Heating Type
In Floor Heating, Stove, See remarks
Heating Fuel
Electric, Wood
Building Cooling Type

Utilities

Water
Well
Utility Sewer
Septic tank

Room Layout

Bedroom
Second level
15'0'' x 9'8''
Primary Bedroom
Second level
16'2'' x 11'6''
4pc Bathroom
Second level
Measurements not available
Bedroom
Second level
13'5'' x 8'11''
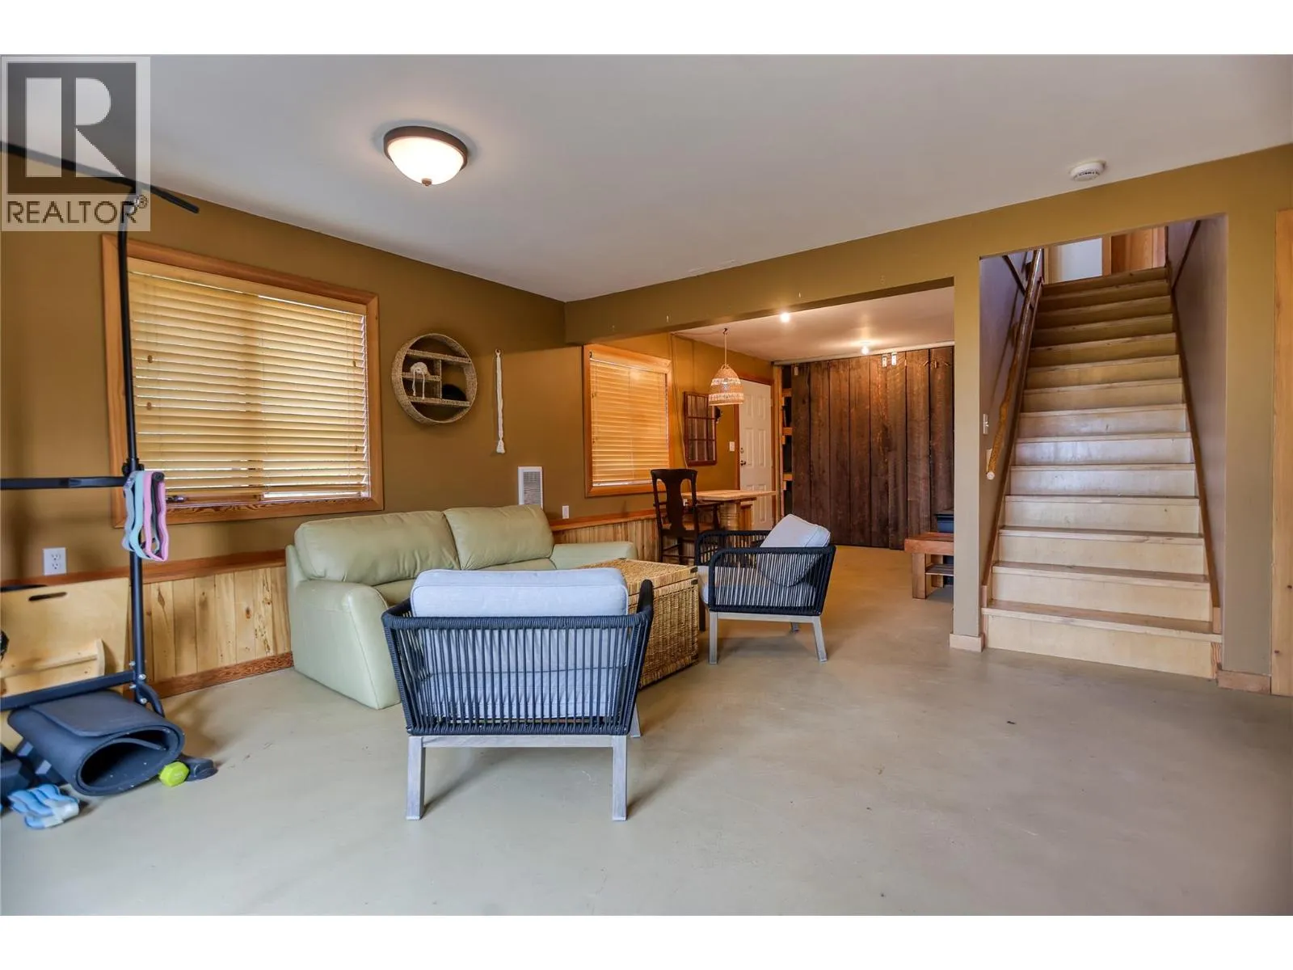
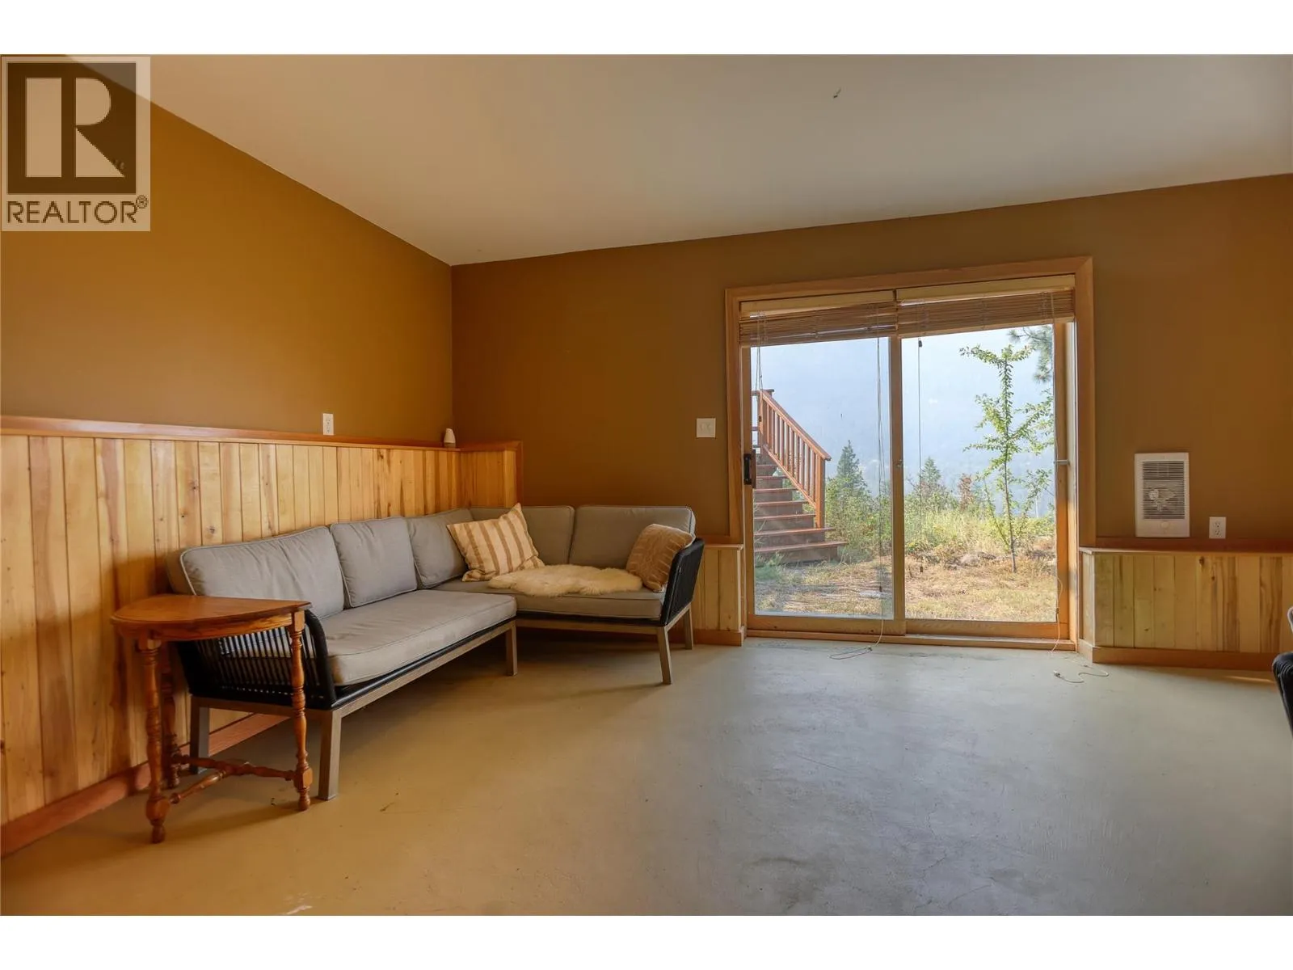
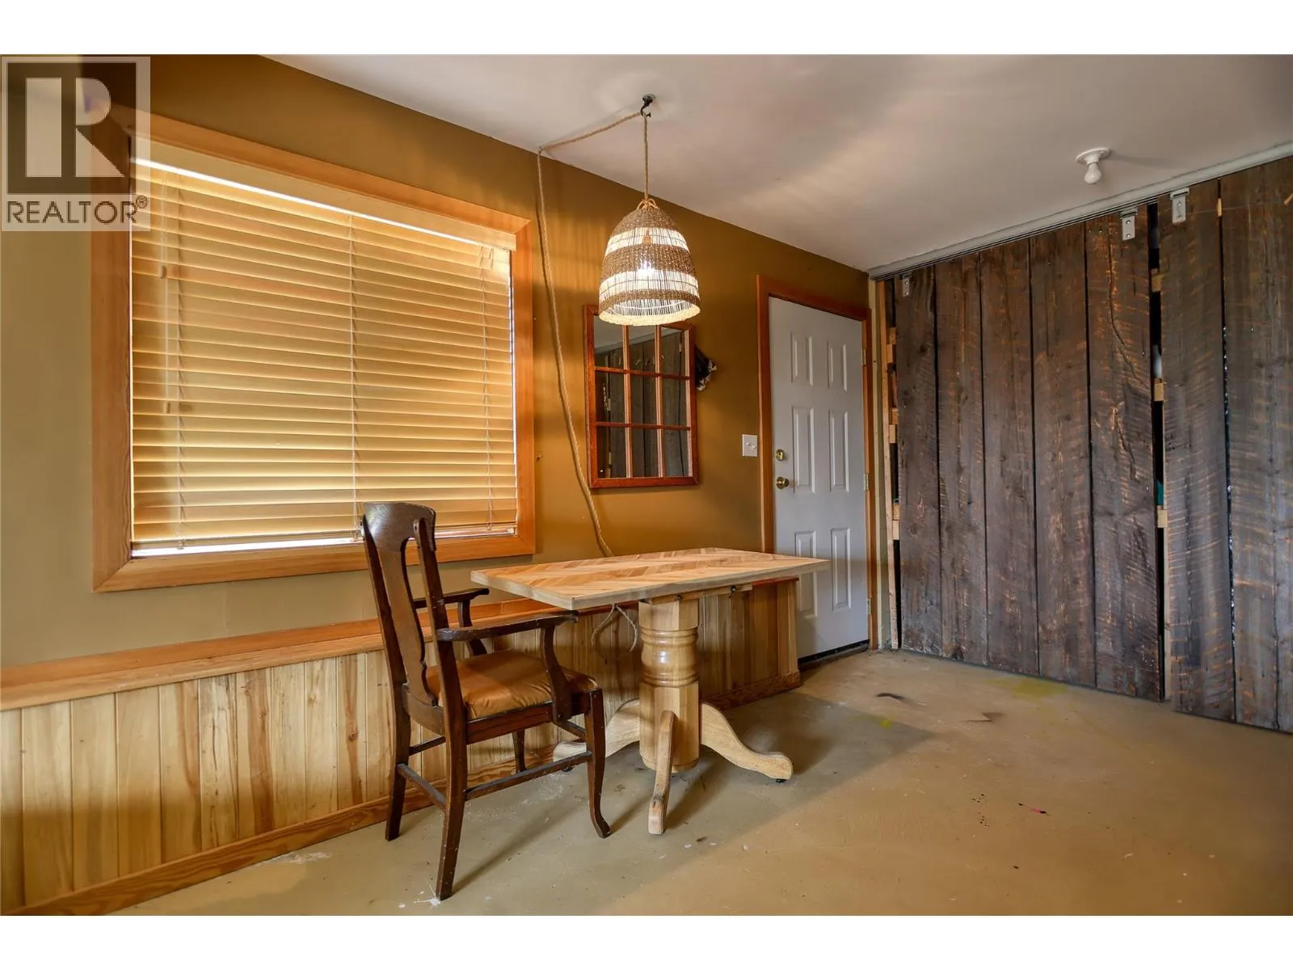
Family room
Basement
19'0'' x 27'11''
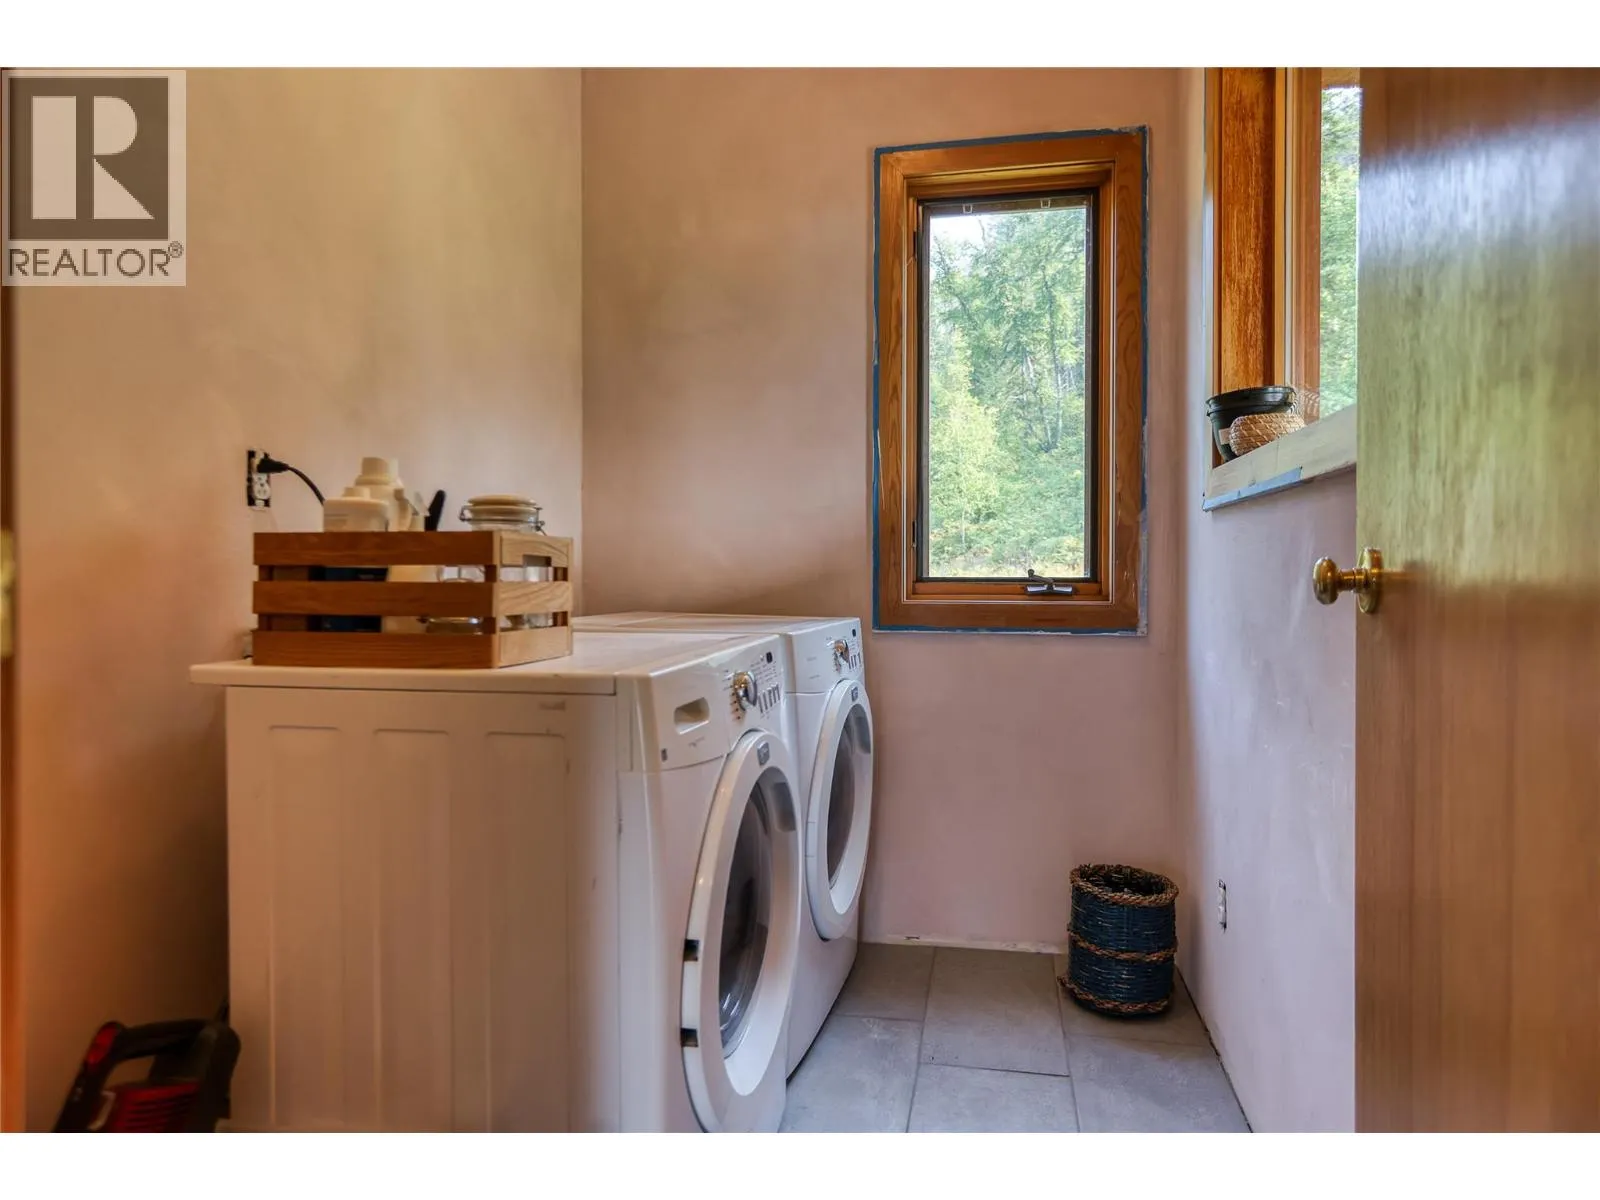
Laundry room
Main level
7'6'' x 5'3''
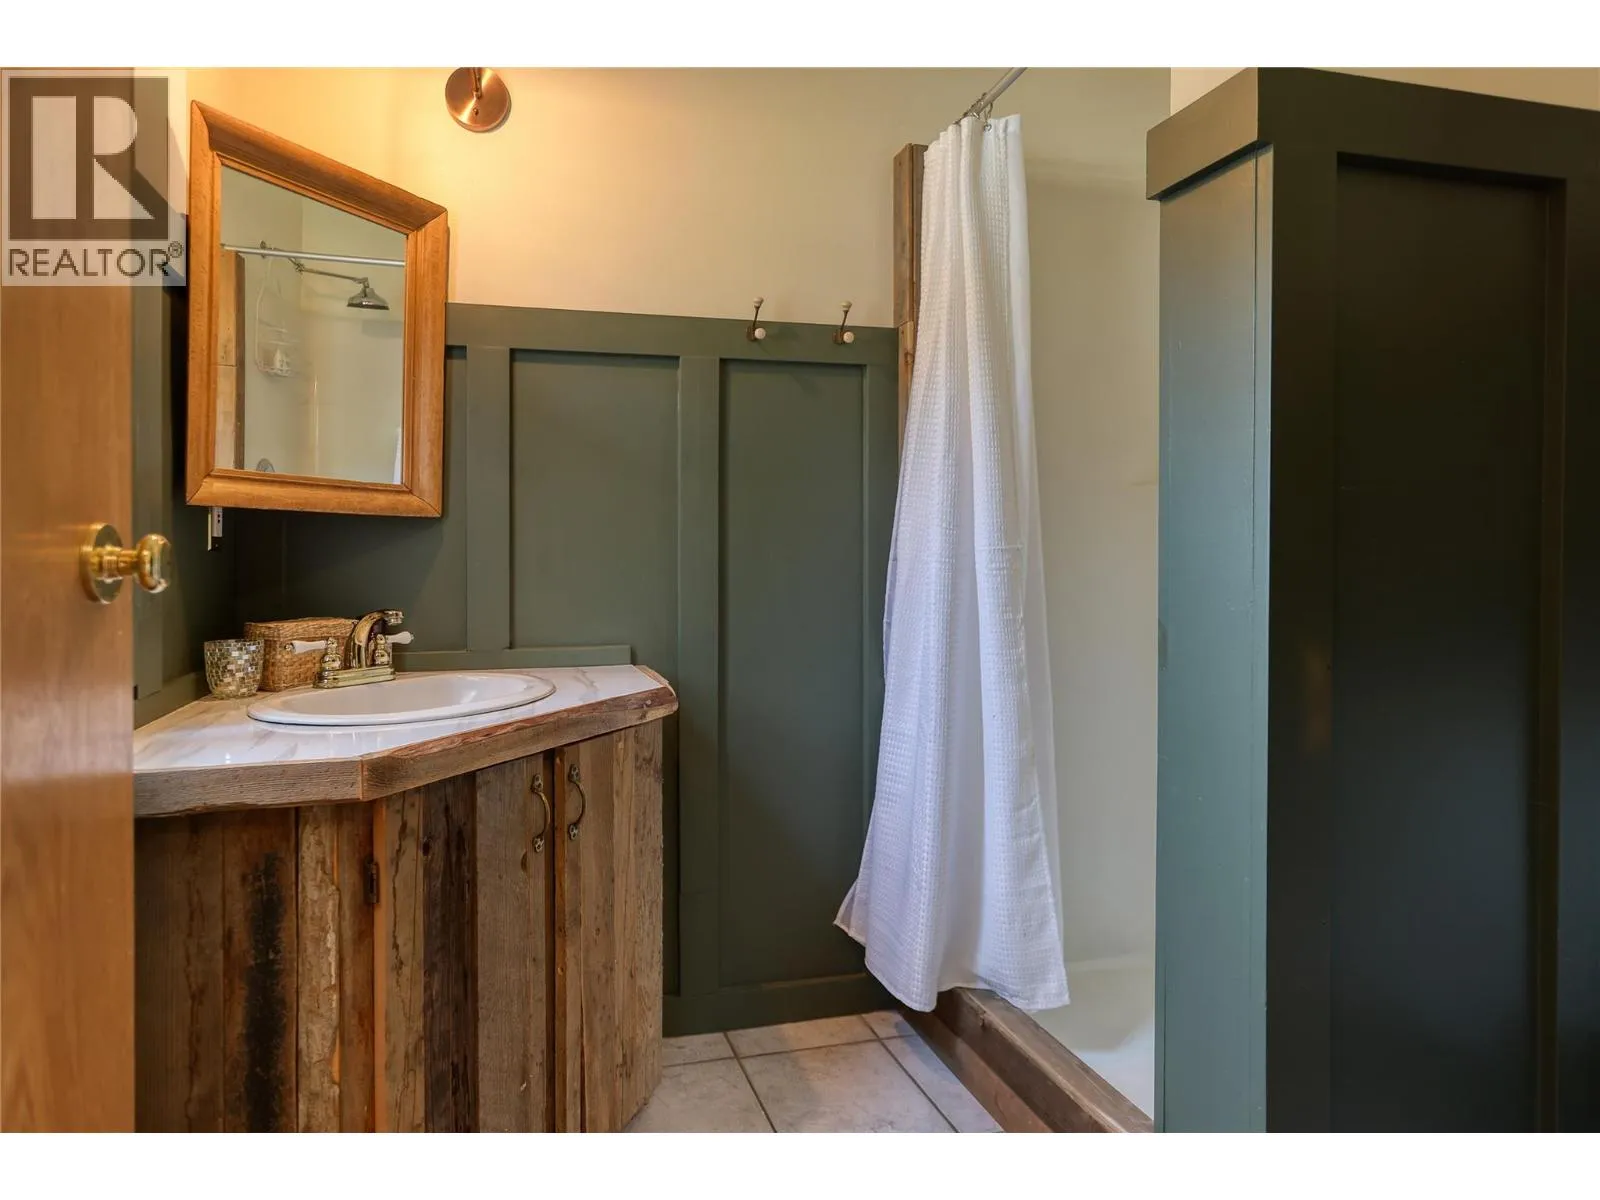
4pc Bathroom
Main level
Measurements not available
Bedroom
Main level
9'8'' x 15'2''
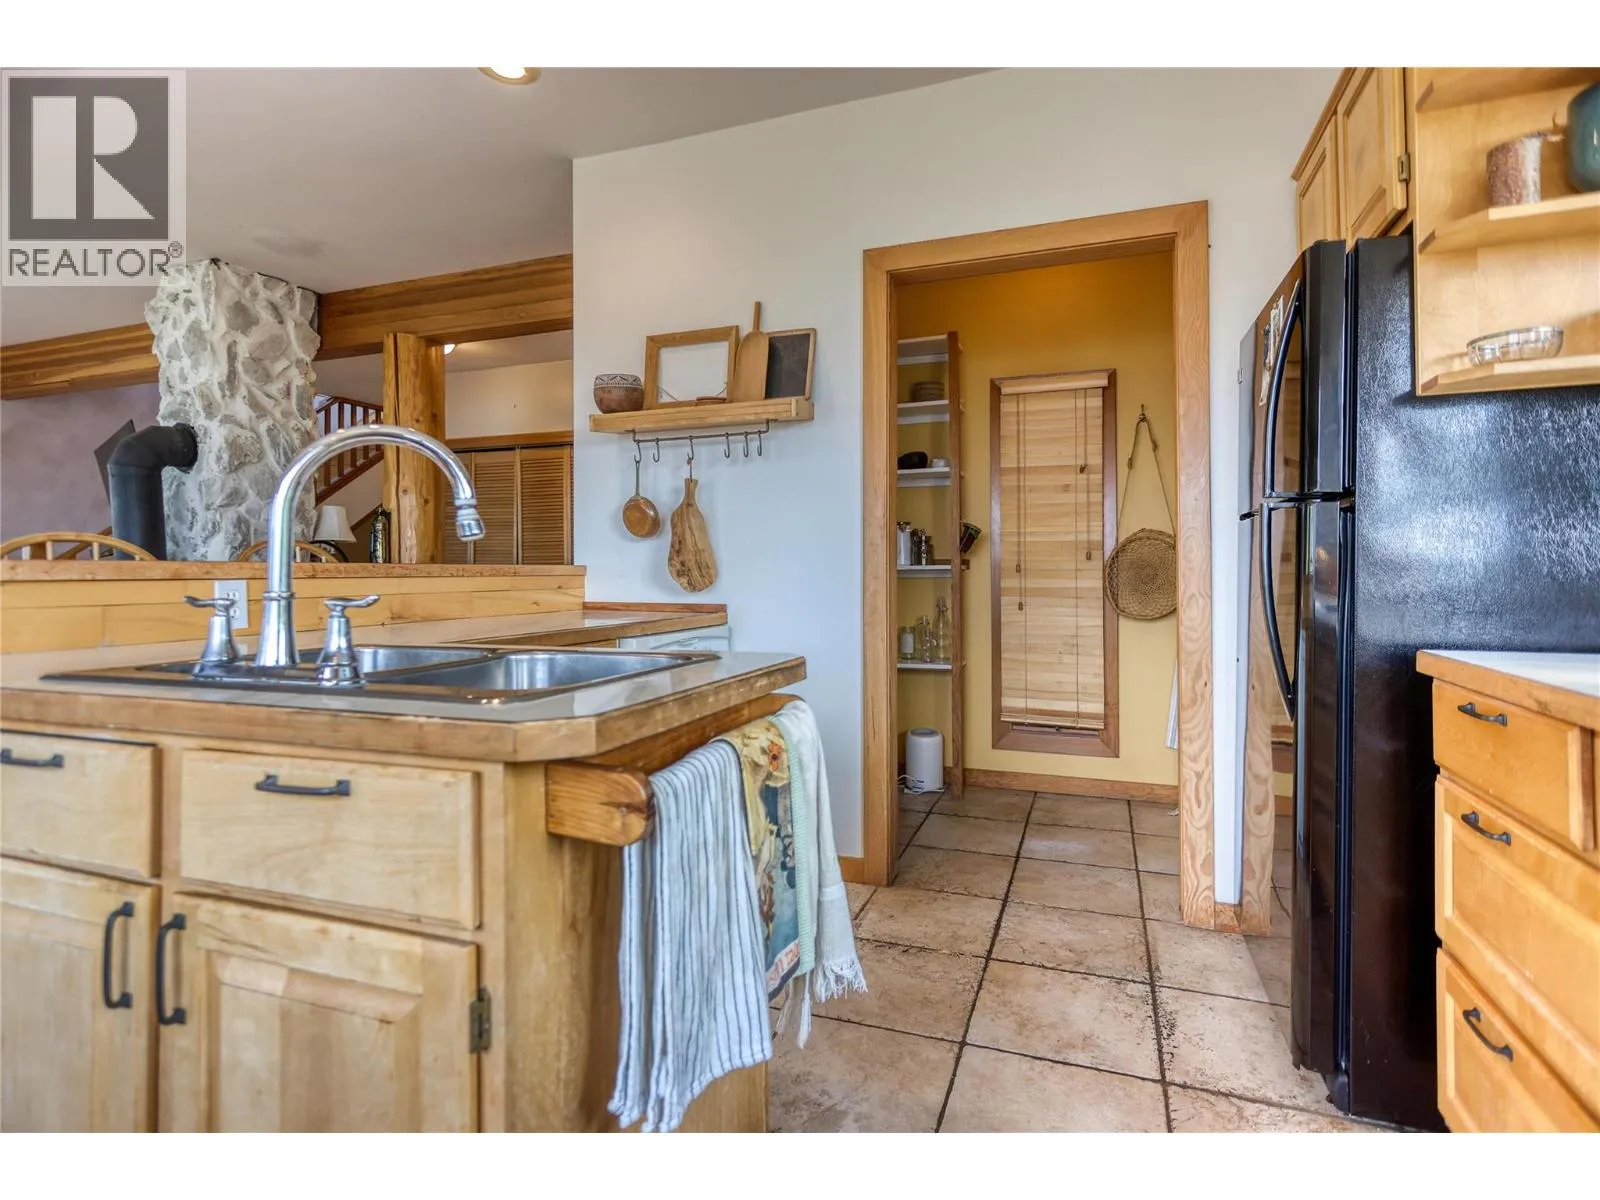
Pantry
Main level
3'11'' x 9'6''
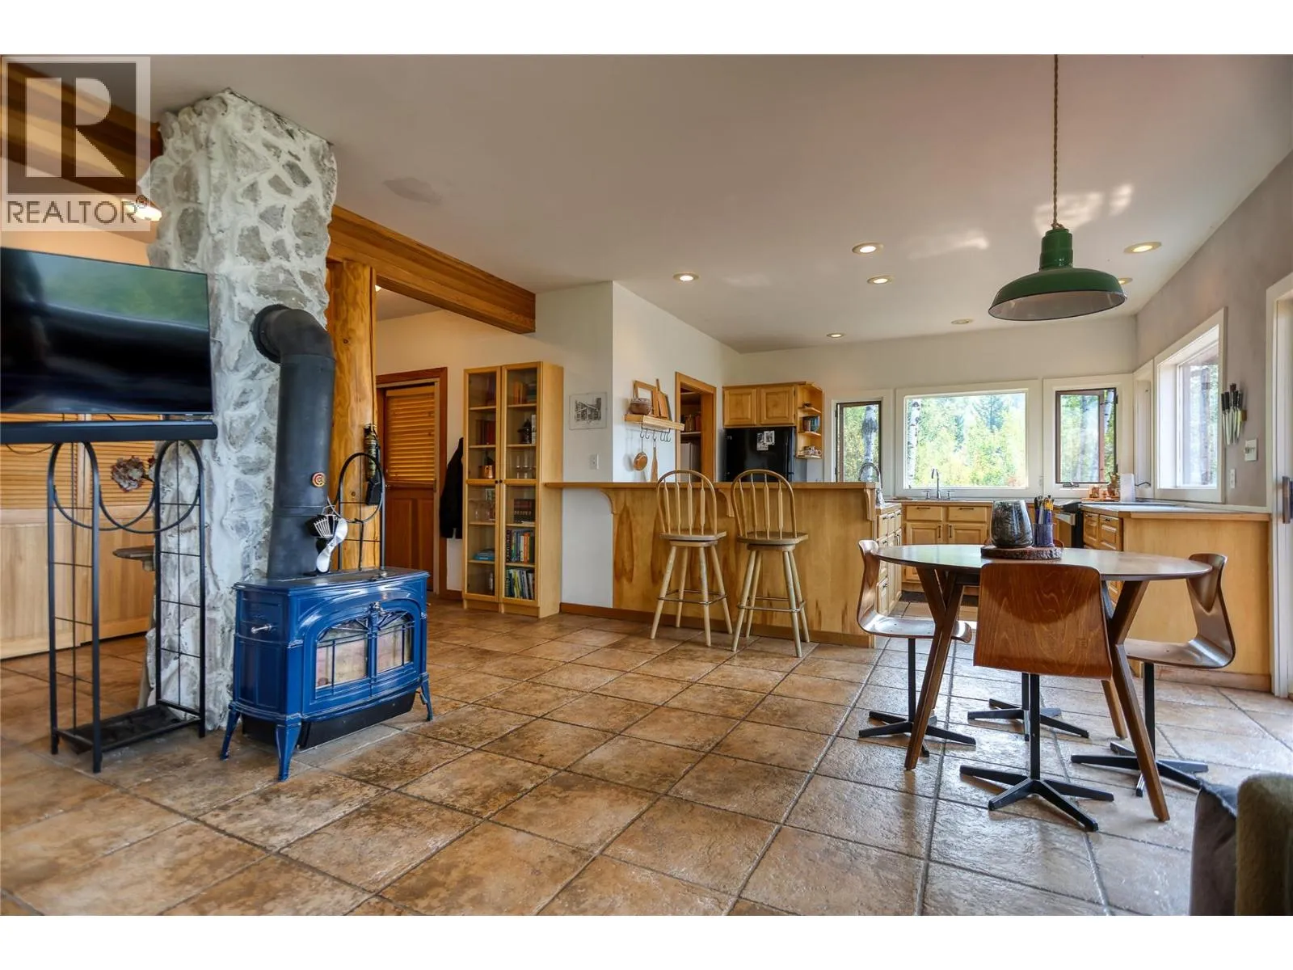
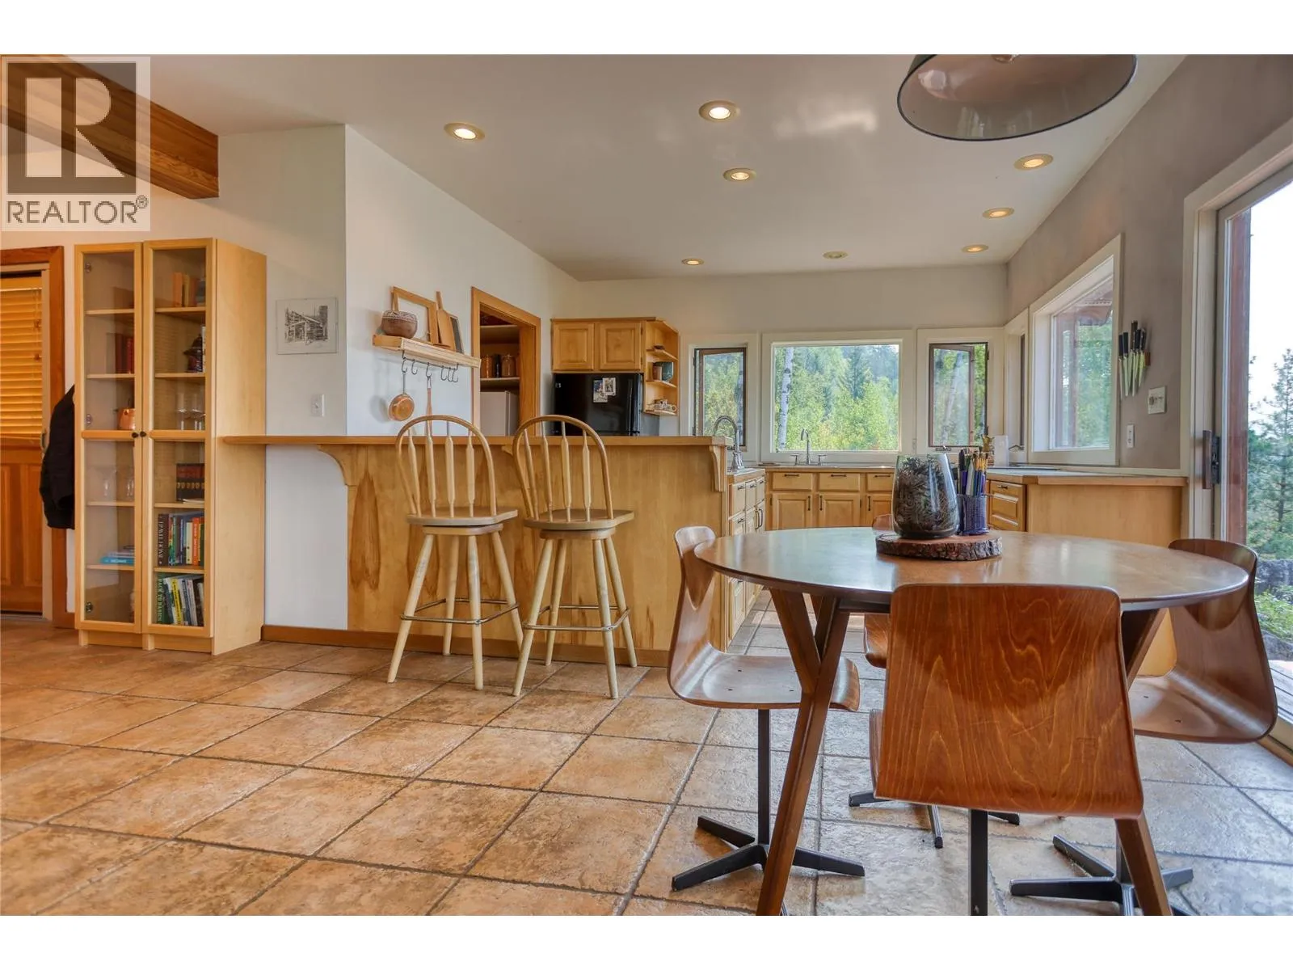
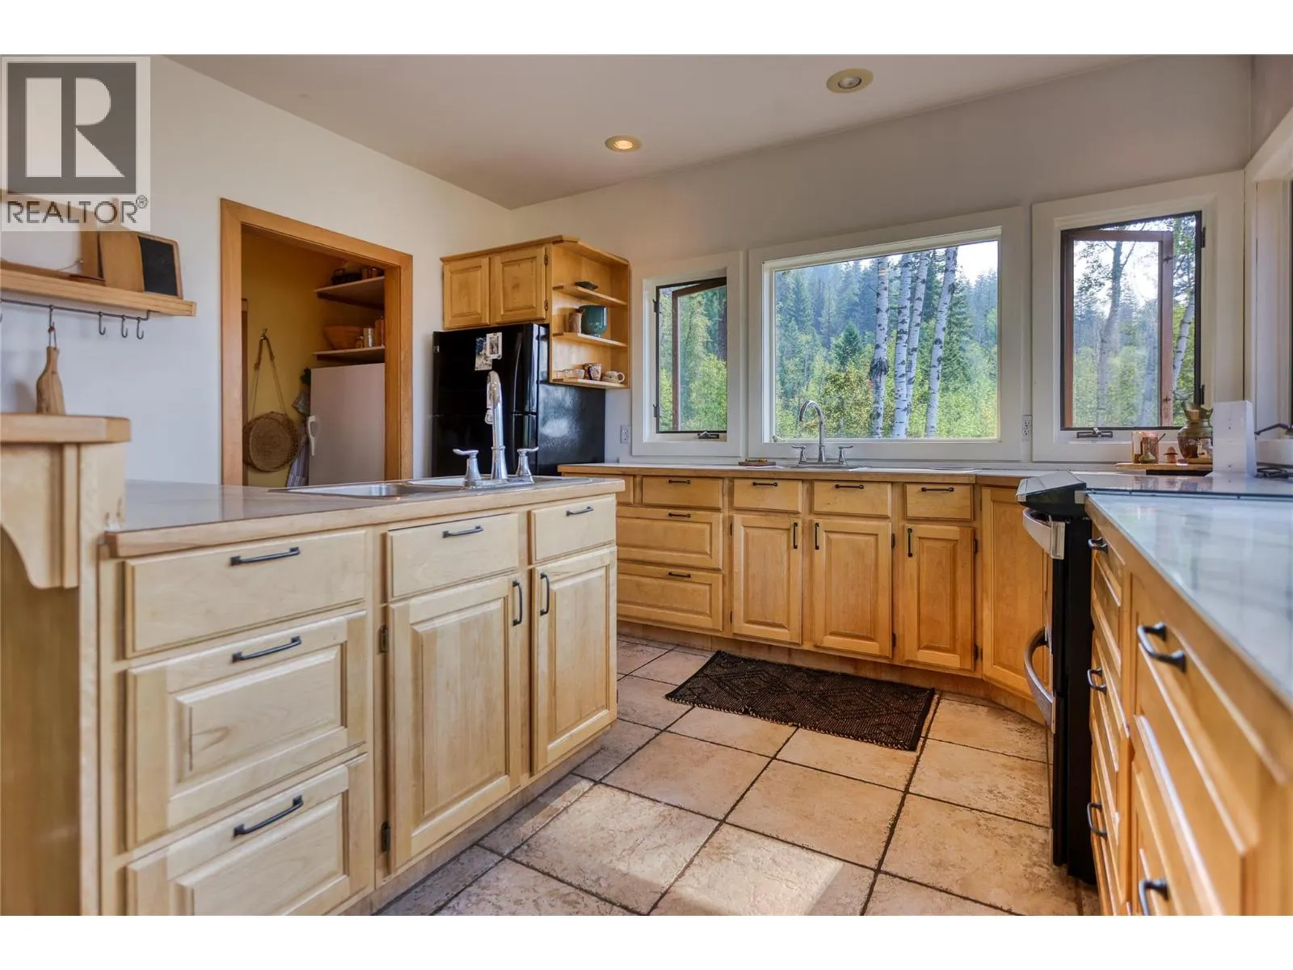
Kitchen
Main level
12'8'' x 9'11''
Living room
Main level
13'9'' x 13'5''
Foyer
Main level
15'3'' x 15'9''

Location

Learn more about this property
Listing provided by:
eXp Realty
MLS® number:
10398761
Agent:
Demian Whitley
*Indicates required field
Name is required
Email is required
Please enter a valid phone number (e.g., 416-111-1111).