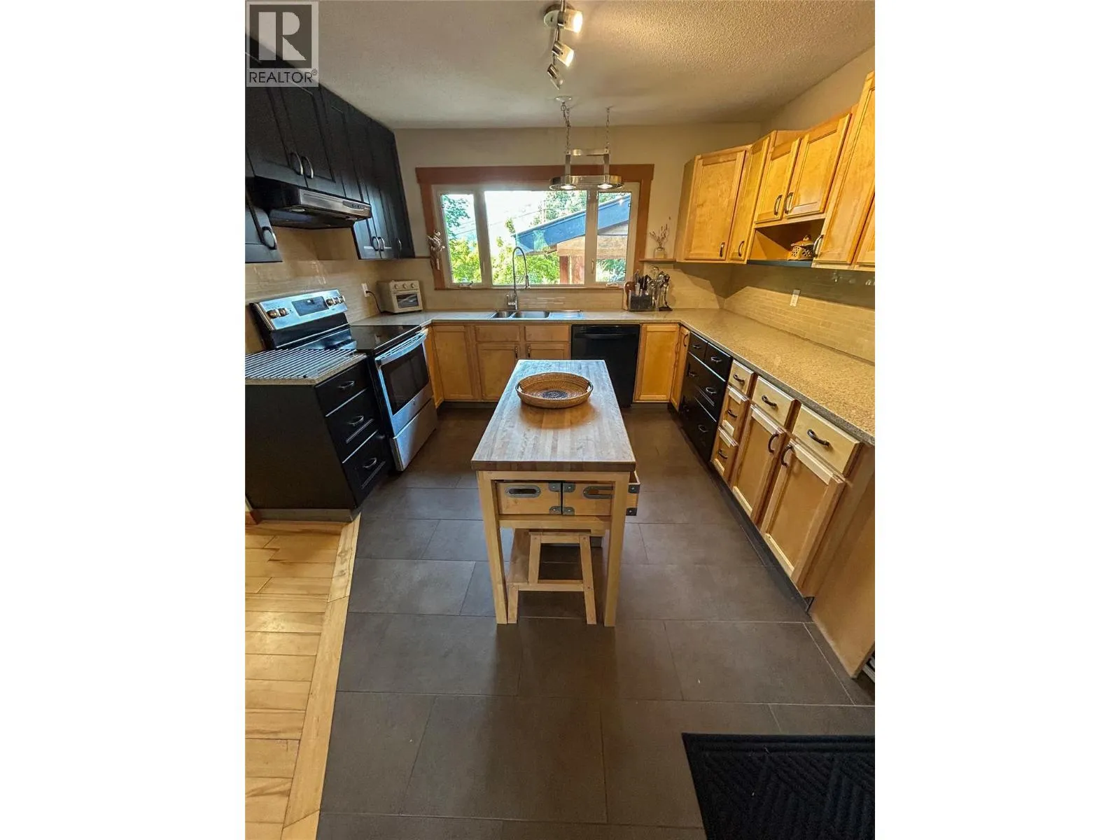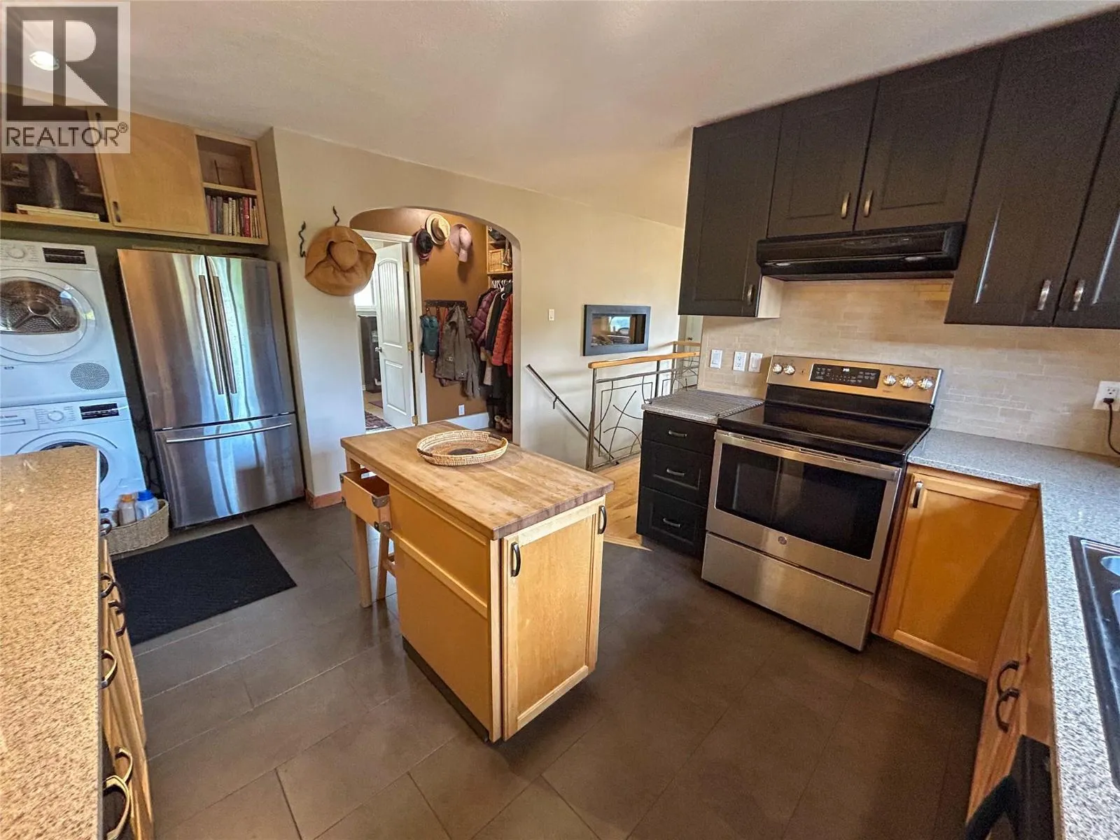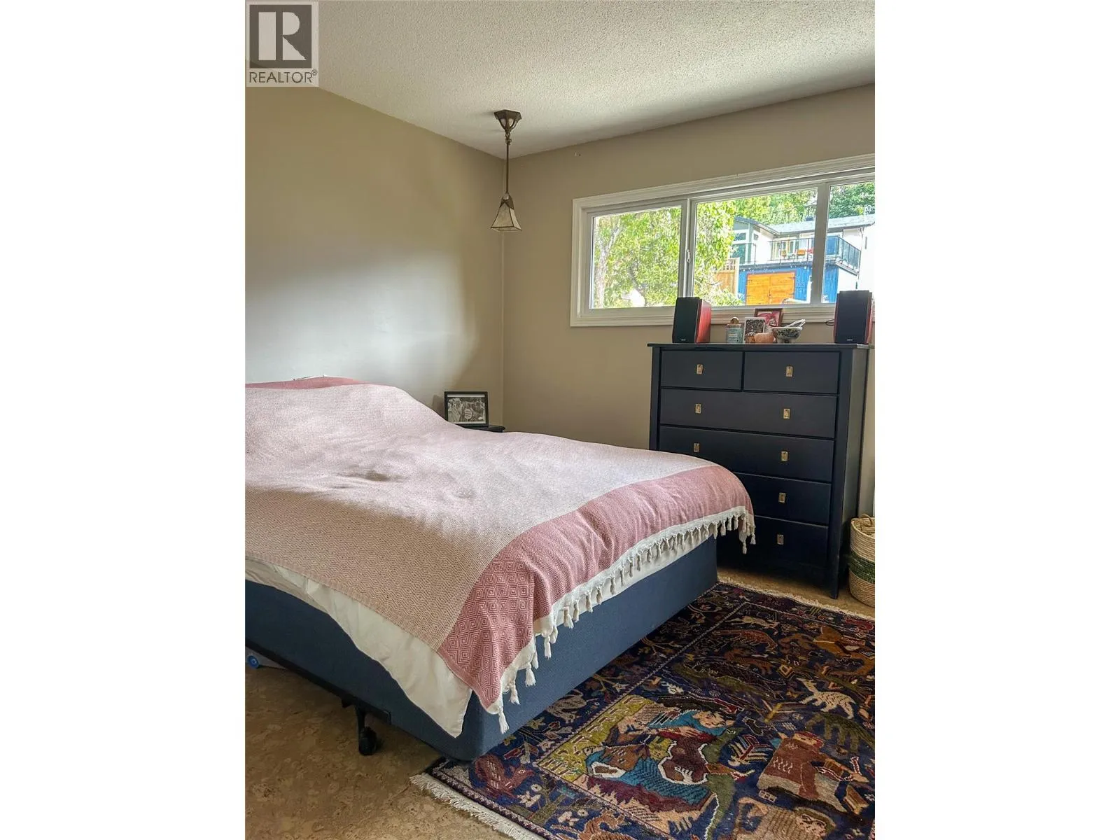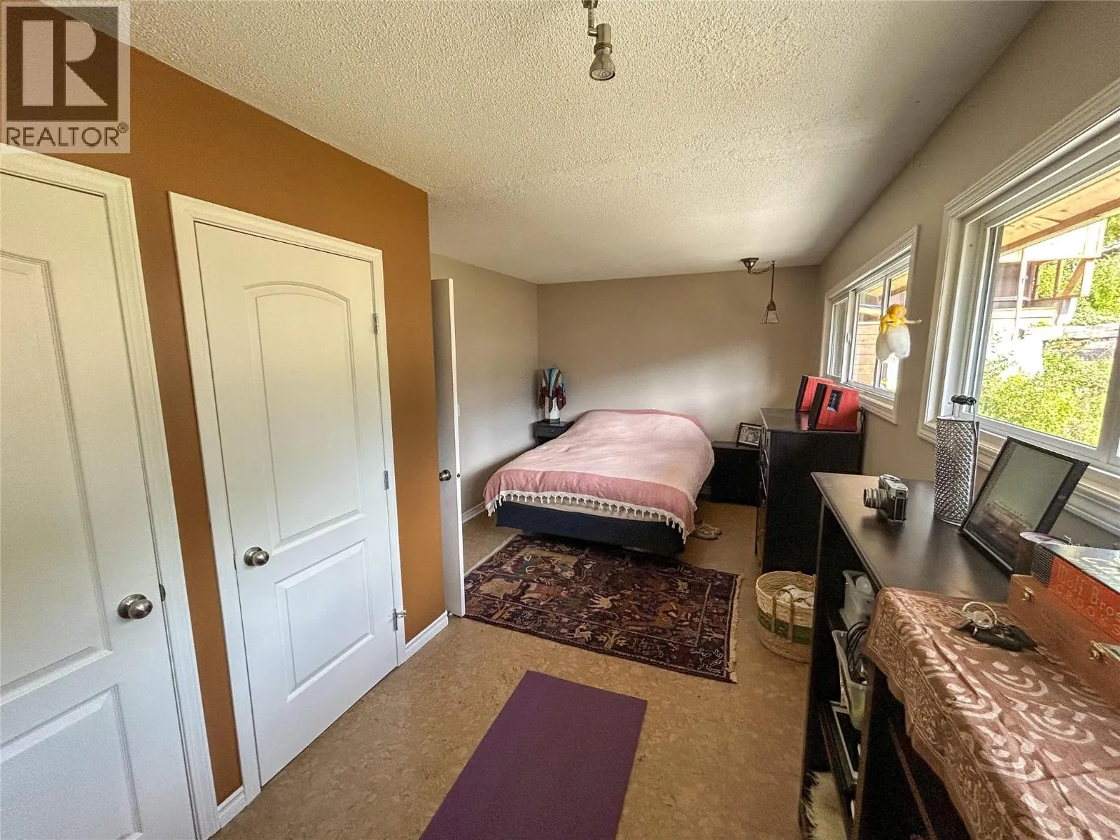
518 Delbruck Street, Nelson, British Columbia V1L 5L6

Listed for:
$888,000
4 beds
3 baths
Listed 16 days ago
House for rent: 518 Delbruck Street, Nelson, British Columbia V1L 5L6

View all 55 photos

About

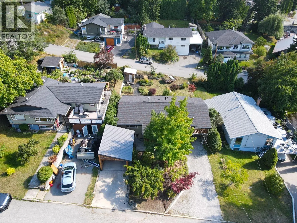
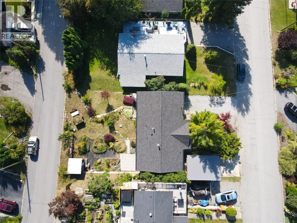
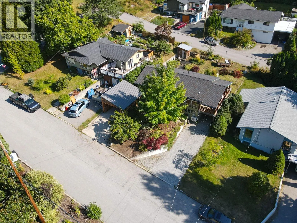
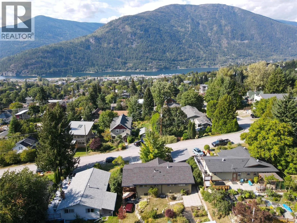
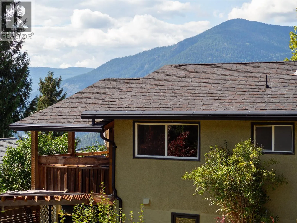
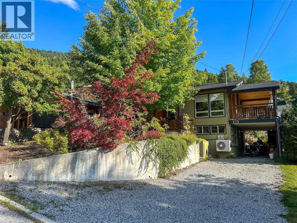
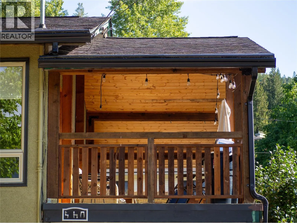
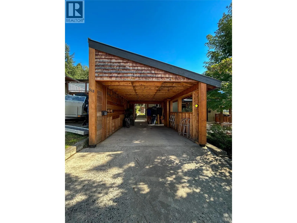
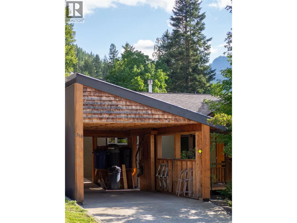
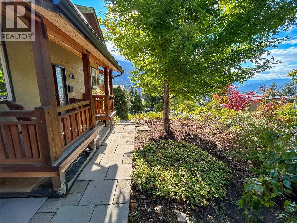
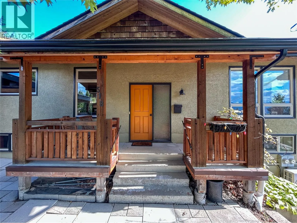
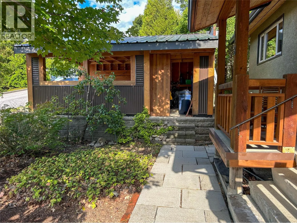
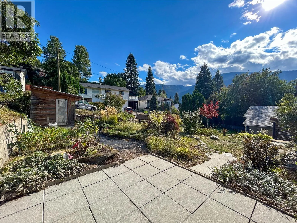
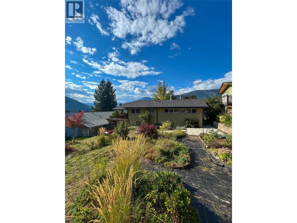
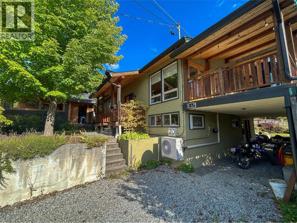
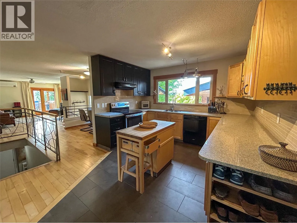
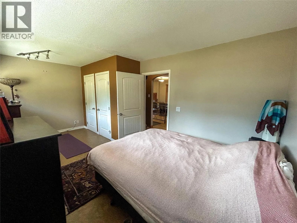
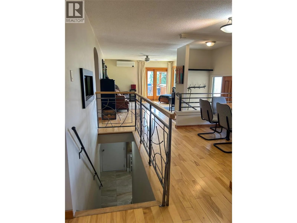
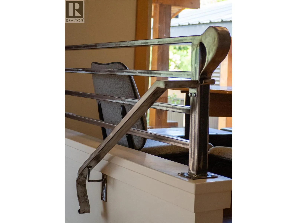
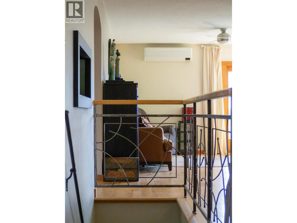
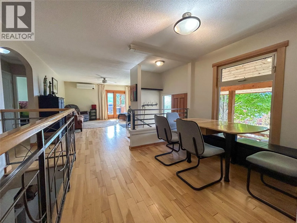
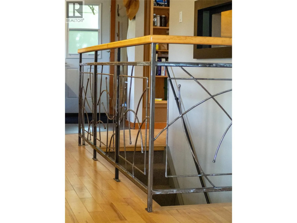
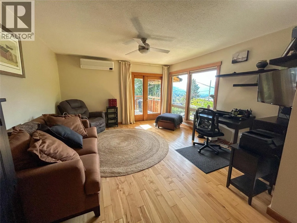
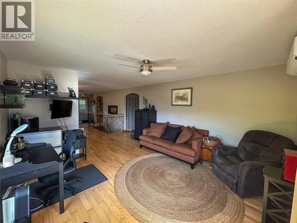
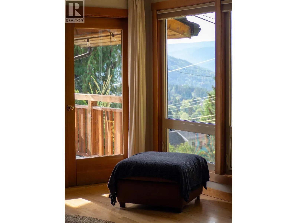
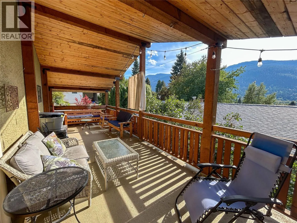
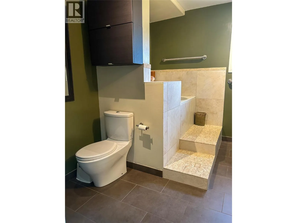
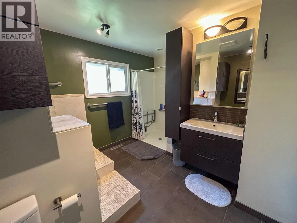
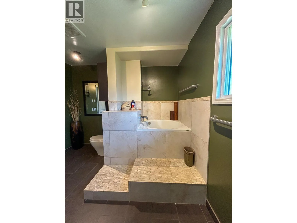
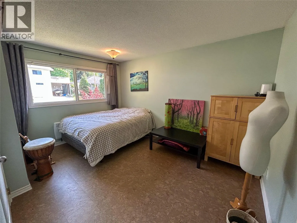
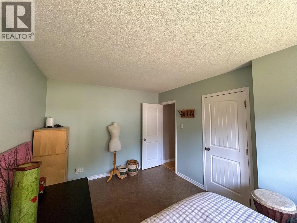
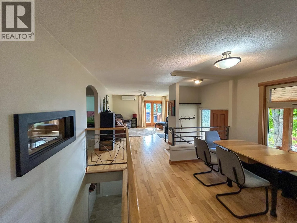
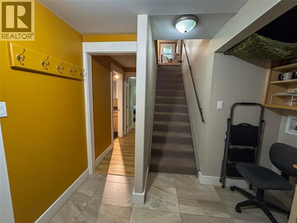
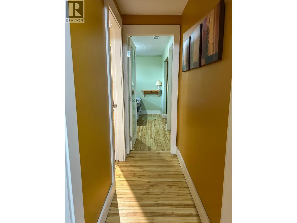
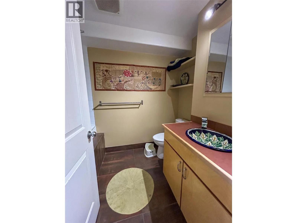
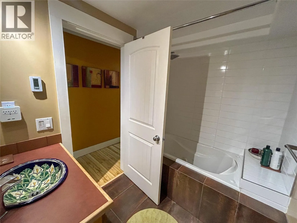
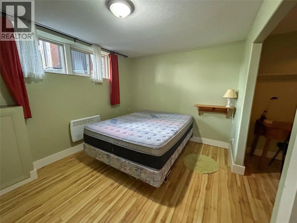
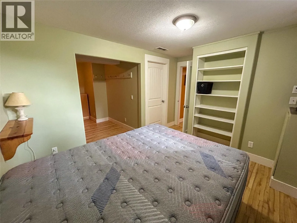
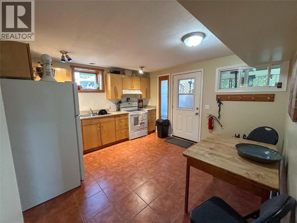
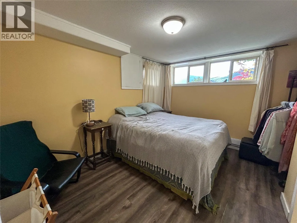
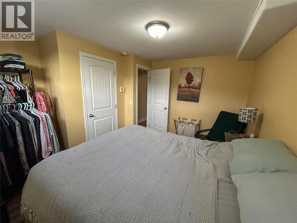
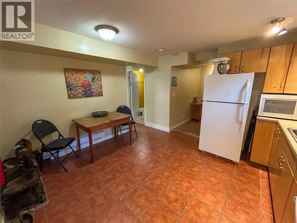
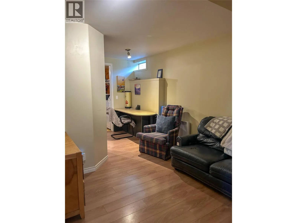
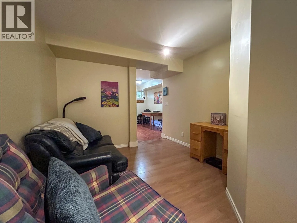
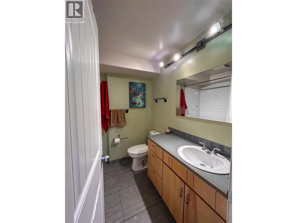
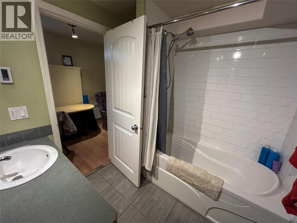
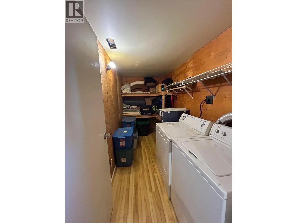
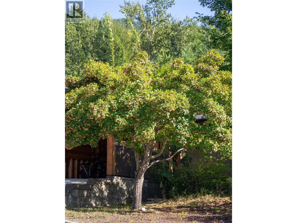
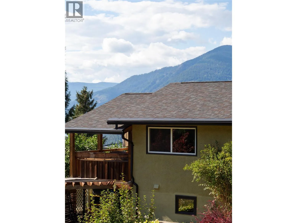
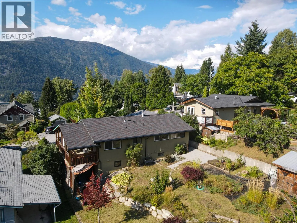
Welcome to 518 Delbruck. This well-designed home offers four bedrooms and three bathrooms, with a spacious and functional layout ideal for a family. The main floor features an open-concept living area with two bedrooms and a bathroom, complemented by beautiful finishes and great views from both inside and from the fully covered deck, which is conveniently accessed from the living room. Downstairs, you’ll find an additional bedroom and bathroom, along with a spacious one-bedroom, one-bathroom basement suite. The suite provides excellent flexibility for additional living space, or potential rental income. Outside, the covered carport provides convenient off-street parking and additional storage space. The flat backyard features a beautiful garden, while the front yard is surrounded by mature trees and additional garden space, providing shade and privacy from the street. This is truly a dream Nelson home. Offering a beautifully designed inside layout and great outdoor space. (id:27476)


Property Highlights

MLS® Number
10400716
Type
Single Family
Ownership Type
Freehold
Land Size
0.15 ac|under 1 acre

Building

Building Type
House
Storeys
1.00
Square Footage
2222 sqft
Bathrooms Total
3
Bedrooms Total
4
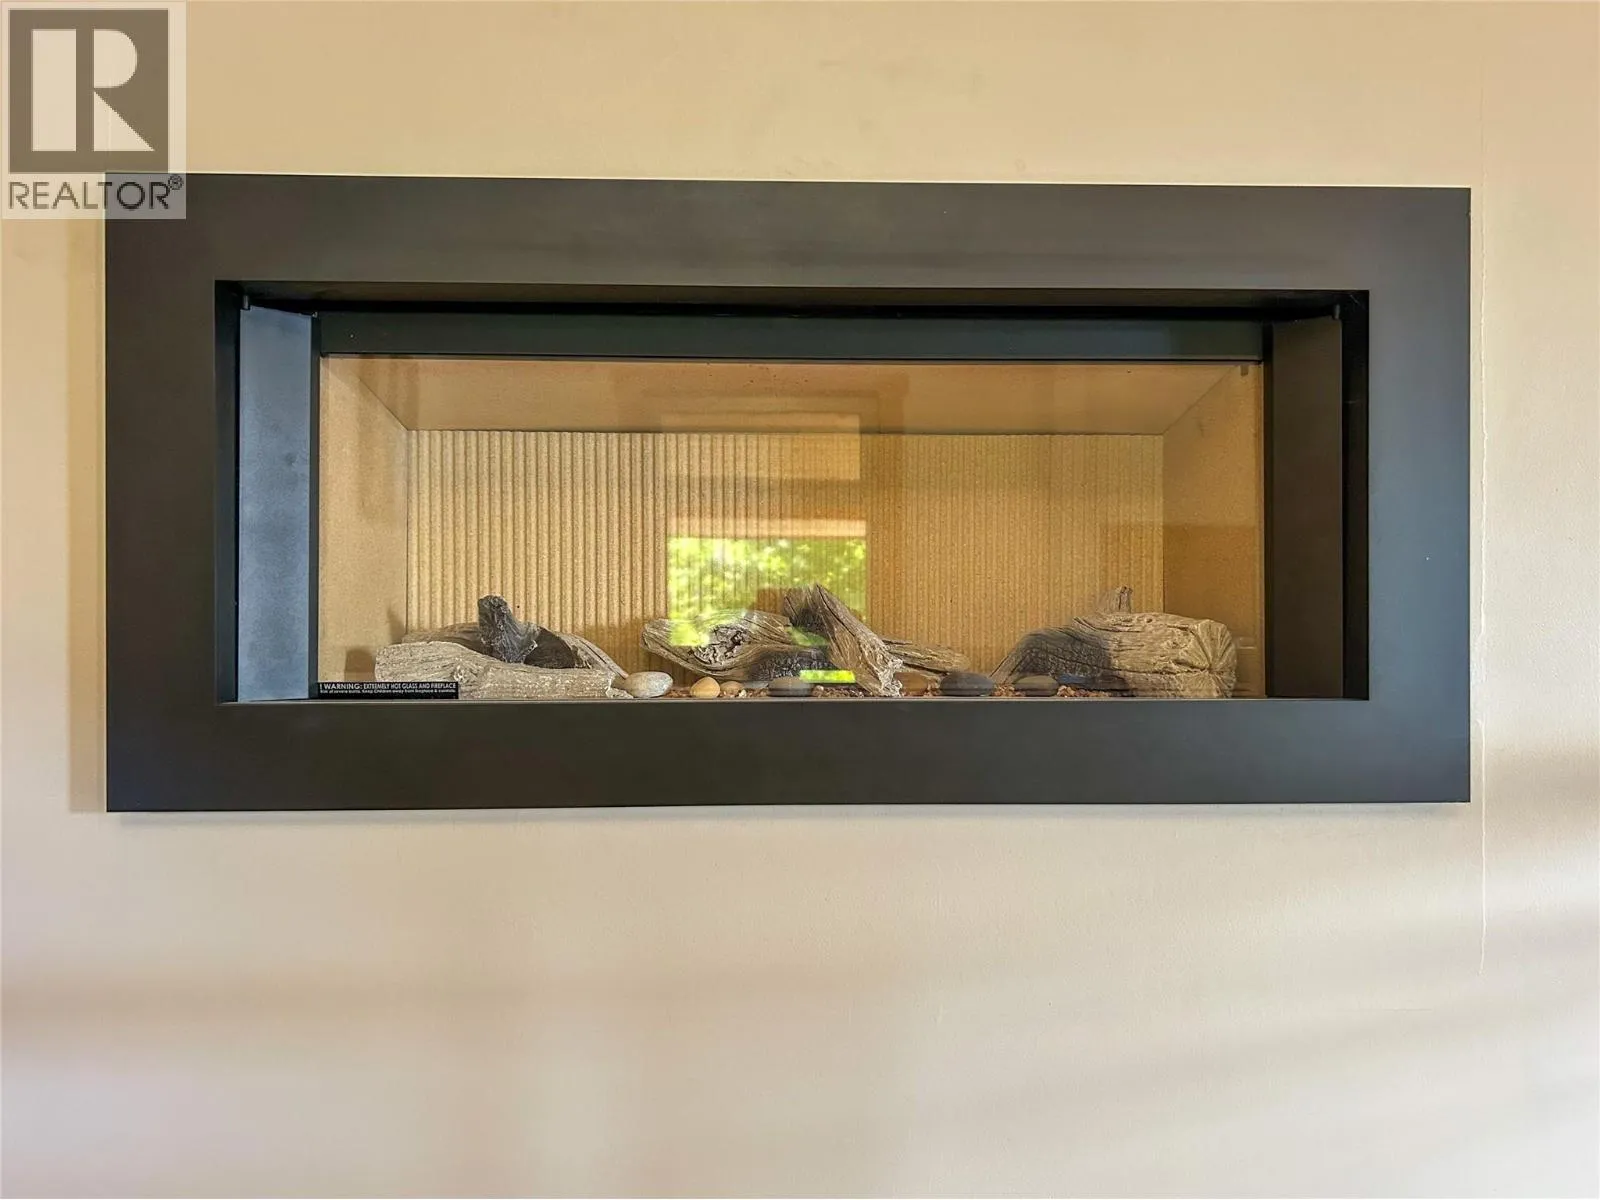
Fireplace Present
No
Basement Type
Full
Basement Features
Building Heating Type
Baseboard heaters, Heat Pump
Heating Fuel
Building Cooling Type
Heat Pump

Utilities

Water
Municipal water
Utility Sewer
Municipal sewage system

Room Layout

Full bathroom
Basement
Measurements not available
Living room
Basement
15'3'' x 9'8''
Bedroom
Basement
12'7'' x 9'6''
Kitchen
Basement
12'2'' x 13'
Full bathroom
Basement
Measurements not available
Bedroom
Basement
12'10'' x 19'10''
Bedroom
Main level
13'9'' x 10'2''
Full bathroom
Main level
Measurements not available
Primary Bedroom
Main level
18'10'' x 10'5''
Living room
Main level
20'3'' x 13'10''
Dining room
Main level
13'10'' x 8'9''
Kitchen
Main level
17'3'' x 12'

Location

Learn more about this property
Listing provided by:
Royal LePage Rosling Realty
MLS® number:
10400716
Agent:
Kaelen Hawkins
*Indicates required field
Name is required
Email is required
Please enter a valid phone number (e.g., 416-111-1111).