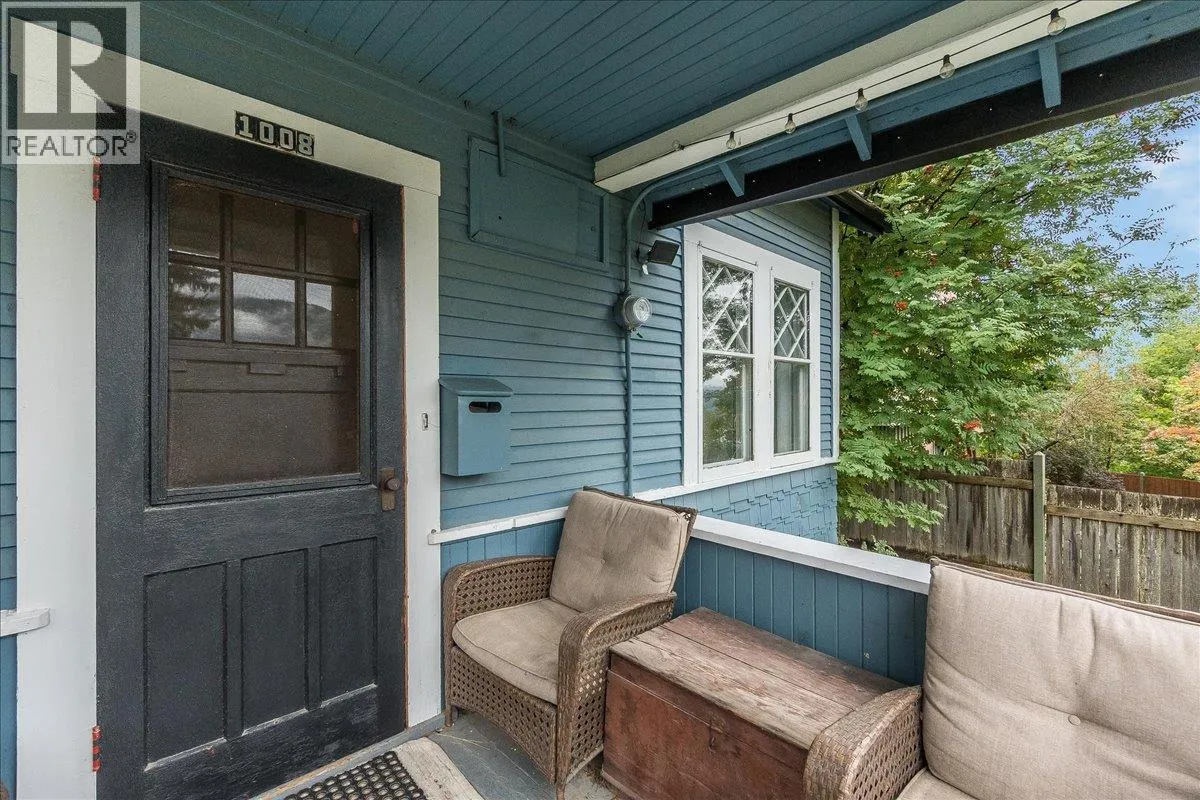
1008 Observatory Street, Nelson, British Columbia V1L 5P3

Listed for:
$749,000
3 beds
2 baths
Listed 13 days ago
House for rent: 1008 Observatory Street, Nelson, British Columbia V1L 5P3

View all 54 photos

About

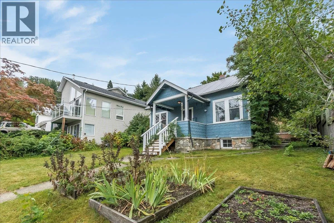
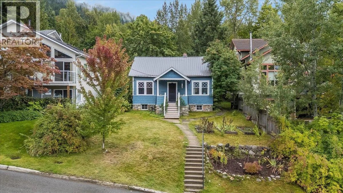
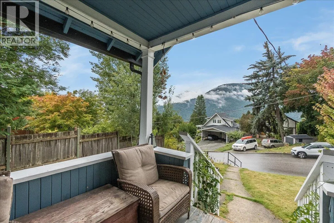
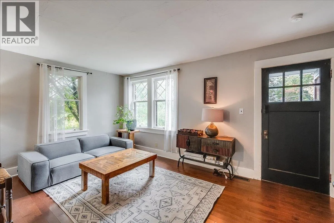
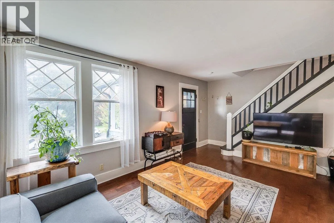
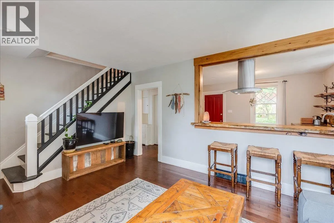
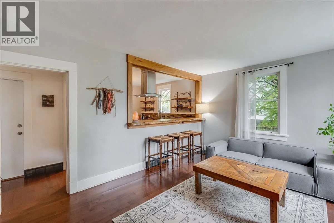
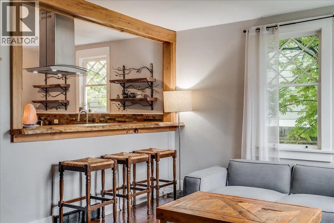
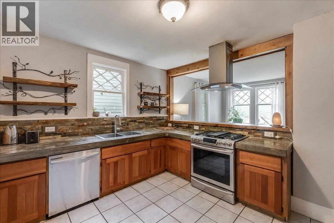
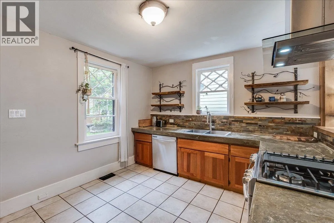
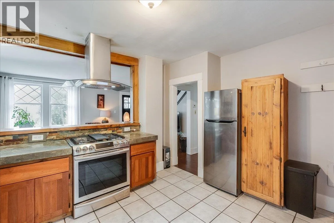
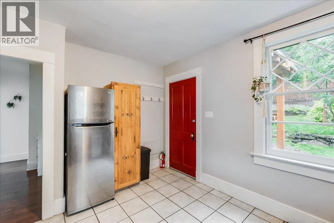
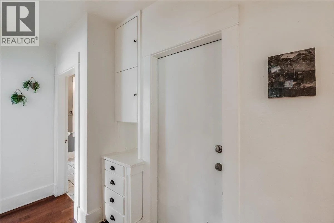
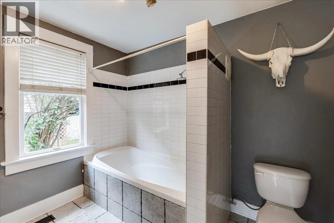
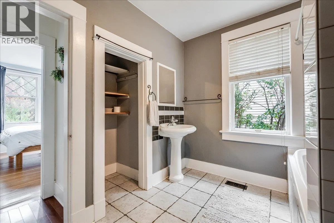
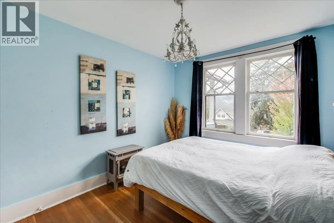
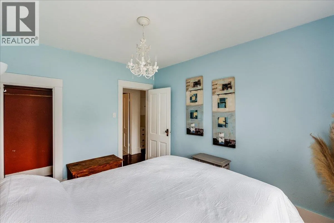
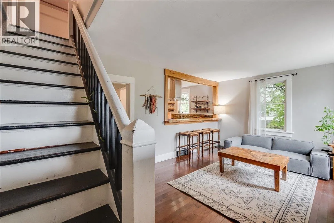
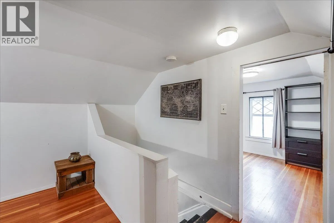
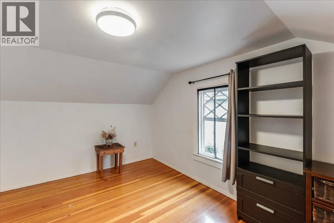
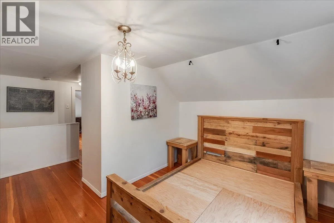
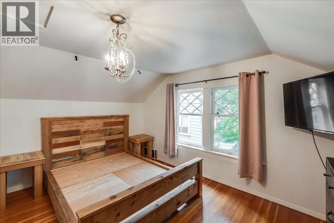
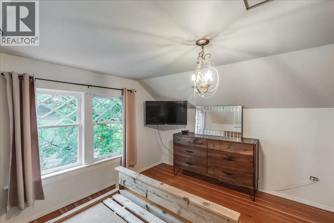
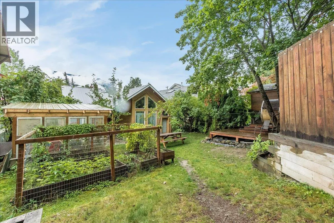
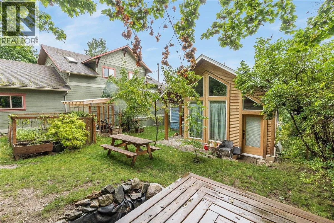
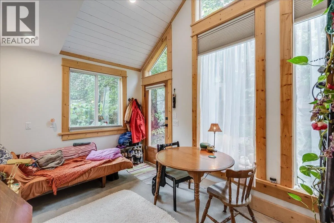
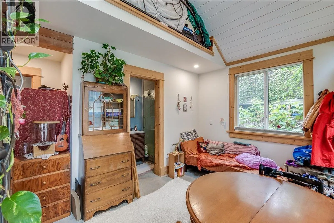
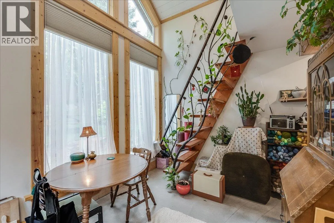
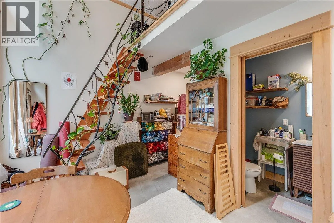
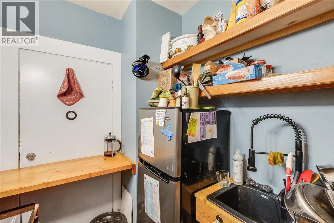
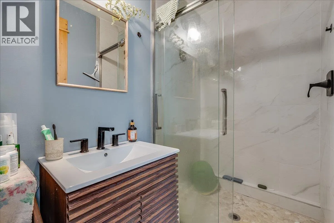
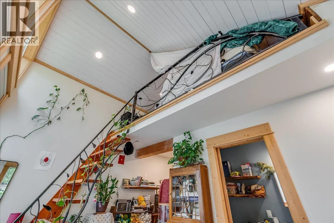
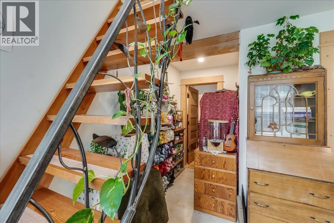
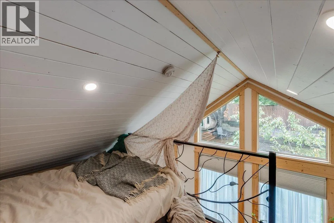
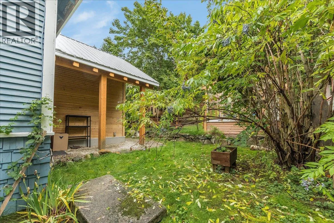
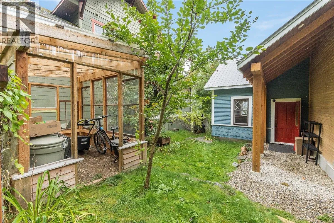
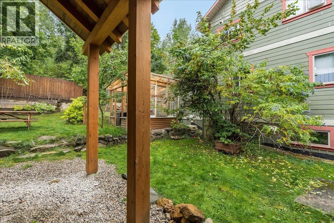
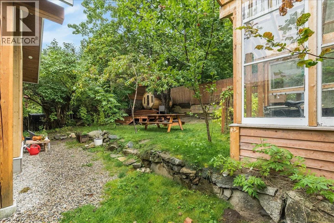
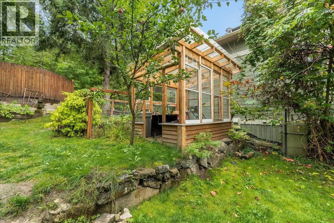
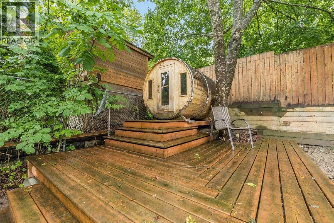
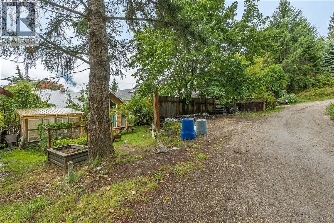
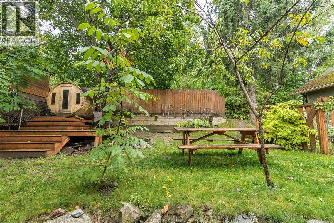
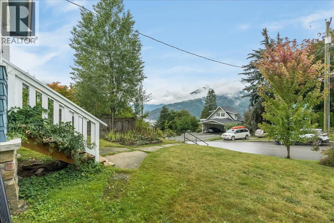
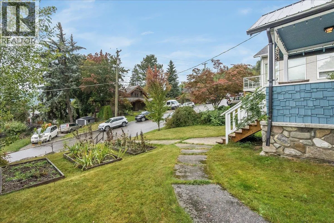
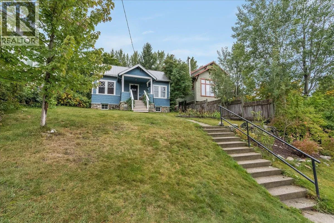
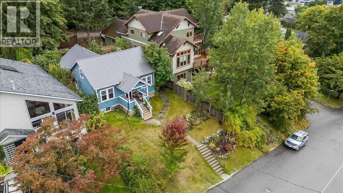
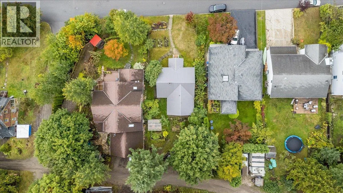
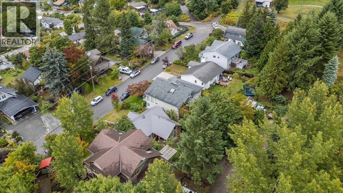
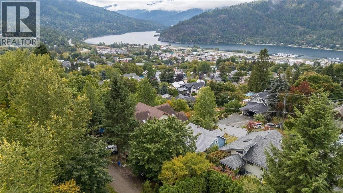
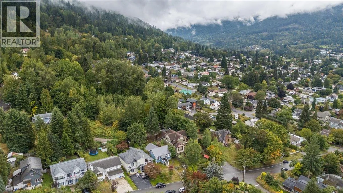
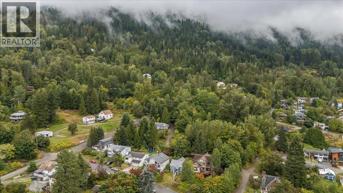
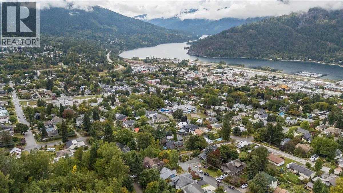
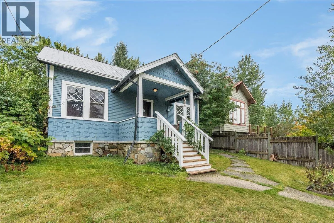
Beautifully updated Nelson character home, set on a lovely landscaped lot with great views, inviting outdoor spaces, and convenient off street parking. Heritage appeal is thoughtfully paired with modern improvements, including a newer metal roof, an updated kitchen with stainless-steel appliances and concrete countertops, a spacious bathroom, newer flooring and more. The main space offers three bedrooms, with two upstairs and one conveniently located on the main level plus an unfinished basement. A standout feature is a newer cozy studio-suite addition, ideal for guests, creative space or extended family. The studio is bright and inviting, with high ceilings, a full bathroom, a kitchenette, a loft area, concrete flooring with in-floor heating and custom iron work railings. Outside, enjoy a well kept front and back yard with room to relax, garden, and entertain. The private backyard includes a fenced garden area, greenhouse and sauna. Located in Uphill close to the Rail Trail and an abundance of outdoor recreation including fantastic biking and hiking. (id:27476)


Property Highlights

MLS® Number
10400483
Type
Single Family
Ownership Type
Freehold
Land Size
0.14 ac|under 1 acre
Parking Space Total
2

Building

Building Type
House
Storeys
2.00
Square Footage
1389 sqft
Bathrooms Total
2
Bedrooms Total
3
Exterior Finish
Wood siding
Fireplace Present
No
Basement Type
Full
Basement Features
Building Heating Type
Forced air, See remarks
Heating Fuel
Other
Building Cooling Type

Utilities

Water
Municipal water
Utility Sewer
Municipal sewage system

Room Layout

Bedroom
Second level
13'0'' x 15'9''
Bedroom
Second level
13' x 9'10''
Loft
Main level
16' x 10'
Bedroom - Bachelor
Main level
14' x 16'
Full bathroom
Main level
Measurements not available
Primary Bedroom
Main level
9'10'' x 11'9''
Full bathroom
Main level
9'9'' x 8'3''
Kitchen
Main level
13'8'' x 11'5''
Living room
Main level
16'6'' x 11'9''

Location

Learn more about this property
Listing provided by:
Royal LePage Rosling Realty
MLS® number:
10400483
Agent:
Kevin Arcuri
*Indicates required field
Name is required
Email is required
Please enter a valid phone number (e.g., 416-111-1111).