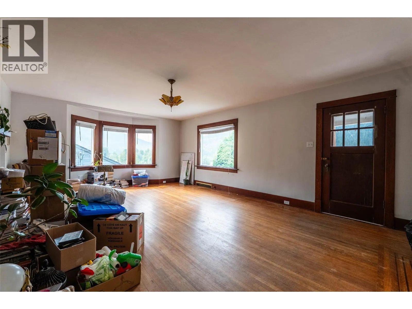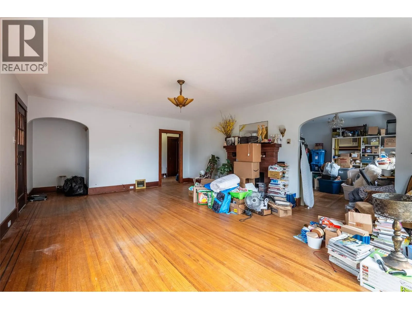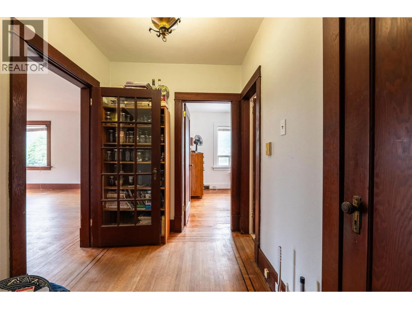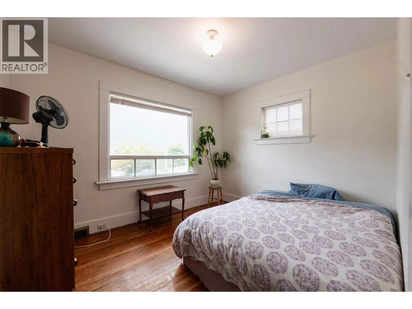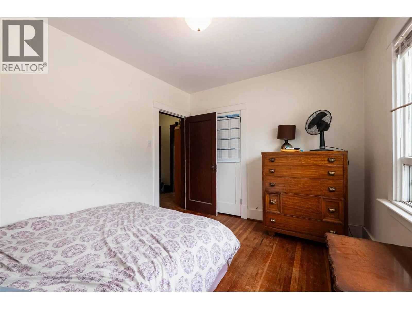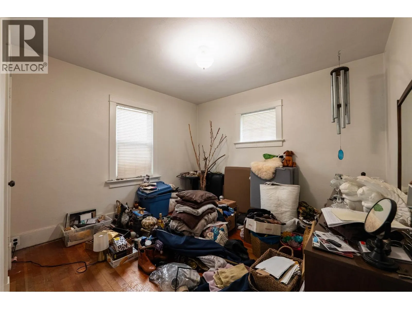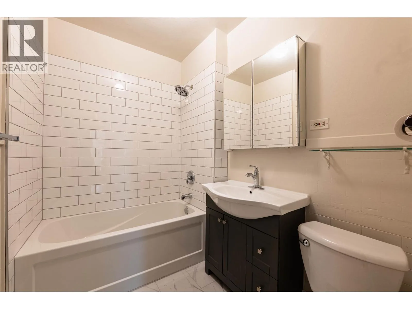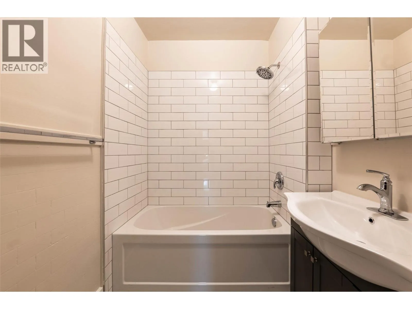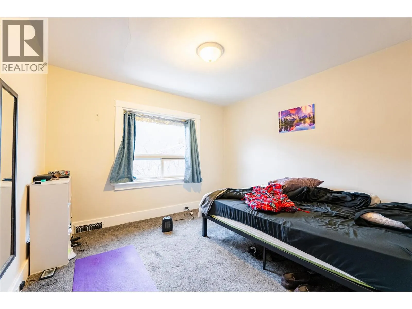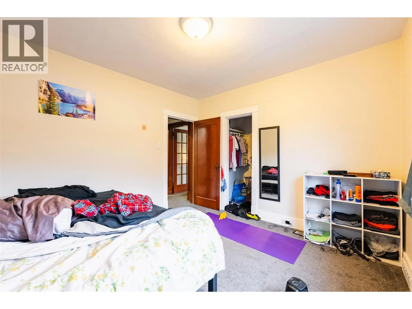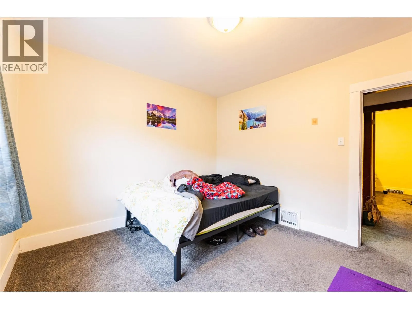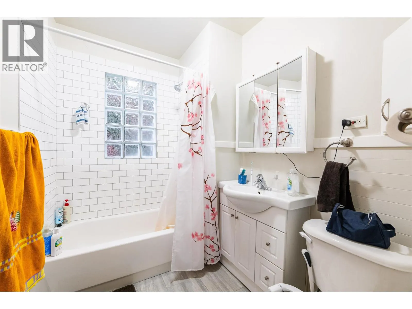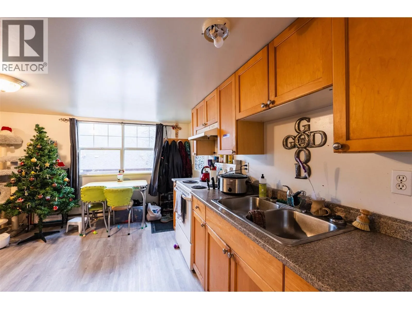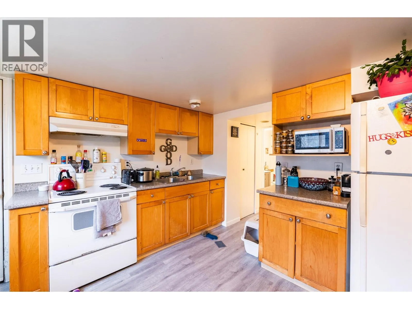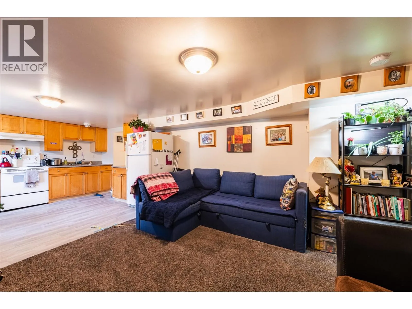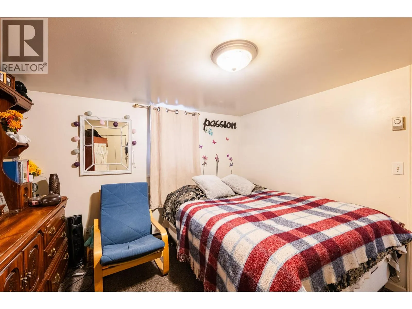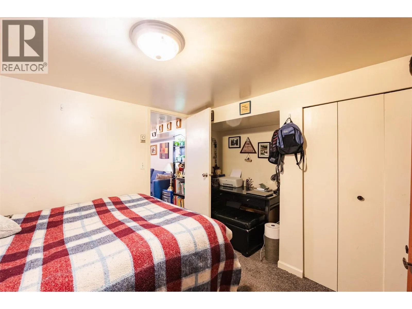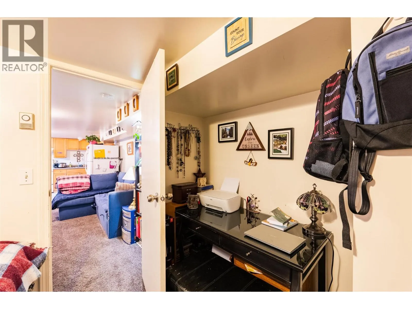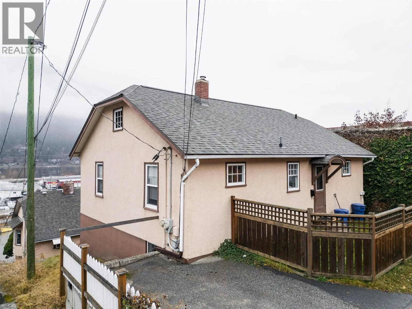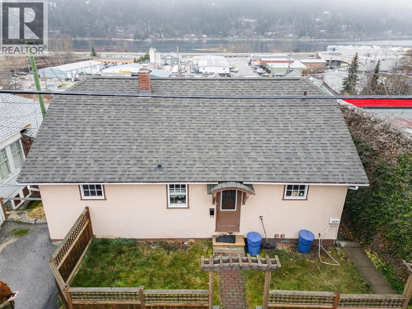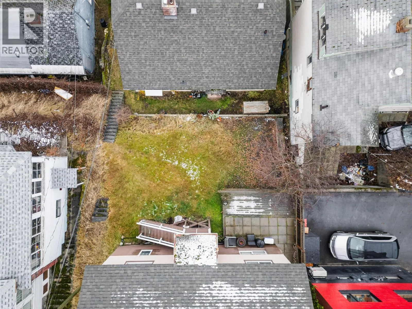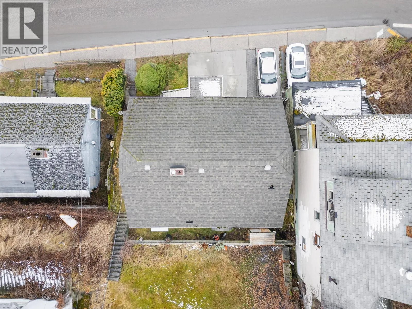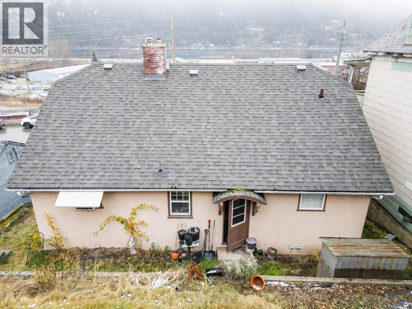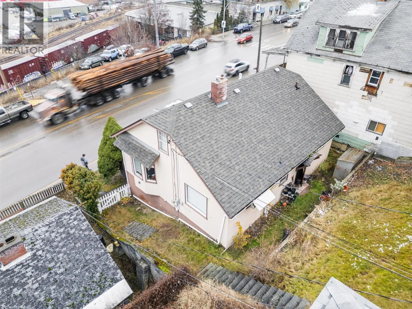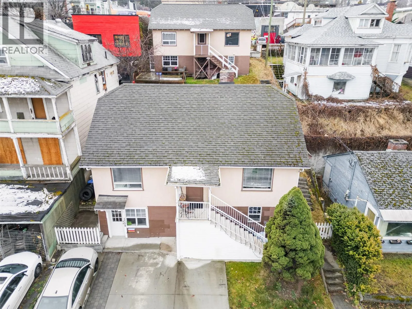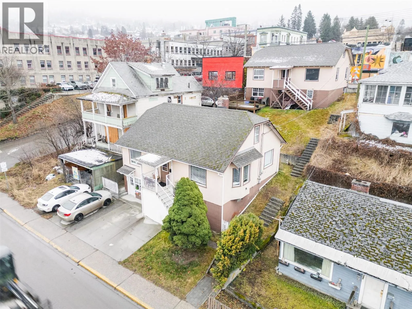
220-222 Vernon Street, Nelson, British Columbia V1L 4E2

Listed for:
$969,000
6 beds
4 baths
Listed 12 days ago
Fourplex for rent: 220-222 Vernon Street, Nelson, British Columbia V1L 4E2

View all 72 photos

About

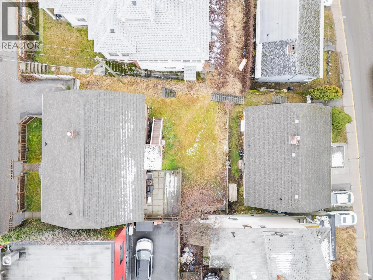
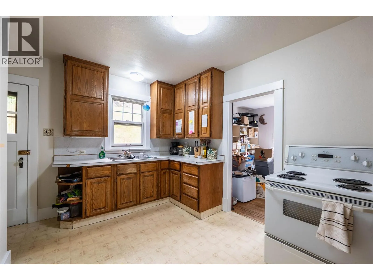
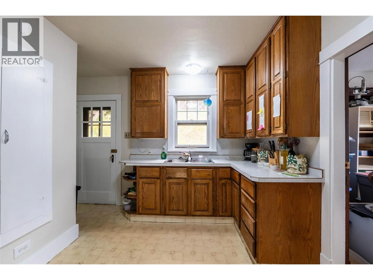
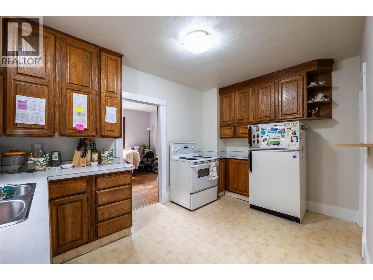
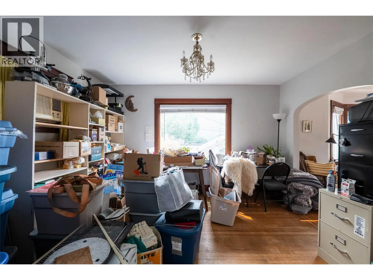
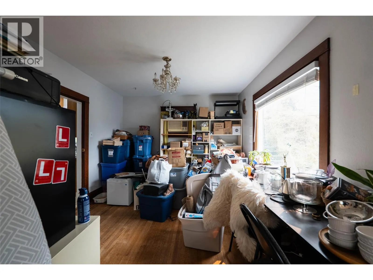
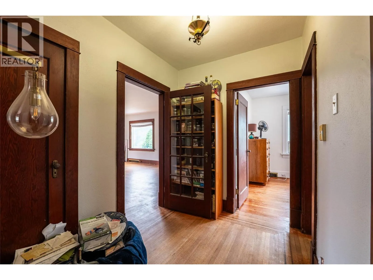
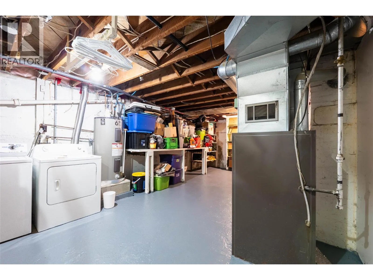
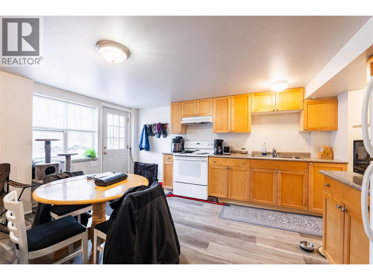
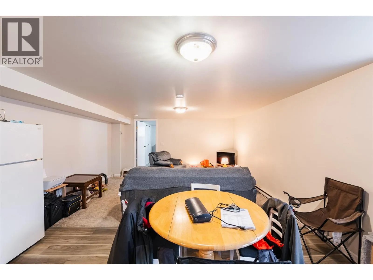
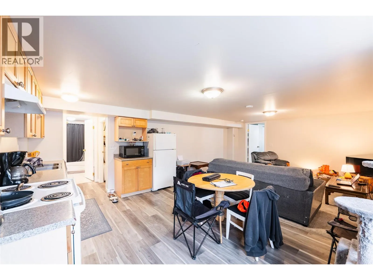
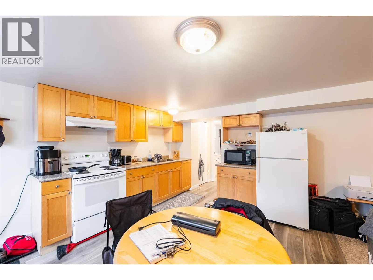
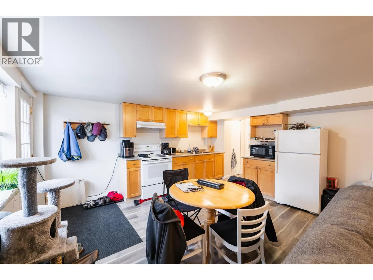
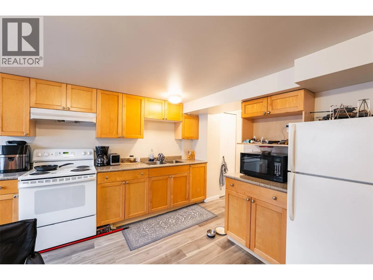
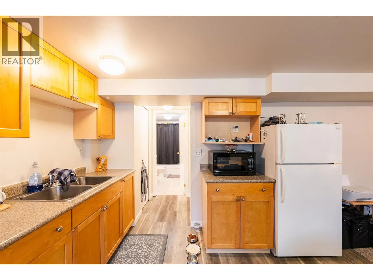
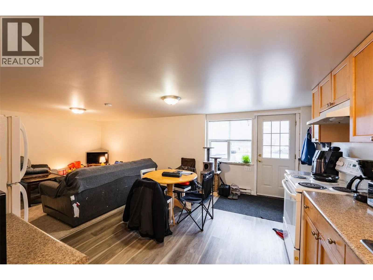
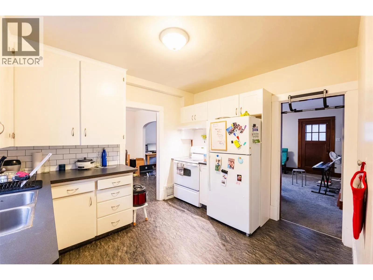
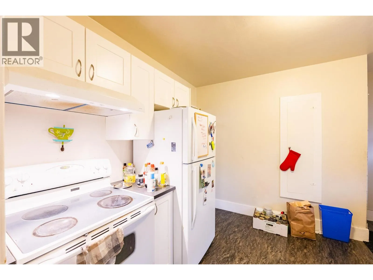
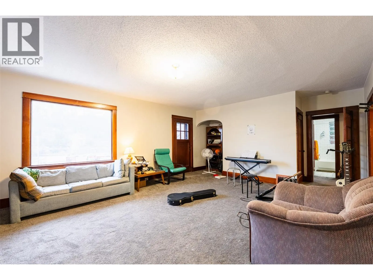
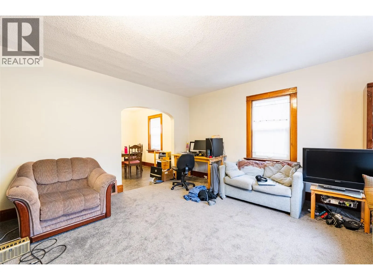
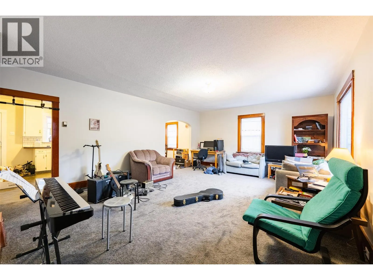
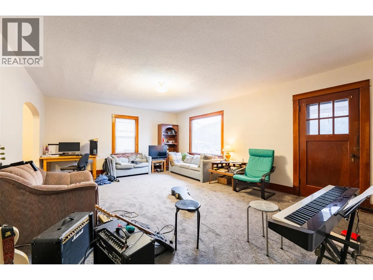
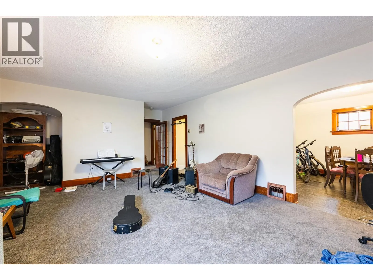
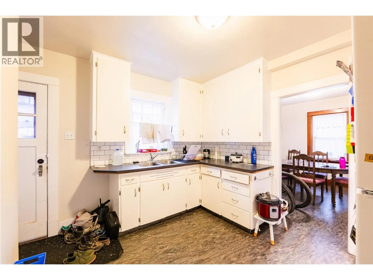
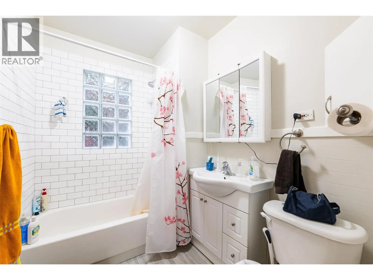
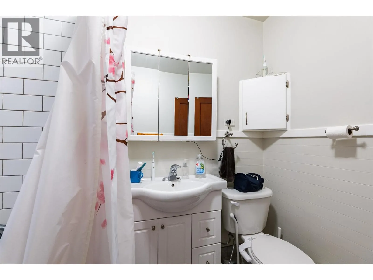
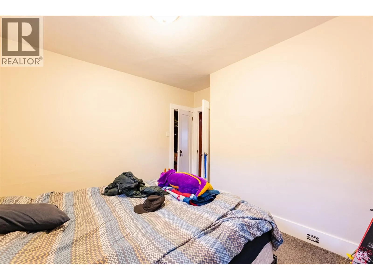
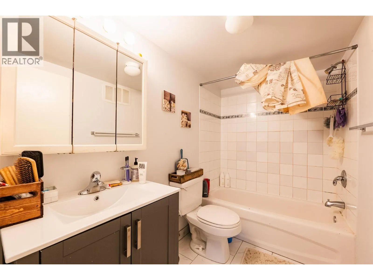
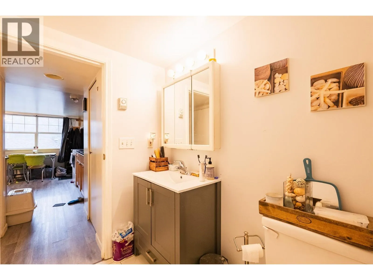
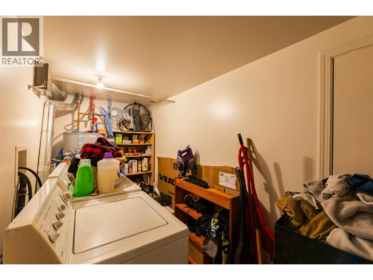
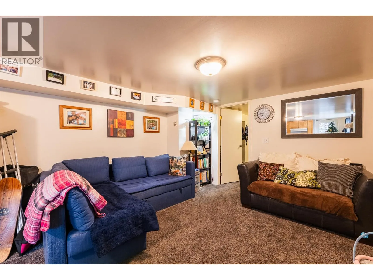
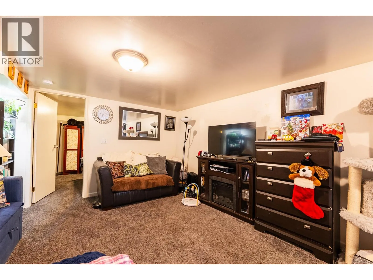
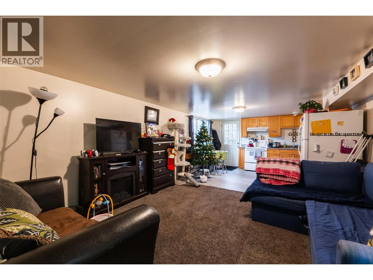
A rare four-unit investment opportunity in the heart of Nelson, 220–222 Vernon Street offers two detached homes, each with its own legal suite, on a spacious 6,000 sq. ft. lot just steps from downtown. The property is fully rented and provides immediate income from two 2-bedroom units and two 1-bedroom units, making it well suited to Nelson’s strong rental market. Both buildings have recently had the electrical updated and one of the units also features a brand-new bathroom. Zoned commercial, the property offers potential for future development or mixed-use applications while providing a stable multi-family income stream today. Tenants enjoy an unbeatable location within easy walking distance of Baker Street’s shops, restaurants, and cultural attractions. With four independent units, two detached homes, commercial zoning, and a central location, this is a compelling opportunity for investors seeking reliable cash flow and long-term potential. (id:27476)


Property Highlights

MLS® Number
10400573
Type
Single Family
Ownership Type
Freehold
Land Size
0.14 ac|under 1 acre
Parking Space Total
4

Building

Building Type
Fourplex
Storeys
4.00
Square Footage
3790 sqft
Bathrooms Total
4
Bedrooms Total
6
Exterior Finish
Stucco
Fireplace Present
No
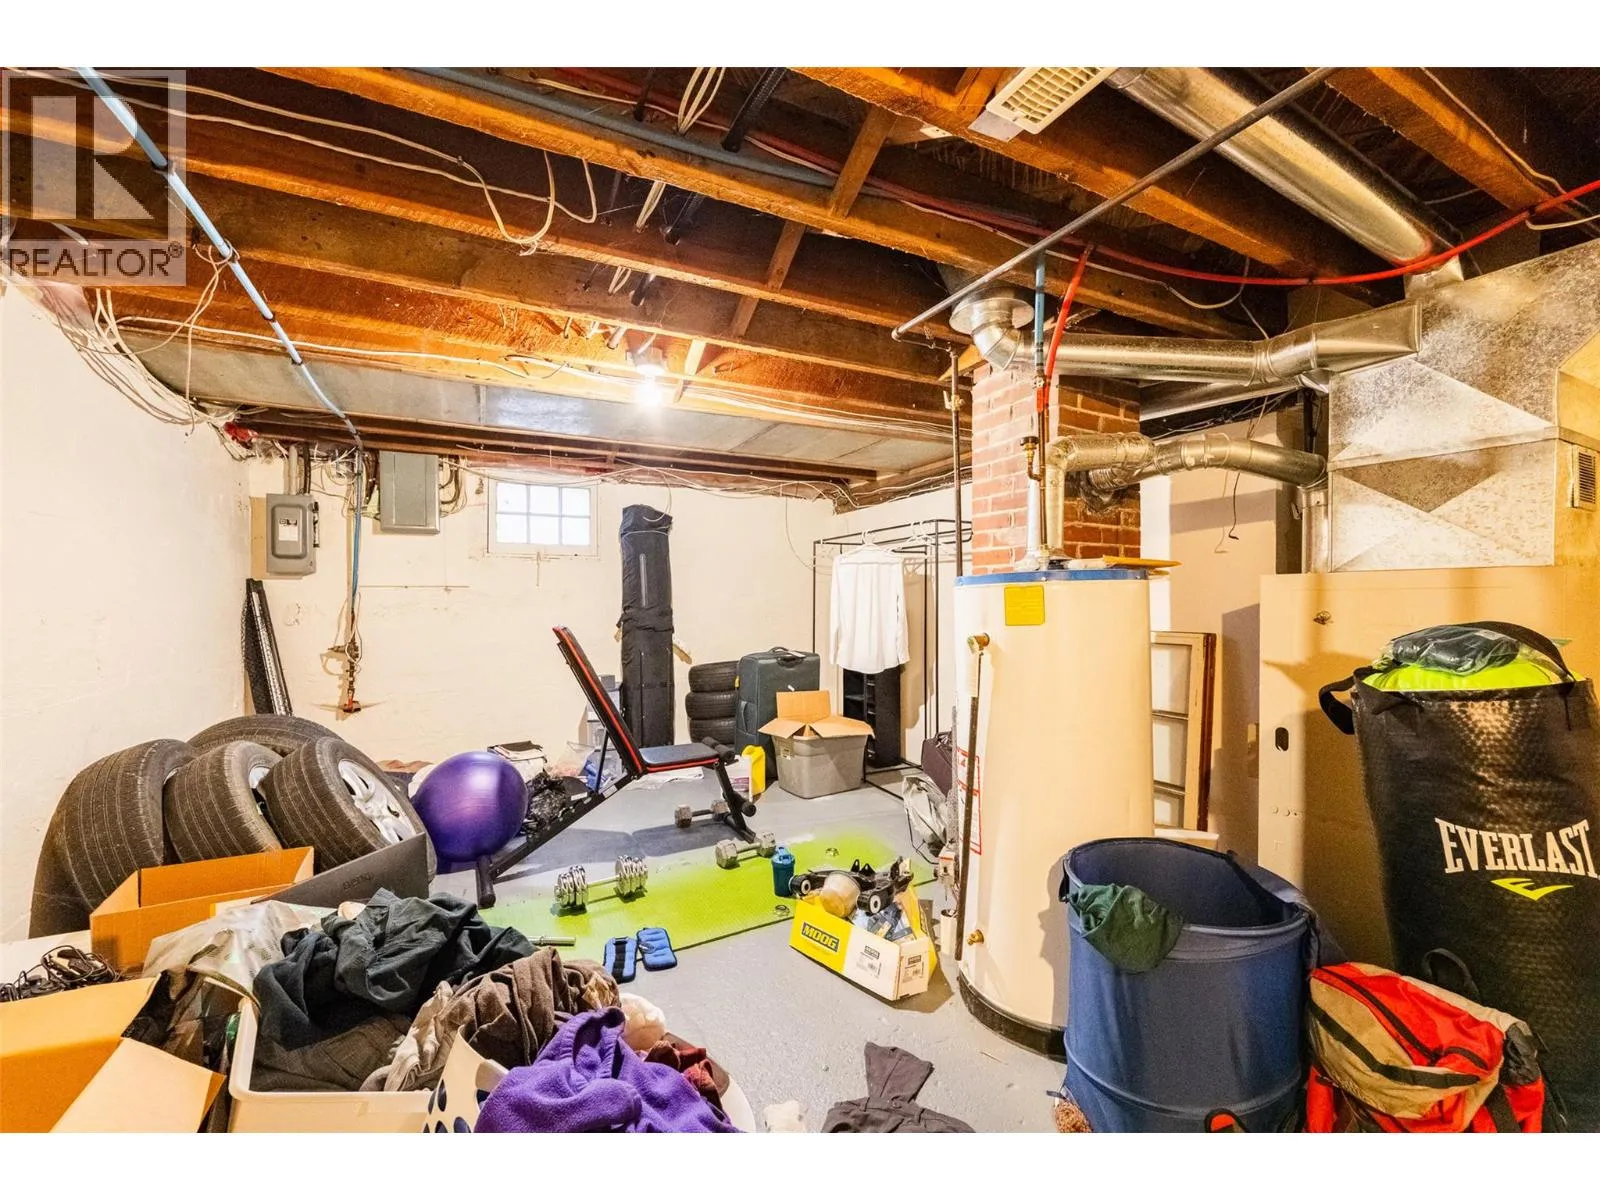
Basement Type
Full
Basement Features
Building Heating Type
Baseboard heaters, Forced air
Heating Fuel
Building Cooling Type

Utilities

Water
Municipal water
Utility Sewer
Municipal sewage system

Room Layout

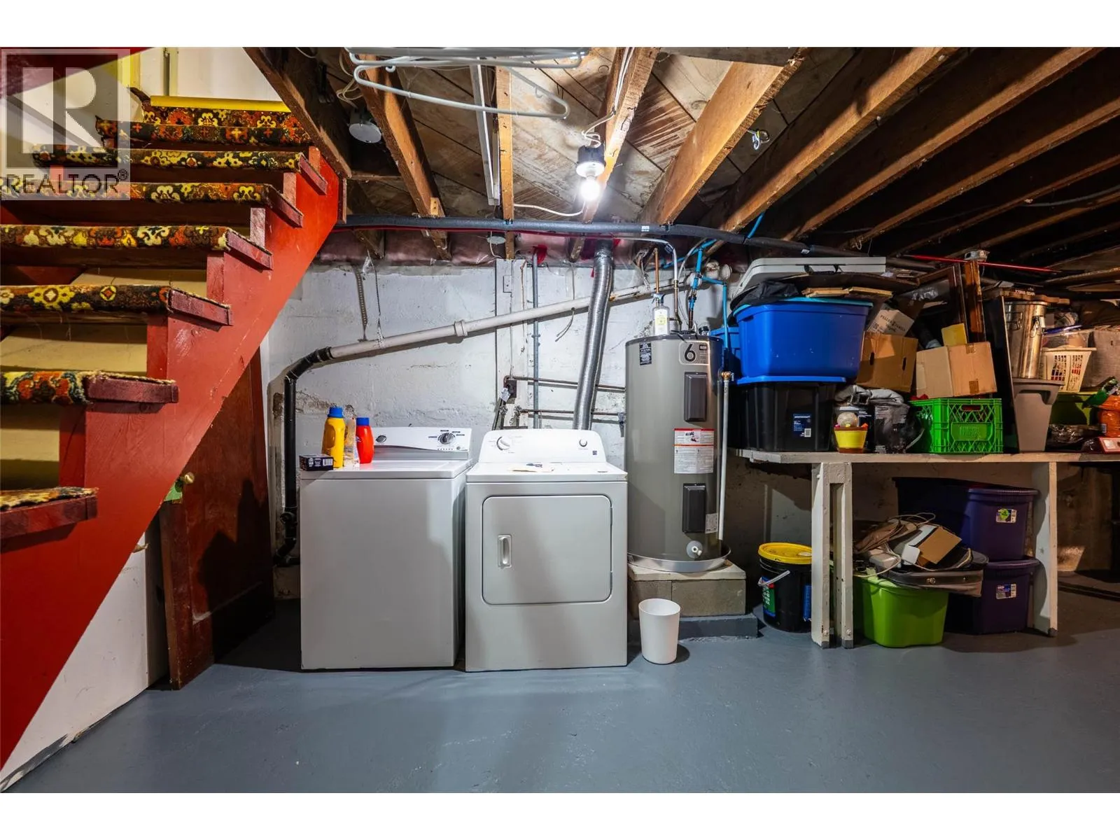
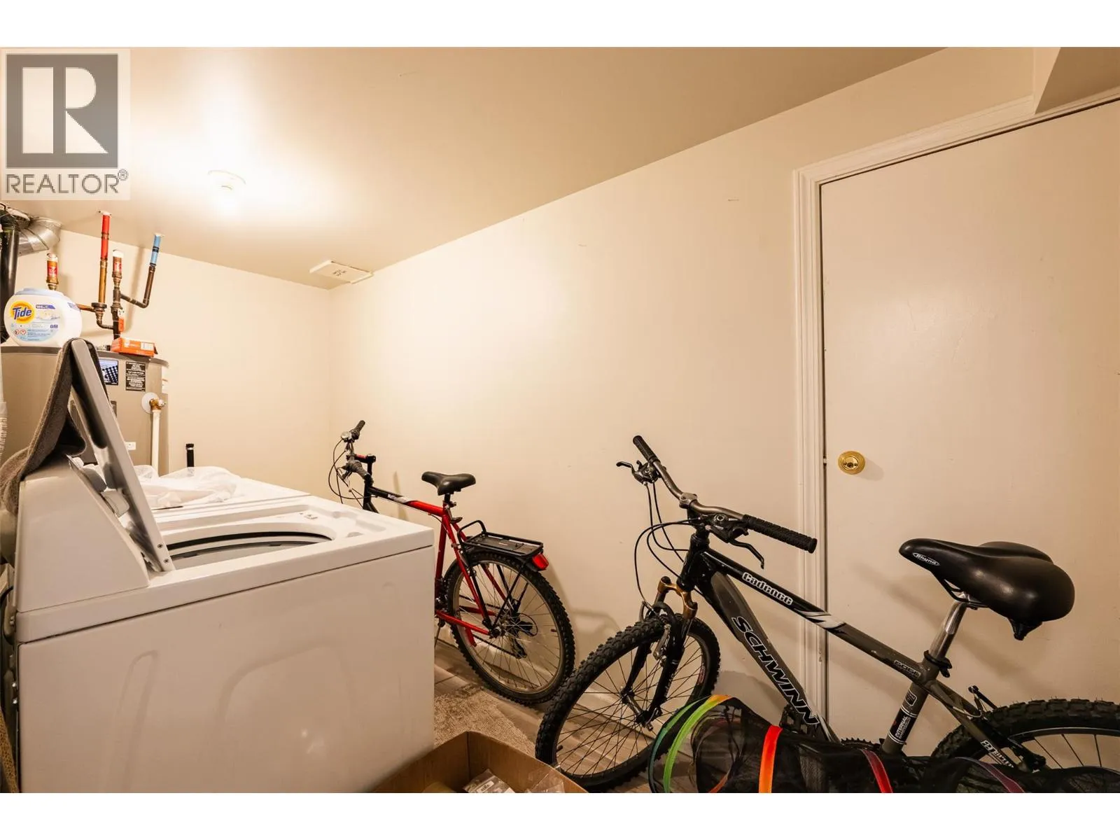
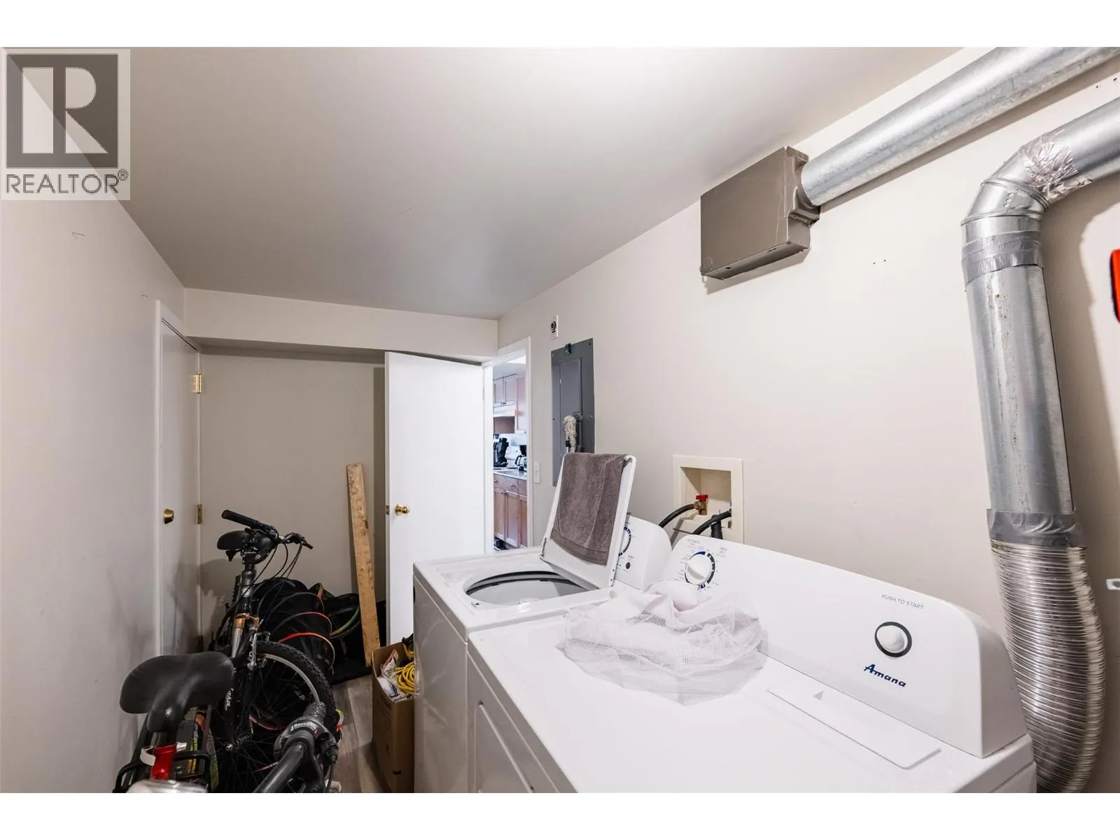
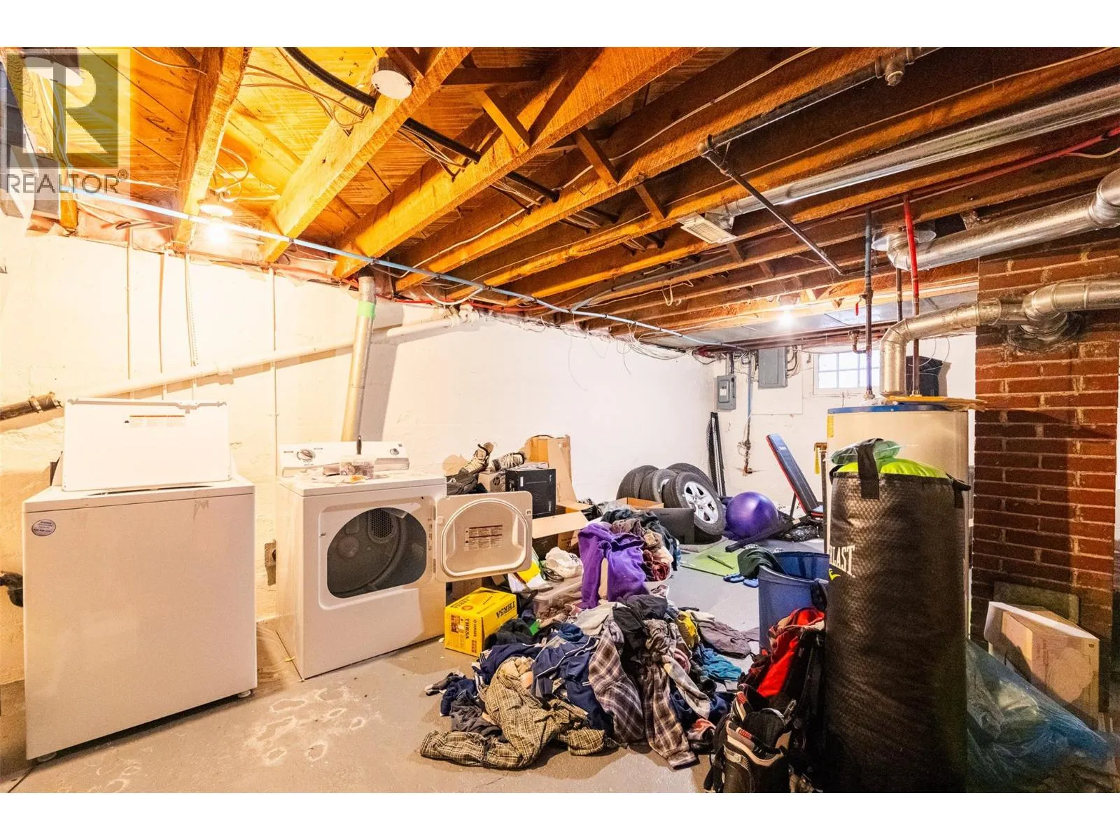
Laundry room
Second level
23'4'' x 13'2''
Laundry room
Second level
12'7'' x 5'0''
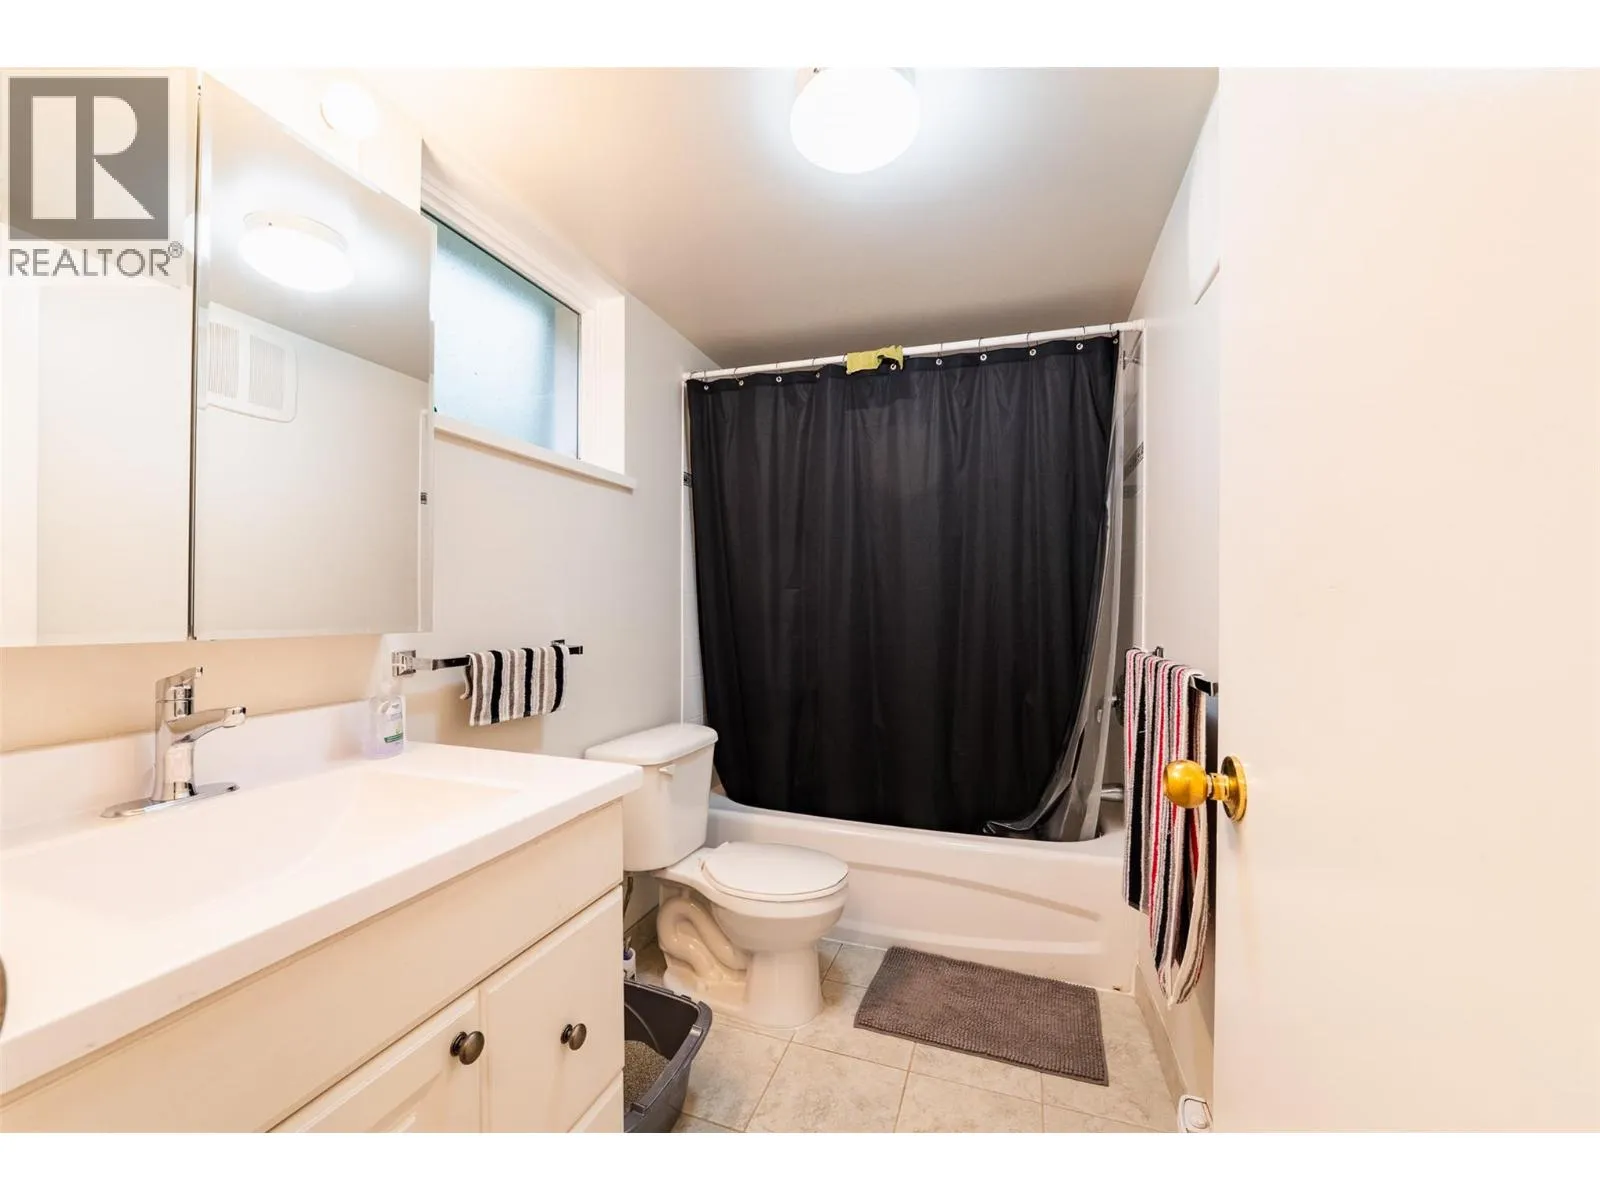
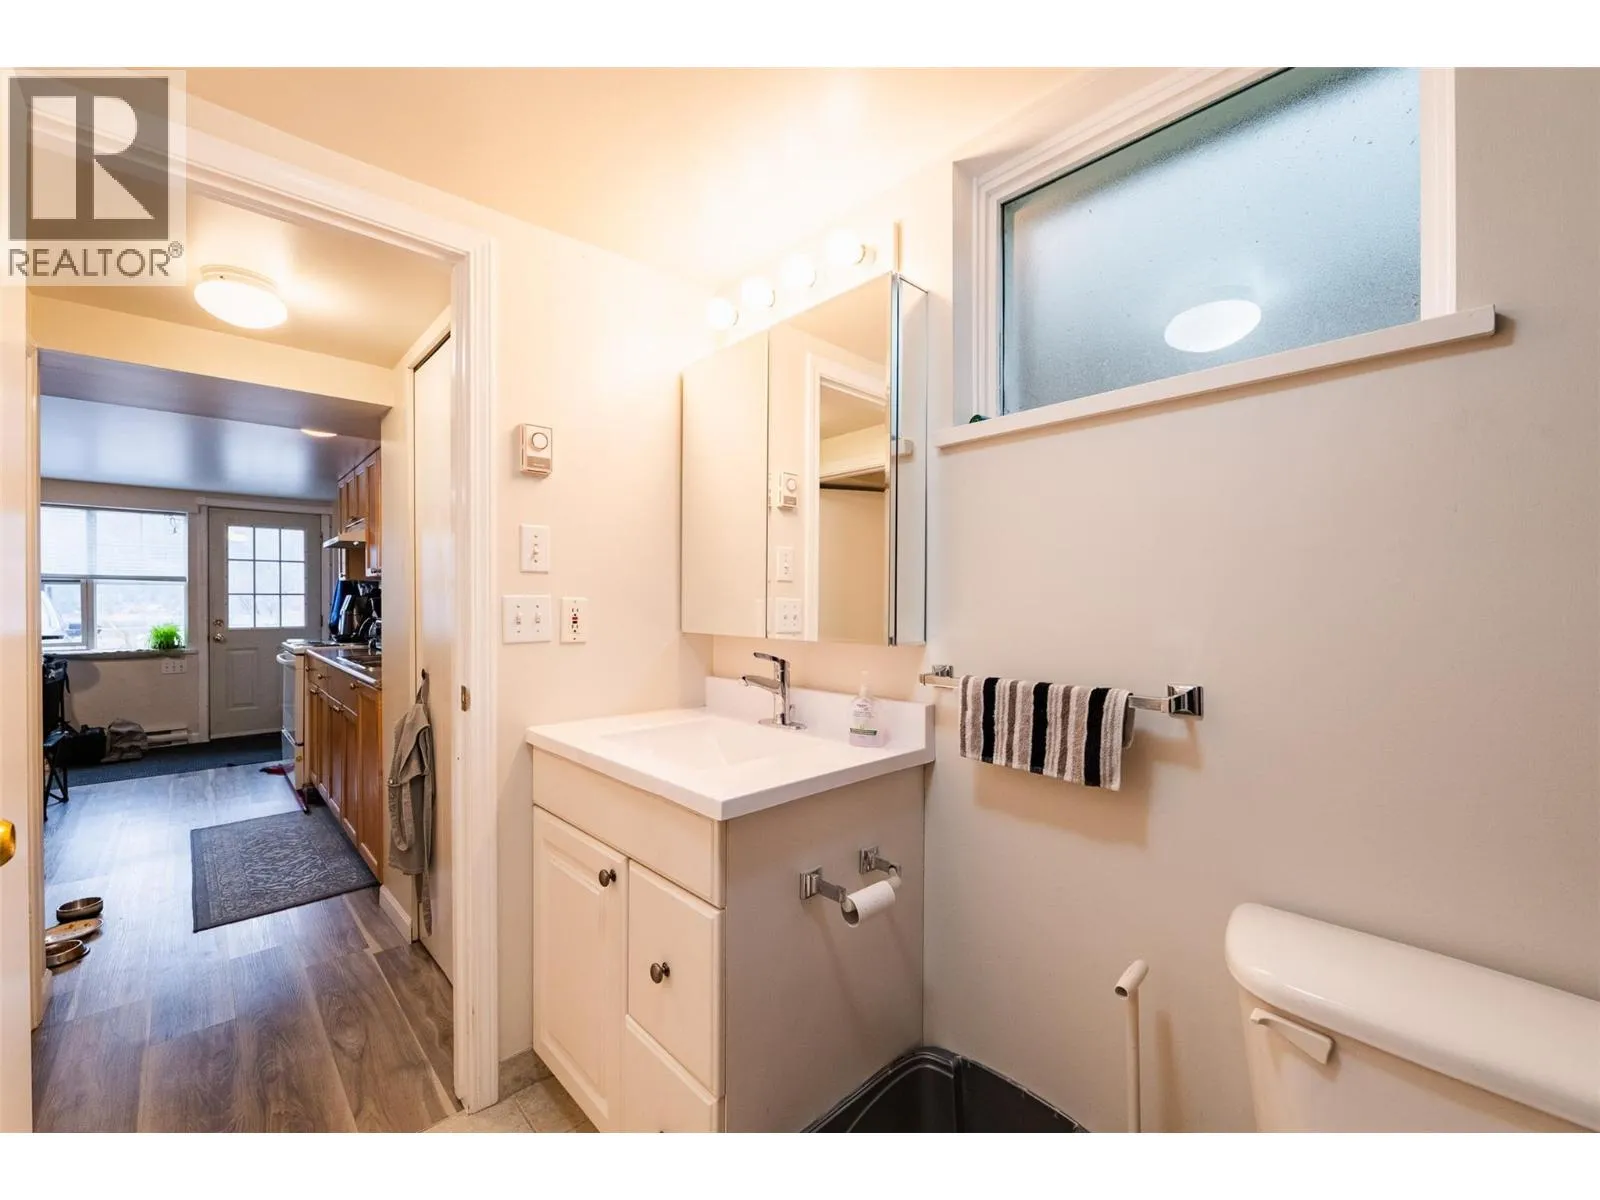
Full bathroom
Second level
Measurements not available
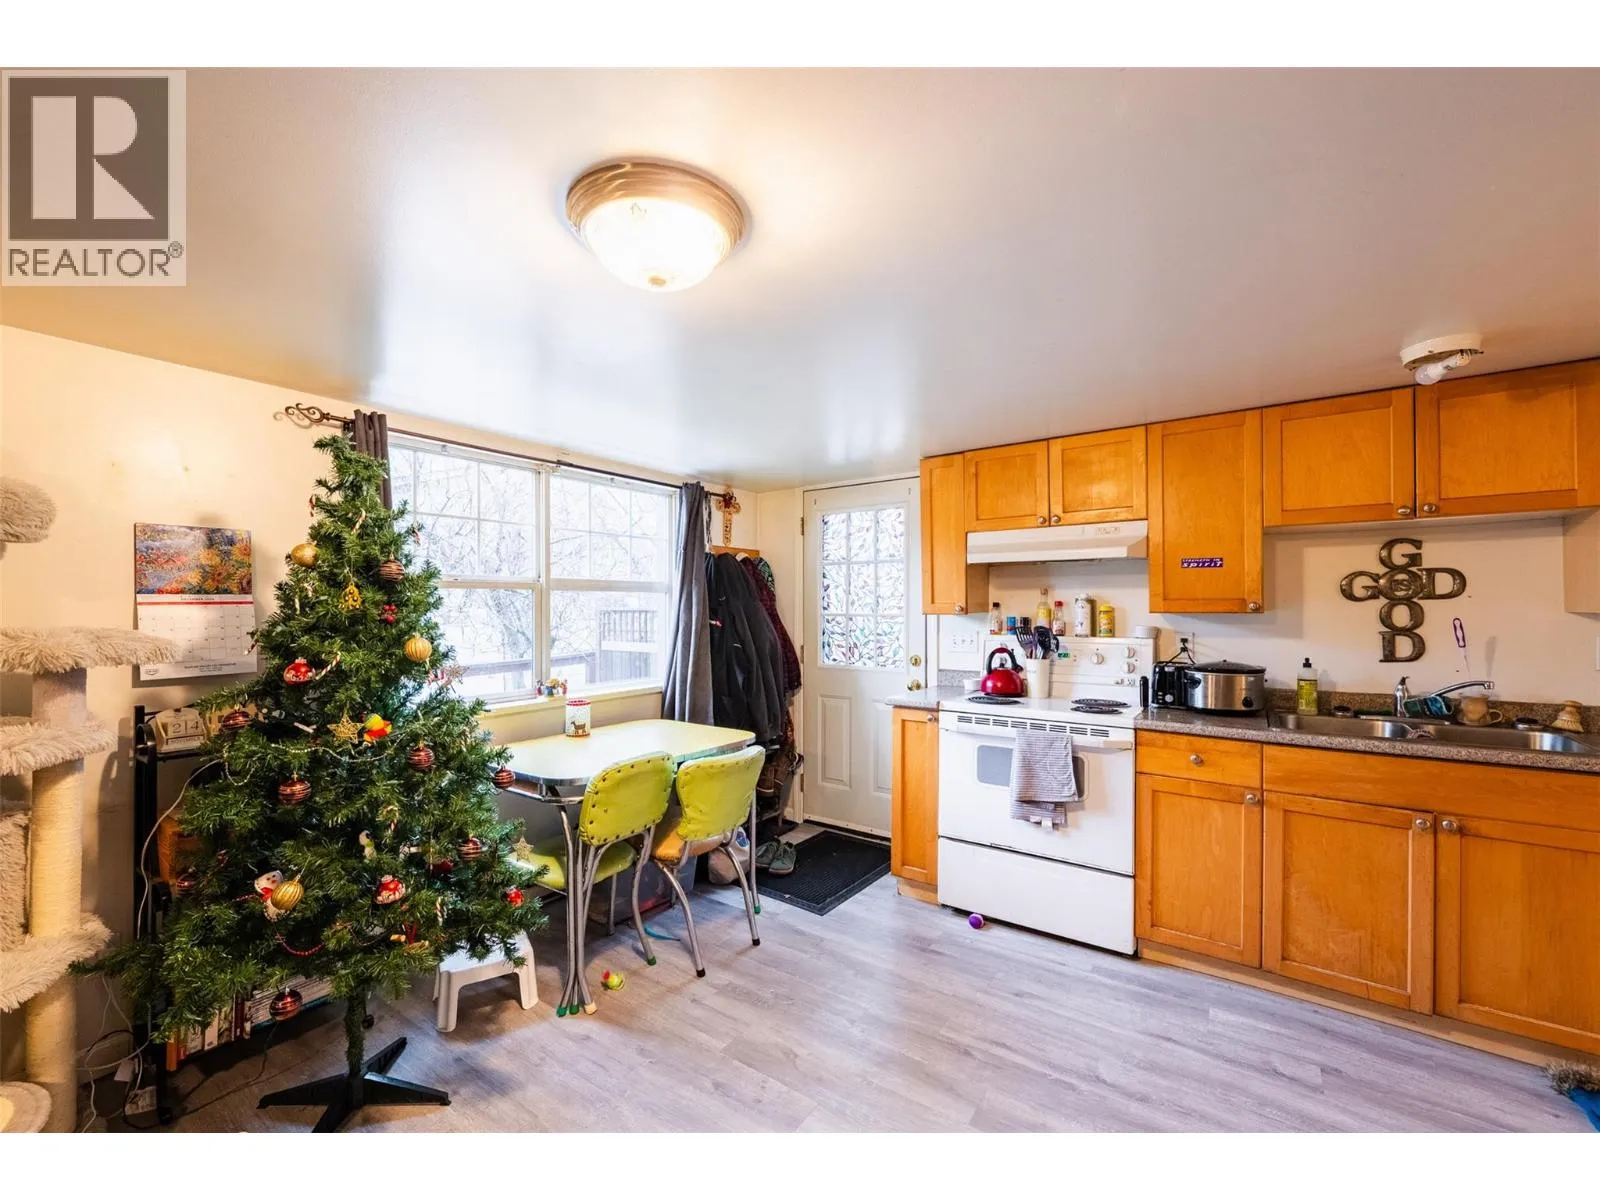
Kitchen
Second level
16'5'' x 10'8''
Living room
Second level
12'7'' x 12'0''
Bedroom
Second level
12'7'' x 10'4''
Kitchen
Third level
12'5'' x 11'8''
Dining room
Third level
10'9'' x 11'8''
Living room
Third level
23'6'' x 15'3''
Primary Bedroom
Third level
11'5'' x 10'10''
Full bathroom
Third level
Measurements not available
Bedroom
Third level
11'5'' x 11'5''
Laundry room
Lower level
5'7'' x 12'10''
Full bathroom
Lower level
Measurements not available
Other
Lower level
3' x 3'7''
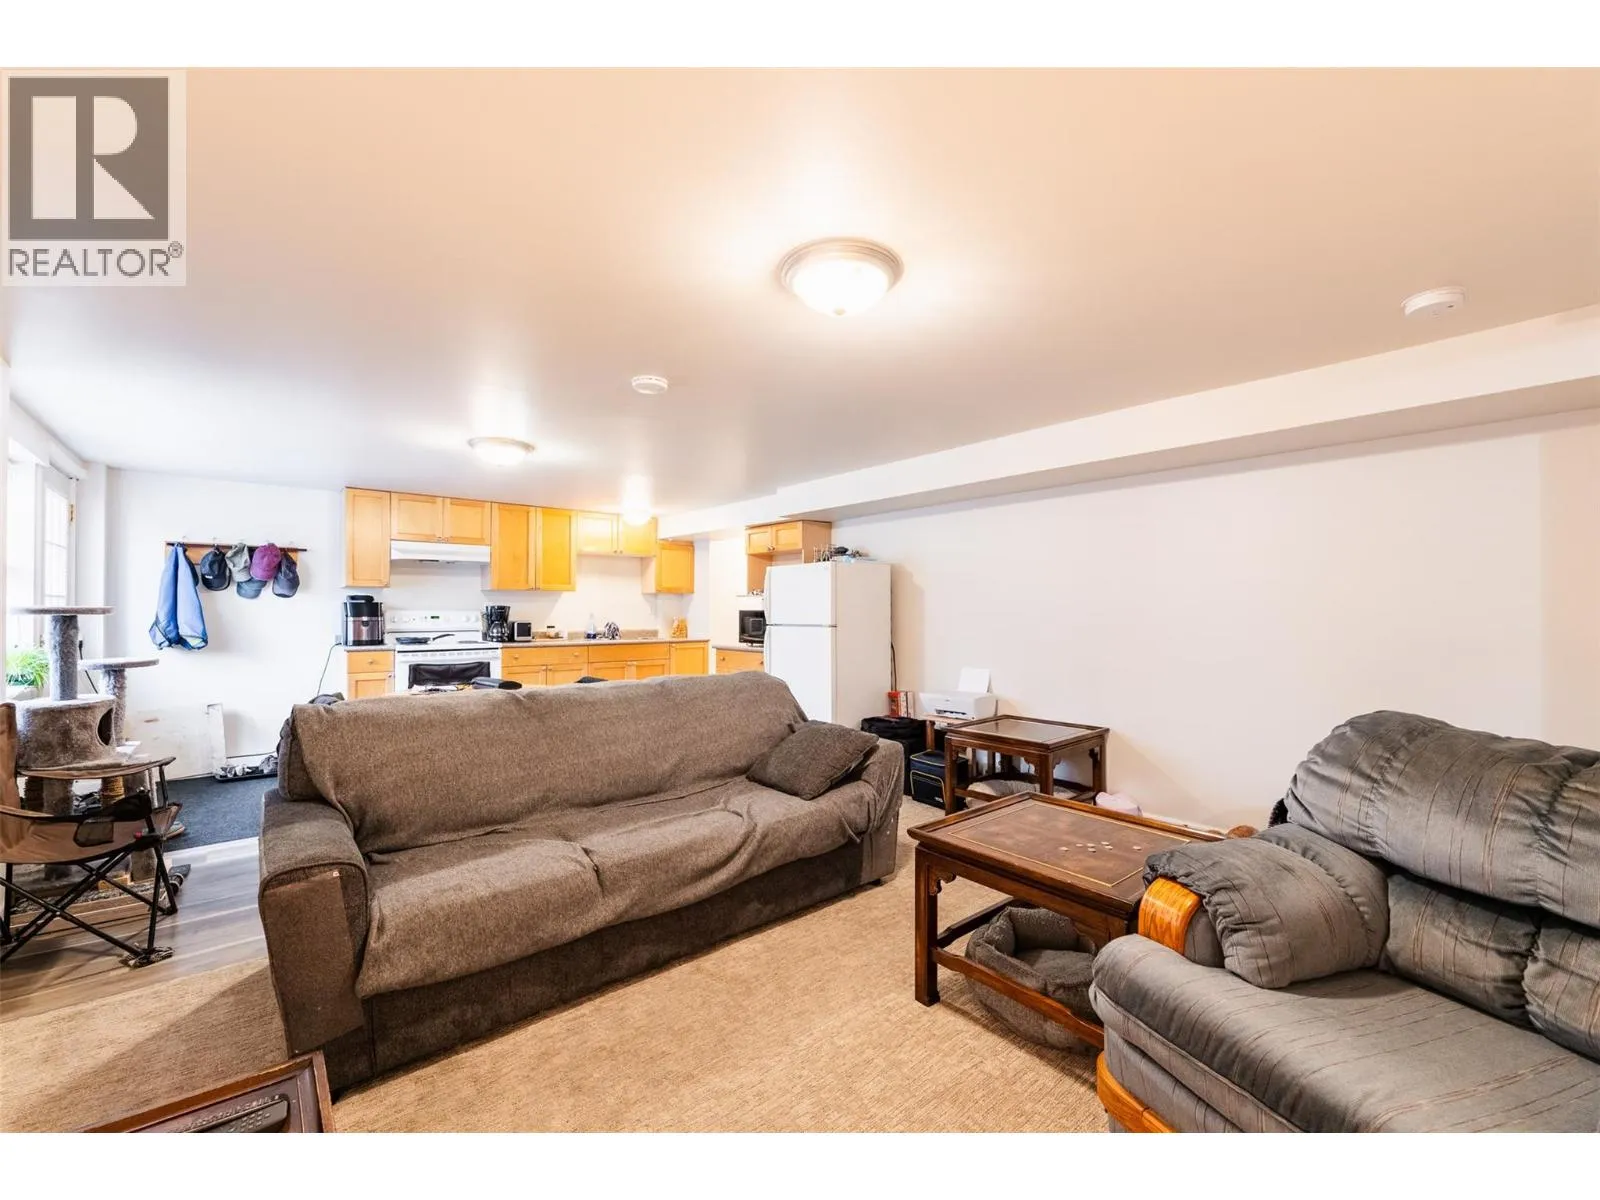
Kitchen
Lower level
12'1'' x 14'8''
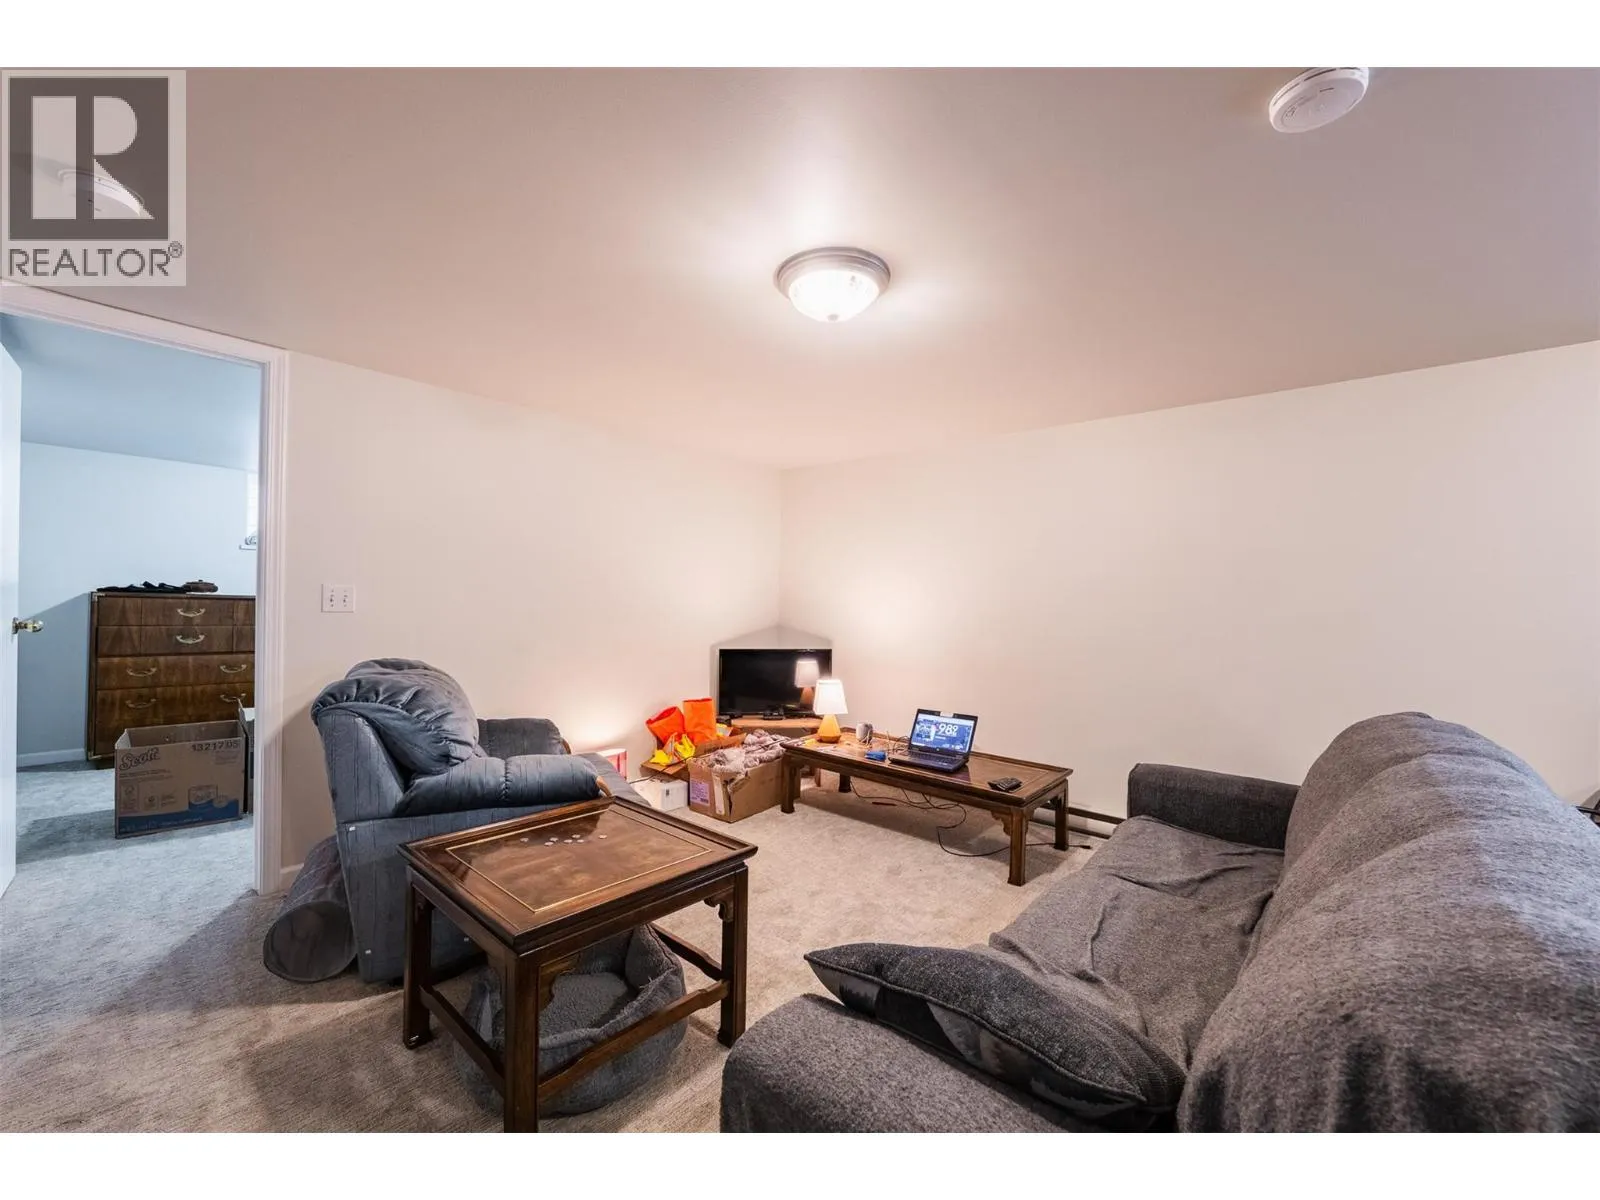
Living room
Lower level
10'6'' x 14'8''
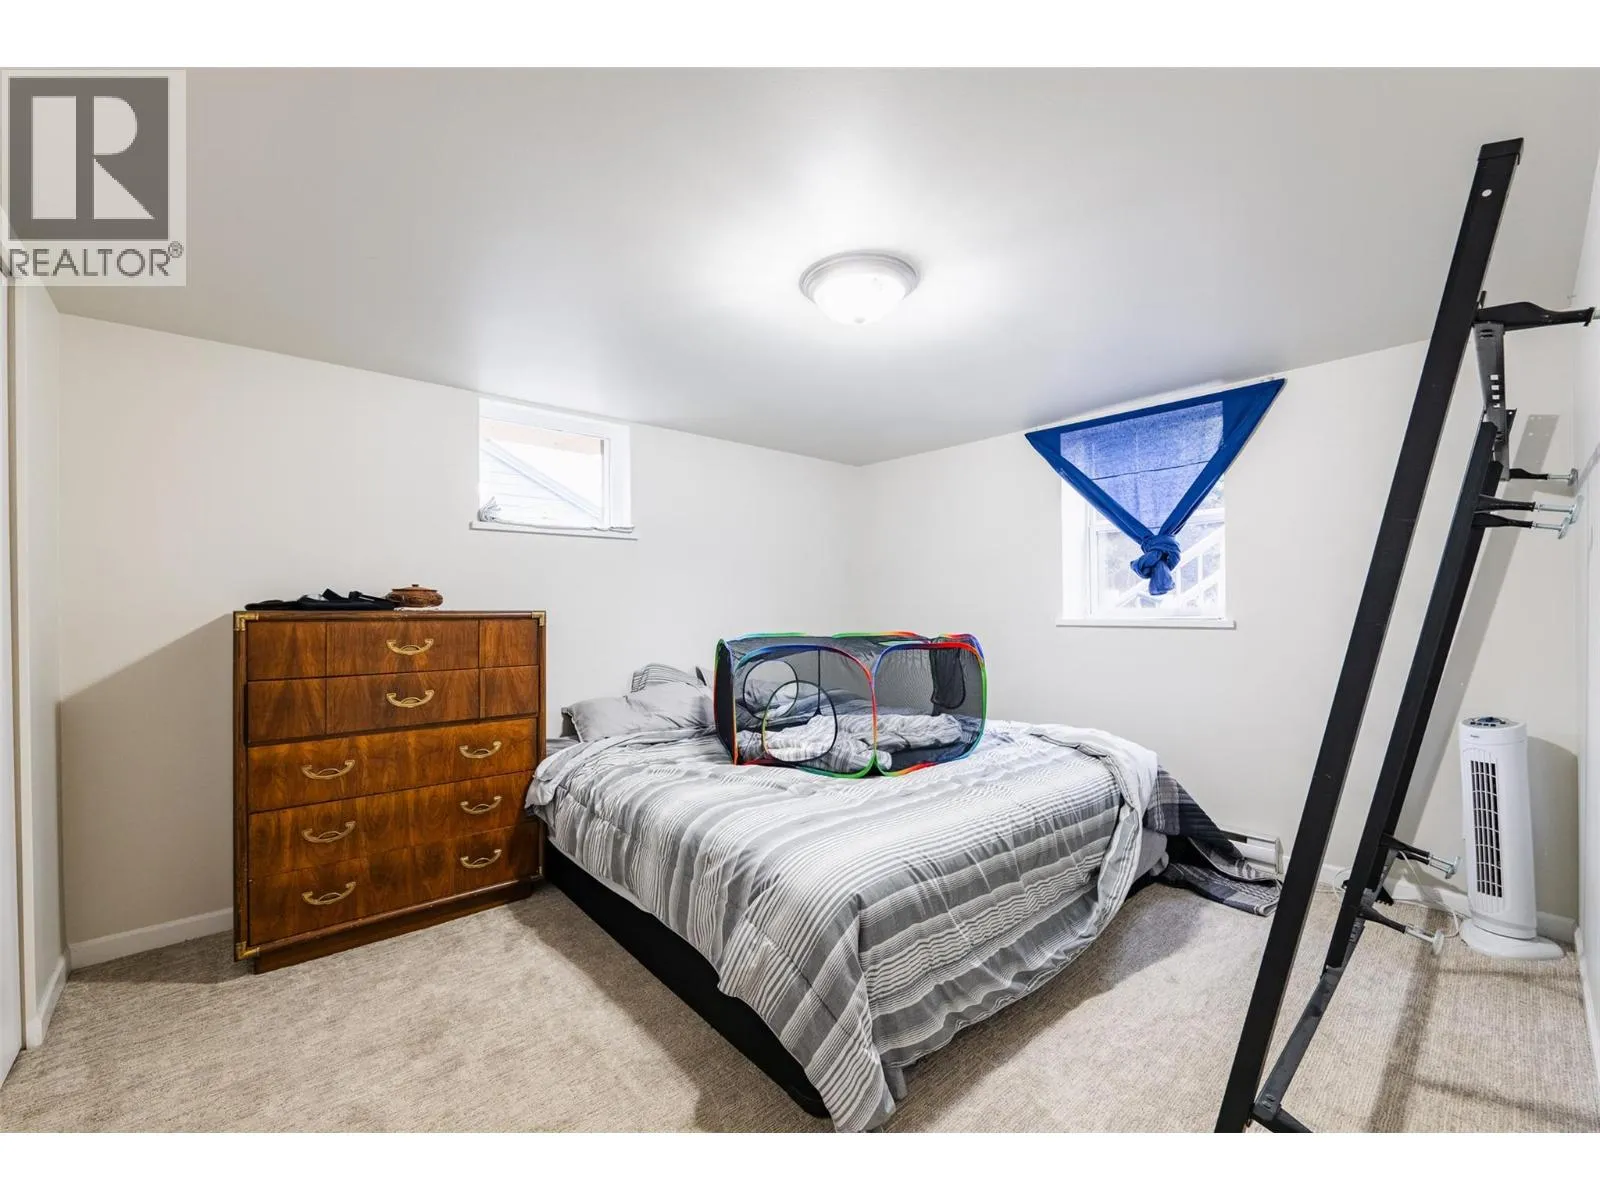
Bedroom
Lower level
10'7'' x 14'8''
Laundry room
Lower level
23'4'' x 13'9''
Other
Main level
6'7'' x 9'0''
Storage
Main level
2'10'' x 4'2''
Living room
Main level
21'6'' x 15'2''
Dining room
Main level
11'2'' x 13'3''
Kitchen
Main level
11'9'' x 13'3''
Bedroom
Main level
11'3'' x 9'4''
Full bathroom
Main level
Measurements not available
Primary Bedroom
Main level
11'4'' x 10'9''

Location

Learn more about this property
Listing provided by:
Bennett Family Real Estate
MLS® number:
10400573
Agent:
Karen Bennett
*Indicates required field
Name is required
Email is required
Please enter a valid phone number (e.g., 416-111-1111).