1765 Ridgewood Road, Nelson, British Columbia V1L 6J9

Listed for:
$874,900
4 beds
2 baths
Listed 38 days ago
House for rent: 1765 Ridgewood Road, Nelson, British Columbia V1L 6J9

View all 57 photos

About

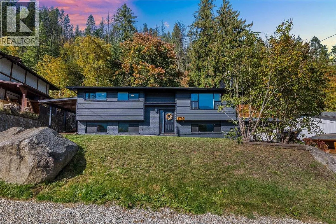
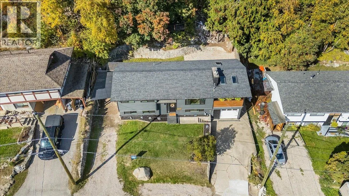
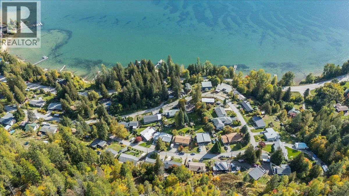
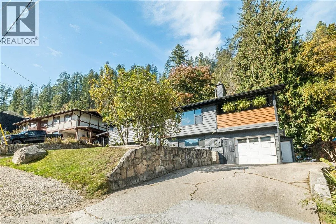
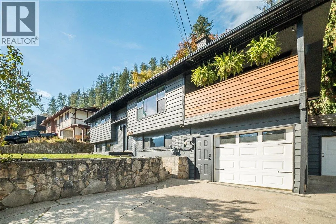
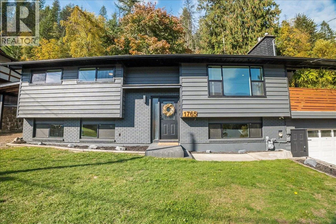
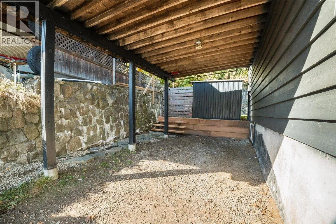
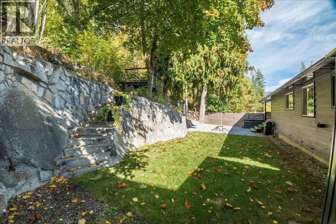
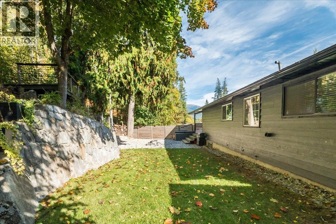
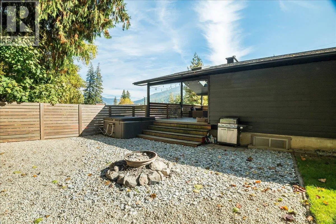
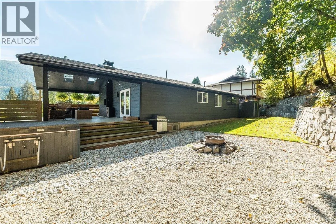
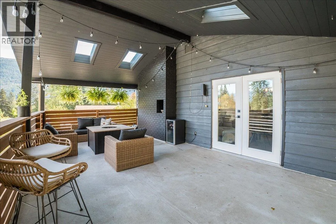
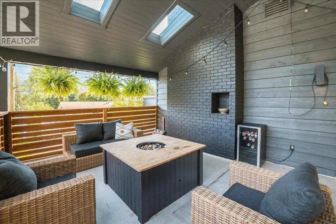
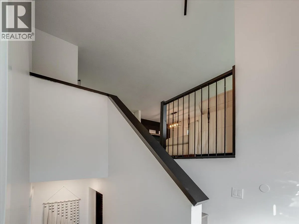
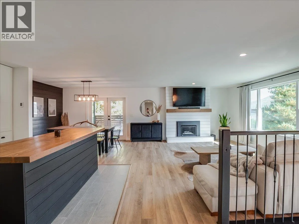
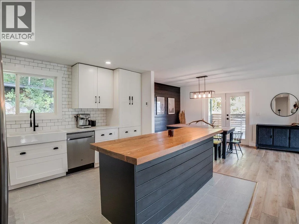
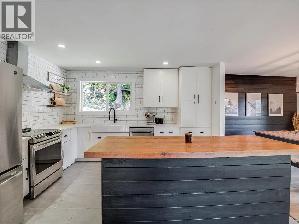
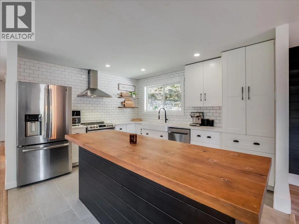
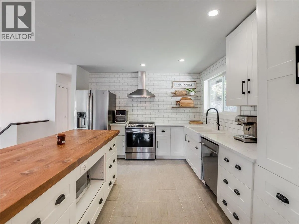
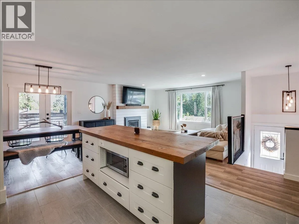
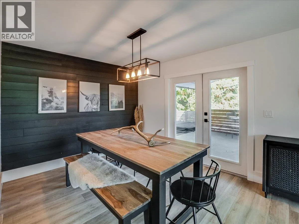
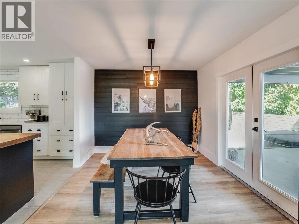
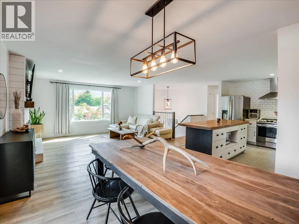
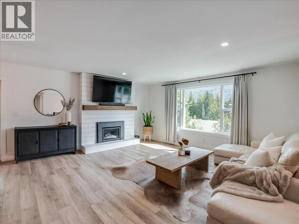
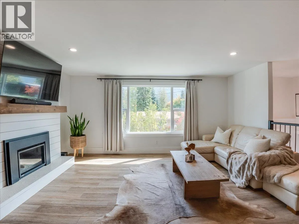
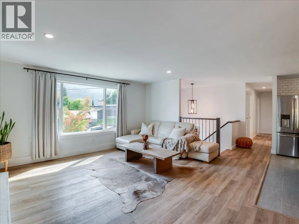
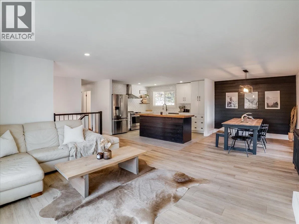
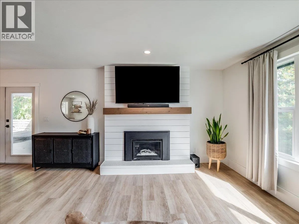
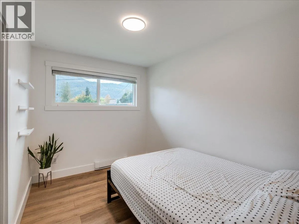
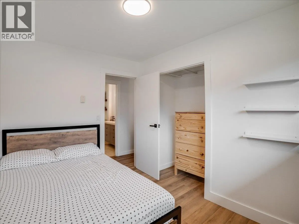
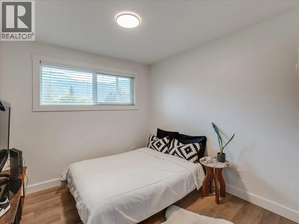
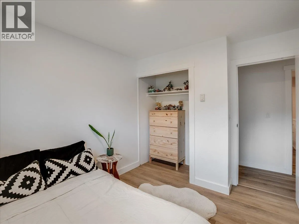
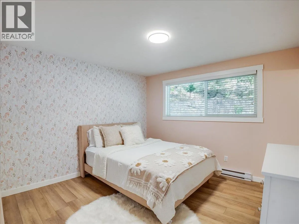
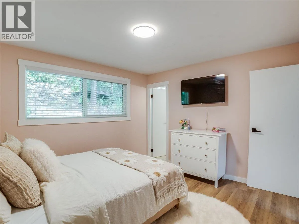
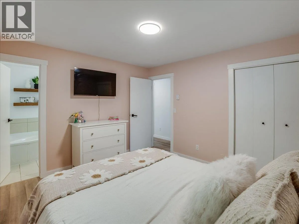
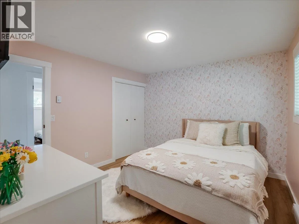
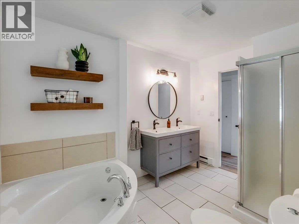
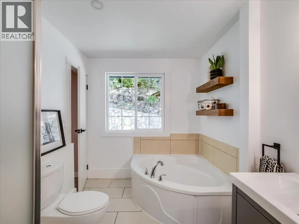
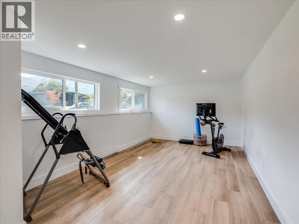
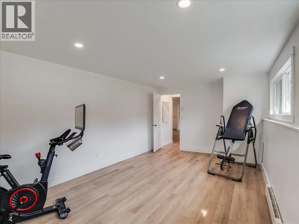
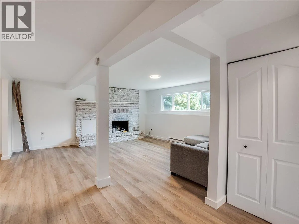
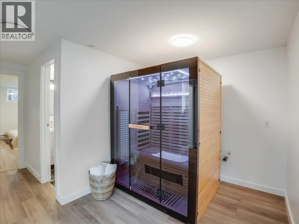
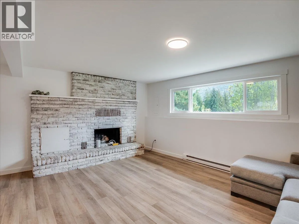
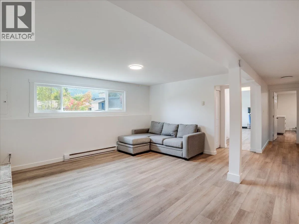
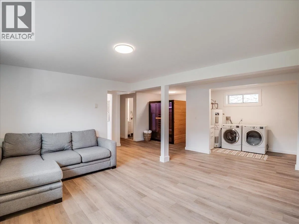
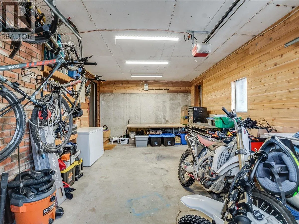
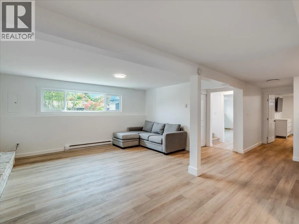
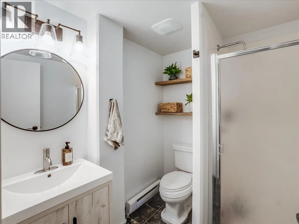
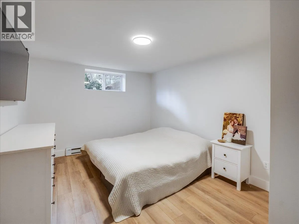
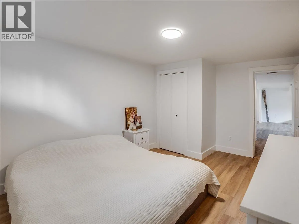
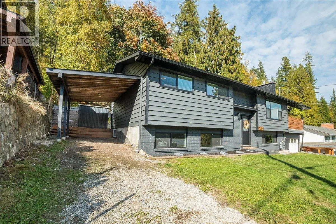
Welcome to this beautifully renovated 4-bedroom, 2-bathroom family home, situated on a ¼-acre lot in a sought-after, family-friendly neighborhood just 10 minutes from Nelson. Enjoy beautiful lake and mountain views from the property and a large covered deck, offering the perfect place for morning coffee, family dinners, or entertaining while taking in the scenery. A hot tub adds the perfect spot to relax and unwind year-round. Inside, the home has been extensively renovated with newer windows and doors, flooring, updated bathrooms, and a gas fireplace. Gas hookups for both the BBQ and outdoor fire pit make entertaining and enjoying the outdoor space easy and convenient. The spacious lower level offers plenty of room for family recreation and is already plumbed and wired for a future in-law suite, providing excellent potential for extended family, guests, or additional living space. This home is move-in-ready and is available for quick possession. Move in and start enjoying your new home! (id:27476)

Property Highlights

MLS® Number
10402573
Type
Single Family
Ownership Type
Freehold
Land Size
0.58 ac|under 1 acre
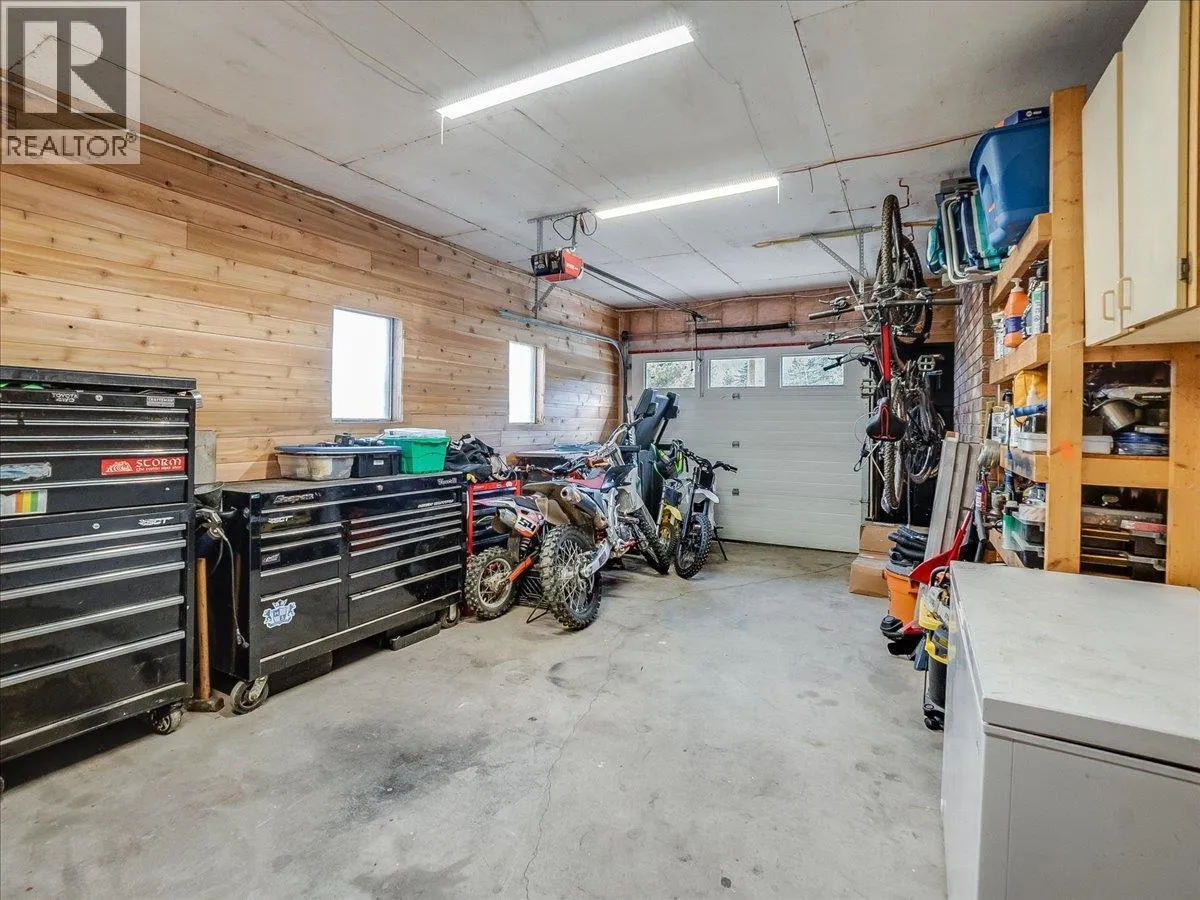
Parking Space Total
4

Building

Building Type
House
Storeys
2.00
Square Footage
2374 sqft
Bathrooms Total
2
Bedrooms Total
4
Exterior Finish
Wood
Fireplace Present
No
Basement Type
Basement Features
Building Heating Type
Baseboard heaters, See remarks
Heating Fuel
Other
Building Cooling Type

Utilities

Water
Community Water User's Utility
Utility Sewer
Septic tank

Room Layout

Den
Lower level
18'11'' x 11'8''
Bedroom
Lower level
15'1'' x 10'7''
Full bathroom
Lower level
6'9'' x 5'8''
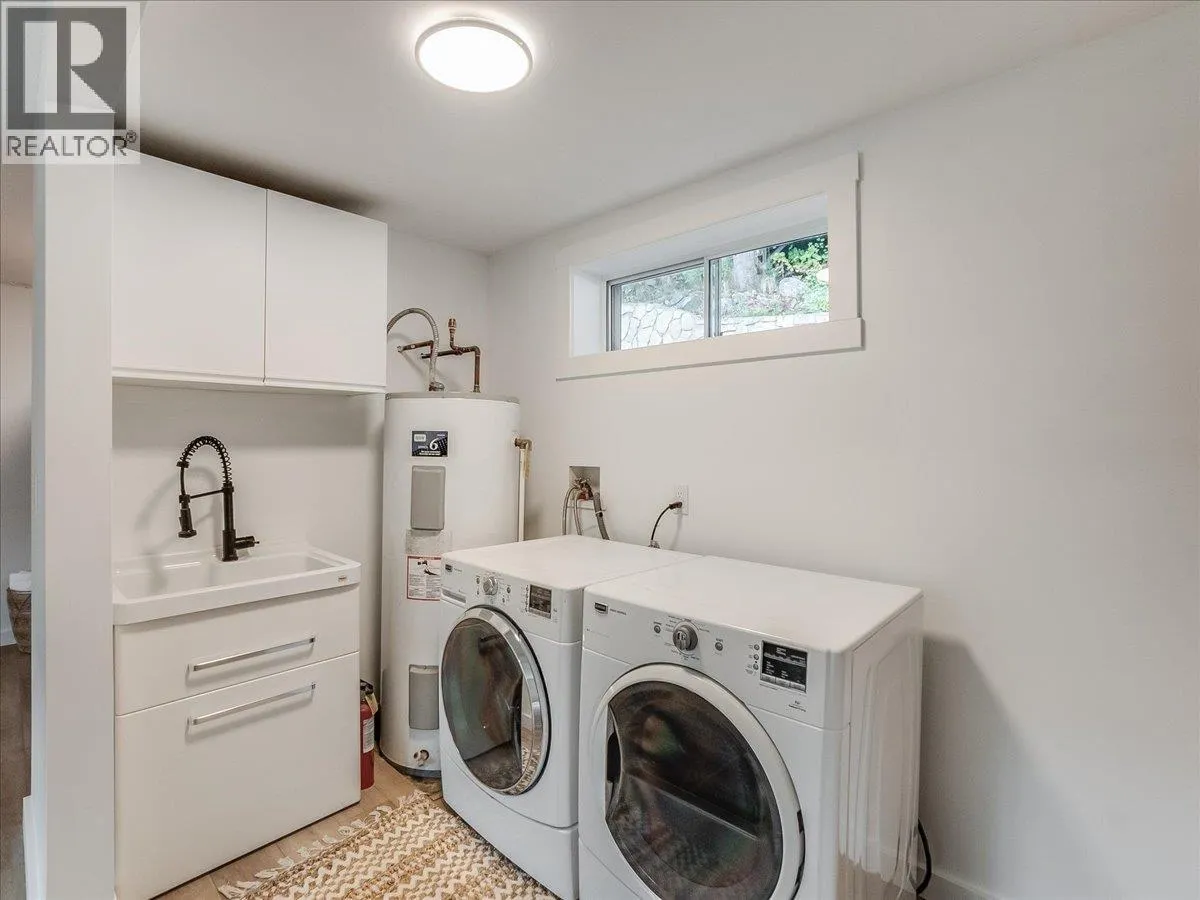
Laundry room
Lower level
12'3'' x 5'4''
Family room
Lower level
16'4'' x 17'2''
Bedroom
Main level
10'5'' x 9'
Primary Bedroom
Main level
11' x 11'8''
Full bathroom
Main level
11'2'' x 7'5''
Bedroom
Main level
10'6'' x 7'11''
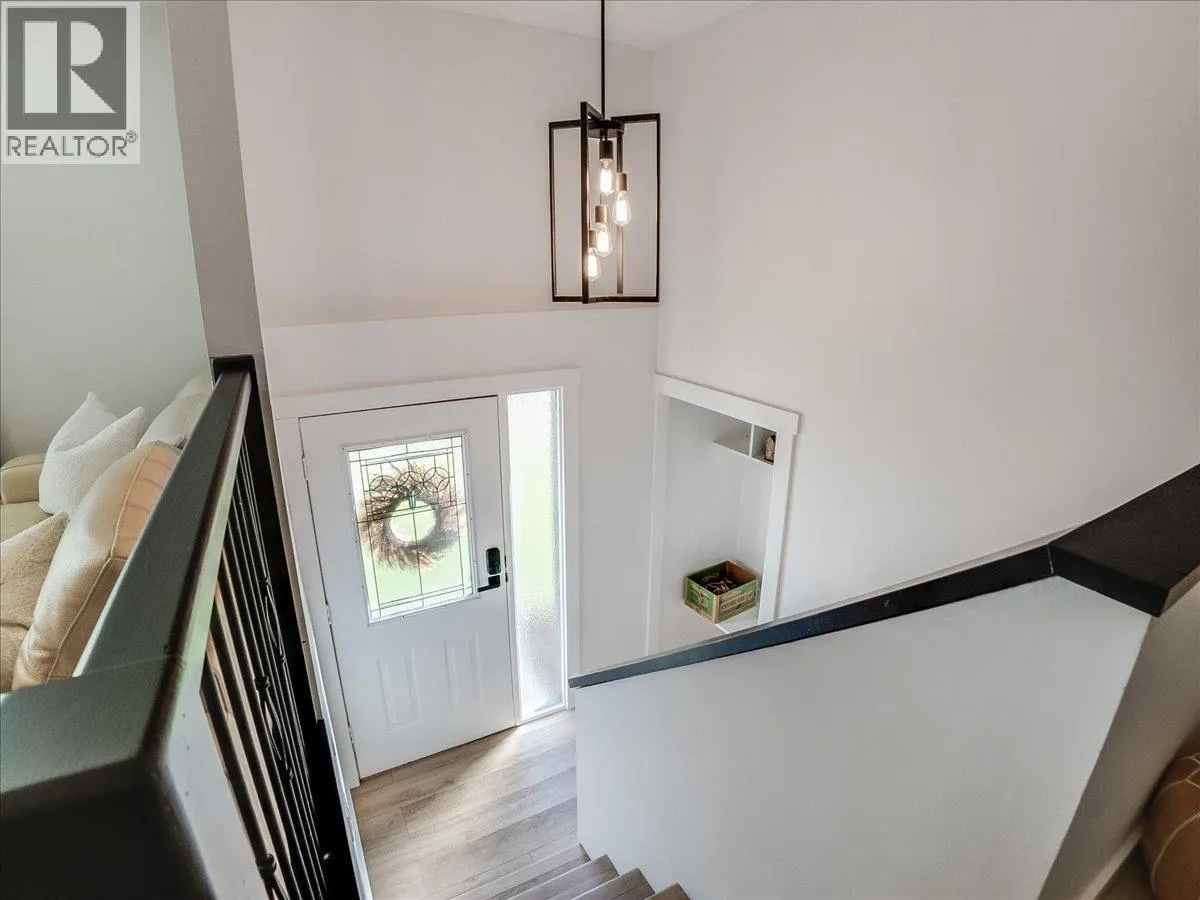
Foyer
Main level
8'6'' x 6'7''
Dining room
Main level
10' x 9'10''
Kitchen
Main level
13' x 11'
Living room
Main level
13'6'' x 16'5''
Kitchen
Additional Accommodation
8' x 7'

Location

Learn more about this property
Listing provided by:
WK Real Estate Co.
MLS® number:
10402573
Agent:
Cassidy Tutsch
*Indicates required field
Name is required
Email is required
Please enter a valid phone number (e.g., 416-111-1111).