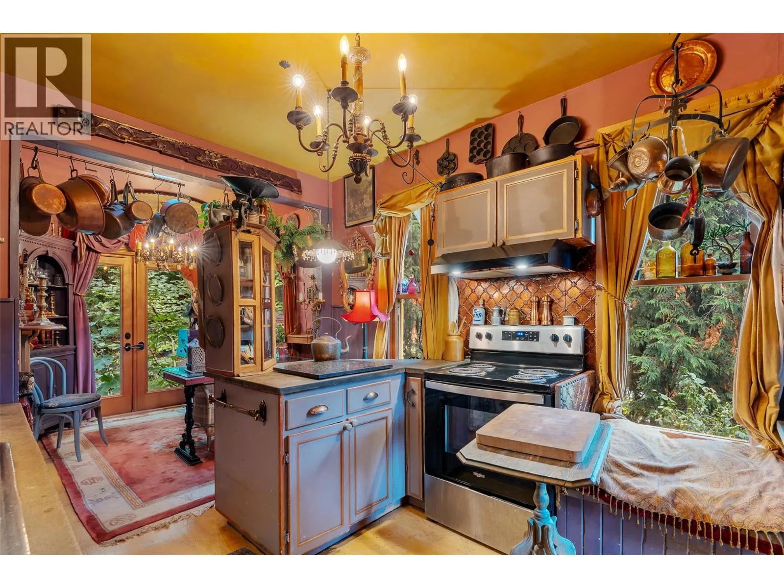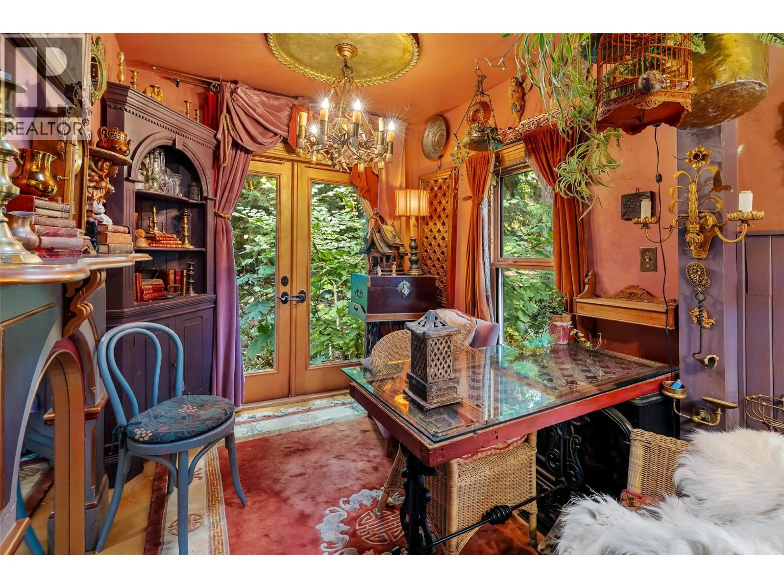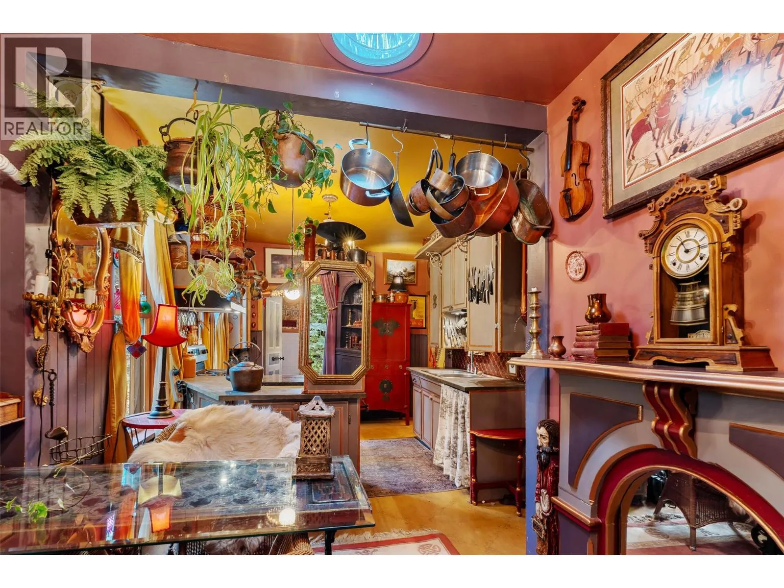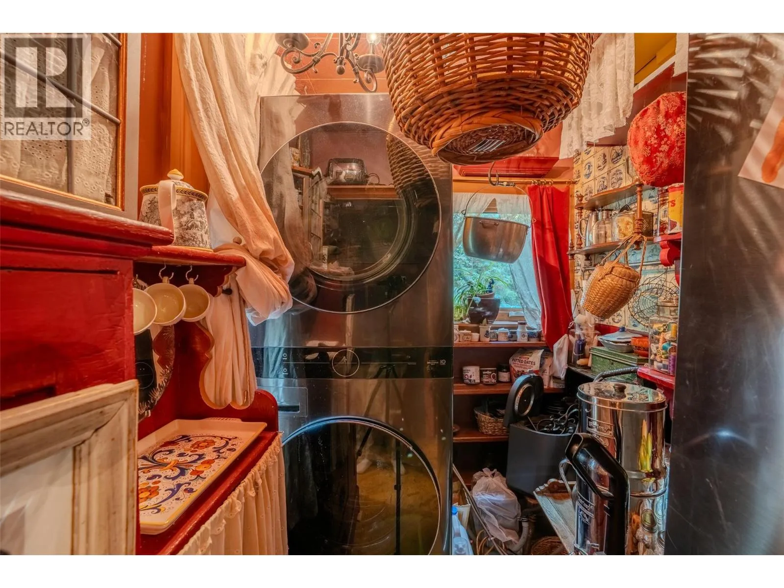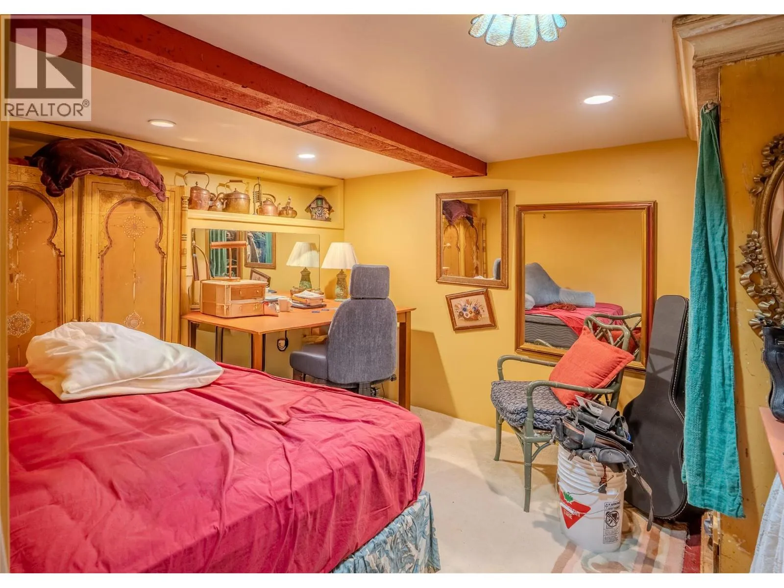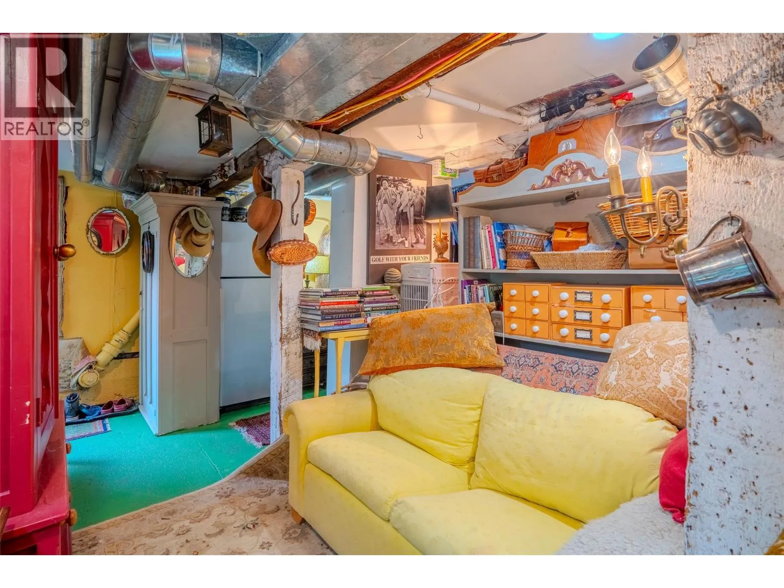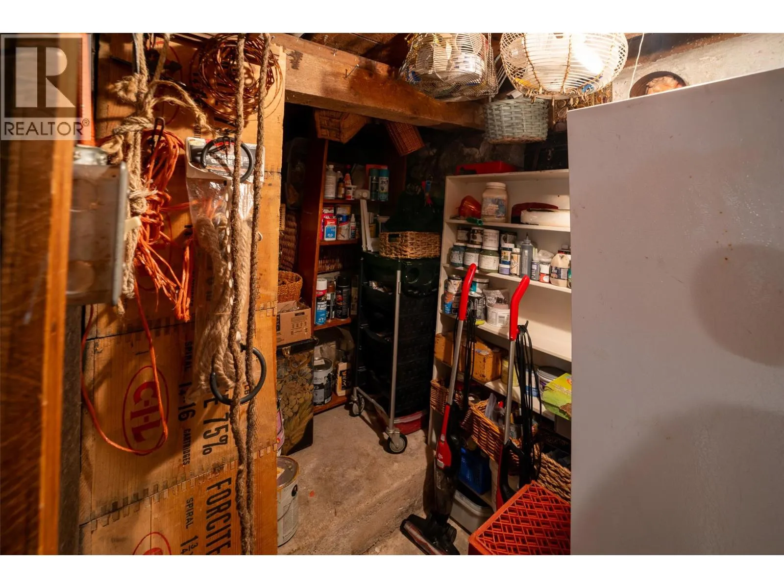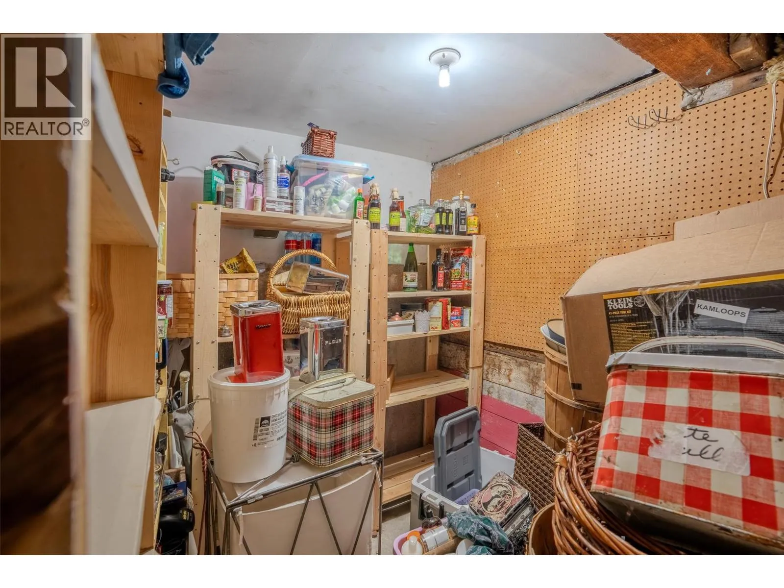
218 Union Street, Nelson, British Columbia V6L 4A3

Listed for:
$699,000
3 beds
1 baths
Listed 30 days ago
House for rent: 218 Union Street, Nelson, British Columbia V6L 4A3

View all 51 photos

About

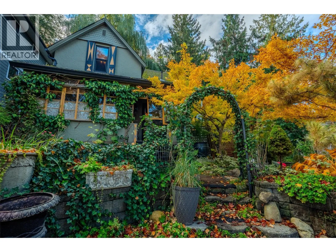
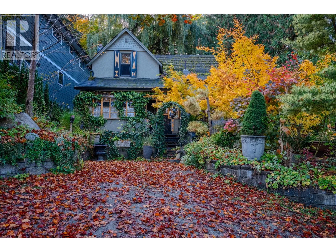
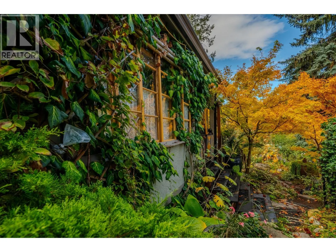
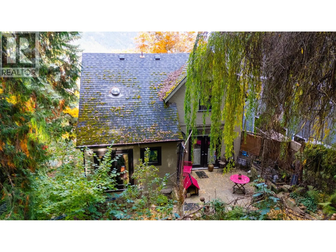
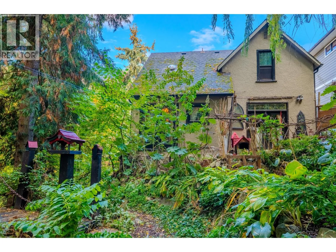
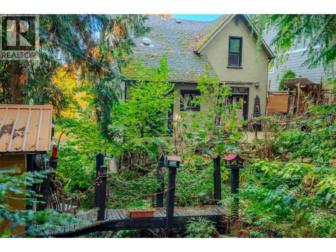
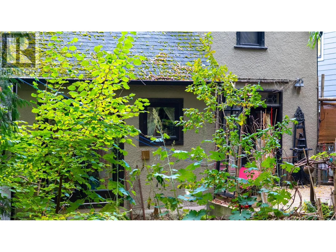
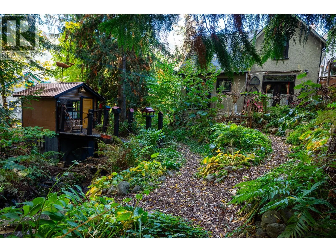
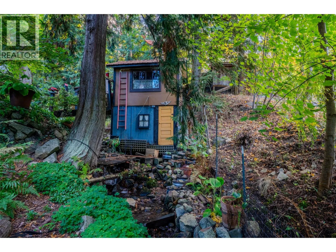
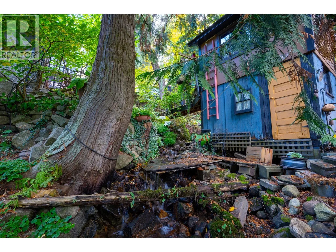
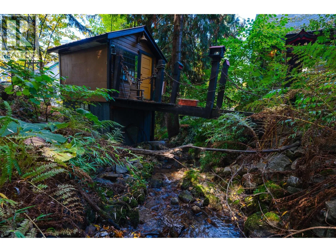
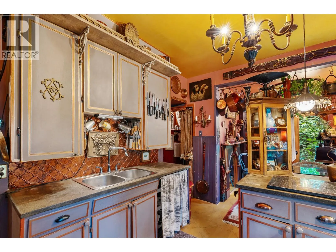
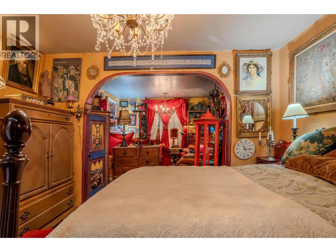
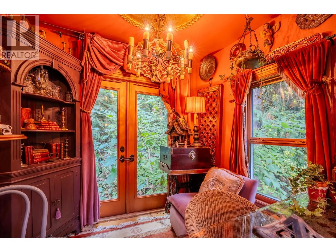
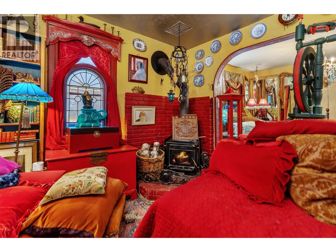
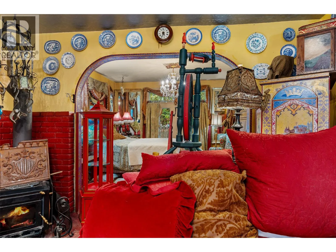
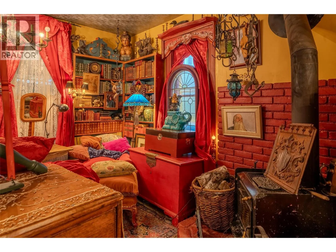
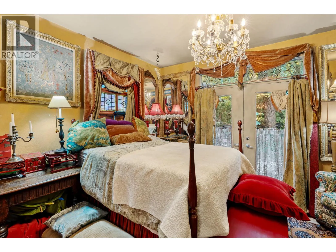
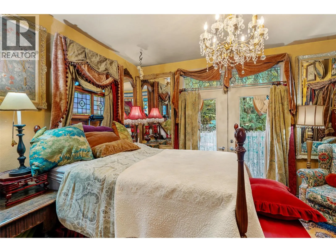
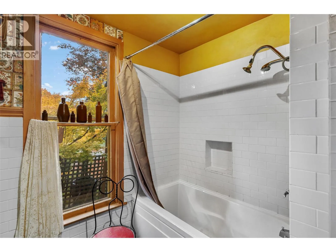
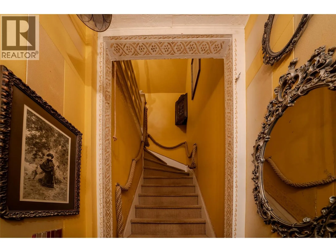
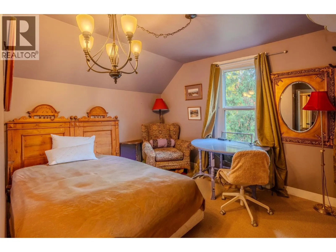
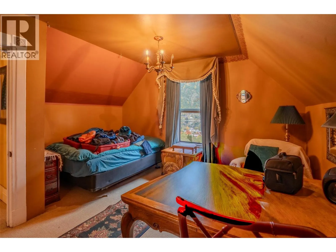
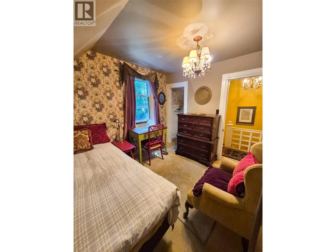
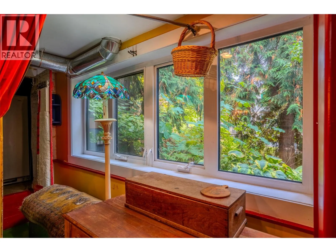
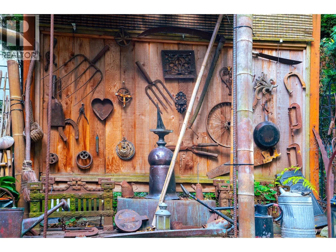
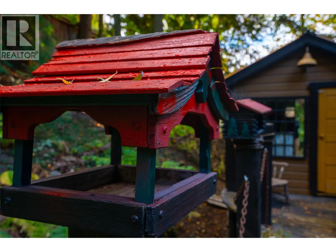
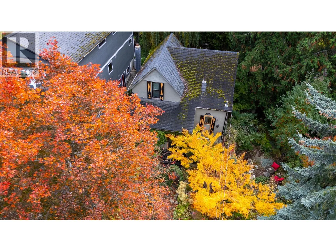
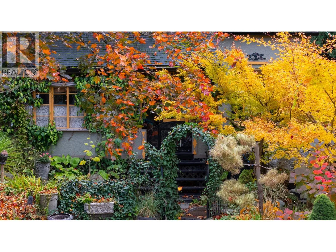
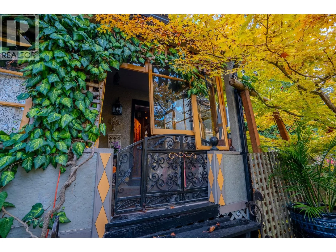
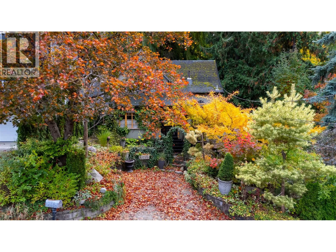
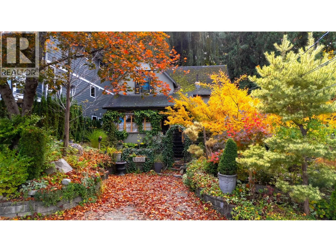
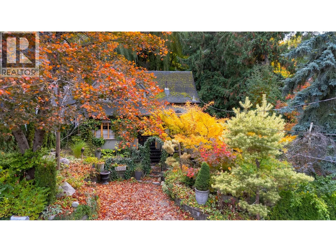
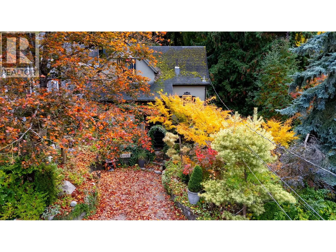
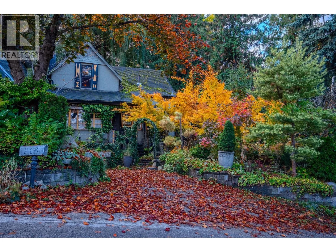
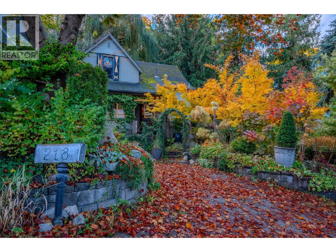
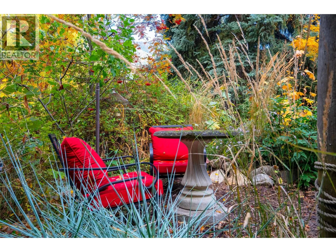
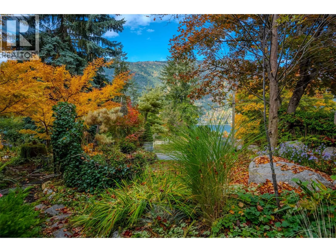
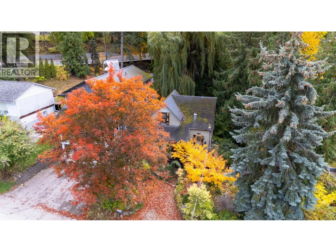
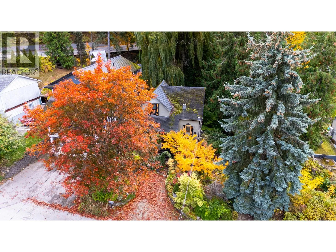
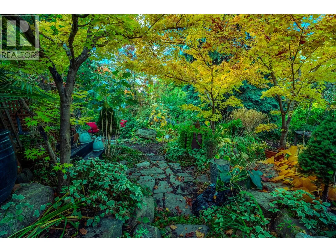
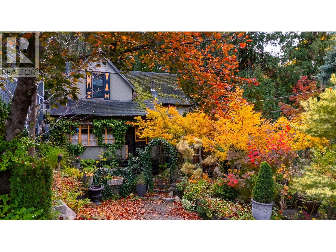
A Rare Storybook Retreat in the Heart of Nelson – Nature's Hideaway, Steps from Everything! Discover a truly special property where heritage charm, natural beauty, and everyday convenience come together. Set on two city lots, this inviting 1912 character home is embraced by mature trees, lush gardens, a year-round creek, and a picturesque waterfall—creating a peaceful, private-feeling sanctuary just minutes from downtown Nelson. Enjoy the rare balance of a secluded garden retreat and a walkable lifestyle, with Nelson's vibrant shops, restaurants, arts and culture, and beautiful Gyro Park and Lakeside Beach all close by. Winding garden pathways invite exploration, while the gentle sound of cascading water provides a soothing backdrop. A whimsical garden shed overlooking the creek adds a touch of storybook magic. Established gardens, seasonal colour, and leafy shade create inviting outdoor spaces and a naturally cooler setting during warm summer days. Inside, the four-bedroom home offers inviting living spaces, character, and room to make it your own. A walk-out lower level adds flexibility for hobbies, storage, or creative pursuits. With two city lots, off-street parking, and an exceptional natural setting, this is a rare opportunity to enjoy the very best of Nelson living. Come experience the magic for yourself! (id:27476)

Property Highlights

MLS® Number
10403490
Type
Single Family
Ownership Type
Freehold
Land Size
0.16 ac|under 1 acre
Parking Space Total
1

Building

Building Type
House
Storeys
3.00
Square Footage
1485 sqft
Bathrooms Total
1
Bedrooms Total
3
Amenities
Golf Nearby, Public Transit, Park, Recreation, Schools, Shopping, Ski area
Fireplace Present
No
Basement Type
Basement Features
Building Heating Type
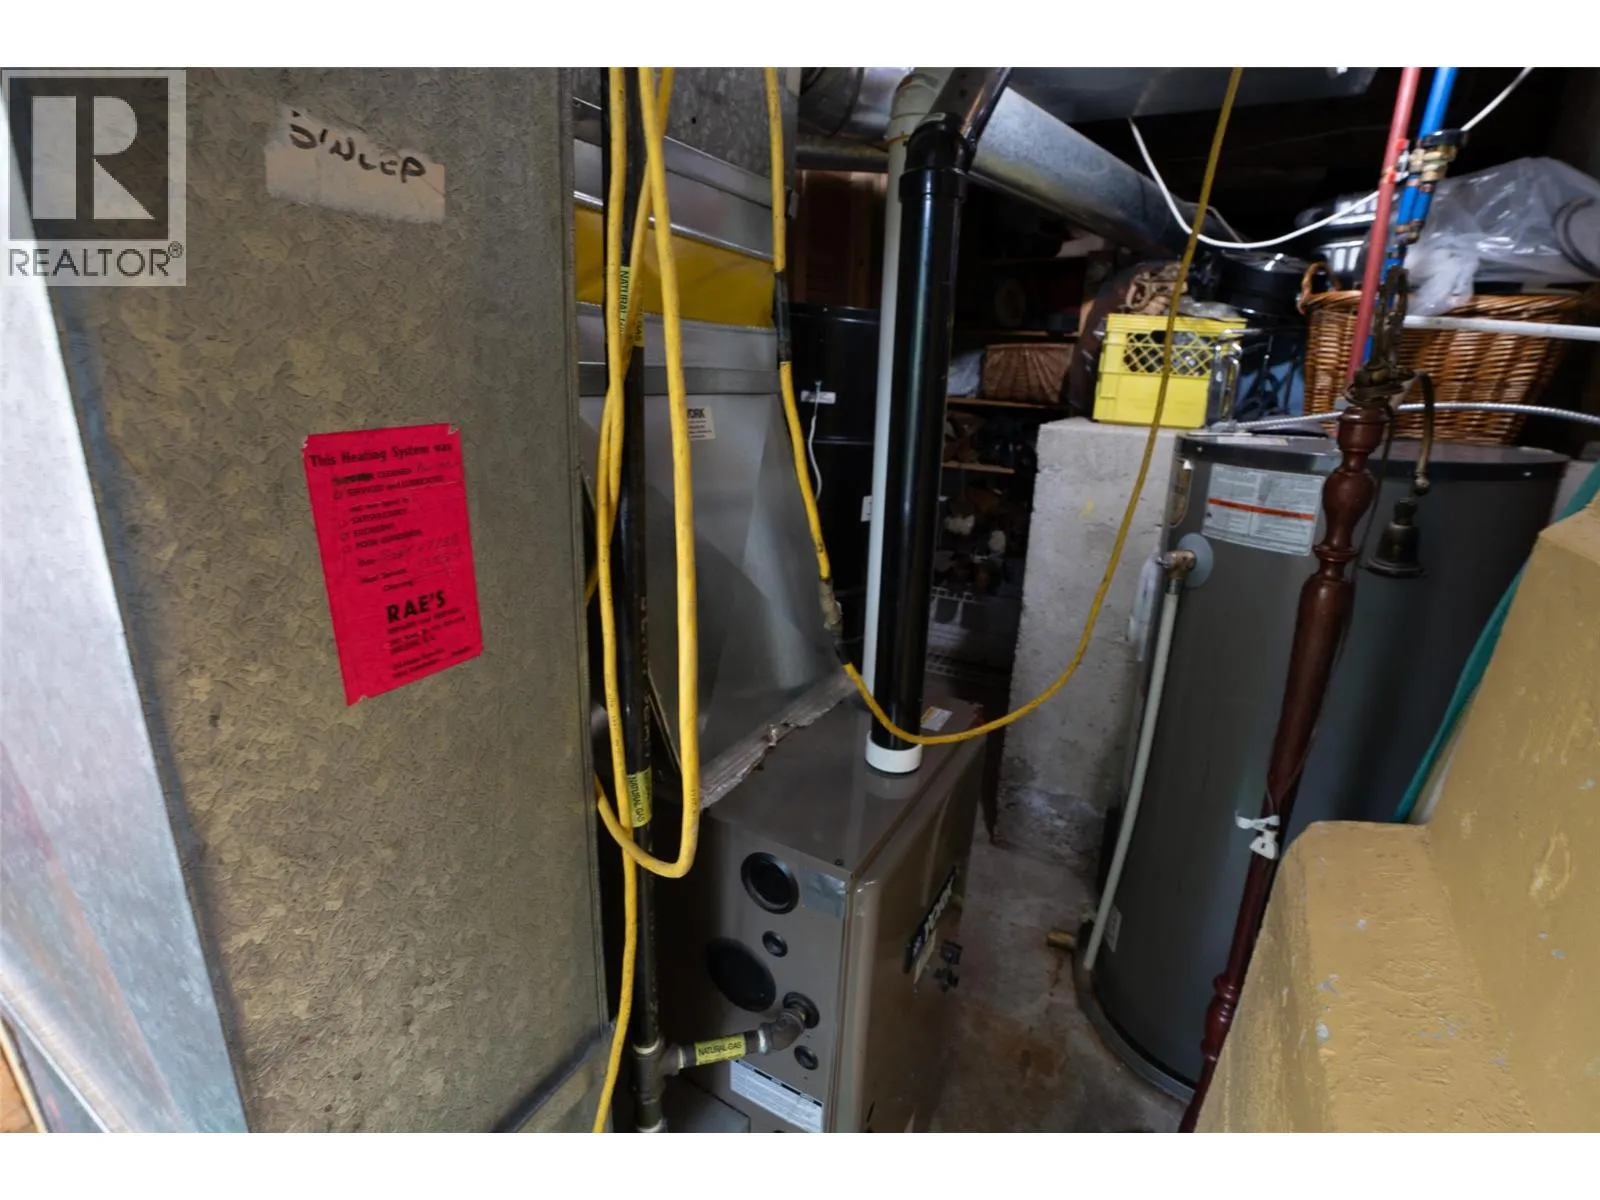
Forced air, See remarks
Heating Fuel
Building Cooling Type

Utilities

Water
Municipal water
Utility Sewer
Municipal sewage system

Room Layout

Bedroom
Second level
13'11'' x 11'2''
Bedroom
Second level
10'5'' x 9'2''
Primary Bedroom
Second level
13'2'' x 13'1''
Other
Basement
4'9'' x 11'6''
Recreation room
Basement
13'2'' x 15'3''
Storage
Basement
6'7'' x 6'2''
Den
Basement
12' x 10'1''
Laundry room
Main level
4'8'' x 4'1''
Living room
Main level
10'10'' x 14'
Full bathroom
Main level
6'7'' x 9'1''
Dining room
Main level
7'9'' x 10'
Family room
Main level
12'11'' x 12'3''
Kitchen
Main level
10'7'' x 9'11''

Location

Learn more about this property
Listing provided by:
RE/MAX All Pro Realty
MLS® number:
10403490
Agent:
Barbie Wheaton
*Indicates required field
Name is required
Email is required
Please enter a valid phone number (e.g., 416-111-1111).