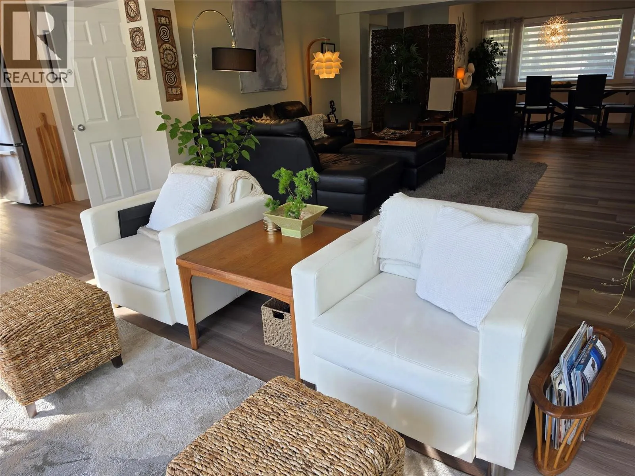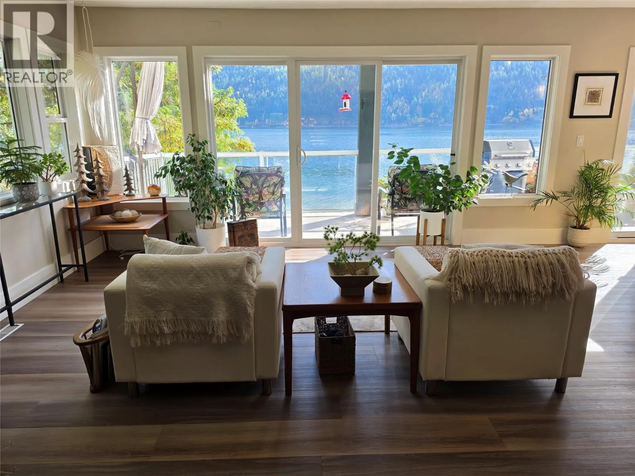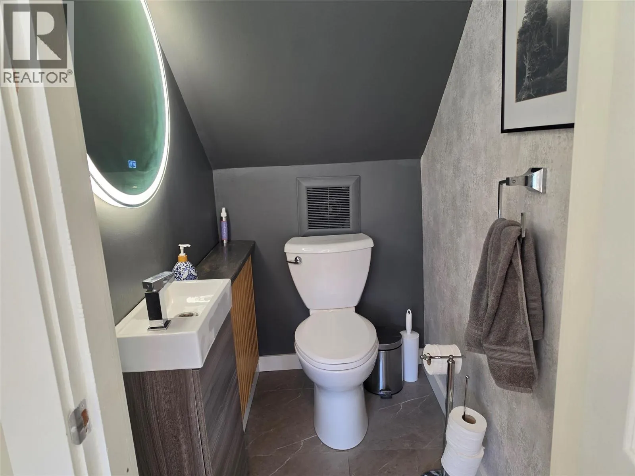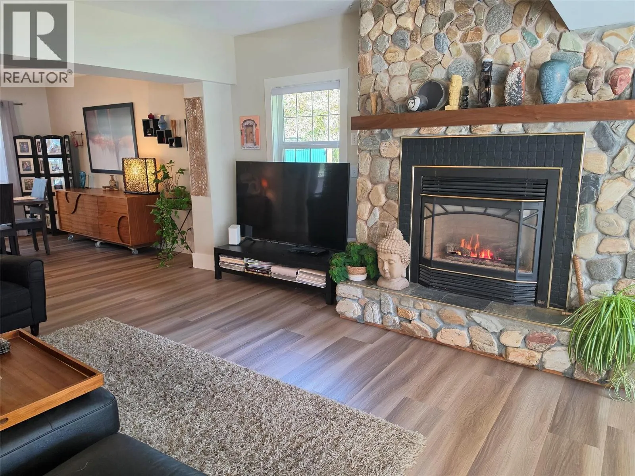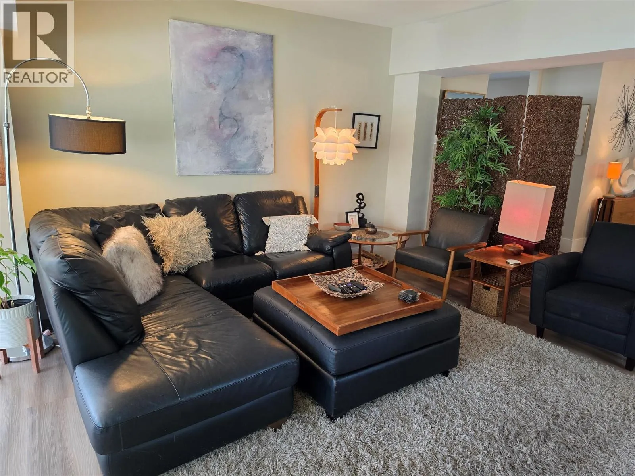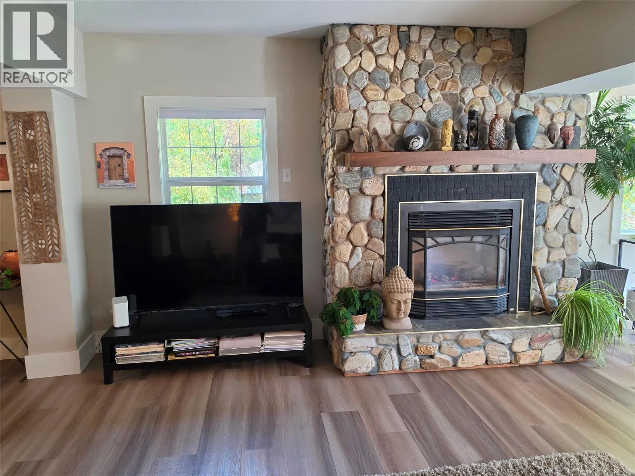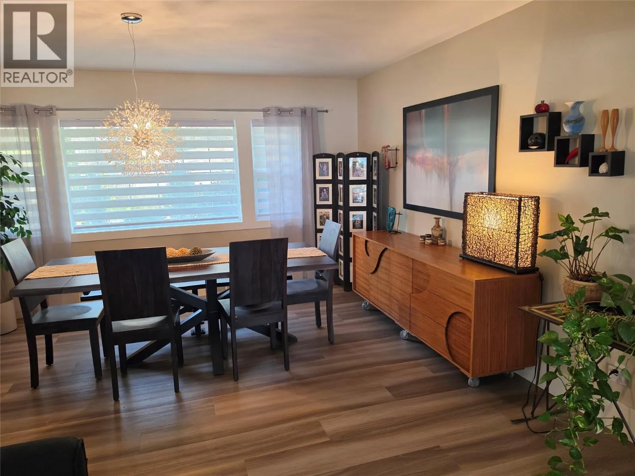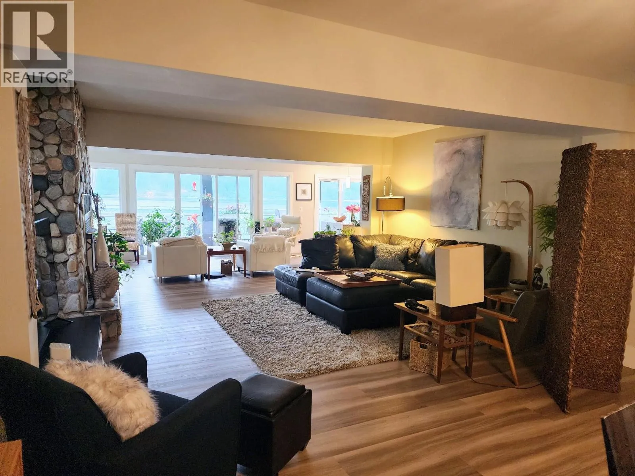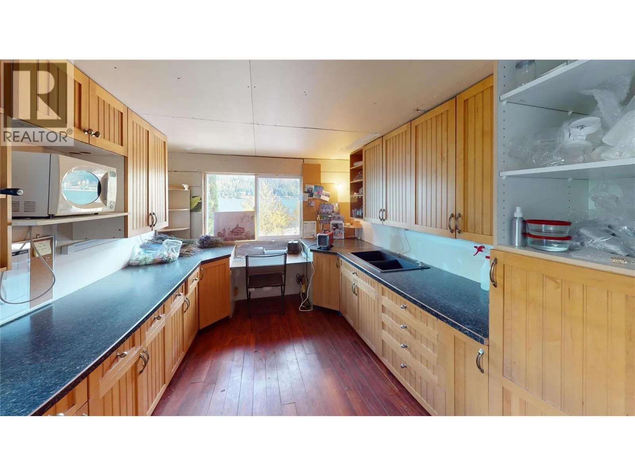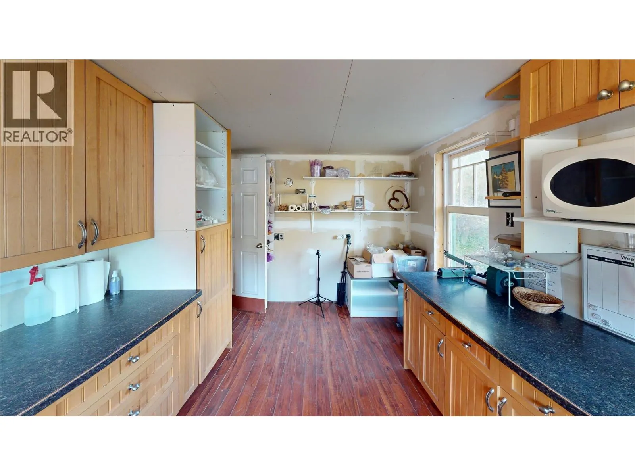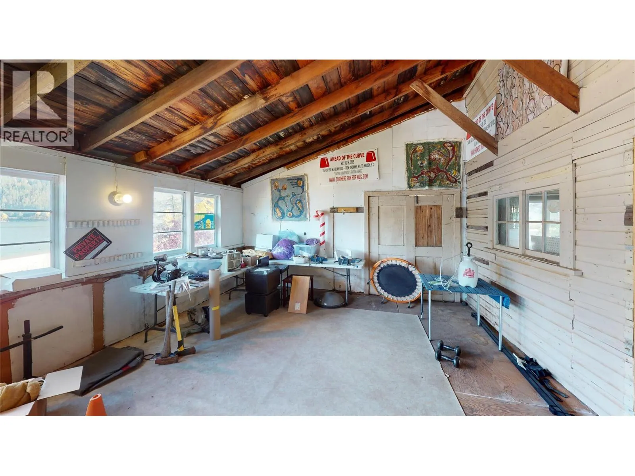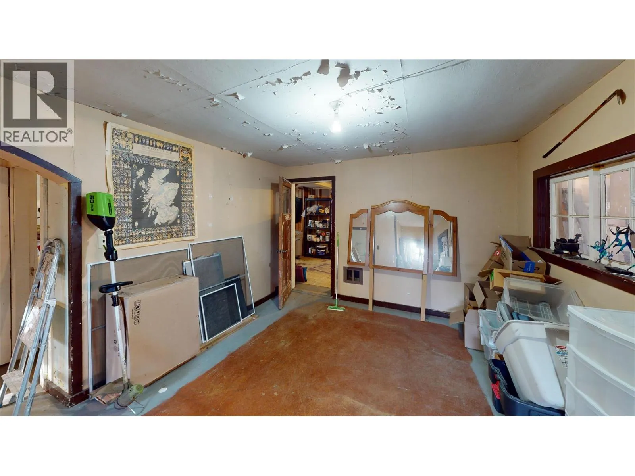
2340 3a Highway, Nelson, British Columbia V1L 6K7

Listed for:
$1,725,000
5 beds
5 baths
Listed 27 days ago
House for rent: 2340 3a Highway, Nelson, British Columbia V1L 6K7

View all 99 photos

About

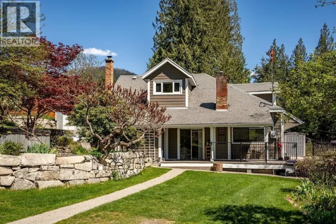
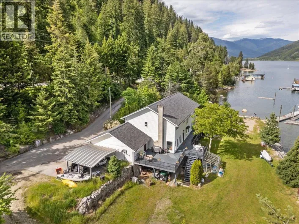
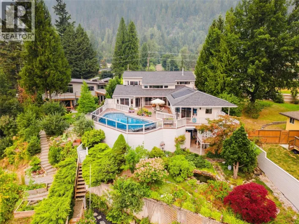
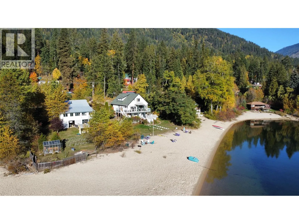
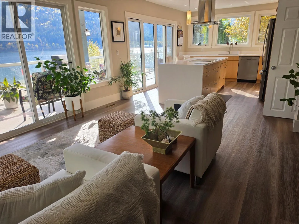
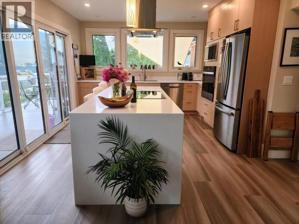
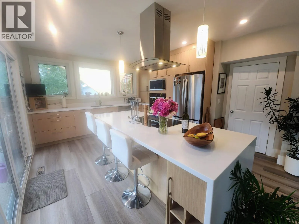
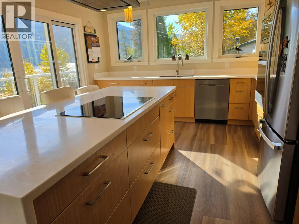
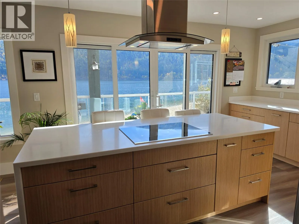
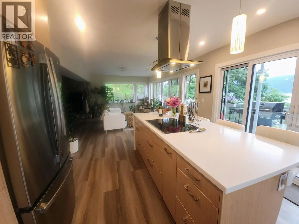
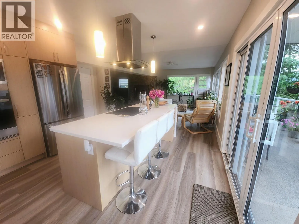
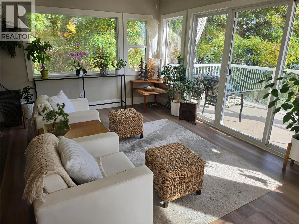
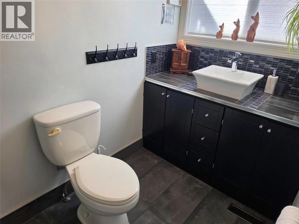
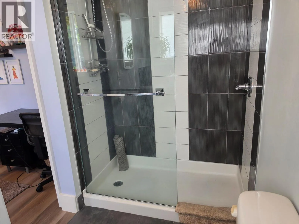
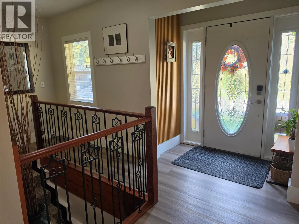
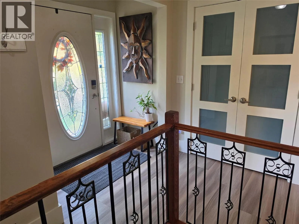
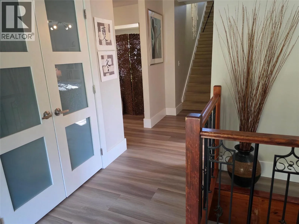
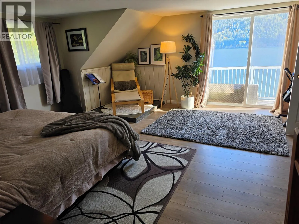
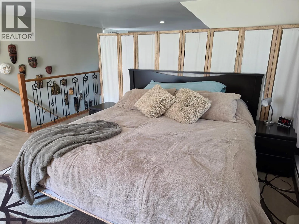
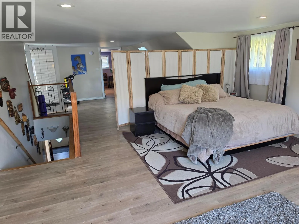
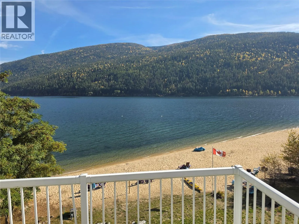
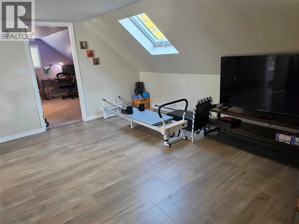
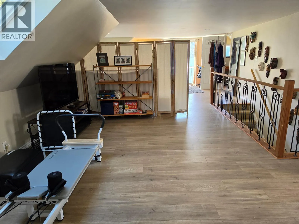
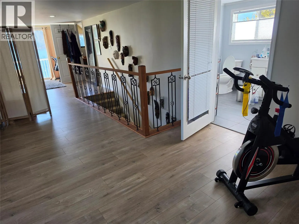
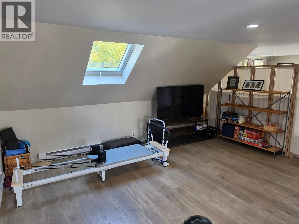
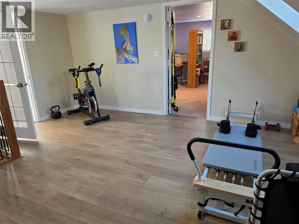
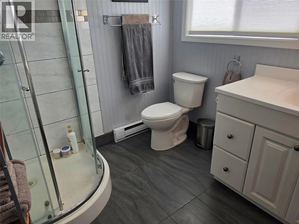
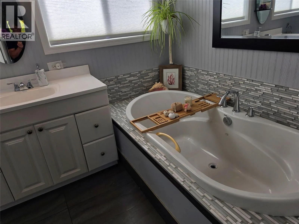
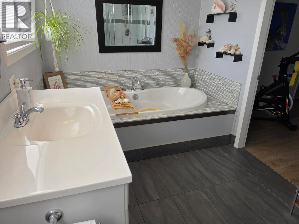
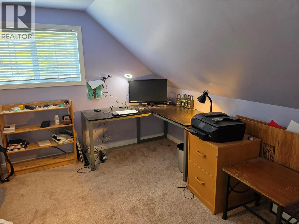
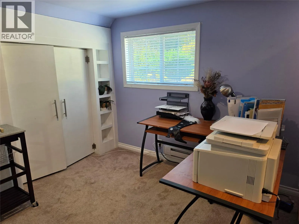
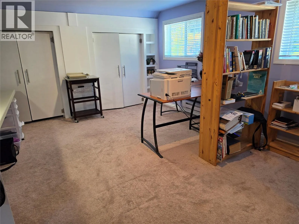
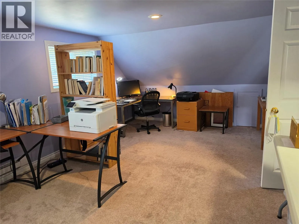
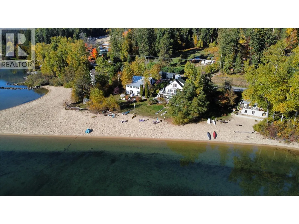
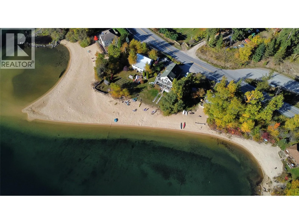
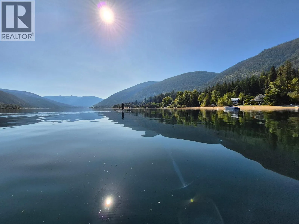
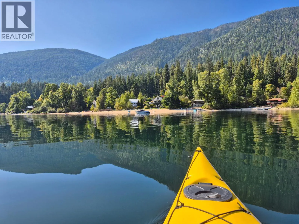
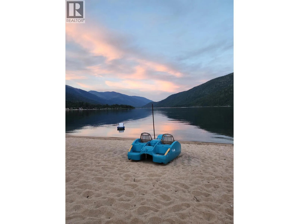
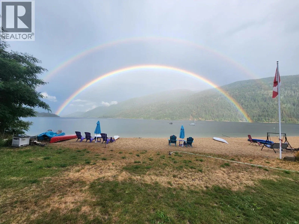
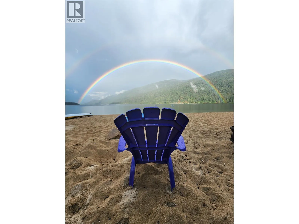
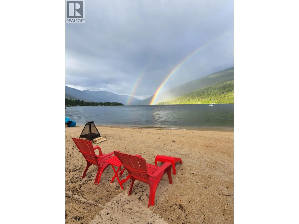
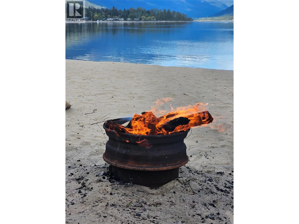
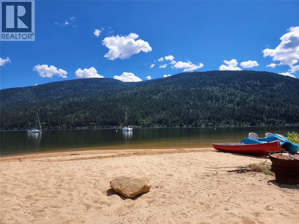
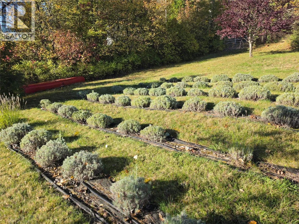
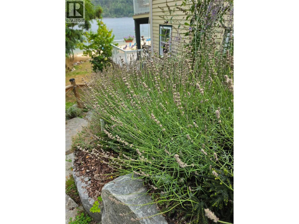
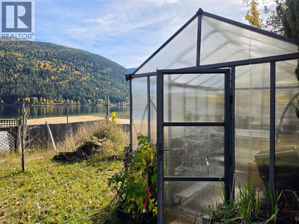
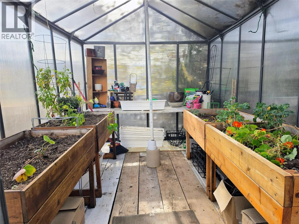
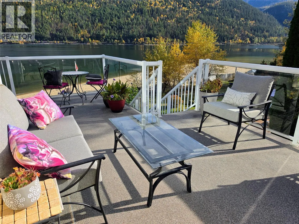
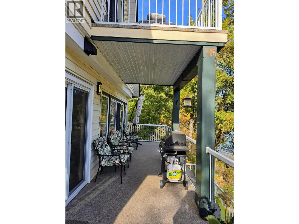
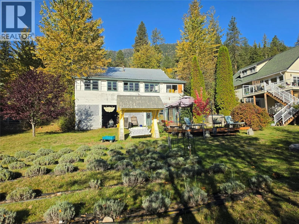
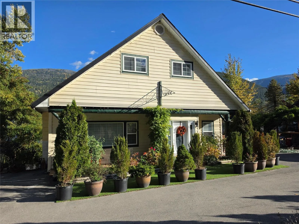
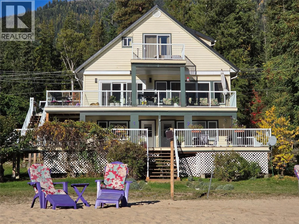
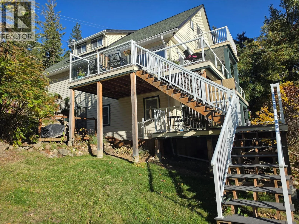
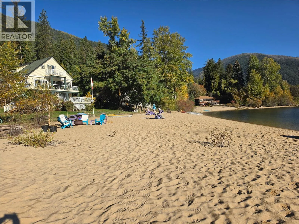
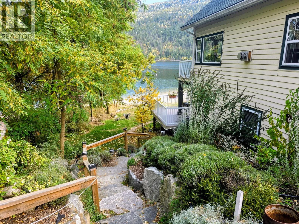
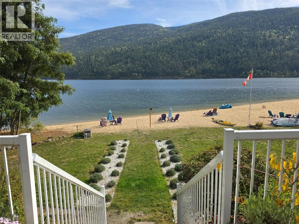
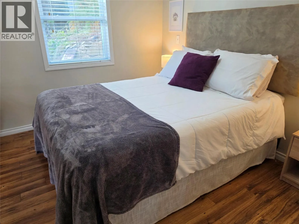
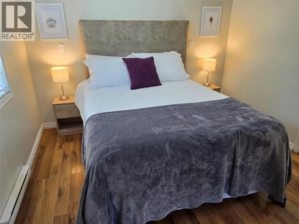
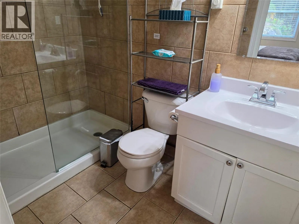
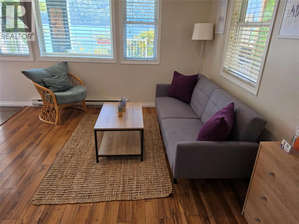
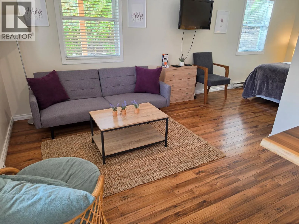
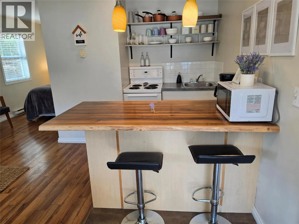
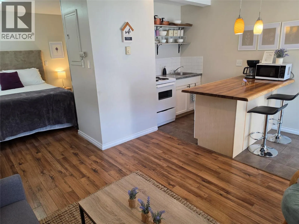
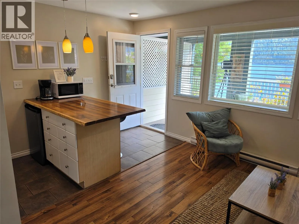
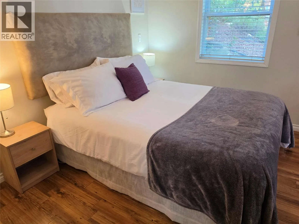
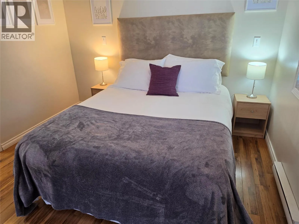
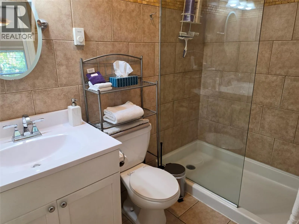
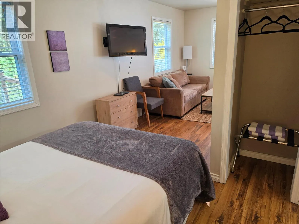
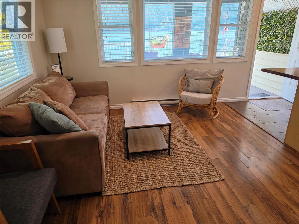
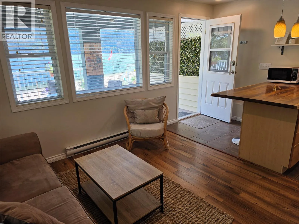
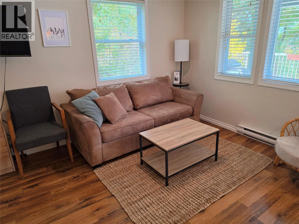
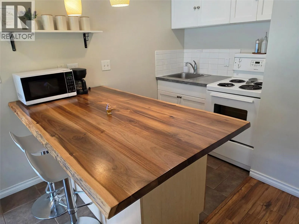
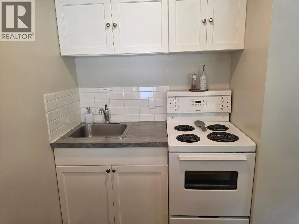
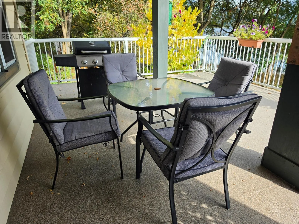
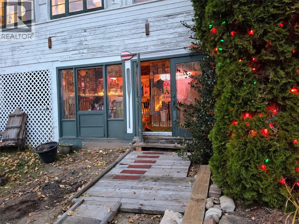
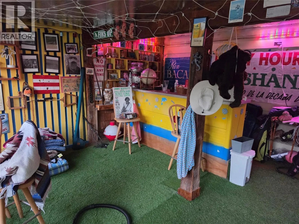
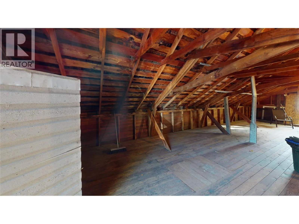
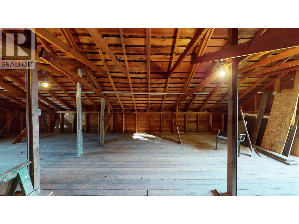
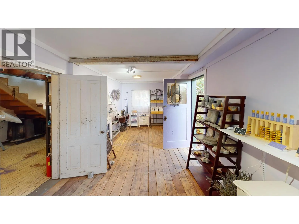
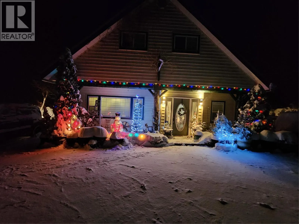
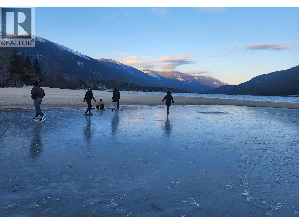
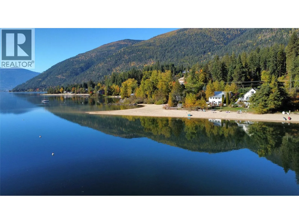
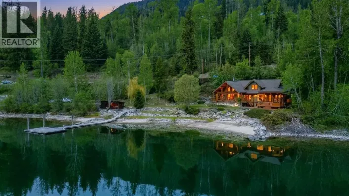
A Rare Piece of Kootenay Lake Paradise! Imagine waking up to sparkling lake views, spending sunny afternoons on one of the most beautiful sandy beaches, and ending the day around a beachside campfire with the sound of loons calling across the water. With over 170 feet of spectacular Kootenay Lake waterfront, lakefront living doesn't get much better. The beautifully updated home offers 3 bedrooms and 3 bathrooms, plus two self-contained suites with rental potential. The spacious upstairs bedroom could be divided to create a fourth bedroom. At the heart of the home is a gorgeous, sun-filled new kitchen with an induction cooktop. Outside, two professionally installed mooring buoys offer easy lake access, while a greenhouse and lovely lavender garden area complete the setting. One of the property's most overlooked features is the 2,600 sq. ft. outbuilding, originally an apple packing house dating back to the days when paddle-wheelers serviced Willow Point. Over the years, it has served as a woodworking shop, artist's studio, craft space and gallery/shop. There's even a Tiki Bar! Whether you're an artist, hobbyist, collector or simply someone with big ideas, this unique space is ready for its next chapter. Bring your imagination, your paddleboard and your love of lake life. Properties with this much character, history, versatility and beautiful sandy waterfront rarely come along. This is more than a home — it's an opportunity to create a truly special Kootenay Lake lifestyle. (id:27476)

Property Highlights

MLS® Number
10404033
Type
Single Family
Ownership Type
Freehold
Land Size
0.55 ac|under 1 acre
Parking Space Total
6

Building

Building Type
House
Storeys
3.00
Square Footage
3675 sqft
Bathrooms Total
5
Bedrooms Total
5
Amenities
Recreation
Exterior Finish
Vinyl siding
Fireplace Present
Yes
Basement Type
Full
Basement Features
Building Heating Type
Baseboard heaters, Forced air, See remarks
Heating Fuel
Electric
Building Cooling Type

Utilities

Water
Lake/River Water Intake, Dug Well, Well

Room Layout

4pc Bathroom
Second level
11'9'' x 7'1''
Other
Second level
18'1'' x 5'11''
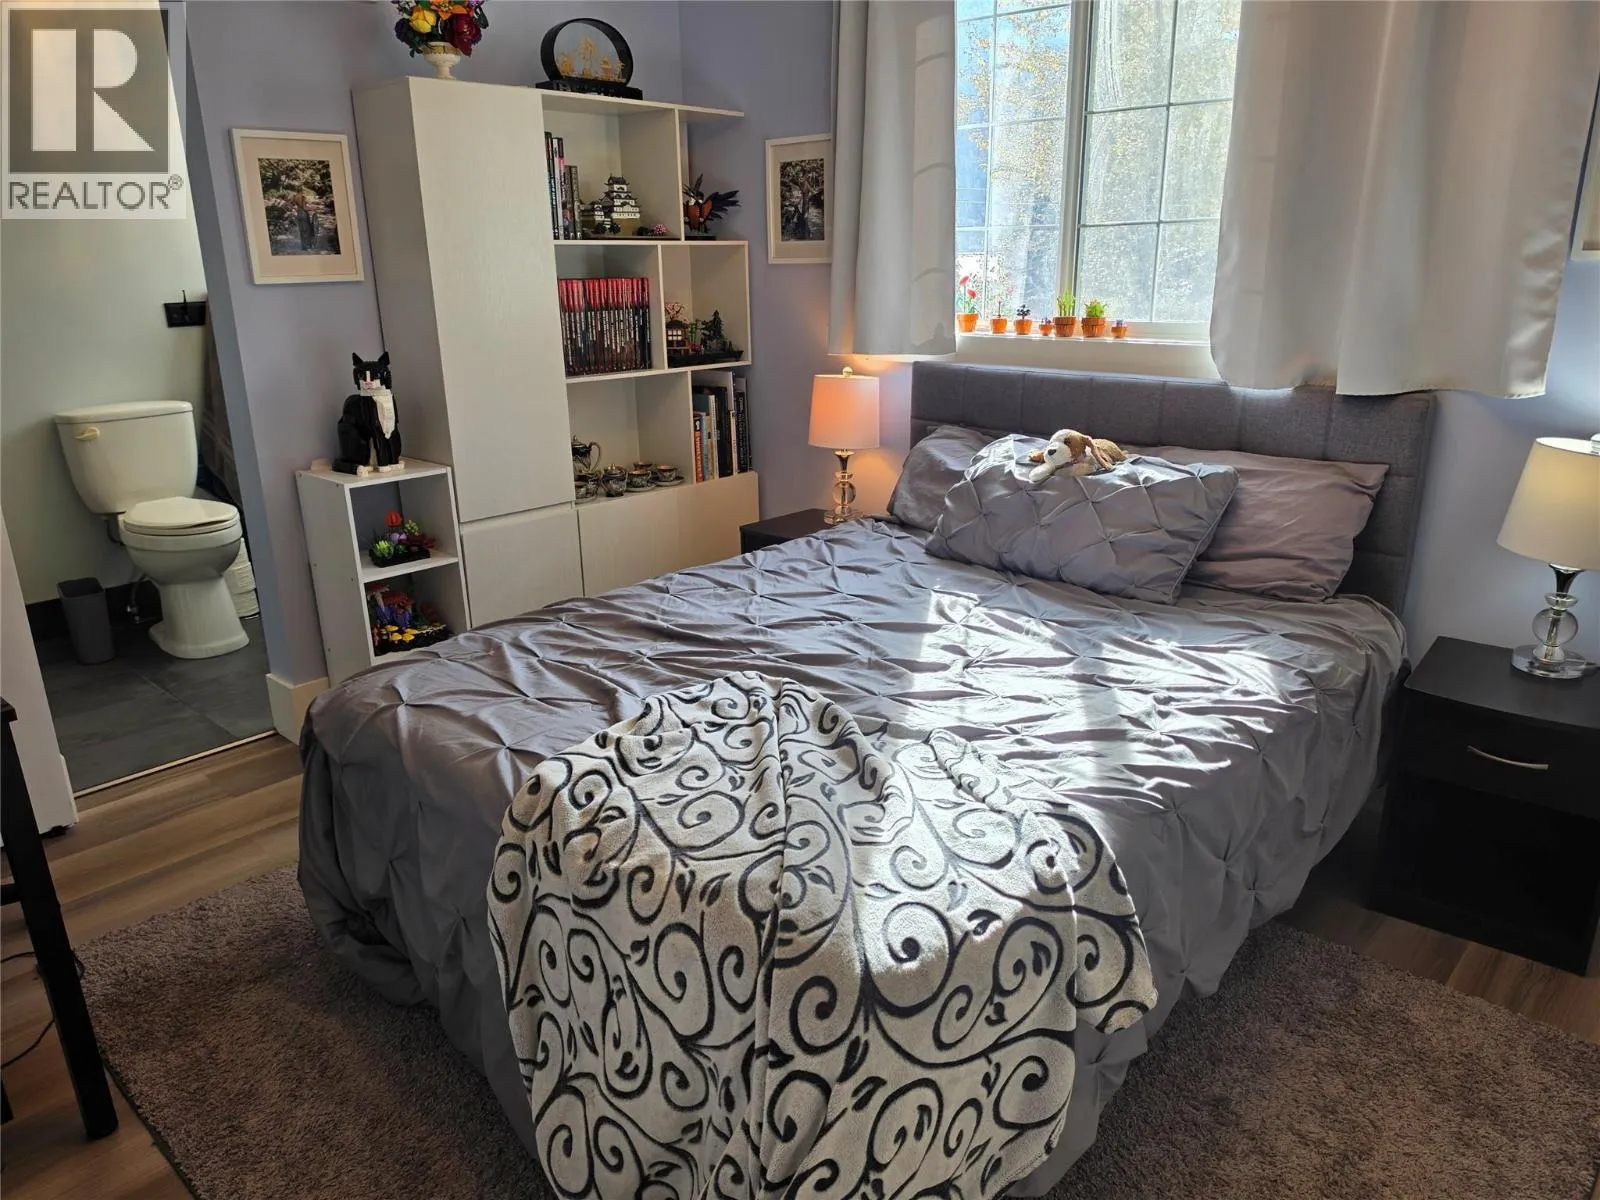
Primary Bedroom
Second level
16'10'' x 16'7''
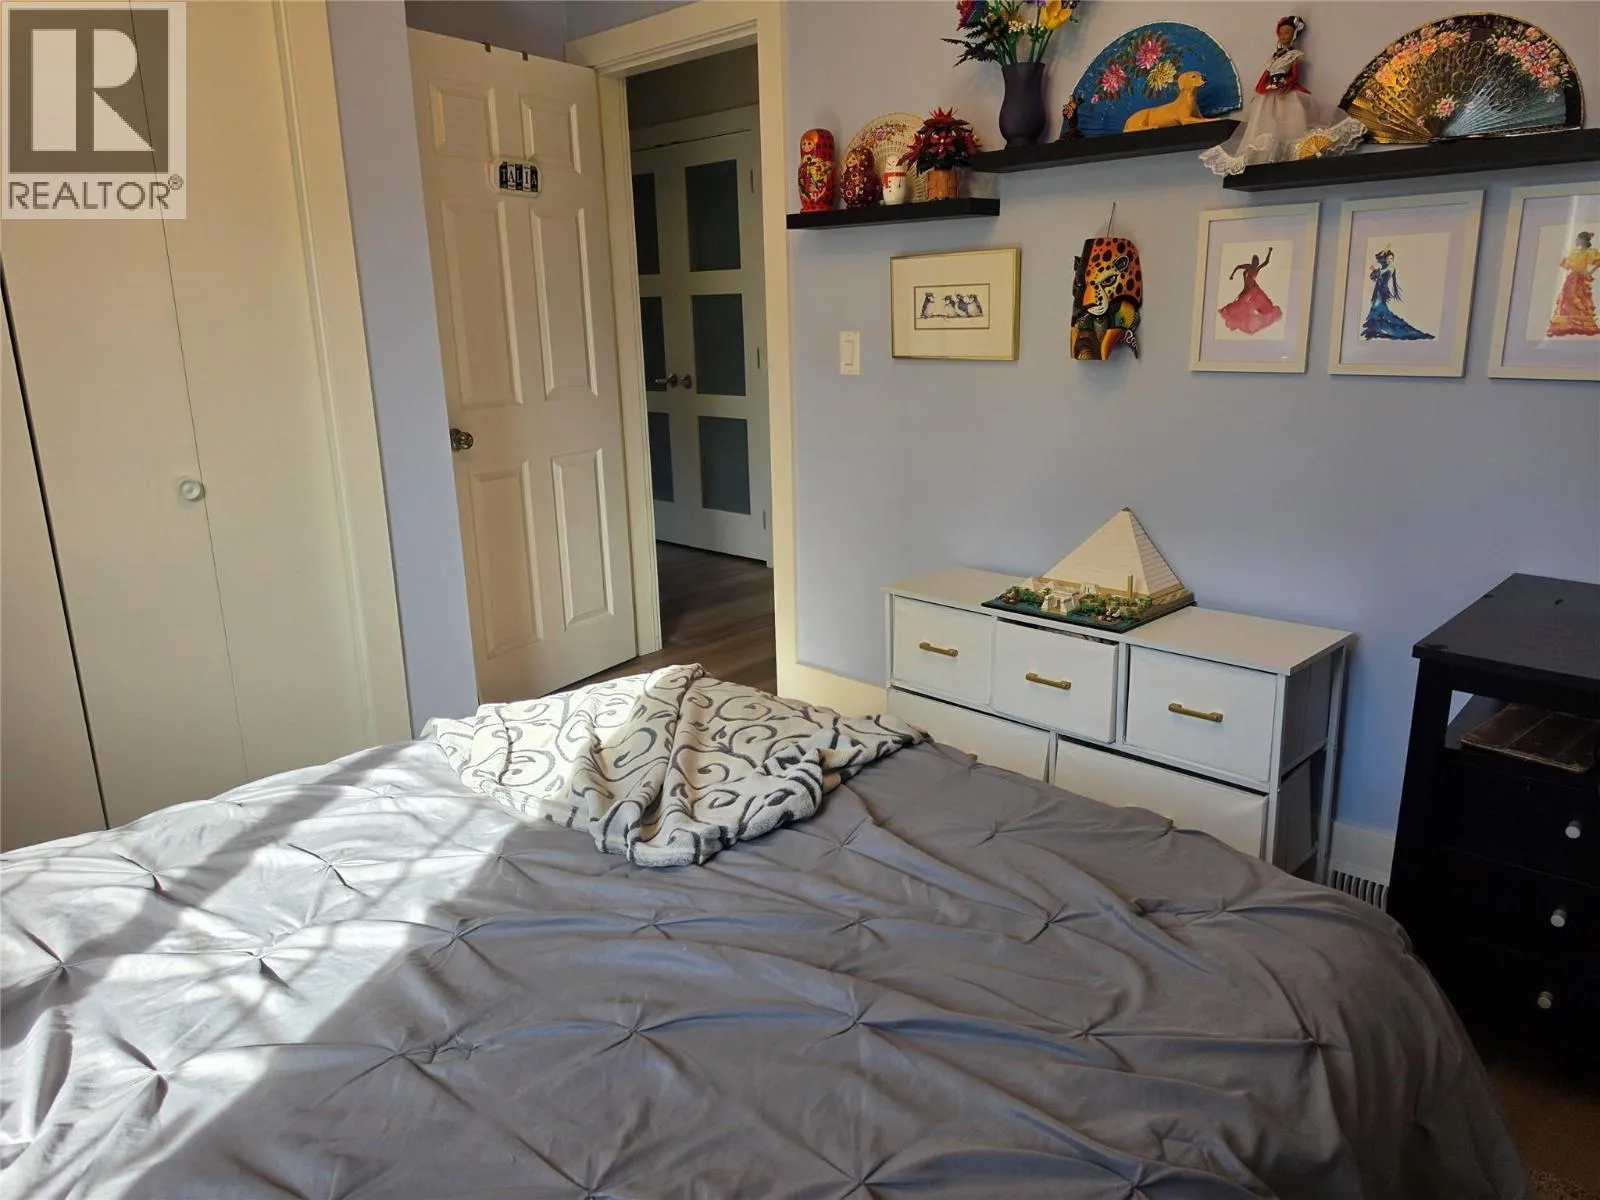
Bedroom
Second level
18'3'' x 13'
Laundry room
Basement
20'11'' x 13'2''
Storage
Basement
13'6'' x 6'7''
Foyer
Main level
9'9'' x 5'10''
2pc Bathroom
Main level
3'8'' x 3'5''
3pc Ensuite bath
Main level
10'4'' x 4'11''
Bedroom
Main level
10'4'' x 13'11''
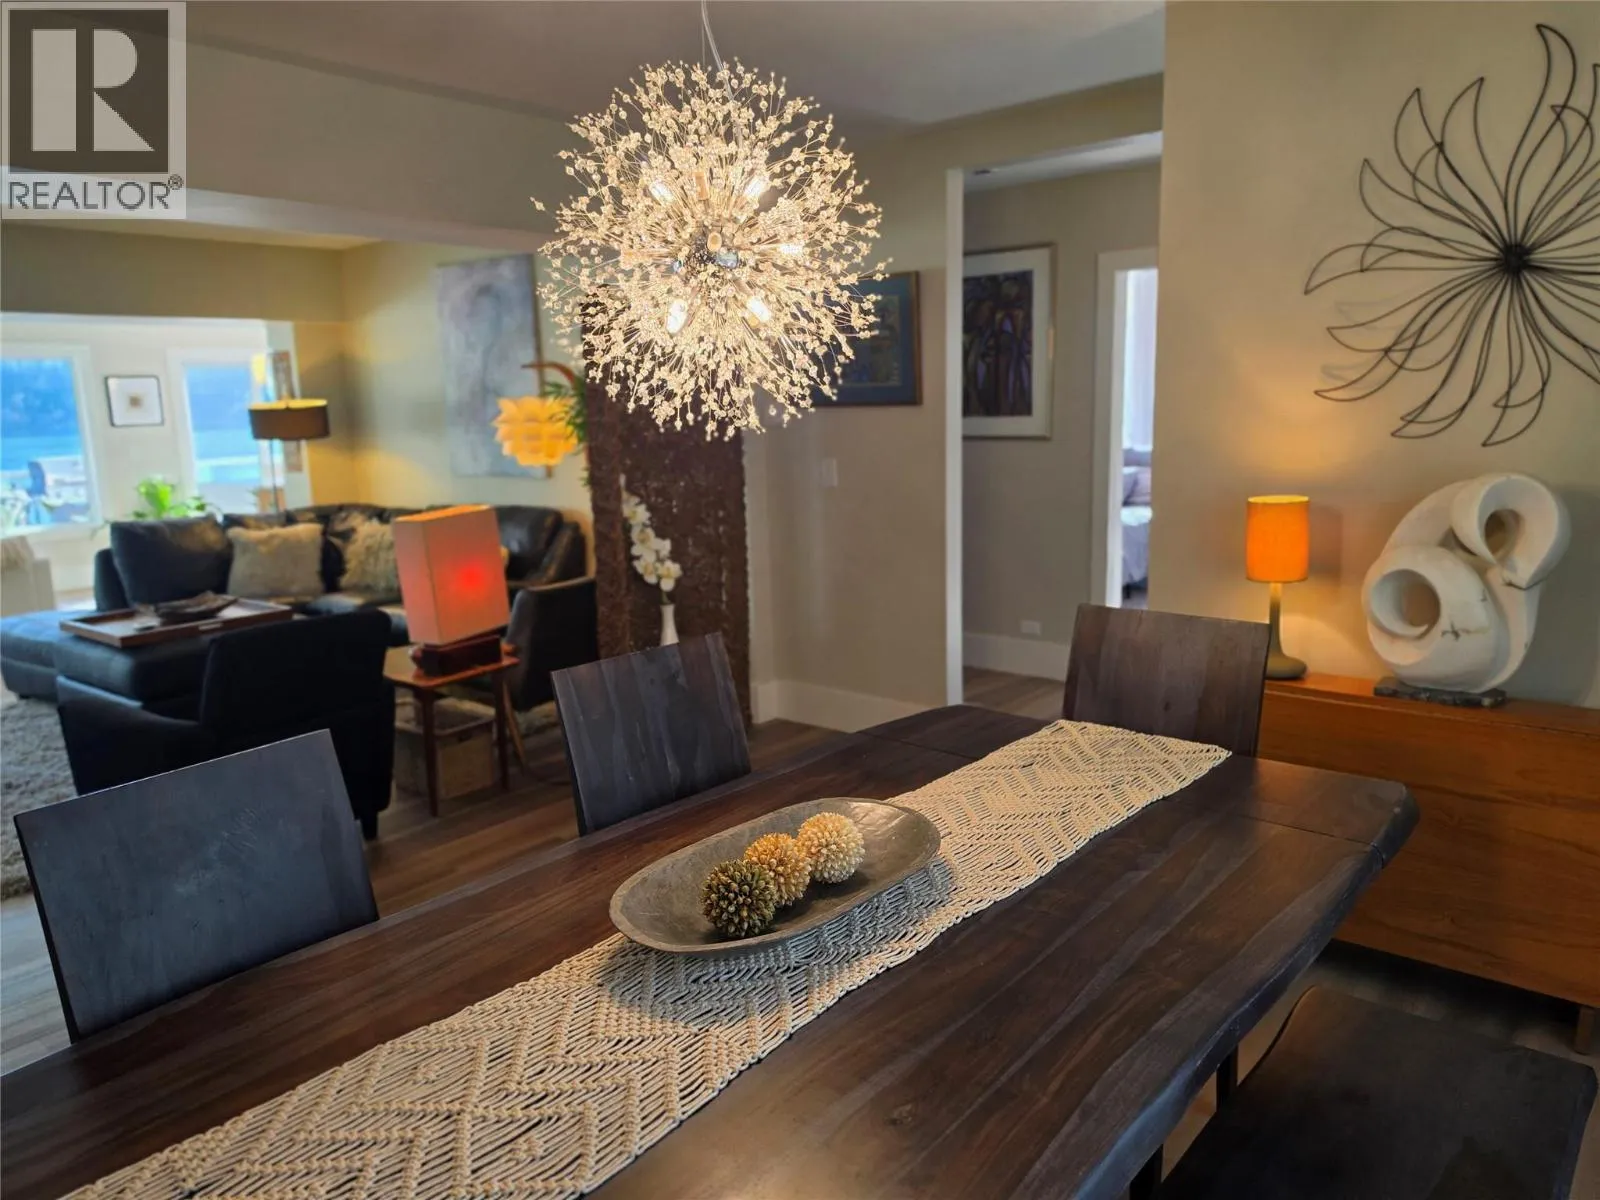
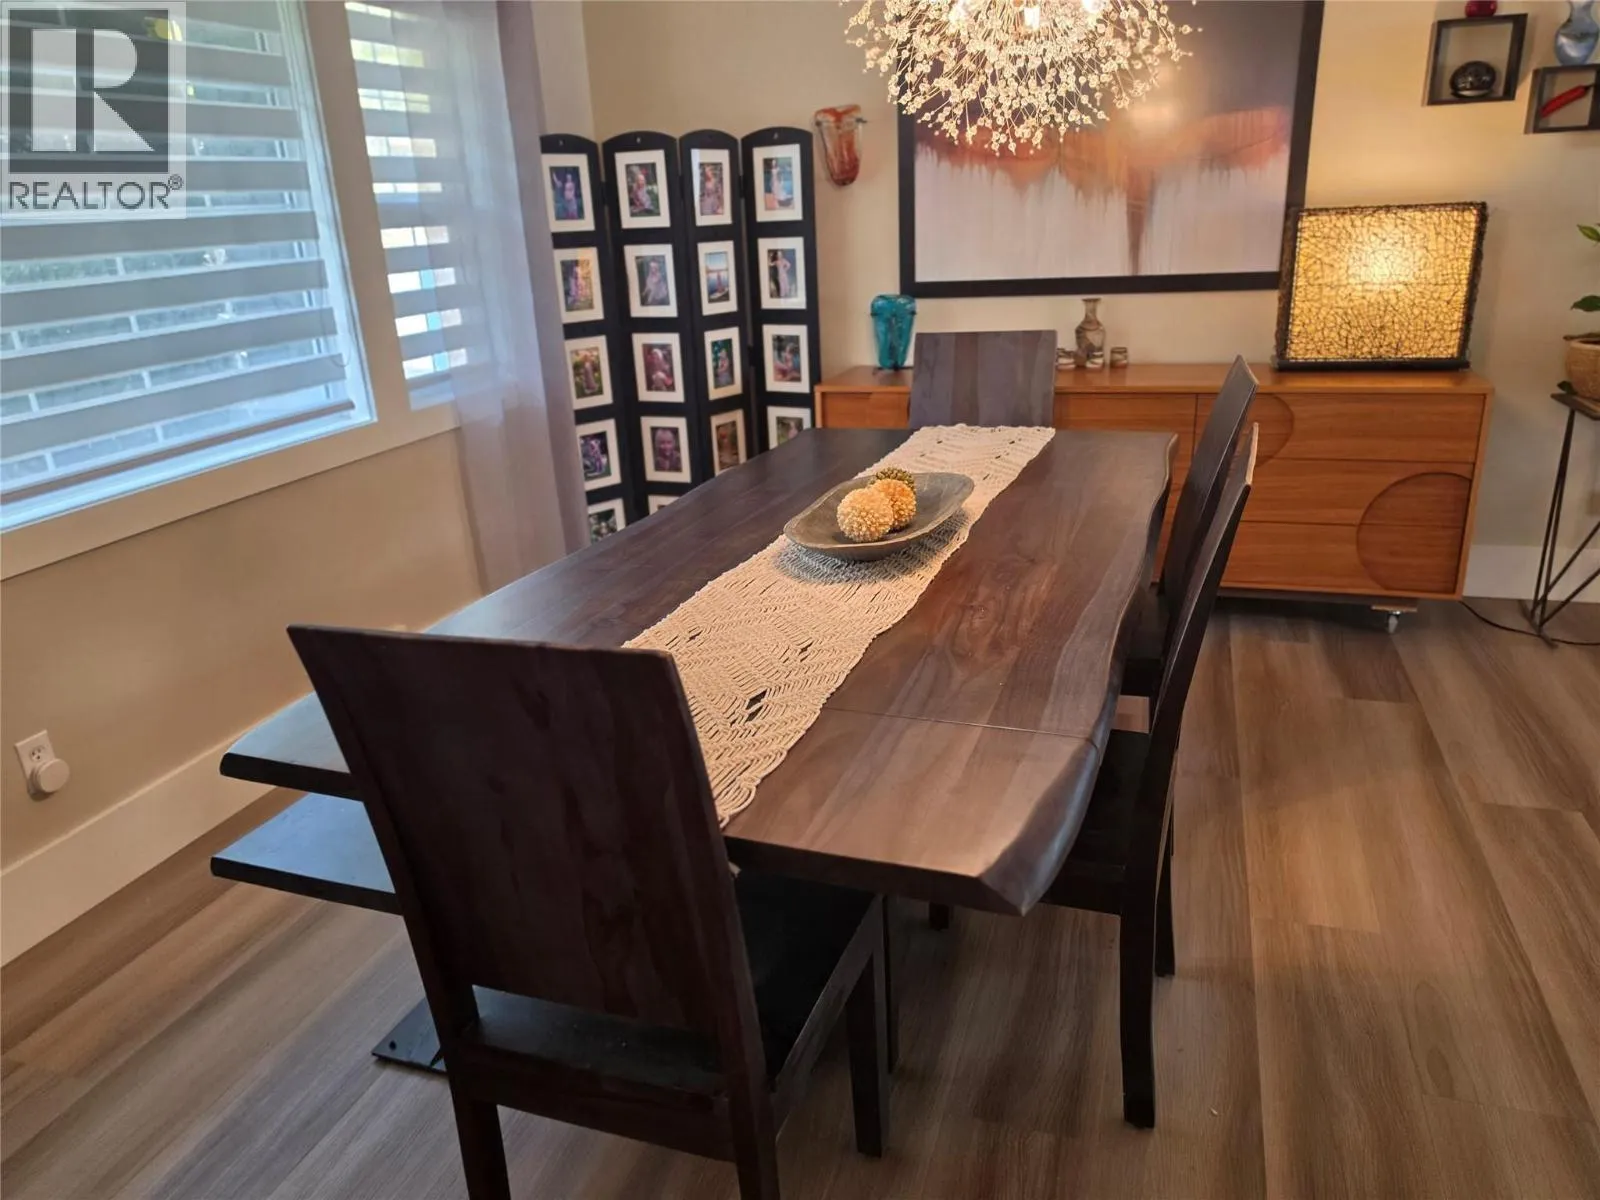
Dining room
Main level
16'2'' x 13'5''
Family room
Main level
15'11'' x 12'1''
Living room
Main level
17'0'' x 12'5''
Kitchen
Main level
14'9'' x 13'1''
Full bathroom
Additional Accommodation
8' x 4'11''
Primary Bedroom
Additional Accommodation
10'5'' x 10'1''
Living room
Additional Accommodation
10'3'' x 9'5''
Kitchen
Additional Accommodation
12'8'' x 6'
Full bathroom
Additional Accommodation
7'11'' x 5'0''
Primary Bedroom
Additional Accommodation
10'6'' x 10'1''
Living room
Additional Accommodation
10'2'' x 9'4''
Kitchen
Additional Accommodation
12'7'' x 6'1''

Location

Learn more about this property
Listing provided by:
Valhalla Path Realty
MLS® number:
10404033
Agent:
Robert Goertz
*Indicates required field
Name is required
Email is required
Please enter a valid phone number (e.g., 416-111-1111).

Street Spotlight - For sale