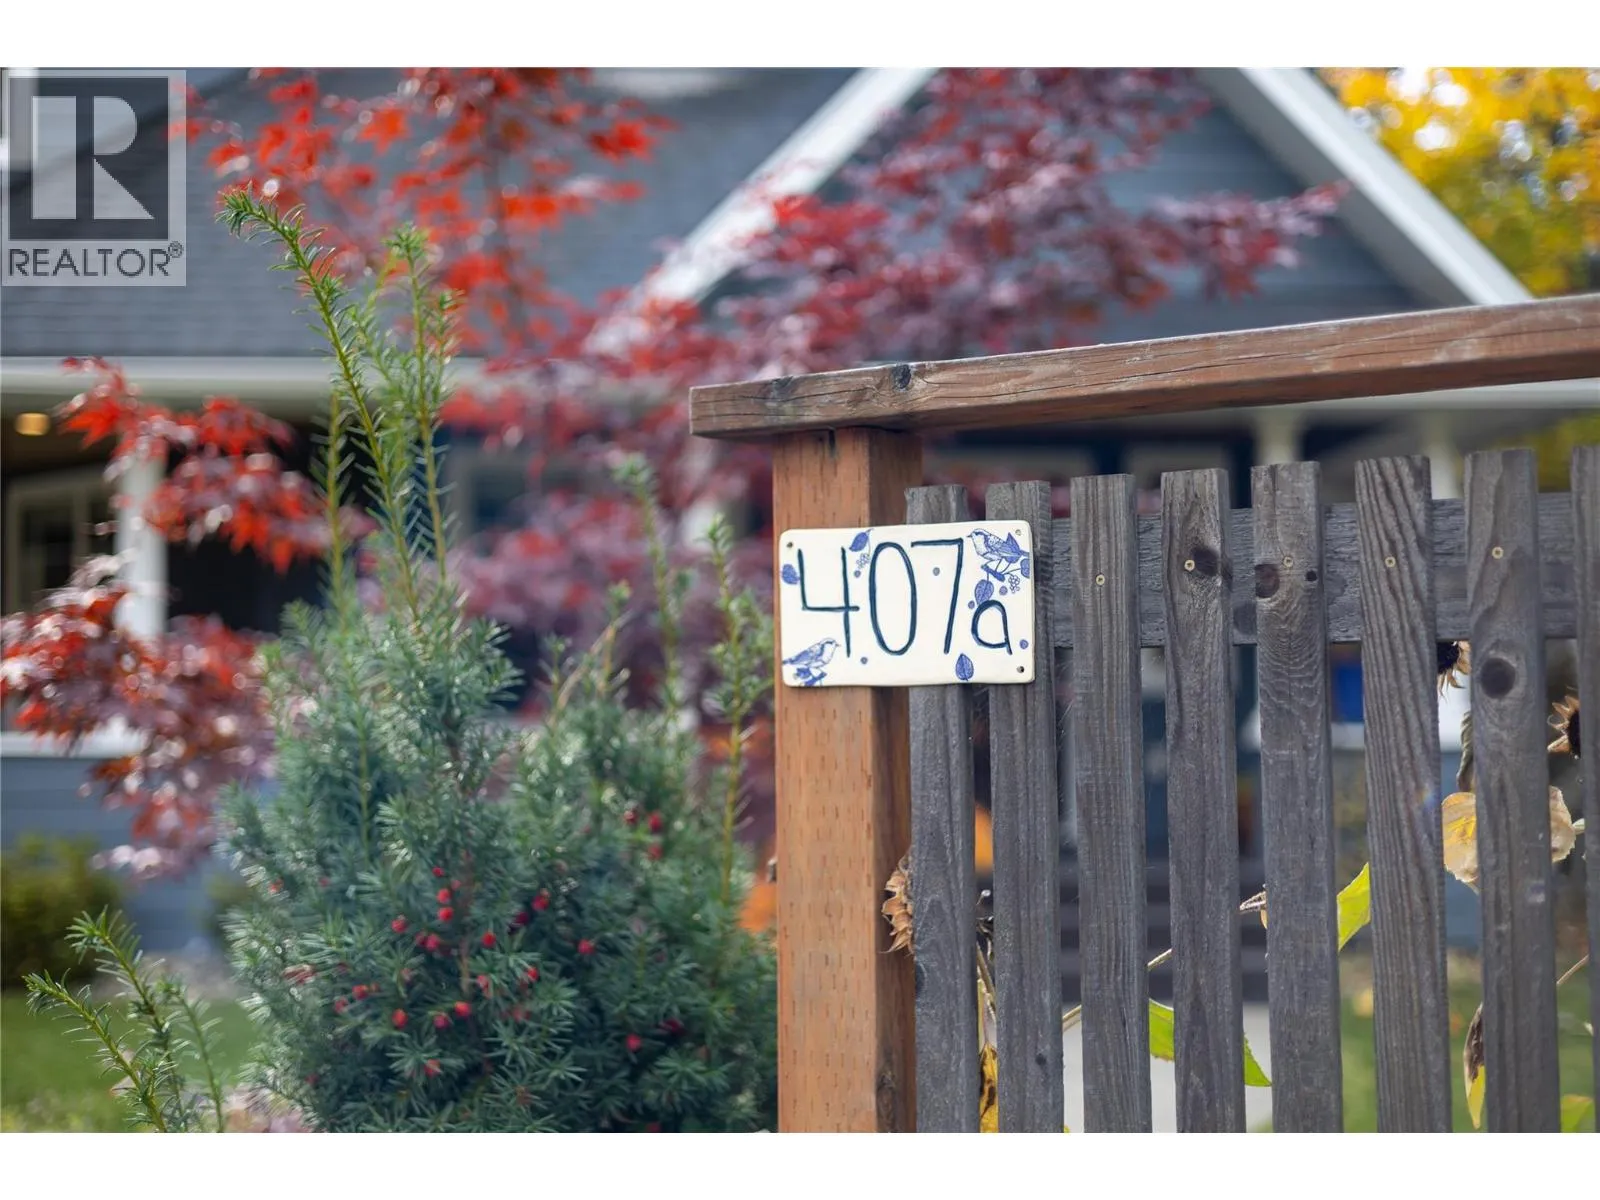
407 Hamilton Avenue Unit# A, Nelson, British Columbia V1L 3G1

Listed for:
$779,000
4 beds
3 baths
Listed 23 days ago
Duplex for rent: 407 Hamilton Avenue Unit# A, Nelson, British Columbia V1L 3G1

View all 49 photos

About

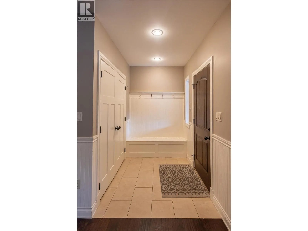
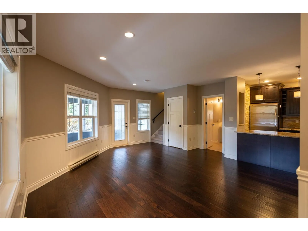
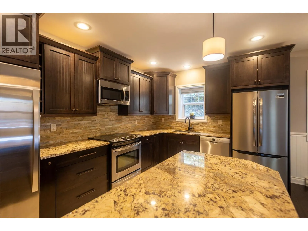
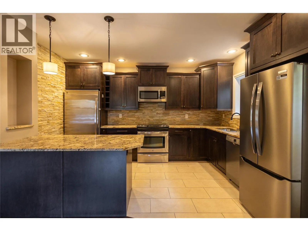
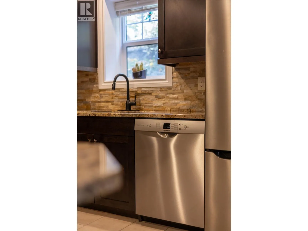
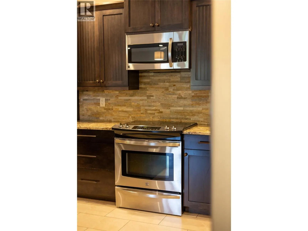
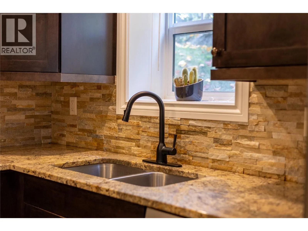
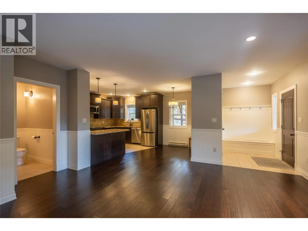
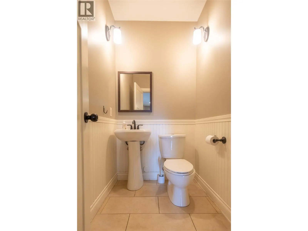
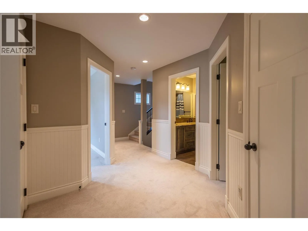
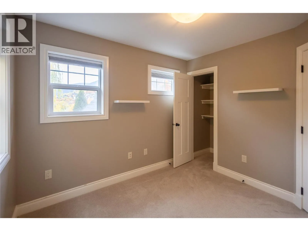
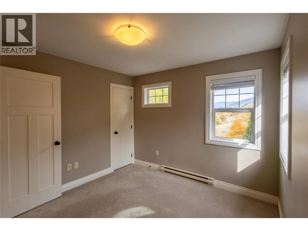
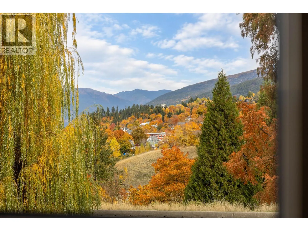
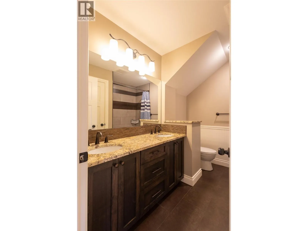
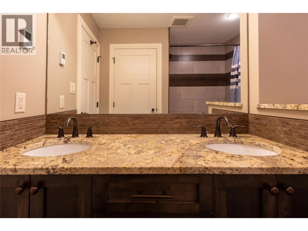
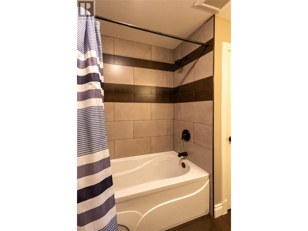
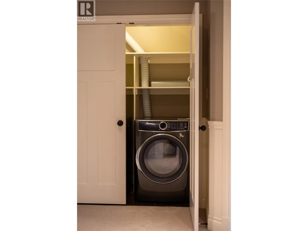
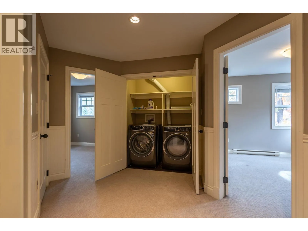
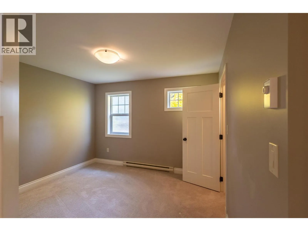
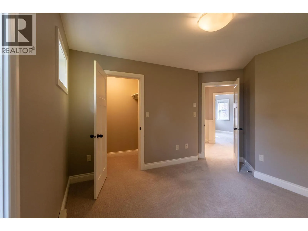
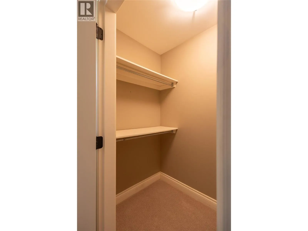
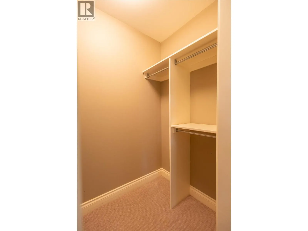
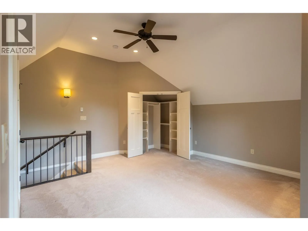
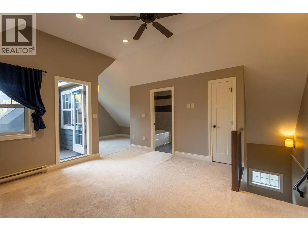
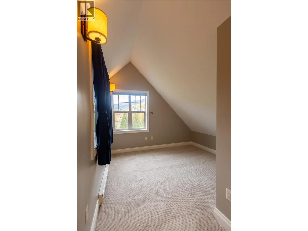
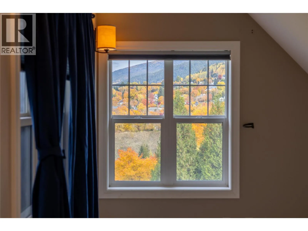
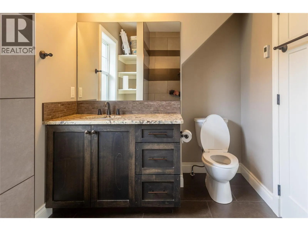
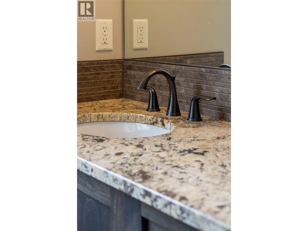
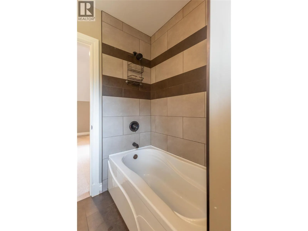
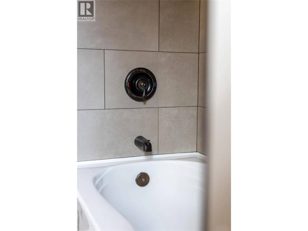
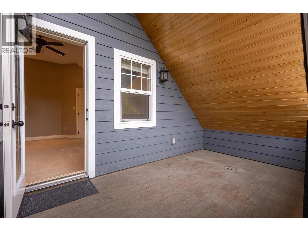
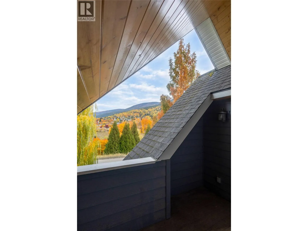
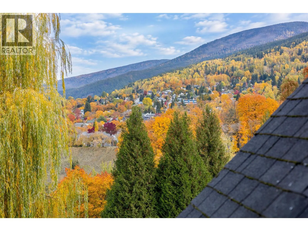
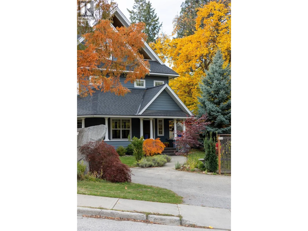
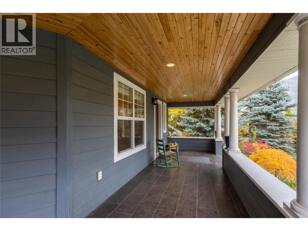
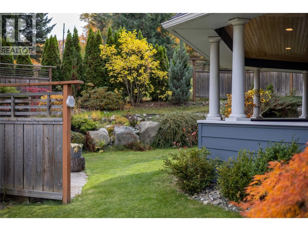
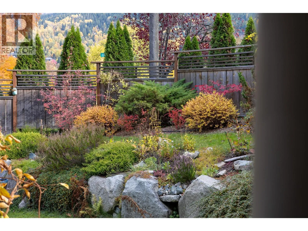
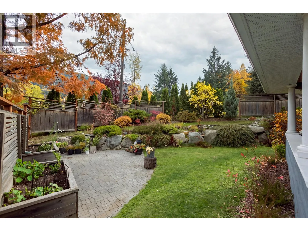
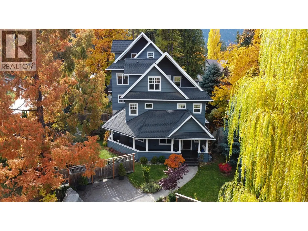
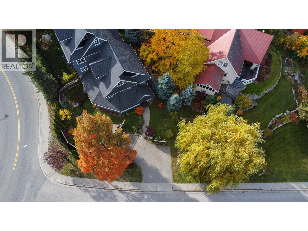
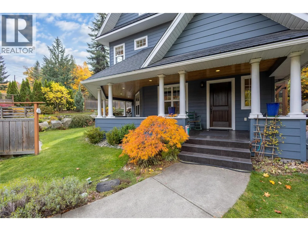
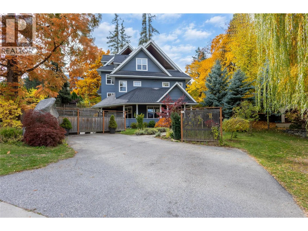
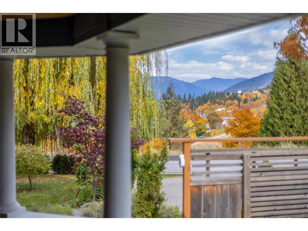
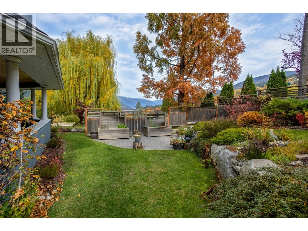
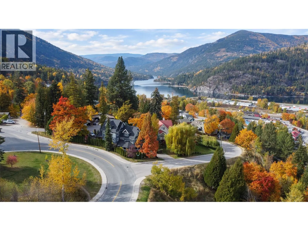
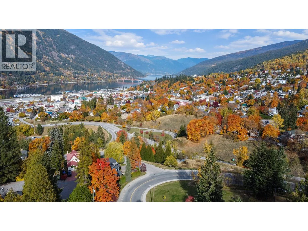
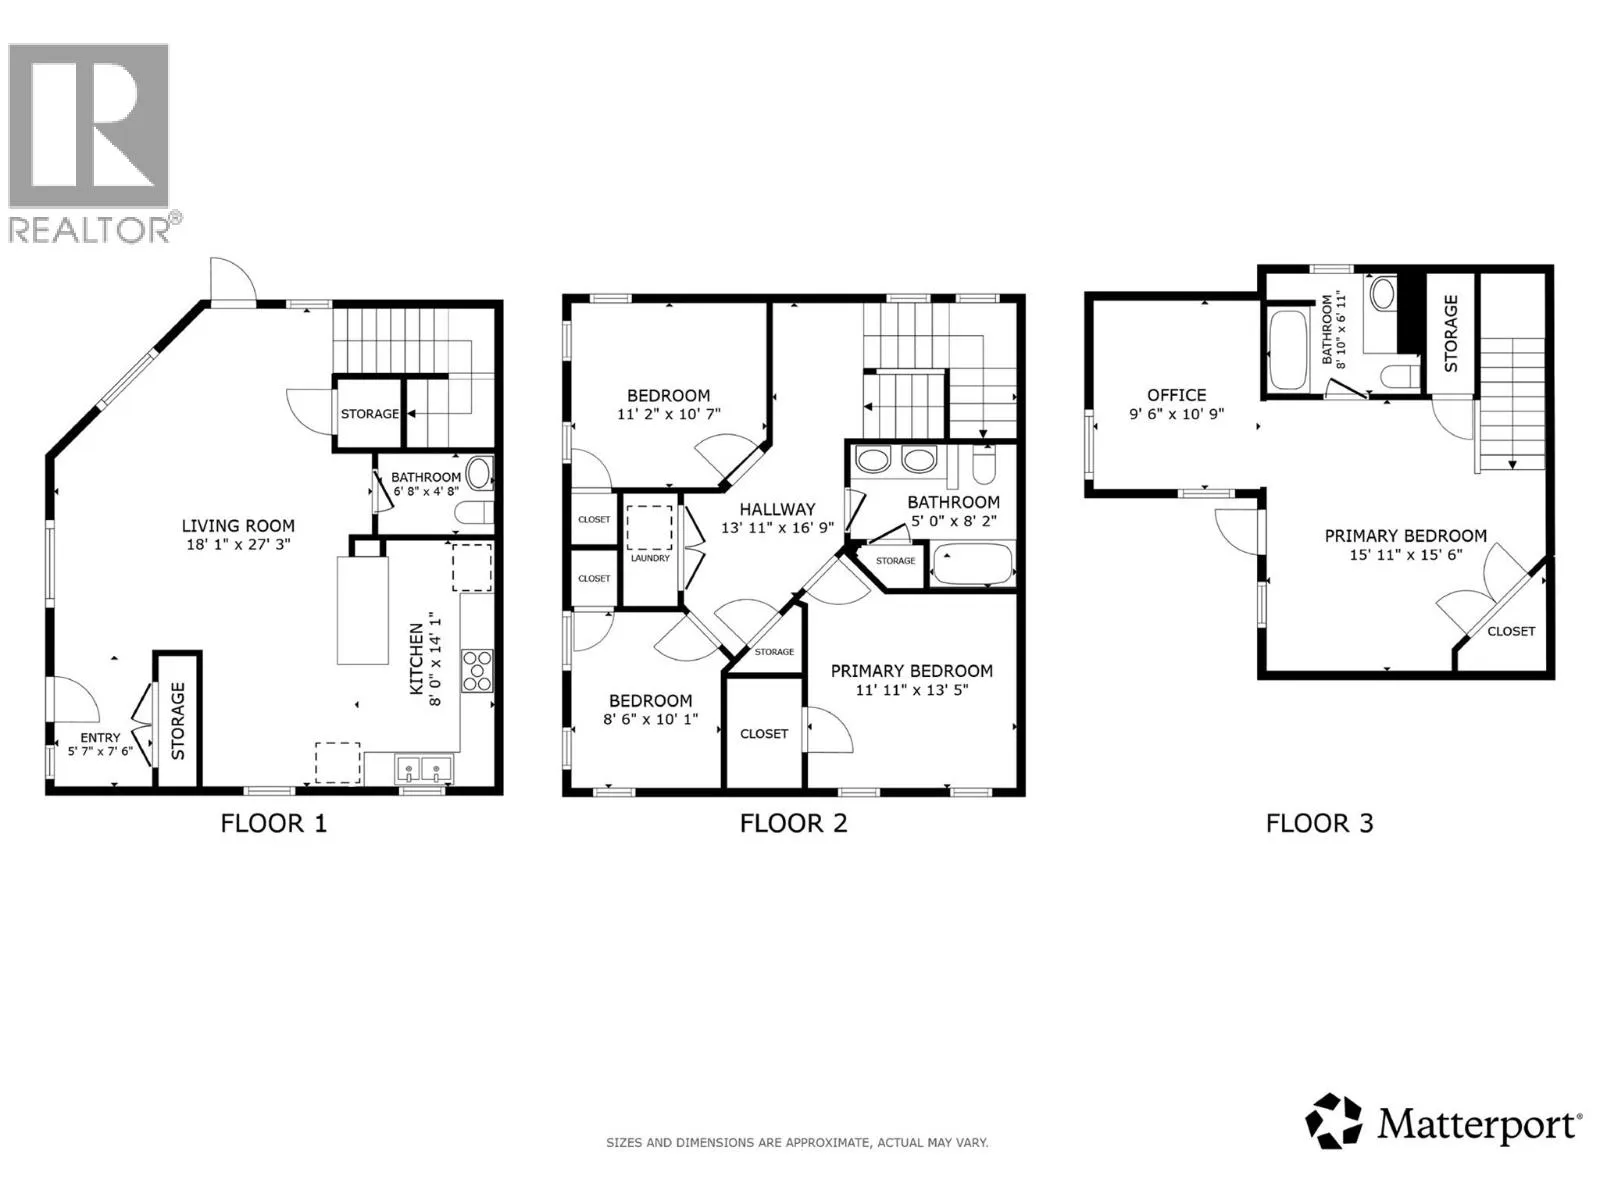
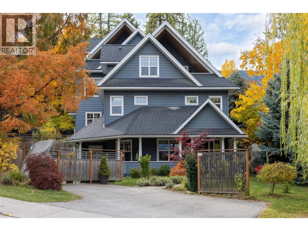
Welcome to this beautifully finished half duplex in desirable lower Rosemont, offering almost 2,000 sq ft of thoughtfully designed living space across three levels, just minutes from downtown Nelson. The bright, open-concept main floor features solid hickory hardwood flooring, granite countertops, stainless steel appliances, and tasteful finishing details throughout. Step outside onto the spacious covered veranda overlooking a beautifully landscaped yard, where mature trees, lush gardens and a private patio create a peaceful outdoor retreat perfect for relaxing or entertaining. The second level offers three comfortable bedrooms, a full bathroom and convenient laundry. Upstairs, the generous primary suite occupies its own level, complete with vaulted ceilings, a walk-in closet, ensuite with heated floors, and a private deck. With 4 bedrooms and 2.5 bathrooms, this home offers plenty of space and flexibility for a variety of lifestyles. Located within walking distance of downtown, schools, parks, and the golf course, it's a wonderful combination of quality, privacy, and convenience in one of Nelson's established neighbourhoods. (id:27476)

Property Highlights

MLS® Number
10404169
Type
Single Family
Community Name
Hamilton Avenue
Maintenance Fee
0.00
Ownership Type
Strata
Land Size
under 1 acre

Building

Building Type
Duplex
Storeys
3.00
Square Footage
1942 sqft
Bathrooms Total
3
Bedrooms Total
4
Fireplace Present
No
Basement Type
Basement Features
Building Heating Type
Baseboard heaters
Heating Fuel
Other
Building Cooling Type

Utilities

Water
Municipal water
Utility Sewer
Municipal sewage system

Room Layout

3pc Bathroom
Second level
Measurements not available
Bedroom
Second level
11'11'' x 13'5''
Bedroom
Second level
8'6'' x 10'1''
Bedroom
Second level
11'2'' x 10'7''
Dining nook
Third level
9'6'' x 10'9''
3pc Ensuite bath
Third level
Measurements not available
Primary Bedroom
Third level
15'11'' x 15'6''
2pc Bathroom
Main level
Measurements not available
Living room
Main level
27'3'' x 18'1''
Kitchen
Main level
14'1'' x 8'

Location

Learn more about this property
Listing provided by:
Royal LePage Rosling Realty
MLS® number:
10404169
Agent:
Nico Arnason
*Indicates required field
Name is required
Email is required
Please enter a valid phone number (e.g., 416-111-1111).