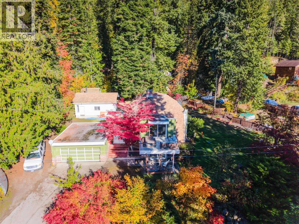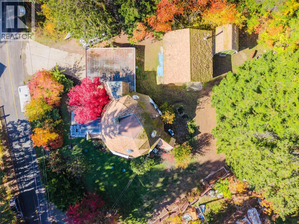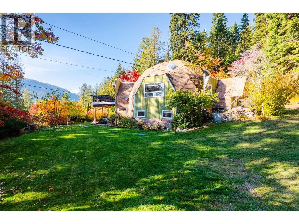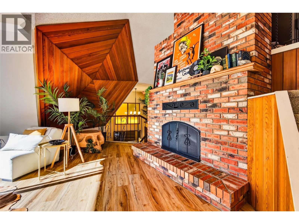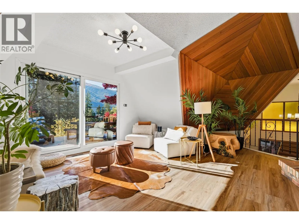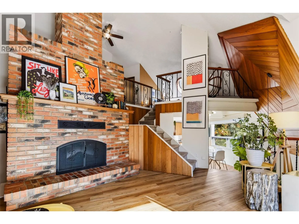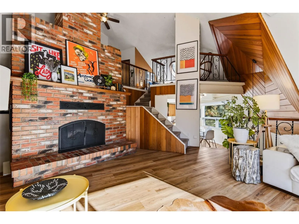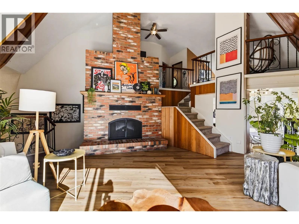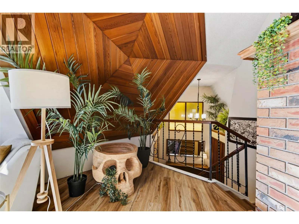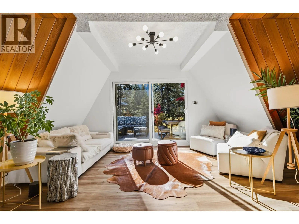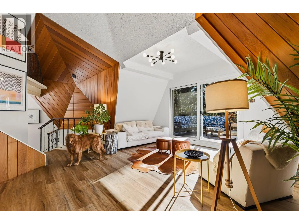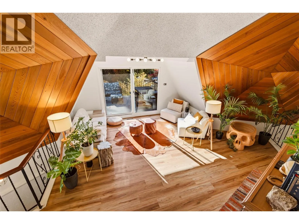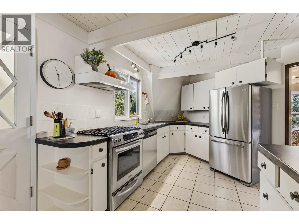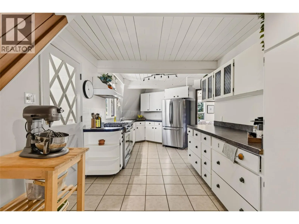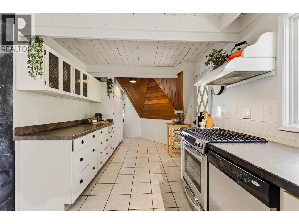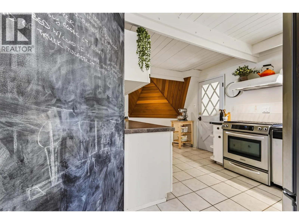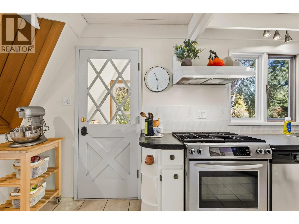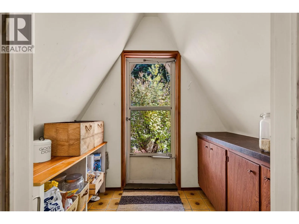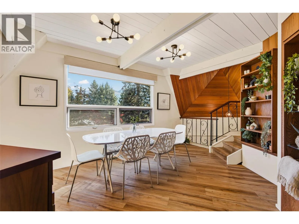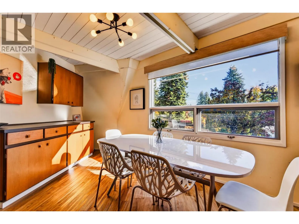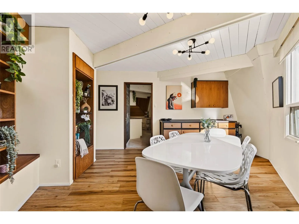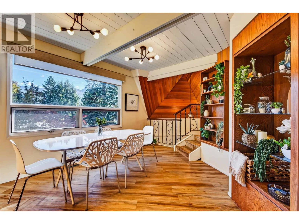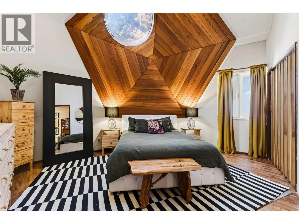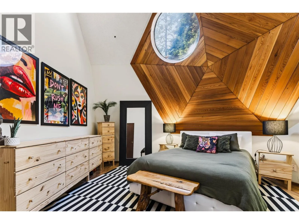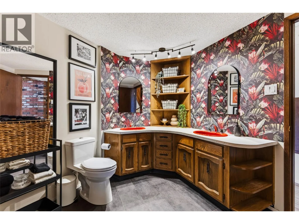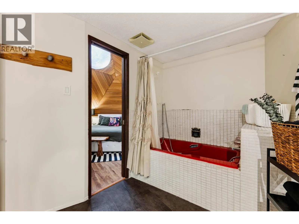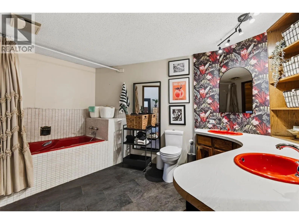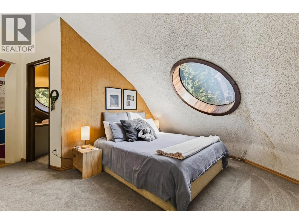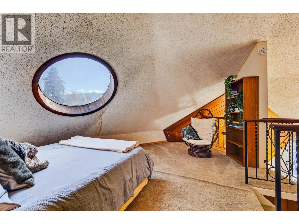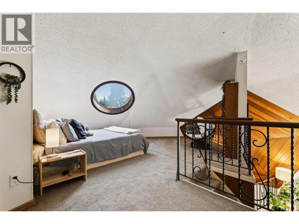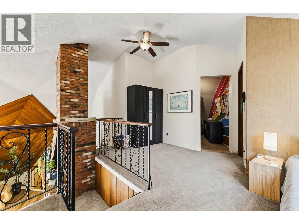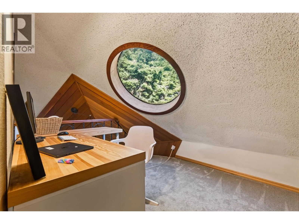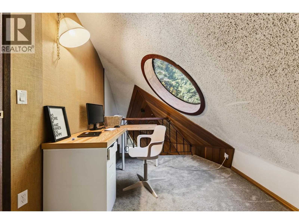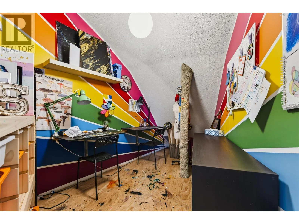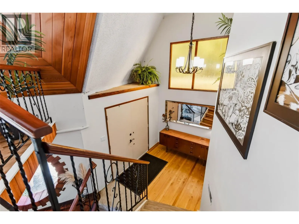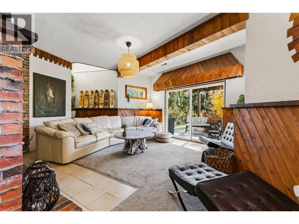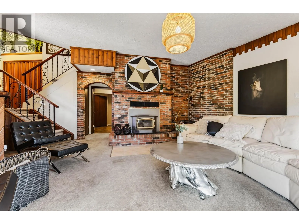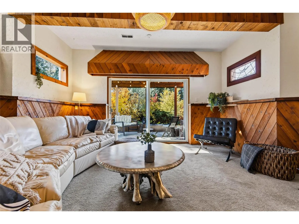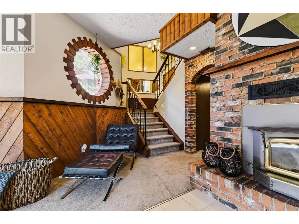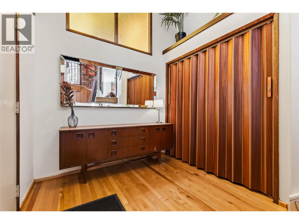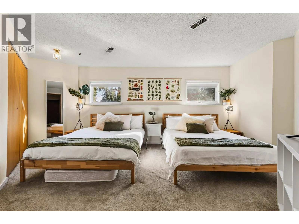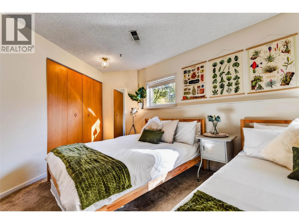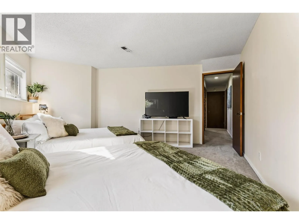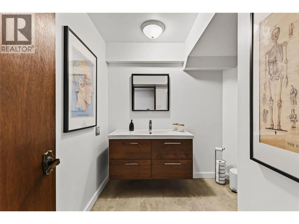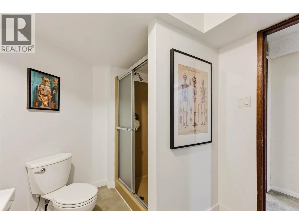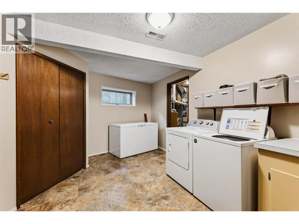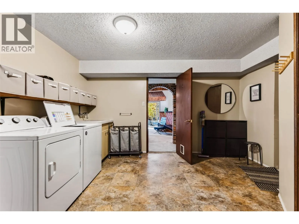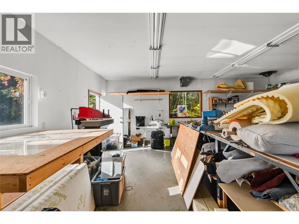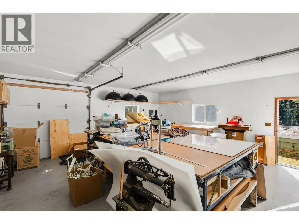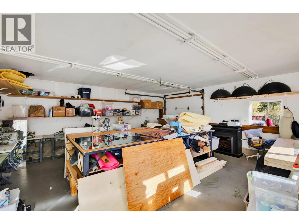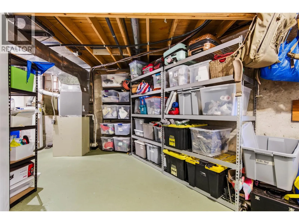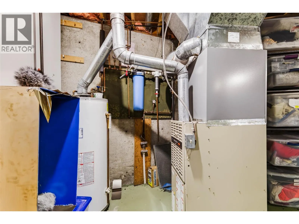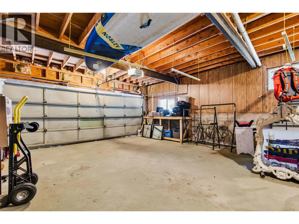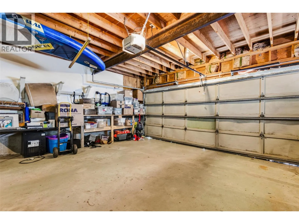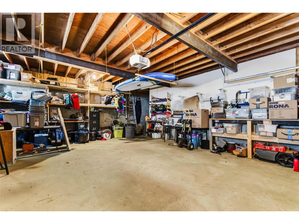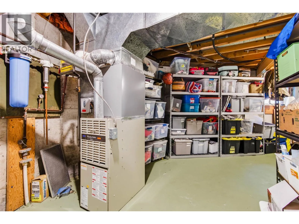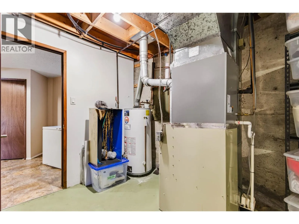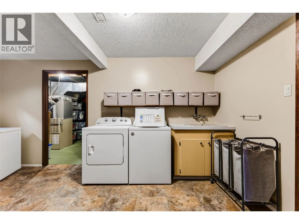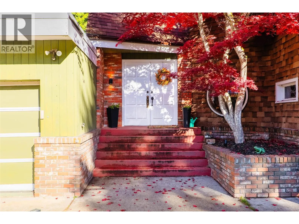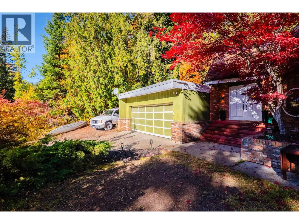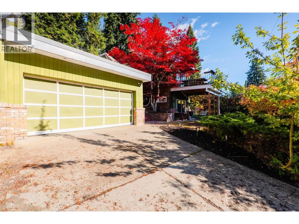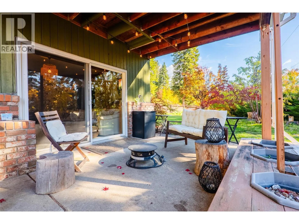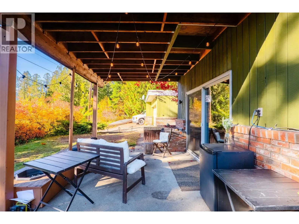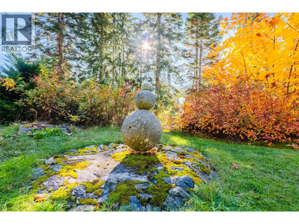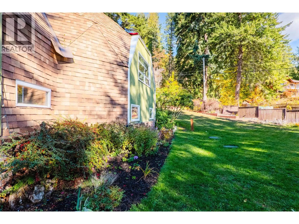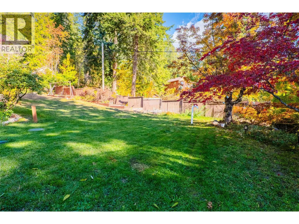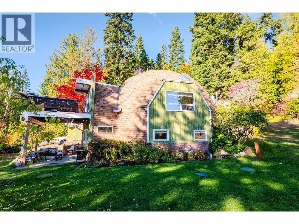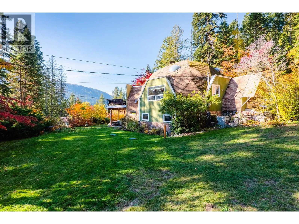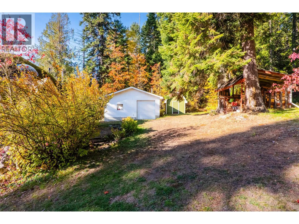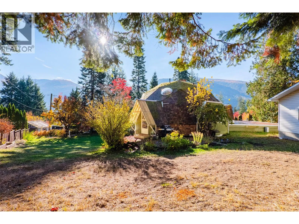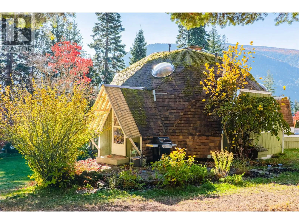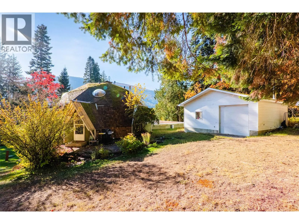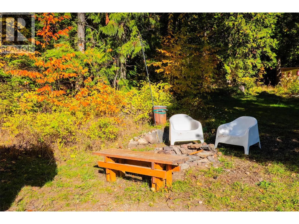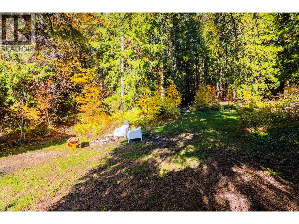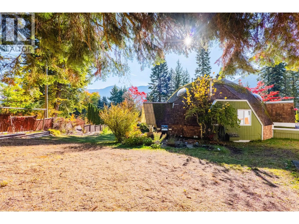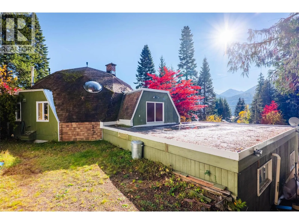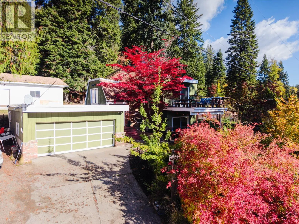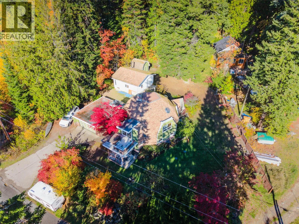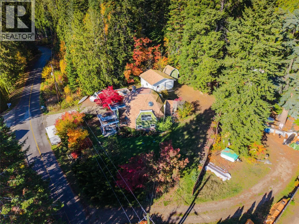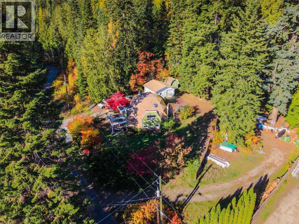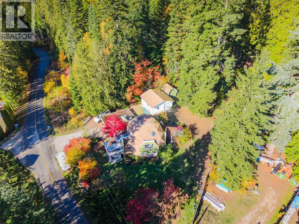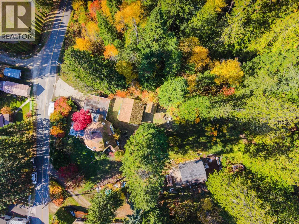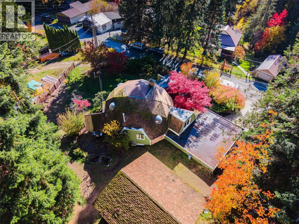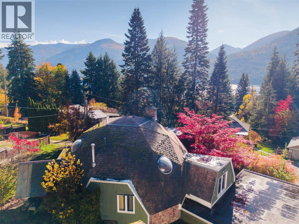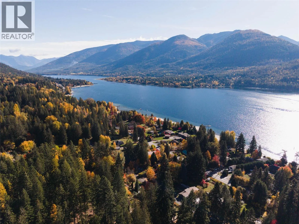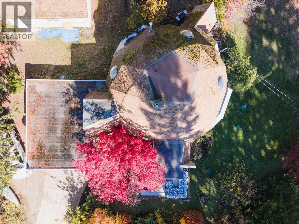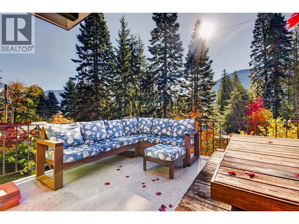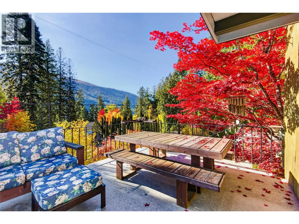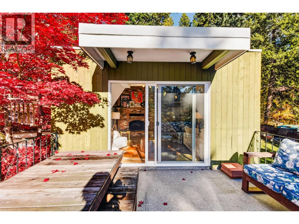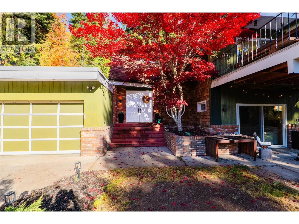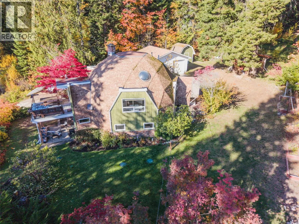
Unique geodesic dome house! 5657 Longbeach Road is a distinctive geodesic dome surrounded by mature trees, established gardens, and beautiful mountain views with glimpses toward Kootenay Lake. The home’s unique architecture is immediately apparent in its dramatic wood detailing, vaulted dome-shaped ceiling, brick fireplace, skylights, built-ins, and unusual angles that give each space a sense of personality. Across three levels, the flexible layout offers three bedrooms, two bathrooms, generous living and dining areas, a practical kitchen, office space, laundry, and abundant storage. The home also features a new septic system installed in 2020 and new air conditioning added in 2022. The main living area opens naturally to the outdoors, creating an easy connection between the warm interior and peaceful gardens beyond. The loft area is spacious and private, providing room for family, guests, hobbies, or working from home. Outside, the property feels like its own private world, with mature evergreens, colourful landscaping, sunny lawn areas, garden space, and wooded paths to explore. An attached double garage provides excellent room for vehicles, equipment, and projects, while an additional large detached workshop offers abundant storage and workspace. Located along Longbeach Road in a peaceful rural setting near Nelson, this is a truly memorable home with architectural character and the kind of indoor-outdoor lifestyle that makes the Kootenays so special. (id:27476)