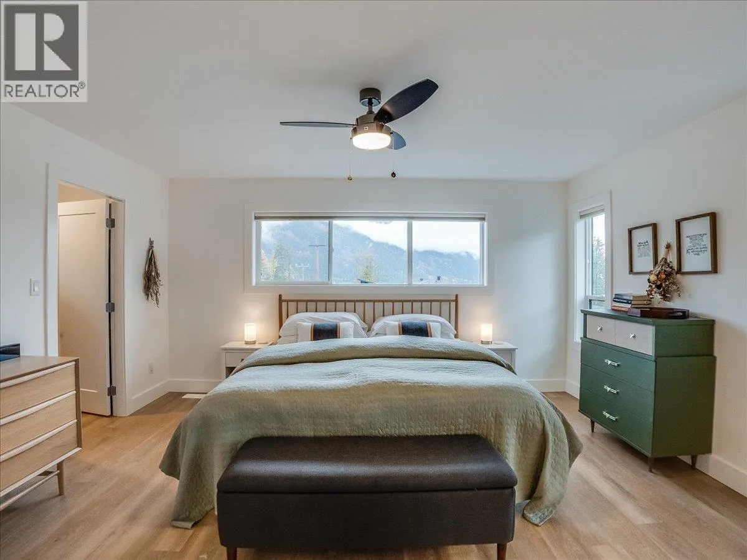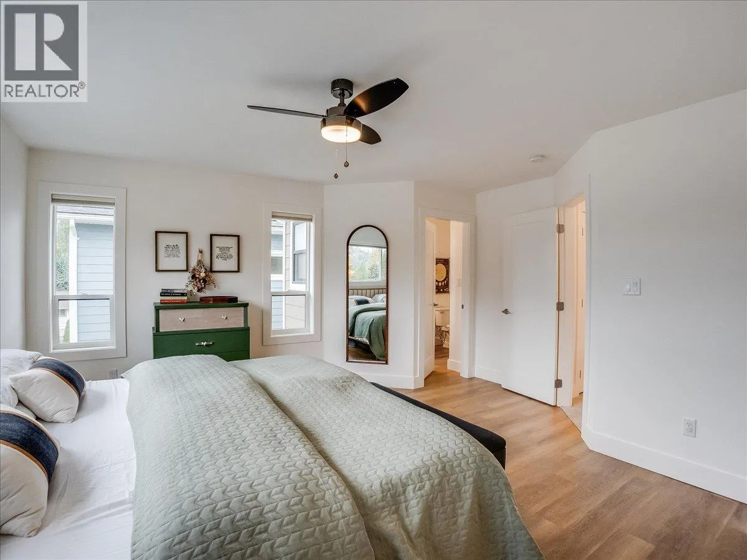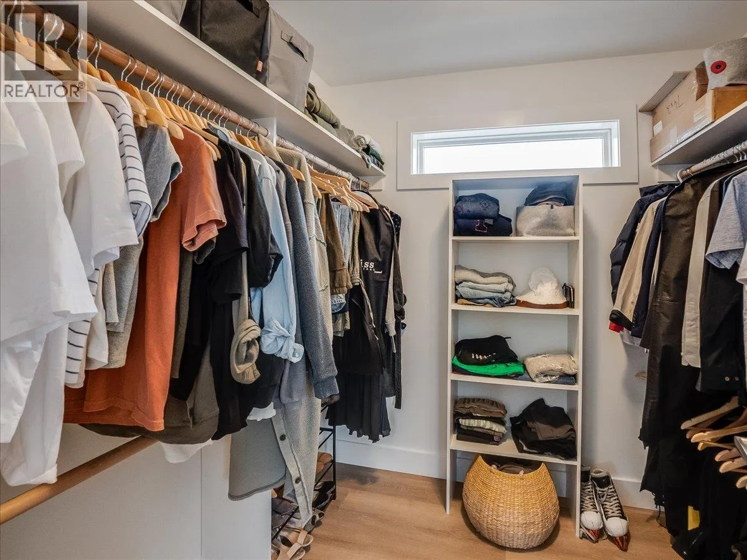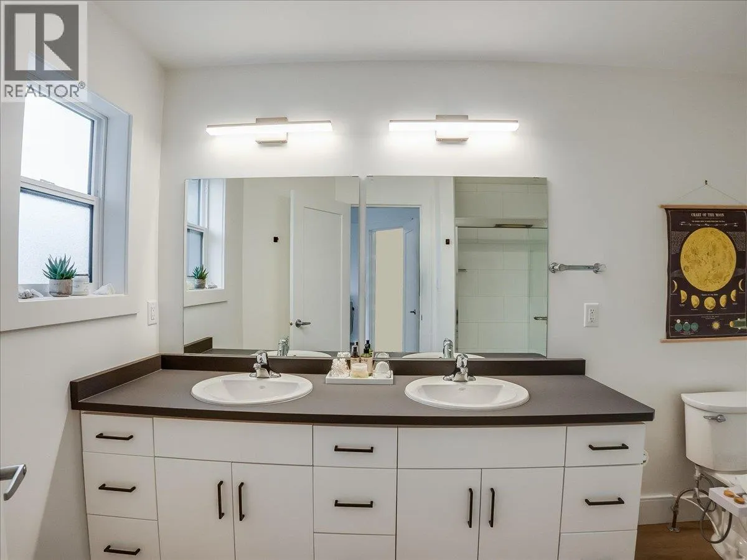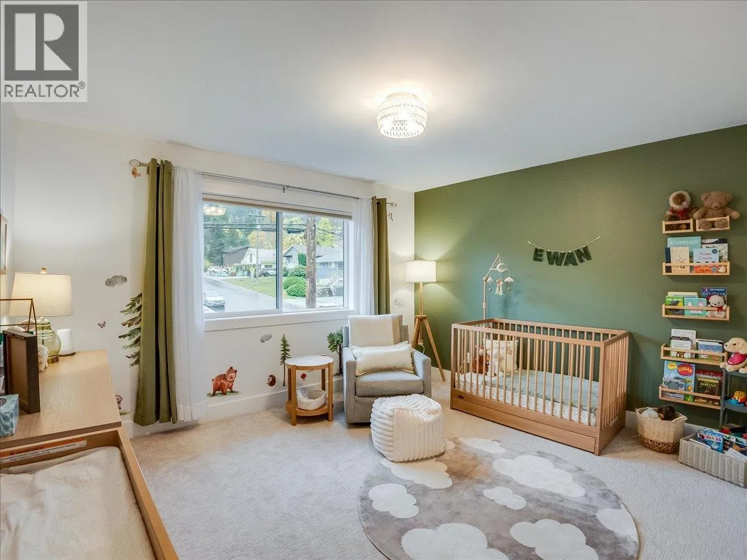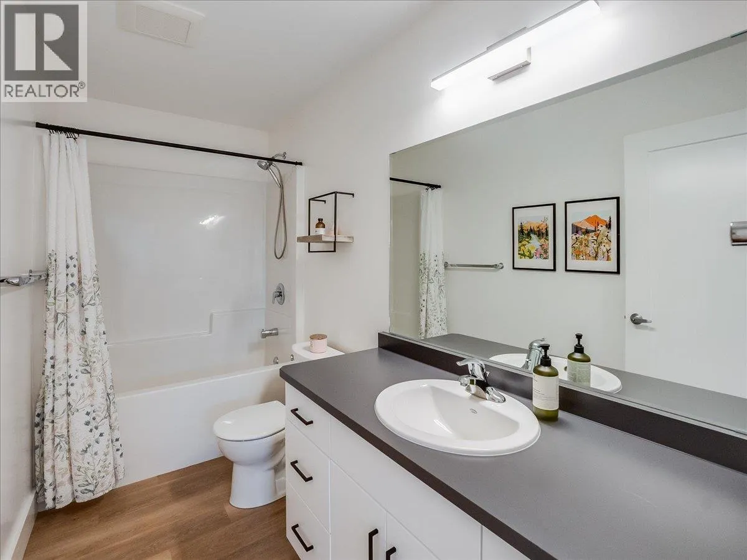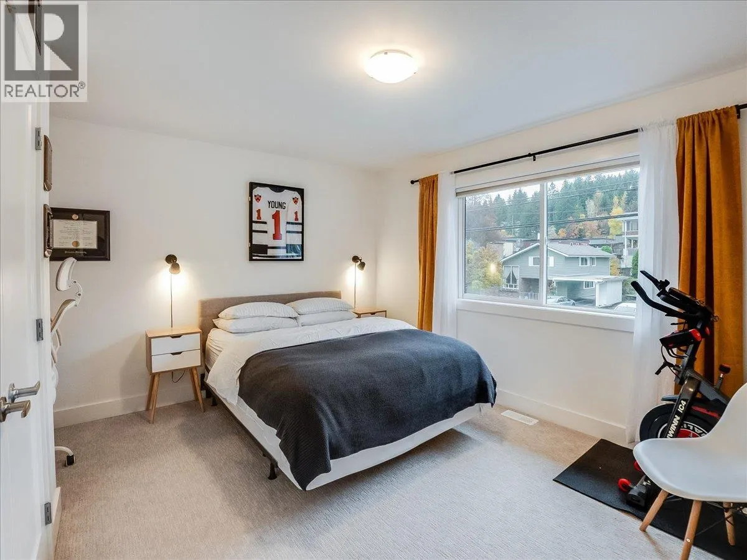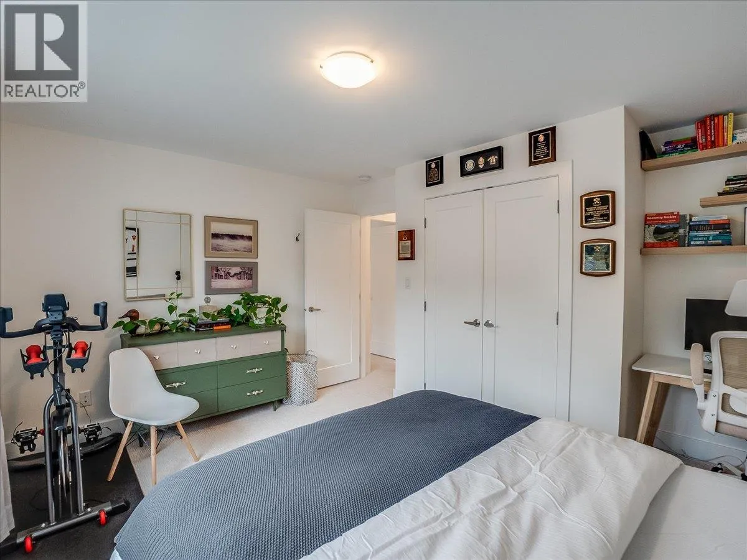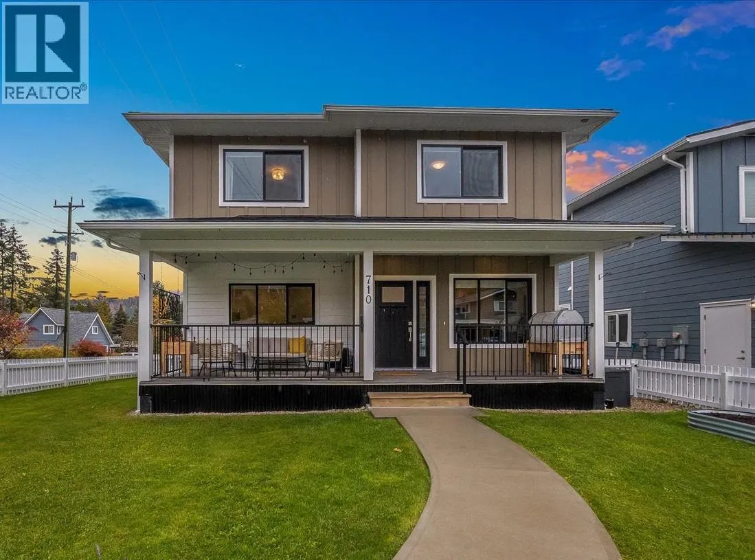
710 Innes W Street, Nelson, British Columbia V1L 0C4

Listed for:
$945,000
4 beds
4 baths
Listed 15 days ago
House for rent: 710 Innes W Street, Nelson, British Columbia V1L 0C4

View all 61 photos

About

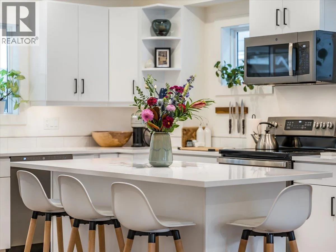
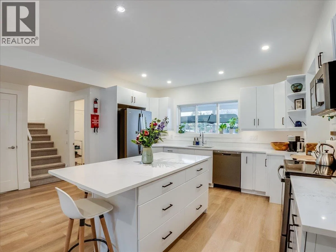
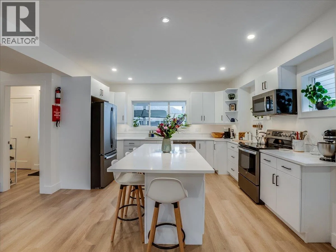
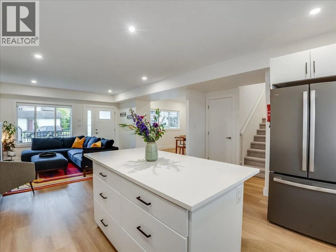
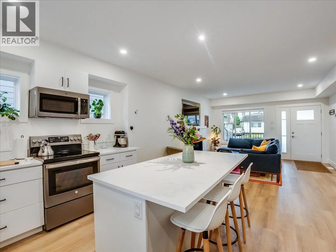
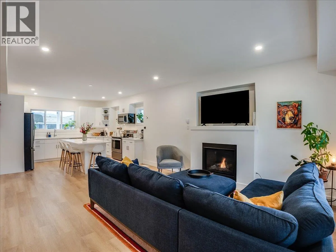
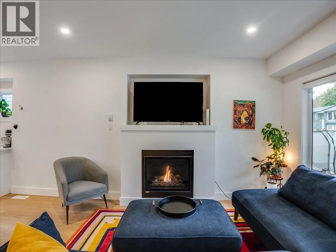
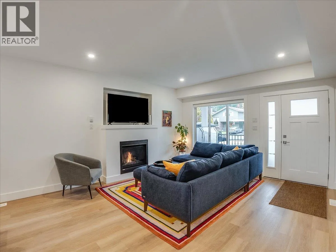
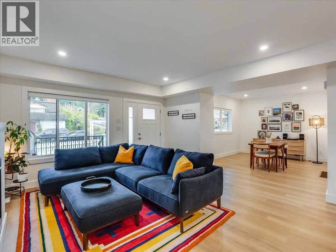
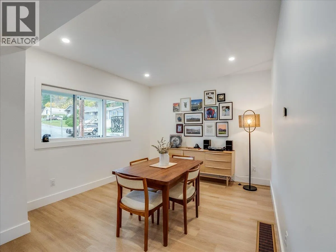
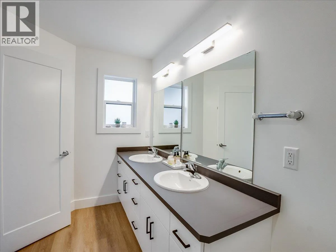
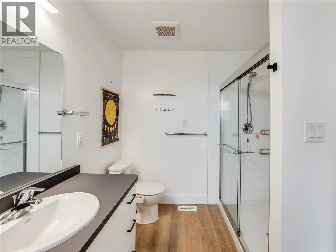
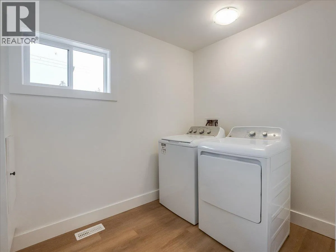
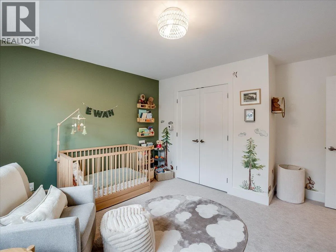
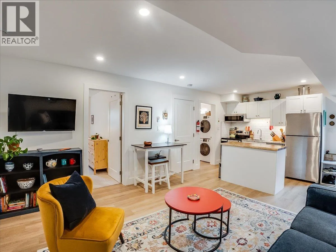
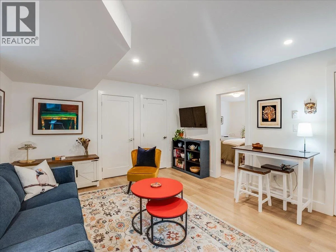
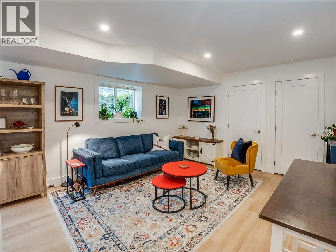
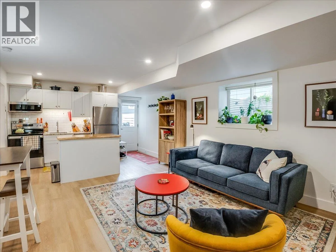
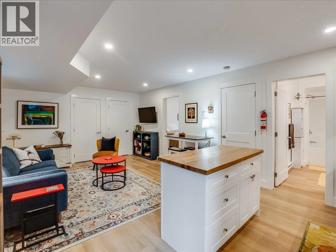
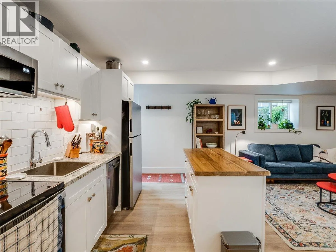
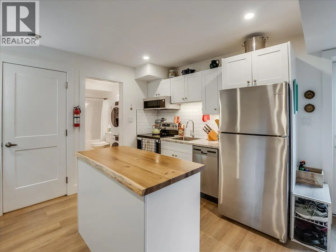
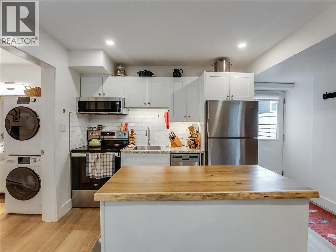
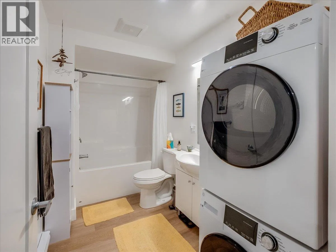
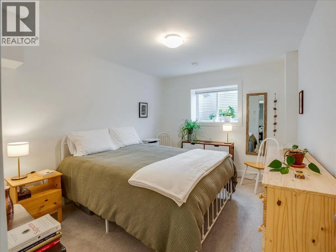
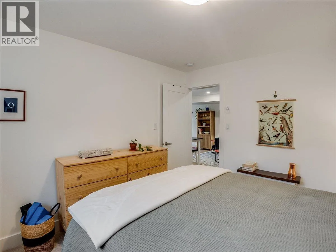
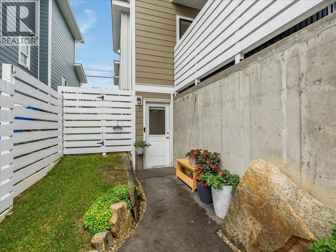
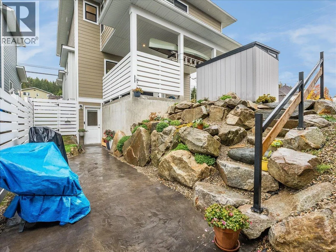
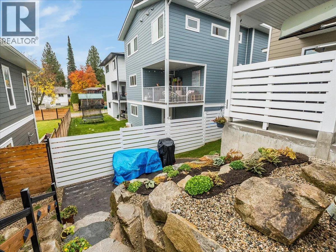
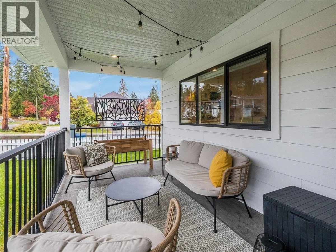
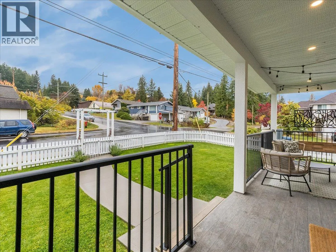
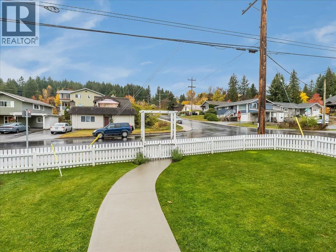
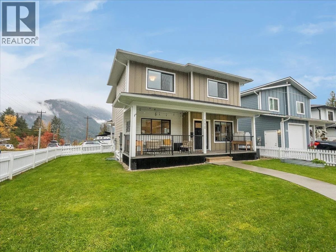
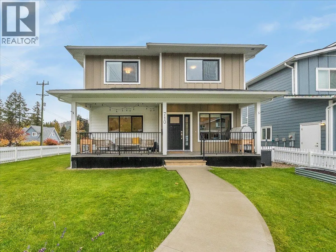
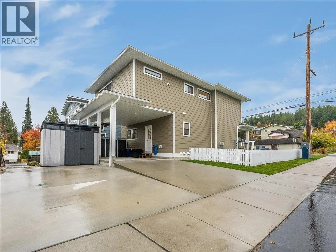
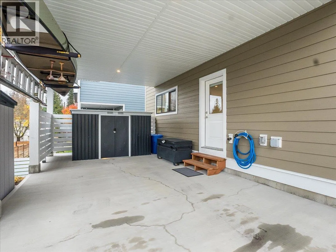
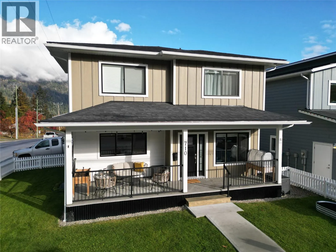
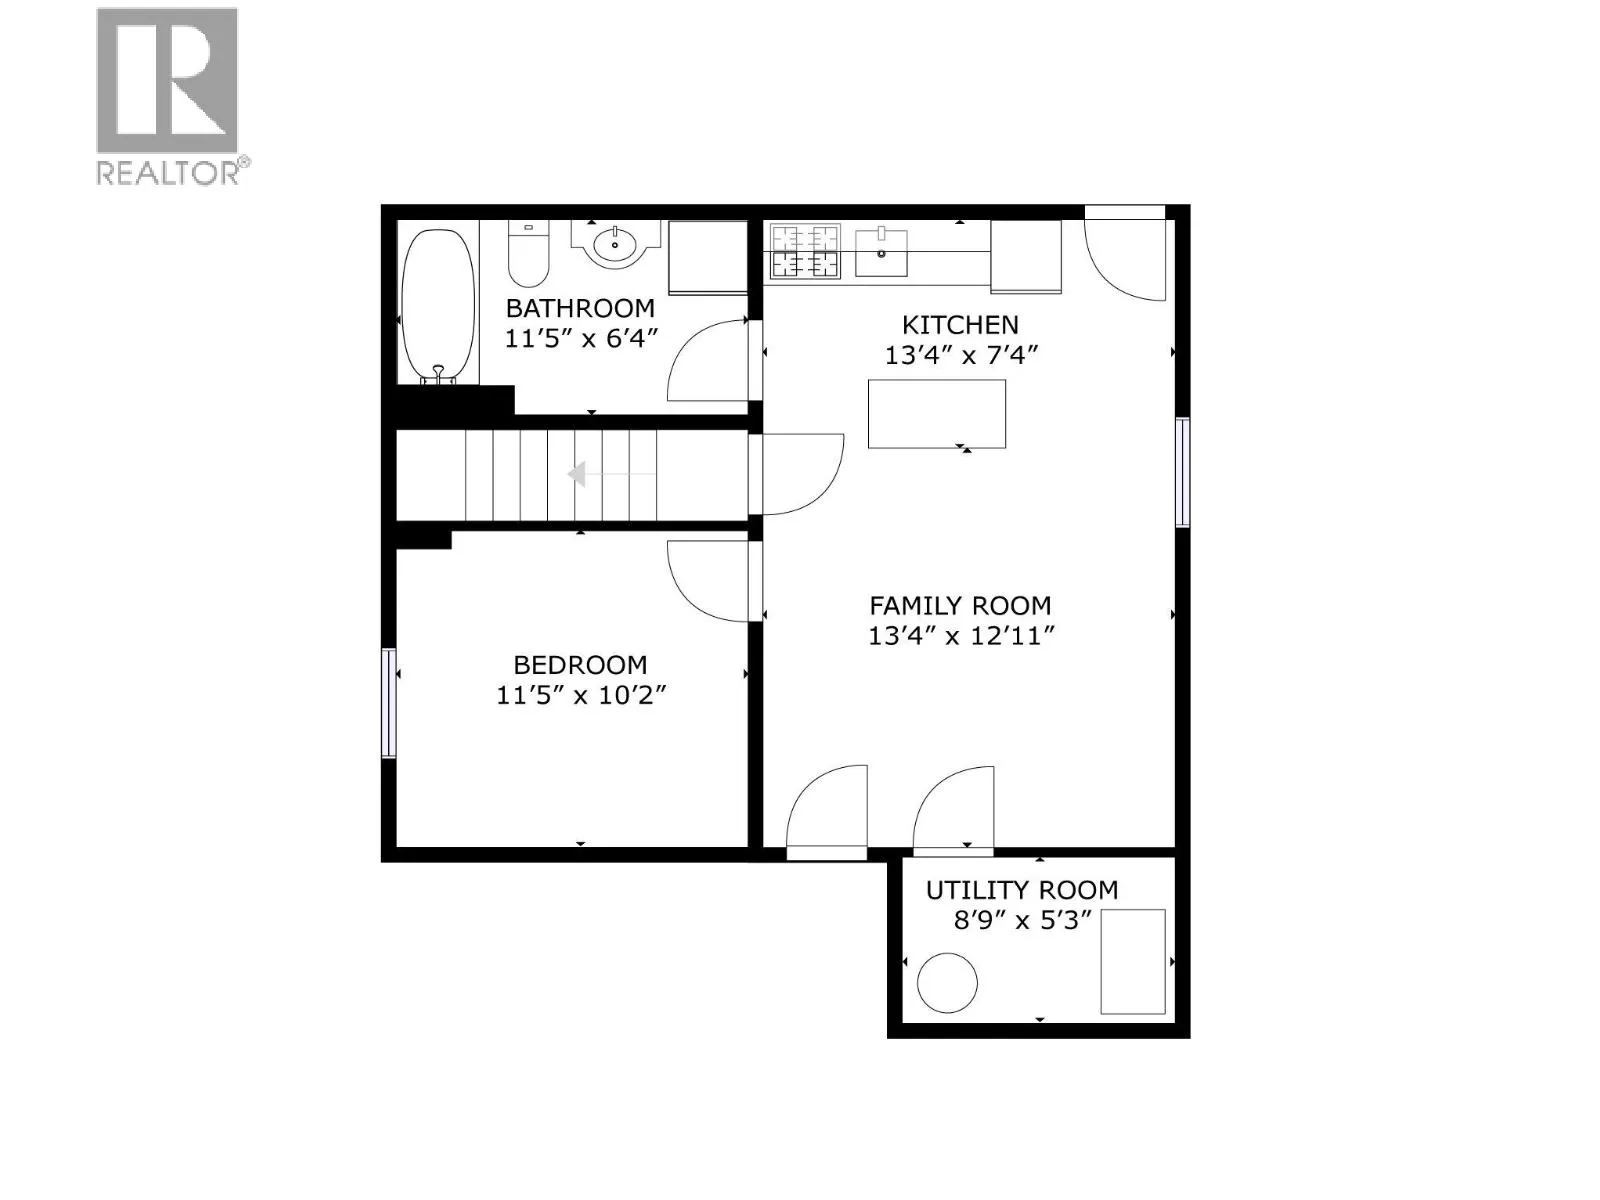
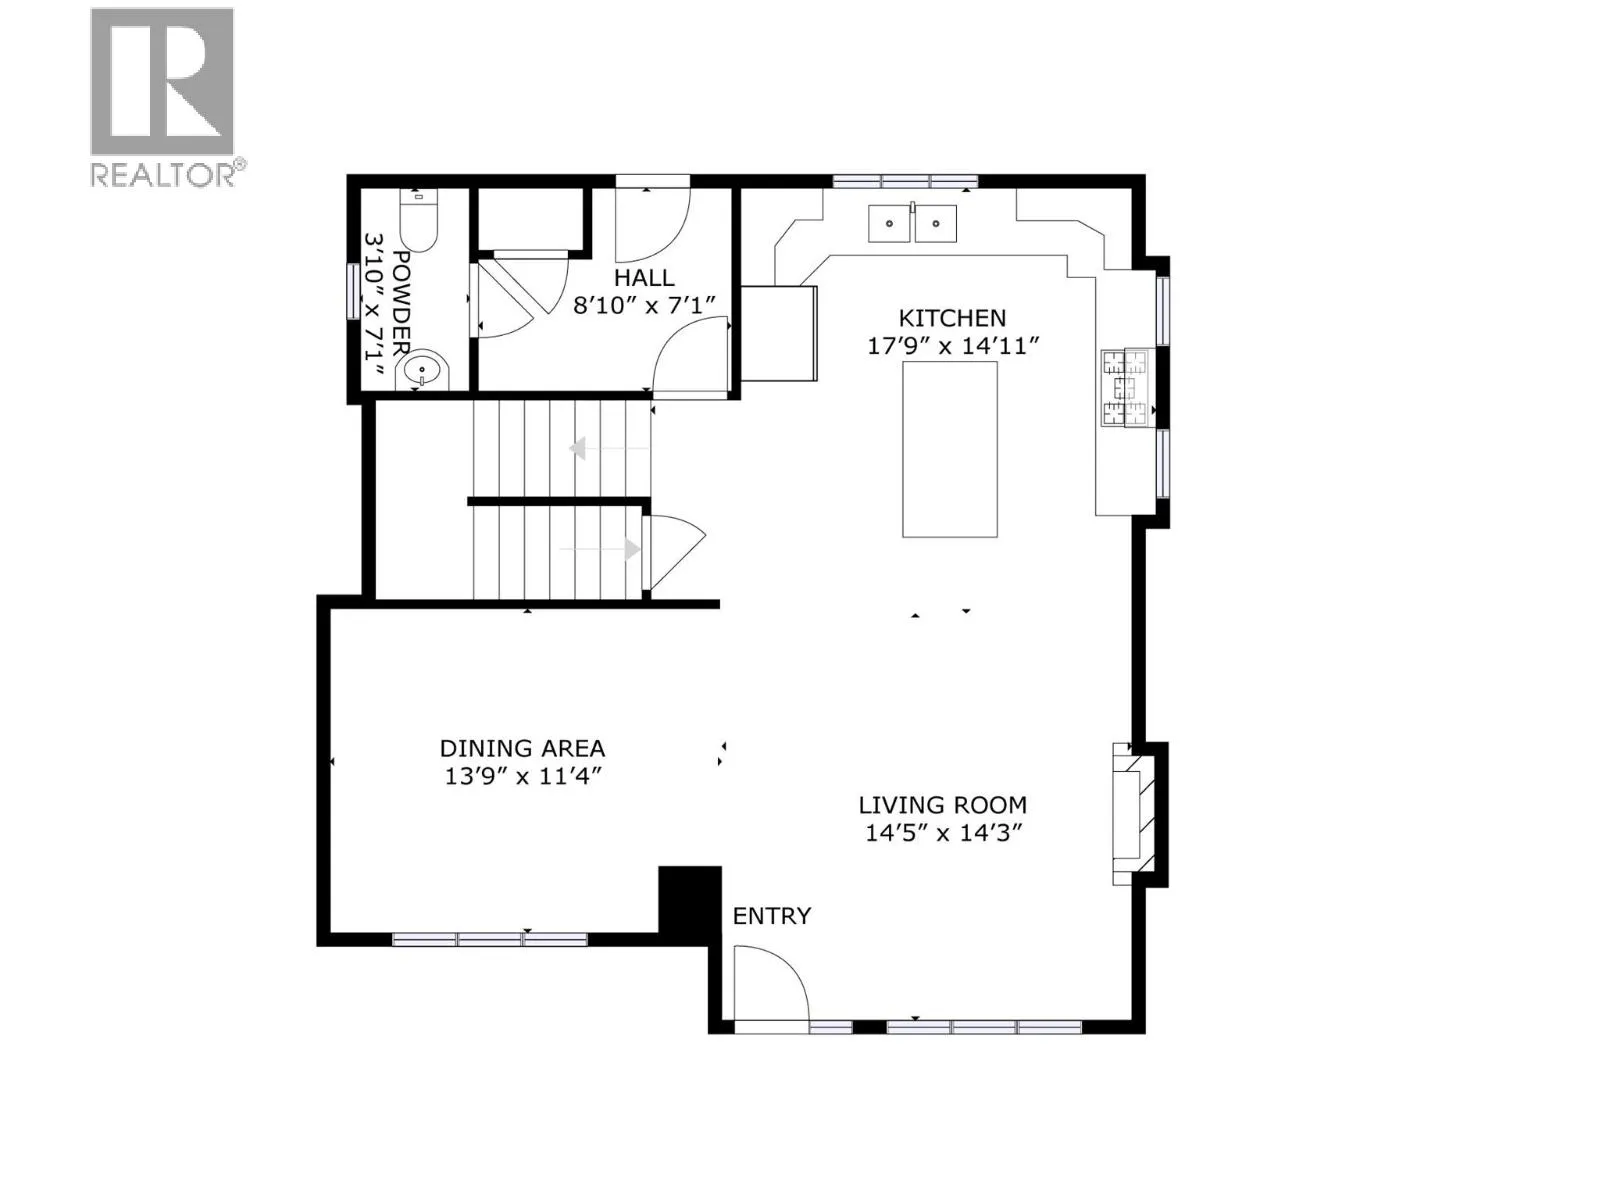
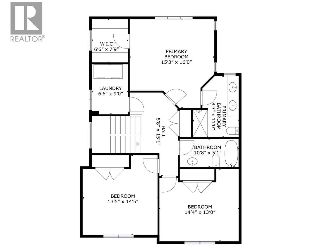
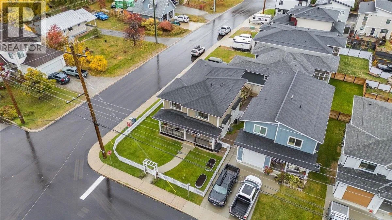
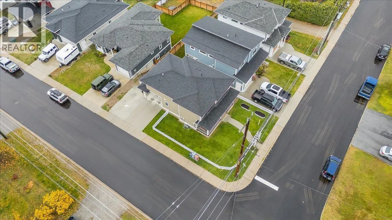
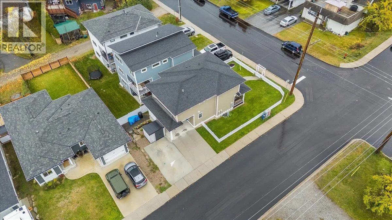
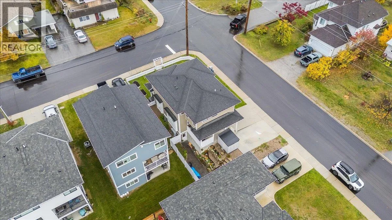
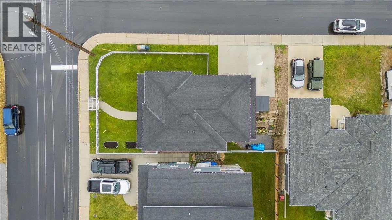
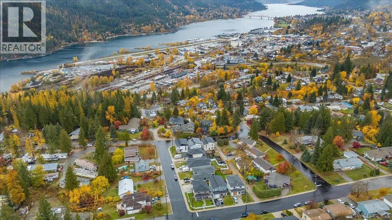
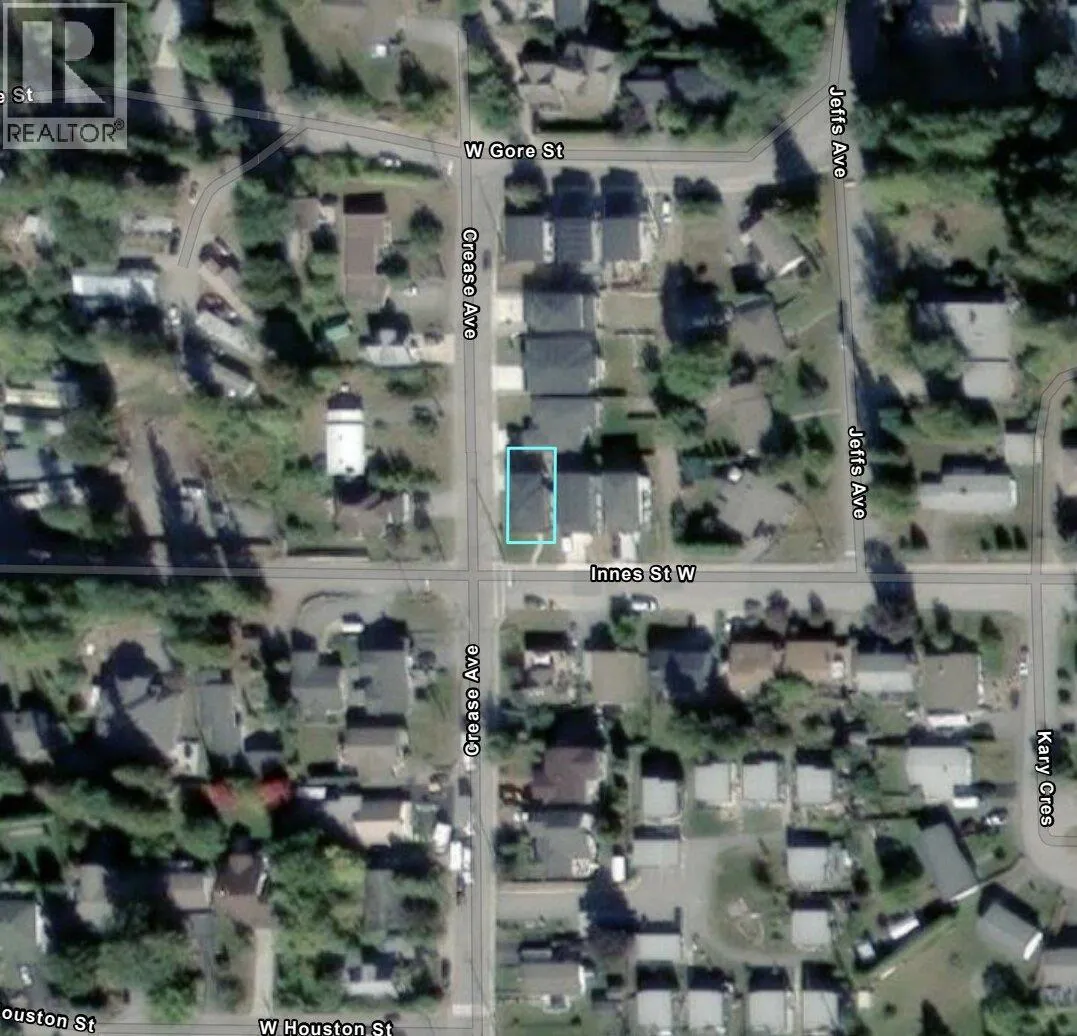
Meticulously maintained and sincerely loved, 710 West Innes Street is a 2022-built home on a corner lot in Nelson’s Rosemont neighbourhood. The thoughtfully designed layout offers 4 bedrooms, 4 bathrooms of bright, finished living space. The open-concept main floor is open and welcoming, with 9-foot ceilings, a cozy gas fireplace and a kitchen built around a central island that is ideal for cooking and gathering. Downstairs has its own separate entrance, kitchen and laundry, a great fit for extended family, guests or a home office. The current owners have invested significantly since purchase: air conditioning, an active radon mitigation system, completion of the in-law suite, window blinds, new fencing, beautiful landscaping, concrete patio, two storage sheds and a new concrete parking pad. The beautiful open yard is ready to enjoy with no projects left to tackle. Parking is easy with 3 off-street spots, including a covered carport. Peace of mind comes standard with a home warranty in place until 2034. The location is hard to beat, within walking distance of Granite Pointe Golf Course, Art Gibbon Park, Rosemont Market and Rosemont Elementary. Near-new construction with the care and finishing touches already done. This home is truly of exceptional quality. Reach out for a showing today. (id:27476)

Property Highlights

MLS® Number
10404502
Type
Single Family
Ownership Type
Freehold
Land Size
0.07 ac|under 1 acre
Parking Space Total
3

Building

Building Type
House
Storeys
2.50
Square Footage
2407 sqft
Bathrooms Total
4
Bedrooms Total
4
Amenities
Public Transit, Park, Recreation, Schools
Fireplace Present
Yes
Basement Type
Full
Basement Features
Building Heating Type
Baseboard heaters, Forced air, See remarks
Heating Fuel
Building Cooling Type
Central air conditioning

Utilities

Water
Municipal water
Utility Sewer
Municipal sewage system

Room Layout

Full ensuite bathroom
Second level
Measurements not available
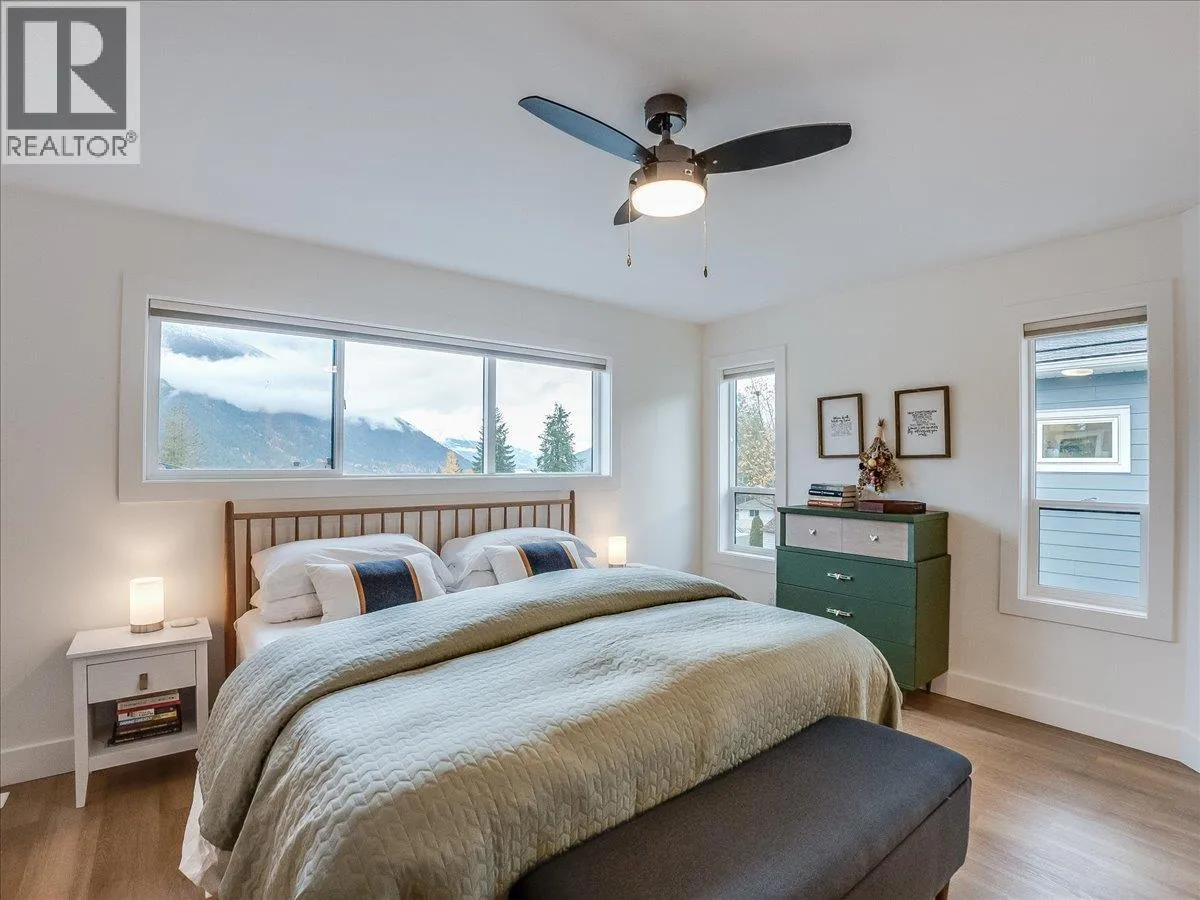
Primary Bedroom
Second level
14'4'' x 13'0''
Bedroom
Second level
13'5'' x 14'5''
Bedroom
Second level
14'4'' x 13'0''
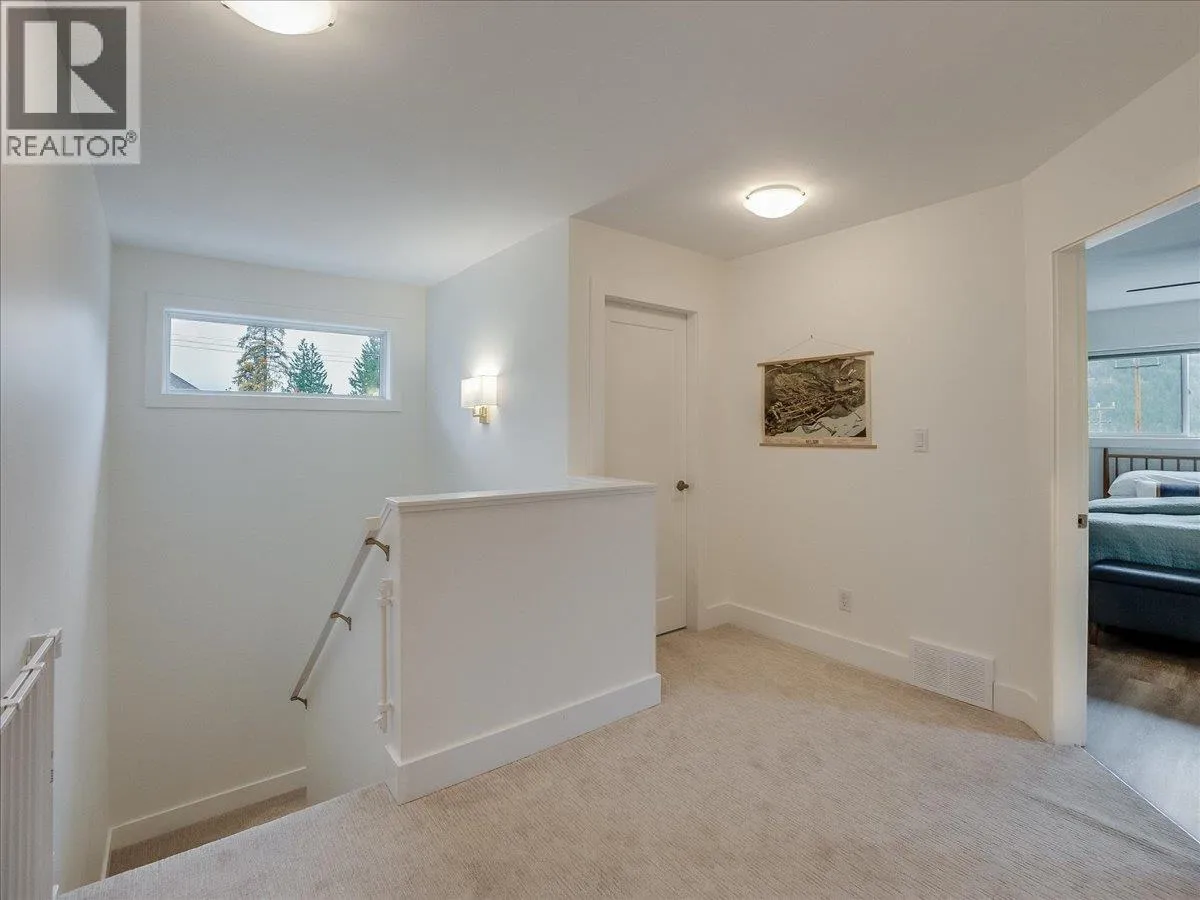
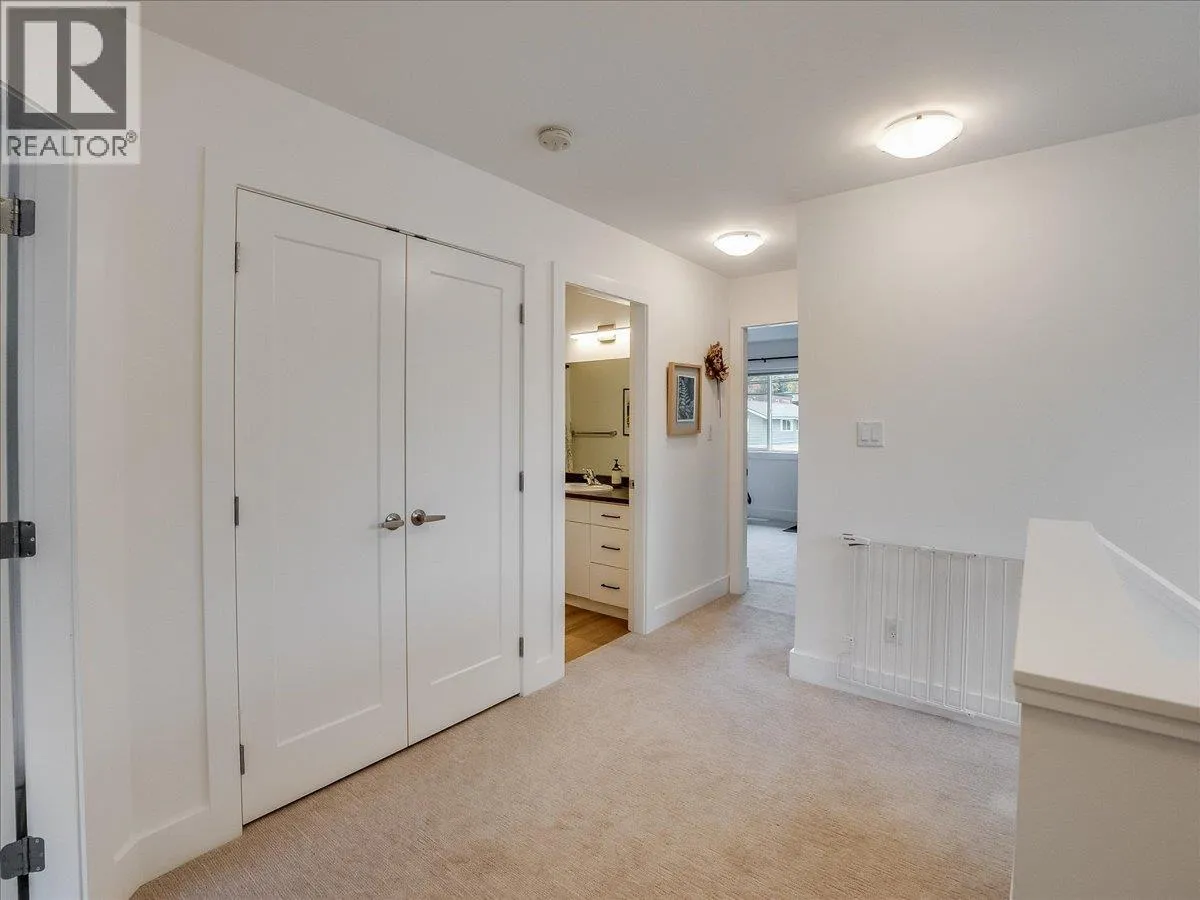
Full bathroom
Second level
Measurements not available
Utility room
Basement
8'9'' x 5'3''
Family room
Basement
13'4'' x 12'11''
Bedroom
Basement
11'5'' x 10'2''
Full bathroom
Basement
Measurements not available
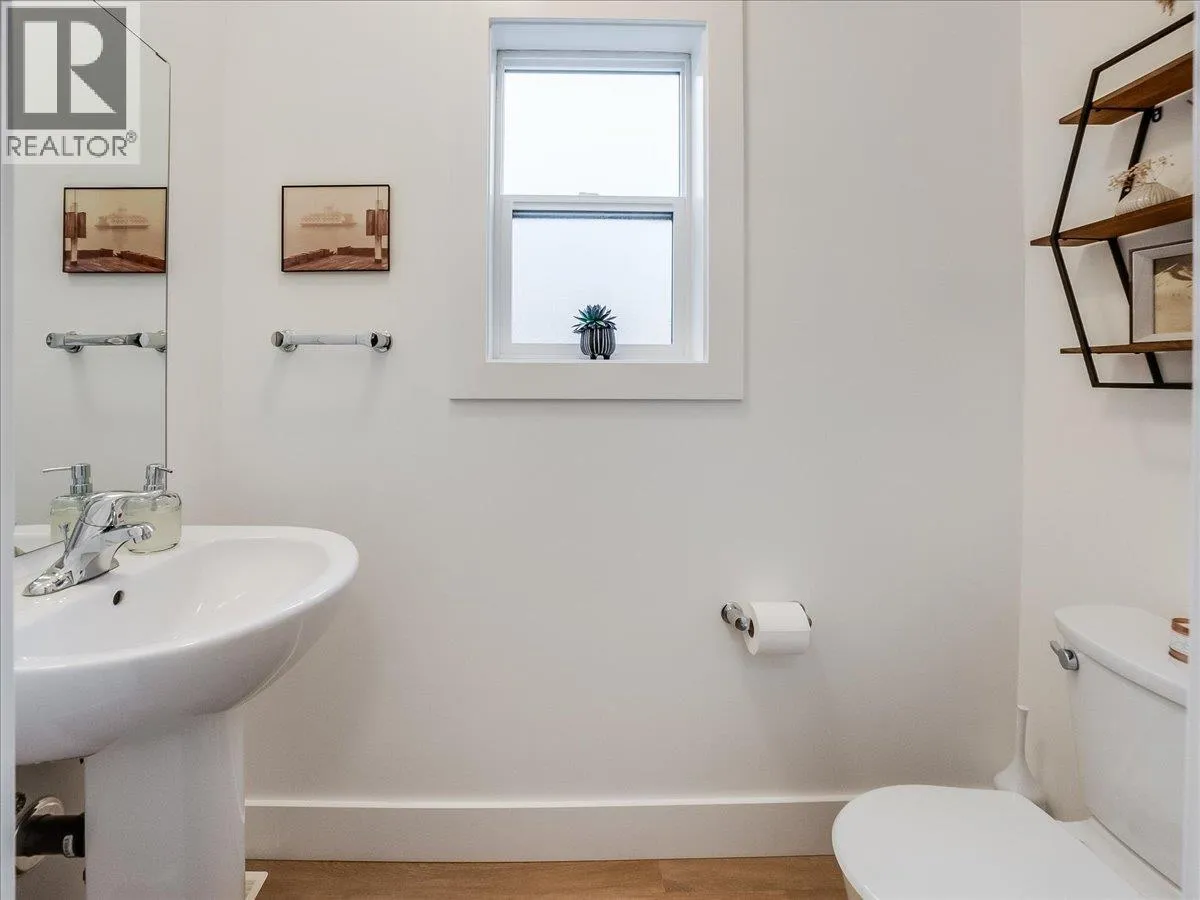
Partial bathroom
Main level
Measurements not available
Foyer
Main level
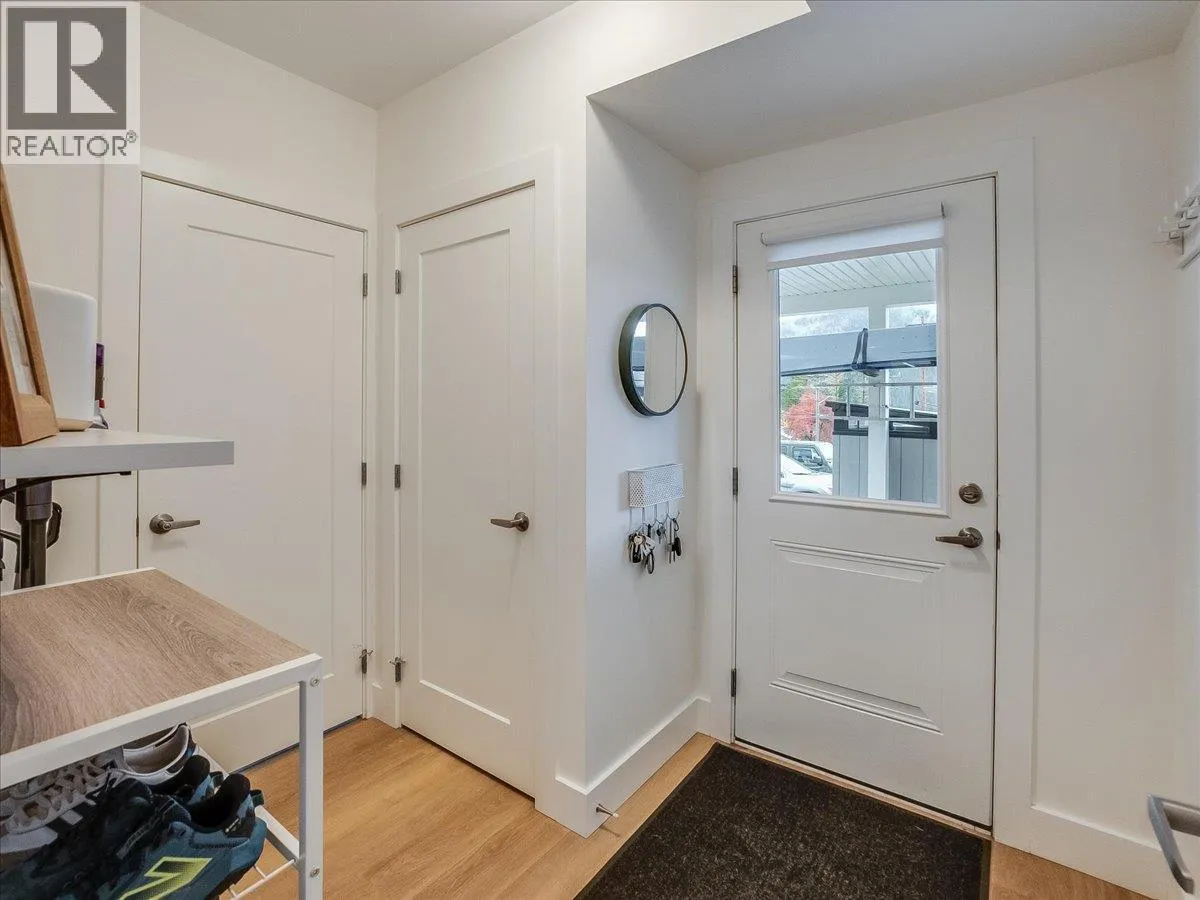
8'10'' x 7'1''
Kitchen
Main level
17'9'' x 14'11''
Dining room
Main level
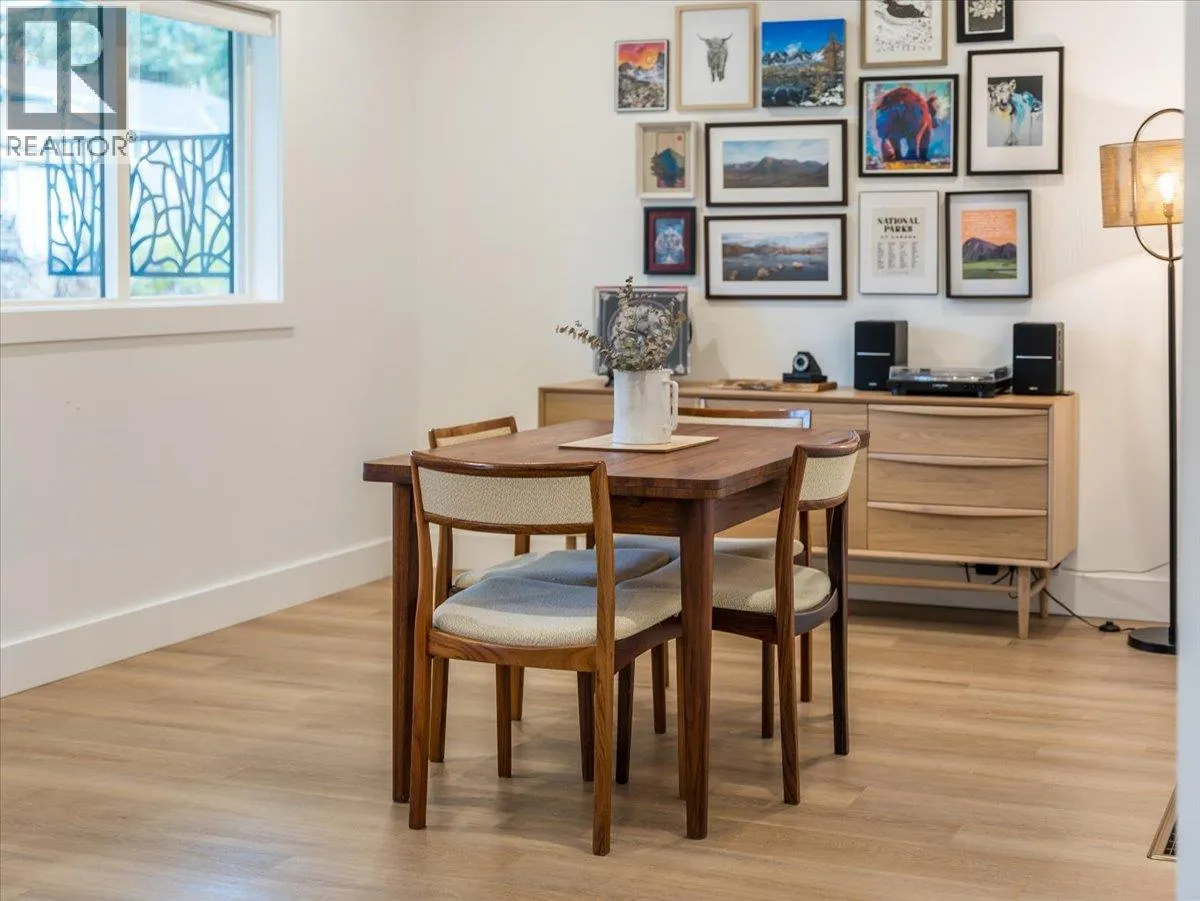
13'9'' x 11'4''
Living room
Main level
14'5'' x 14'3''

Location

Learn more about this property
Listing provided by:
eXp Realty
MLS® number:
10404502
Agent:
Scott Miller
*Indicates required field
Name is required
Email is required
Please enter a valid phone number (e.g., 416-111-1111).