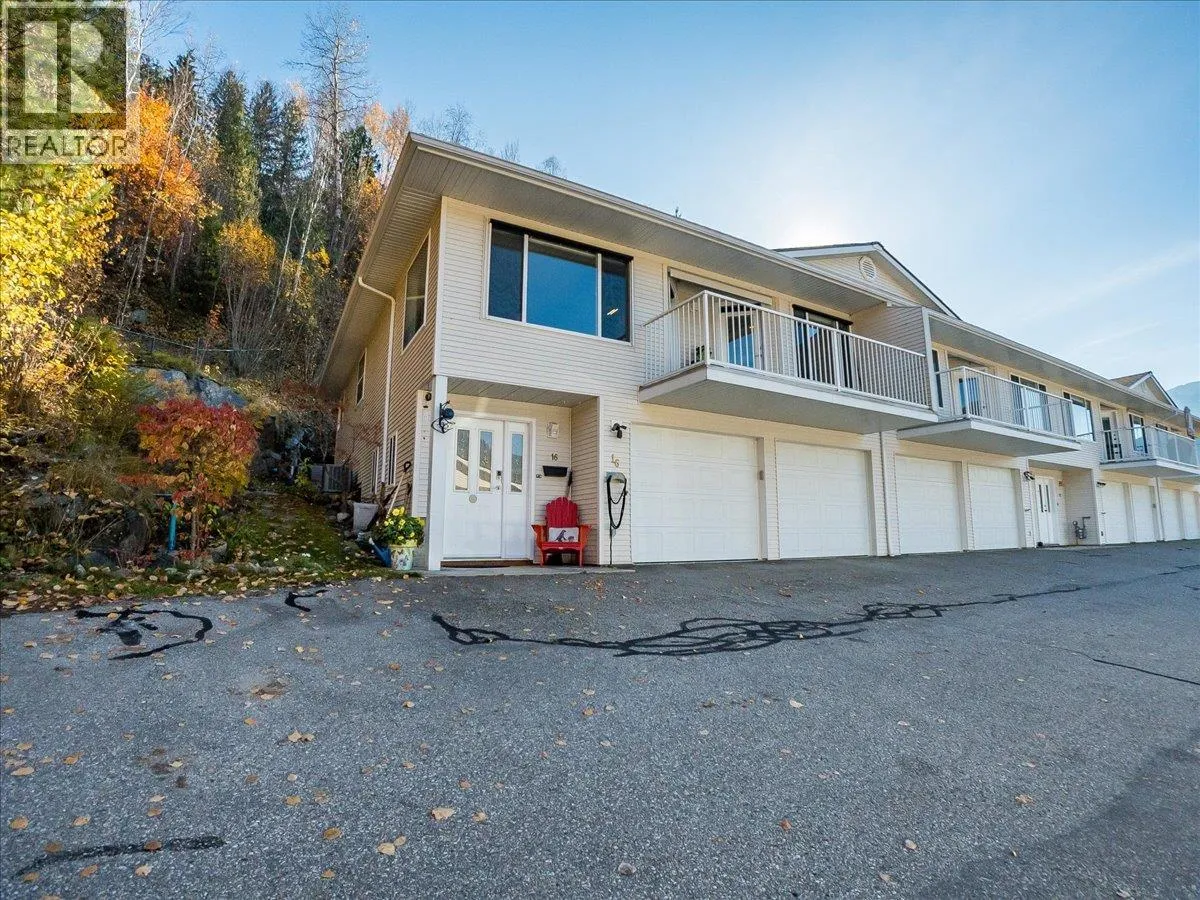
1220 Mill Street Unit# 16, Nelson, British Columbia V1L 4T4

Listed for:
$745,000
3 beds
2 baths
Listed 10 days ago
Row / Townhouse for rent: 1220 Mill Street Unit# 16, Nelson, British Columbia V1L 4T4

View all 57 photos

About

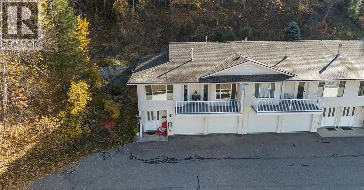
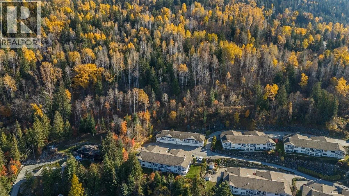
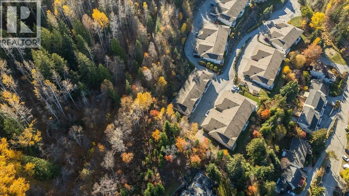
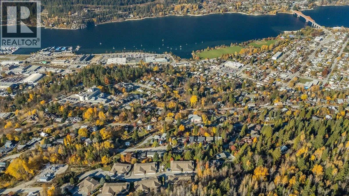
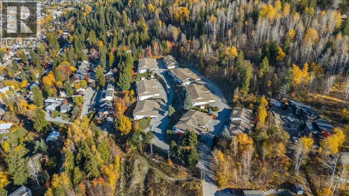
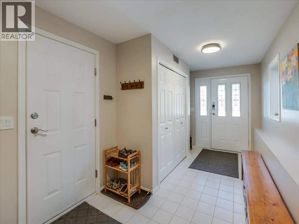
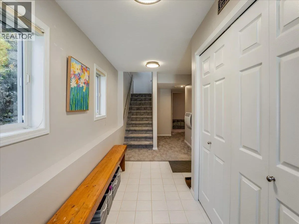
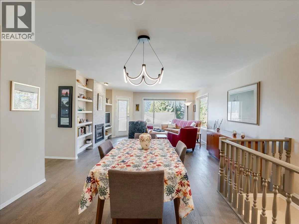
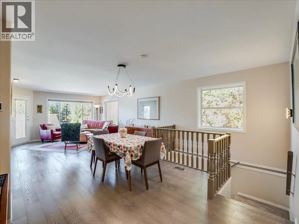
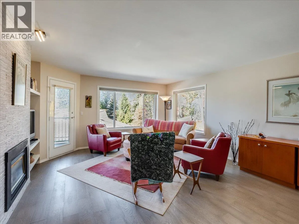
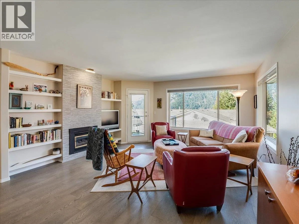
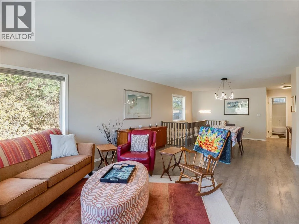
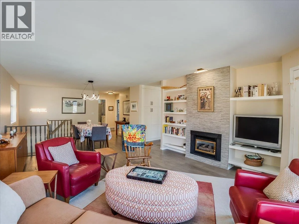
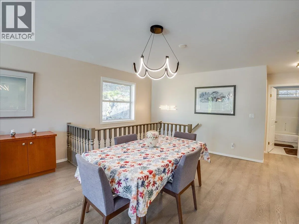
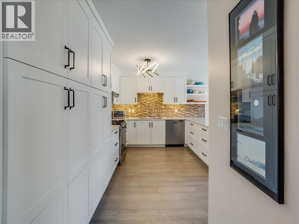
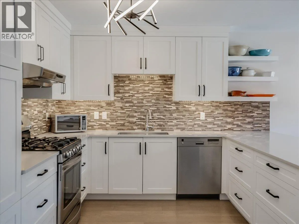
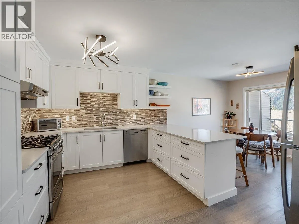
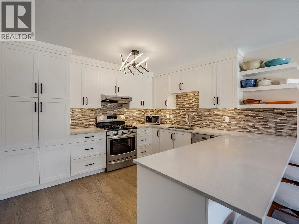
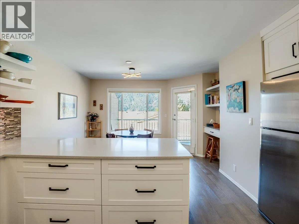
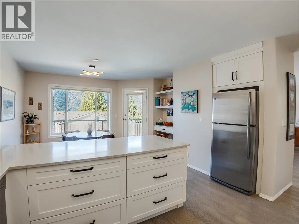
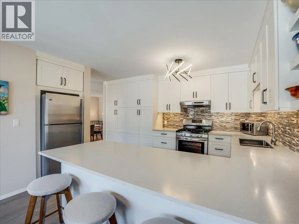
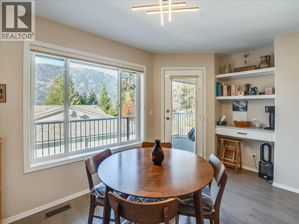
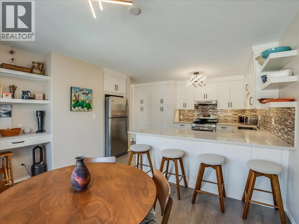
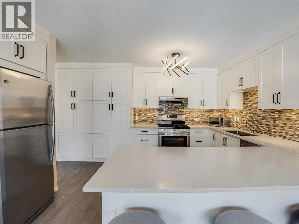
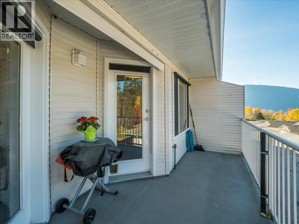
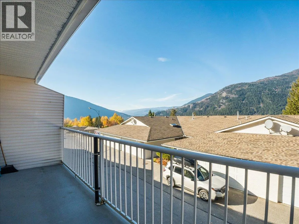
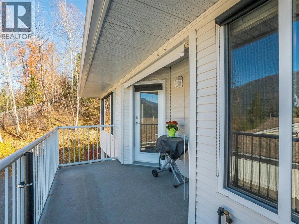
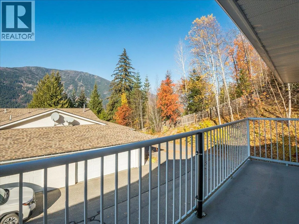
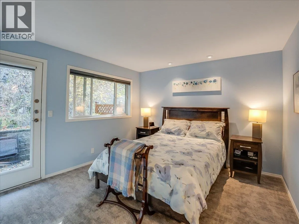
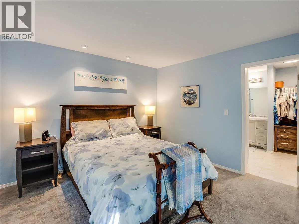
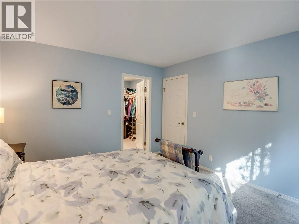
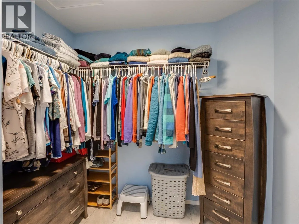
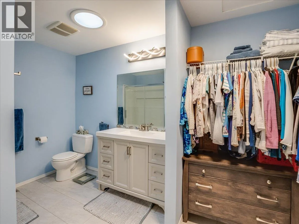
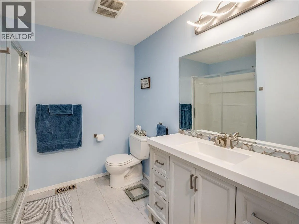
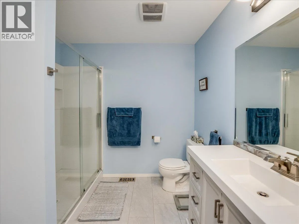
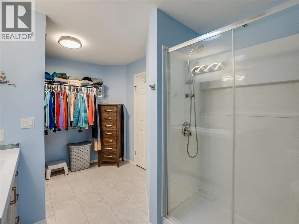
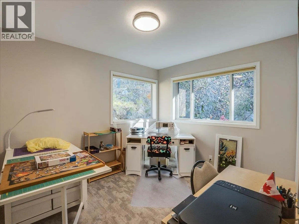
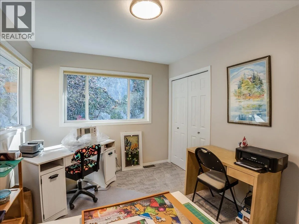
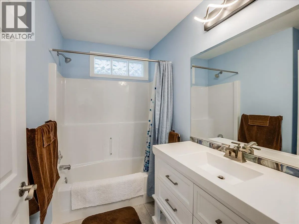
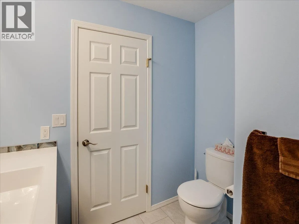
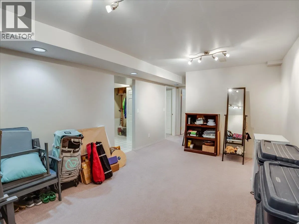
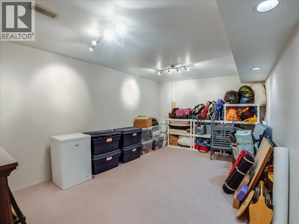
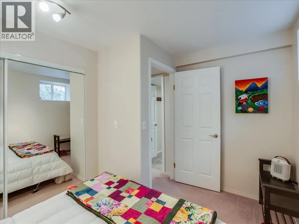
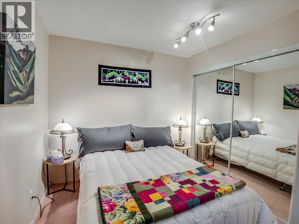
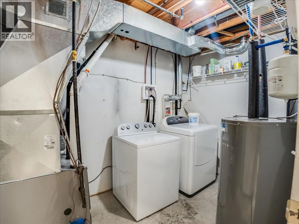
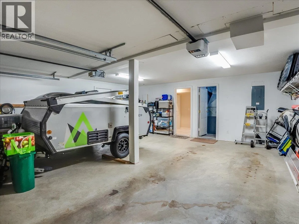
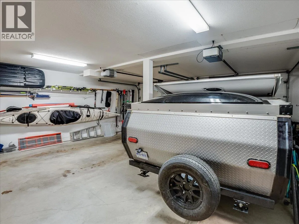
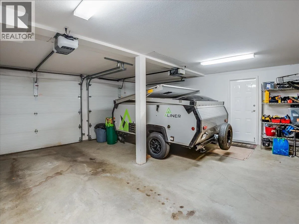
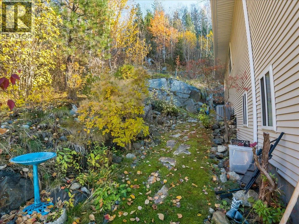
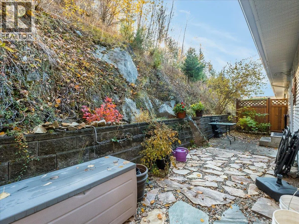
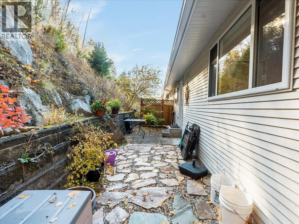
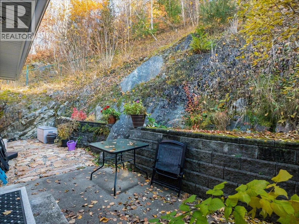
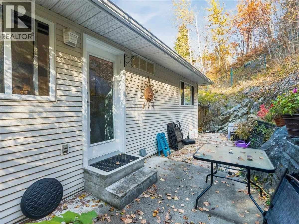
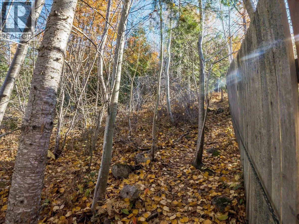
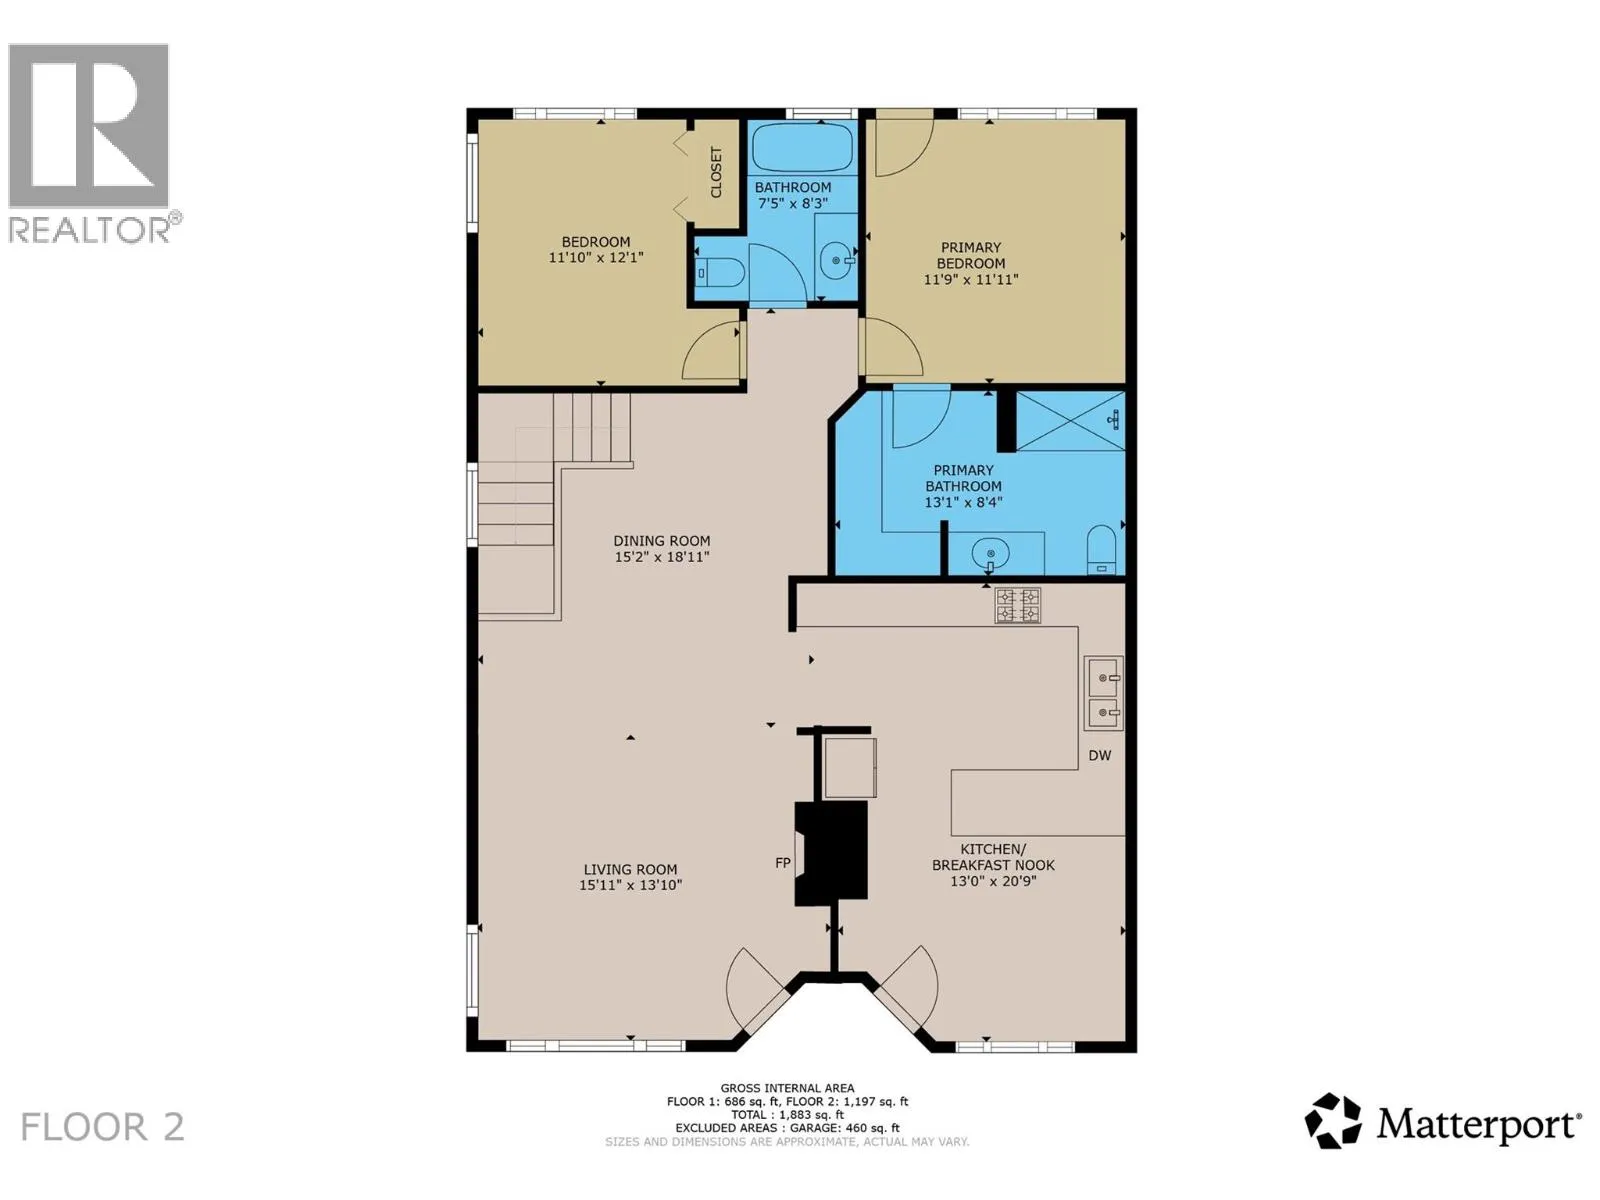
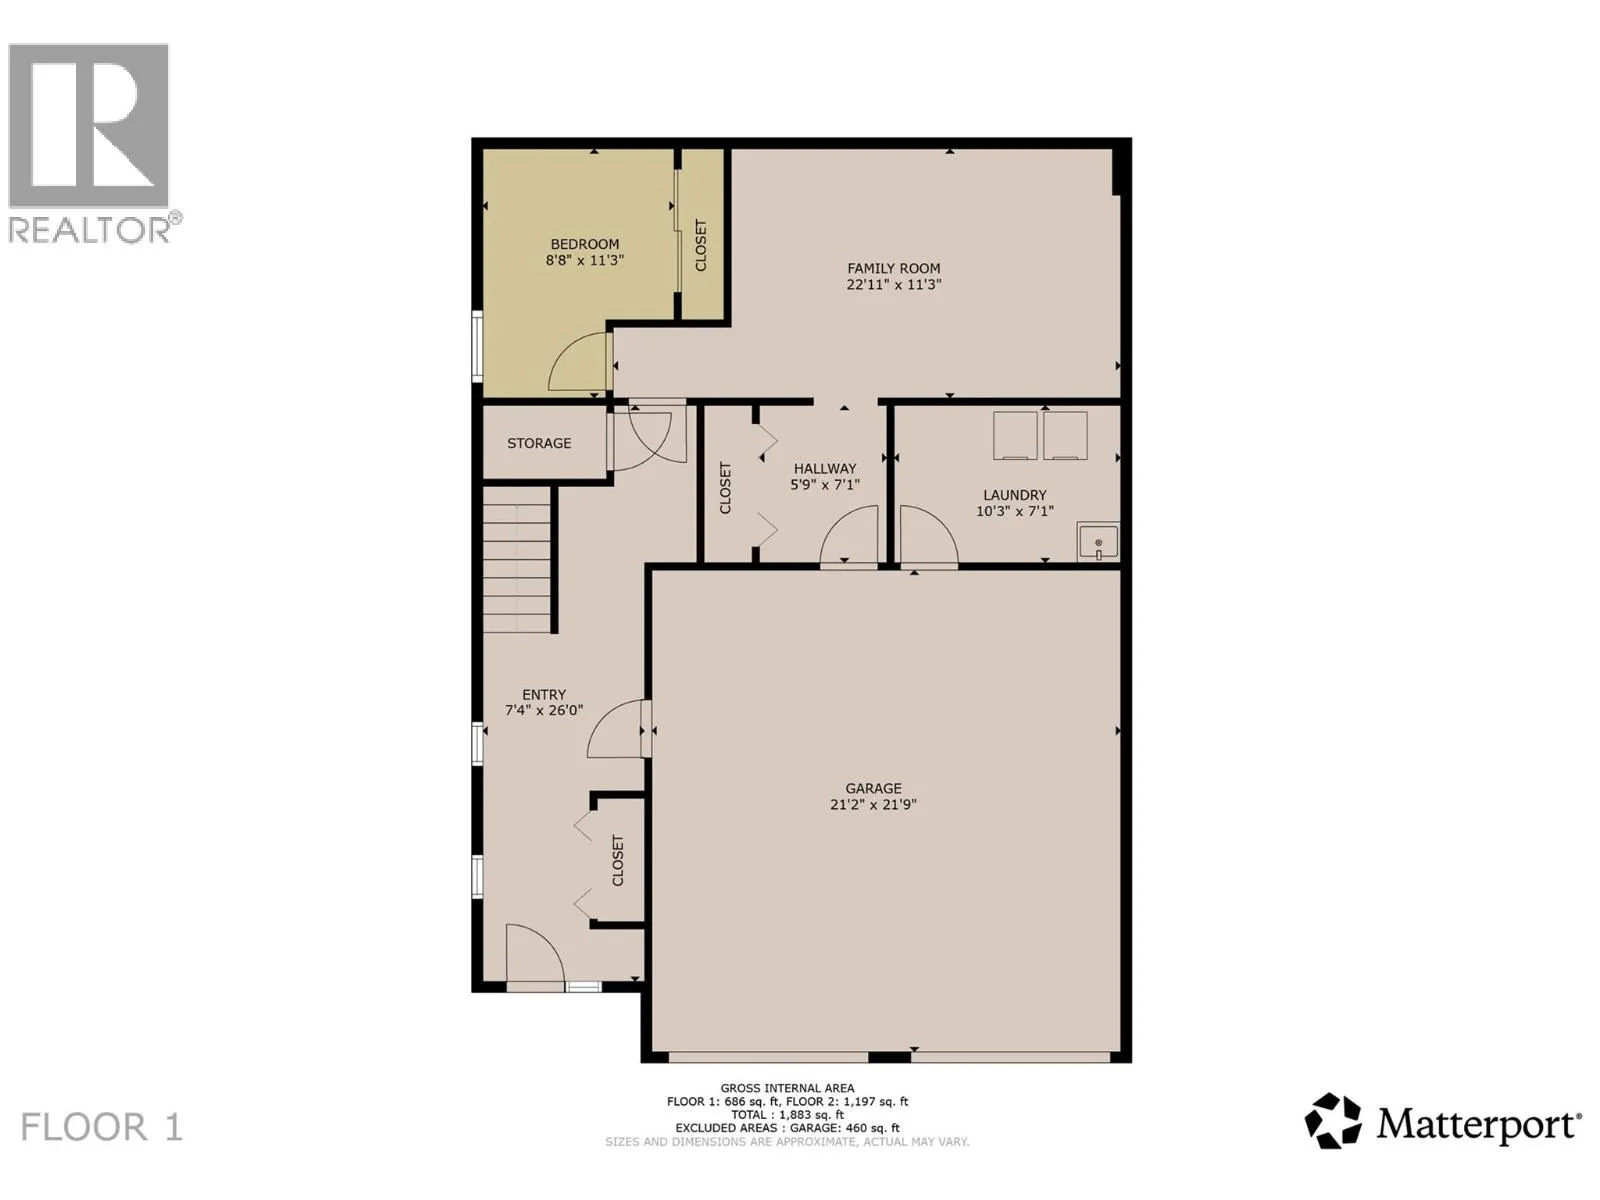
Absolute dream setting with this beautifully modernized corner unit 3 bedroom, 2 bath townhome tucked away at the very end of Mill St. in the sought after Brader Woods Estates community. Panoramic city, mountain and lake views plus direct access to the rail trail system! Just under 2000 sq. ft. of finished living area on 2 floors. The ground level entry features a bright foyer, family room, bedroom, laundry and a double garage. The 1237 sq. ft. main floor has a spacious living room/dining room with gorgeous oak floors and a gas fireplace, a beautiful kitchen with a large dining nook, 2 bedrooms and 2 full baths including a primary bedroom with ensuite and walk in closet. Access the view deck from the living room and kitchen nook, a perfect place to take in the sunsets! Enjoy the total privacy of the rear patio. Updates include a furnace, air conditioning and hot water tank. Start living your low maintenance lifestyle! This is a real hidden gem!! (id:27476)

Property Highlights

MLS® Number
10405117
Type
Single Family
Community Name
Braderwood Estates
Maintenance Fee
260.00
Ownership Type
Strata
Land Size
under 1 acre
Parking Space Total
2

Building

Building Type
Row / Townhouse
Storeys
2.00
Square Footage
1989 sqft
Bathrooms Total
2
Bedrooms Total
3
Exterior Finish
Vinyl siding
Fireplace Present
Yes
Basement Type
Basement Features
Building Heating Type
Forced air, See remarks
Heating Fuel
Building Cooling Type
Central air conditioning

Utilities

Water
Municipal water
Utility Sewer
Municipal sewage system

Room Layout

Mud room
Lower level
7'1'' x 5'9''
Laundry room
Lower level
10'3'' x 7'1''
Foyer
Lower level
18' x 7'4''
Bedroom
Lower level
11'3'' x 8'8''
Family room
Lower level
22'11'' x 11'3''
4pc Bathroom
Main level
7'5'' x 8'3''
3pc Ensuite bath
Main level
13'1'' x 8'4''
Bedroom
Main level
12'1'' x 11'10''
Primary Bedroom
Main level
11'9'' x 11'11''
Dining room
Main level
12' x 11'
Kitchen
Main level
20'9'' x 13'
Living room
Main level
15'11'' x 13'10''

Location

Learn more about this property
Listing provided by:
Valhalla Path Realty
MLS® number:
10405117
Agent:
Wayne Germaine
*Indicates required field
Name is required
Email is required
Please enter a valid phone number (e.g., 416-111-1111).